Central Erin Mills, Mississauga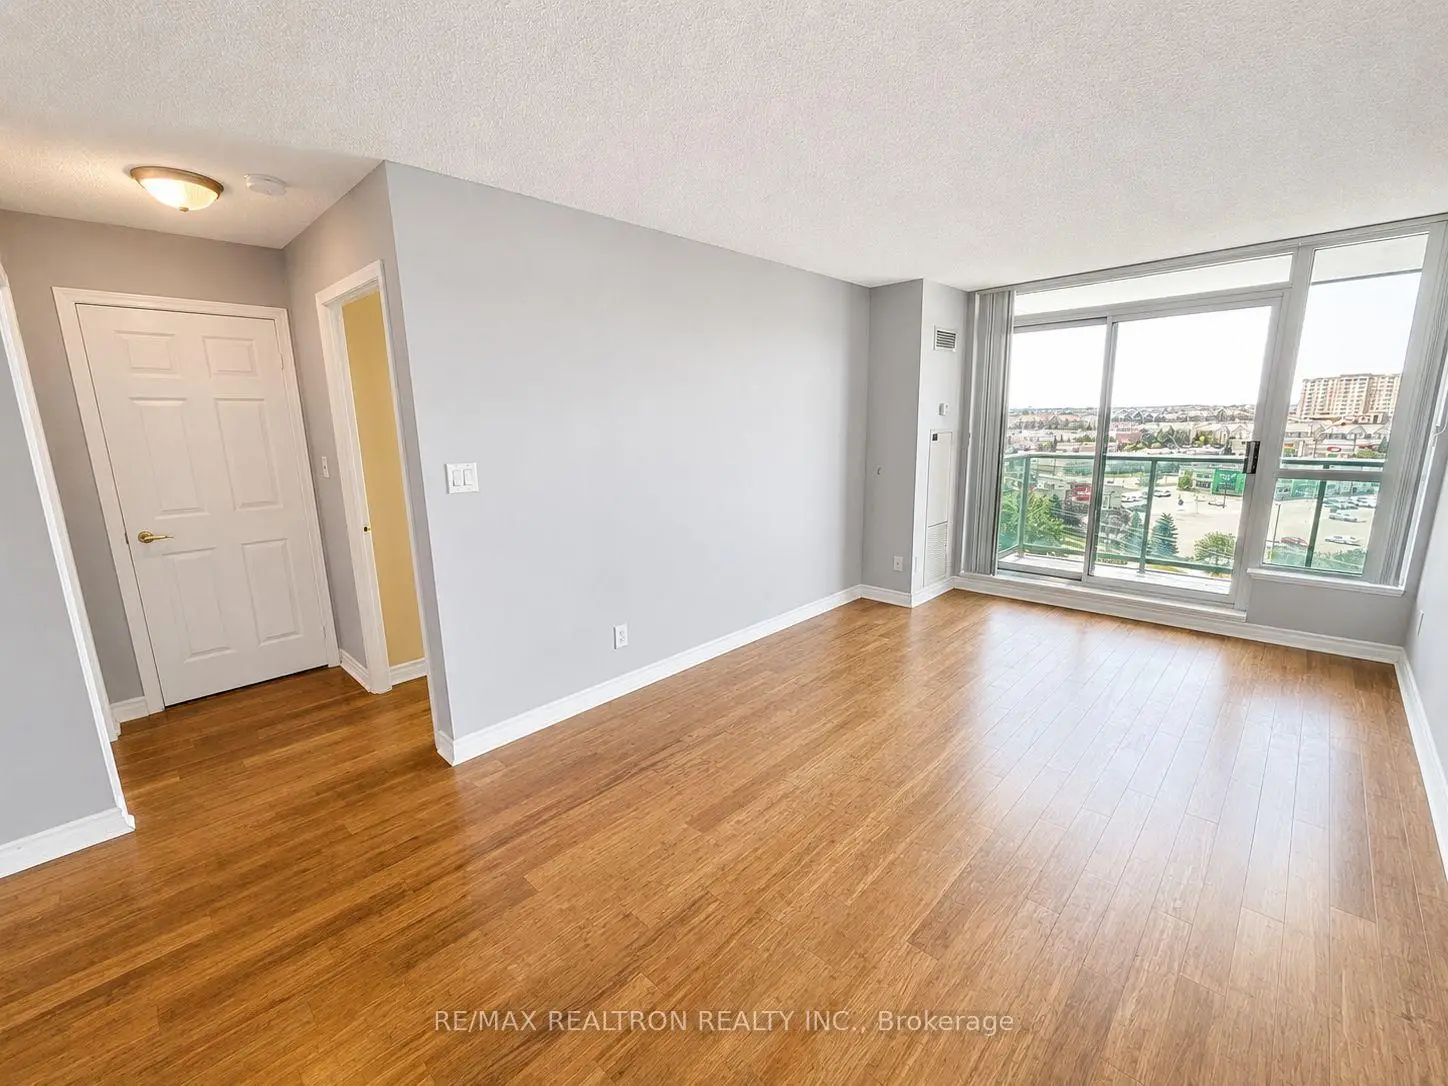

Description
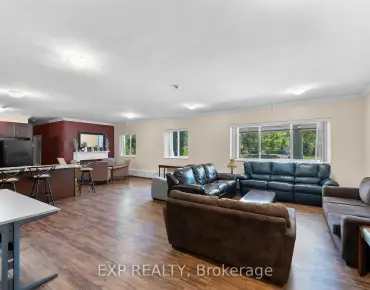
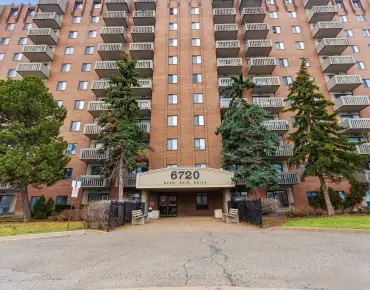
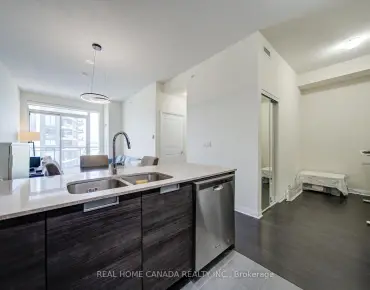
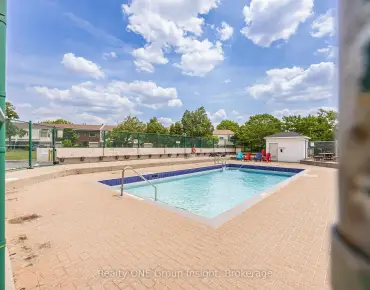
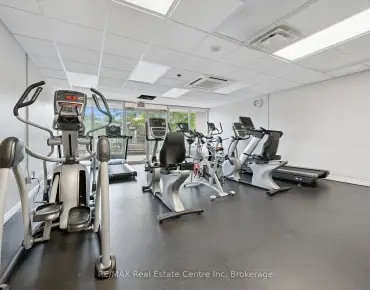
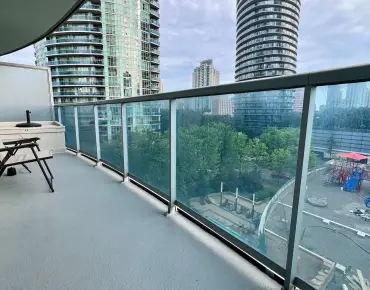
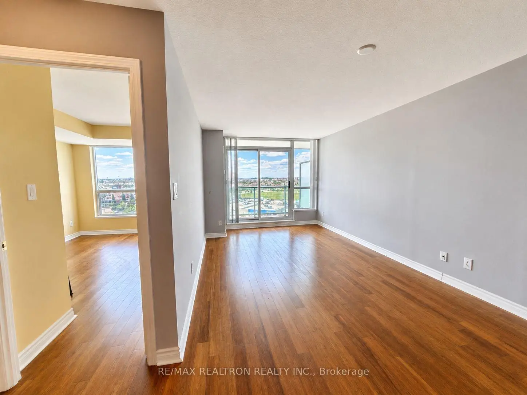
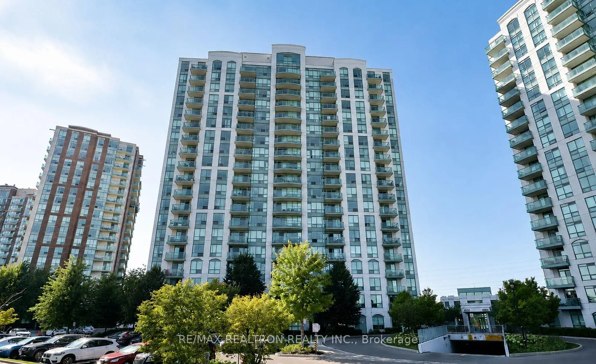
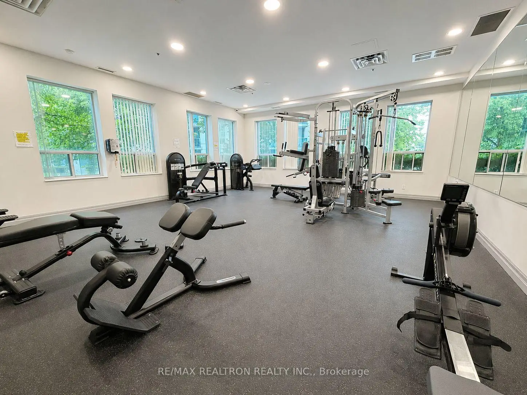
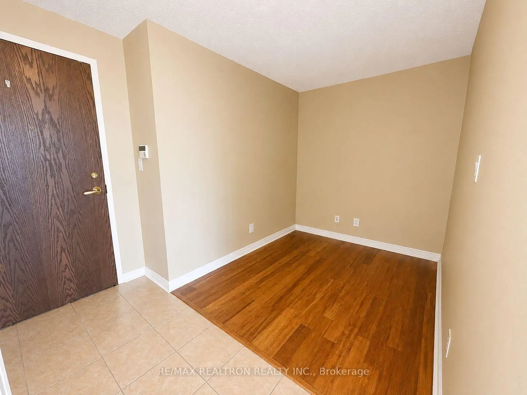
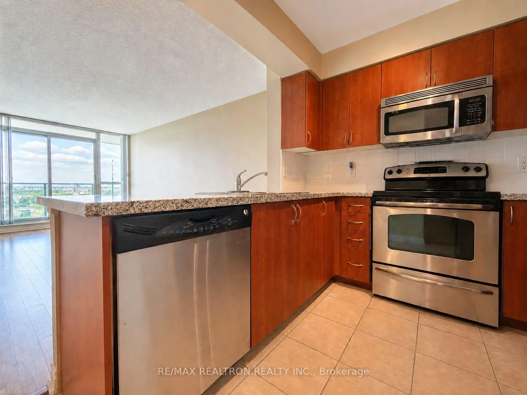
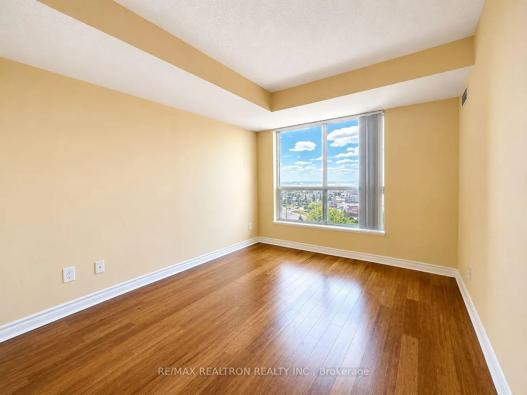
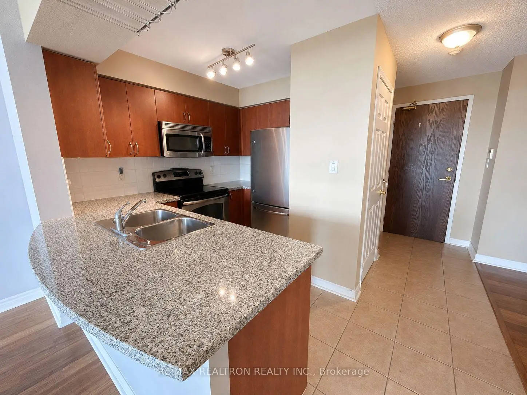
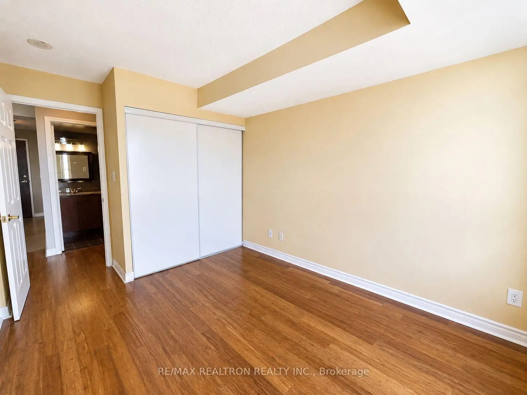
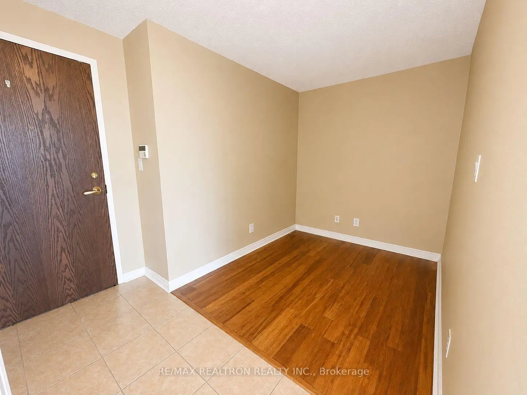
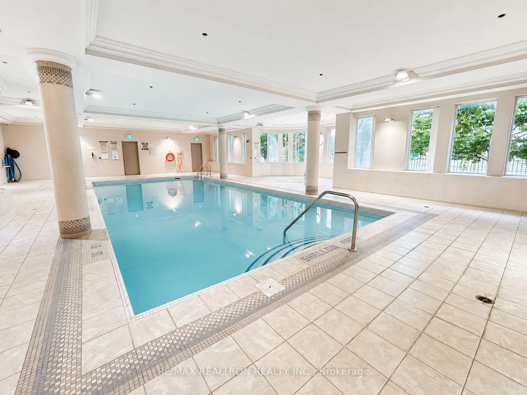
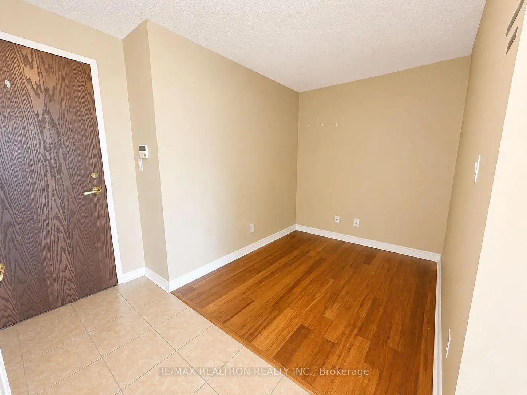
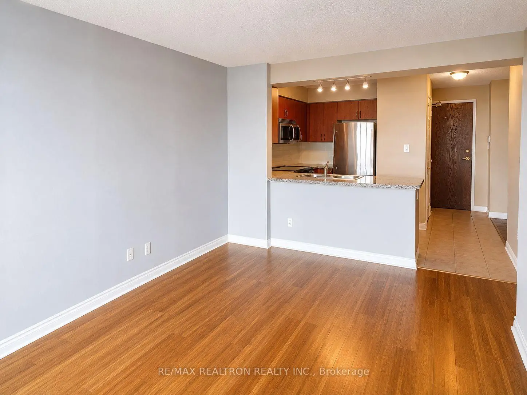
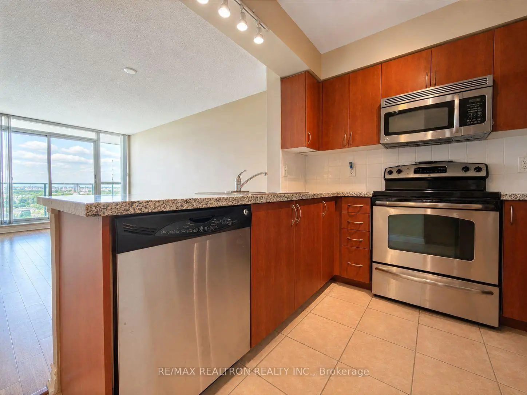
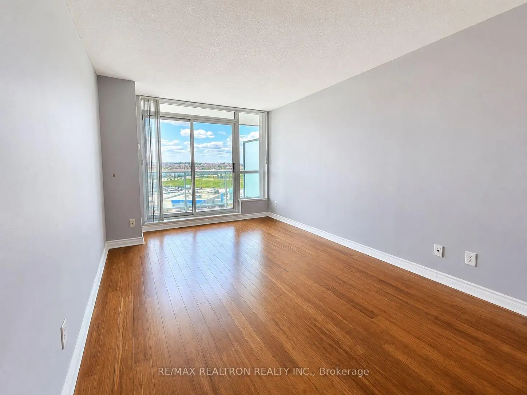
Welcome to one of Mississauga's most underrated condominium communities! Built by the highly regarded Pemberton Group, this well-managed building offers an exceptional location with outstanding convenience. Enjoy easy access to Highways 403 and 401, a short drive to the Streetsville GO Station, and an impressive selection of amenities just steps away, including Erin Mills Town Centre, Loblaws, Shoppers Drug Mart, major banks, LCBO, restaurants, cafés, and numerous big-box retailers. Credit Valley Hospital, parks, schools, and countless other everyday conveniences are all nearby. Inside, this thoughtfully designed 655 square foot suite (per builder's plan) offers an excellent layout featuring one bedroom plus a separate den/home office. Wood laminate flooring runs throughout the unit, while the spacious kitchen boasts ample cabinetry and a peninsula with breakfast bar, perfect for casual dining or entertaining. The open-concept living and dining area easily accommodates full-sized furniture and walks out to a private balcony, creating a bright and comfortable living space you'll be proud to call home. Residents enjoy an excellent selection of amenities, including an indoor pool, sauna, fully equipped weight room, separate cardio room, and party room. For added convenience, the amenity building can also be accessed directly from the P1 parking level. One underground parking space and a storage locker are also included.
Features
- Facing: North West

- Bedrooms: 1+1

- Bathrooms: 1

- Garages: 1

- Kitchens: 1

Details
- Space: 600-699

- Maintenance: $ 634.18

- Tax: $ 2969.96

- W13620532

- Listing contracted with: RE/MAX REALTRON REALTY INC.
| Room | Size(M) | Description | |
|---|---|---|---|
| Living Rm | 5.61x3.10 | Combined w/Dining, Laminate, W/O To Balcony |
|
| Dining Rm | 5.61x3.10 | Combined w/Dining, Laminate |
|
| Kitchen | 2.69x2.49 | ||
| Primary B | 3.36x2.90 | ||
| Den | 2.44x2.14 |
| Bathroom | Pieces | Level | |
|---|---|---|---|
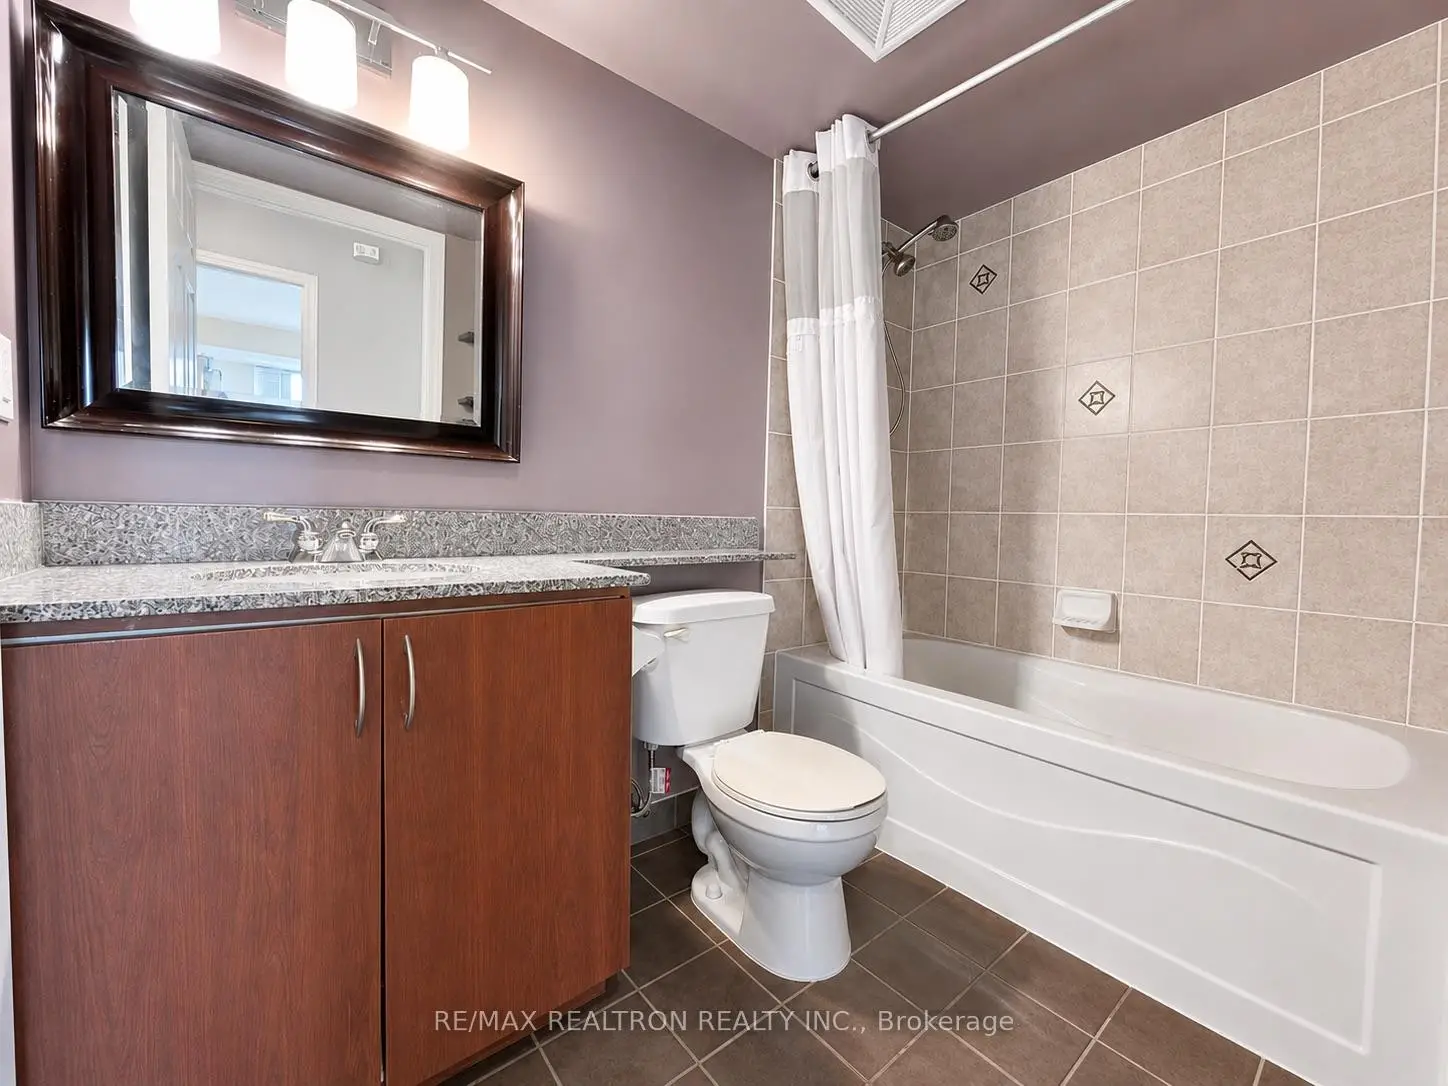
| 1xBath | 4 pcs | Main |
Property Summary
Located close to the intersection of Erin Mills and Eglinton, #1010-4850 Glen Erin Dr is a 1+1 bedrooms 1 washrooms Condo Apt. The unit has a Single Underground Parking Space with a Locker. The property has many nice features including None. Living Room Rm, Dinning Room Rm, Kitchen, Primary B and Den are on the Main floor.Papillon Place III
4850 Glen Erin Dr was developed by real estate developerSchool Information
- Credit Valley Public School (Grade:1-5)
- Thomas Street Middle School (Grade:6-8)
- Green Glade Senior Public School (Grade:7-8)
- John Fraser Secondary School (Grade:9-12)
- Lorne Park Secondary School (Grade:9-12)
- St. Rose of Lima Separate School (Grade:JK-8)
- St. Aloysius Gonzaga Secondary School (Grade:9-12)
- Streetsville Secondary School (Grade:9-12)