Fairview, Mississauga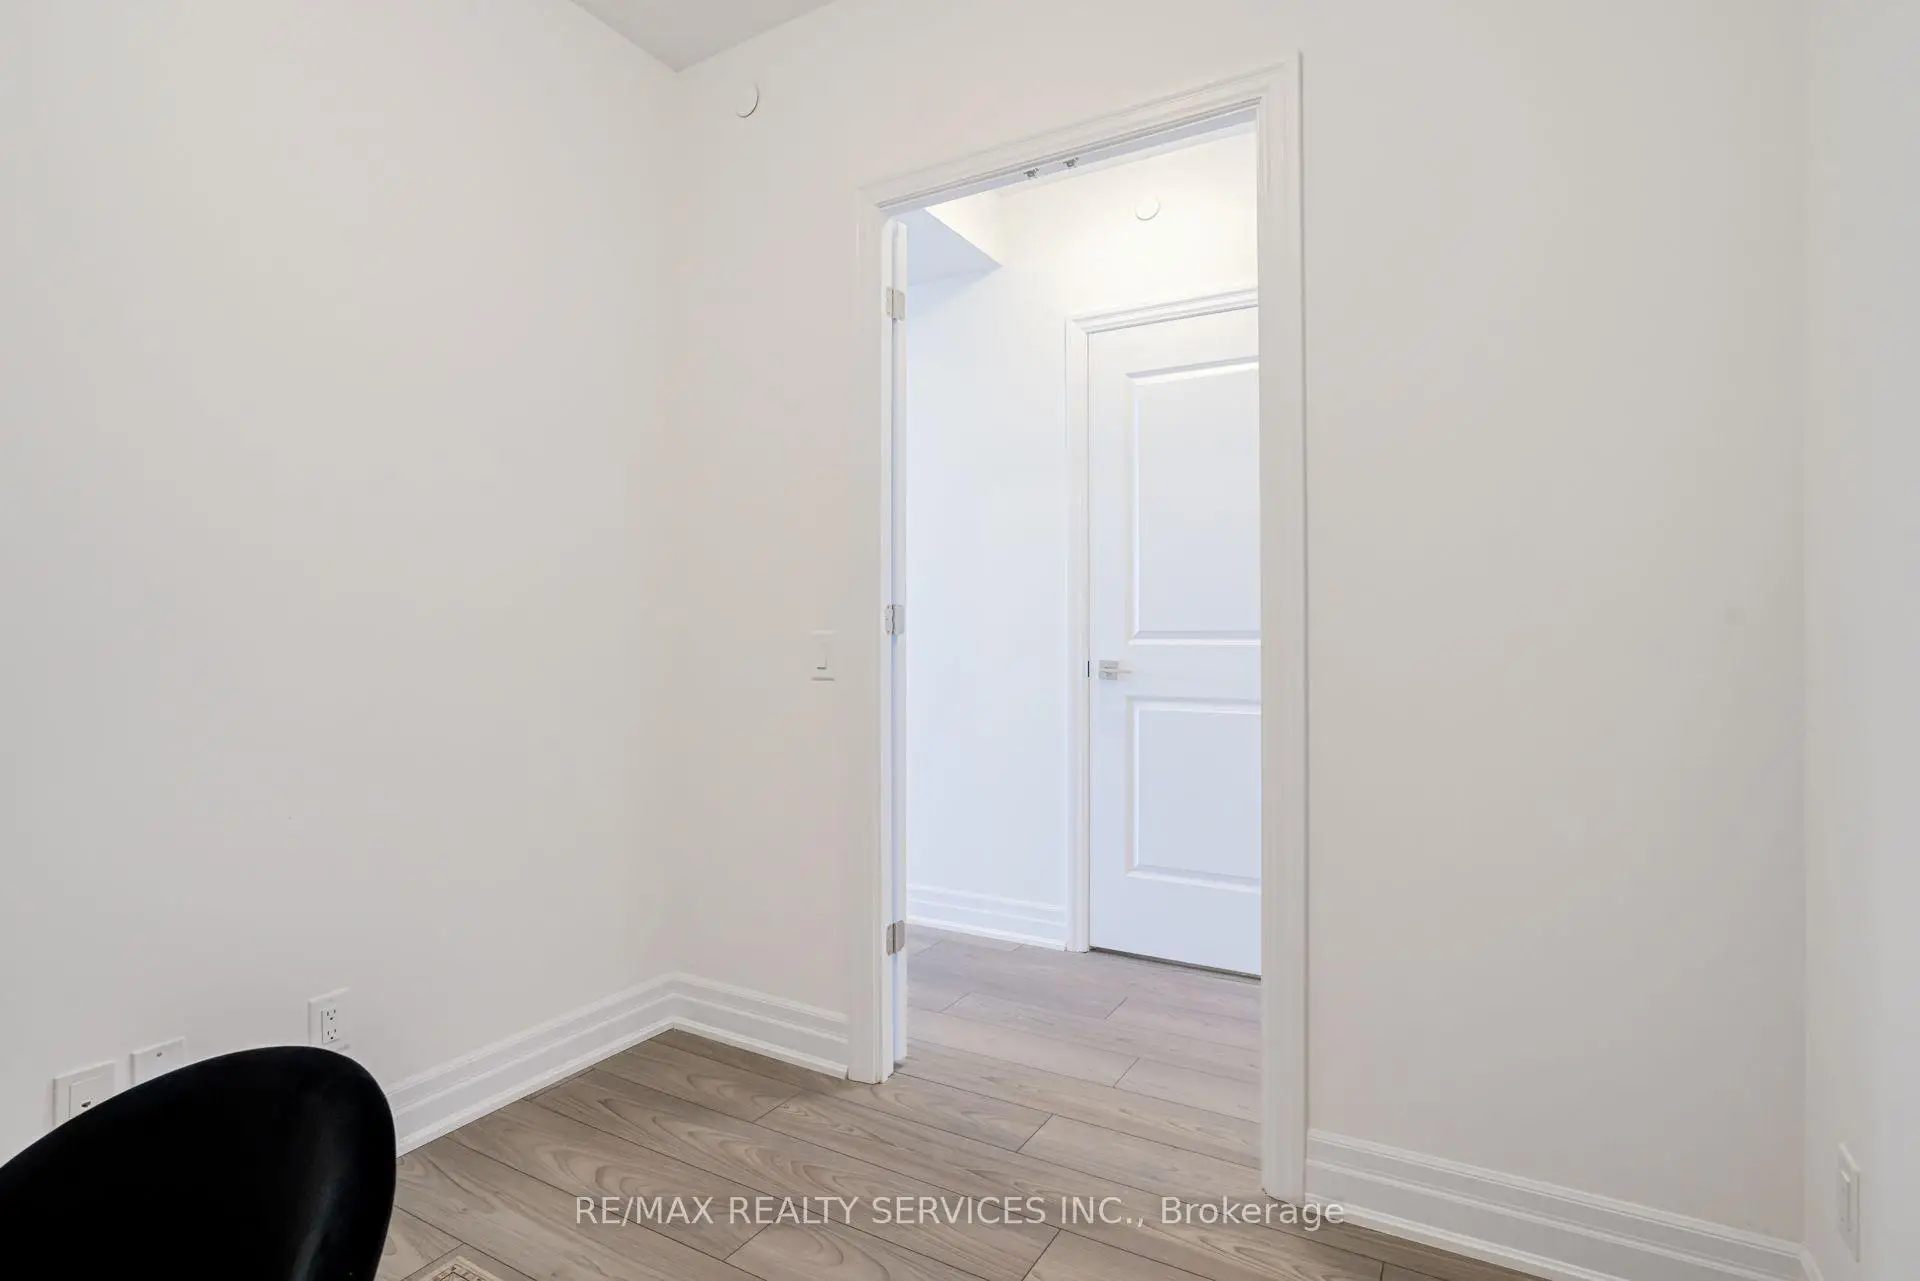

Description
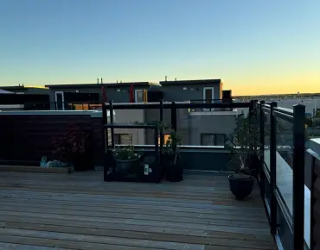
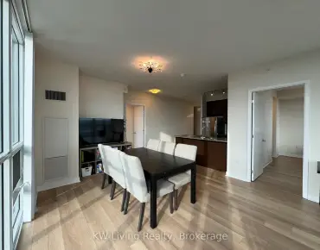
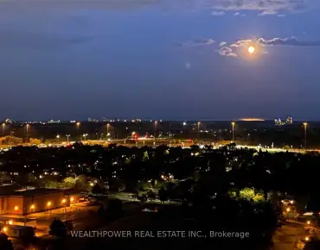
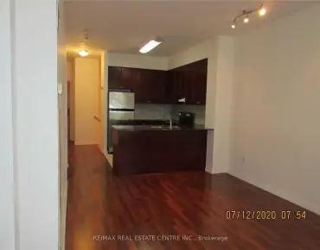
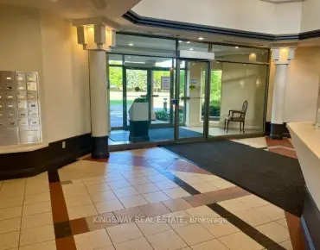
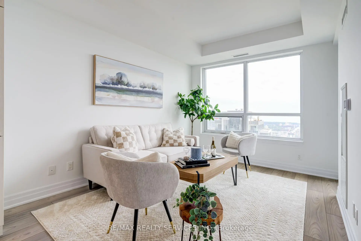
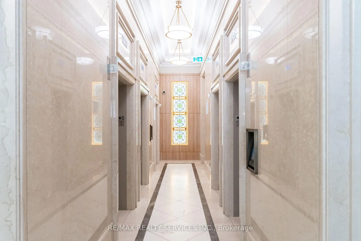
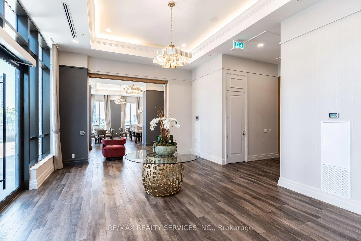
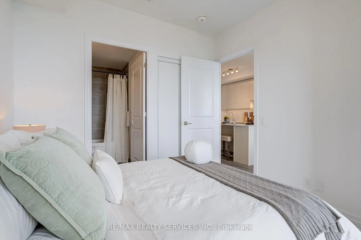
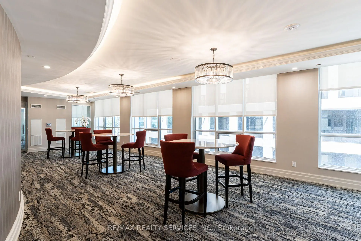
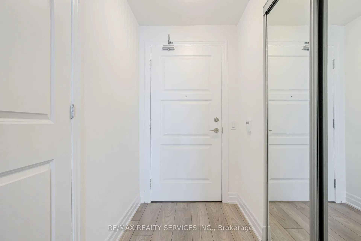
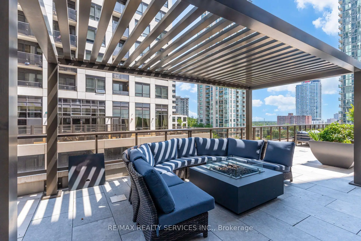
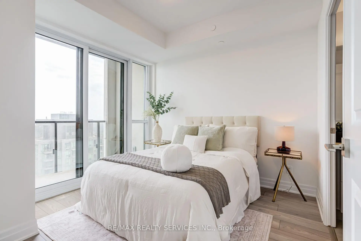
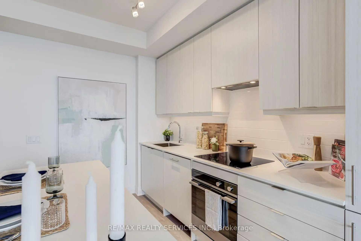
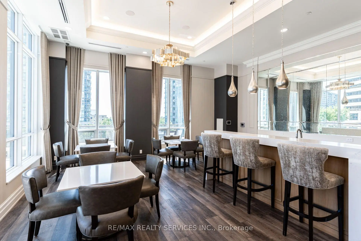
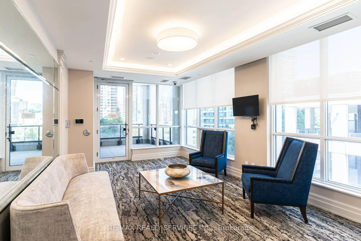
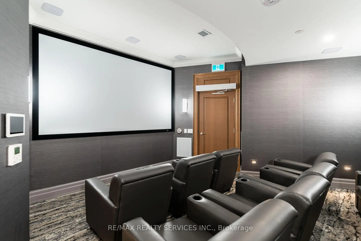
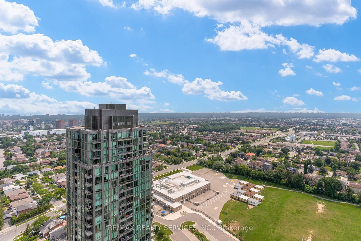
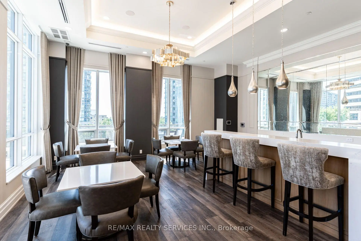
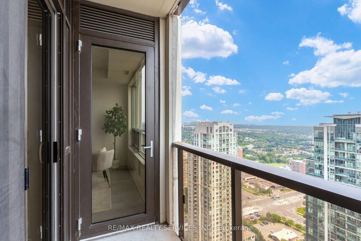
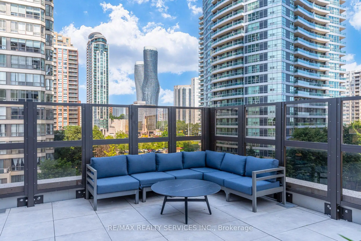
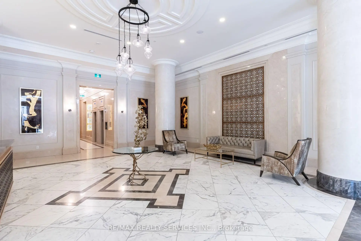
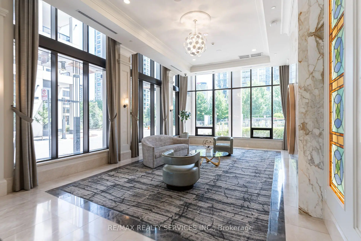
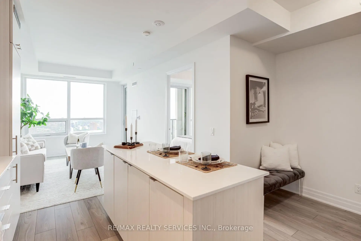
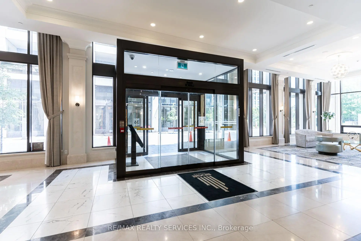
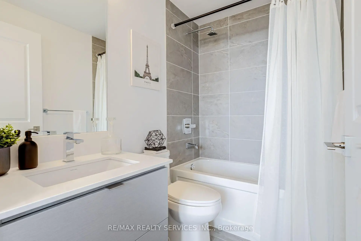
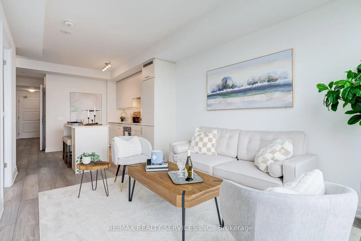
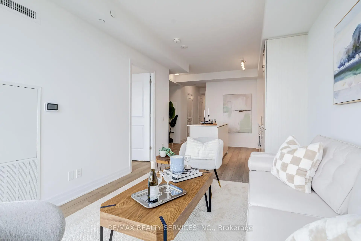
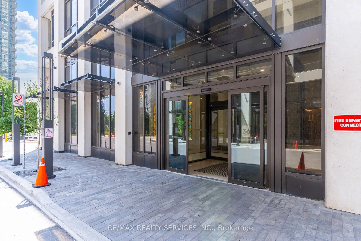
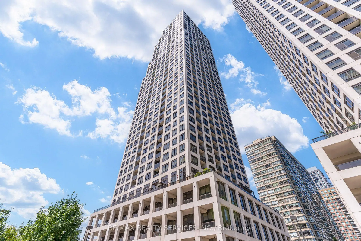
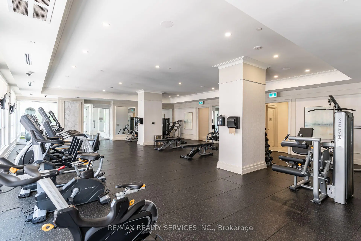
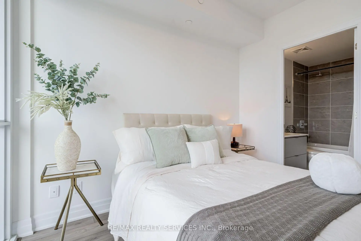
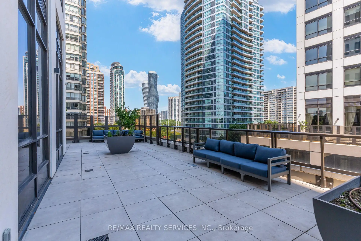
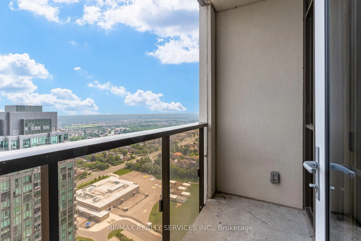
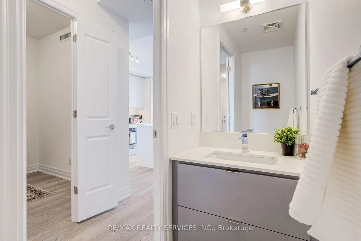
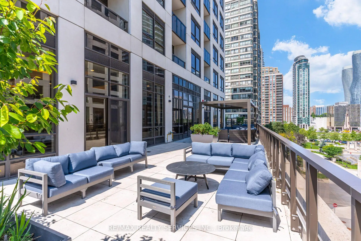
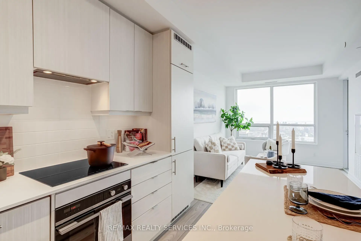
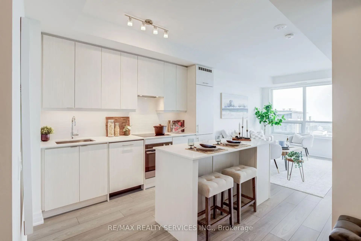
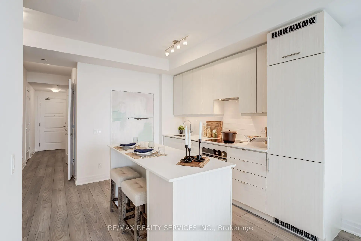
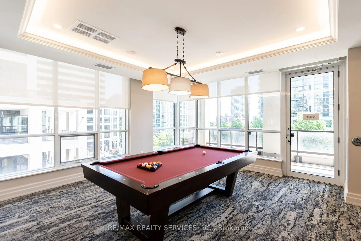
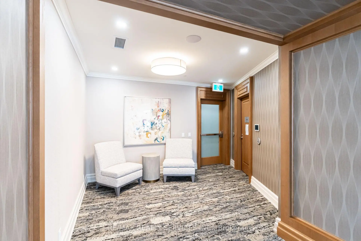
Welcome to this brand-new southwest corner suite at Edge Towers, offering 2 bedrooms, 2 bathrooms, 1 parking space, and 1 locker. Flooded with natural light, this exceptional residence boasts breathtaking unobstructed views of Lake Ontario and the Mississauga skyline through expansive floor-to-ceiling windows. The thoughtfully designed open-concept layout features 9-foot smooth ceilings, premium laminate flooring throughout, a contemporary kitchen with quartz countertops, centre island, premium appliances, and a private balcony showcasing spectacular lake, city, and sunset views. The spacious primary bedroom includes a 4-piece ensuite, while the second bedroom offers flexibility for a growing family, guests, or a home office. Residents enjoy an outstanding collection of resort-style amenities, including a stunning lobby, 24-hour concierge, fitness centre, yoga studio, private dining room, party room, theatre, billiards room, games room, guest suites, BBQ terrace, and an on-site daycare-ideal for young families. Located in the heart of Mississauga, just steps to Square One, Celebration Square, Sheridan College, restaurants, cafés, parks, grocery stores, and public transit, with easy access to Highways 403, 401, QEW, Cooksville GO Station, and the future Hurontario LRT. An exceptional opportunity to own a sun-filled corner suite in one of Mississauga's most sought-after new communities-perfect for professionals, young families, downsizers, and investors.
Features
- Facing: South

- Bedrooms: 2+1

- Bathrooms: 2

- Garages: 1

- Kitchens: 1

Details
- Space: 600-699

- Age: New
- Maintenance: $ 491.58

- Tax: $

- W13615016

- Listing contracted with: RE/MAX REALTY SERVICES INC.

| Room | Size(M) | Description | |
|---|---|---|---|
| Living Rm | 3.96x3.05 | Laminate, W/O To Balcony, South View |
|
| Dining Rm | 3.96x3.05 | Laminate, Open Concept, South View |
|
| Kitchen | 4.34x3.43 | Quartz Counter, Centre Island, Undermount Sink |
|
| Primary B | 3.20x3.05 | Laminate, 4 Pc Ensuite, Walk-In Closet(s) |
|
| Den | 2.44x2.44 | Laminate, Closet |
| Bathroom | Pieces | Level | |
|---|---|---|---|
| 1xBath | 4 pcs | Flat |
|
| 1xBath | 2 pcs | Flat |
Property Summary
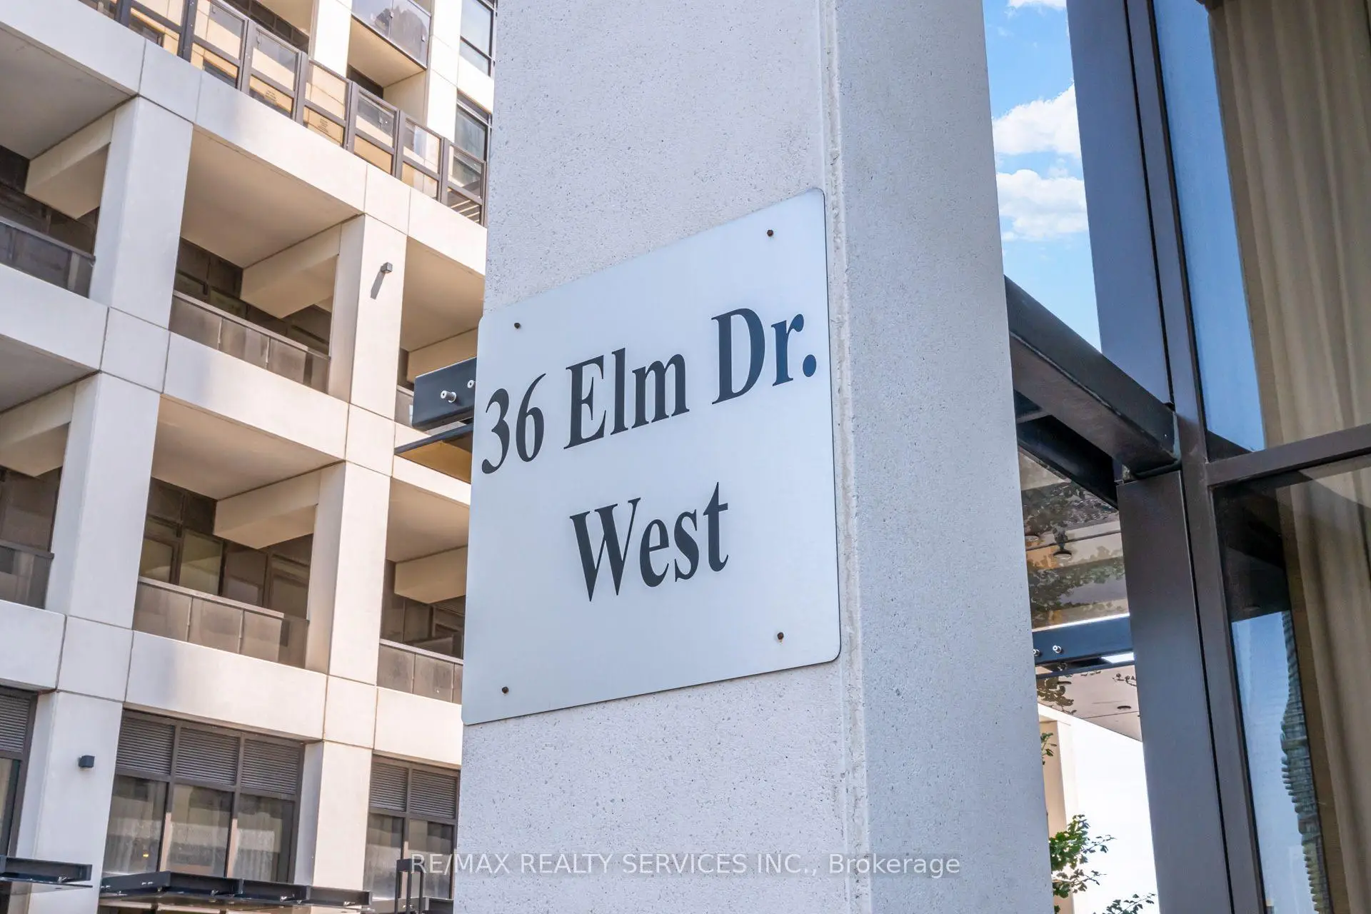
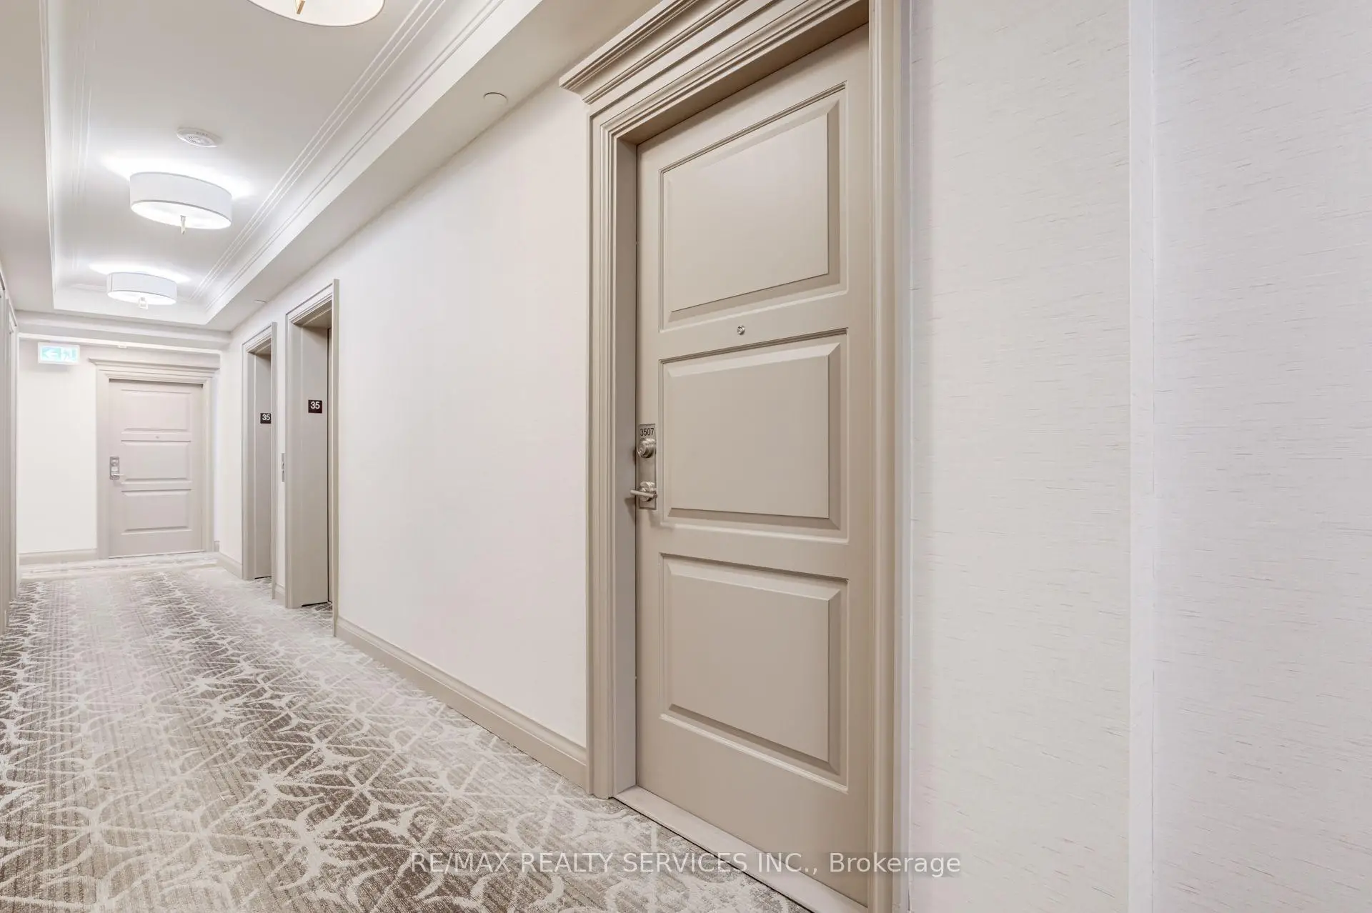
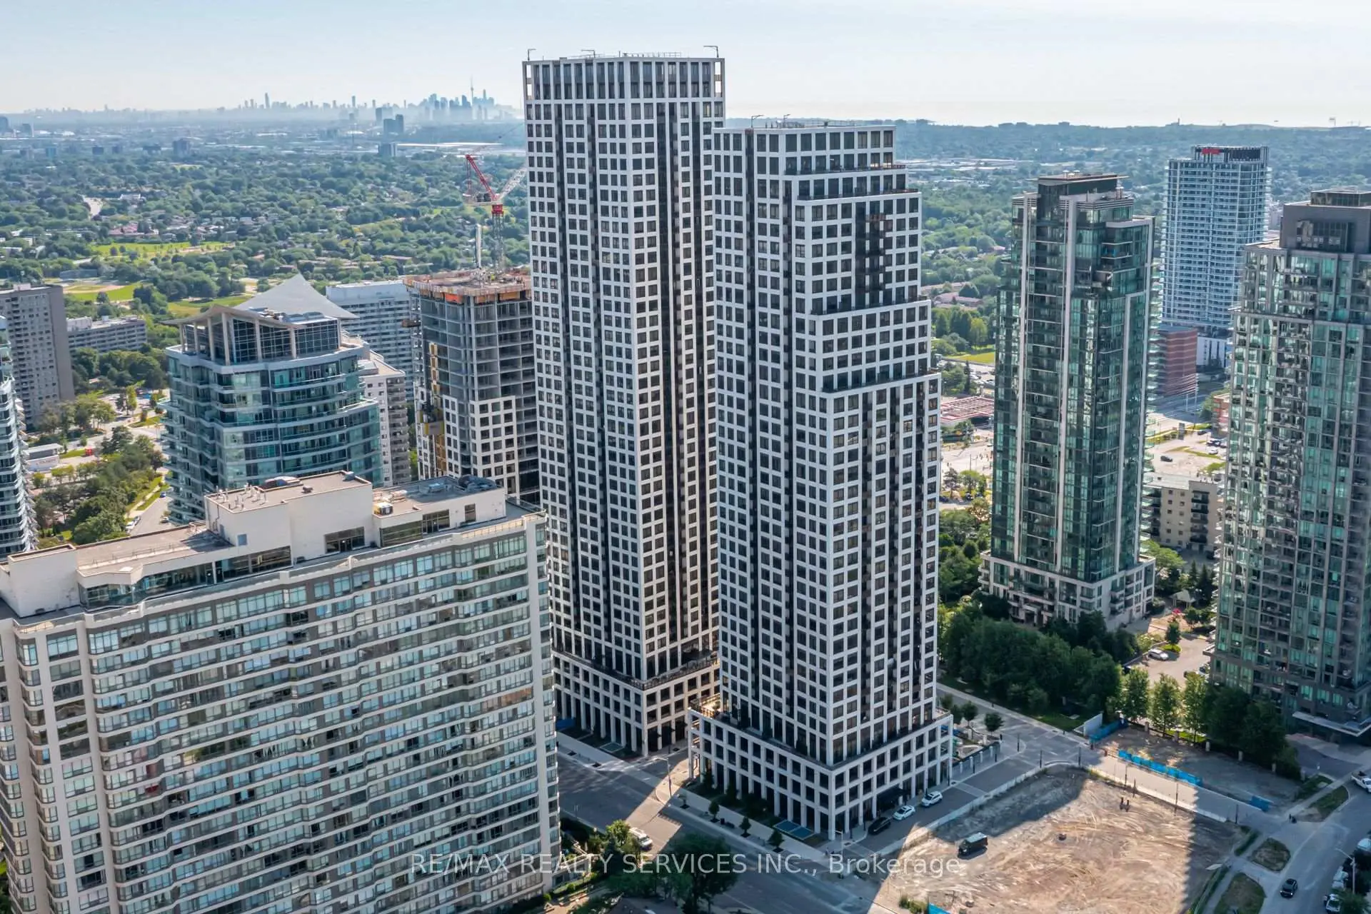
Located close to the intersection of Hurontario & Burnhamthorpe, #3507-36 Elm Dr is a 2+1 bedrooms 2 washrooms Condo Apt. The unit has a Single Underground Parking Space with a Locker. The property has many nice features including None. .Edge Tower 1
36 Elm Dr was developed by real estate developer Solmar Development. The age of the residential building is approximately 1 years. It has about 40 levels and 418 units. Edge Tower 1 offers amenities such as Party/Meeting room, Visitor Parking, Concierge, Rooftop/Deck Garden, Indoor Pool, Gym and Recreation Room. The monthly maintenance fee includes Heat and Water. There are total 13 units for sale and 6 for lease in 36 Elm Dr.School Information
- Elm Drive Public School (Grade:JK-8)
- Green Glade Senior Public School (Grade:7-8)
- Lorne Park Secondary School (Grade:9-12)
- TL Kennedy Secondary School (Grade:9-12)
- St. Giovanni Scalabrini Catholic Elementary School (Grade:JK-8)
- Father Michael Goetz Secondary School (Grade:9-12)
- St. Paul Secondary School (Grade:9-12)
- Corsair Public School (Grade:1-5)
- Tomken Road Middle School (Grade:6-8)
- Applewood Heights Secondary School (Grade:9-12)