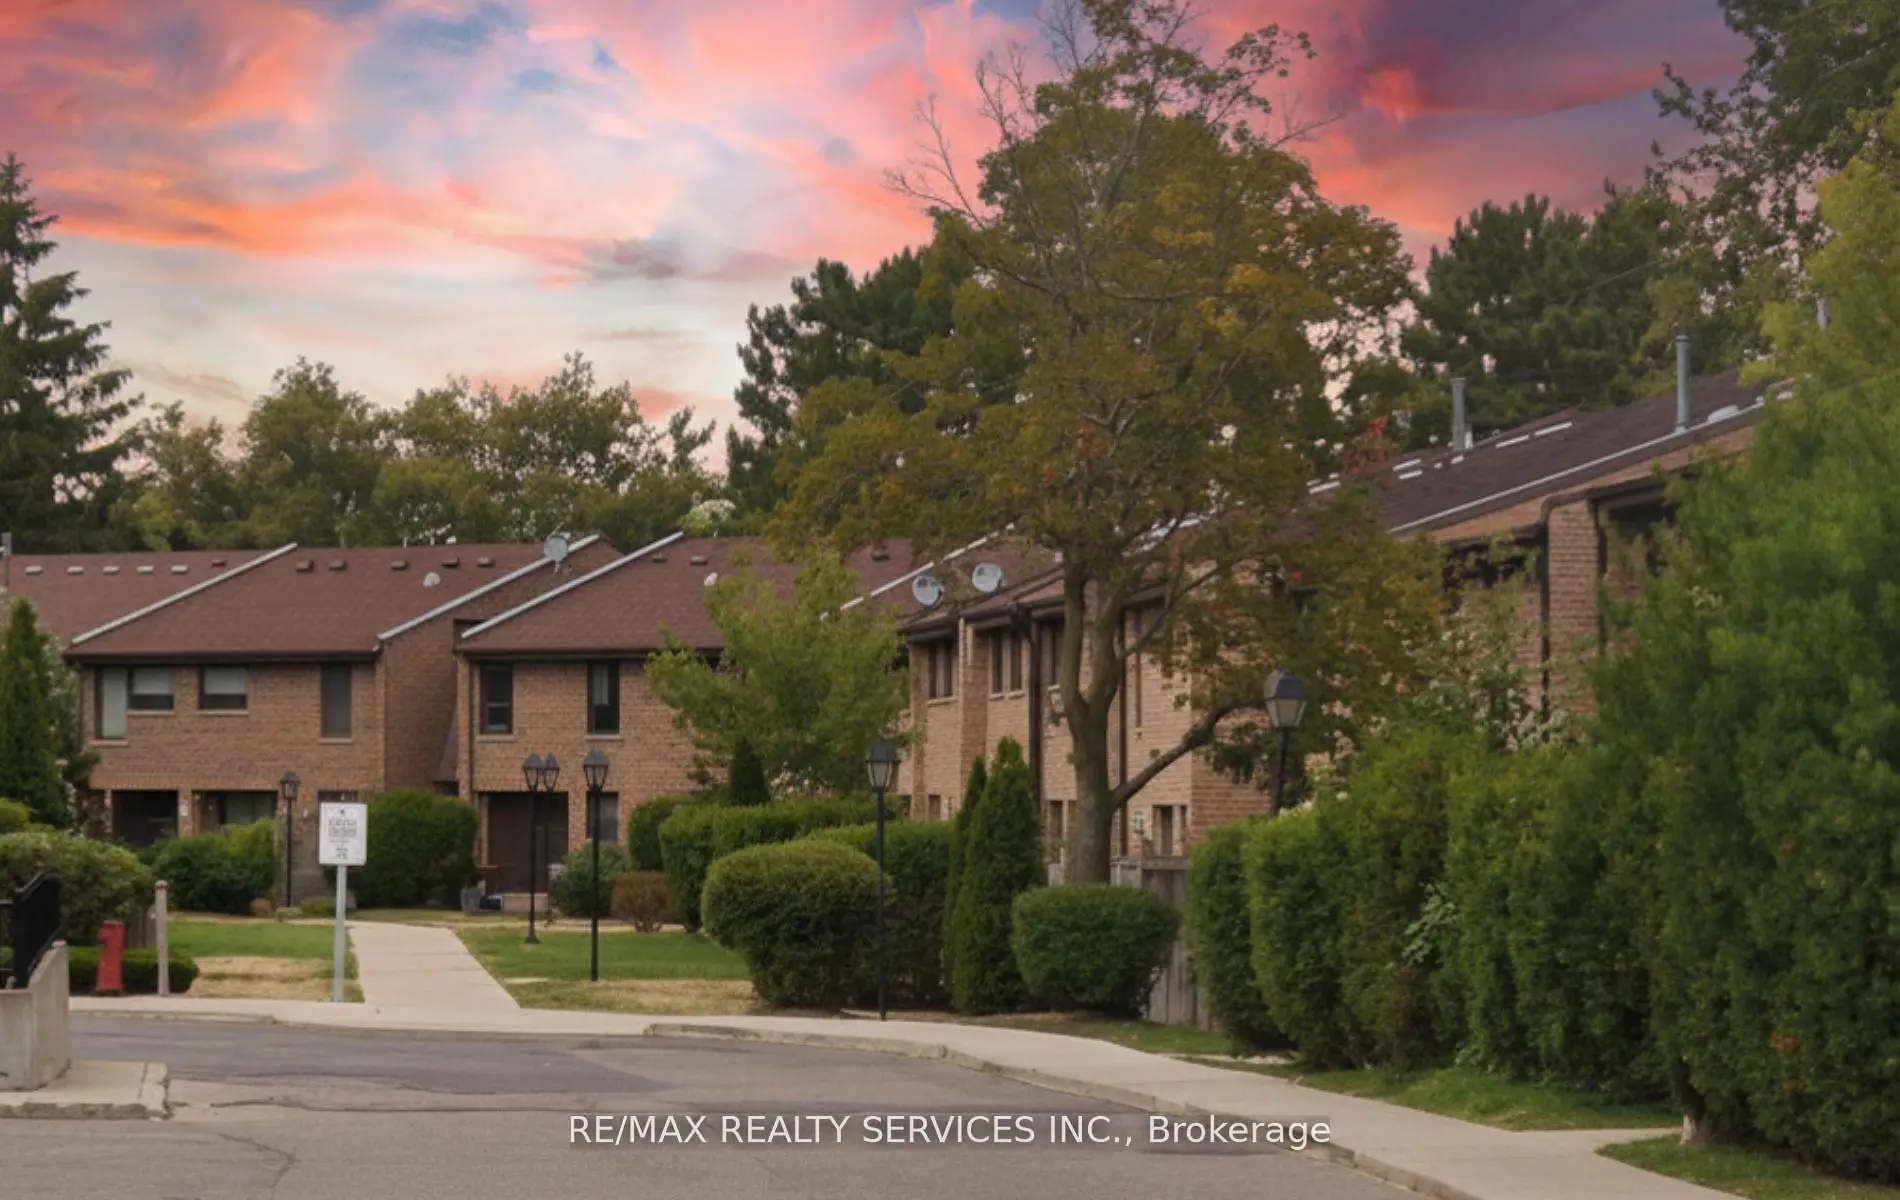
Sheridan, Mississauga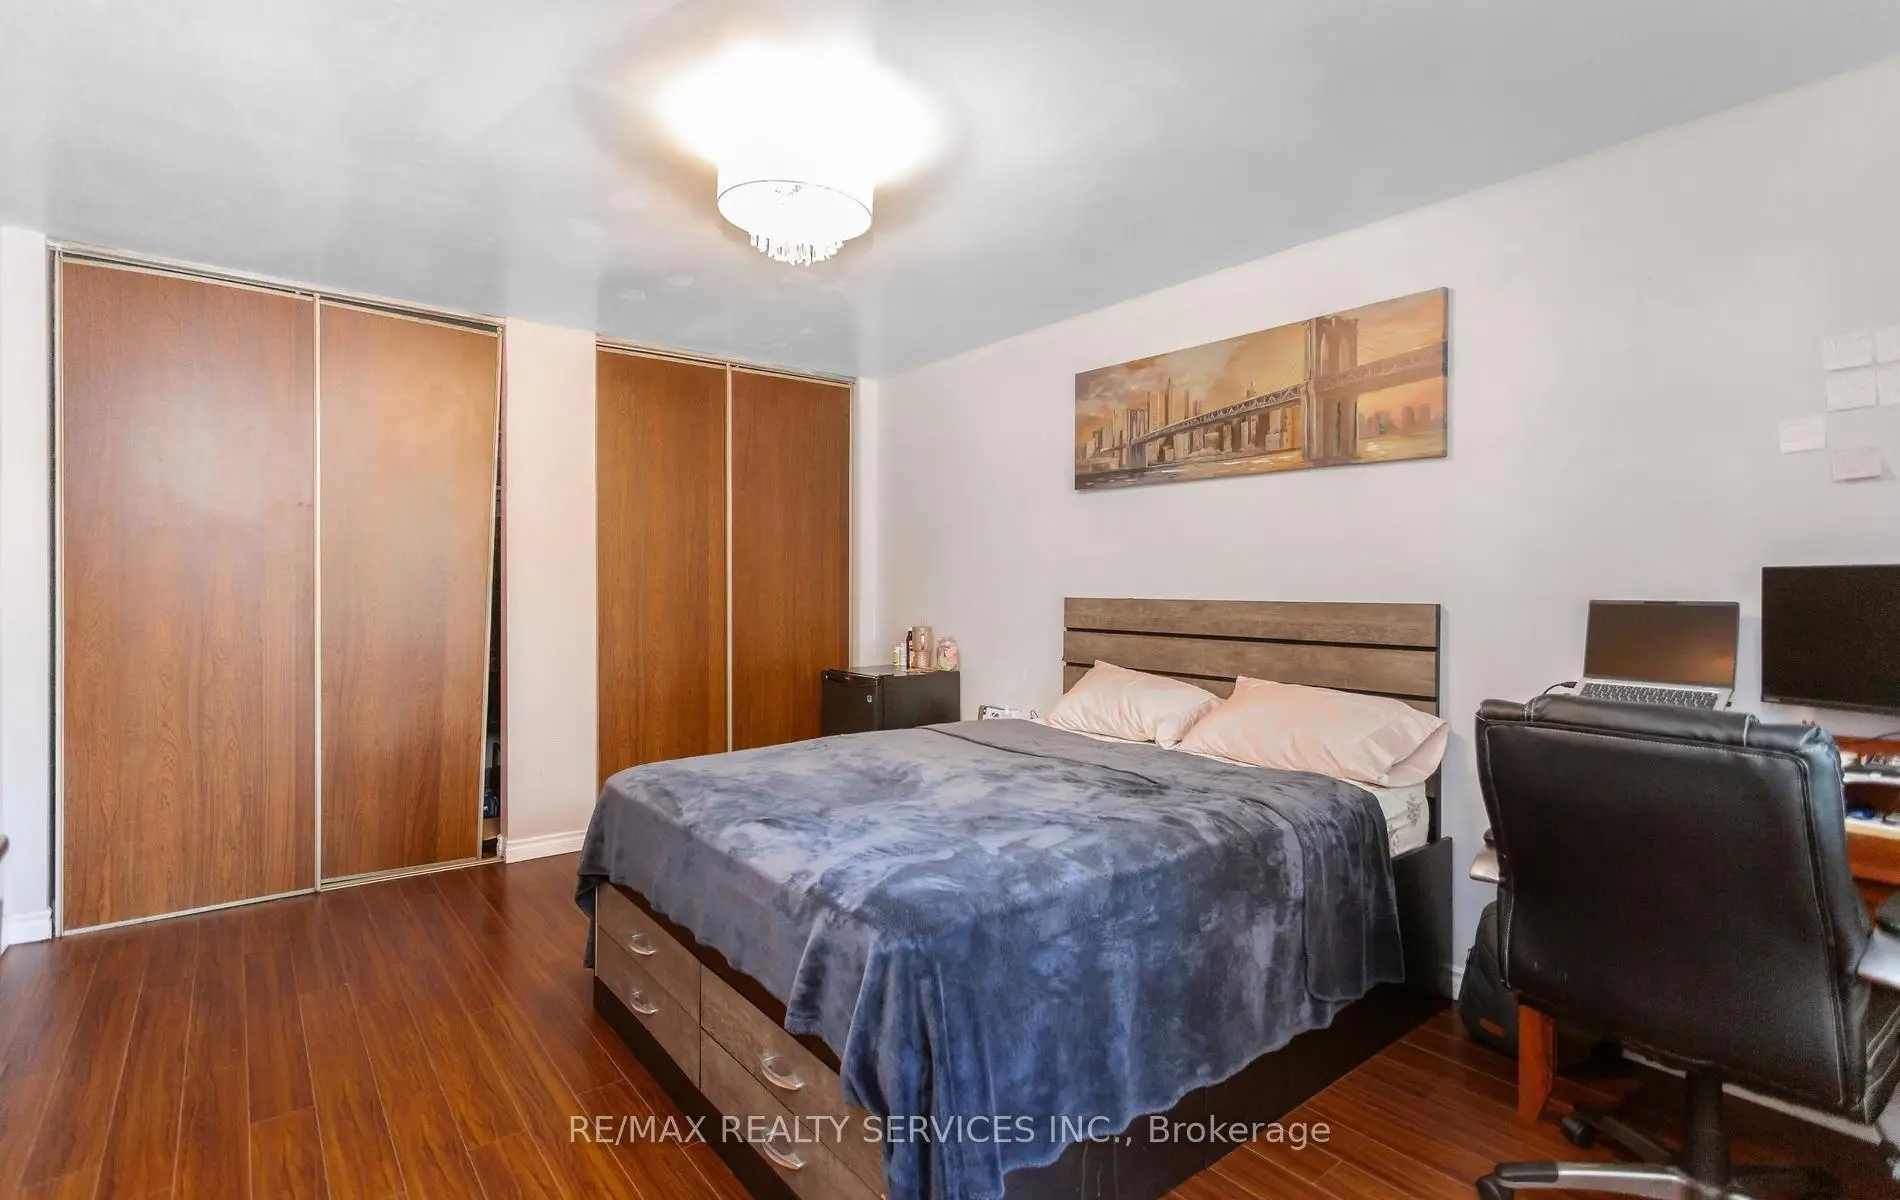

Description
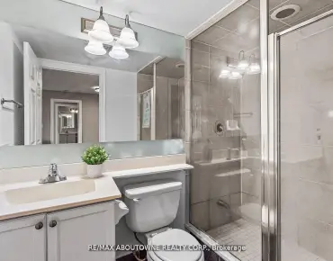
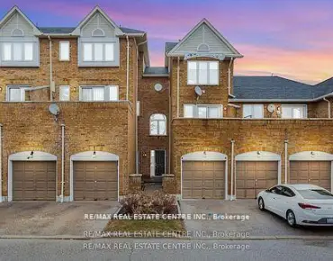
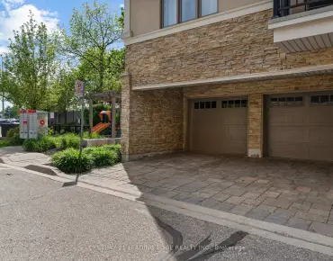
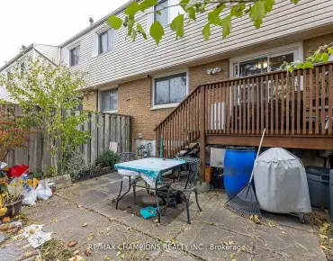
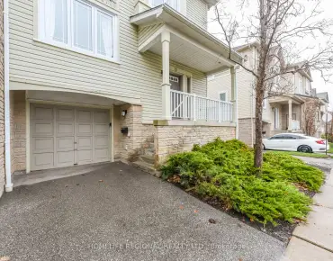
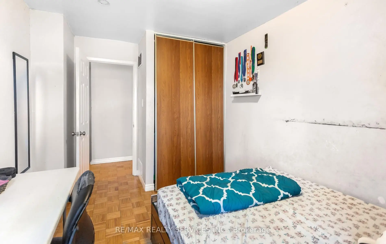
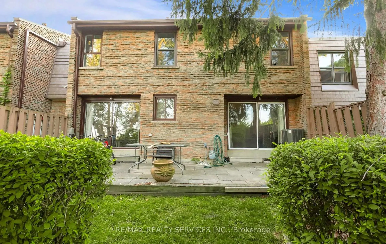
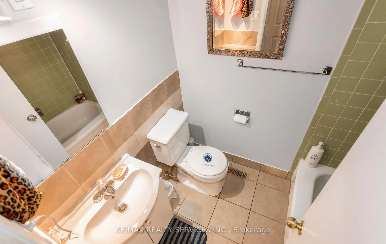
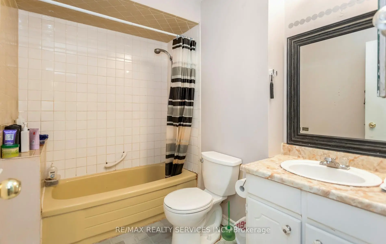
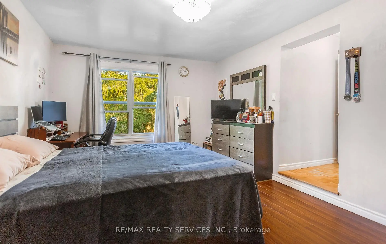
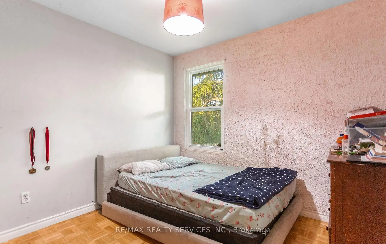
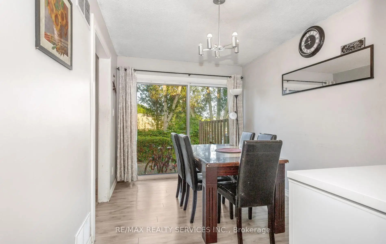
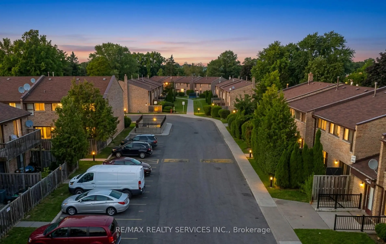
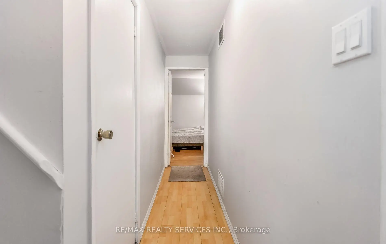
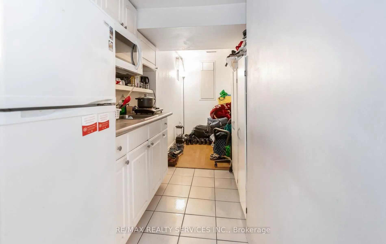
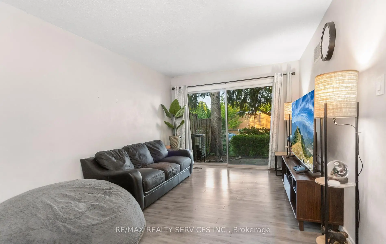
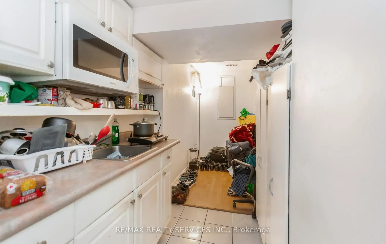
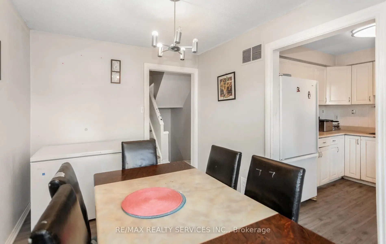
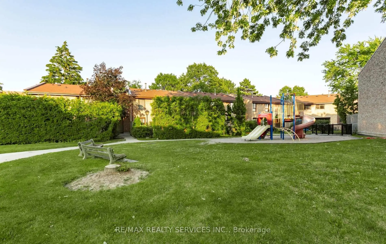
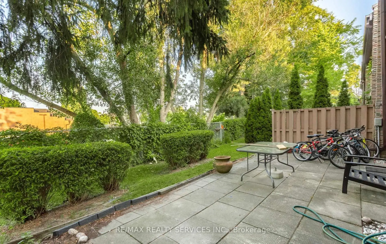
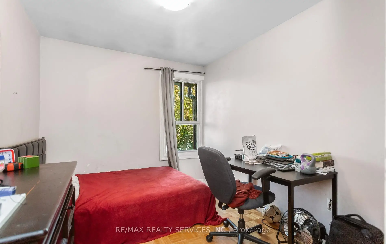
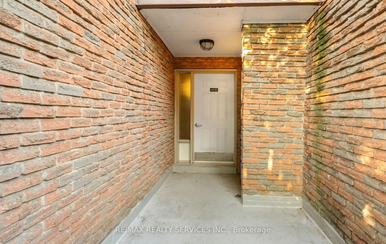
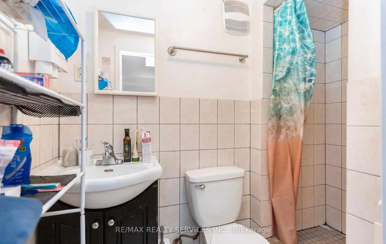
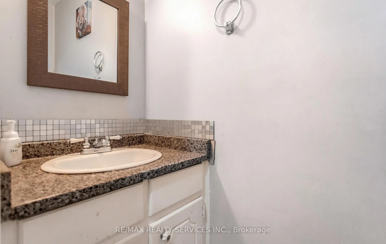
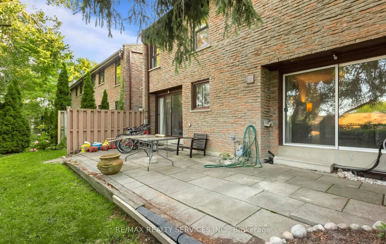
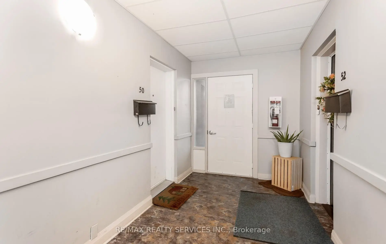
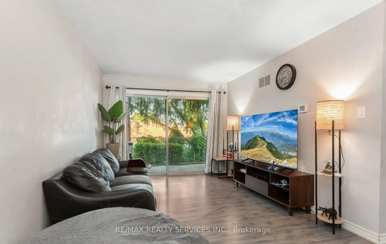
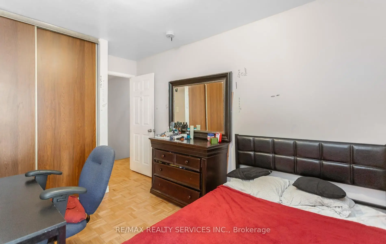
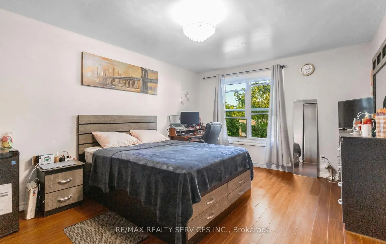
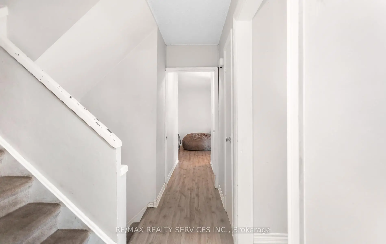
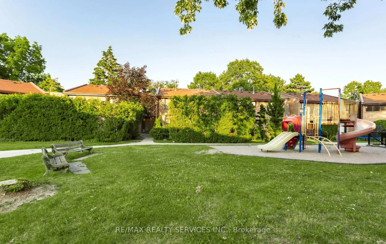
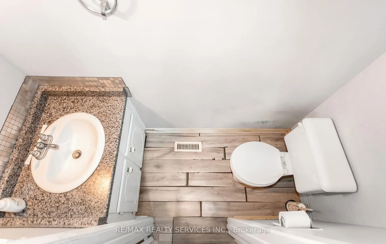
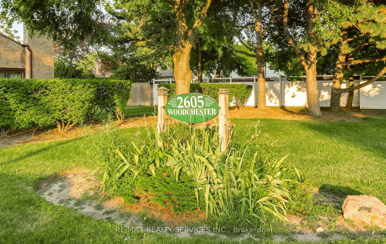
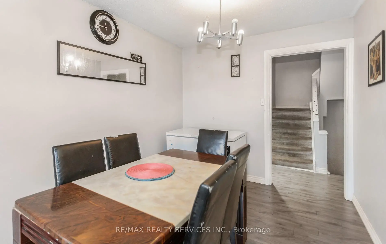
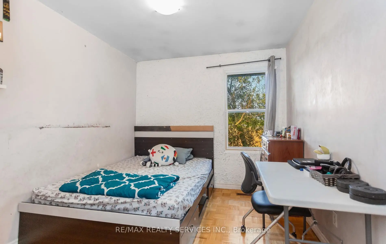
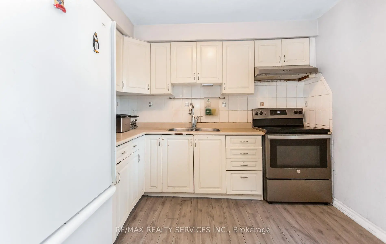
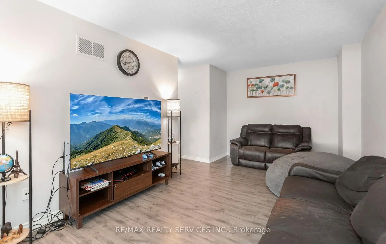
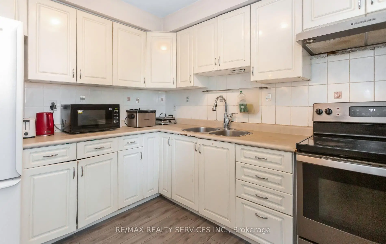
Welcome to 2605 Woodchester Drive, Unit 50, one of the largest floor plans in this established southwest Mississauga community at approximately 1,648 sq ft above grade. Offering 4+1 bedrooms and 4 bathrooms across a functional multi-level layout, this home delivers rare square footage and a standout feature: a fully finished in-law suite in the basement with a separate entrance, its own kitchen, and a full bathroom - ideal for extended family or strong rental income potential. The main floor is bright and well laid out with a walkout to a private patio, generously sized principal rooms, and an eat-in kitchen. Upstairs offers four spacious bedrooms, including a primary with ensuite bath and walk-in closet. Two owned parking spaces plus ample visitor parking. Unbeatable location - walkable to groceries, pharmacy, parks, and banking, and just minutes to Costco, the QEW, and Hwy 403. Transit riders enjoy a direct bus to Kipling Subway, with Clarkson GO easily accessible.
Features
- Facing: East

- Bedrooms: 4+1

- Bathrooms: 4

- Garages: 2

- Kitchens: 1

Details
- Space: 1600-1799

- Maintenance: $ 740.00

- Tax: $ 3743.00

- W13614260

- Listing contracted with: RE/MAX REALTY SERVICES INC.
| Room | Size(M) | Description | |
|---|---|---|---|
| Living Rm | 5.40x3.10 | Laminate, W/O To Patio, Separate Rm |
|
| Dining Rm | 3.70x2.70 | Laminate, W/O To Patio |
|
| Kitchen | 3.00x2.80 | Laminate, Ceramic Backsplash, Picture Window |
|
| Primary B | 4.30x3.05 | Broadloom, Ensuite Bath, W/W Closet |
|
| 2nd Br | 3.90x3.00 | Broadloom, Double Closet, Picture Window |
|
| 3rd Br | 3.90x2.70 | Broadloom, Double Closet, Picture Window |
|
| 4th Br | 3.90x2.70 | Broadloom, Double Closet, Picture Window |
|
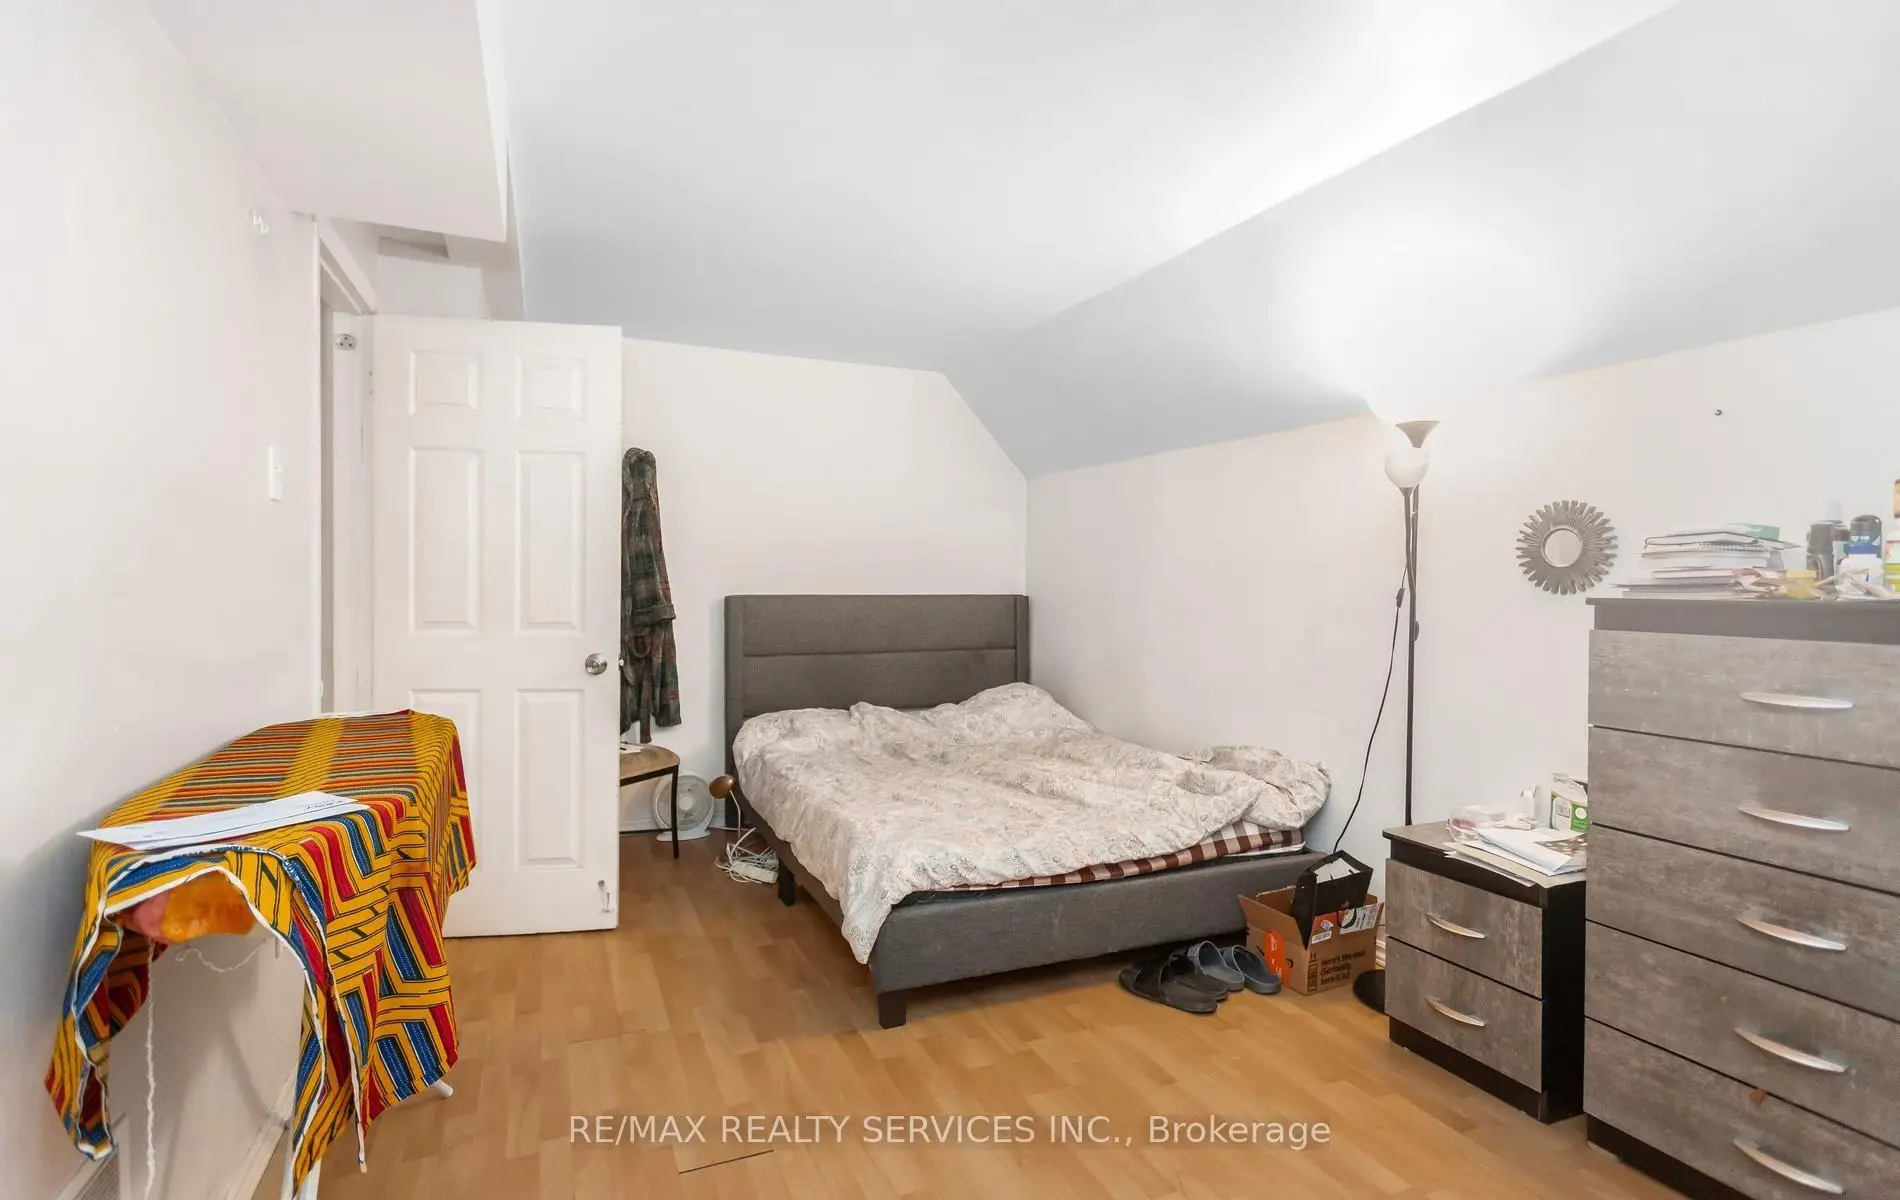
| Br | 2.55x3.05 | Laminate, Eat-in Kitchen, Combined w/Kitchen |
|
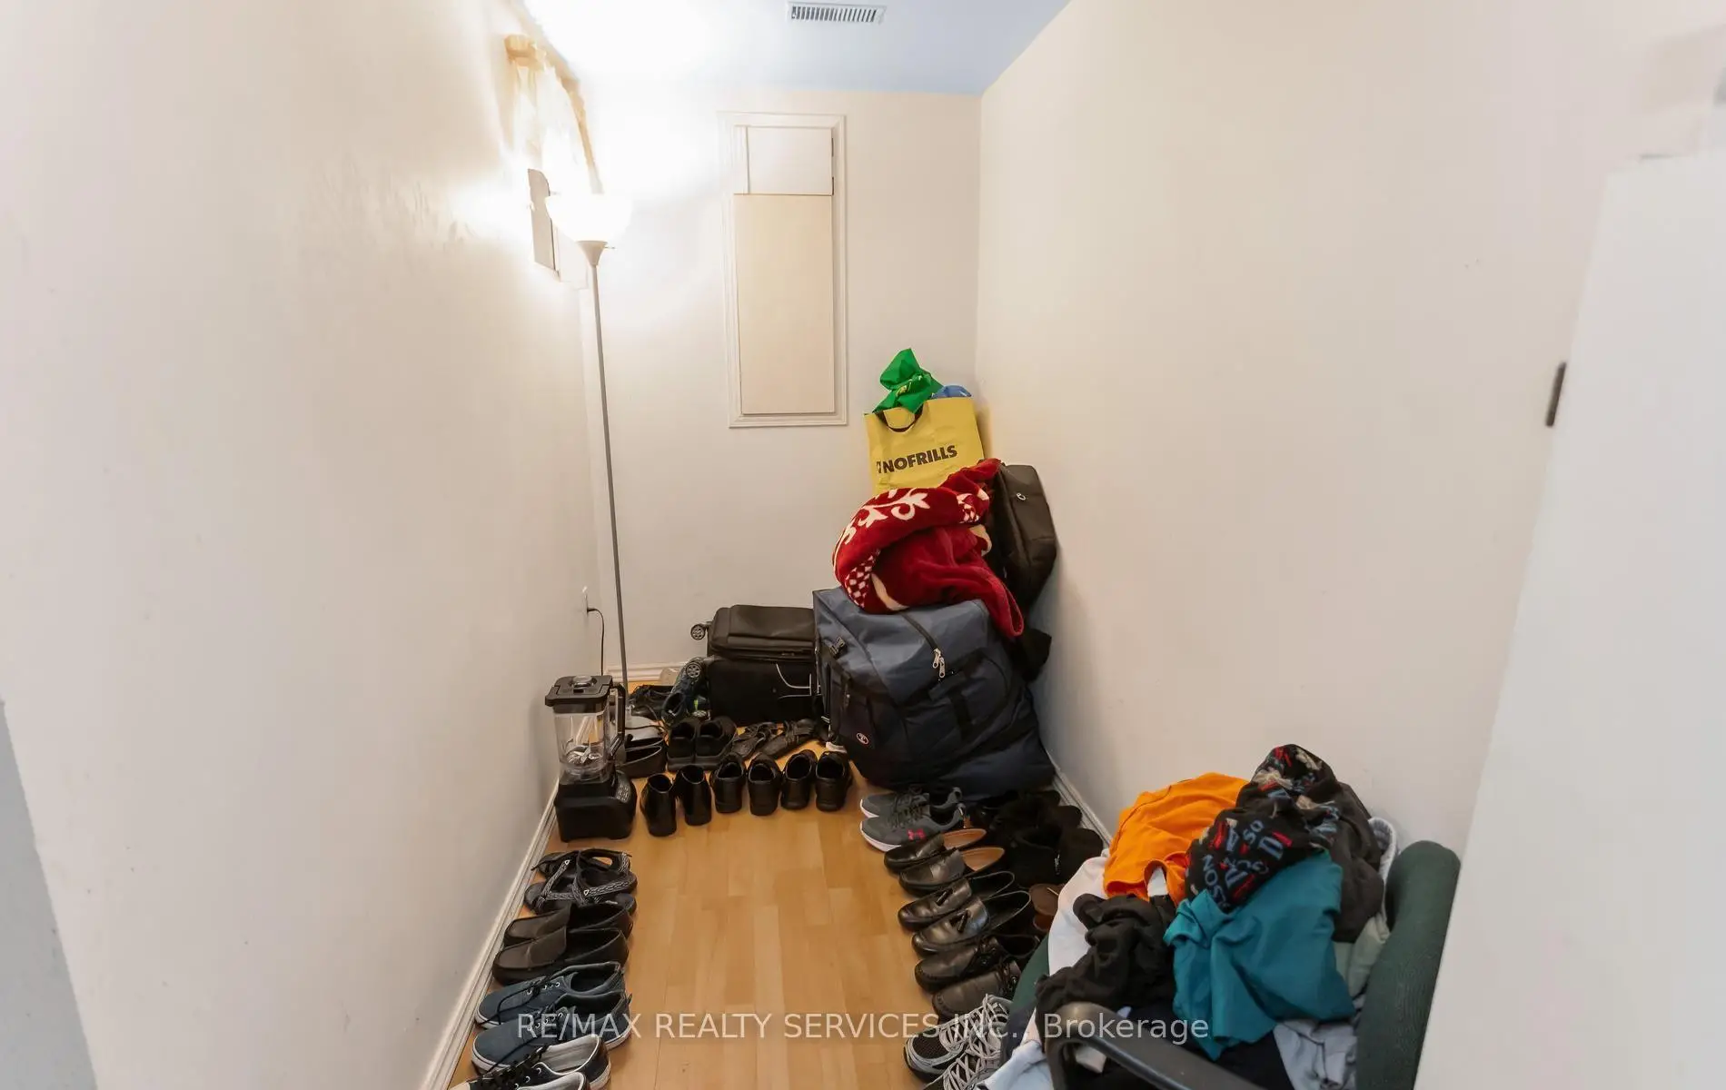
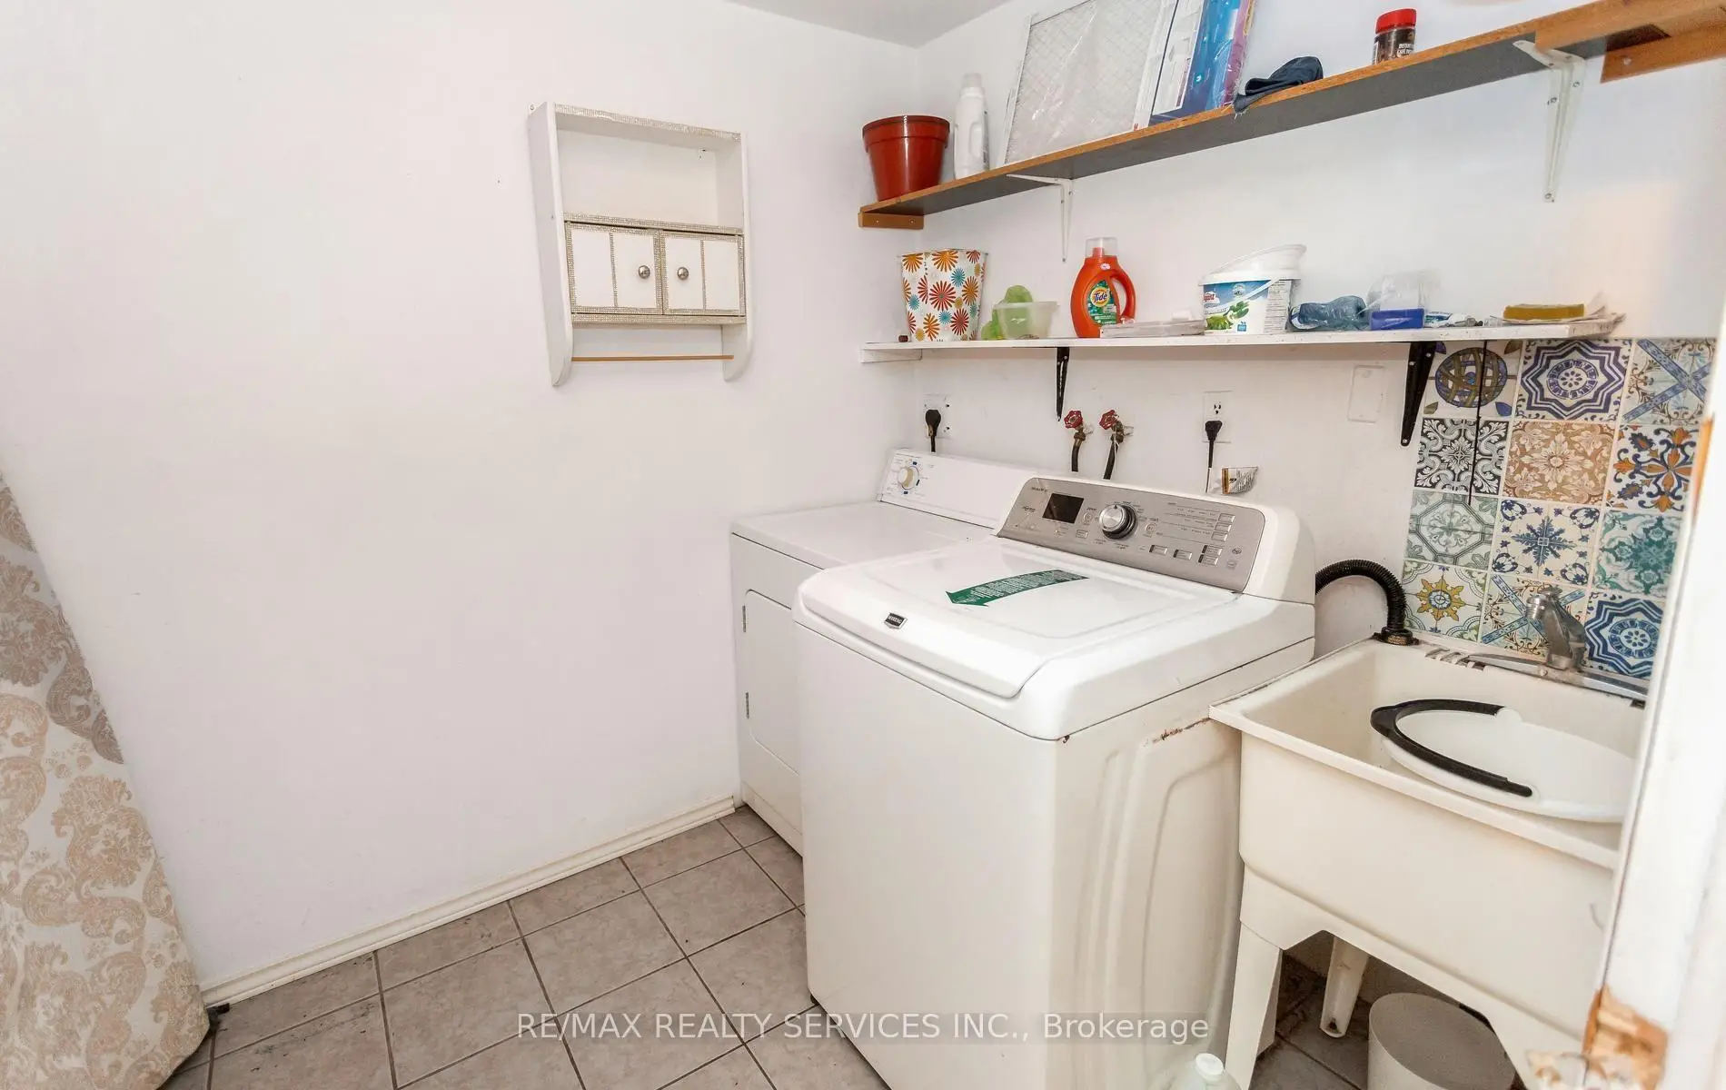
| Study | 5.30x3.15 | Laminate, Combined w/Laundry, 4 Pc Bath |
| Bathroom | Pieces | Level | |
|---|---|---|---|
| 1xBath | 4 pcs | Second |
|
| 1xBath | 3 pcs | Second |
|
| 1xBath | 3 pcs | Basement |
|
| 1xBath | 2 pcs | Main |