Malton, Mississauga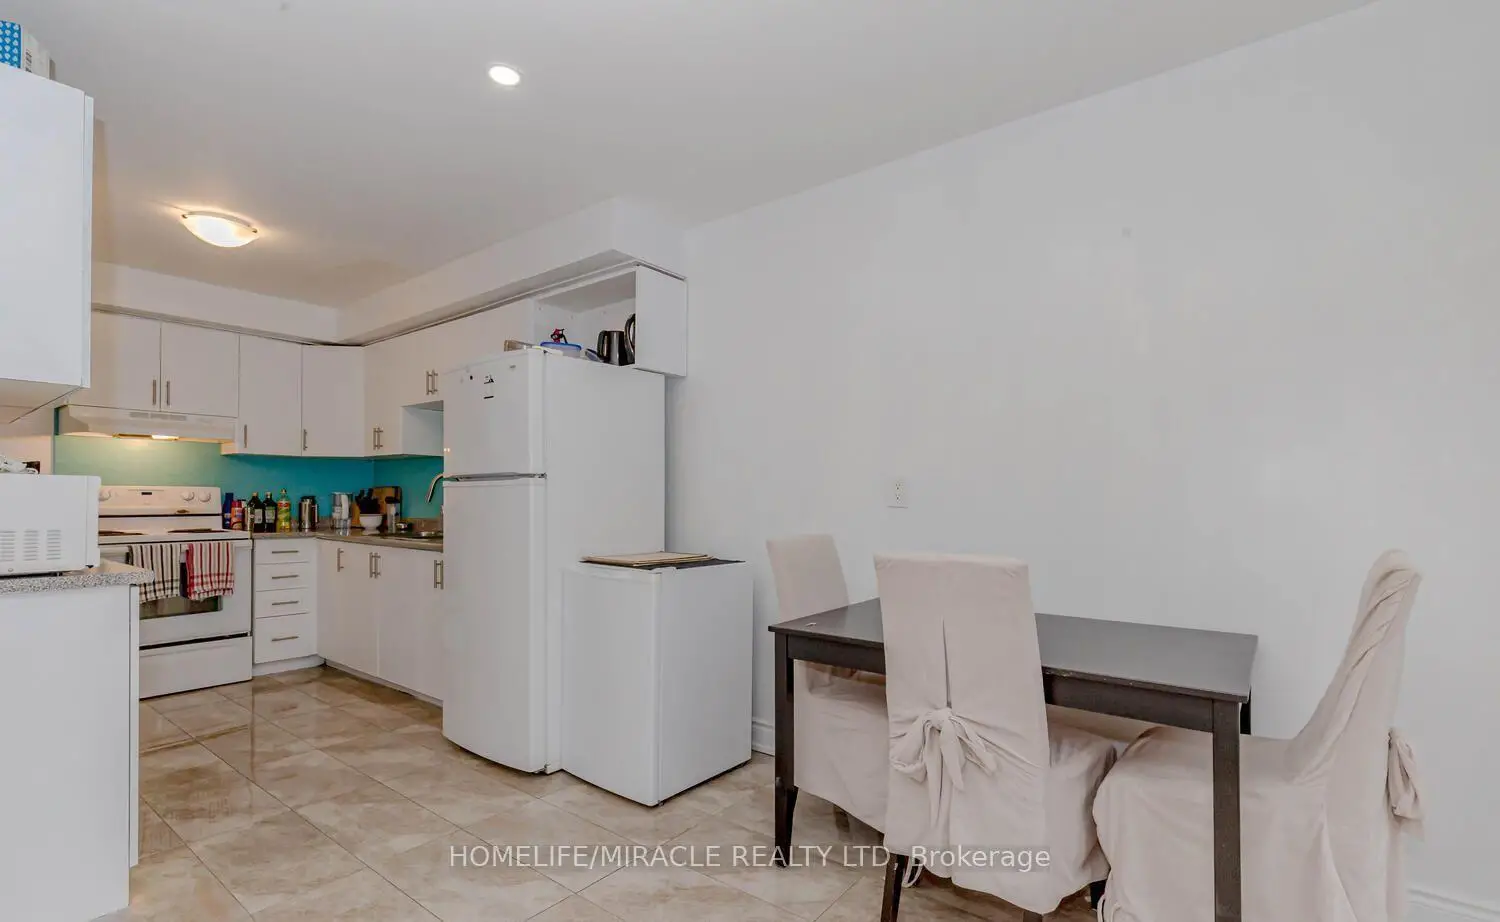

Description
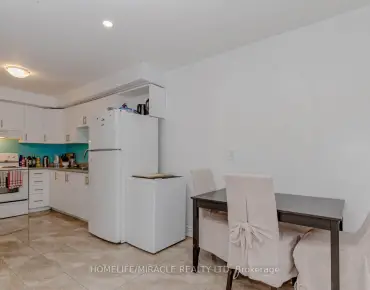
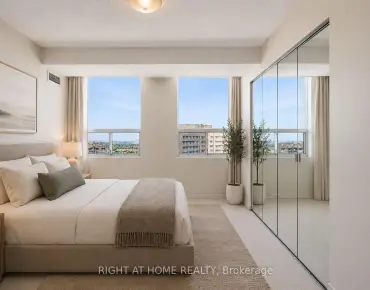
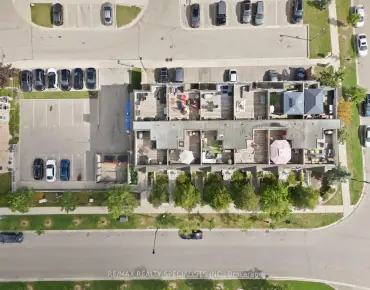
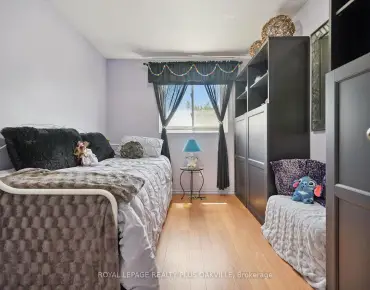
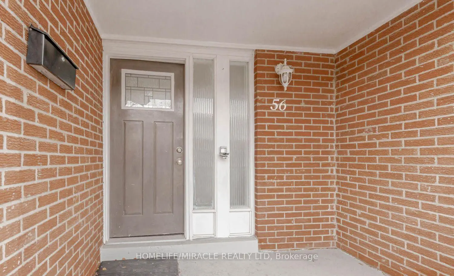
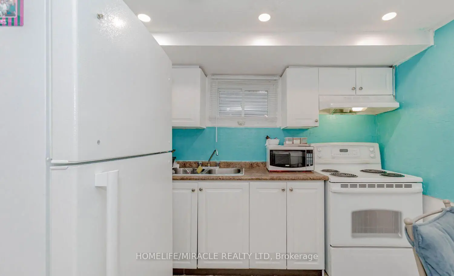
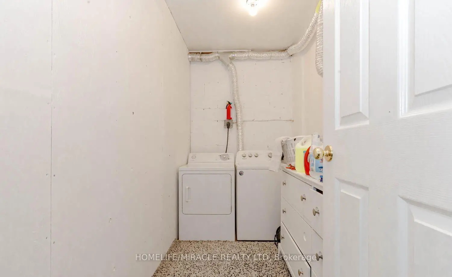
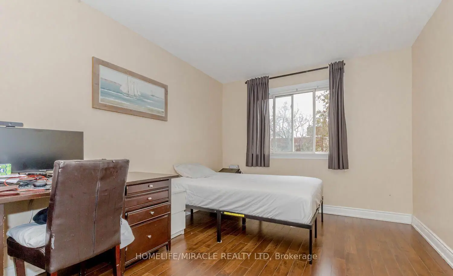
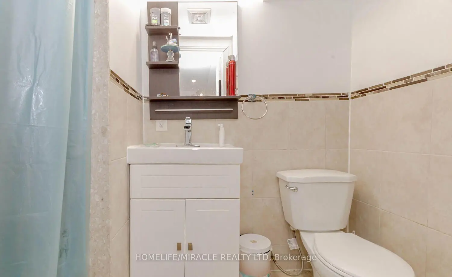
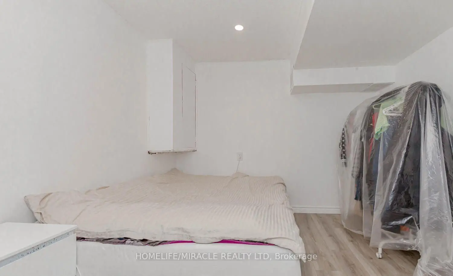
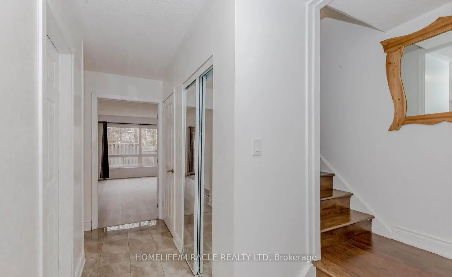
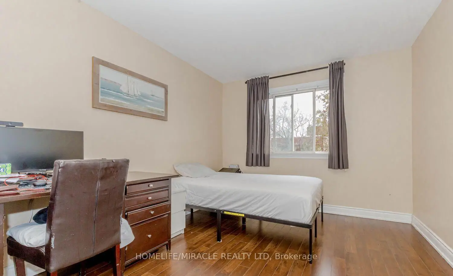
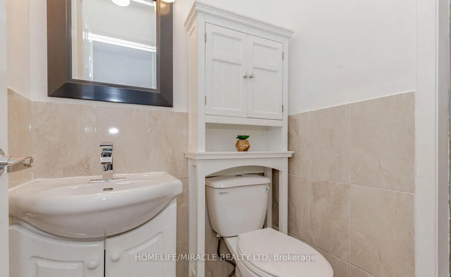
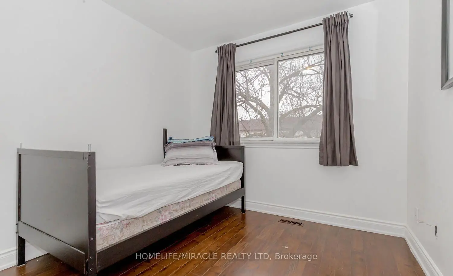
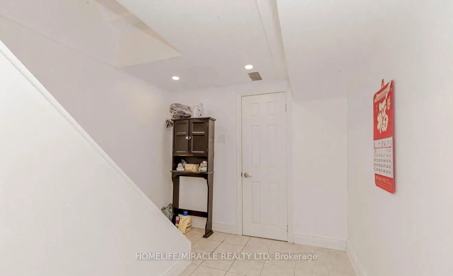
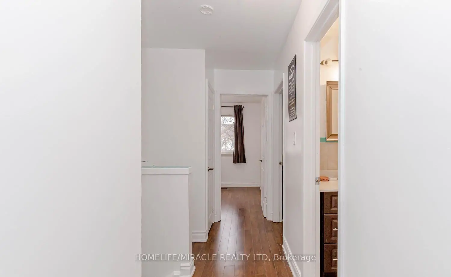
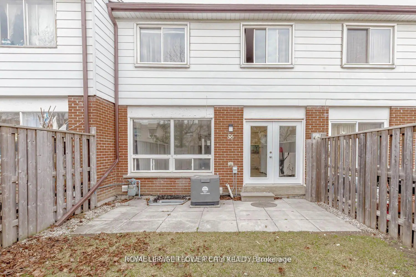
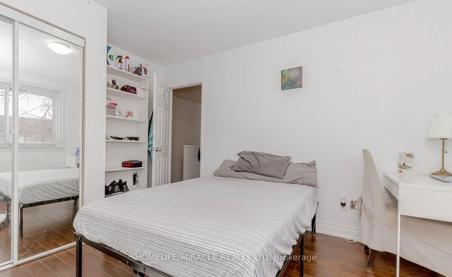
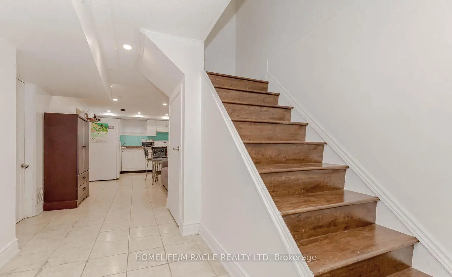
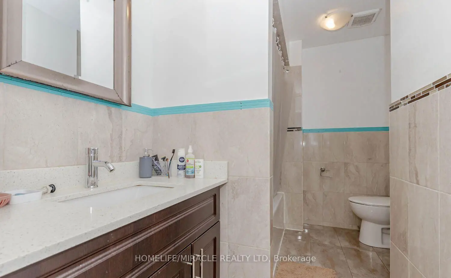
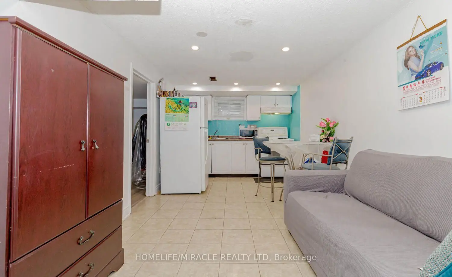
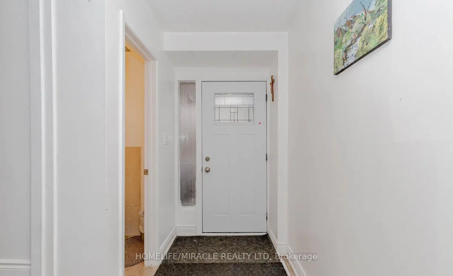
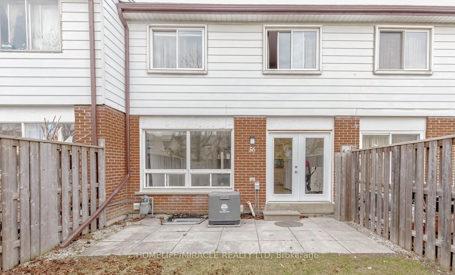
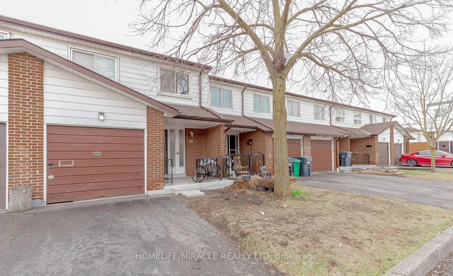
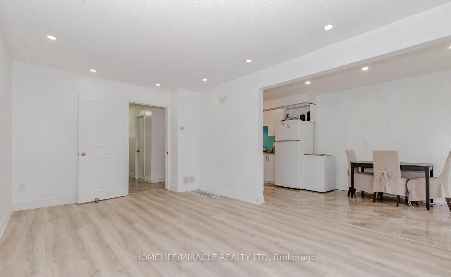
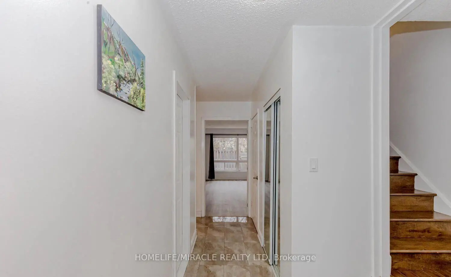
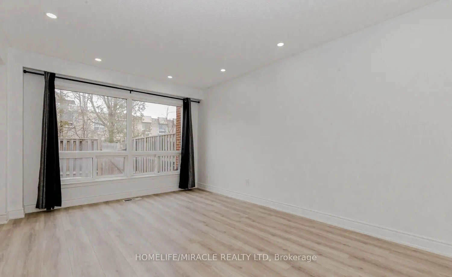
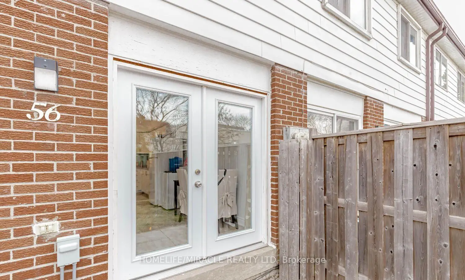
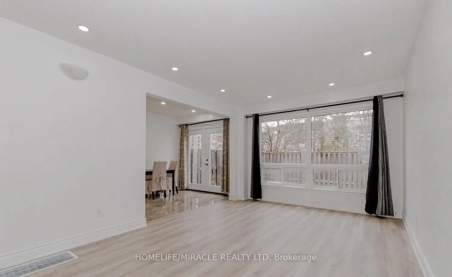
Welcome to 56-7500 Goreway Drive, Mississauga-a beautifully maintained and move-in-ready townhouse offering comfort, functionality, and an unbeatable location. This bright home features 4 spacious bedrooms, 2.5 bathrooms, and an attached garage, with a practical open layout ideal for families. The main floor offers a convenient laundry area and carpet-free flooring throughout for easy maintenance. The finished basement includes an additional bedroom, full bathroom, and a kitchenette, providing excellent flexibility for extended family, guests, or potential in-law living. Ideally situated in the heart of Malton, this home is just minutes from top-rated schools, parks, public transit, shopping, community centers, places of worship, and major highways, making daily commuting and family living exceptionally convenient.
Features
- Facing: North

- Bedrooms: 4+1

- Bathrooms: 3

- Garages: 1

- Kitchens: 1

Details
- Space: 1000-1199

- Maintenance: $ 508.500

- Tax: $ 3426.00

- W13609344

- Listing contracted with: HOMELIFE/MIRACLE REALTY LTD
| Room | Size(M) | Description | |
|---|---|---|---|
| Living Rm | 5.06x3.41 | Laminate, Combined w/Dining, Window |
|
| Breakfast | 3.05x2.70 | Ceramic Floor, Open Concept |
|
| Kitchen | 2.73x2.72 | Ceramic Floor, Breakfast Area, W/O To Yard |
|
| Primary B | 4.60x3.25 | Laminate, Closet, Window |
|
| 2nd Br | 4.57x2.74 | Laminate, Closet, Window |
|
| 3rd Br | 3.66x2.63 | Laminate, Closet, Window |
|
| 4th Br | 2.74x2.74 | Laminate, Closet |
| Bathroom | Pieces | Level | |
|---|---|---|---|
| 1xBath | 2 pcs | Main |
|
| 1xBath | 3 pcs | Upper |
|
| 1xBath | 3 pcs | Lower |