Clarkson, Mississauga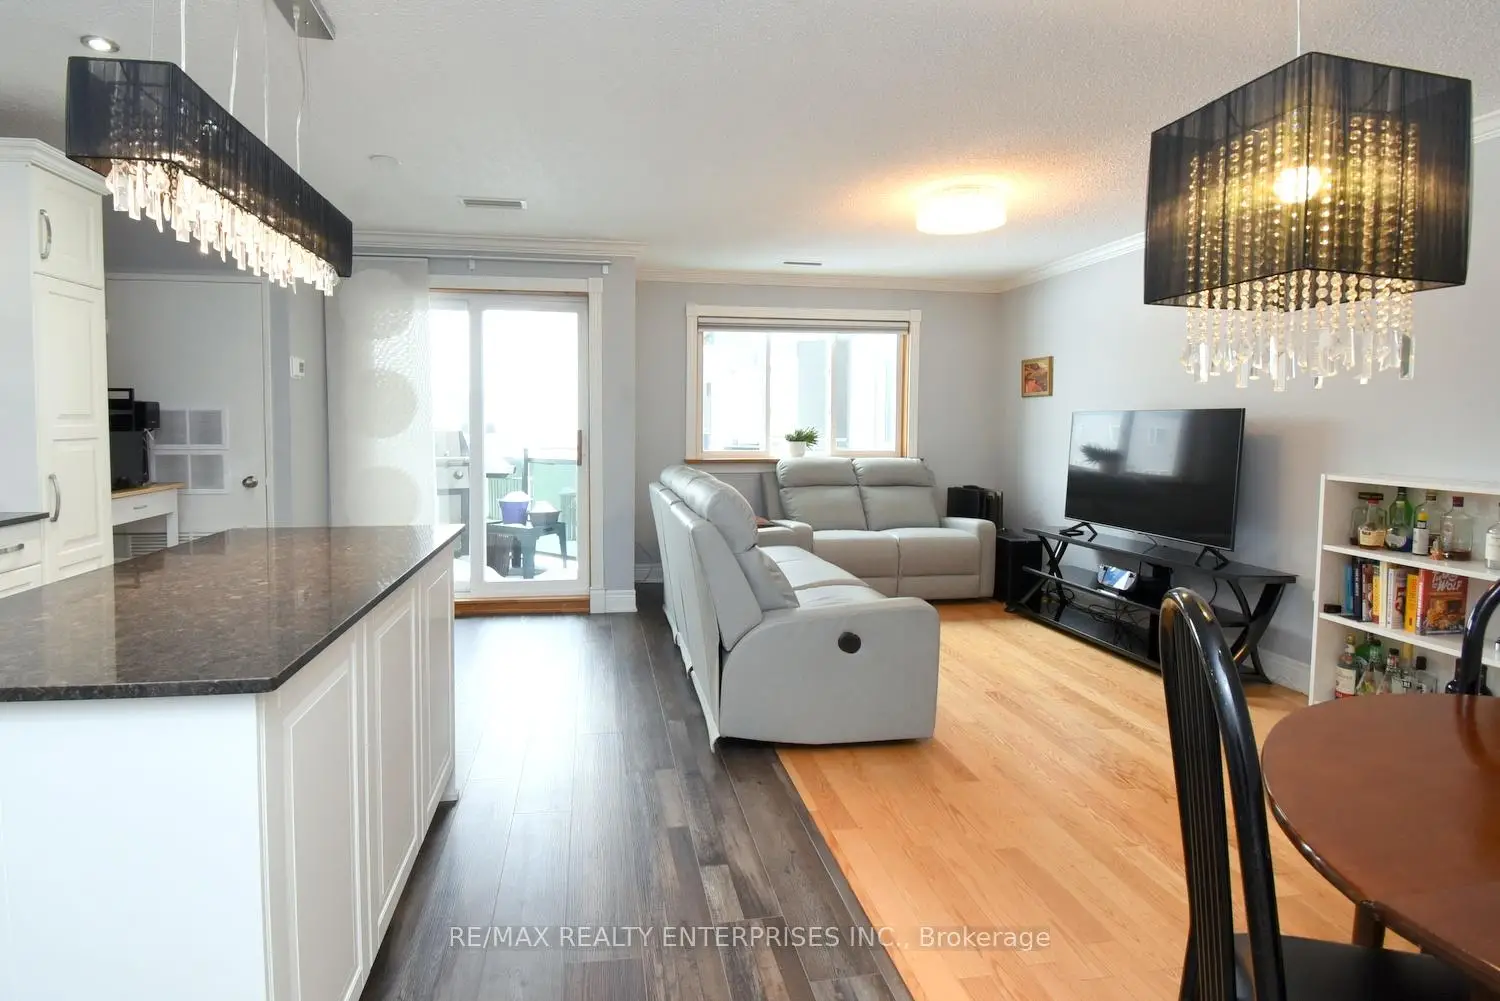

Description
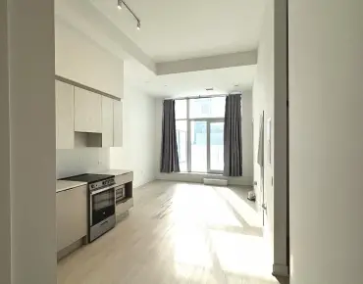
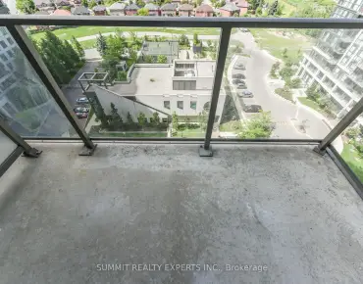
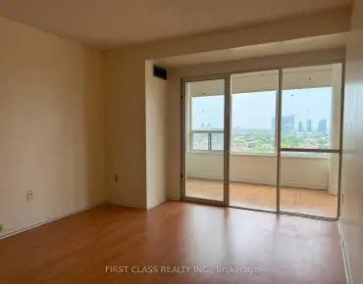
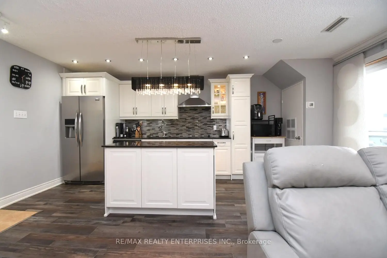
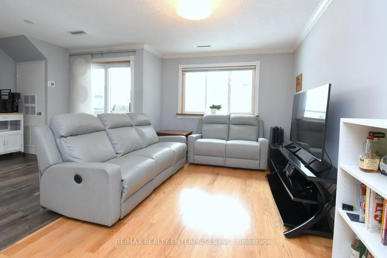
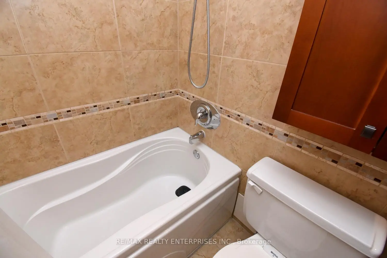
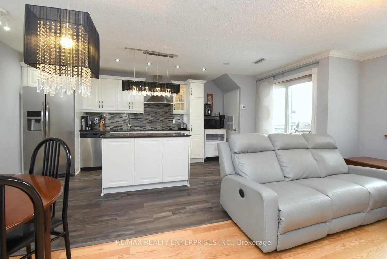
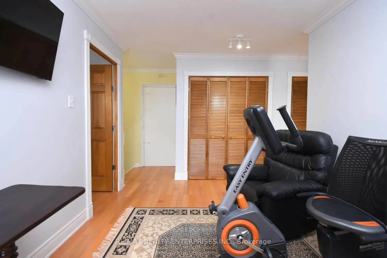
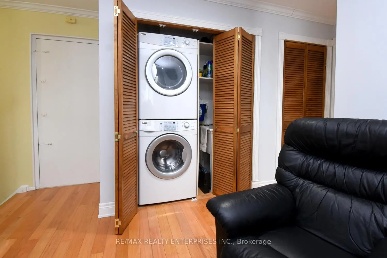
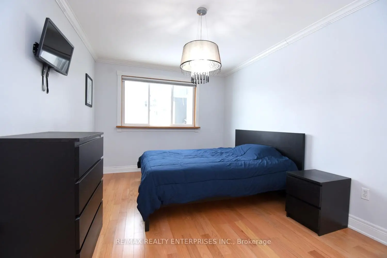
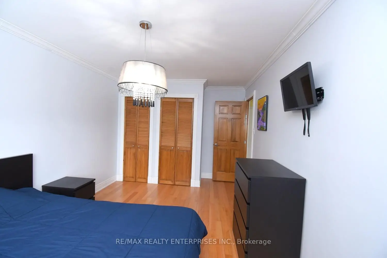
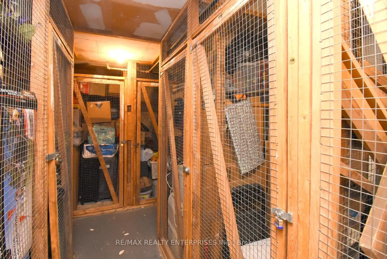
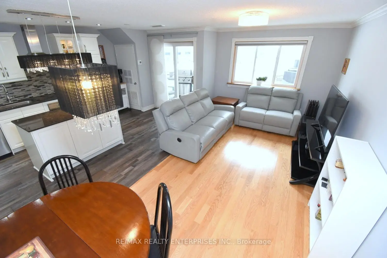
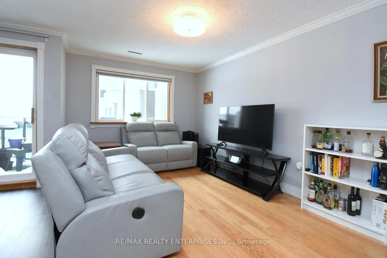
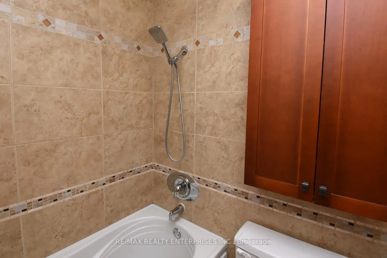
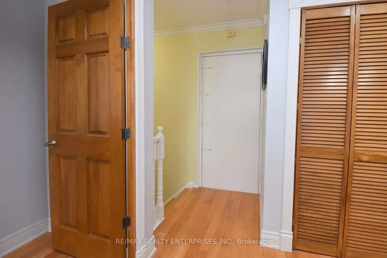
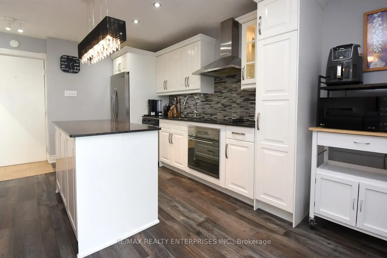
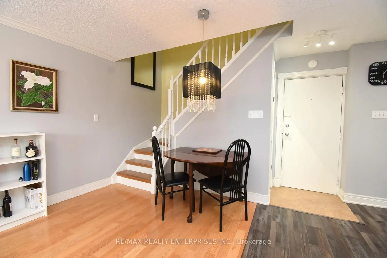
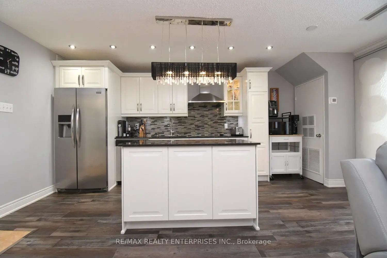
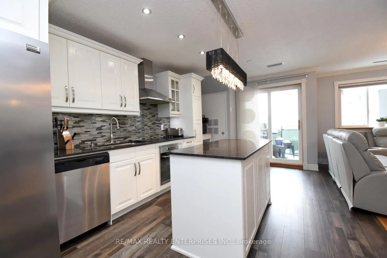

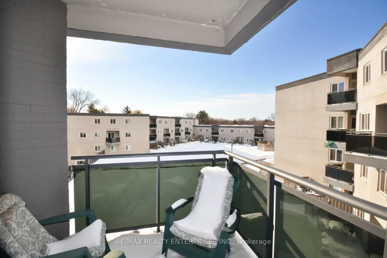
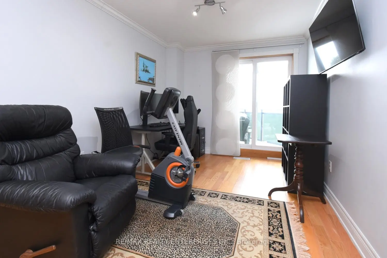
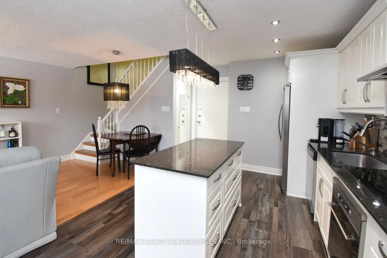
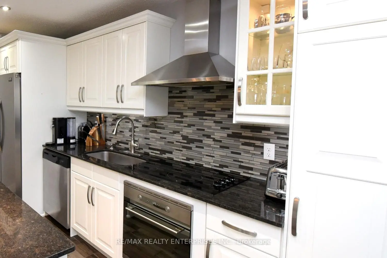
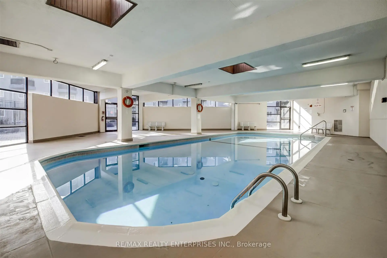
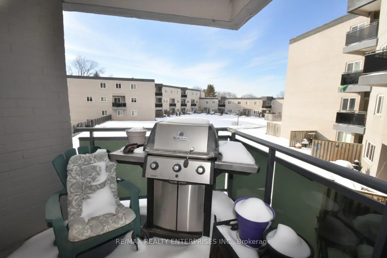
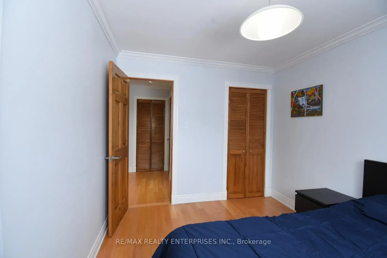
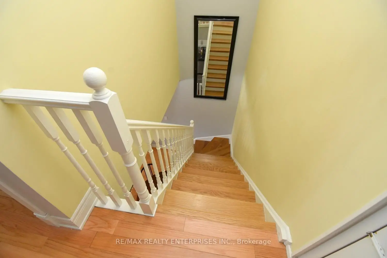
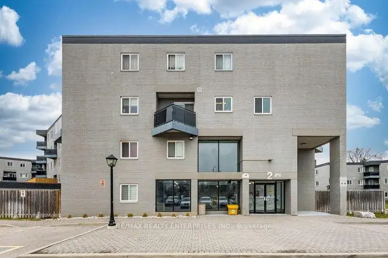
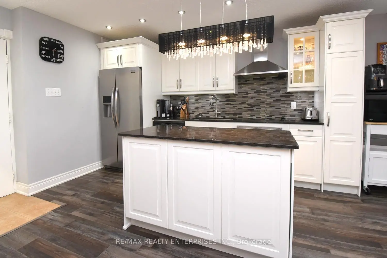
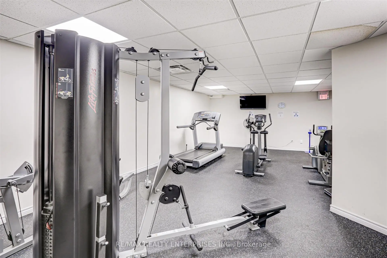
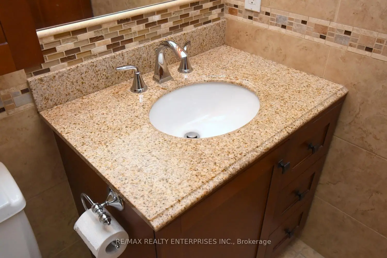
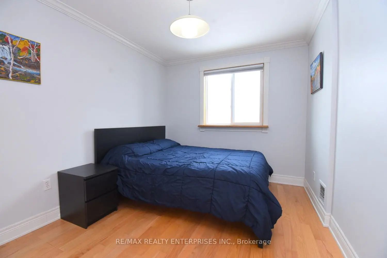
Renovated 2-storey condo in the highly desirable Clarkson Village. This unit features a bright, open-concept main floor designed for modern living and seamless entertaining. The custom kitchen includes premium granite countertops, stainless steel appliances, a contemporary backsplash, upgraded lighting, recessed pot lights, and an expansive center island. Upgrades include new baseboards, trim work, and hardwood flooring throughout. The functional second-floor layout offers a versatile open den, two spacious bedrooms, a full bathroom, and convenient ensuite laundry. Enjoy private outdoor living with patio doors leading to a second-floor balcony. Walk to the GO Station, local shops, and restaurants. Condo Amenities Include Salt Water Pool, Sauna, Underground Parking, Carwash, And More. Close To Go Station, Rattray Marsh, Biking Trails, Shopping And Services.
Features
- Facing: East

- Bedrooms: 2+1

- Bathrooms: 1

- Garages: 2

- Kitchens: 1

Details
- Space: 1000-1199

- Maintenance: $ 872.00

- Tax: $ 1790.00

- W13608048

- Listing contracted with: RE/MAX REALTY ENTERPRISES INC.
| Room | Size(M) | Description | |
|---|---|---|---|
| Primary B | 4.39x3.05 | Hardwood Floor, Closet, Window |
|
| Kitchen | 4.37x2.31 | Breakfast Area, W/O To Balcony, Backsplash |
|
| Den | 3.71x2.79 | Hardwood Floor, W/O To Balcony, Crown Moulding |
|
| Living Rm | 3.33x2.79 | Combined w/Dining, Hardwood Floor, Window |
|
| Breakfast | 2.34x2.26 | Granite Counters, Stainless Steel Appl, Pot Lights |
|
| 2nd Br | 3.35x2.77 | Hardwood Floor, Closet, Window |
| Bathroom | Pieces | Level | |
|---|---|---|---|
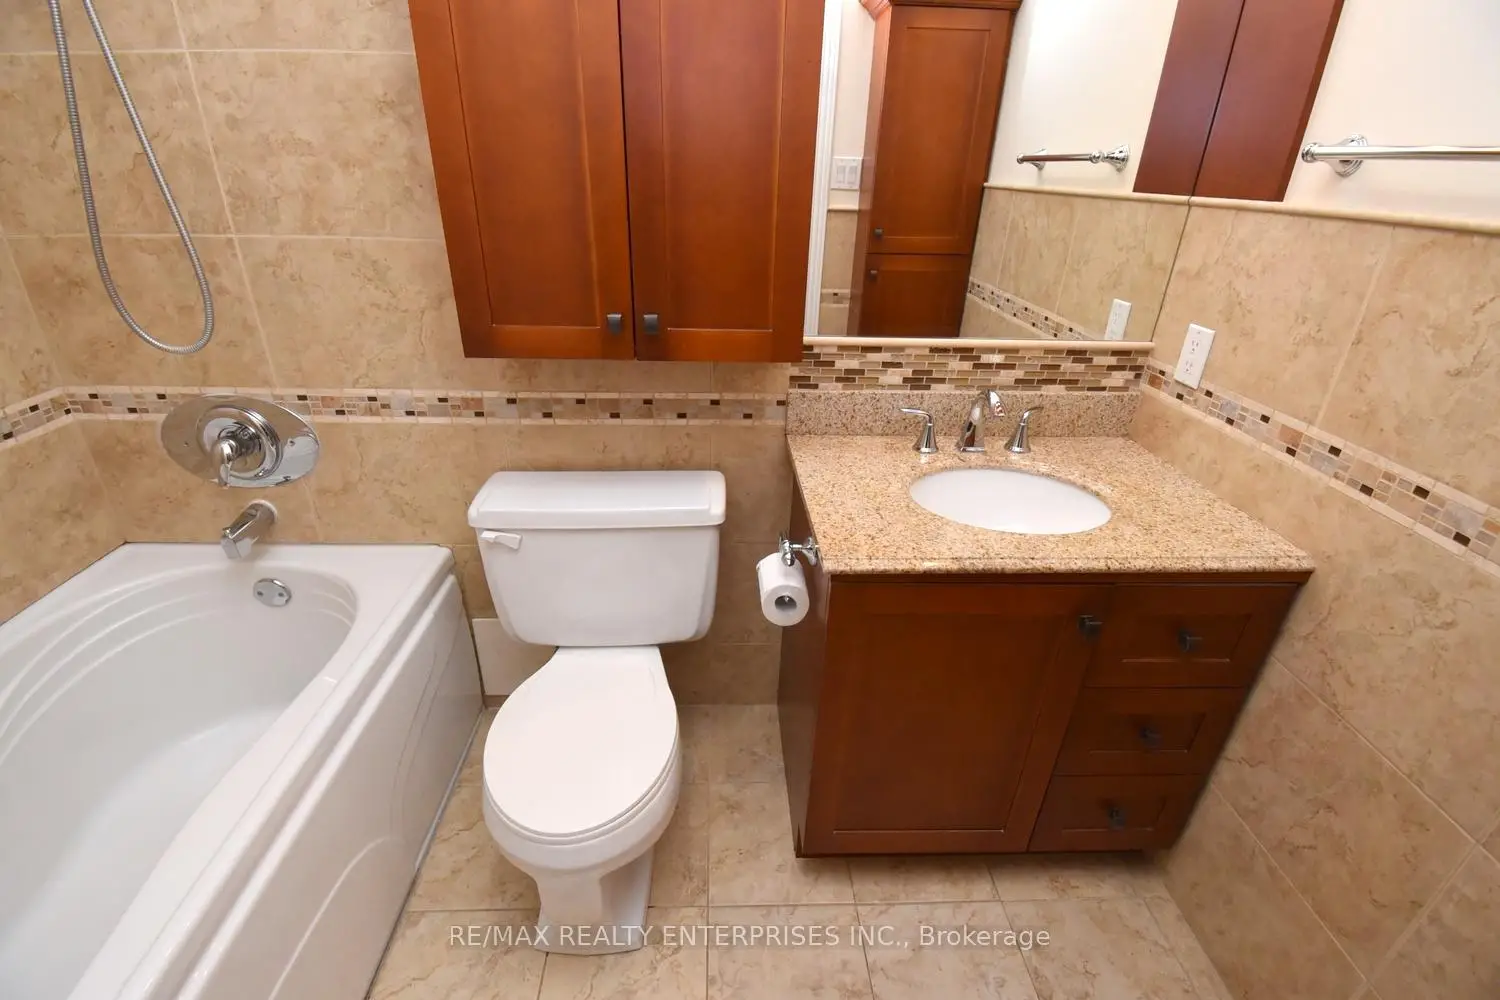
| 1xBath | 4 pcs | Second |
Property Summary
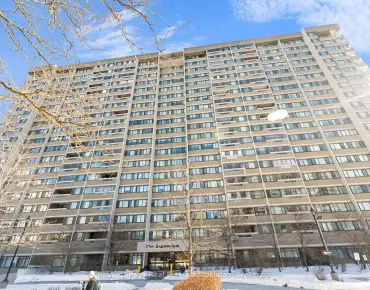
Located close to the intersection of Lakeshore and Southdown, #119-2001 Bonnymede Dr is a 2+1 bedrooms 1 washrooms Condo Apt. The unit has a Double Underground Parking Spaces. The property has many nice features including Carpet Free. Kitchen, Living Room Rm and Breakfast Room are on the Main floor.2001 Bonnymede
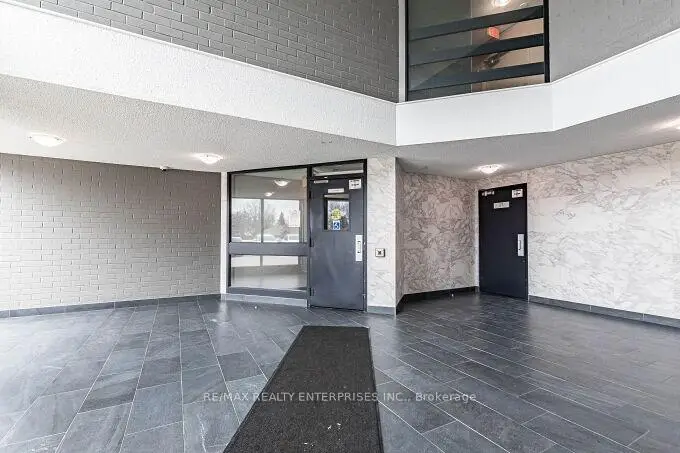
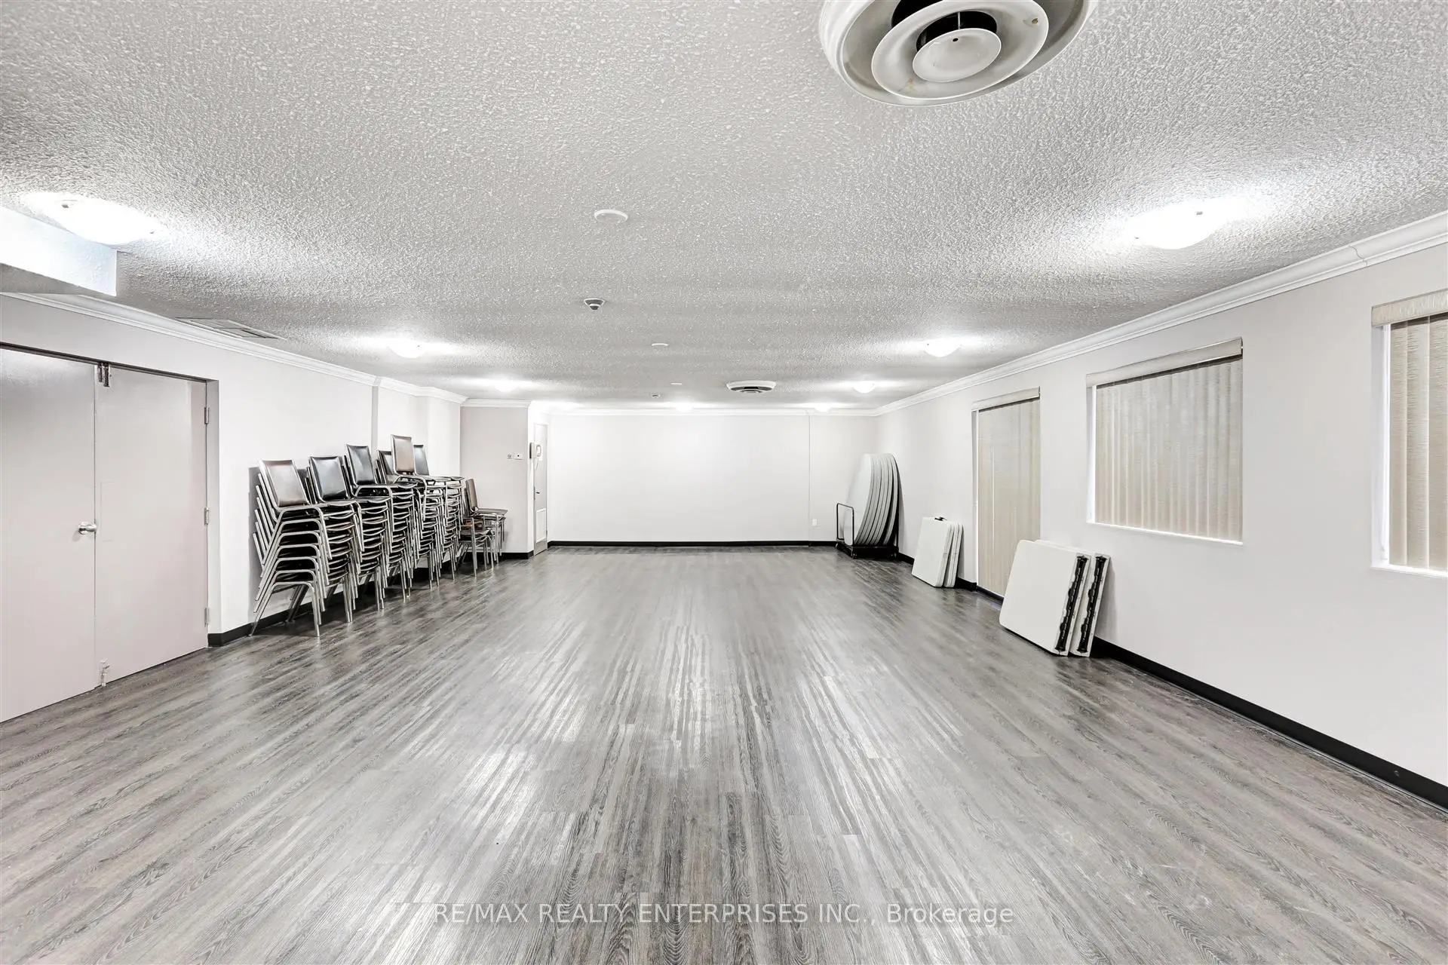
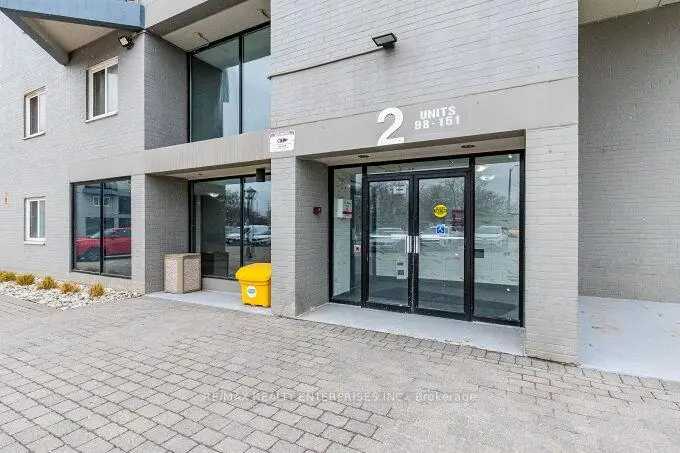
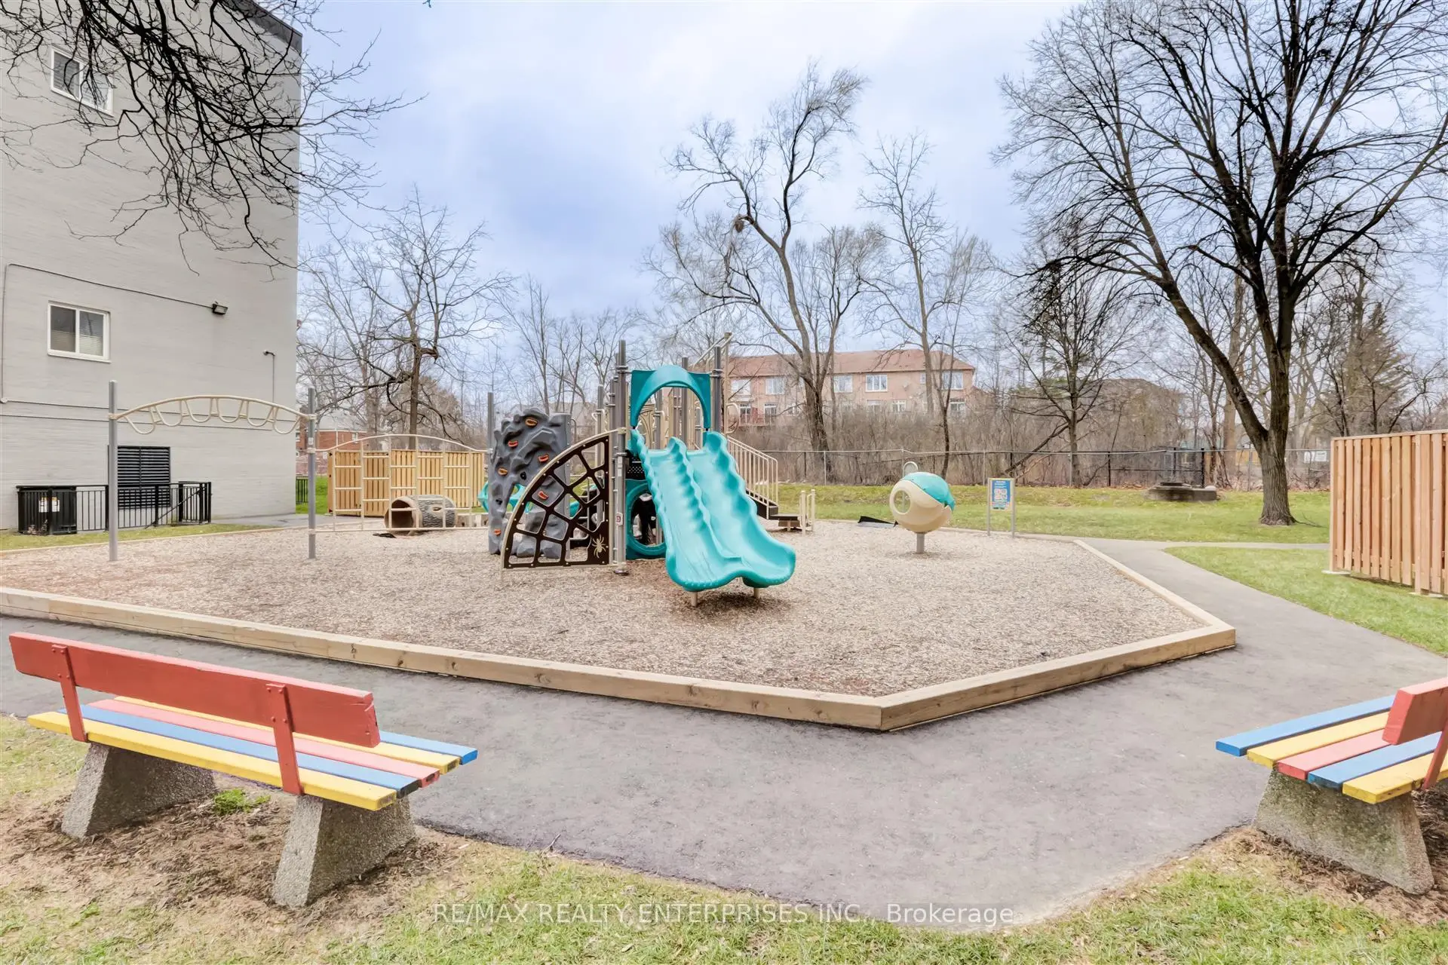
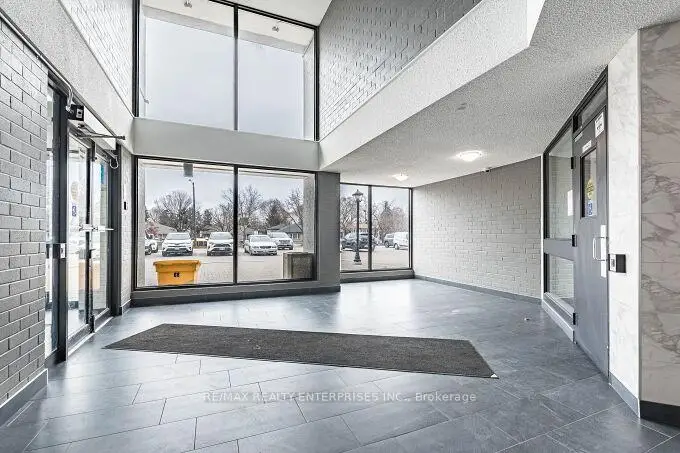
2001 Bonnymede Dr was developed by real estate developer Eastcan Holdings Ltd. The age of the residential building is approximately 50 years. It has about 3 levels and 215 units. 2001 Bonnymede offers amenities such as Party/Meeting room, Visitor Parking, Sauna, Security System, Indoor Pool and Gym. The monthly maintenance fee includes Water. There are total 3 units for sale and 0 for lease in 2001 Bonnymede Dr.School Information
- Clarkson Public School (Grade:JK-5)
- Green Glade Senior Public School (Grade:7-8)
- Clarkson Secondary School (Grade:9-12)
- Lorne Park Secondary School (Grade:9-12)
- St. Christopher Separate School (Grade:JK-8)
- Iona Catholic Secondary School (Grade:9-12)
- Whiteoaks Public School (Grade:1-5)
- Hillcrest Middle School (Grade:7-8)