City Centre, Mississauga



Description
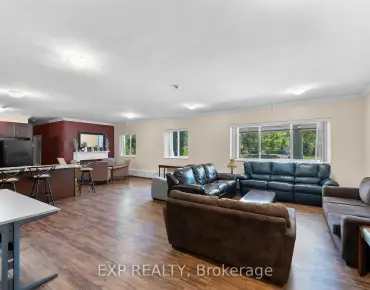
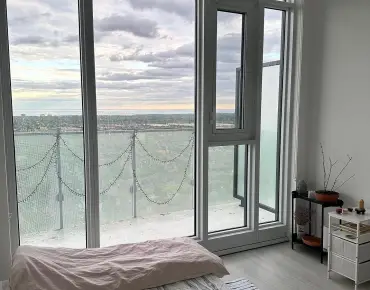
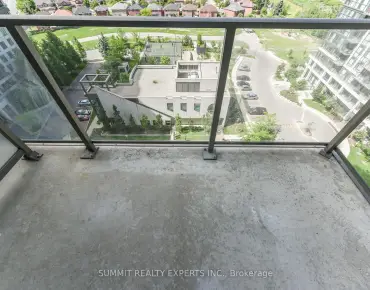
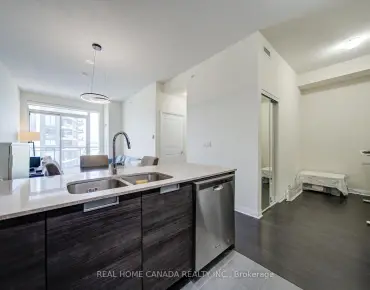
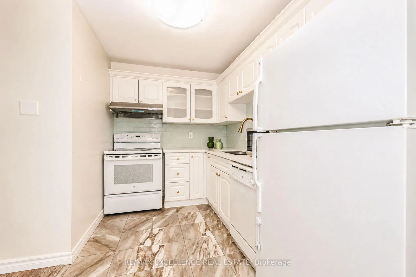
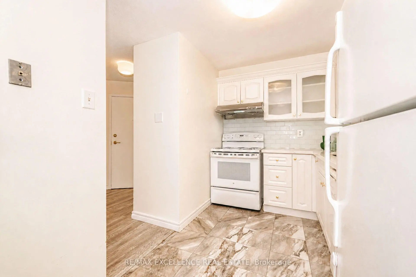
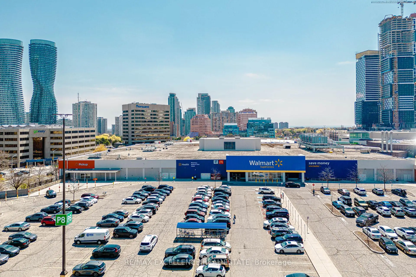
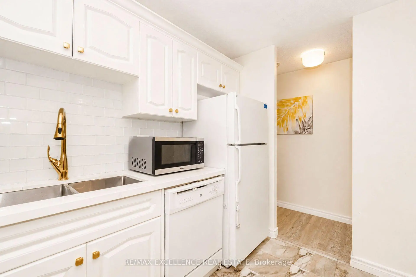
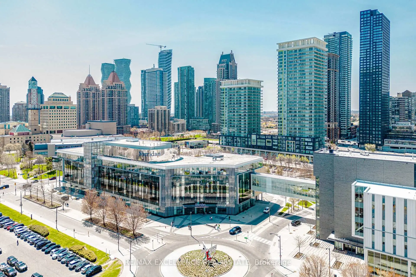
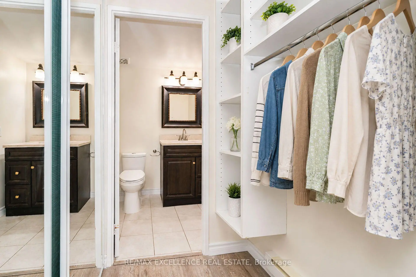
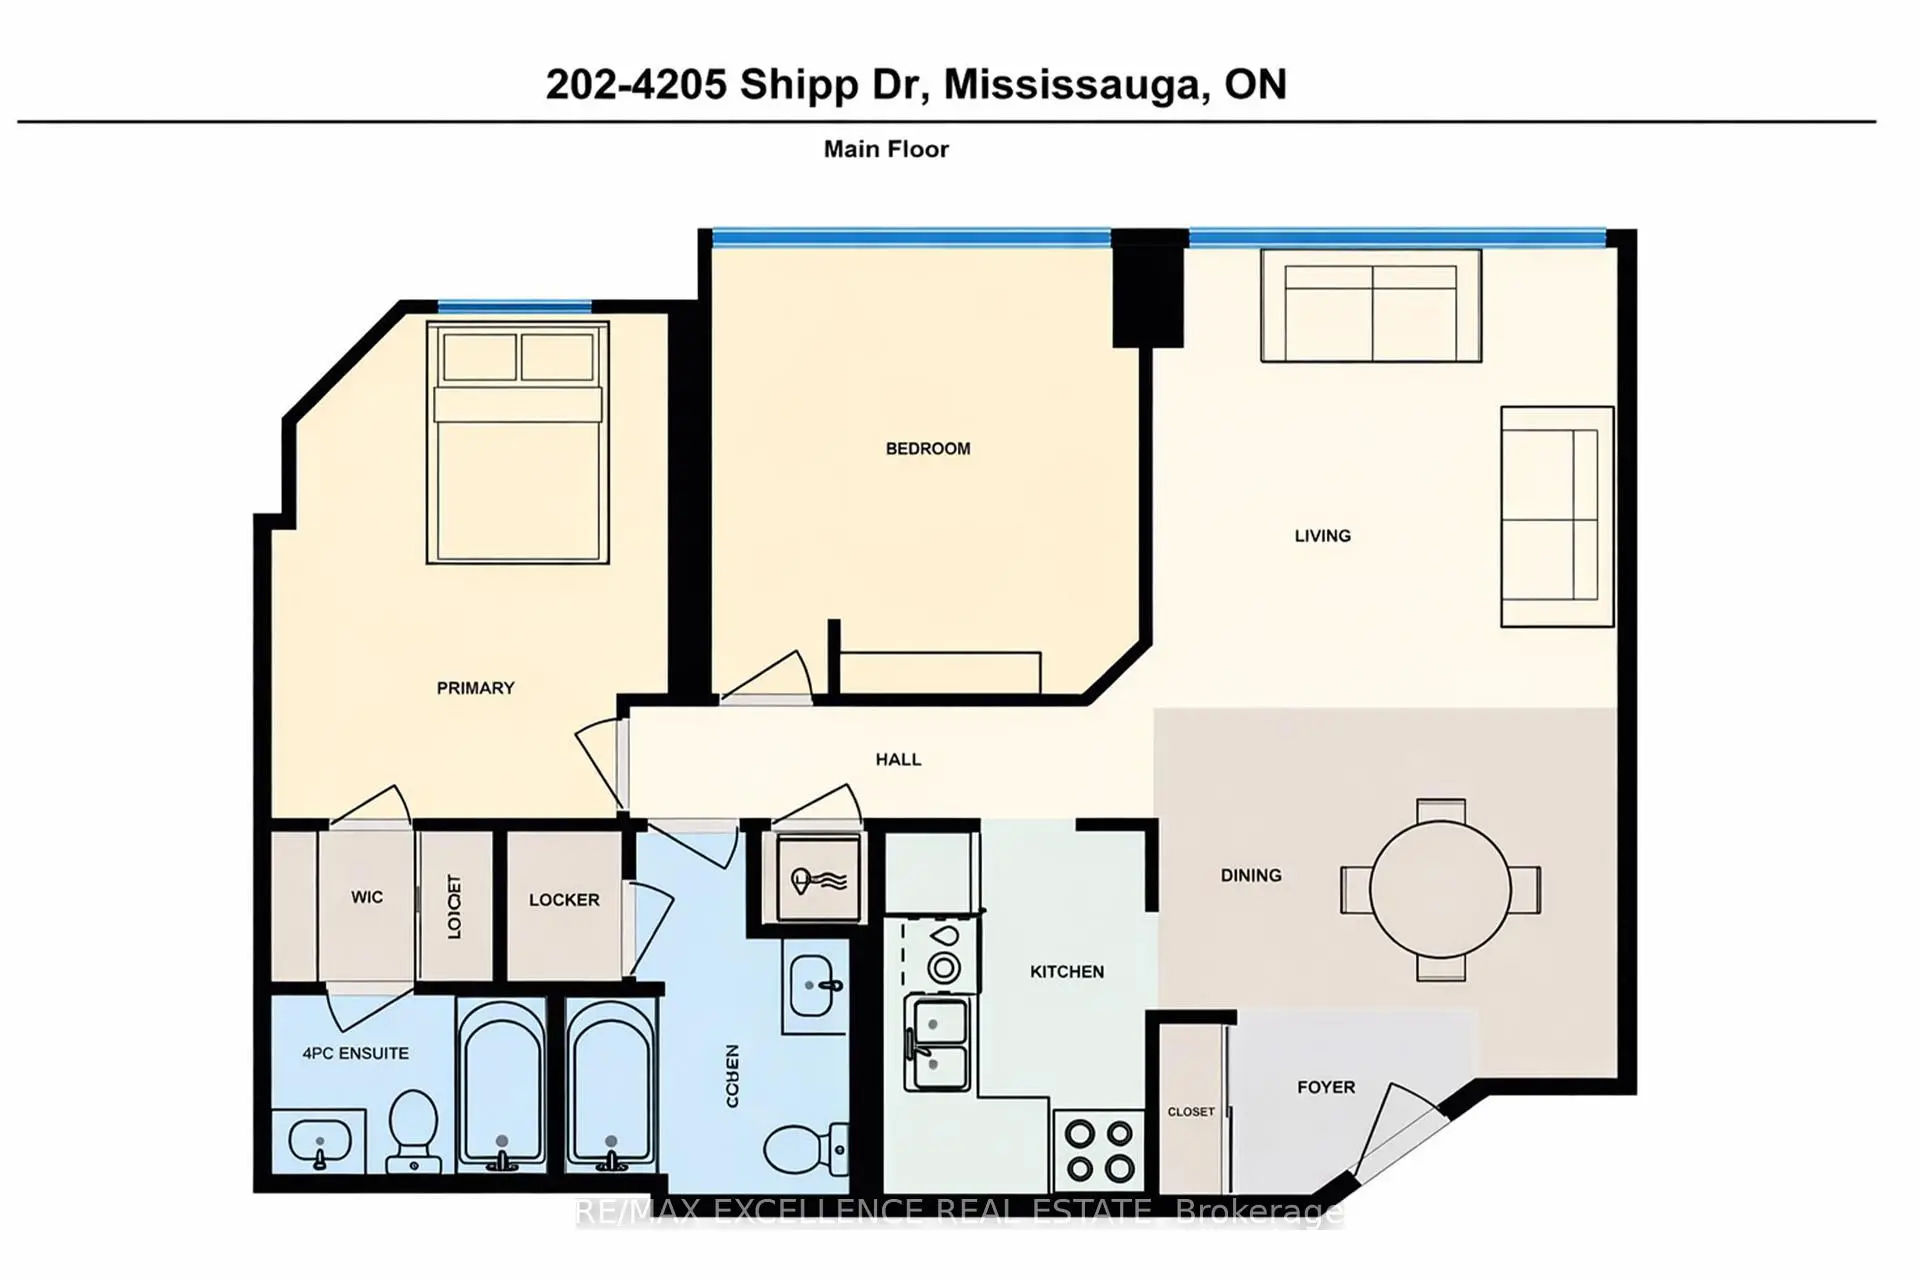
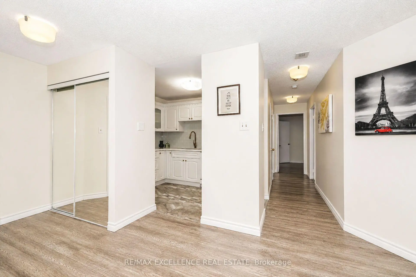
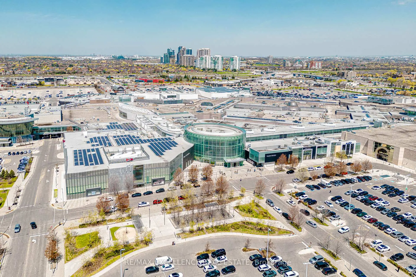
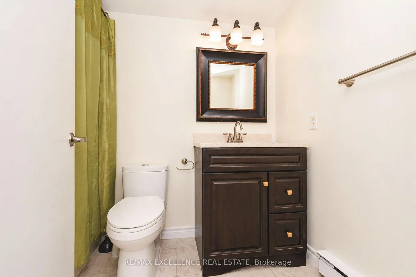
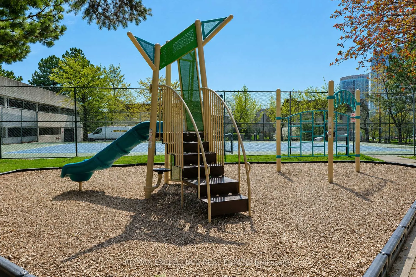
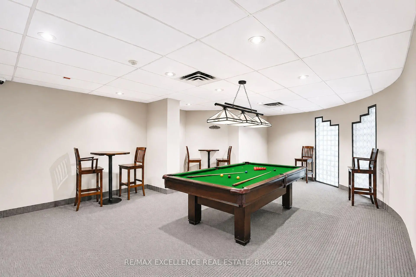
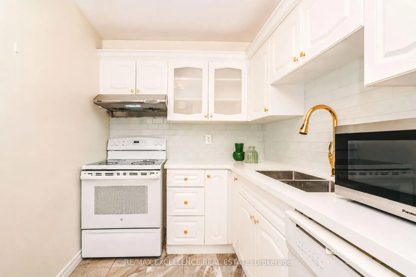
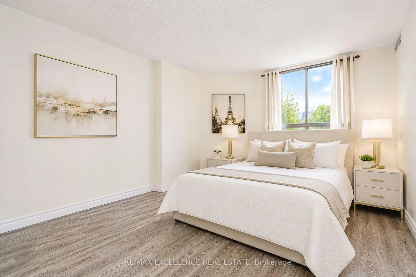
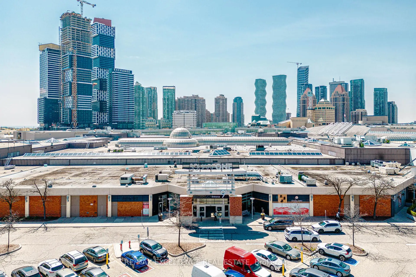
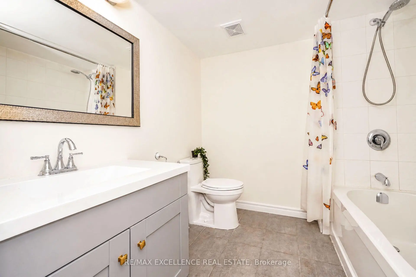
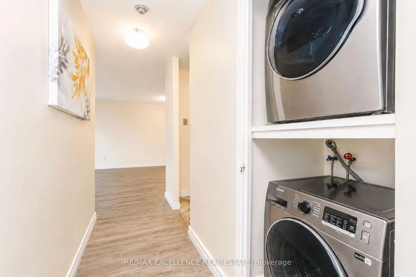
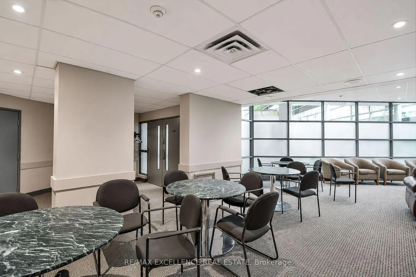
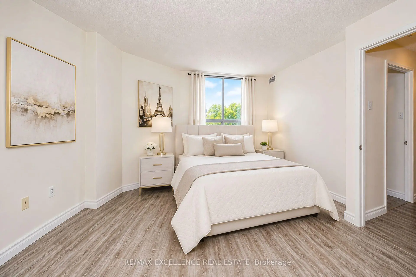
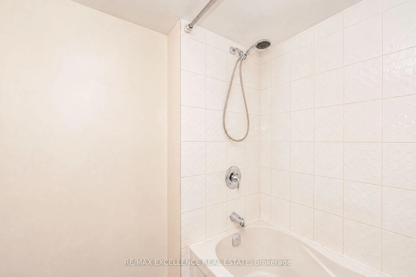
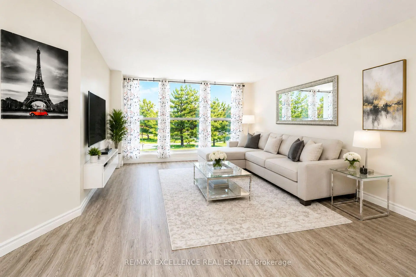
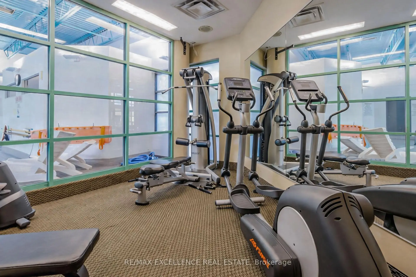
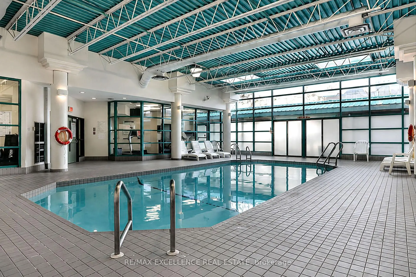
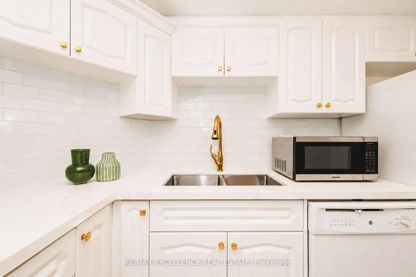
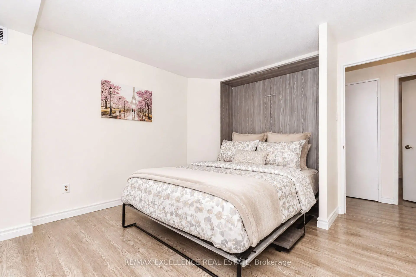
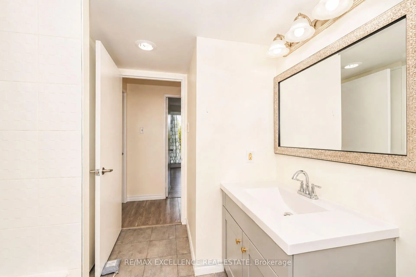
Welcome to this well-maintained condo in the heart of Mississauga, offering comfort,convenience, and a functional layout perfect for modern living. This beautiful unit features aspacious open-concept living room and executive-sized dining area, ideal for everyday livingand entertaining. The modern kitchen is equipped with quartz countertops, well-maintainedappliances, and ample storage.The unit showcases laminate flooring throughout along with the convenience of an ensuitelaundry room. Bright and spacious bedrooms enhance the appeal, including a generous primarybedroom with a deep closet and a private 4-piece ensuite bathroom. The second bedroom isthoughtfully designed with a Murphy bed and built-in table, making it perfect for family use,guests, or a functional home office.Additional highlights include a renovated guest bathroom, one underground parking space, and anensuite locker. The all-inclusive maintenance fee covers hydro, water, and heat, providingexcellent value and peace of mind. Residents also enjoy fantastic building amenities such as a24-hour concierge, tennis court, swimming pool, exercise room, party room, games room, andvisitor parking.Located in a prime central Mississauga neighborhood just steps to Square One, transit, grocerystores, dining, entertainment, parks, and major highways, this condo offers an ideal blend oflifestyle and convenience. Some Pictures are Virtually Staged.
Features
- Facing: West

- Bedrooms: 2

- Bathrooms: 2

- Garages: 1

- Kitchens: 1

Details
- Space: 900-999

- Maintenance: $ 948.66

- Tax: $ 2274.00

- W13590666

- Listing contracted with: RE/MAX EXCELLENCE REAL ESTATE
| Room | Size(M) | Description | |
|---|---|---|---|
| Living Rm | 3.83x3.76 | Combined w/Dining, Window Floor to Ceil, Open Concept |
|
| Dining Rm | 3.12x3.82 | Combined w/Living, Laminate, Open Concept |
|
| Kitchen | 3.23x2.17 | Quartz Counter |
|
| Primary B | 4.27x3.28 | 4 Pc Ensuite, Closet, Window Floor to Ceil |
|
| 2nd Br | 3.72x3.45 | Window Floor to Ceil, Laminate |
|
| Bath | 1.50x2.39 | 4 Pc Ensuite |
|
| Bath | 3.12x2.25 | 4 Pc Ensuite |
| Bathroom | Pieces | Level | |
|---|---|---|---|
| 1xBath | 4 pcs | Main |
|
| 1xBath | 4 pcs | Main |
Property Summary
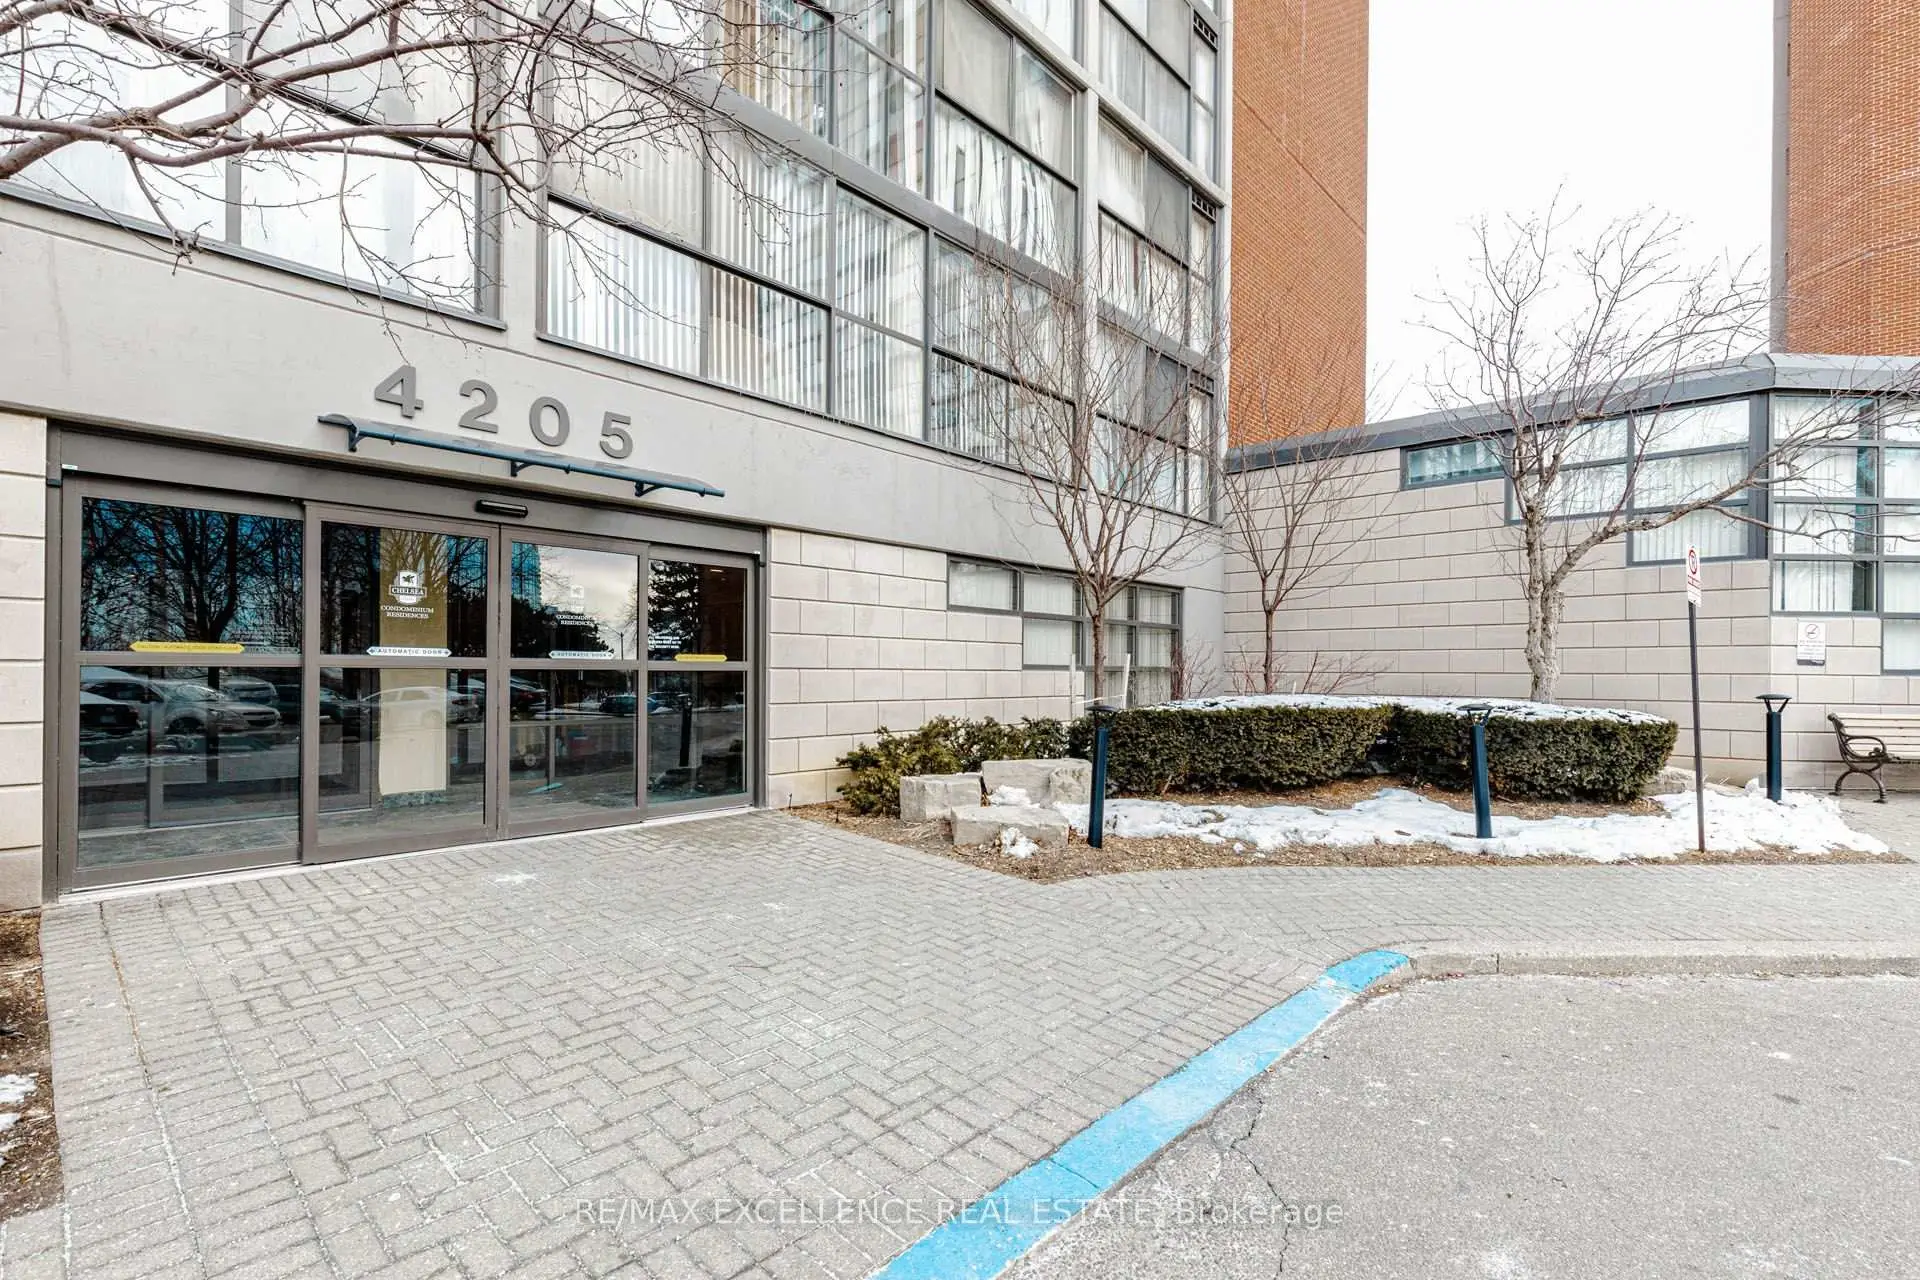
Located close to the intersection of Hurontario St and Rathburn Rd, #202-4205 Shipp Dr is a 2 bedrooms 2 washrooms Condo Apt. The unit has a Single Underground Parking Space with an Ensuite Locker. The property has many nice features including Storage Area Lockers and Carpet Free. Living Room Rm, Dinning Room Rm, Kitchen, Primary B, second bedroom, Bath and Bath are on the Main floor.Chelsea Towers
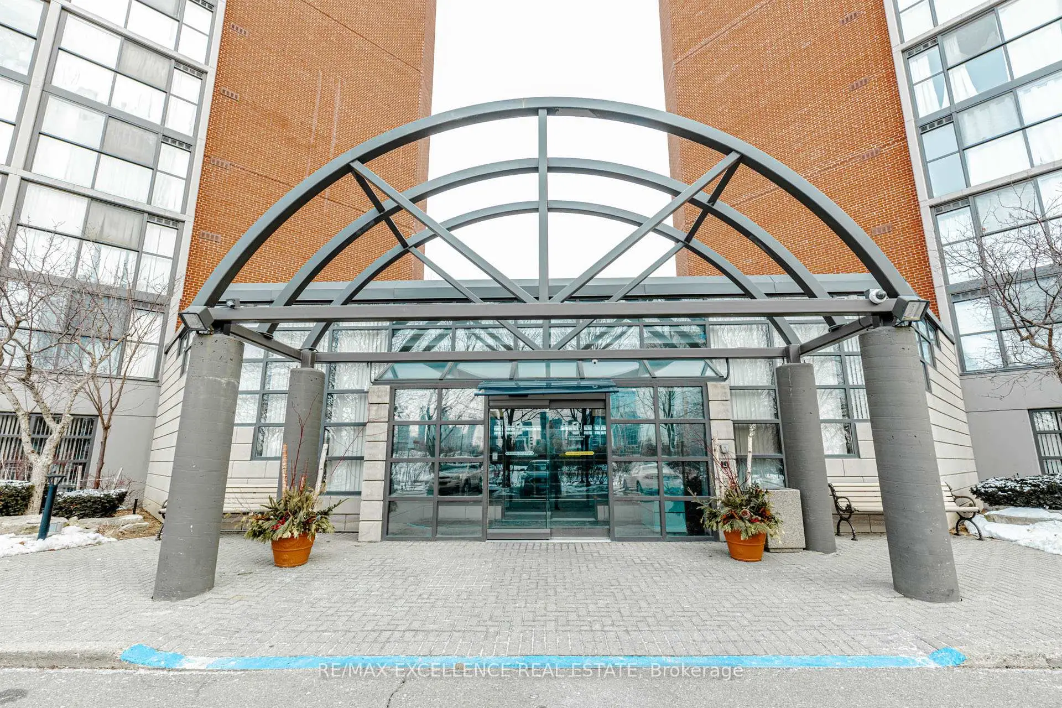
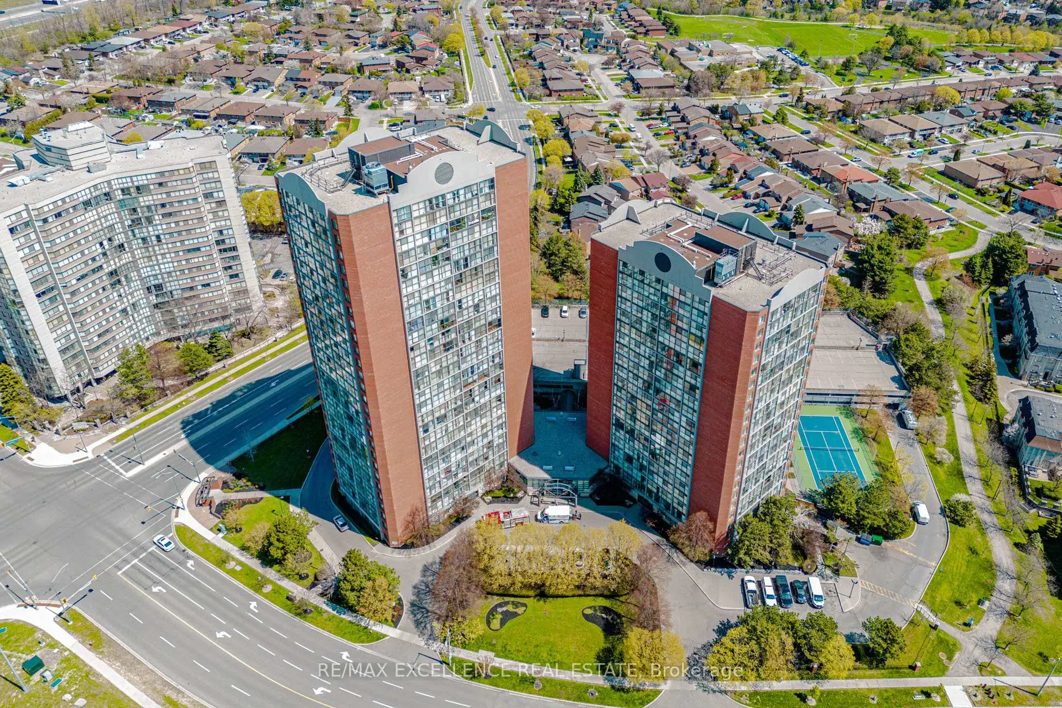
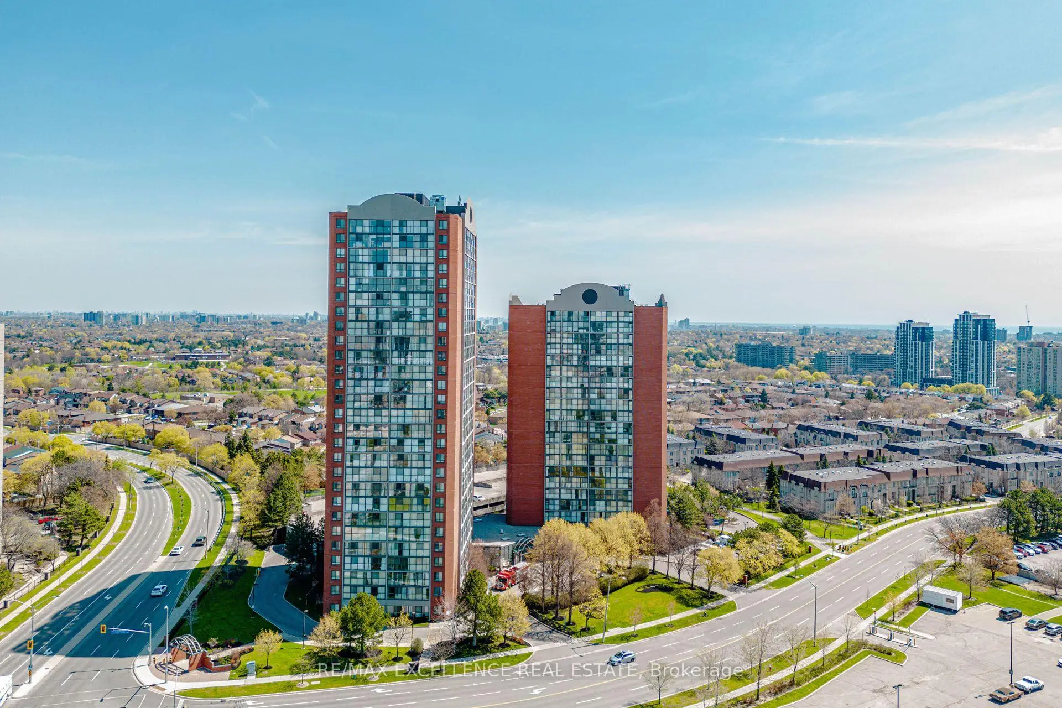
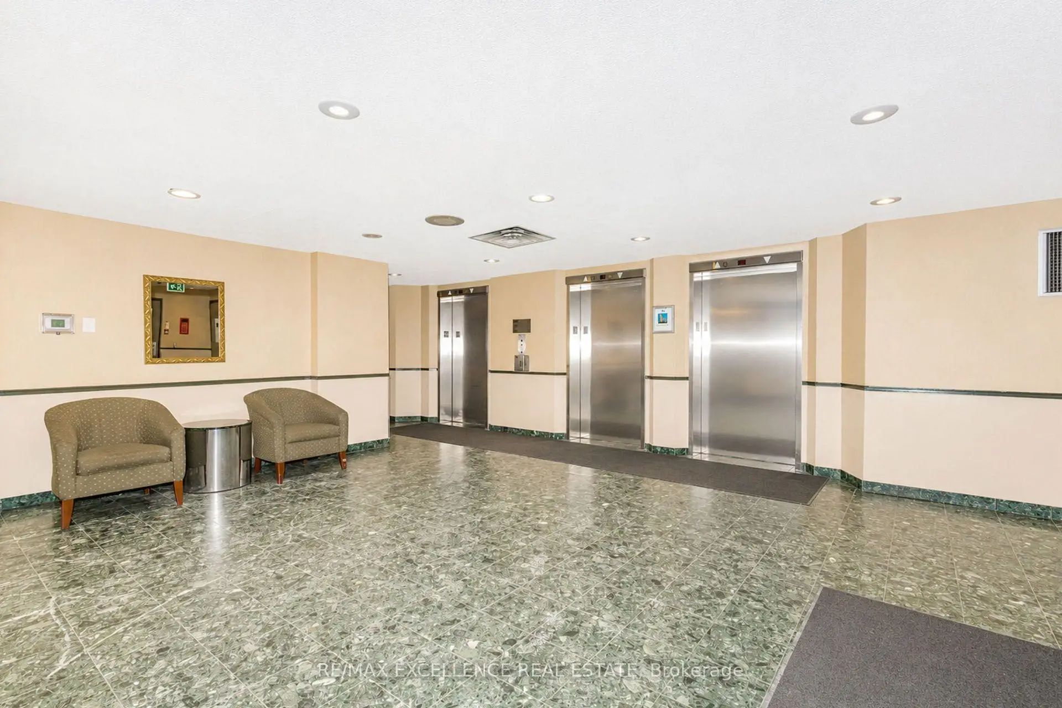
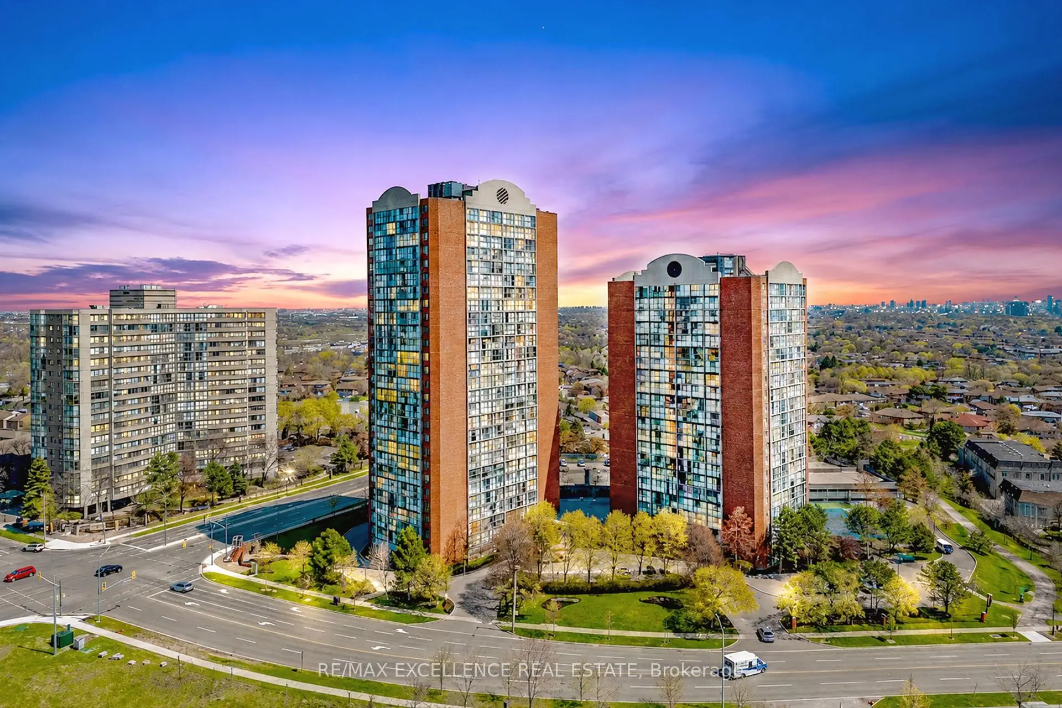
4205 Shipp Dr was developed by real estate developer Anaheim Management Ltd. The age of the residential building is approximately 37 years. It has about 27 levels and 202 units. Chelsea Towers offers amenities such as Party/Meeting room, Tennis Court, Visitor Parking, Concierge, Gym, Indoor Pool, Sauna and Car Wash. The monthly maintenance fee includes Heat, Water, Hydro and Air Conditioning. There are total 4 units for sale and 1 for lease in 4205 Shipp Dr.School Information
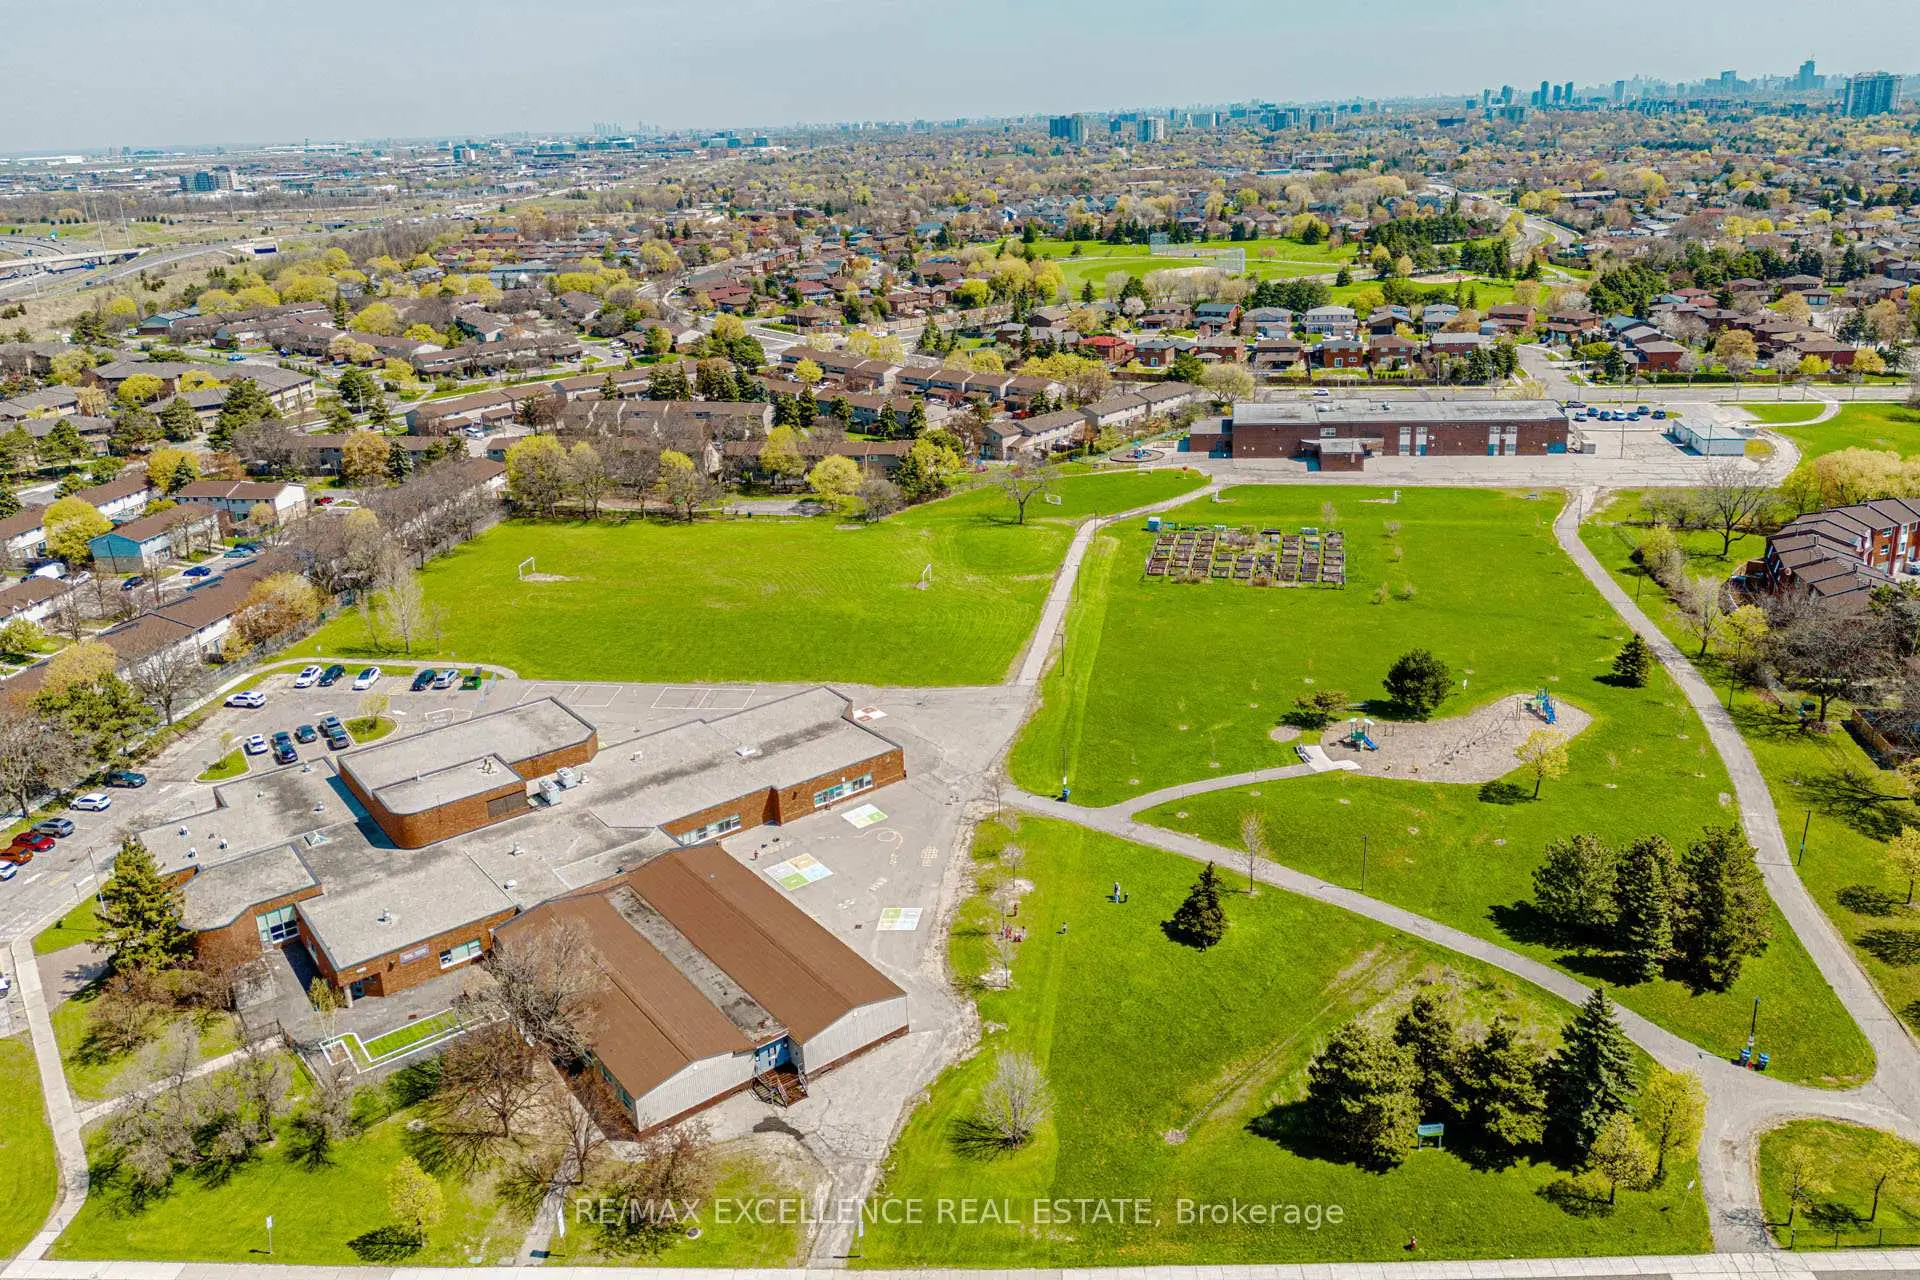
- Briarwood Public School (Grade:JK-5)
- The Valleys Senior Public School (Grade:6-8)
- Green Glade Senior Public School (Grade:7-8)
- Lorne Park Secondary School (Grade:9-12)
- TL Kennedy Secondary School (Grade:9-12)
- Sts. Peter & Paul Separate School (Grade:JK-8)
- Father Michael Goetz Secondary School (Grade:9-12)
- Corsair Public School (Grade:1-5)
- Tomken Road Middle School (Grade:6-8)
- Applewood Heights Secondary School (Grade:9-12)