City Centre, Mississauga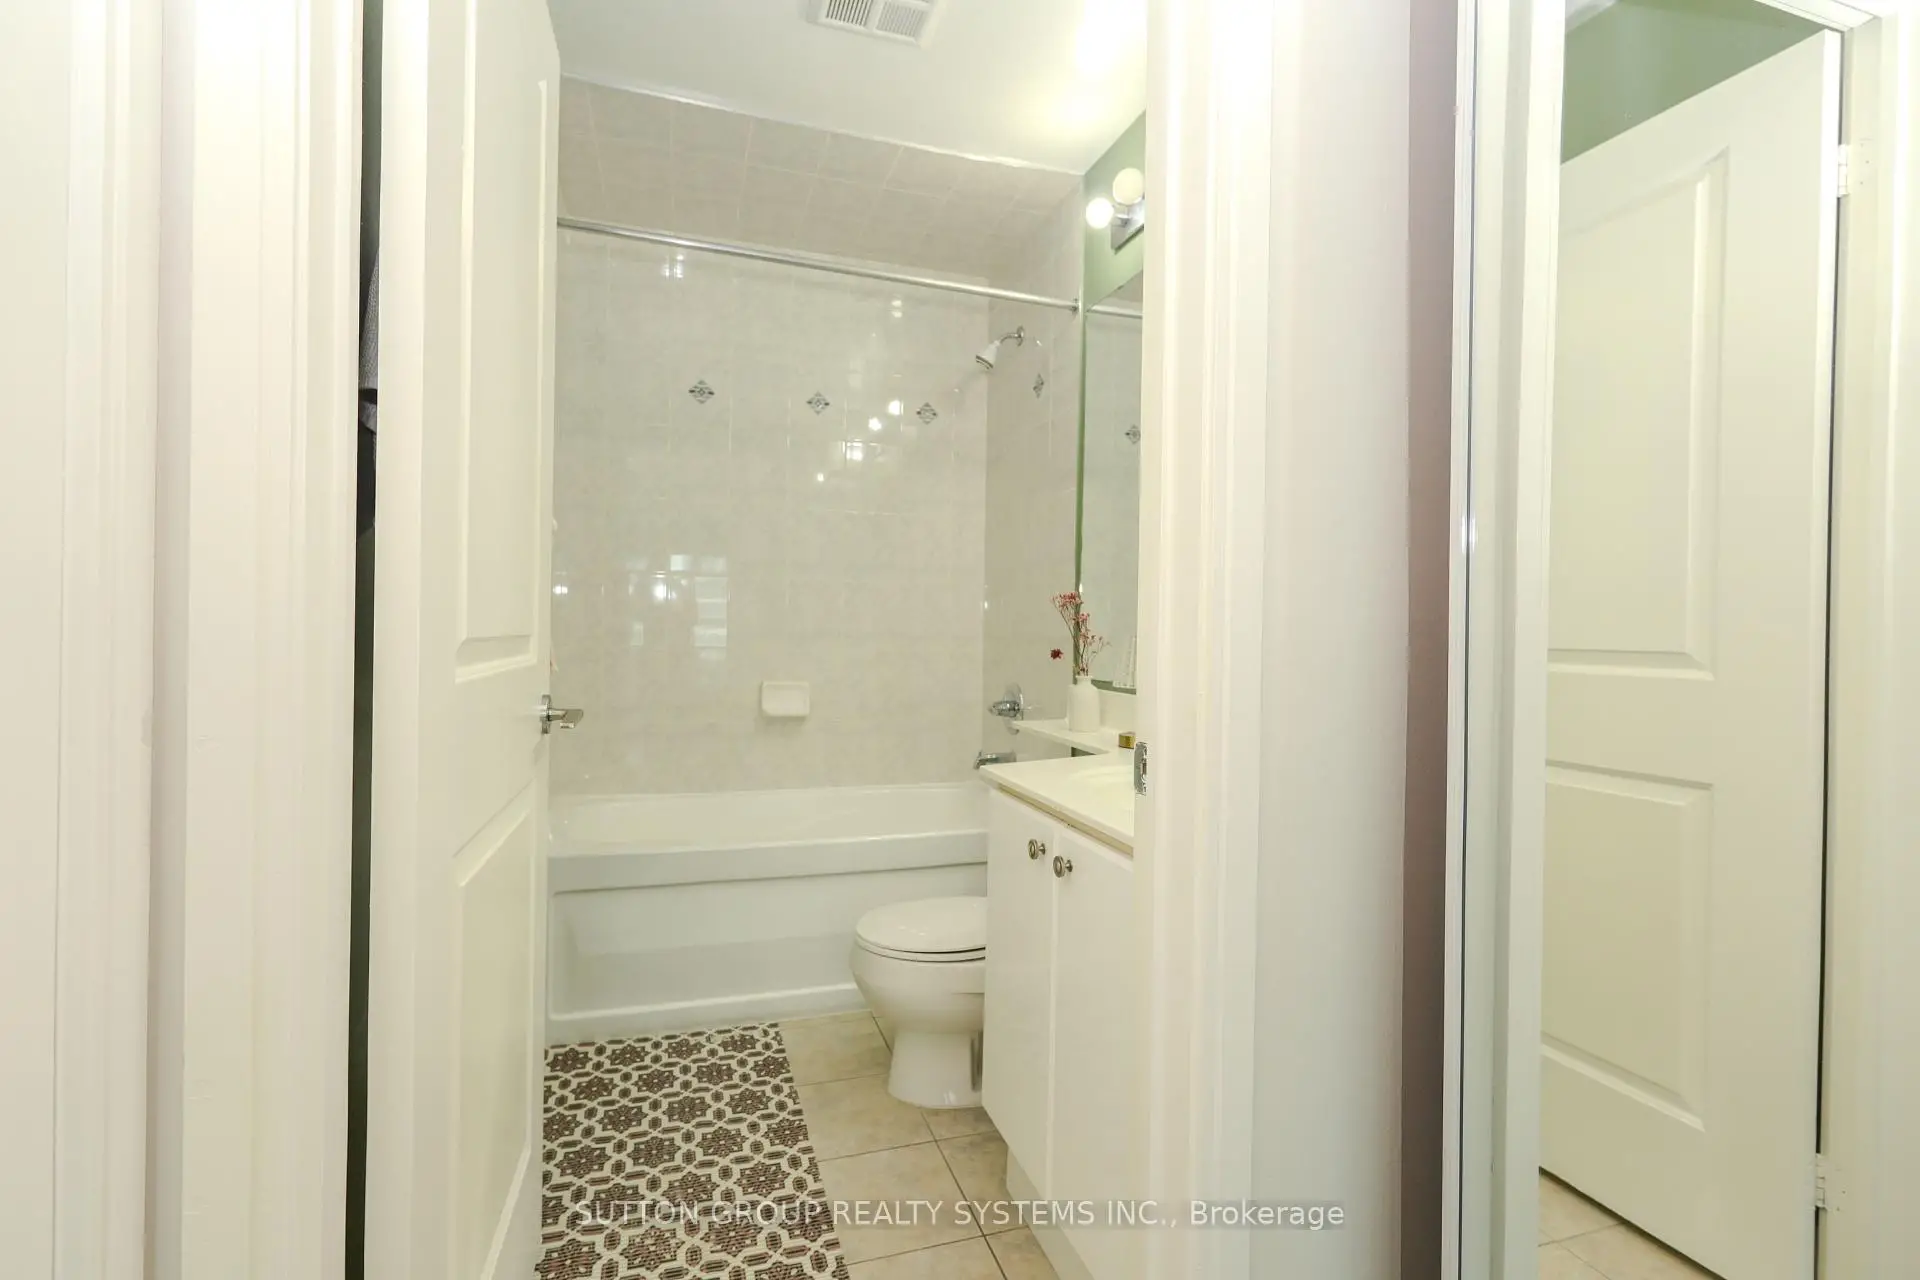

Description
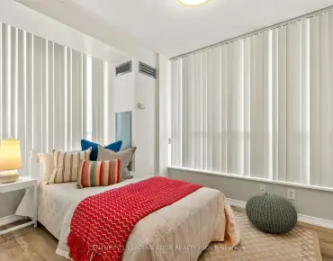
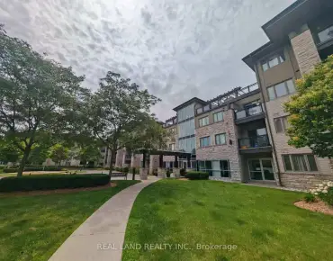
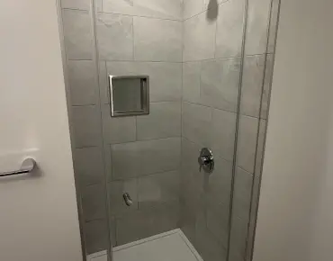
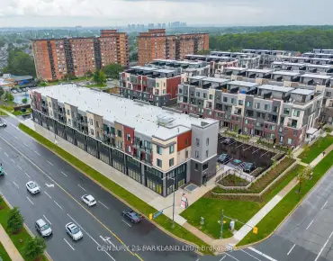
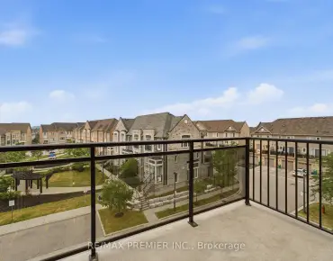
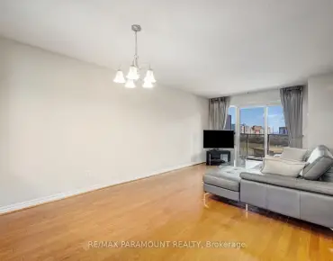
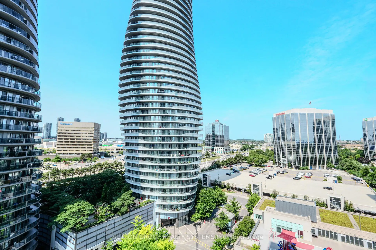
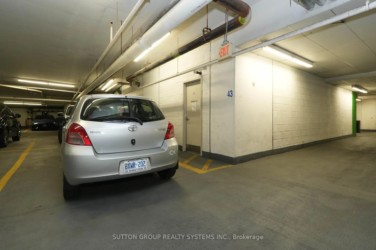
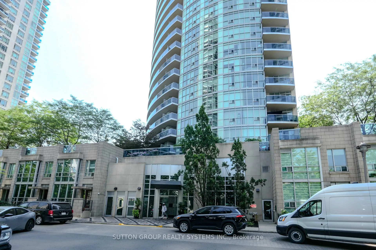
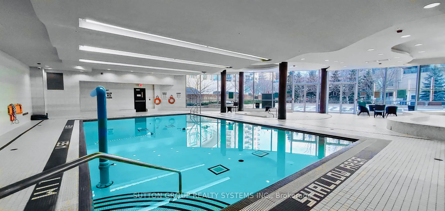
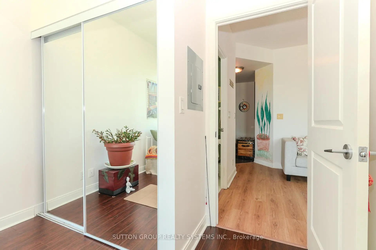
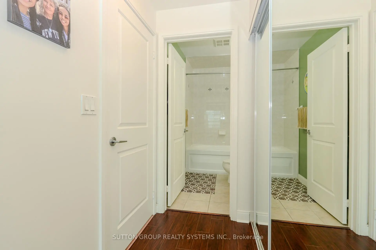
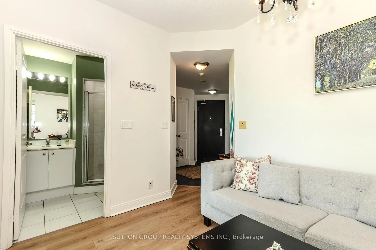
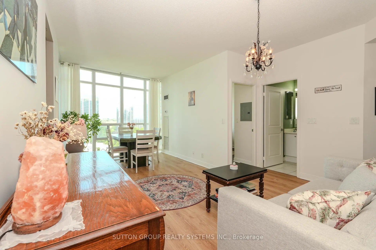
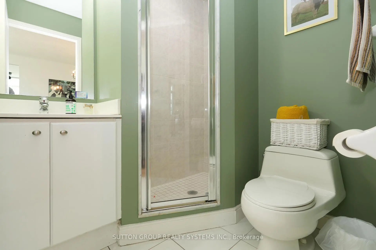
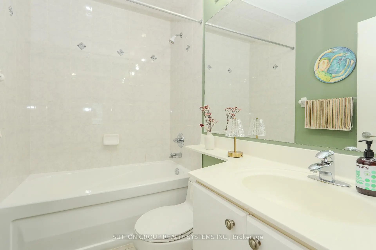
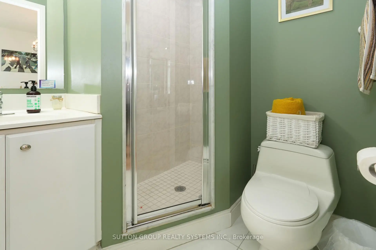
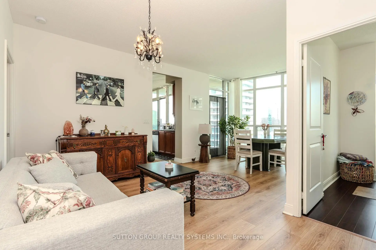
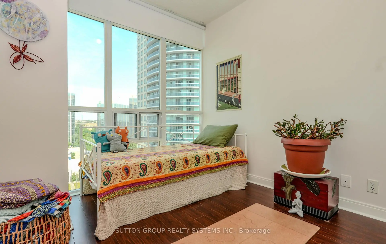
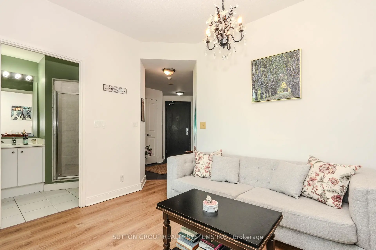
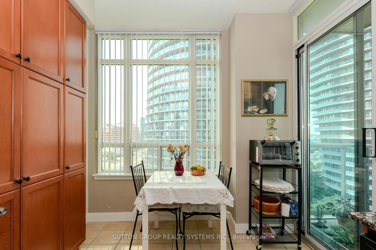
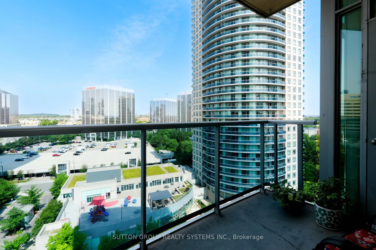
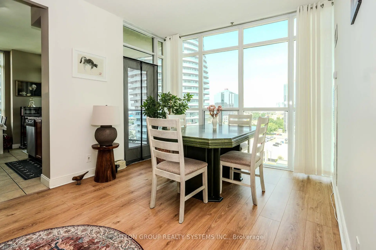
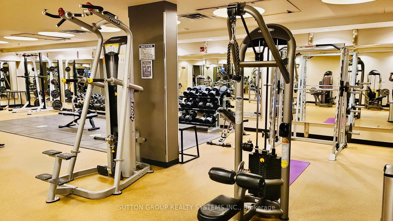
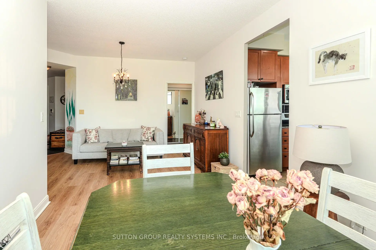
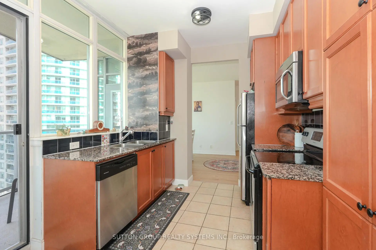
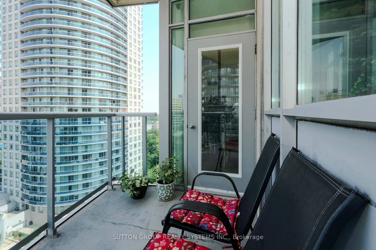
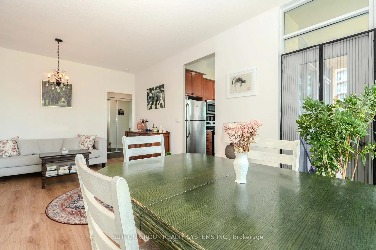
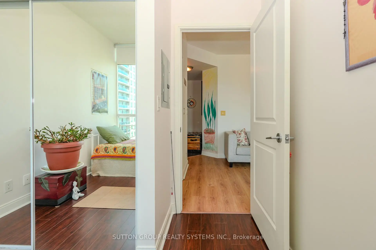
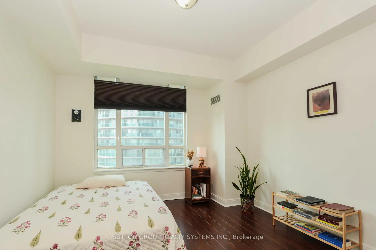
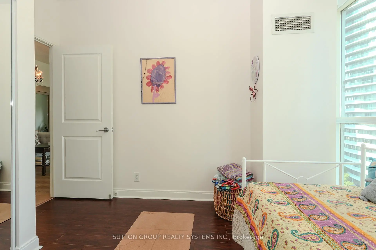
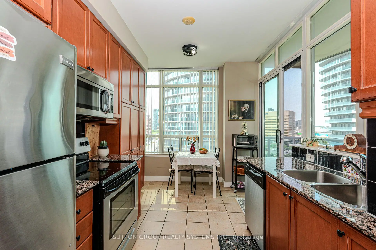
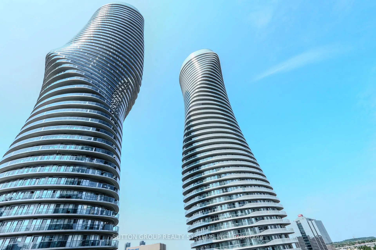
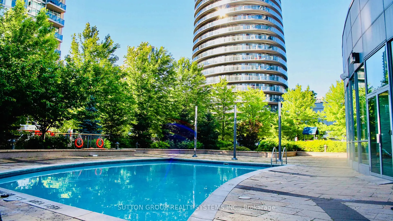
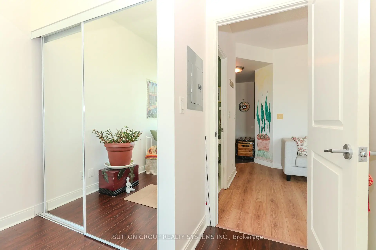
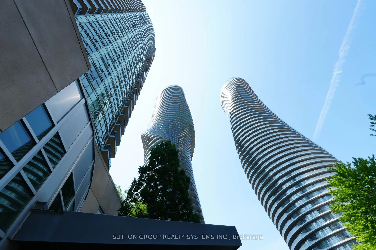
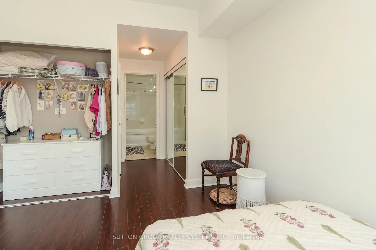
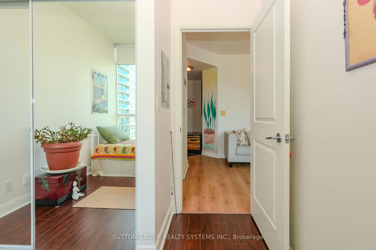
Location Location Location! Welcome to this bright and beautiful 2-bedroom, 2 full bathroom corner unit in the Absolute World Community and located in the prime location of Mississauga. This stunning & spacious unit features almost 900 Sqft of space, an open concept layout with 9ft ceilings, lots of natural light and showcases stunning views. The modern kitchen is designed for both style and functionality, complete with sleek cabinetry, granite countertops, stainless steel appliances. Both kitchen & living room have walk out access to the balcony. Primary bedroom offers a private retreat feeling with 2 large closets and a 4-piece ensuite. The second bedroom is generously sized and ideal for family, guests, or a home office. Includes 1 underground parking space and 1 locker for additional storage. Residents enjoy access to world-class amenities, including a 24-hour concierge, indoor & outdoor swimming pools, a state-of-the-art fitness centre, basketball and squash courts, party rooms, theatre, guest suites, landscaped gardens, and ample visitor parking. Steps to Square One Shopping Centre, public transit, Celebration Square, Sheridan College, restaurants and the future Hurontario LRT. Mere minutes to Highways 403, 401, QEW, GO Transit, and Downtown Toronto. Bonus: All utilities are included in the maintenance fees.
Features
- Facing: North West

- Bedrooms: 2

- Bathrooms: 2

- Garages: 1

- Kitchens: 1

Details
- Space: 800-899

- Maintenance: $ 930.77

- Tax: $ 3698.86

- W13581544

- Listing contracted with: SUTTON GROUP REALTY SYSTEMS INC.
| Room | Size(M) | Description | |
|---|---|---|---|
| Living Rm | 6.02x3.05 | Hardwood Floor, W/O To Balcony, Combined w/Dining |
|
| Dining Rm | 6.02x3.05 | Hardwood Floor, Open Concept, Combined w/Living |
|
| Kitchen | 2.44x2.14 | Ceramic Floor, W/O To Balcony, Eat-in Kitchen |
|
| Breakfast | 2.44x1.75 | Ceramic Floor, Window, Pantry |
|
| Primary B | 3.45x3.33 | Laminate, 4 Pc Ensuite, Closet |
|
| 2nd Br | 2.90x2.80 | Laminate, Window, Closet |
|
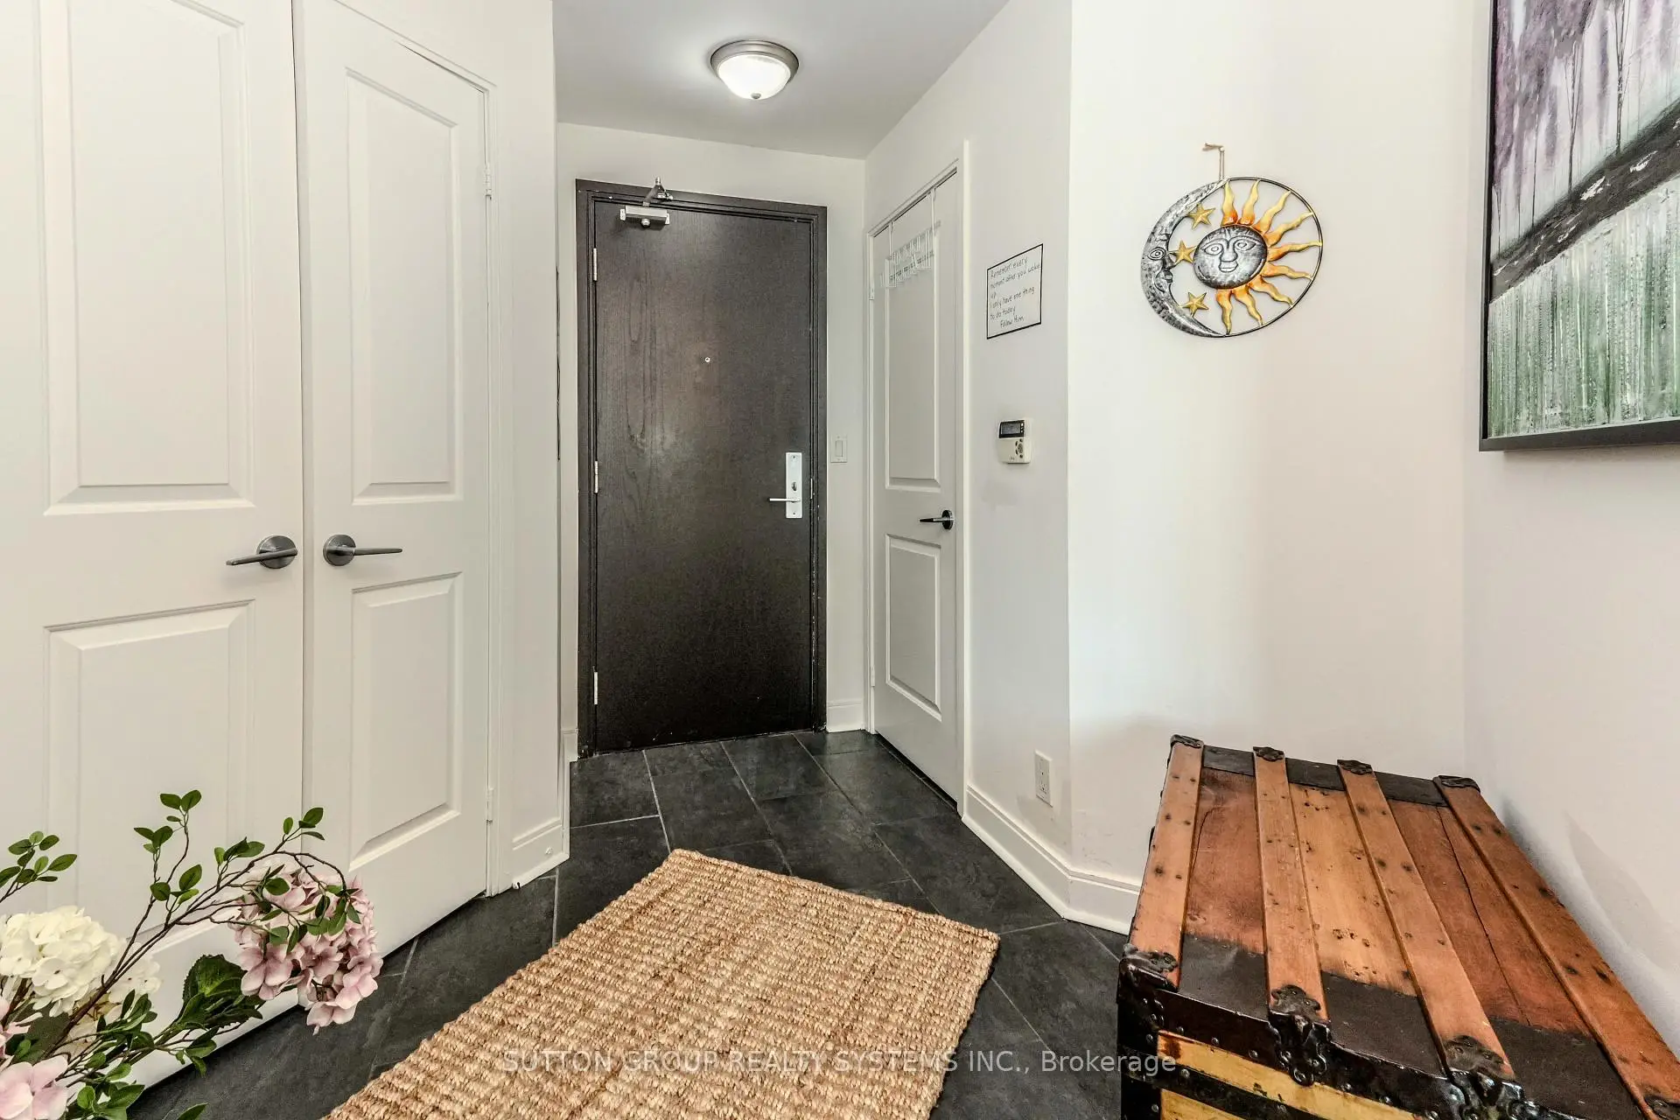
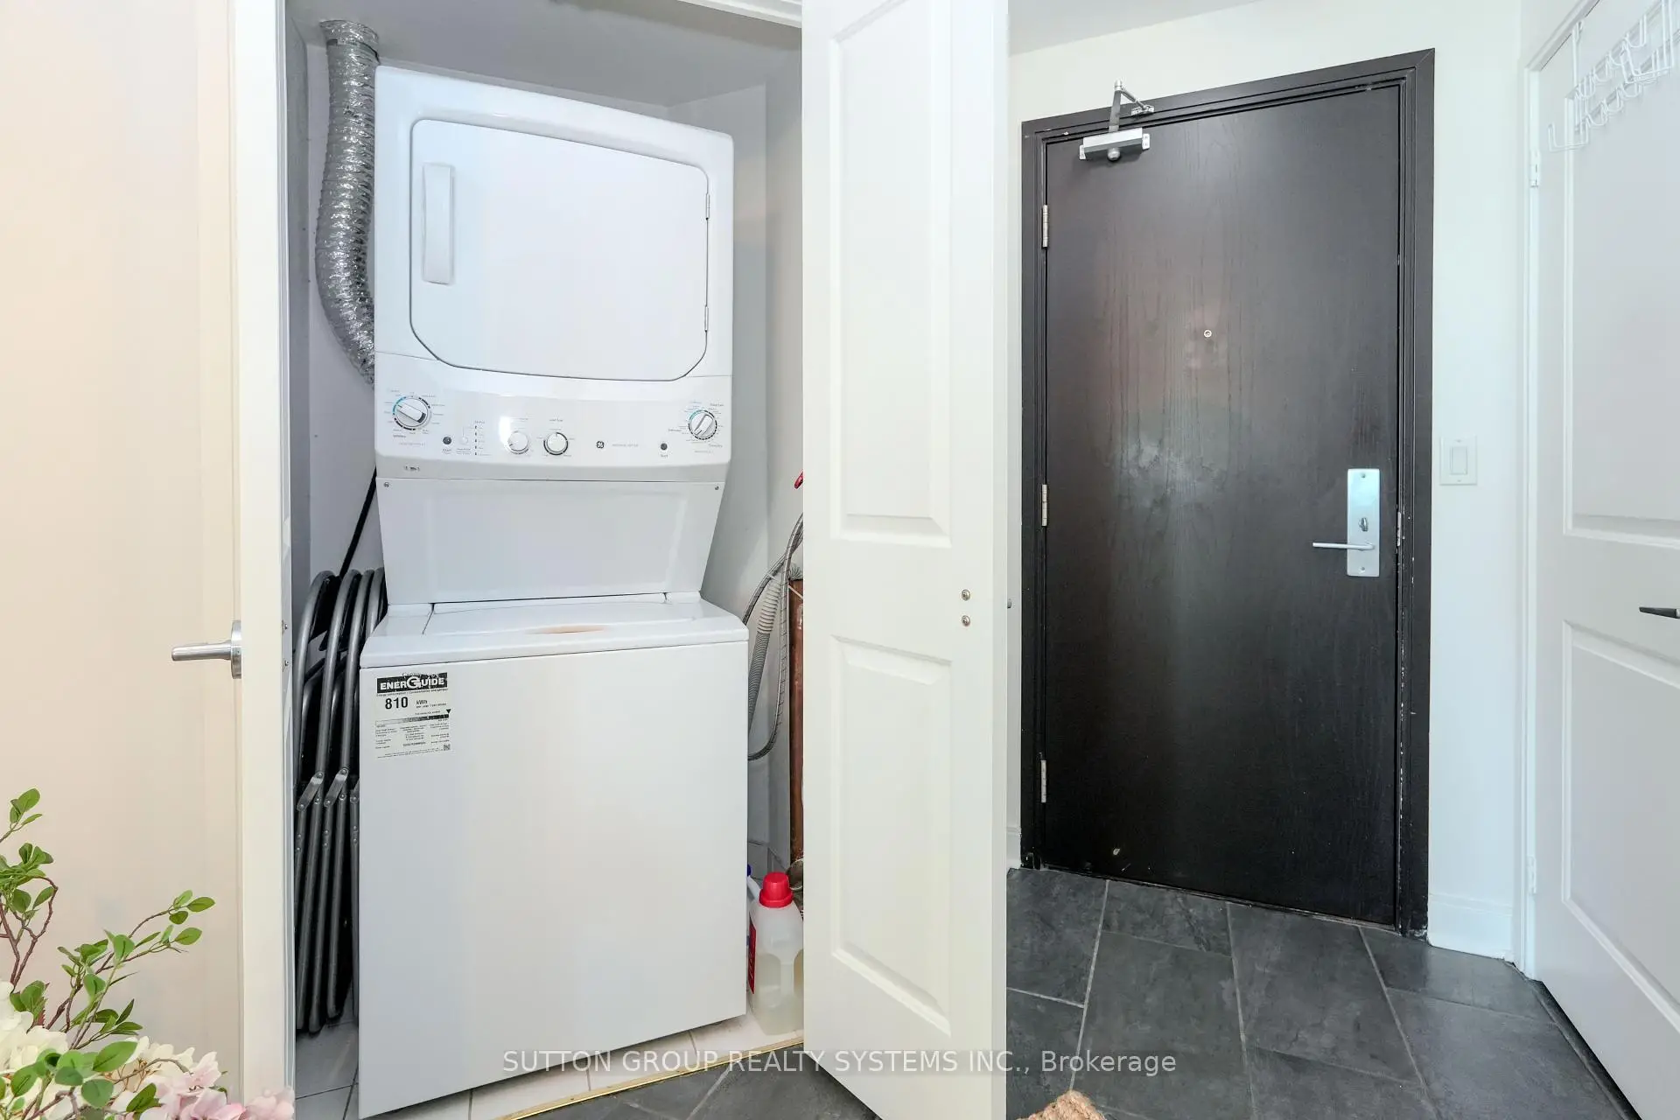
| Foyer | 2.13x1.52 | Ceramic Floor, Closet, Natural Finish |
| Bathroom | Pieces | Level | |
|---|---|---|---|
| 1xBath | 4 pcs | Main |
|
| 1xBath | 3 pcs | Main |
Property Summary
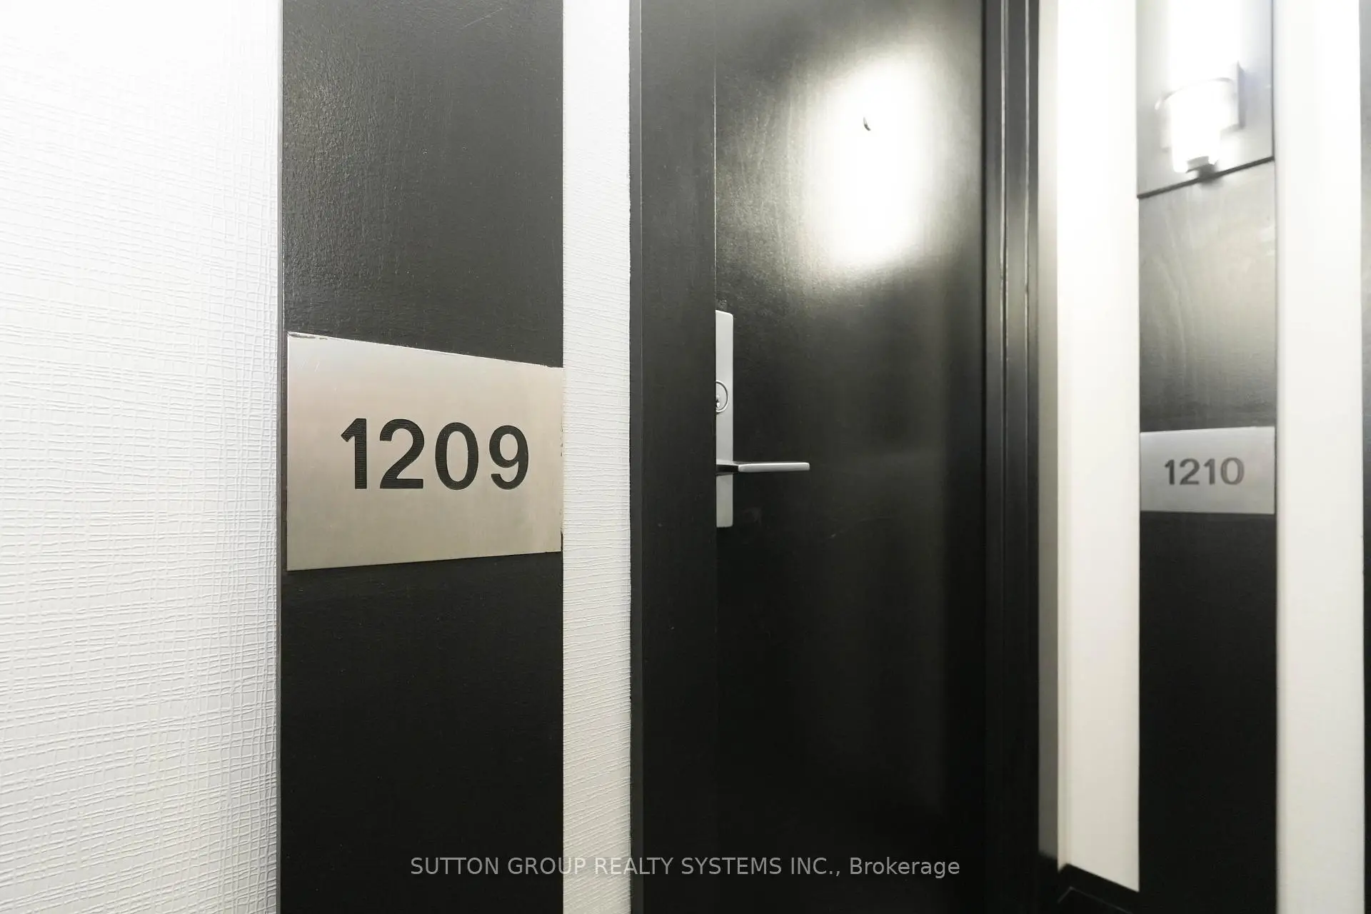
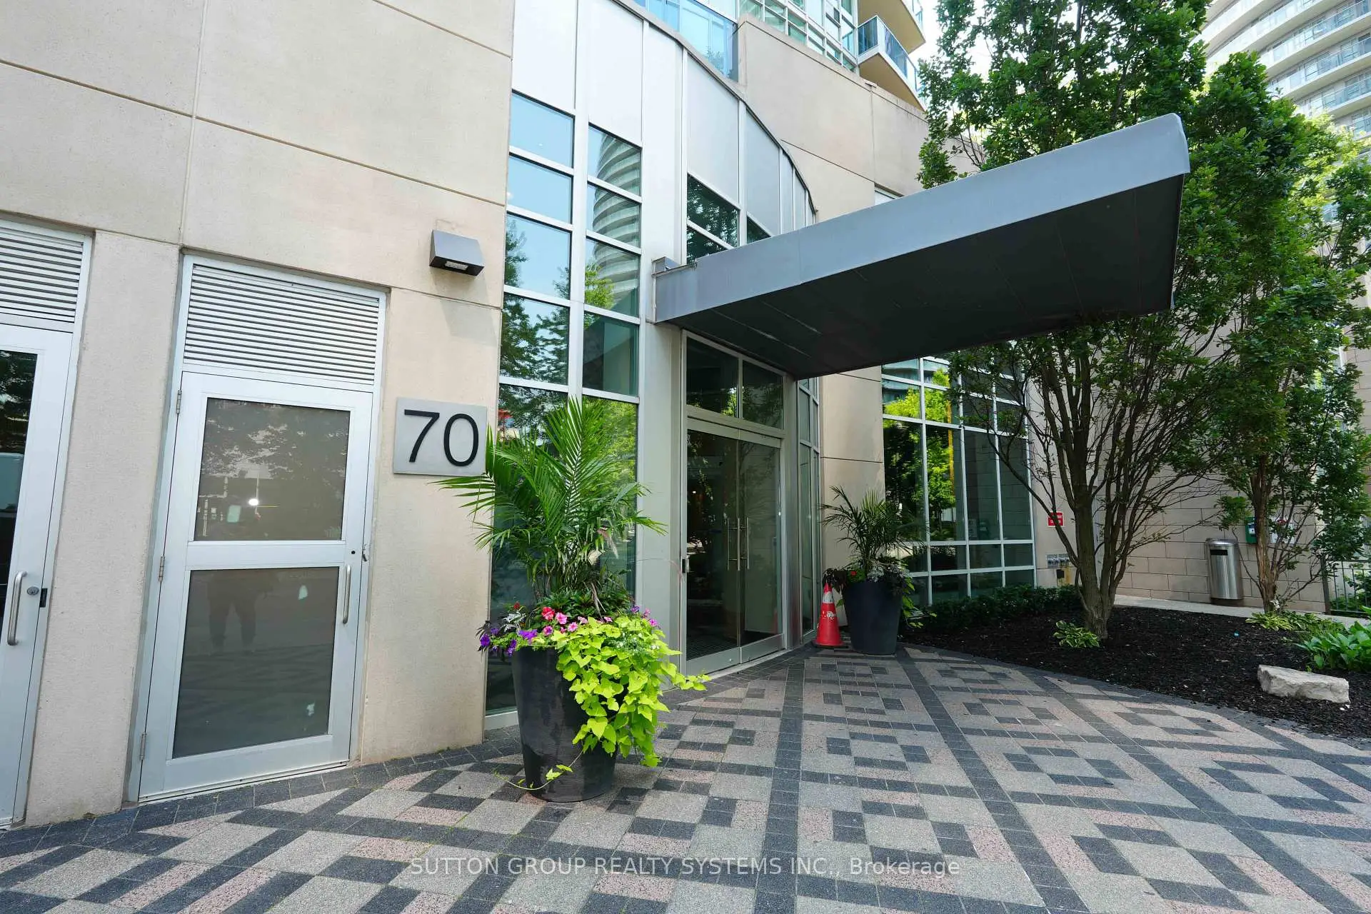
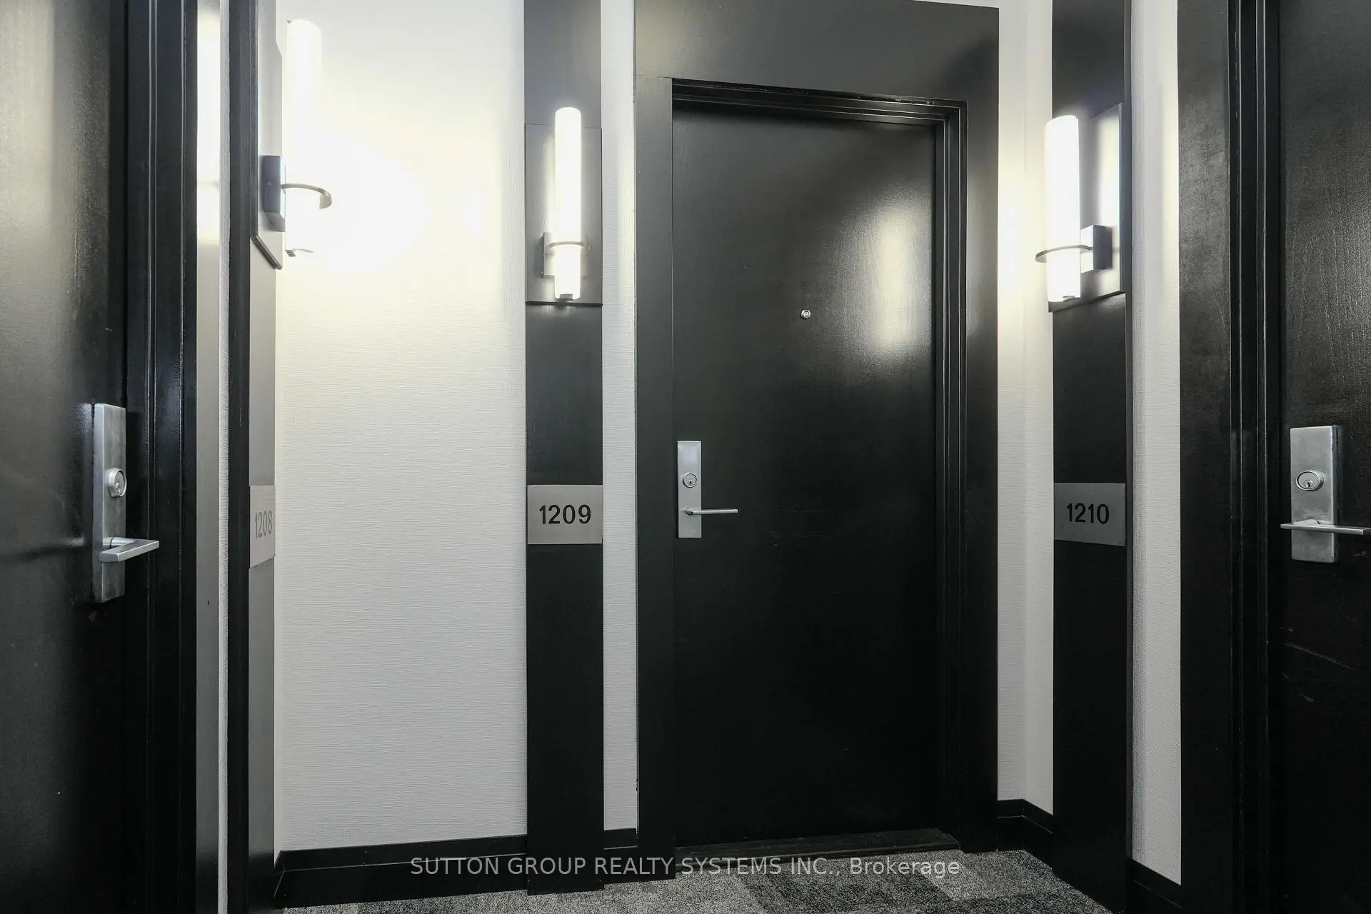
Located close to the intersection of Hurontario & Burnhamthorpe, #1209-70 Absolute Ave is a 2 bedrooms 2 washrooms Condo Apt. The unit has a Single Underground Parking Space with a Locker. The property has many nice features including Carpet Free. Living Room Rm, Dinning Room Rm, Kitchen, Breakfast Room, Primary B, second bedroom and Foyer are on the Main floor.Absolute World II
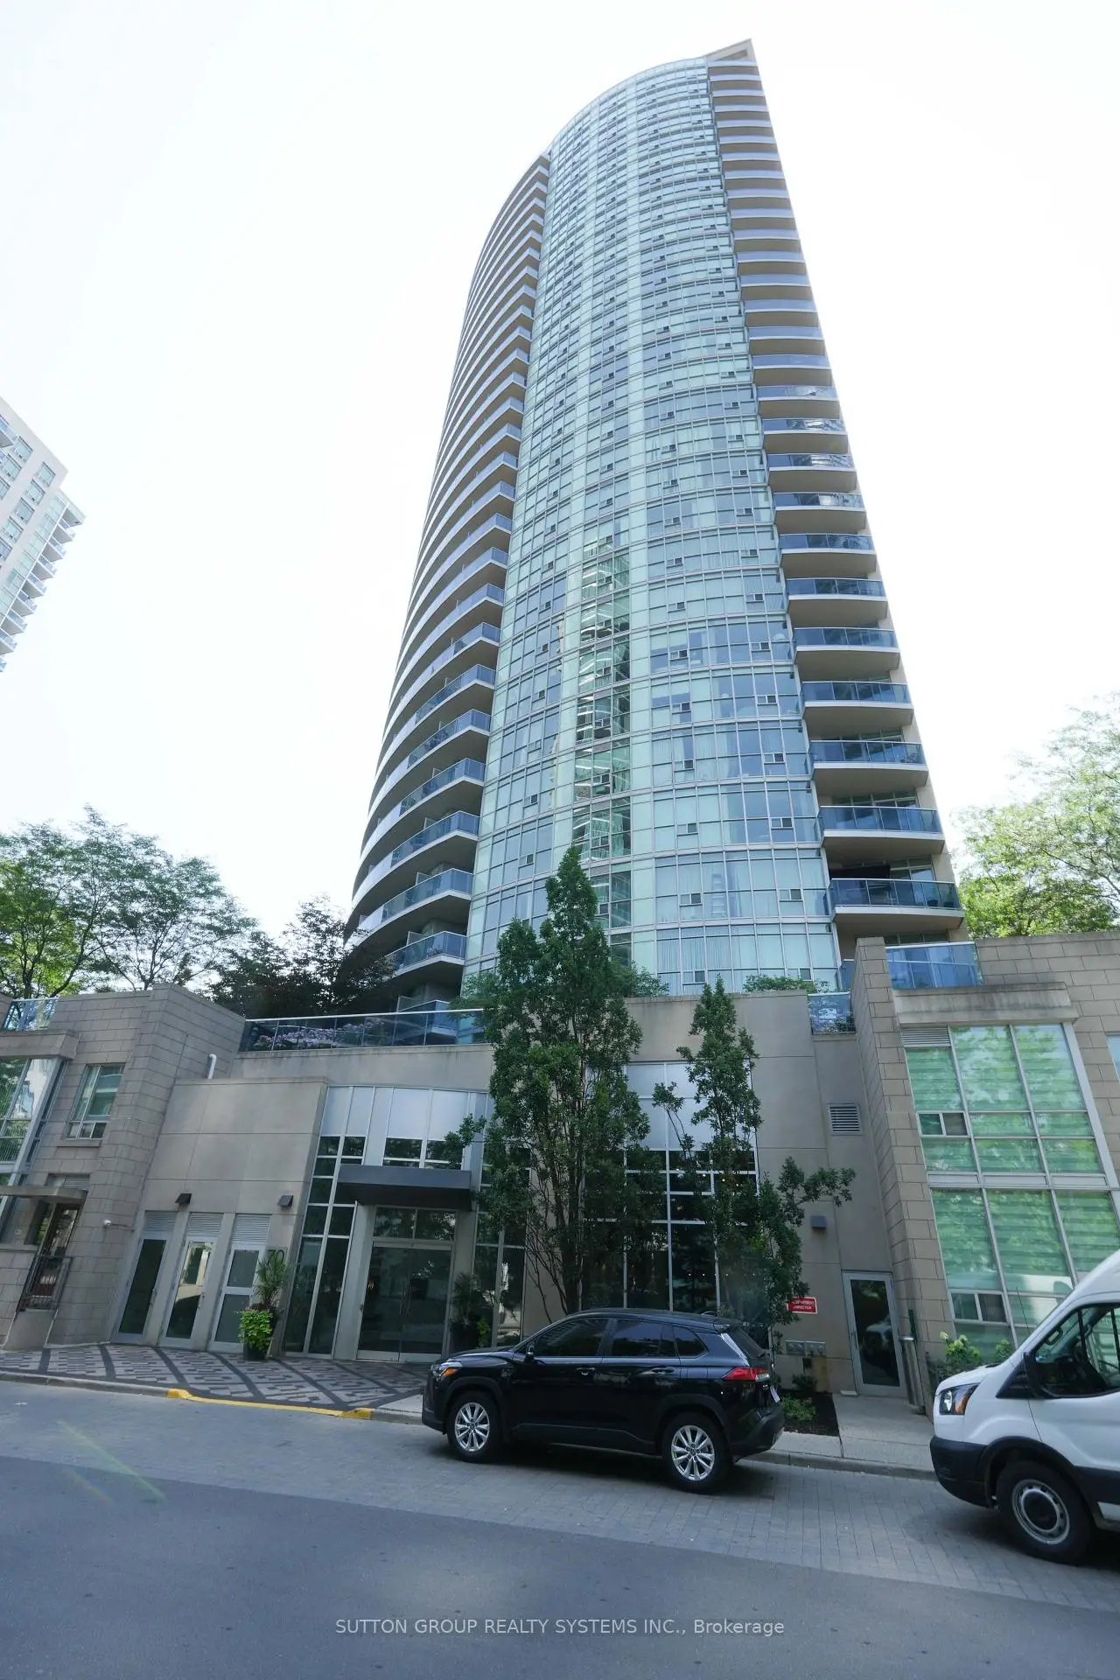
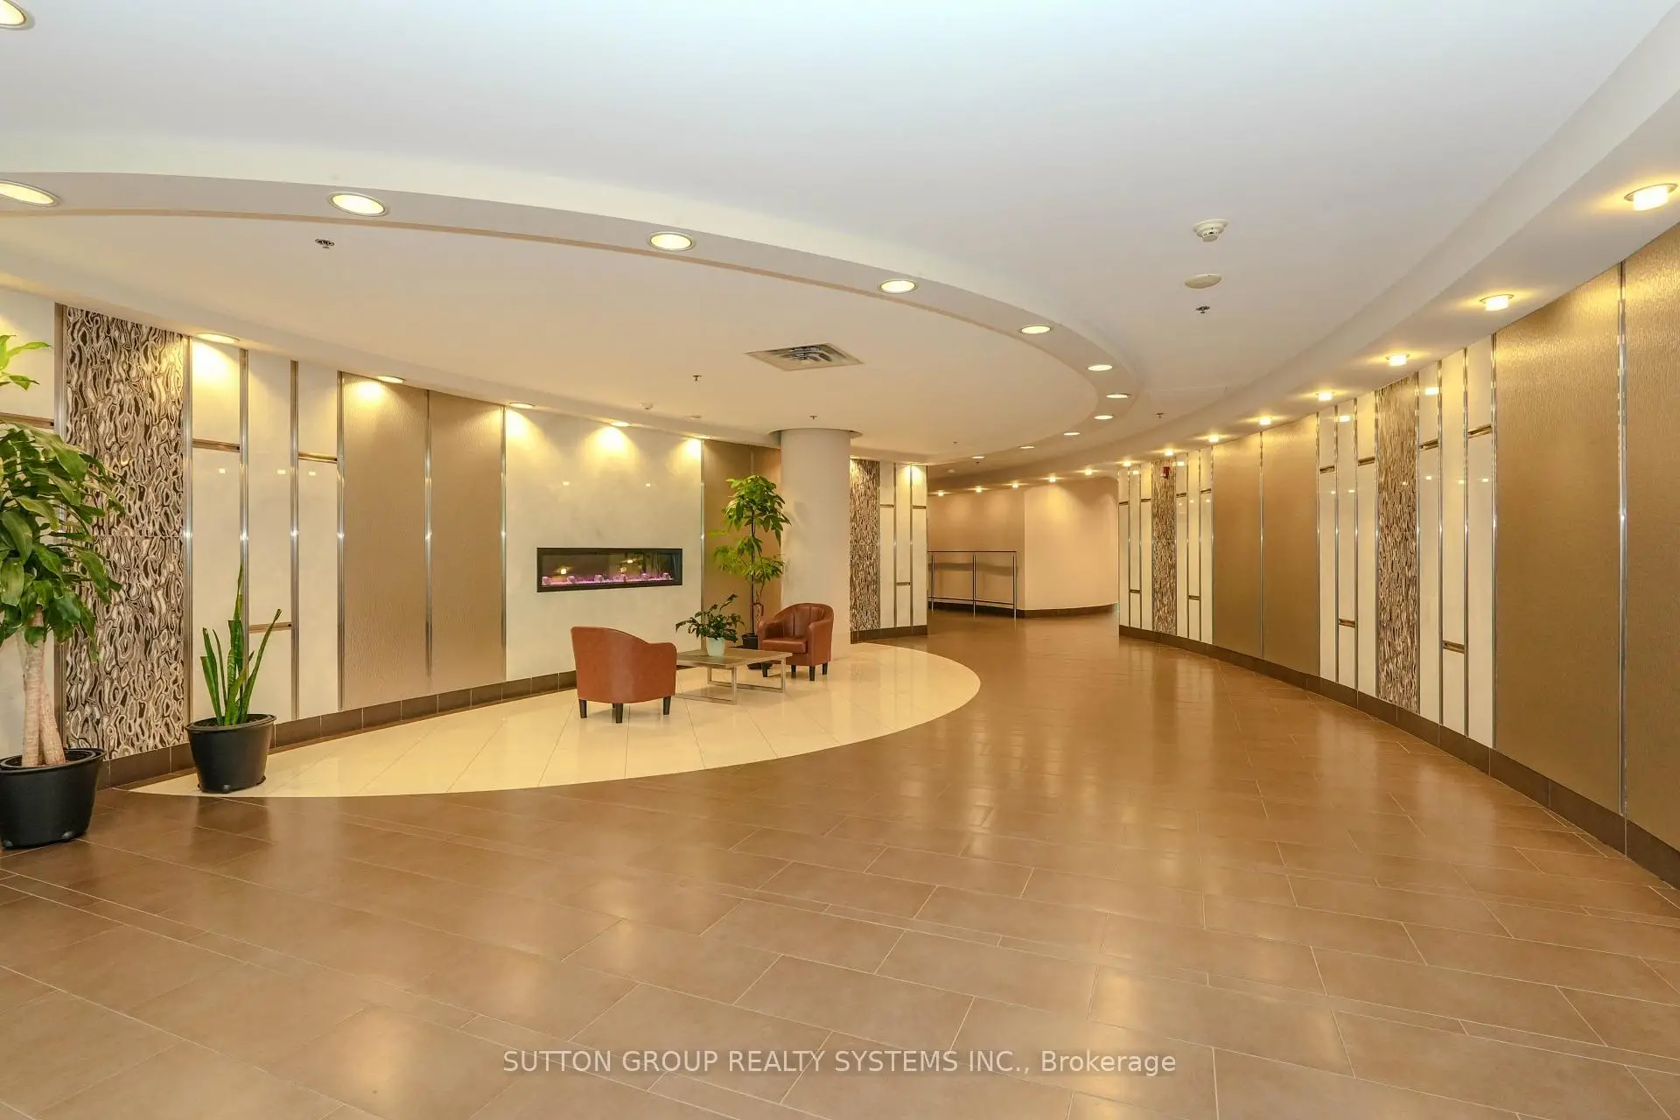
70 Absolute Ave was developed by real estate developer Fernbrook Homes. The age of the residential building is approximately 19 years. It has about 31 levels and 313 units. Absolute World II offers amenities such as Party/Meeting room, Guest Suites, Visitor Parking, Concierge, Car Wash, Indoor Pool, Rooftop Deck/Garden, Squash Court, Outdoor Pool and Sauna. The monthly maintenance fee includes Heat, Water, Hydro and Air Conditioning. There are total 11 units for sale and 5 for lease in 70 Absolute Ave.School Information
- Briarwood Public School (Grade:JK-5)
- The Valleys Senior Public School (Grade:6-8)
- Green Glade Senior Public School (Grade:7-8)
- Lorne Park Secondary School (Grade:9-12)
- TL Kennedy Secondary School (Grade:9-12)
- Sts. Peter & Paul Separate School (Grade:JK-8)
- Father Michael Goetz Secondary School (Grade:9-12)
- Corsair Public School (Grade:1-5)
- Tomken Road Middle School (Grade:6-8)
- Applewood Heights Secondary School (Grade:9-12)