Central Erin Mills, Mississauga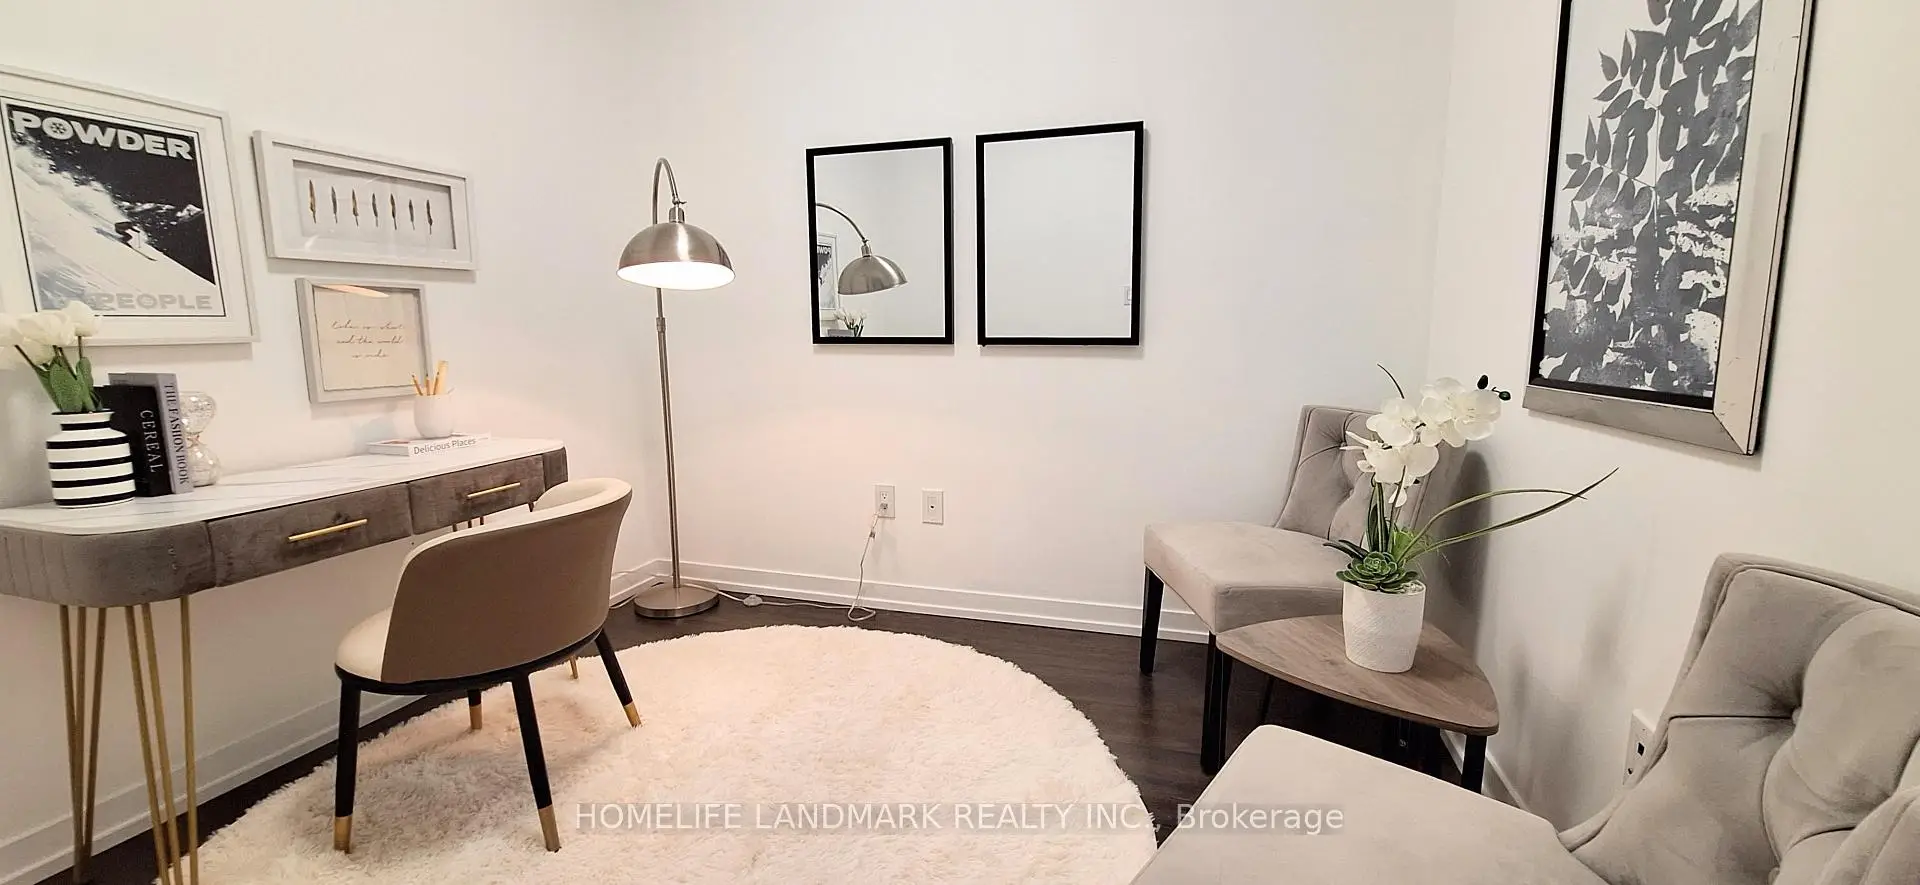

Description
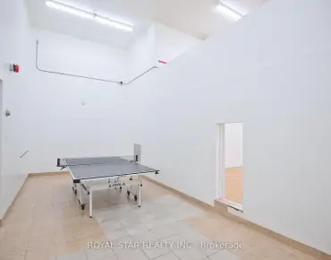
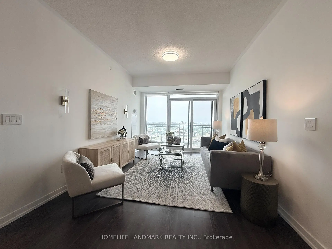
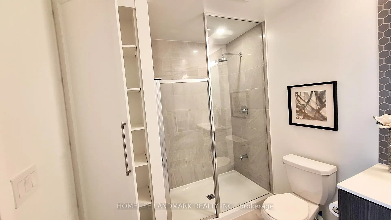
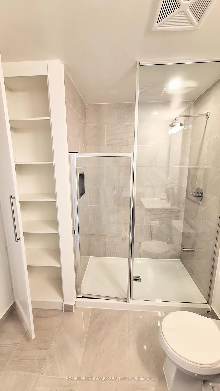
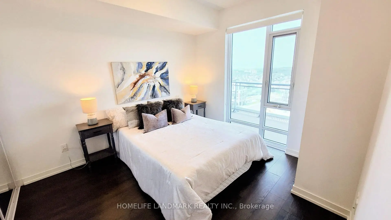
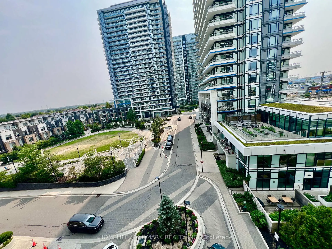
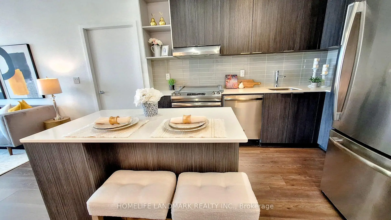
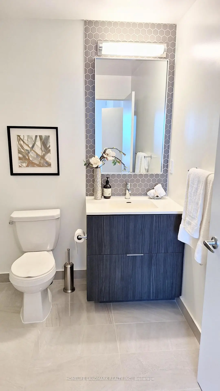
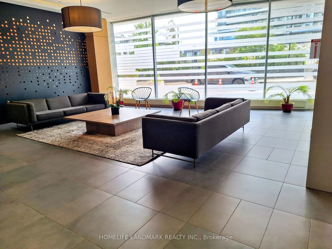
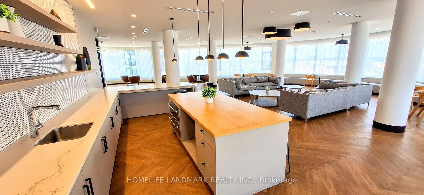
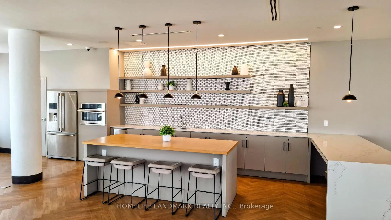
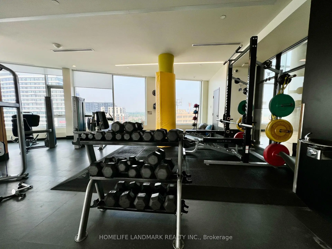
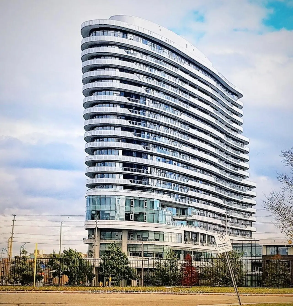
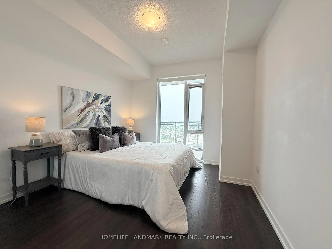
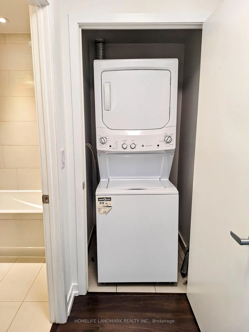
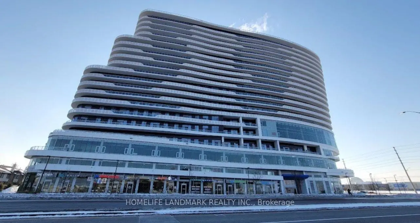
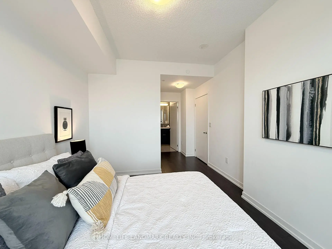
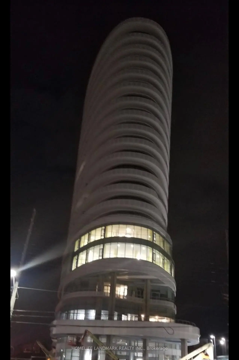
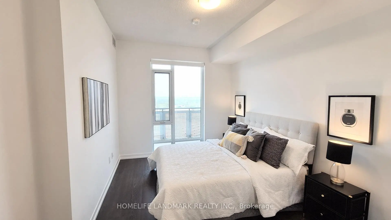
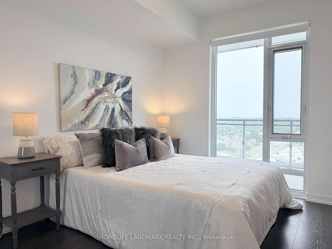
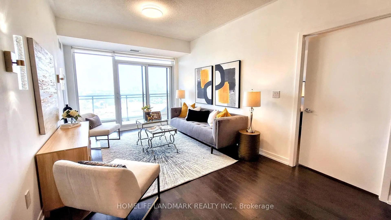
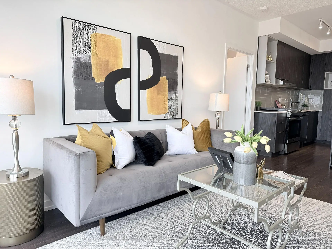
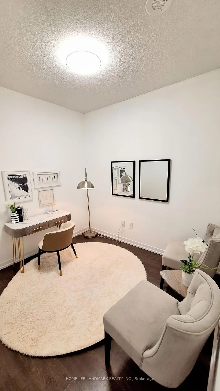
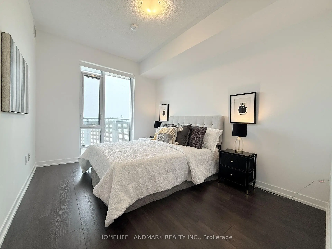
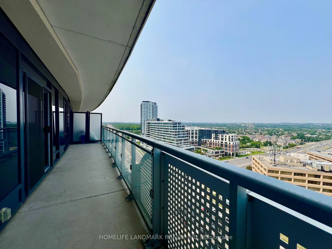
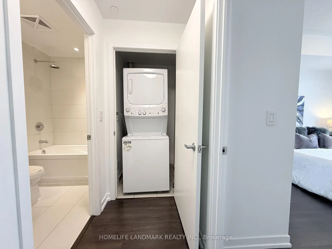
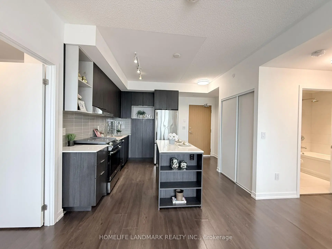
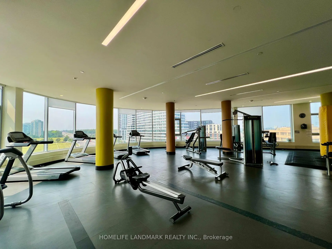
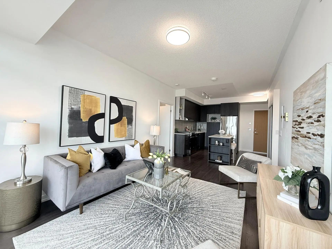
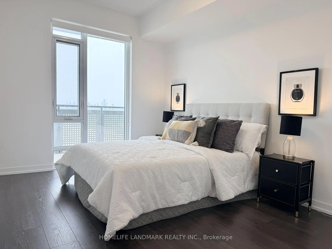
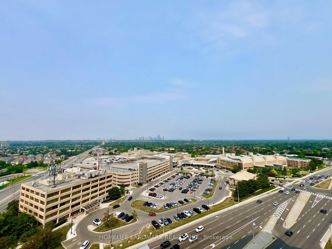
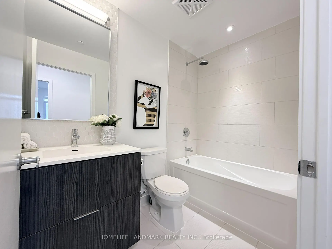
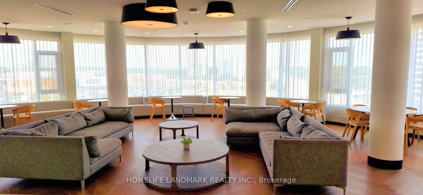
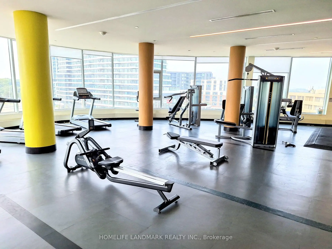
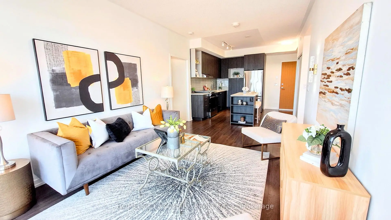
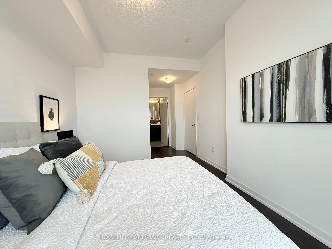
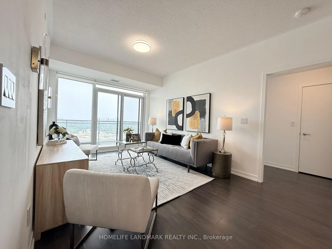
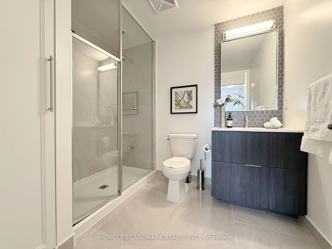
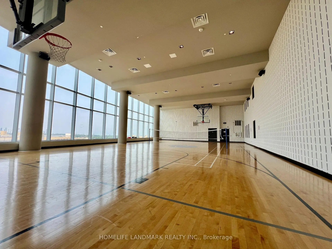
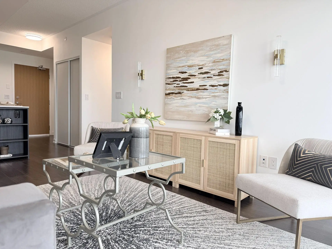
Welcome to The Arc by Daniels in the heart of sought-after Central Erin Mills! This bright and spacious 2-bedroom + oversized den suite offers over 1,100 sq. ft. of beautifully upgraded living space with 2 full bathrooms, custom closet organizers, modern finishes, and a functional split-bedroom layout-perfect for families, professionals, or those working from home.Enjoy an impressive selection of amenities including 24-hour concierge, fitness centre, indoor basketball court, party & games room, guest suites, library, meeting rooms, and a beautifully landscaped courtyard.Located just steps from Erin Mills Town Centre, Credit Valley Hospital, parks, transit, restaurants, and everyday shopping, with quick access to Highways 403, 401, and 407. Includes 2 underground parking spaces and a locker. An exceptional opportunity in one of Mississauga's most desirable communities!"
Features
- Facing: South East

- Bedrooms: 2+1

- Bathrooms: 2

- Garages: 2

- Kitchens: 1

Details
- Space: 1000-1199

- Maintenance: $ 786.91

- Tax: $ 4207.82

- W13581306

- Listing contracted with: HOMELIFE LANDMARK REALTY INC.
| Room | Size(M) | Description | |
|---|---|---|---|
| Living Rm | 3.20x5.11 | Combined w/Dining, W/O To Balcony, Large Window |
|
| Dining Rm | 3.20x5.11 | Combined w/Living, W/O To Balcony, Large Window |
|
| Primary B | 2.87x3.73 | Walk-In Closet(s), 3 Pc Ensuite, Large Window |
|
| 2nd Br | 3.12x3.18 | Large Closet, Large Window |
|
| Den | 2.49x2.79 | ||
| Kitchen | 2.74x2.74 | Centre Island |
| Bathroom | Pieces | Level | |
|---|---|---|---|
| 1xBath | 4 pcs | Flat |
|
| 1xBath | 3 pcs | Flat |