Erin Mills, Mississauga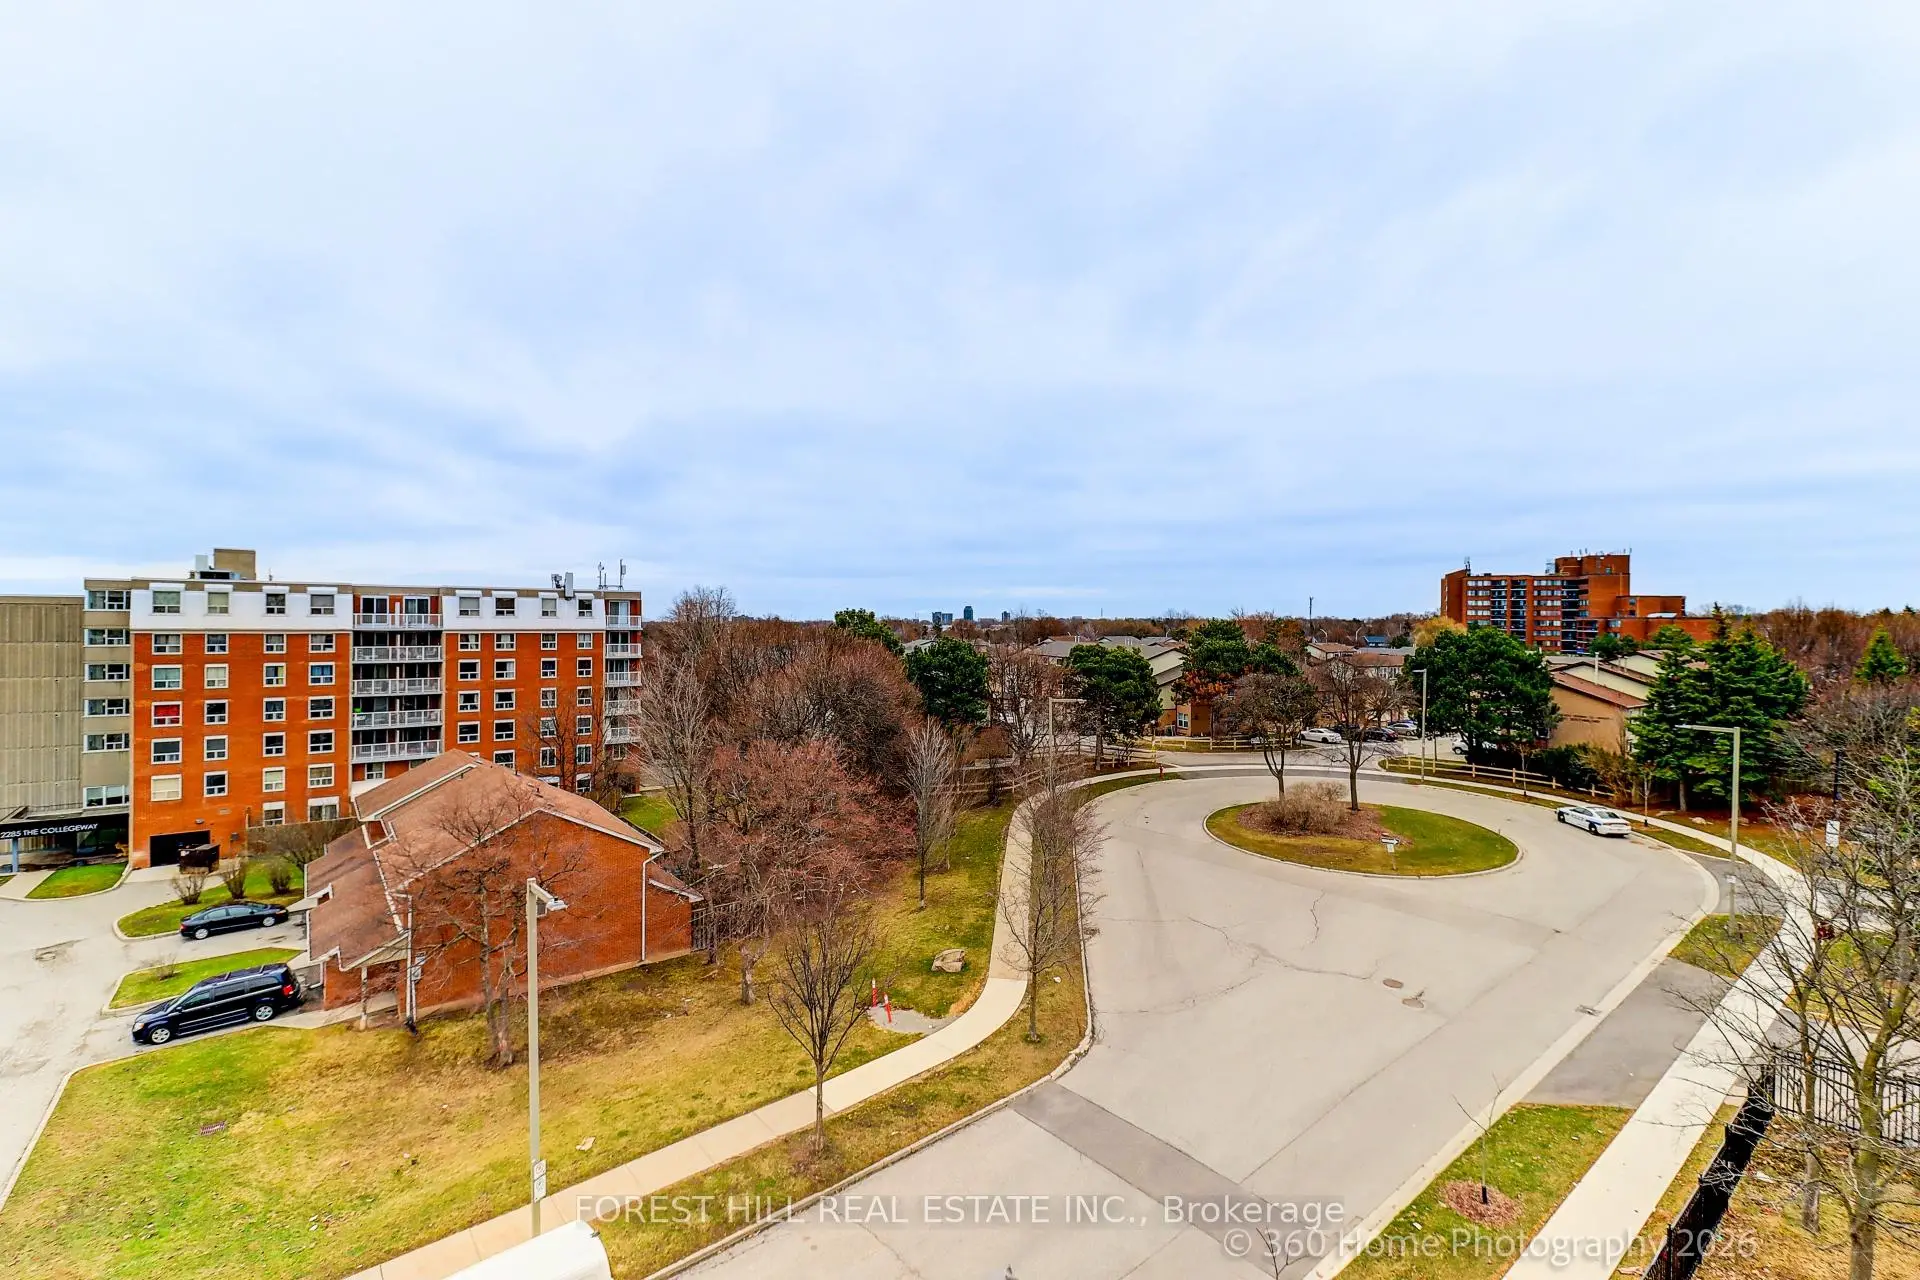

Description
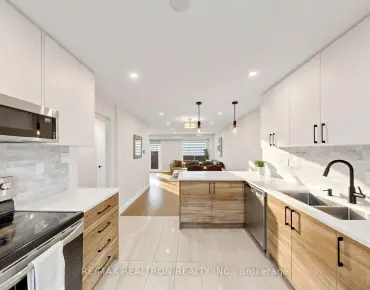
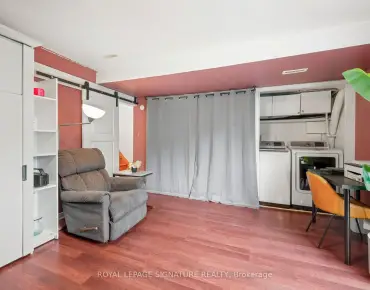
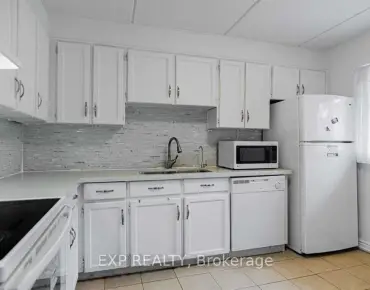
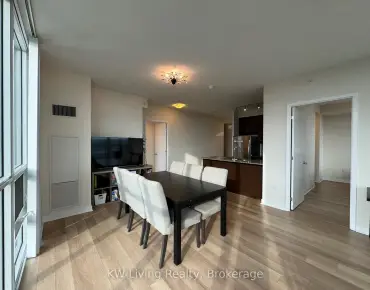
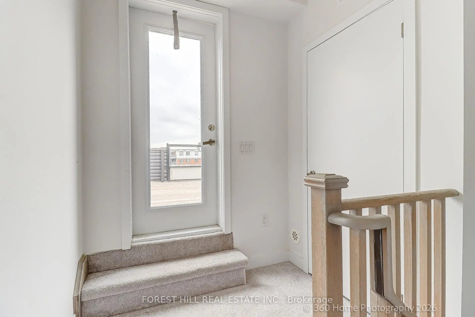
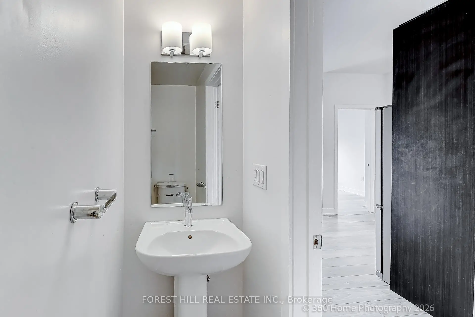
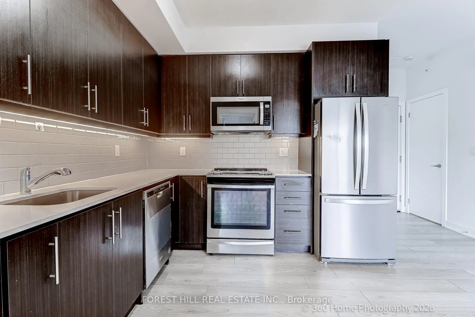
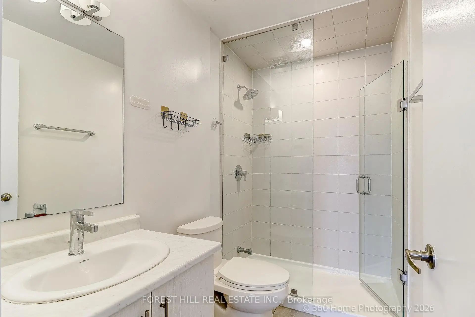
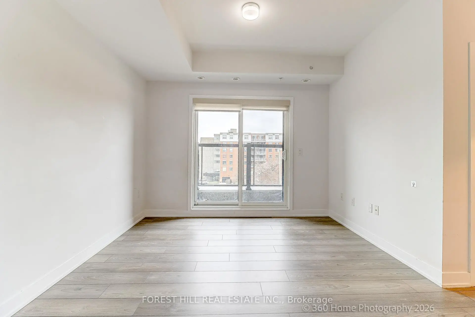
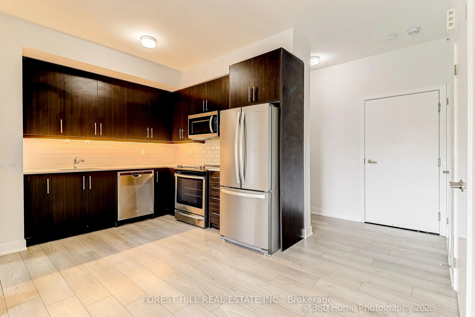
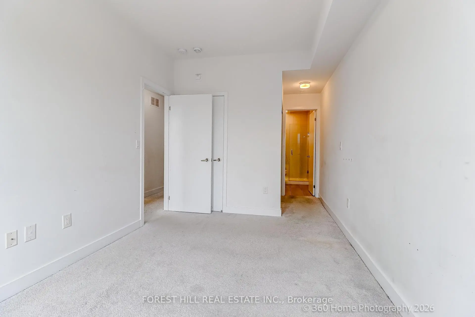
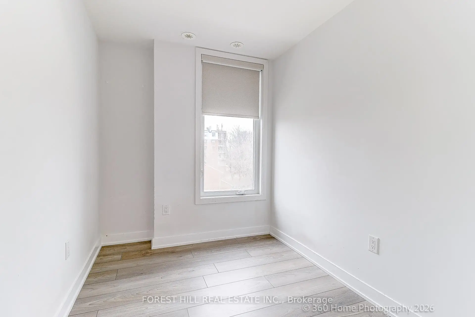
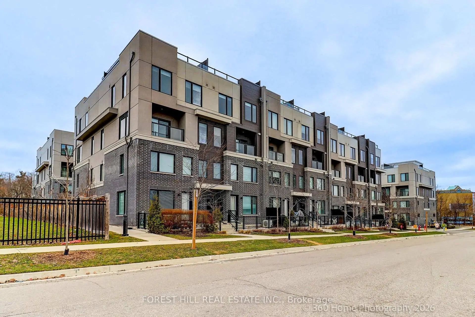
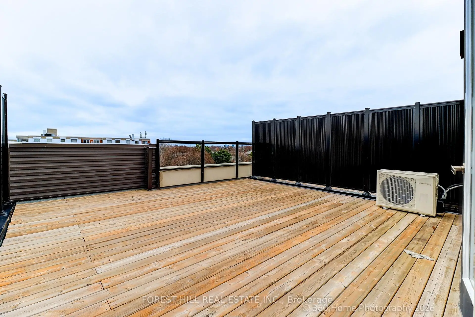
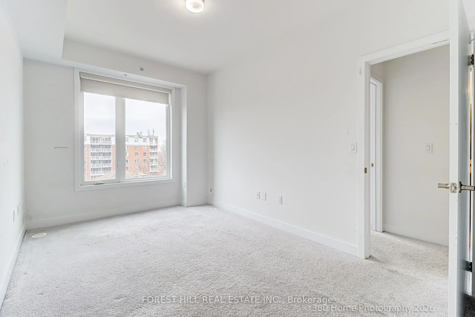
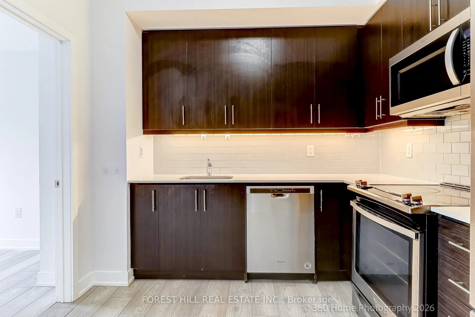
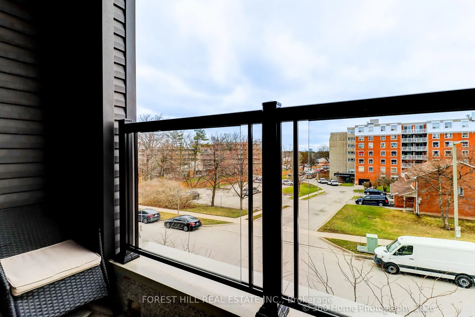
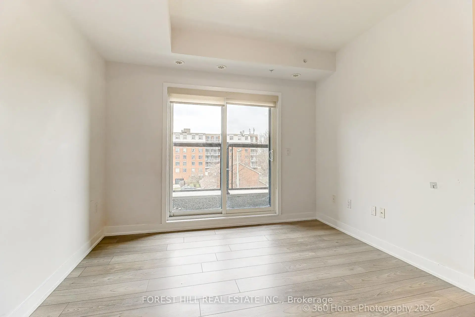
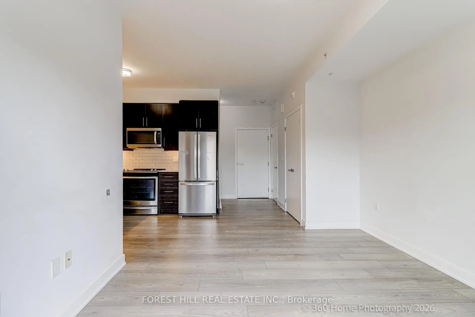
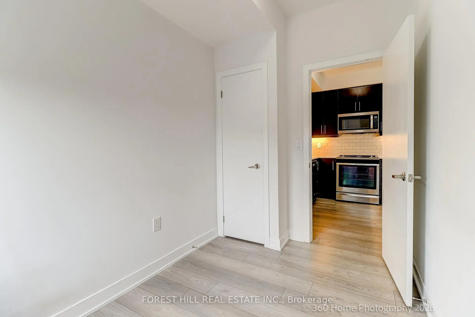
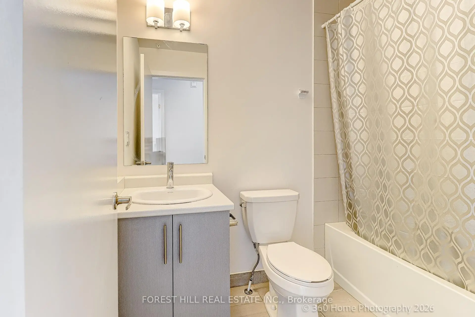
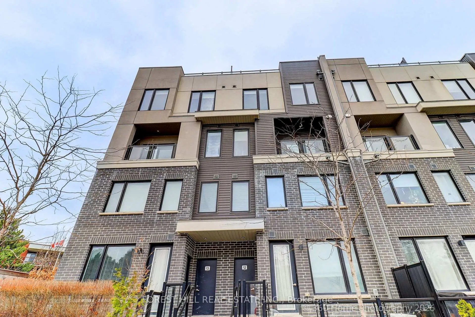
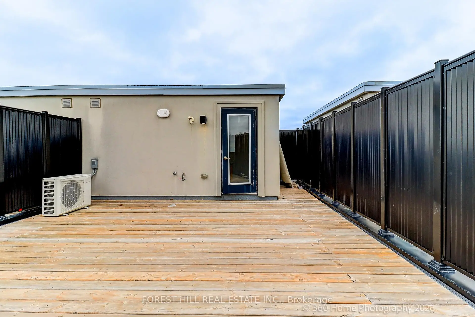
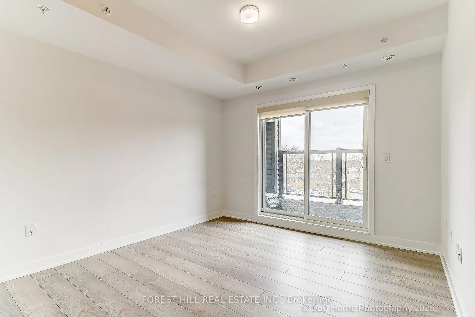
"HUGE PRICE DROP" Best value for first time home-buyers in one of Mississauga's most desirable communities. This stunning 3-bedroom, 3-bathroom residence in sought-after Erin Mills offers the perfect blend of style, comfort, and convenience. Designed with modern living in mind, this home features a bright open-concept layout, a sleek contemporary kitchen with stainless steel appliances, and spacious living and dining areas that flow seamlessly to a private walk-out balcony. An impressive private rooftop terrace with a gas line for BBQ creates the perfect setting for outdoor entertaining, quiet evenings, or weekend gatherings. The spacious primary bedroom offers a walk-in closet and a private 3-piece ensuite, while the second bedroom is generously sized and located near a 4-piece bath. This is the best location for a small family. 2 minute walk to the newly renovated South Common Community Centre and Library. That has a pool, tennis court, and a gym.
Features
- Facing: South West

- Bedrooms: 3

- Bathrooms: 3

- Garages: 1

- Kitchens: 1

Details
- Space: 1200-1399

- Maintenance: $ 487.59

- Tax: $ 4629.39

- W13577986

- Listing contracted with: FOREST HILL REAL ESTATE INC.
| Room | Size(M) | Description | |
|---|---|---|---|
| Living Rm | 3.04x2.37 | Combined w/Dining, W/O To Balcony, Vinyl Floor |
|
| Dining Rm | 2.52x3.71 | Combined w/Living, W/O To Balcony, Vinyl Floor |
|
| Kitchen | 3.13x2.74 | Open Concept, Stainless Steel Appl, Vinyl Floor |
|
| 3rd Br | 2.87x2.64 | Closet, Window, Vinyl Floor |
|
| Primary B | 2.86x4.05 | Broadloom, Walk-In Closet(s), 3 Pc Ensuite |
|
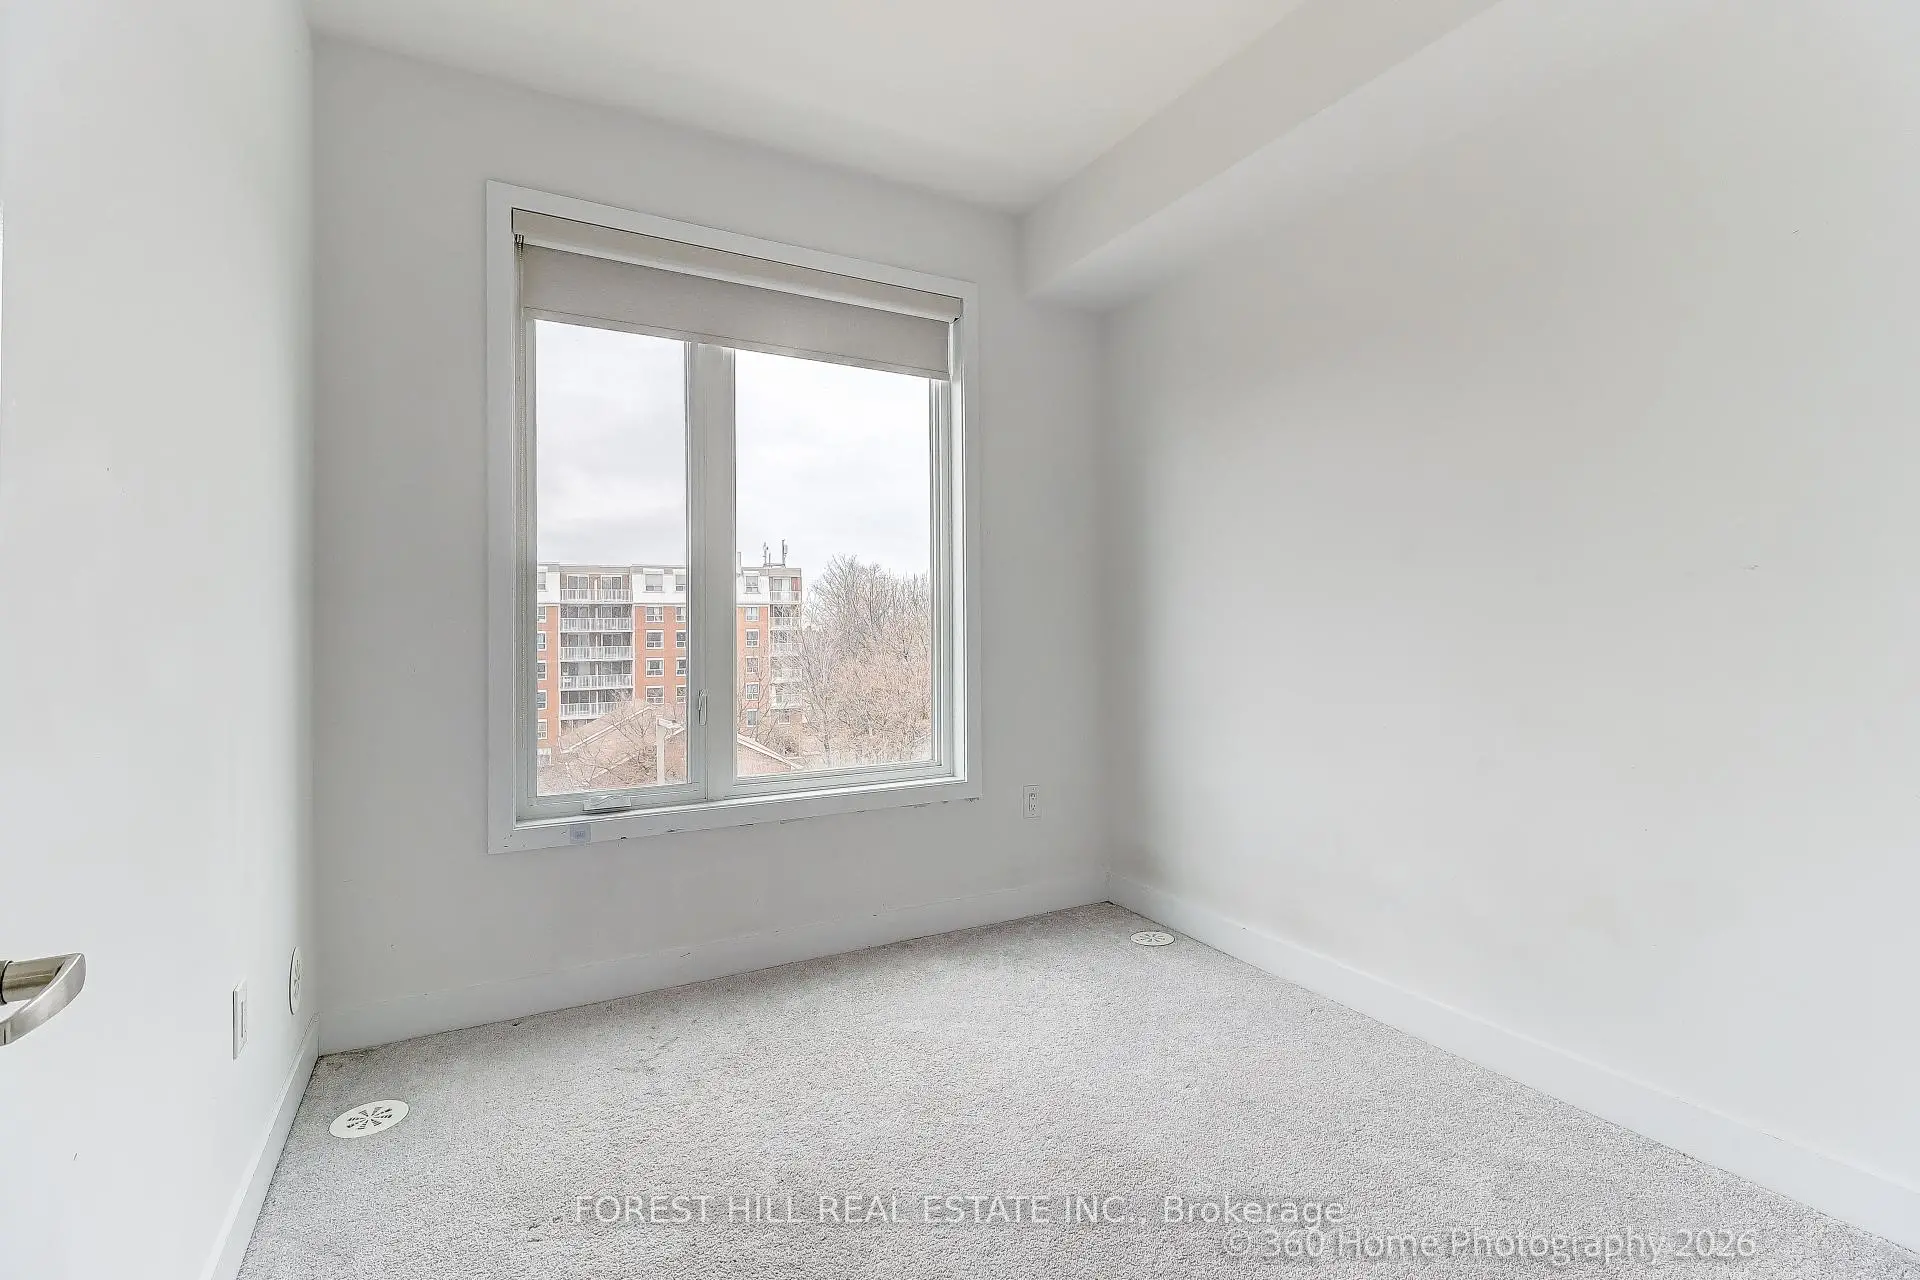
| 2nd Br | 2.74x3.16 | Broadloom, Closet, Window |
| Bathroom | Pieces | Level | |
|---|---|---|---|
| 1xBath | 2 pcs | Main |
|
| 1xBath | 3 pcs | Second |
|
| 1xBath | 4 pcs | Second |