Erin Mills, Mississauga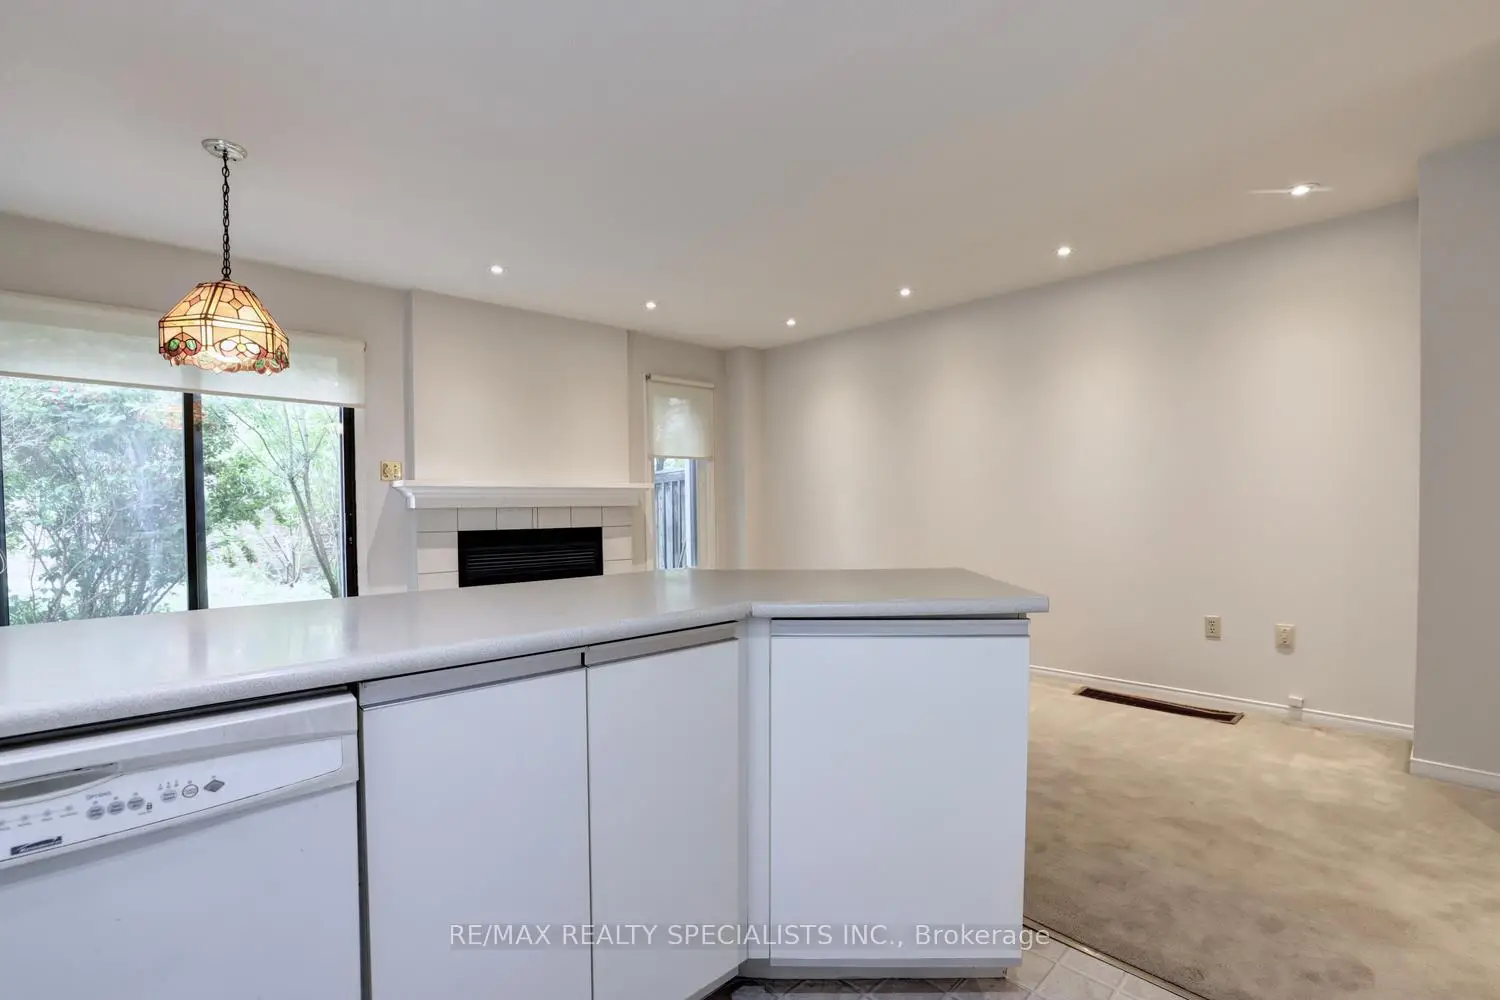

Description
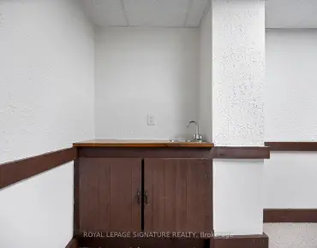
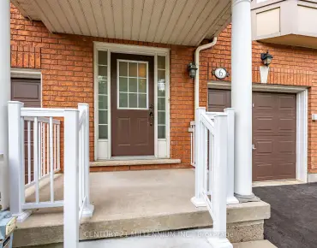
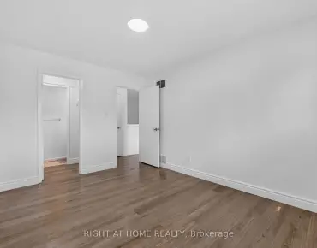
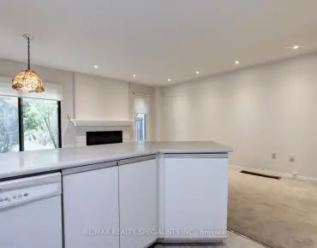
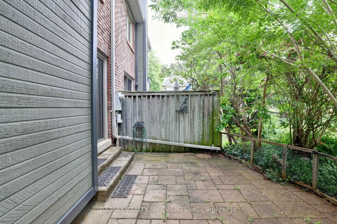
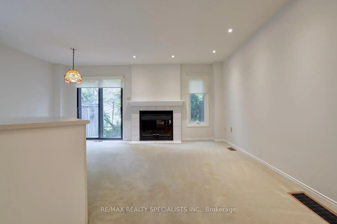
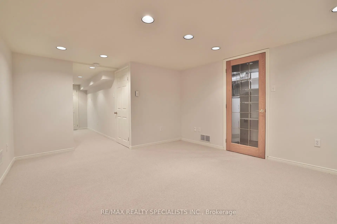
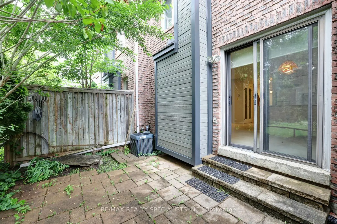
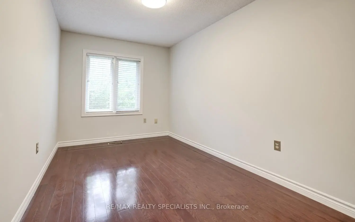
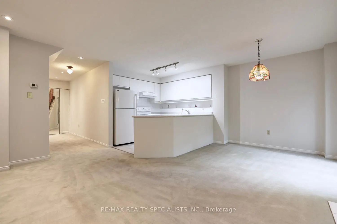
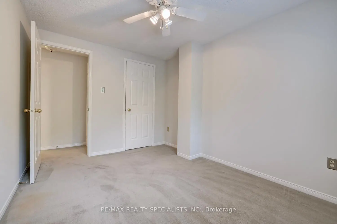
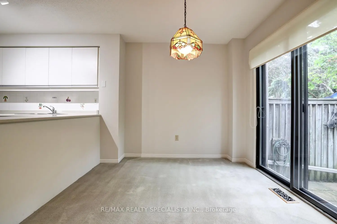
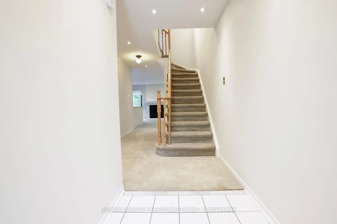
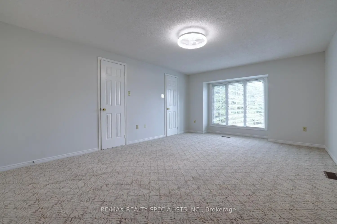
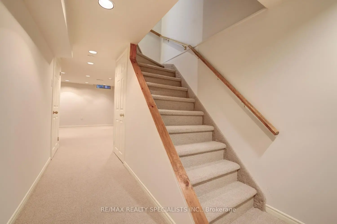
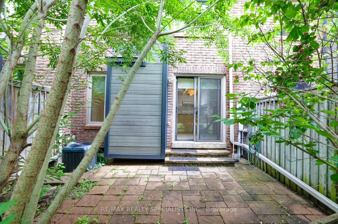
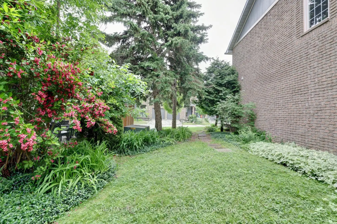
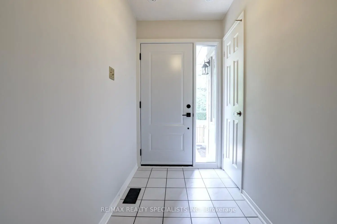
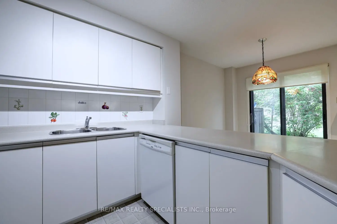
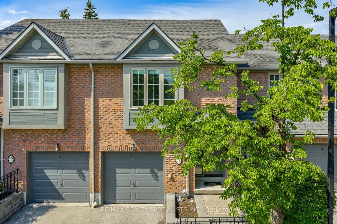
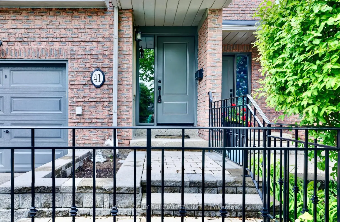
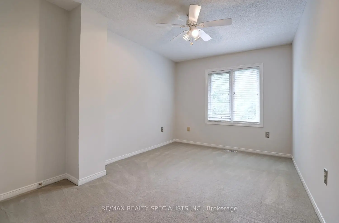
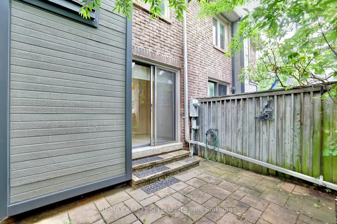
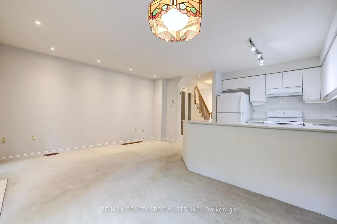
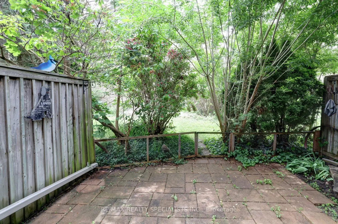
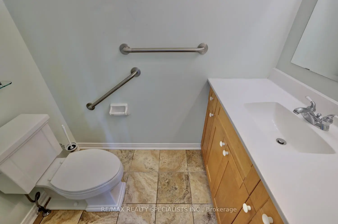
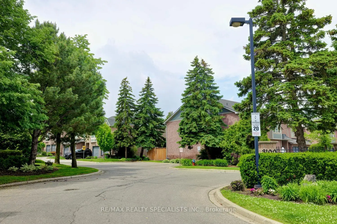
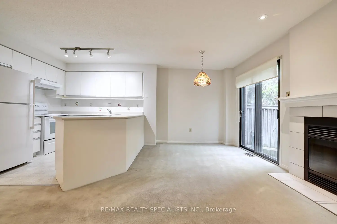
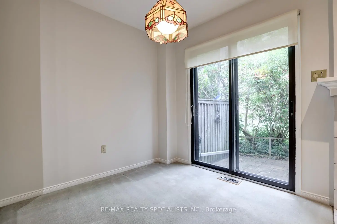
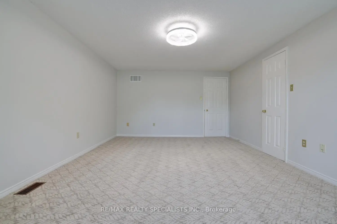
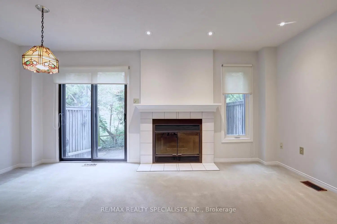
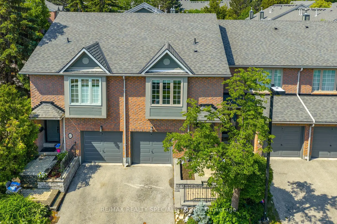
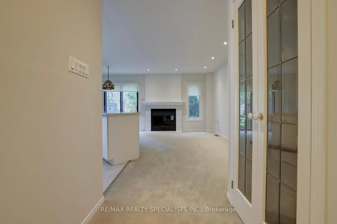
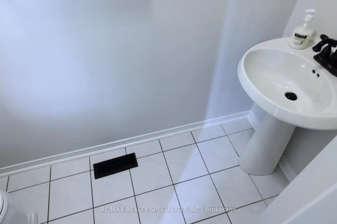
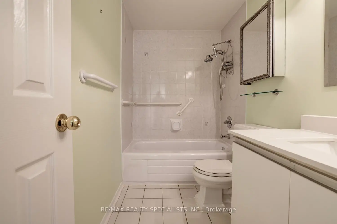
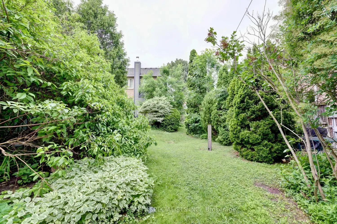
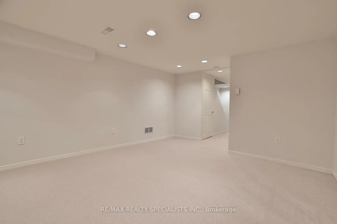
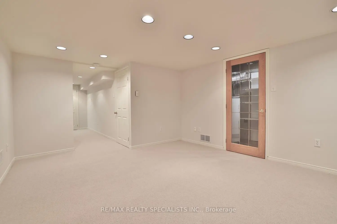
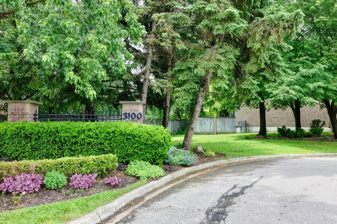
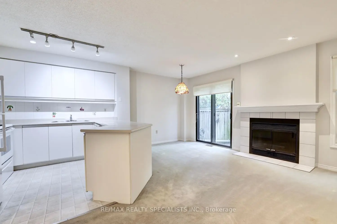
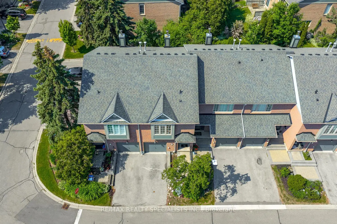
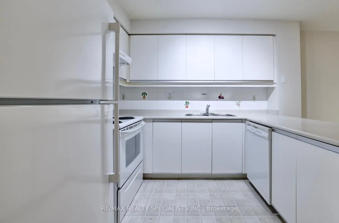
Fantastic 3 bedroom 3 bathroom Erin Mills townhome located in a sought after townhouse complex built by The Daniels Corporation. Spacious living/dining room area with pot lighting, fireplace and walk-out to patio area. Open concept kitchen with ceramic backsplash and track lighting. Freshly painted throughout (2026) and two piece powder room with pedestal sink. Primary bedroom retreat with walk-in closet and 2 piece en-suite. Main 4 piece bathroom and 2nd bedroom with hardwood floors. French doors leading to a finished basement with recreation area and lots of storage space. Conveniently located close to schools, parks, trails, shopping, transit, highways, Clarkson Go Station, South Common Recreation Centre, tennis/pickleball, sports fields, and University of Toronto (UTM).
Features
- Facing: East

- Bedrooms: 3

- Bathrooms: 3

- Garages: 1

- Kitchens: 1

Details
- Space: 1200-1399

- Maintenance: $ 514.91

- Tax: $ 4125.00

- W13575914

- Listing contracted with: RE/MAX REALTY SPECIALISTS INC.
| Room | Size(M) | Description | |
|---|---|---|---|
| Living Rm | 4.75x2.97 | Broadloom, Pot Lights, Fireplace |
|
| Dining Rm | 2.74x2.29 | Broadloom, W/O To Patio |
|
| Kitchen | 2.82x2.79 | Linoleum, Ceramic Backsplash, Track Lighting |
|
| Primary B | 5.38x3.94 | Broadloom, Walk-In Closet(s), 2 Pc Ensuite |
|
| 2nd Br | 3.73x2.41 | Hardwood Floor, Walk-In Closet(s), Overlooks Backyard |
|
| 3rd Br | 3.73x2.72 | Broadloom, Mirrored Closet, Overlooks Backyard |
|
| Recreatio | 4.65x3.68 | Broadloom, Open Concept |
| Bathroom | Pieces | Level | |
|---|---|---|---|
| 1xBath | 4 pcs | Second |
|
| 1xBath | 2 pcs | Second |
|
| 1xBath | 2 pcs | Main |