City Centre, Mississauga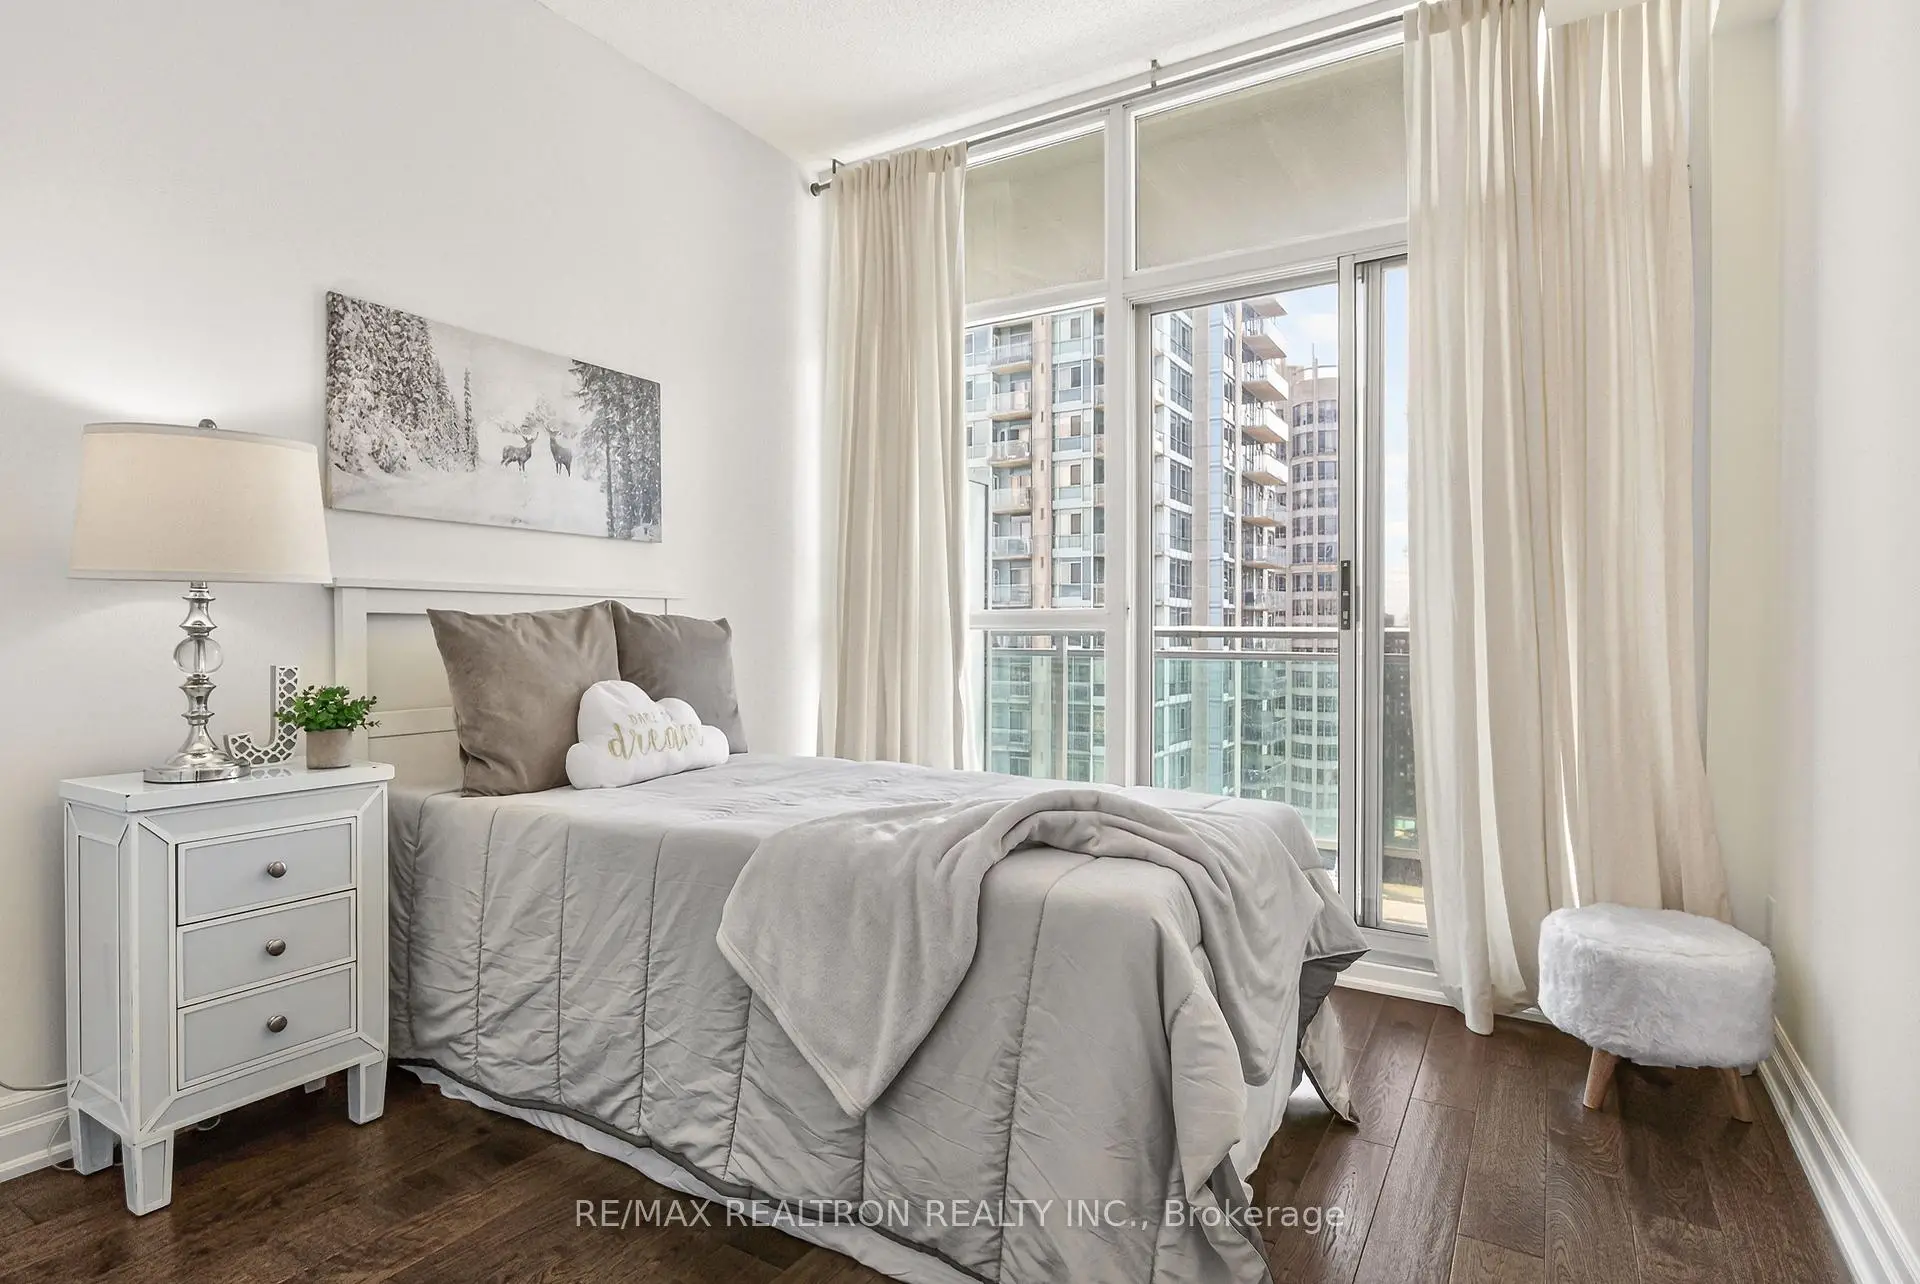

Description
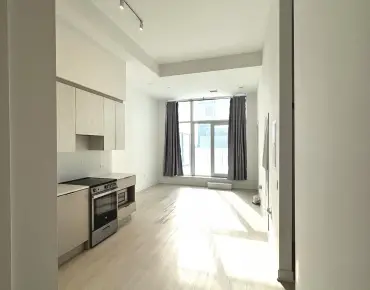
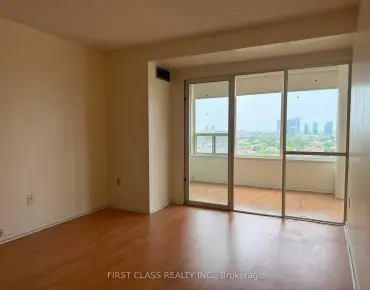
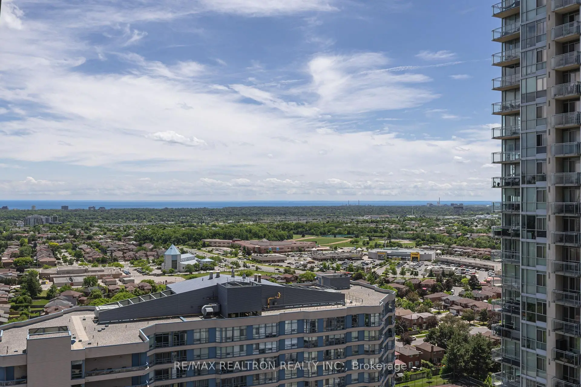
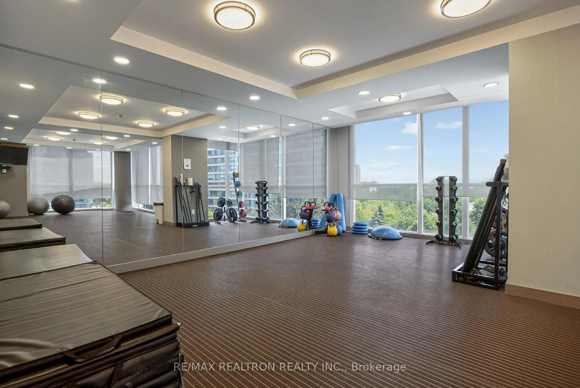
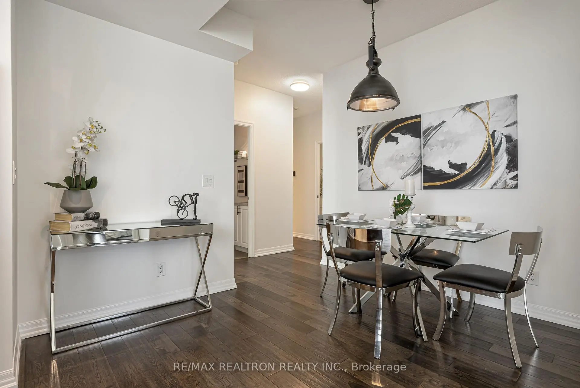
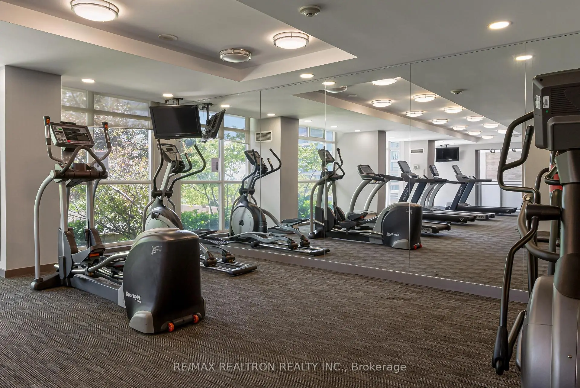
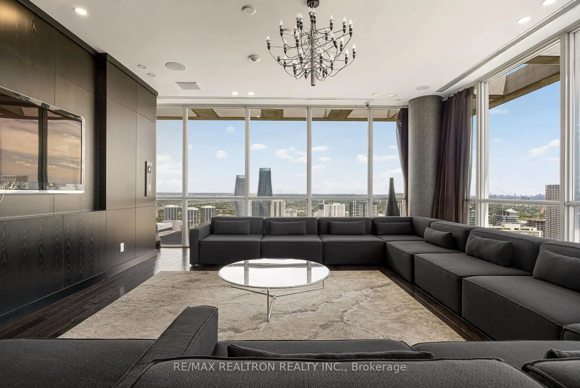
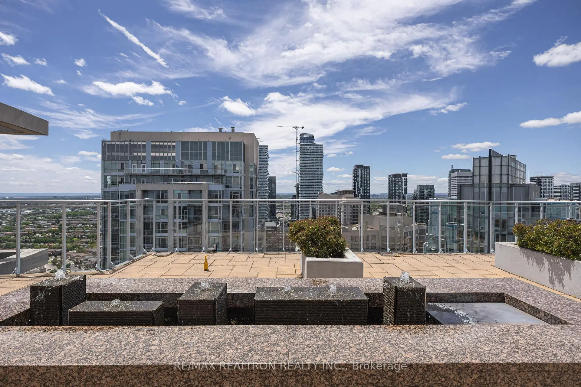
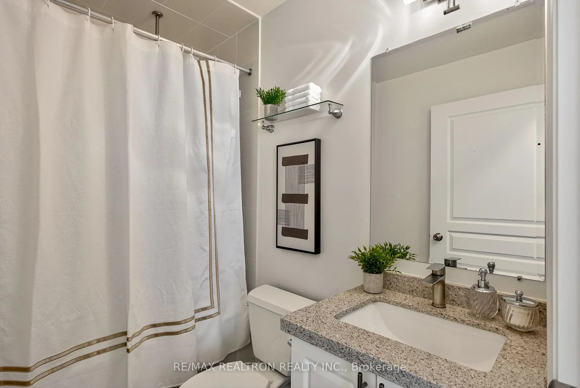
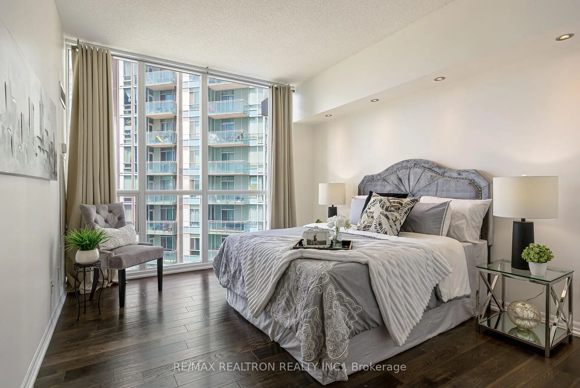
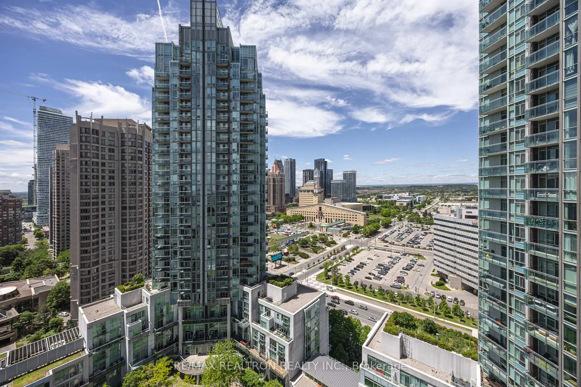
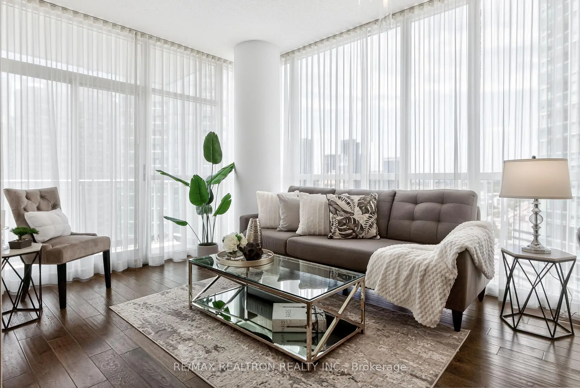
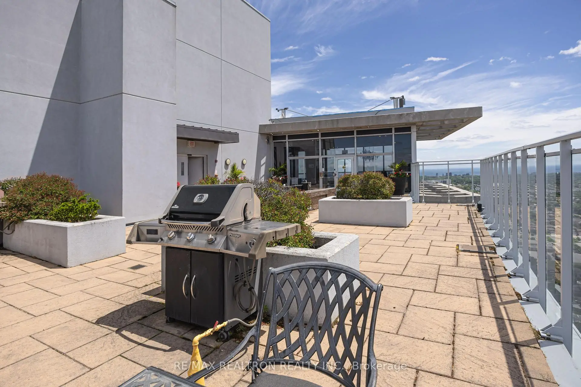
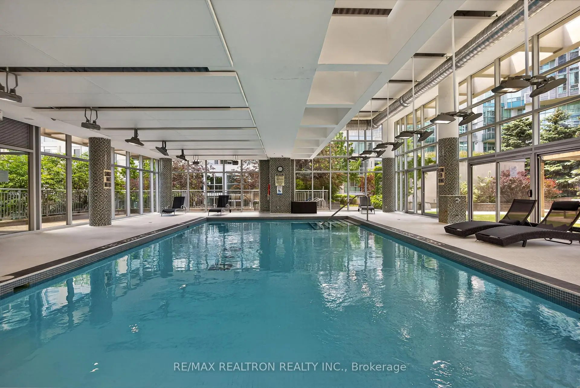
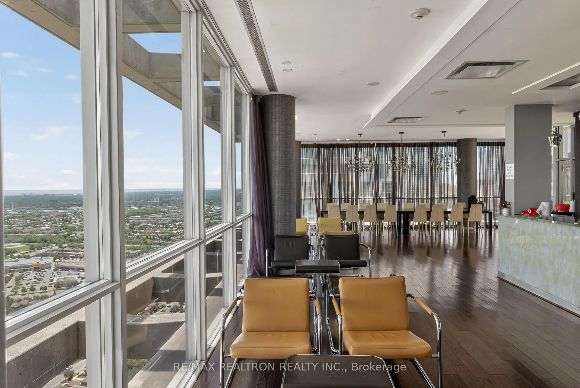
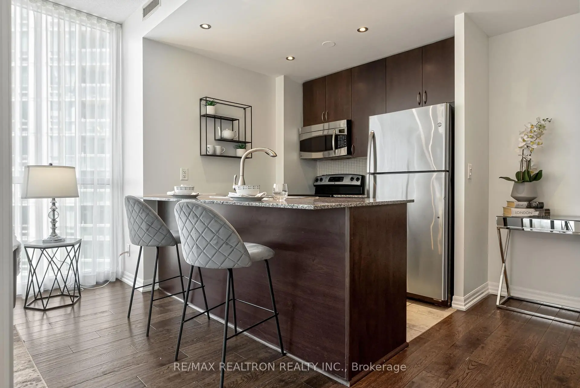
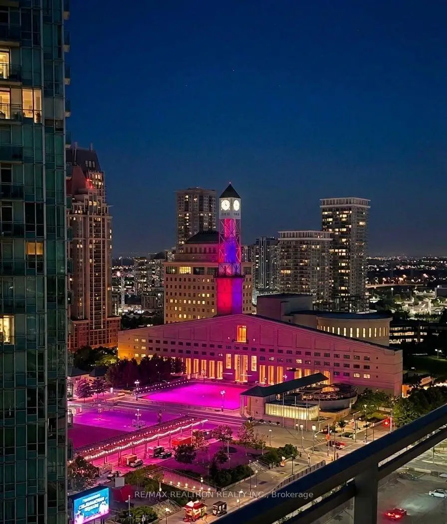
Experience elevated urban living in this beautifully maintained 2-bedroom, 2-bathroom residence in the heart of Mississauga City Centre. Designed with both comfort and functionality in mind, this bright, open-concept suite features engineered hardwood flooring throughout and expansive floor-to-ceiling windows that frame stunning views of Celebration Square, the Mississauga skyline, and Lake Ontario.The well-planned layout offers generous living and dining spaces, ideal for everyday living and entertaining. Step onto your private balcony to enjoy sweeping city views, whether you're starting your morning with a coffee or relaxing at the end of the day.Perfectly positioned just moments from Square One Shopping Centre, Celebration Square, Sheridan College, the Living Arts Centre, YMCA, restaurants, cafés, parks, and public transit, this location places everything you need within easy reach.Residents enjoy an outstanding selection of building amenities, including a 24-hour concierge, indoor pool, hot tub, sauna, steam room, fitness centre, party room, guest suites, outdoor terraces, BBQ areas, and comfortable lounge spaces.An exceptional opportunity for first-time buyers, professionals, downsizers seeking a move-in-ready home with an unbeatable location, incredible amenities, and spectacular views in one of Mississauga's most vibrant neighbourhoods.
Features
- Facing: South West

- Bedrooms: 2

- Bathrooms: 2

- Garages: 1

- Kitchens: 1

Details
- Space: 800-899

- Maintenance: $ 806.88

- Tax: $ 3380.73

- W13568218

- Listing contracted with: RE/MAX REALTRON REALTY INC.
| Room | Size(M) | Description | |
|---|---|---|---|
| Living Rm | 3.26x4.32 | Hardwood Floor, W/O To Balcony, Window Floor to Ceil |
|
| Dining Rm | 3.20x3.63 | Hardwood Floor, Open Concept |
|
| Kitchen | 2.34x5.40 | Ceramic Floor, Granite Counters, Stainless Steel Appl |
|
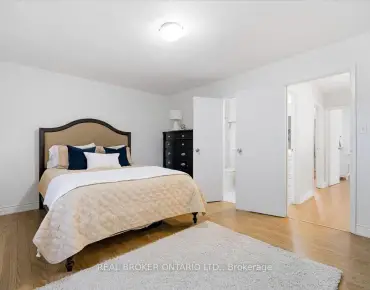
| Primary B | 4.61x3.42 | Hardwood Floor, Double Closet, Window Floor to Ceil |
|
| 2nd Br | 2.86x3.00 | Hardwood Floor, Double Closet, Window Floor to Ceil |
| Bathroom | Pieces | Level | |
|---|---|---|---|
| 1xBath | 4 pcs | Flat |
|
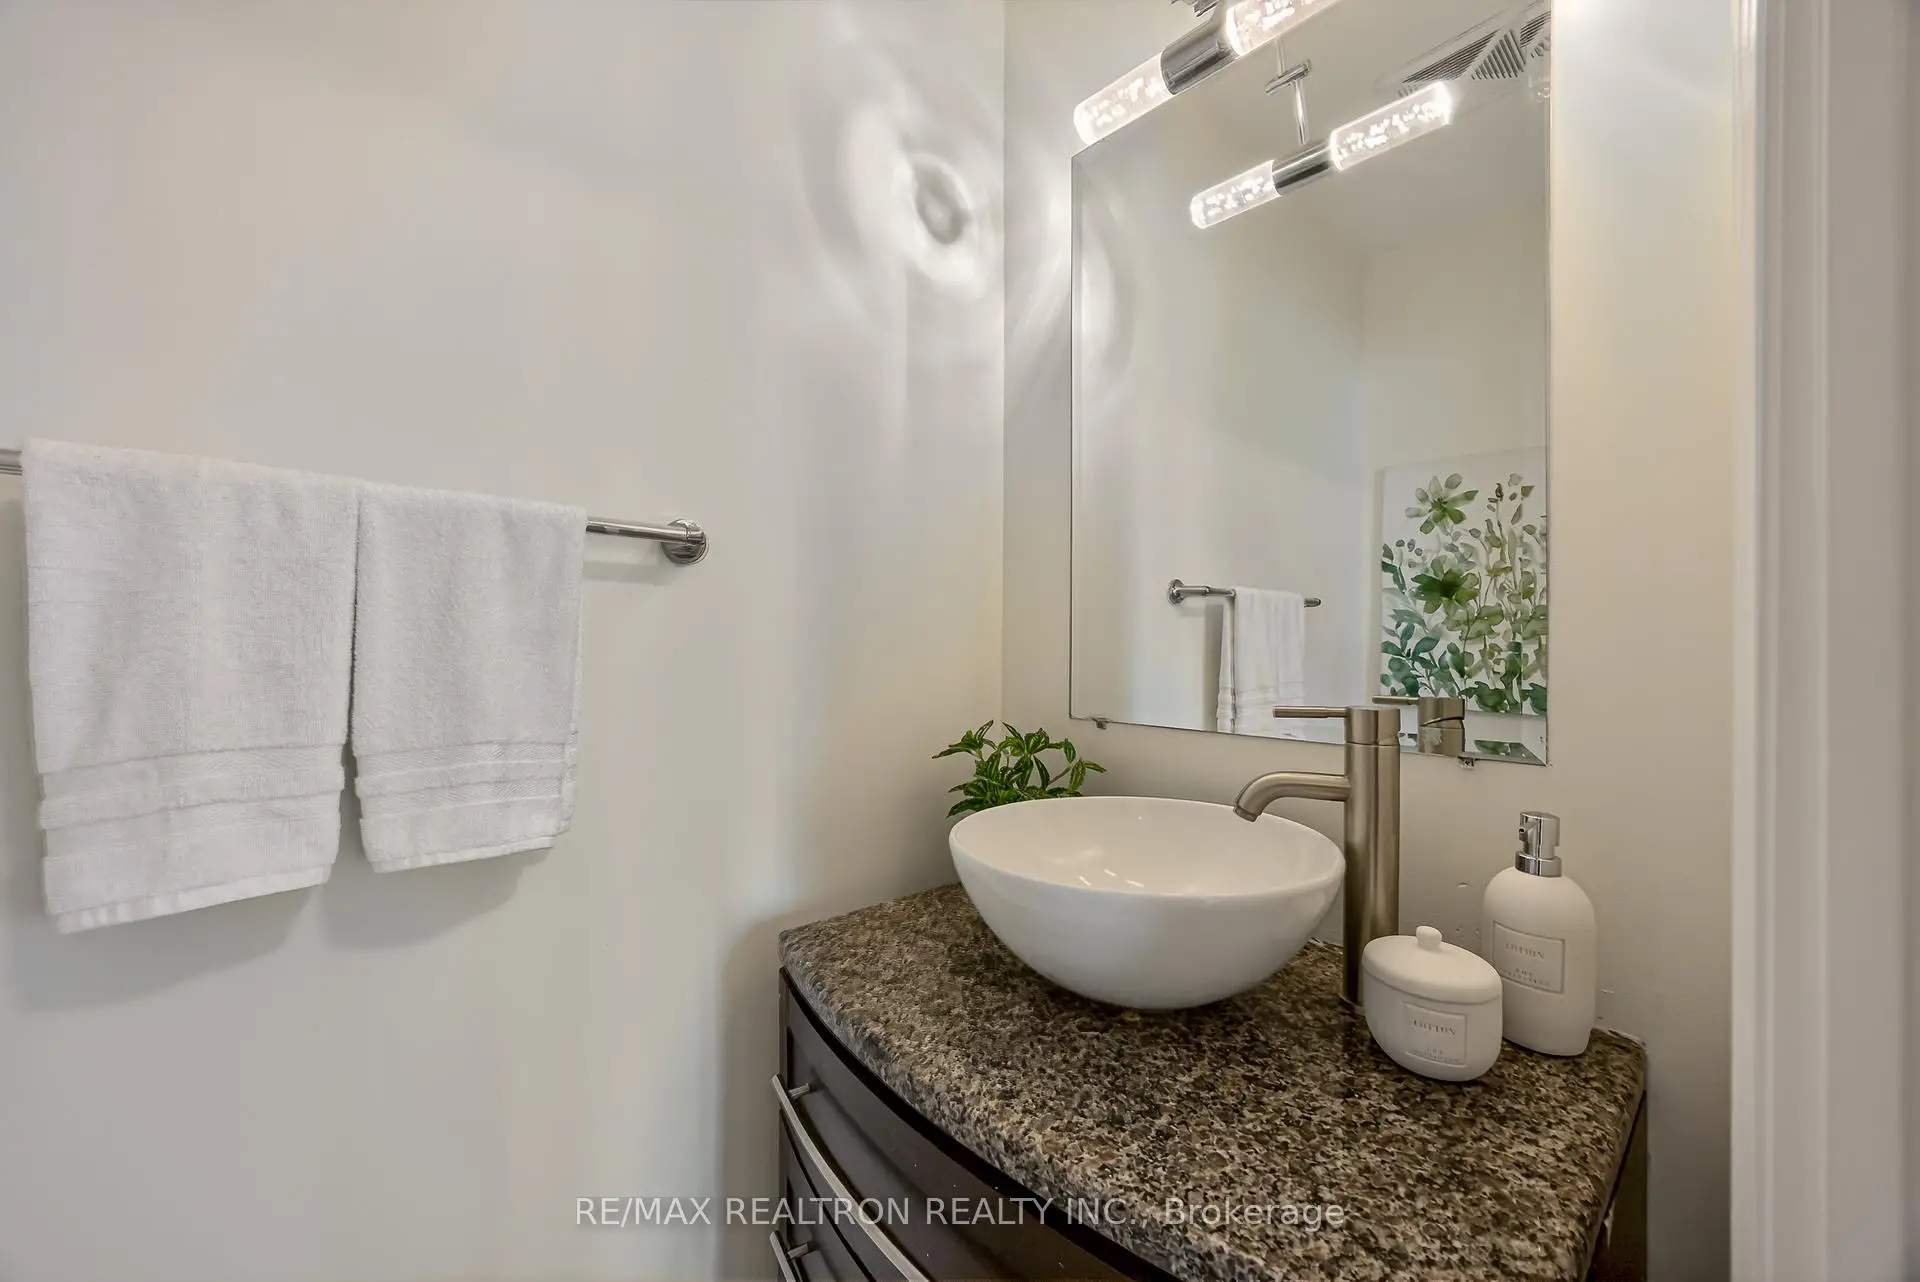
| 1xBath | 2 pcs | Flat |
Property Summary
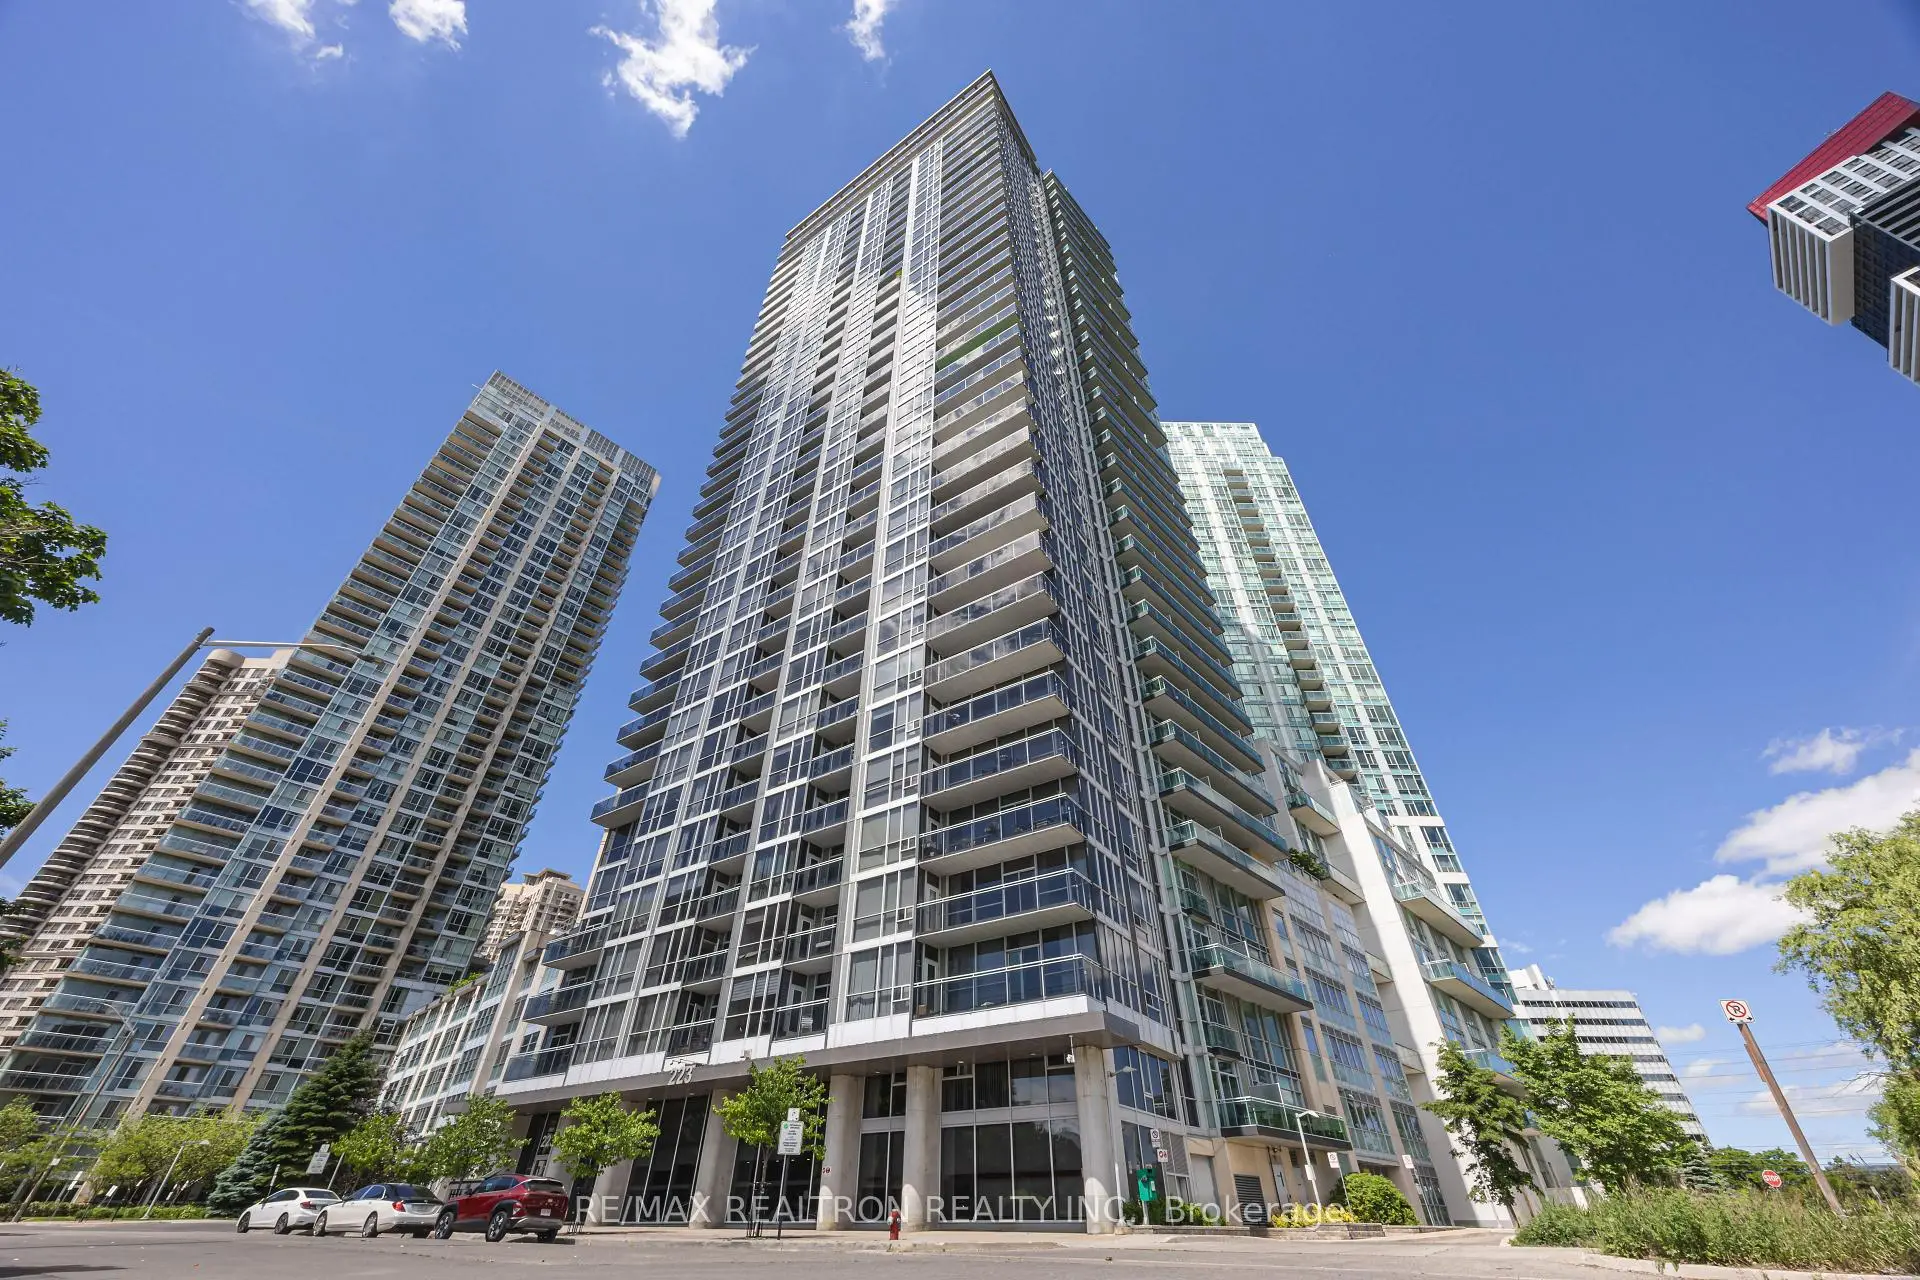
Located close to the intersection of Burnhamthorpe and Duke Of York, #2209-223 Webb Dr is a 2 bedrooms 2 washrooms Condo Apt. The unit has a Single Underground Parking Space with a Locker. The property has many nice features including None. Living Room Rm, Dinning Room Rm, Kitchen, Primary B and second bedroom are on the Main floor.Onyx
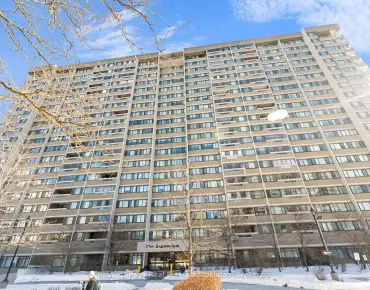
223 Webb Dr was developed by real estate developer Davies Smith Developments. The age of the residential building is approximately 15 years. It has about 35 levels and 353 units. Onyx offers amenities such as Party/Meeting room, Visitor Parking, Sauna, Concierge, Indoor Pool, Gym and Guest Suites. The monthly maintenance fee includes Heat, Water and Air Conditioning. There are total 10 units for sale and 6 for lease in 223 Webb Dr.School Information
- Elm Drive Public School (Grade:JK-8)
- Green Glade Senior Public School (Grade:7-8)
- Lorne Park Secondary School (Grade:9-12)
- TL Kennedy Secondary School (Grade:9-12)
- Bishop Scalabrini Separate School (Grade:JK-8)
- Father Michael Goetz Secondary School (Grade:9-12)
- Corsair Public School (Grade:1-5)
- Tomken Road Middle School (Grade:6-8)
- Applewood Heights Secondary School (Grade:9-12)