Clarkson, Mississauga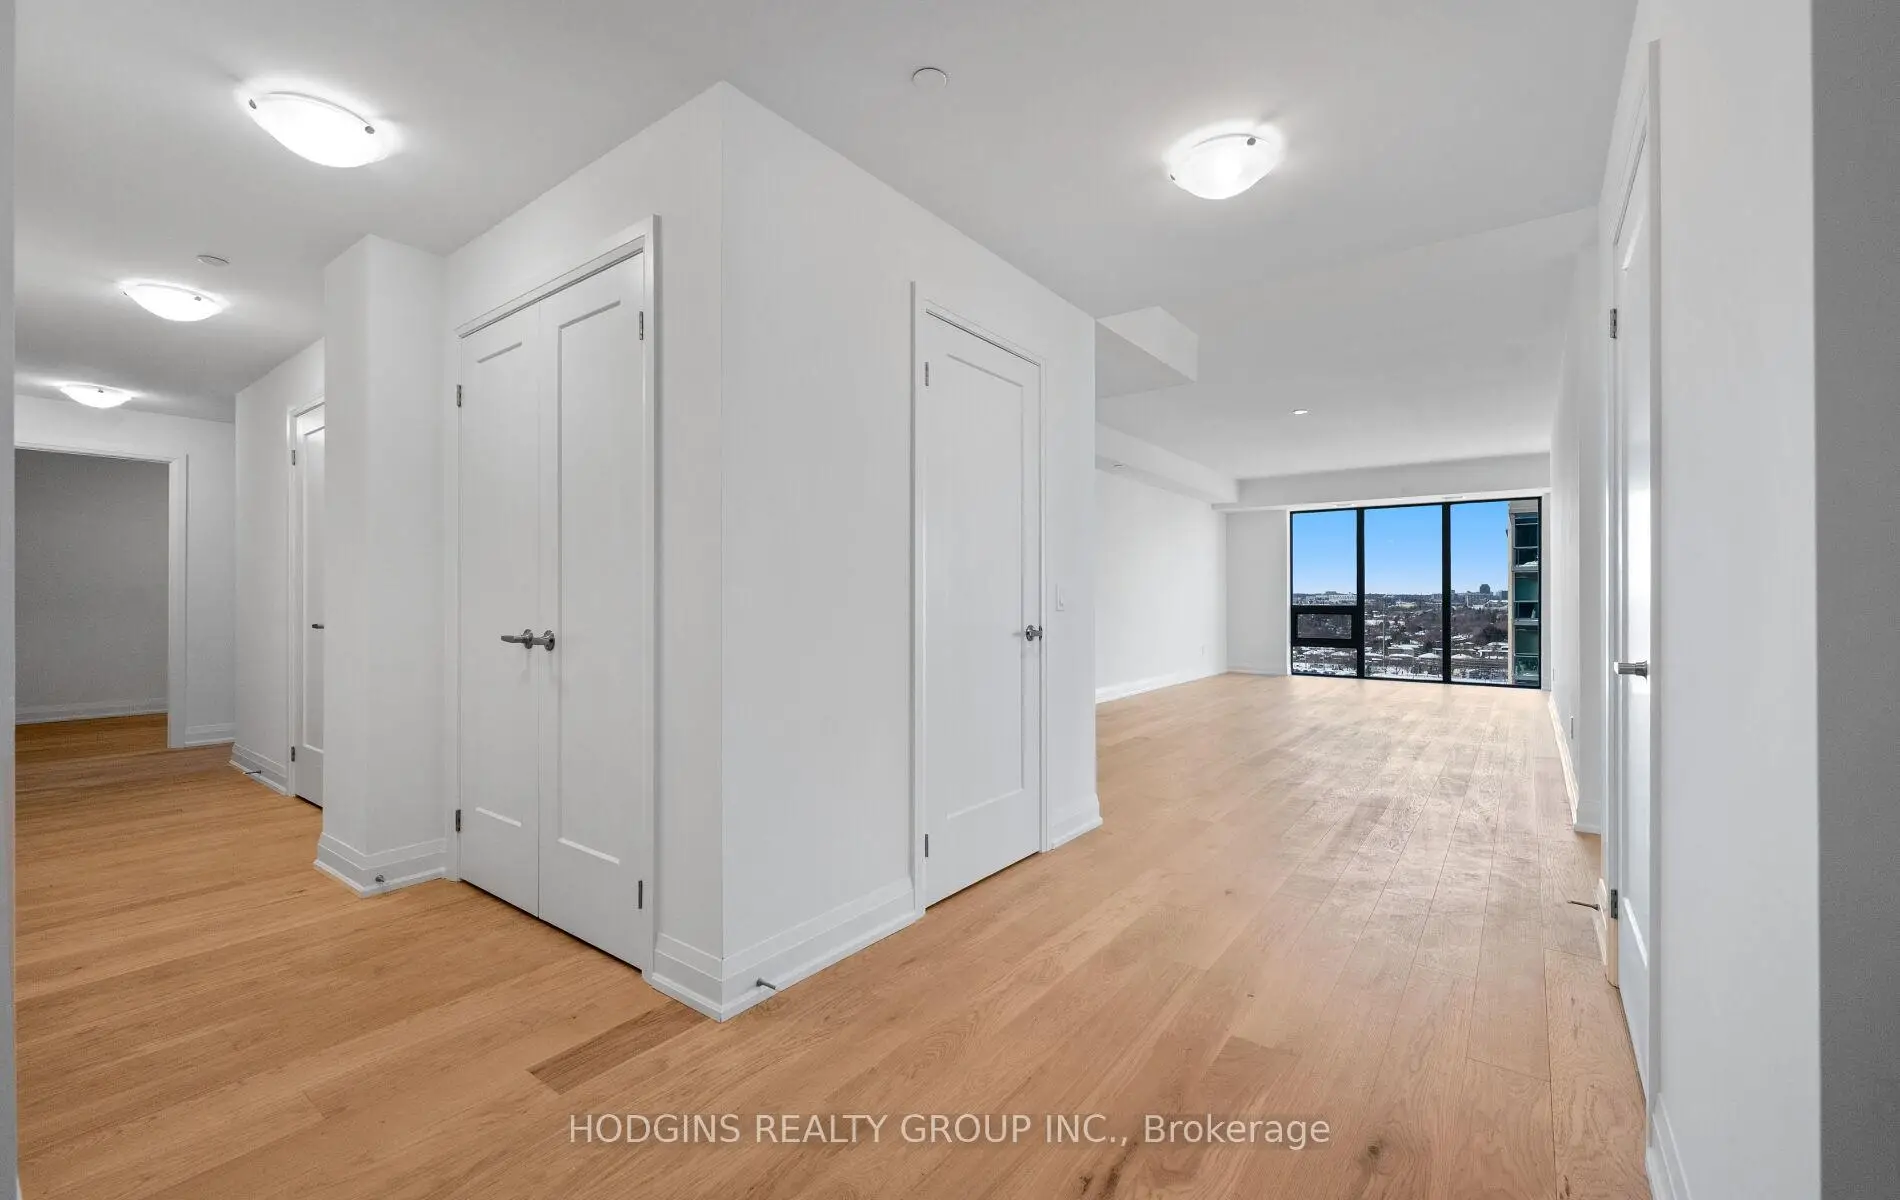

Description
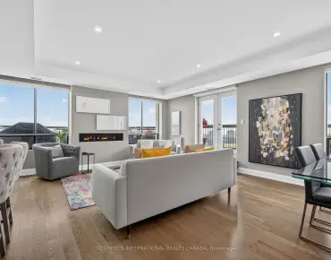
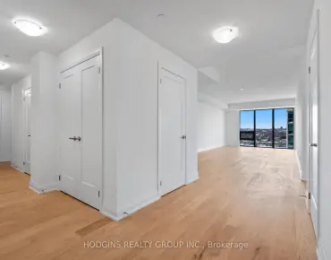
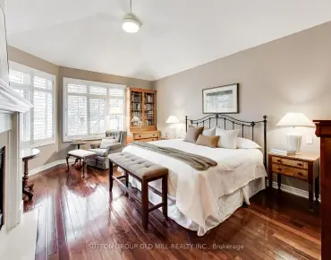
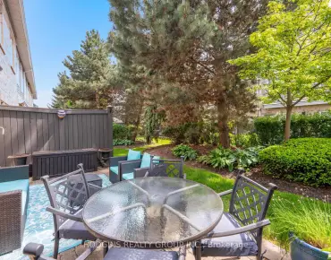
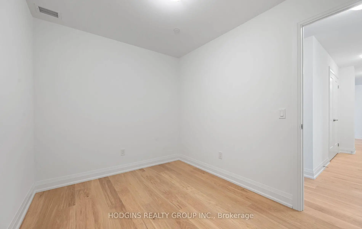
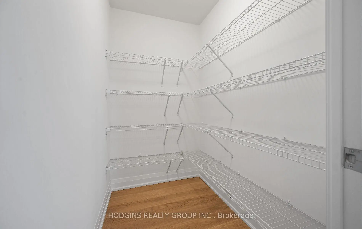
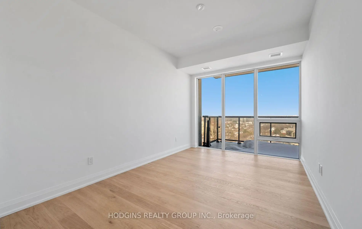
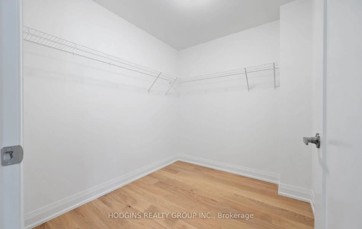
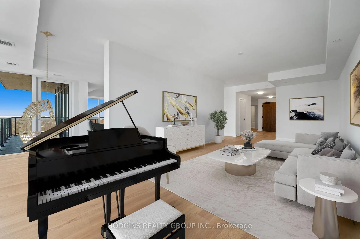
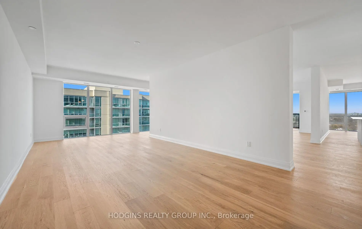
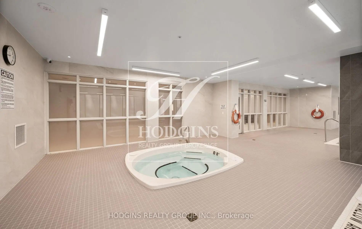
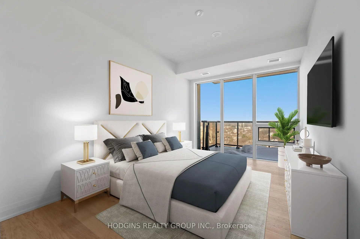
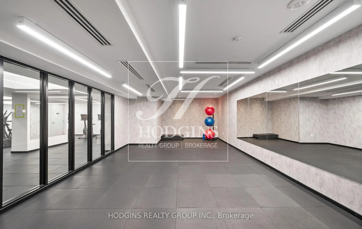
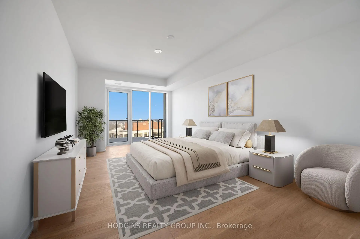
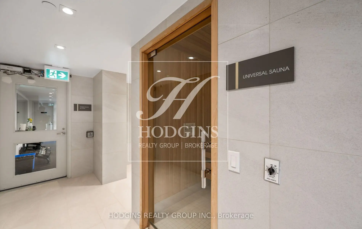
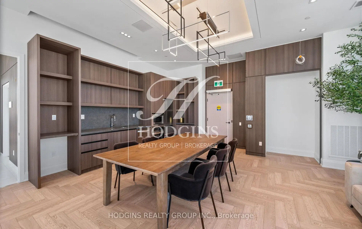
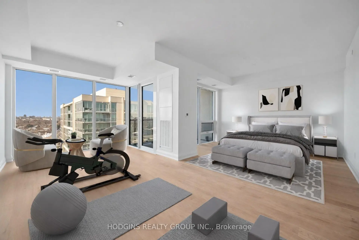
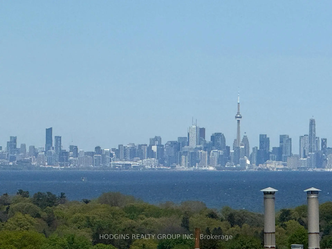
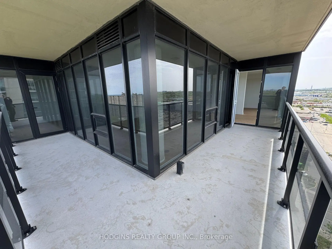
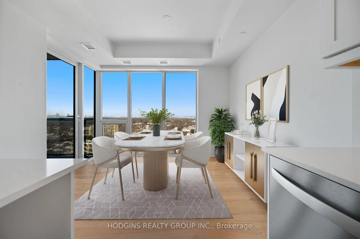
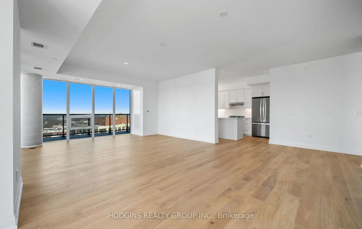
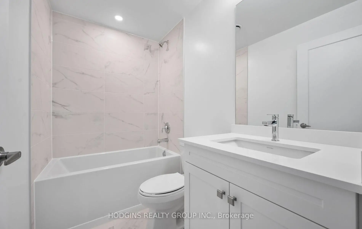
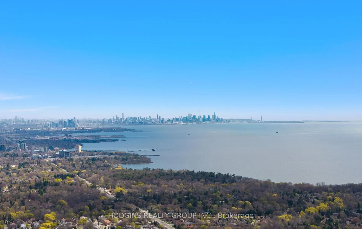
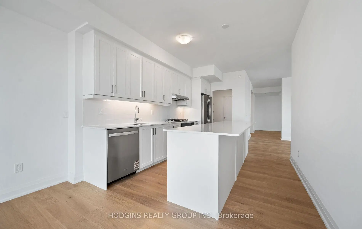
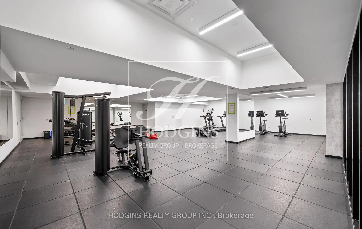
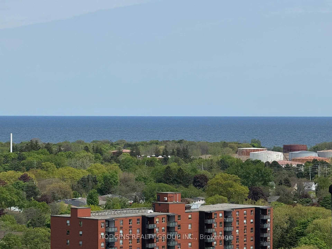
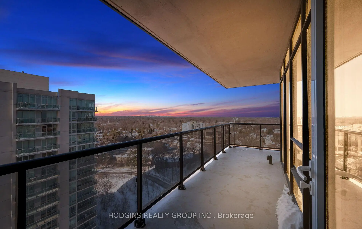
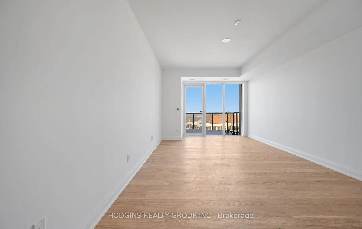
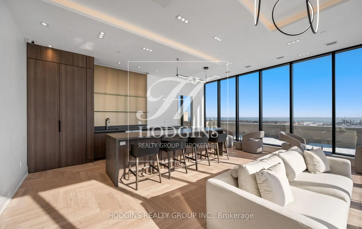
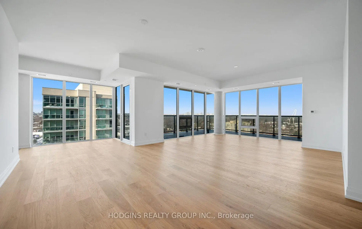
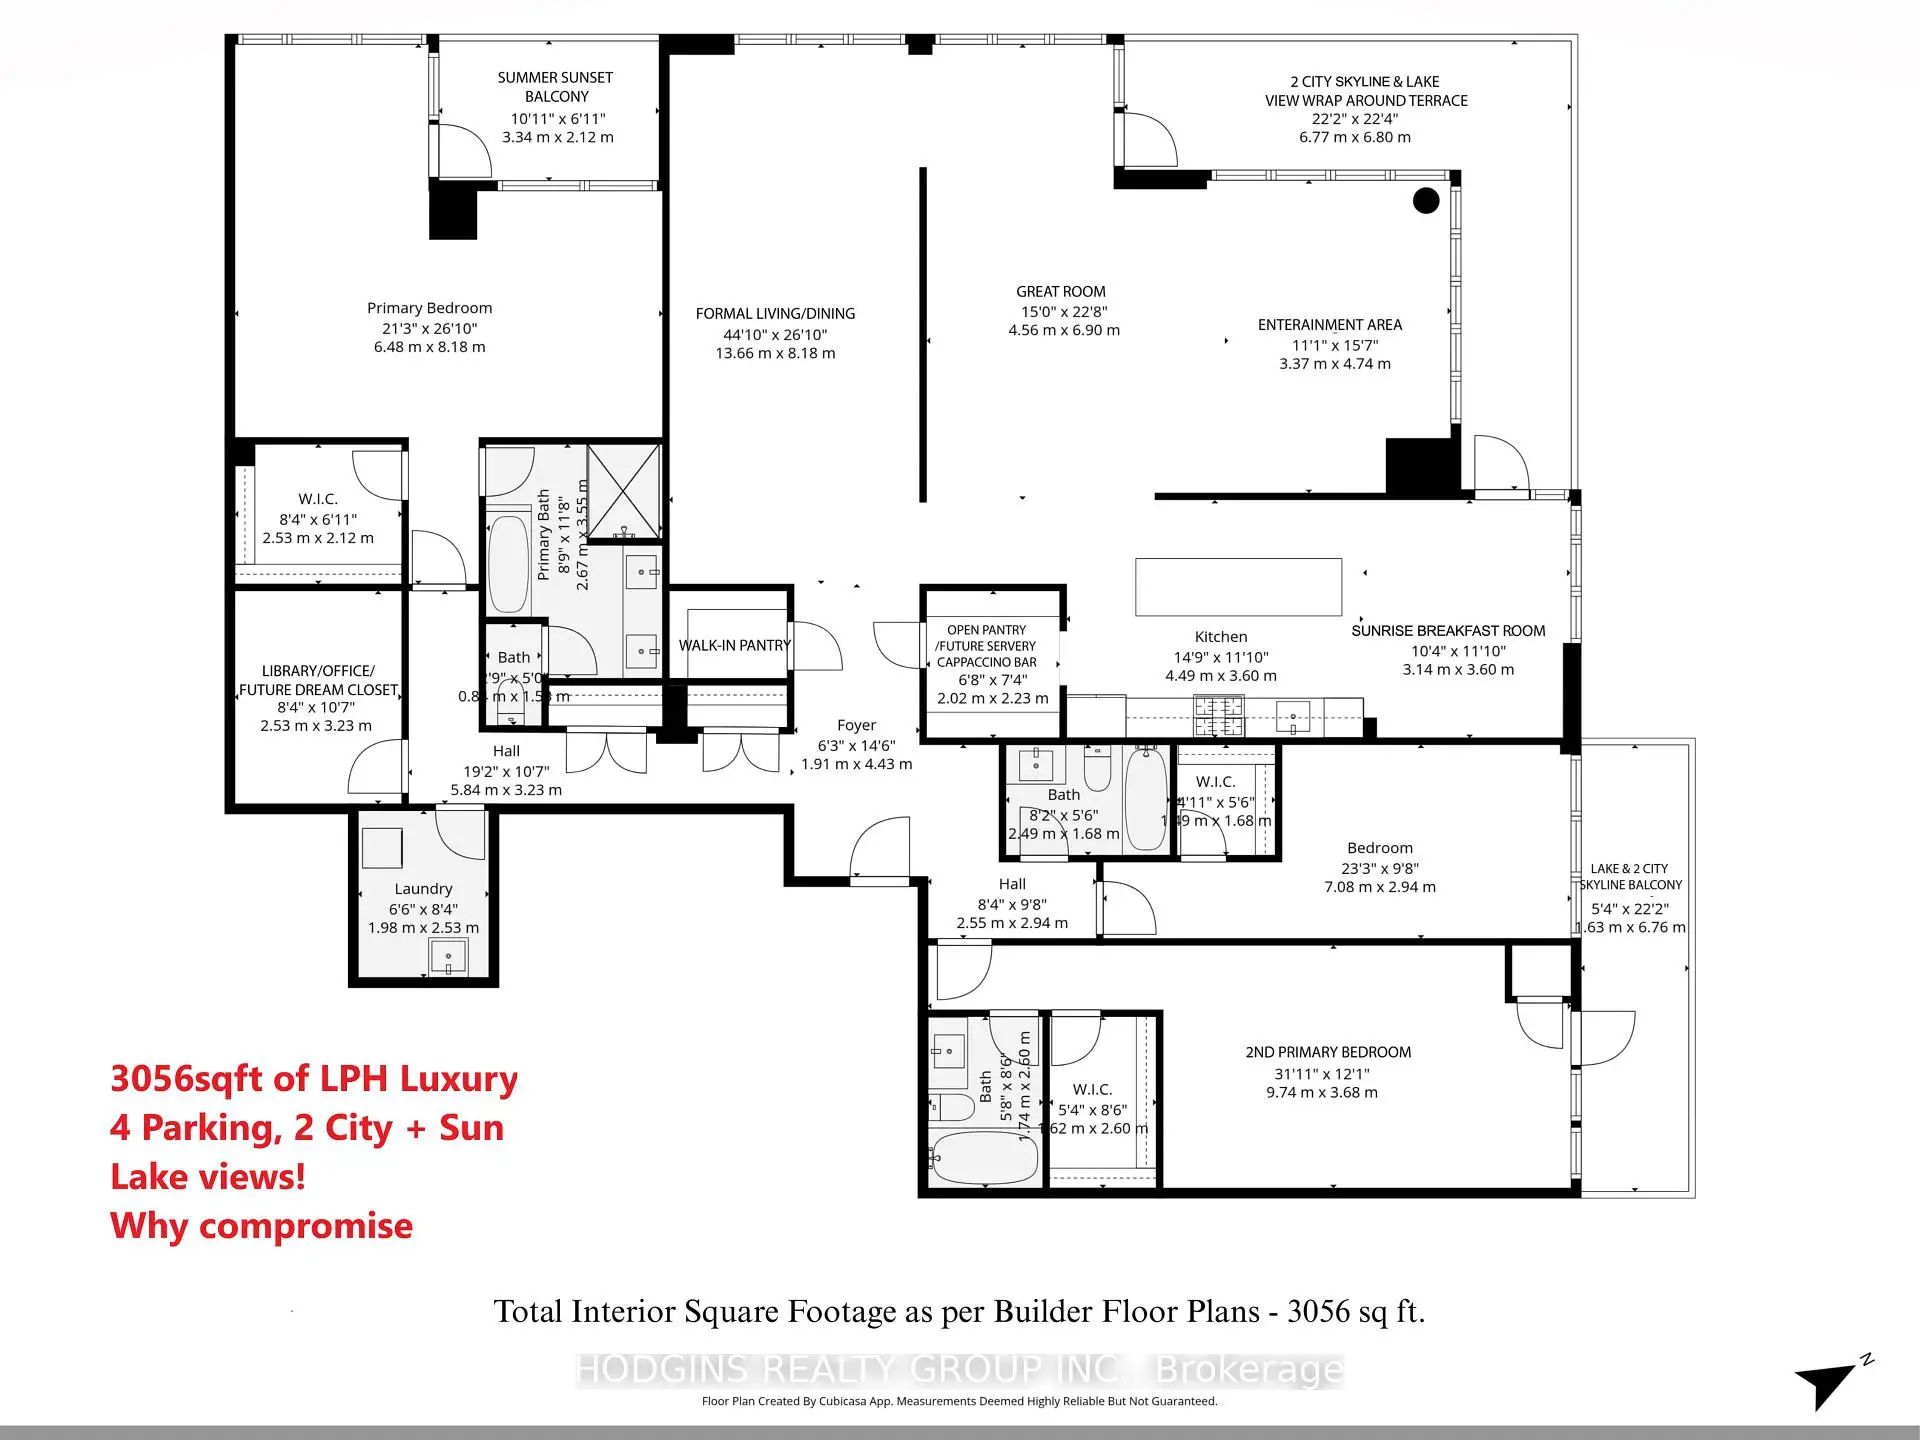
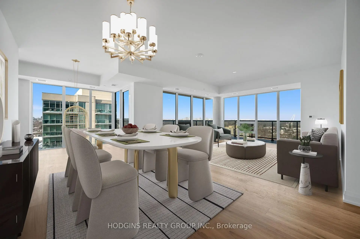
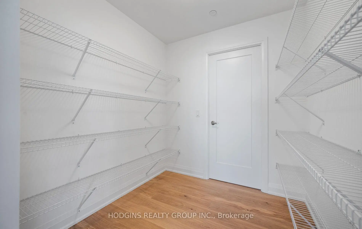
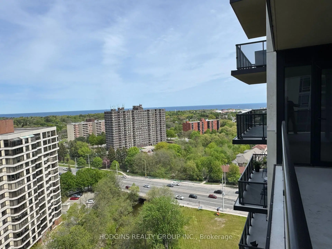
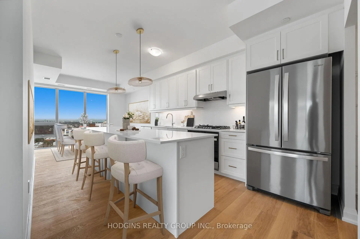
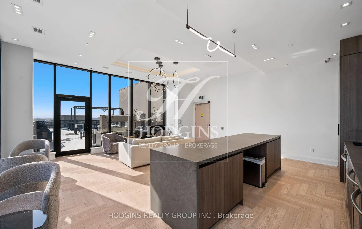
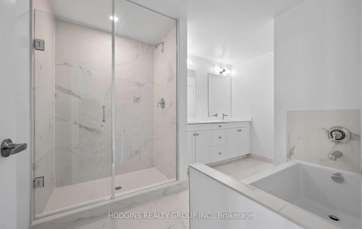
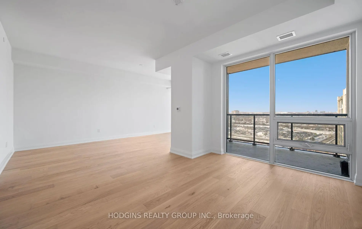
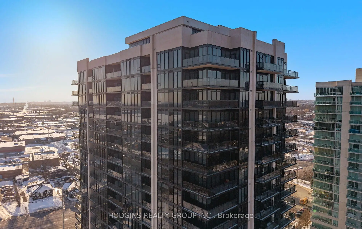
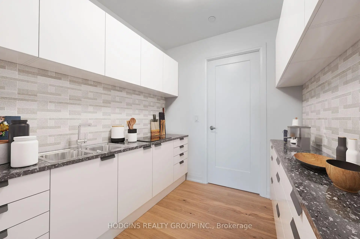
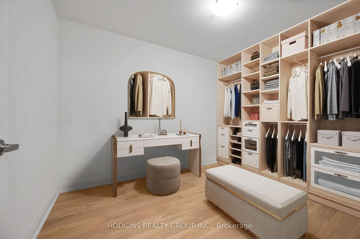
Mansion in the sky! 3 suites combined make up this 3056 sf luxurious corner lower penthouse. Watch the summer sun rise & set via wrap around panoramic views from expansive windows & 3 balconies. Posh luxury primary bdrm suite with fine hotel style bath + 2 additional generous bdrms each with bathrooms. Spacious home office library or 2nd dream closet opportunity. Palatial principal rooms for gracious entertaining. Easily accommodates grand dining, living & open concept great room open to gourmet size kitchen complete with two pantry's/future servery. Breathtaking views of downtown Toronto & Mississauga, Lake Ontario & tranquil Sheridan creek. Thoughtfully assembled for those who choose not to compromise. 4 parking spots including attached shed storage. South west Mississauga's most pre-eminent luxury condominium S2 located steps to GO, shopping & fine dining plus great trails & nearby Lake. Enjoy the top tier gym & resort style indoor custom pool or take in the stars at the roof-top sky Lounge. For those discerning Buyers who have been awaiting something truly unique...your sky sanctuary awaits. Seller may consider 1 year Lease to Own for qualified Buyer
Features
- Facing: South East

- Bedrooms: 3+1

- Bathrooms: 3

- Garages: 4

- Kitchens: 1

Details
- Space: 3000-3249

- Age: New
- Maintenance: $ 2652.09

- Tax: $ 10795.24

- W13557884

- Listing contracted with: HODGINS REALTY GROUP INC.

| Room | Size(M) | Description | |
|---|---|---|---|
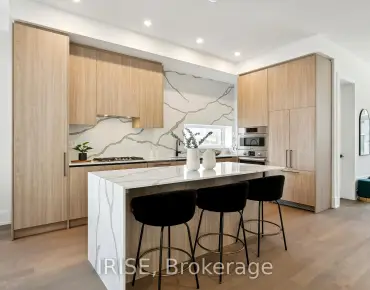
| Kitchen | 4.49x3.60 | Stainless Steel Appl, Quartz Counter, Breakfast Area |
|
| 2nd Br | 7.08x3.68 | 4 Pc Bath, Walk-In Closet(s), Window Floor to Ceil |
|
| Breakfast | 3.14x3.60 | Walk-Out, Window Floor to Ceil |
|
| Pantry | 2.02x2.23 | B/I Shelves |
|
| Br | 9.74x3.68 | Walk-In Closet(s), 4 Pc Ensuite, Large Window |
|
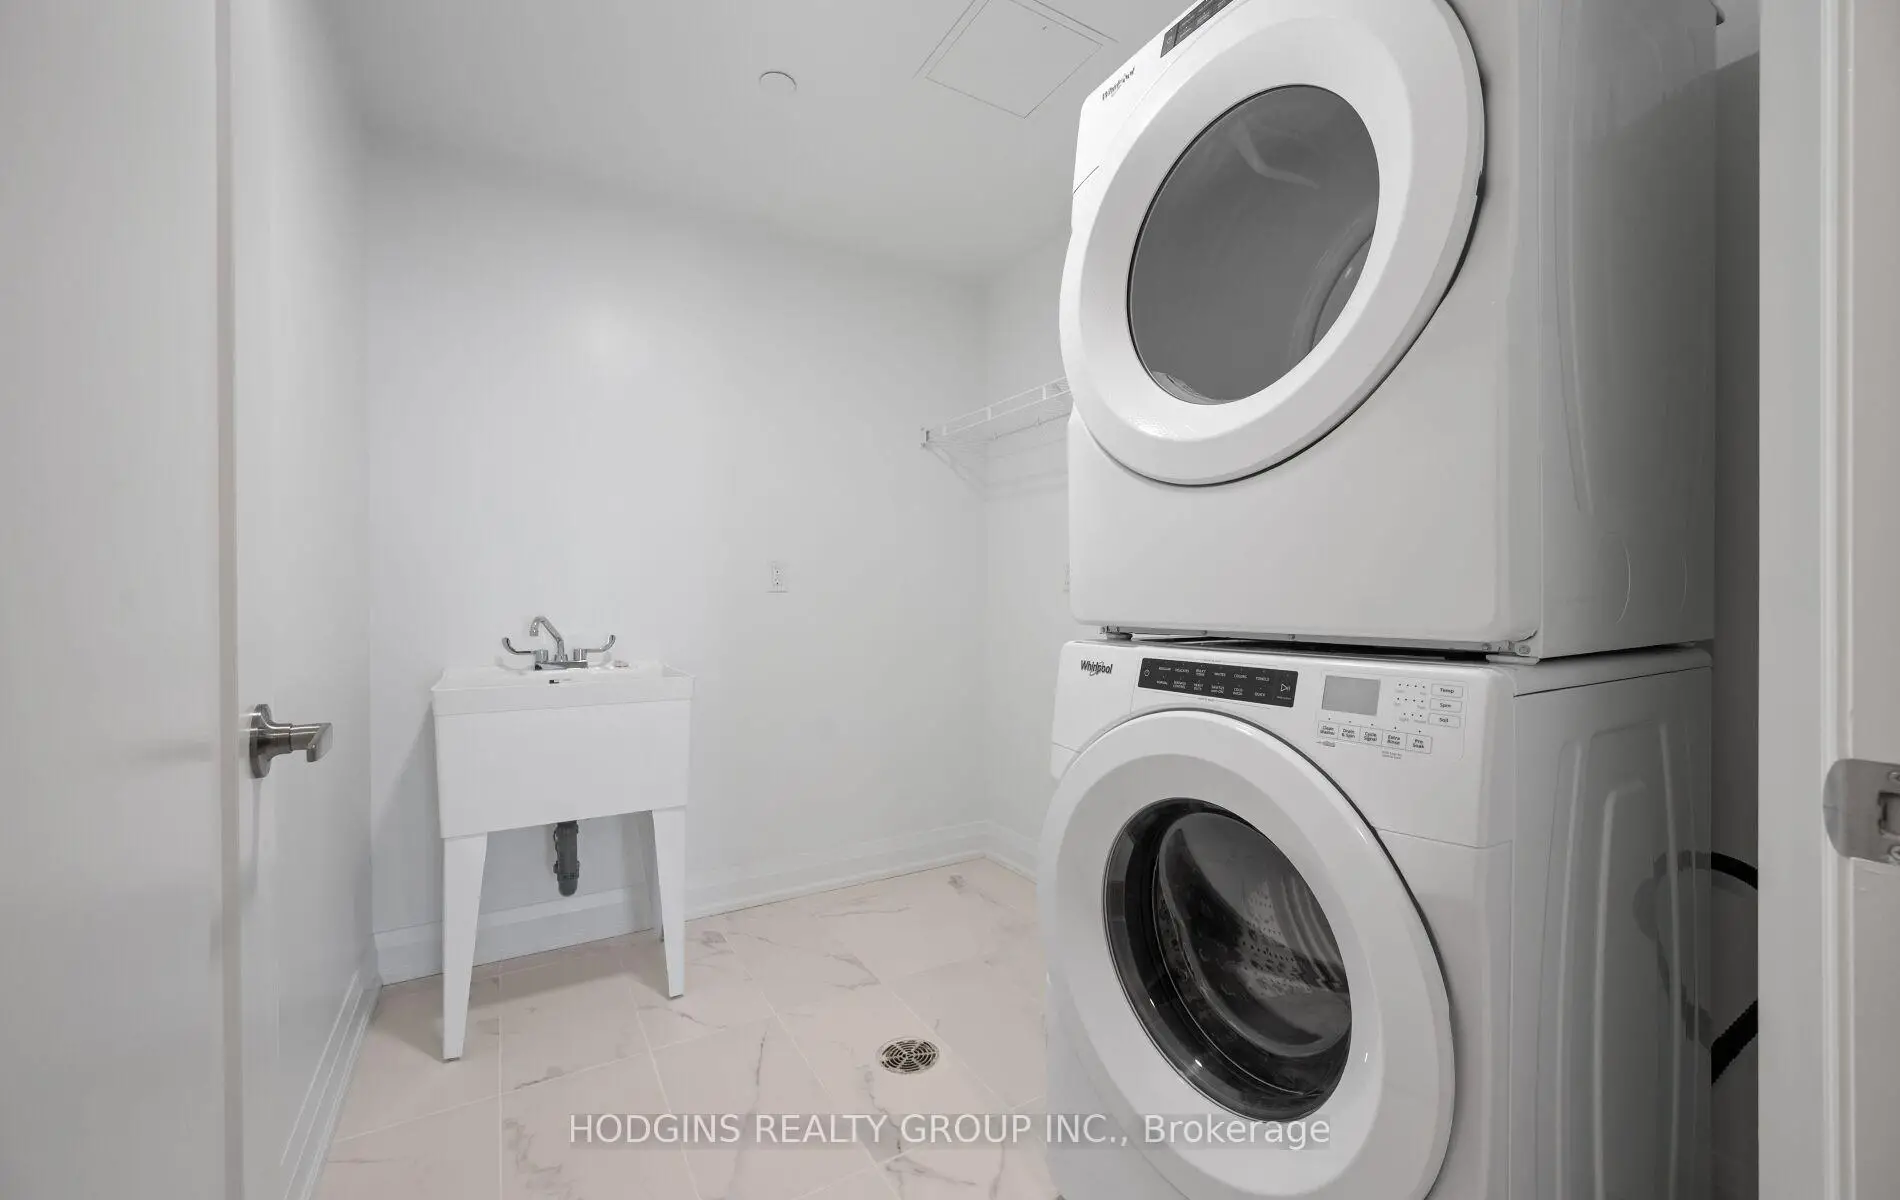
| Laundry | 1.98x2.53 | Laundry Sink, B/I Shelves |
|
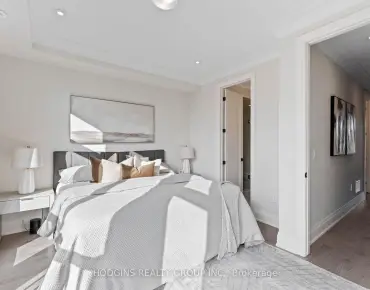
| Primary B | 6.48x8.18 | Combined w/Sitting, Walk-In Closet(s), 5 Pc Ensuite |
|
| Family Rm | 4.56x6.90 | Open Concept, Picture Window, Window Floor to Ceil |
|
| Den | 2.53x3.23 |
| Bathroom | Pieces | Level | |
|---|---|---|---|
| 1xBath | 5 pcs | Ground |
|
| 2xBaths | 4 pcs | Flat |
Property Summary
Located close to the intersection of Southdown Rd and Lakeshore Rd, #LPH 180-1035 Southdown Rd is a 3+1 bedrooms 3 washrooms Condo Apt. The unit has a 4 Underground Parking Spaces with a Locker. The property has many nice features including Storage Area Lockers, Built-In Oven, Carpet Free and Auto Garage Door Remot. .School Information
- Whiteoaks Public School (Grade:1-5)
- Hillcrest Middle School (Grade:7-8)
- Green Glade Senior Public School (Grade:7-8)
- Lorne Park Secondary School (Grade:9-12)
- St. Christopher Separate School (Grade:JK-8)
- Iona Catholic Secondary School (Grade:9-12)
- Clarkson Secondary School (Grade:9-12)