City Centre, Mississauga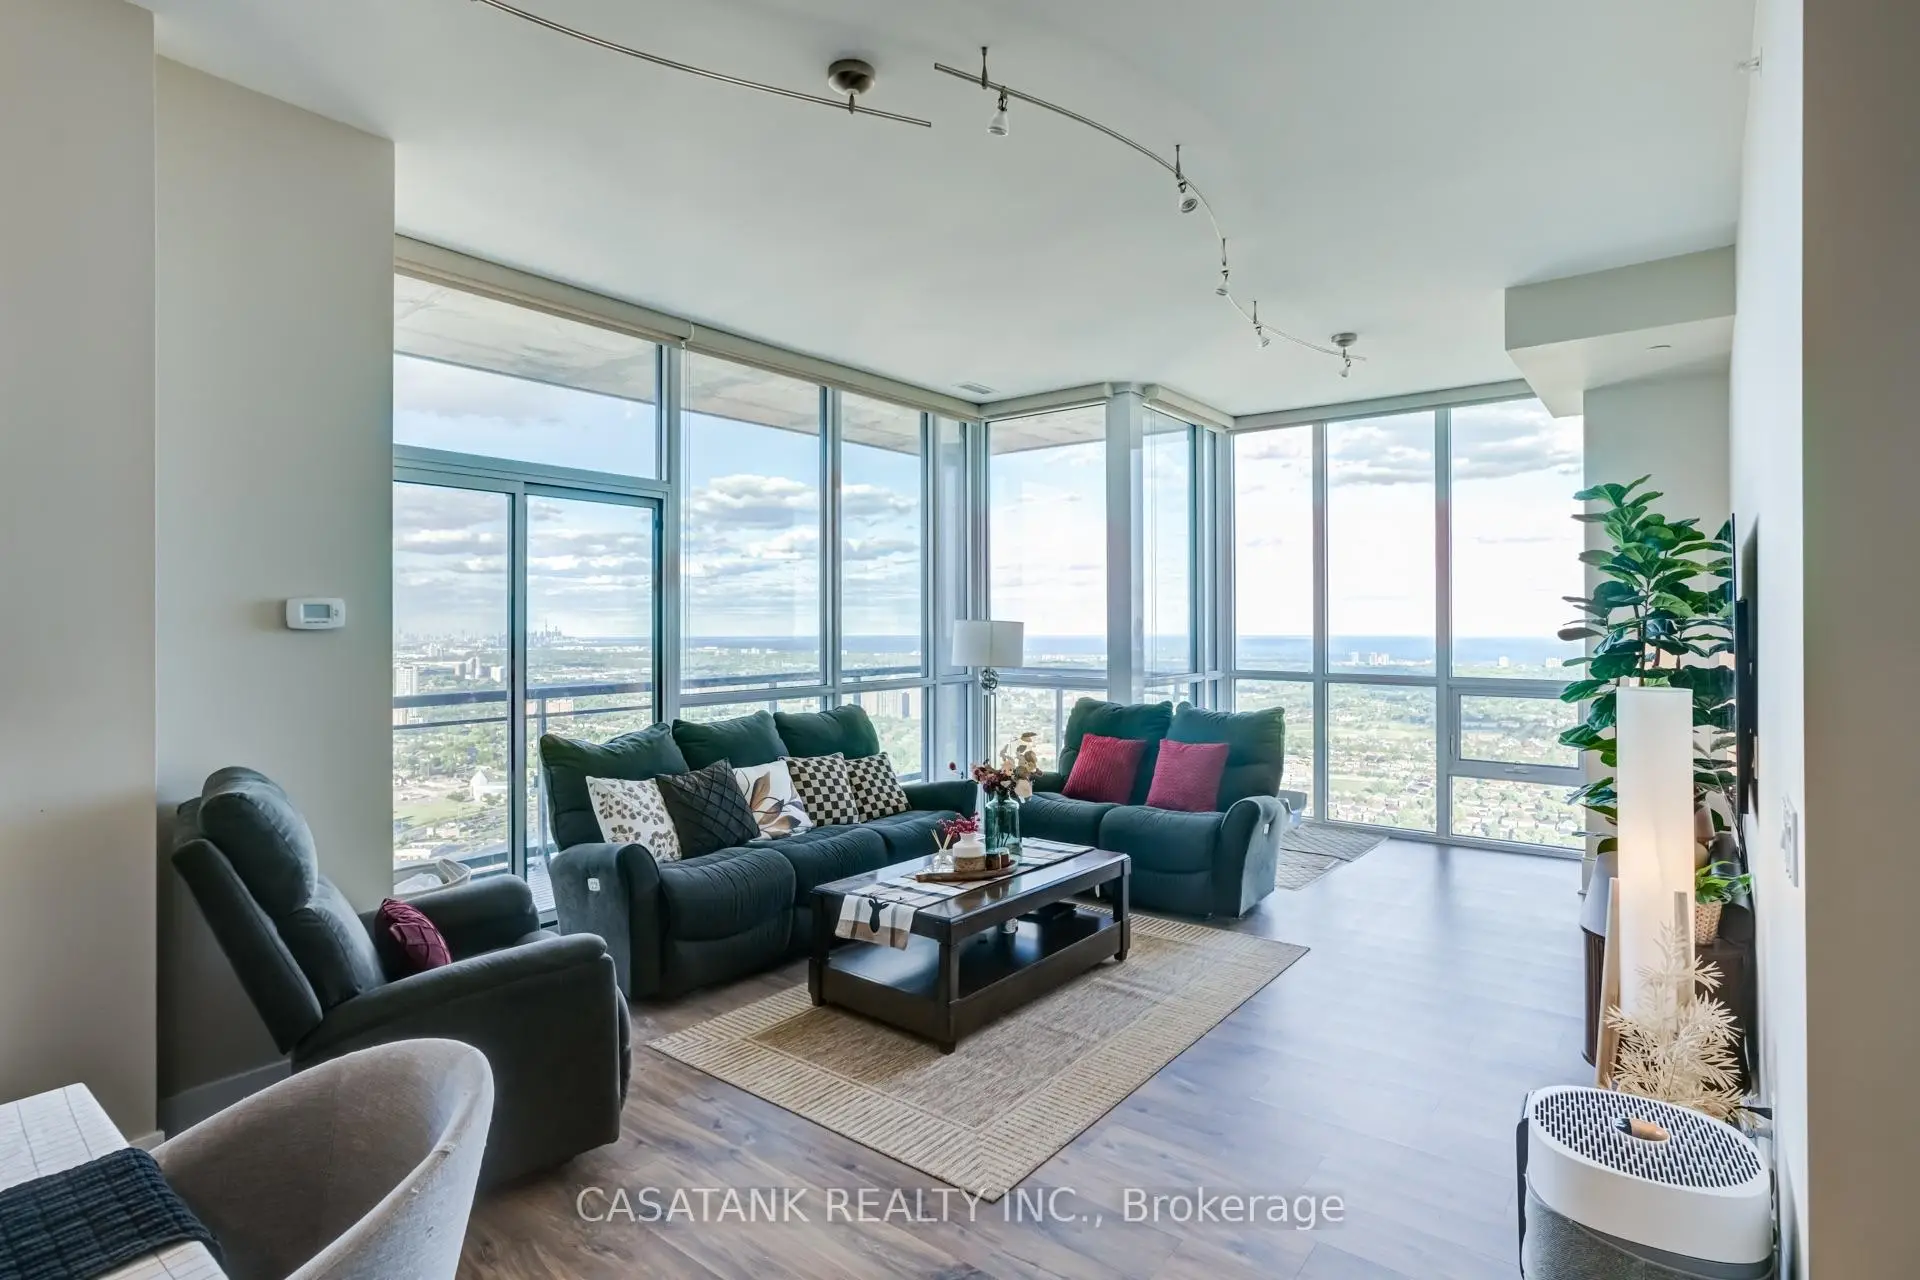

Description
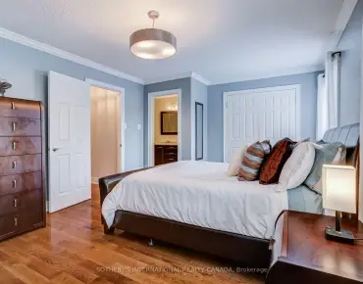
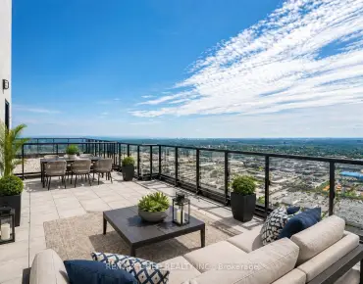
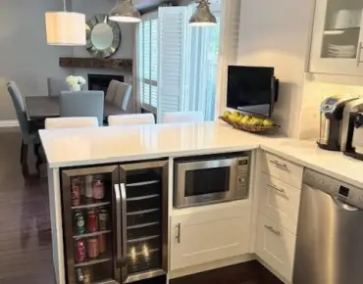
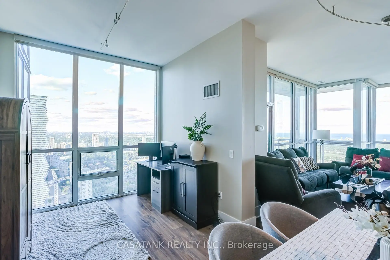
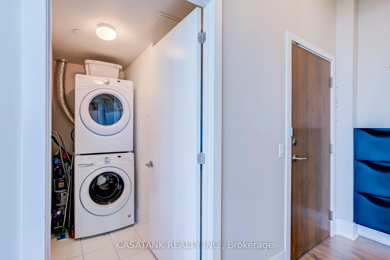
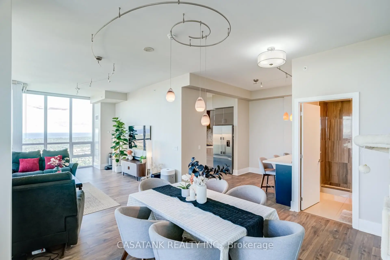
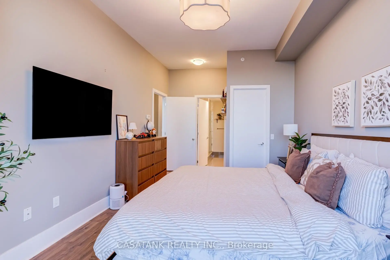
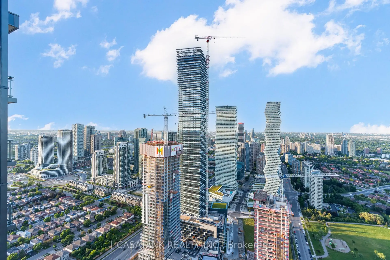
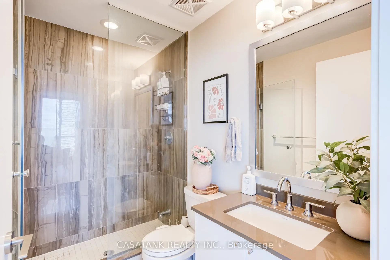
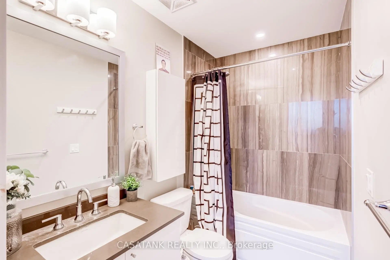
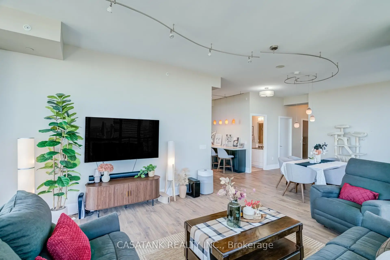
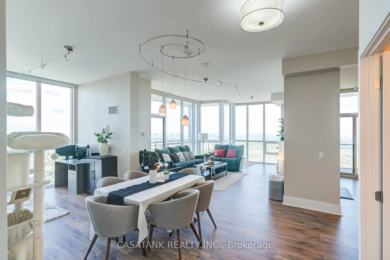
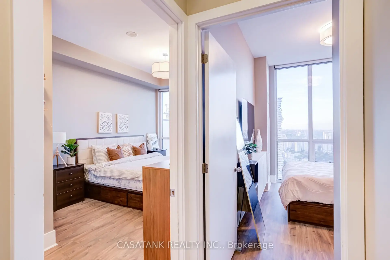
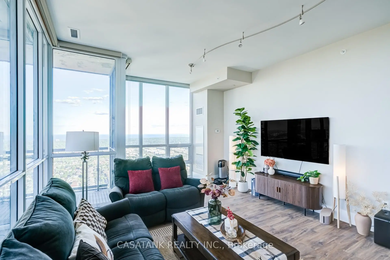
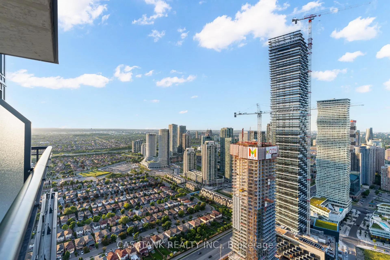
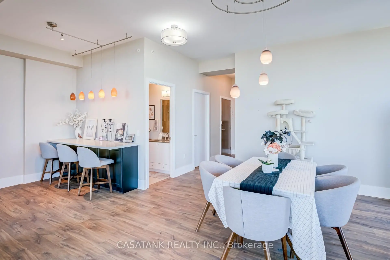
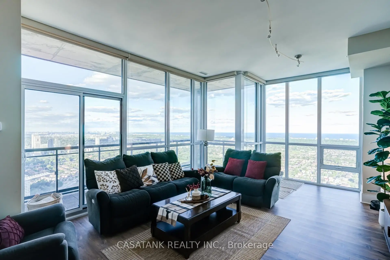
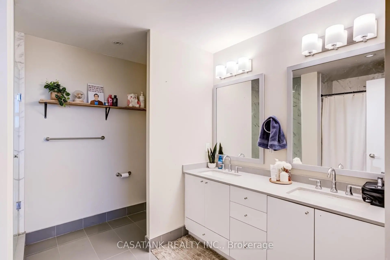
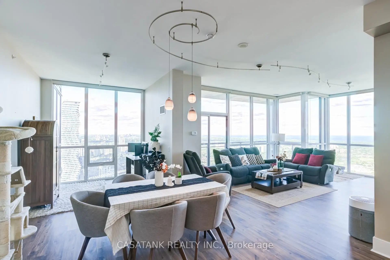
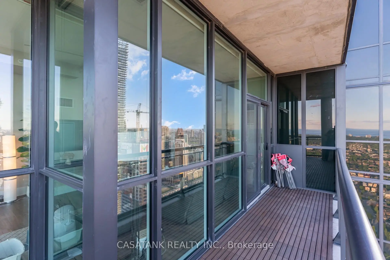
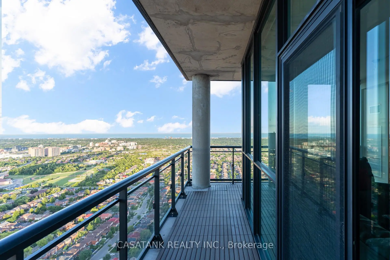
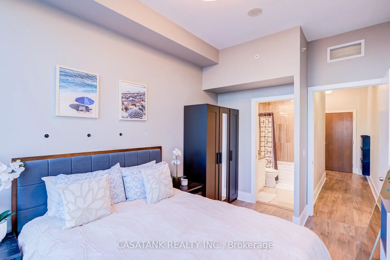
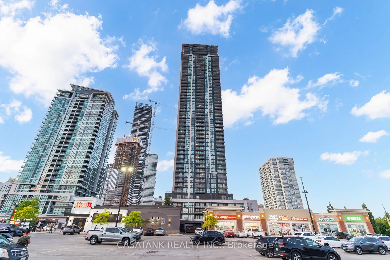
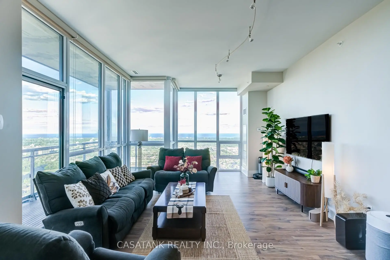
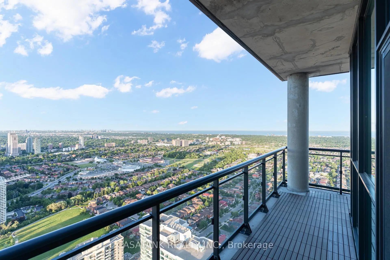
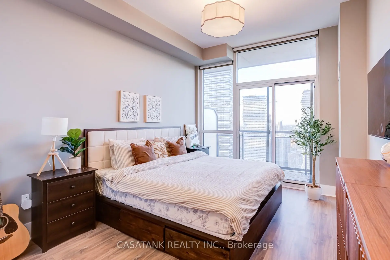
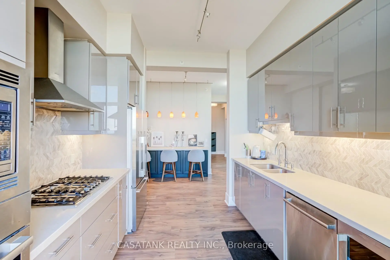
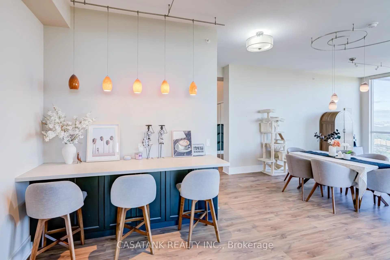
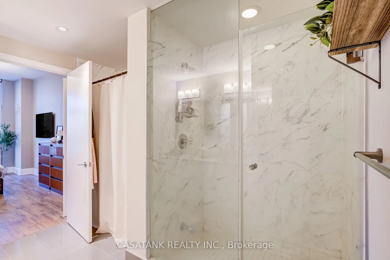
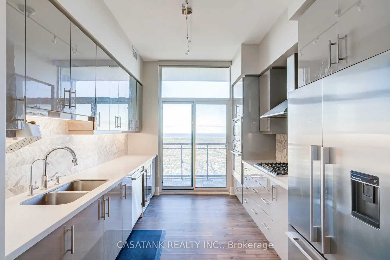
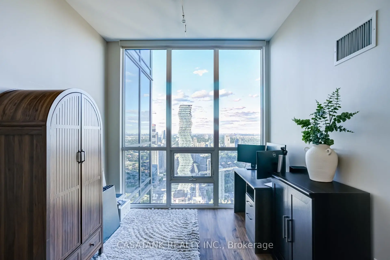
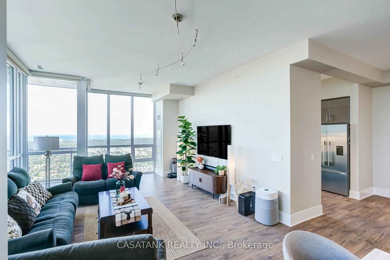
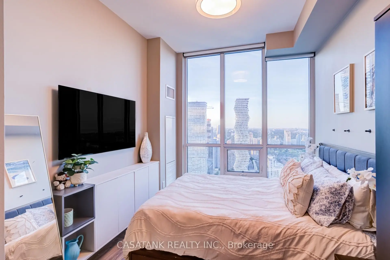
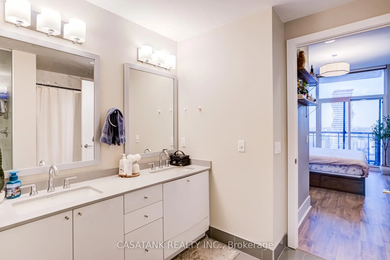
Rarely Available Premium Luxury Suite in the Heart of Mississauga! Prepare to be captivated by spectacular,unobstructed end-to-end panoramic views of Lake Ontario from the 47th floor with the stunning Mississauga skyline and Toronto skyline in the distance through beautiful French windows featured throughout the home.This exceptionally designed 2-bedroom plus den floor plan offers an upscale living experience with unparalled functionality.The true chef's kitchen is a standout masterpiece, featuring its own private walk-out balcony, premium built-inBosch appliances, a high-performance gas range, and an integrated wine cellar. Right outside the kitchen,enjoy a distinct open-concept breakfast area highlighting a custom built-in breakfast bar peninsula with integratedlower storage and strinking modern pendant lighting.The massive primary retreat comfortably accomodates a king-sized bed and boasts a third private walk-out balcony,a large walk-in closet, and a luxurious 5-piece ensuite with a jacuzzi tub, separate standing shower, and doublevanity. The generous second bedroom easily fits a queen bed and enjoys its own private 4-piece ensuite. Workingfrom home is a breeze in the deep, open-concept den, offering plenty of space for an executive desk, fitnessequipment, and substantial storage.Additional rareperks include a dedicated gas dryer hookeup for faster, cost-efficient laundry. Unbeatable locationclose to transit, Square One Mall, and dining. Buyer to verify all room measurements and square footage.
Features
- Facing: South East

- Bedrooms: 2

- Bathrooms: 3

- Garages: 1

- Kitchens: 1

Details
- Space: 1600-1799

- Age: 6-10
- Maintenance: $ 1136.38

- Tax: $ 6473.01

- W13557754

- Listing contracted with: CASATANK REALTY INC.

| Room | Size(M) | Description | |
|---|---|---|---|
| Living Rm | x |
| Bathroom | Pieces | Level | |
|---|---|---|---|
| 2xBaths | 3 pcs | Main |
|
| 1xBath | 5 pcs | Main |
Property Summary
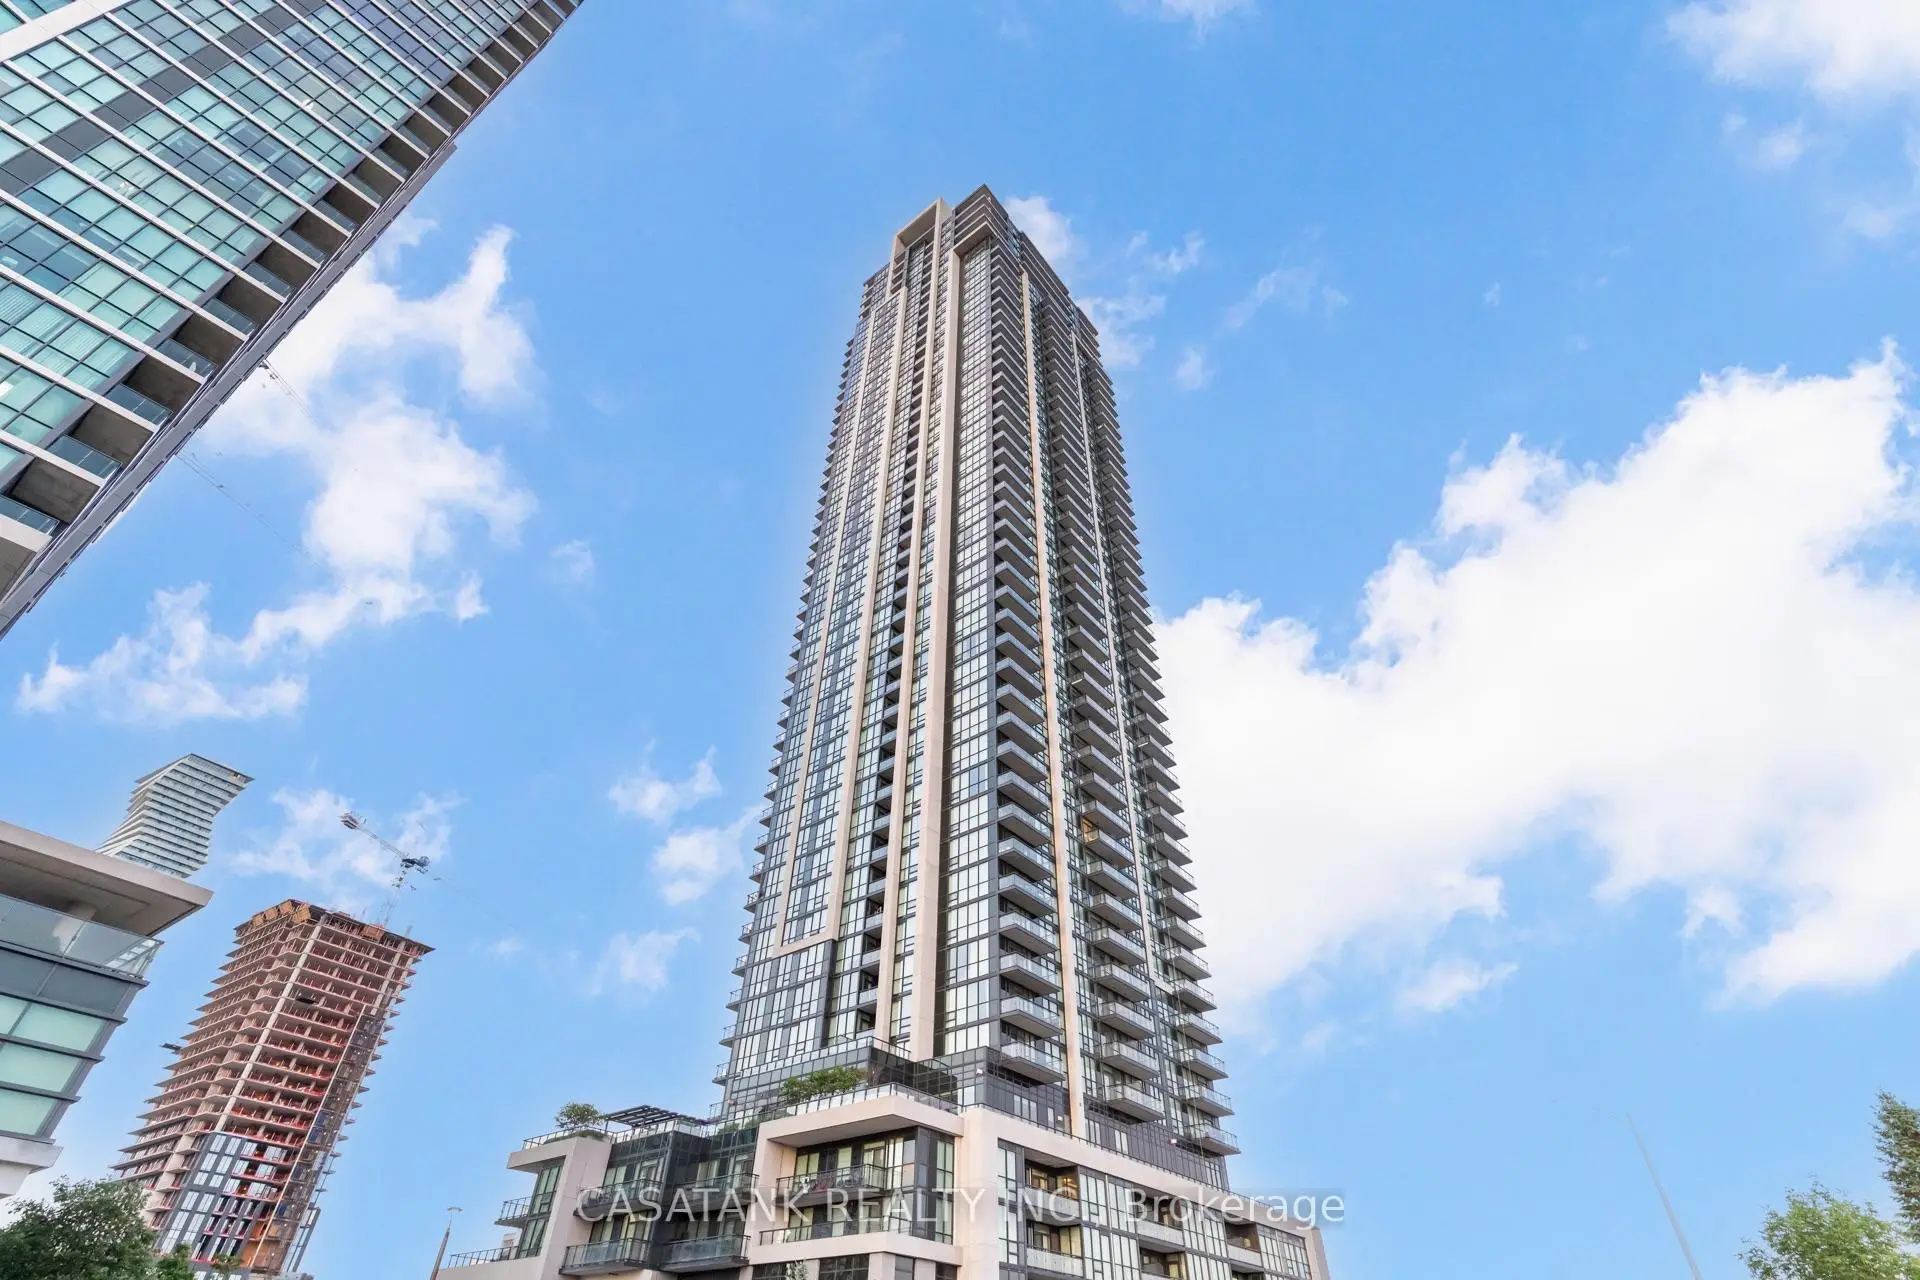
Located close to the intersection of Grand Park and Burnhamthorpe and Mavis, #4701-3975 Grand Park Dr is a 2 bedrooms 3 washrooms Condo Apt. The unit has a Single Underground Parking Space with a Locker. The property has many nice features including Bar Fridge, Storage Area Lockers, Countertop Range and Built-In Oven. Living Room Rm are on the Main floor.Pinnacle Grand Park 2
3975 Grand Park Dr was developed by real estate developerSchool Information
- Elm Drive Public School (Grade:JK-8)
- Green Glade Senior Public School (Grade:7-8)
- Lorne Park Secondary School (Grade:9-12)
- TL Kennedy Secondary School (Grade:9-12)
- Bishop Scalabrini Separate School (Grade:JK-8)
- Father Michael Goetz Secondary School (Grade:9-12)
- Corsair Public School (Grade:1-5)
- Tomken Road Middle School (Grade:6-8)
- Applewood Heights Secondary School (Grade:9-12)