Erin Mills, Mississauga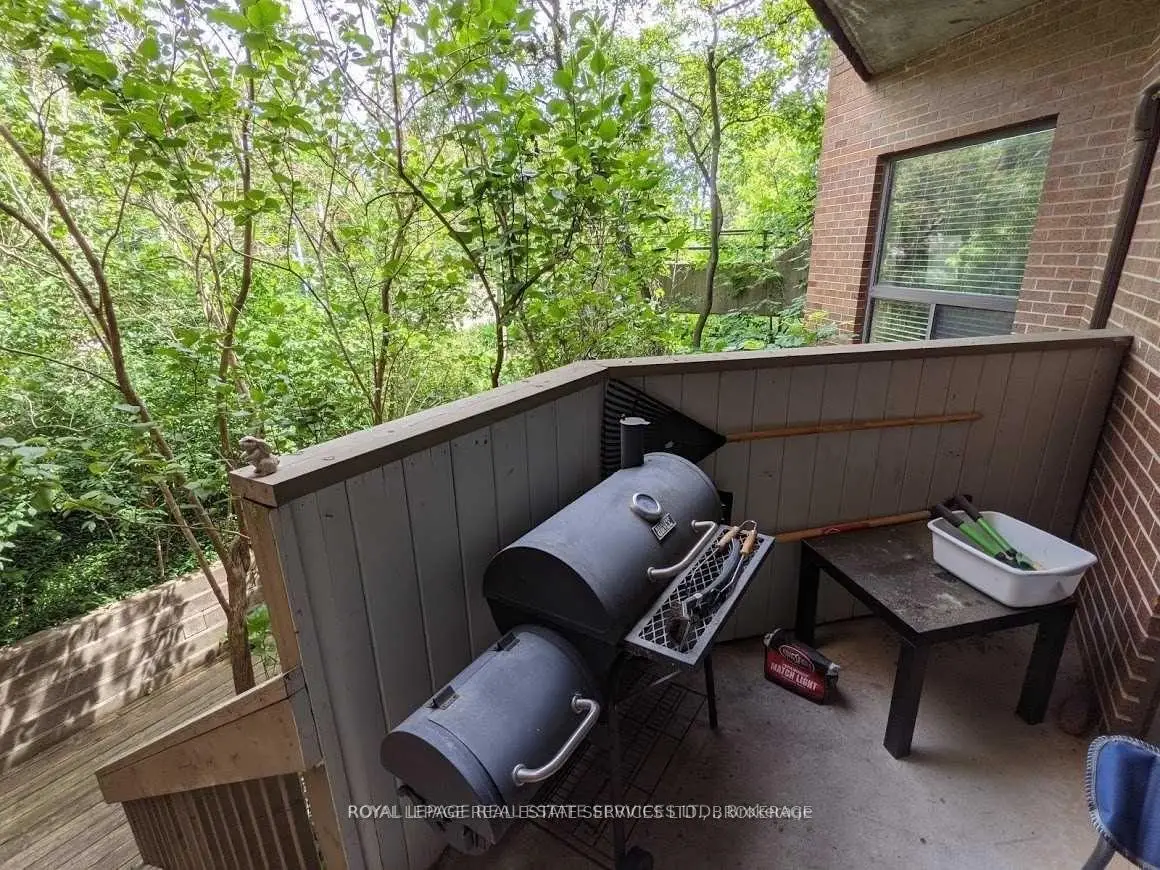

Description
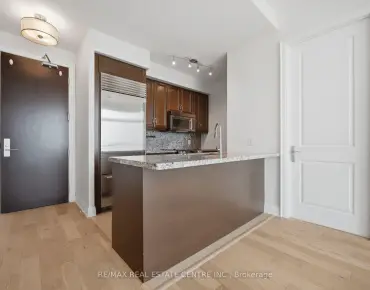
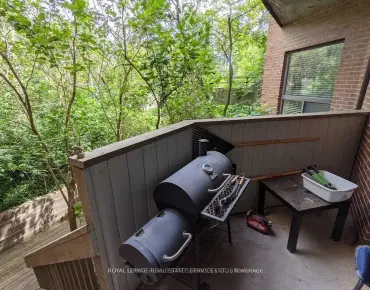
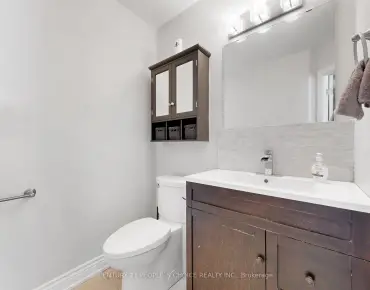
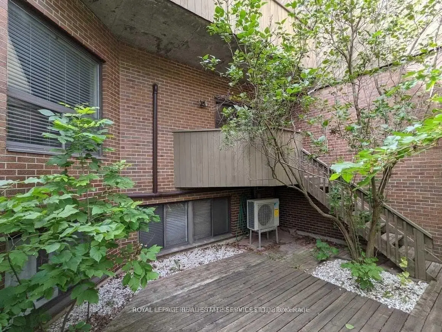
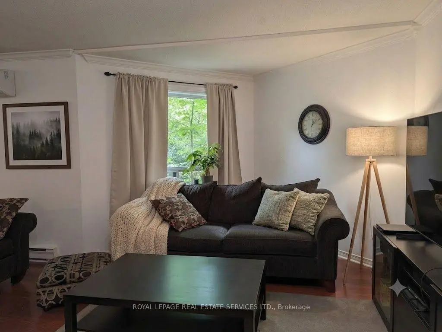
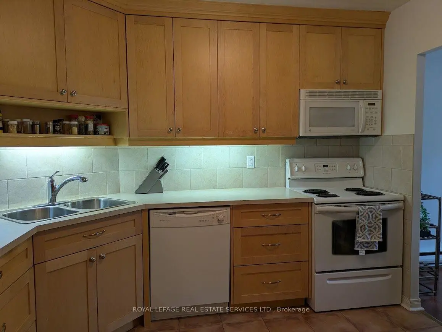
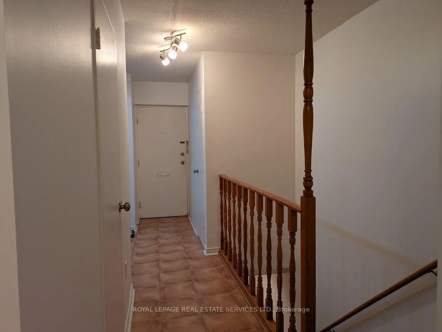
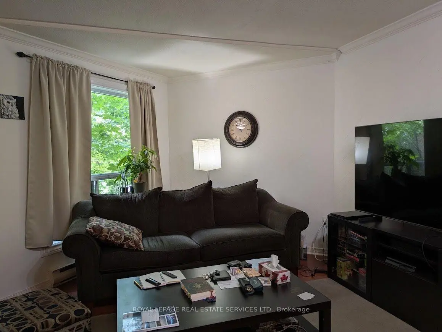
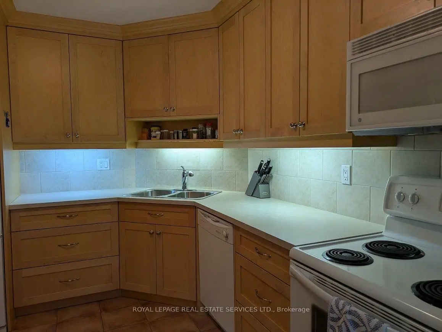
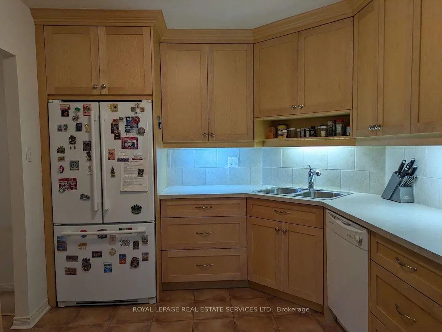
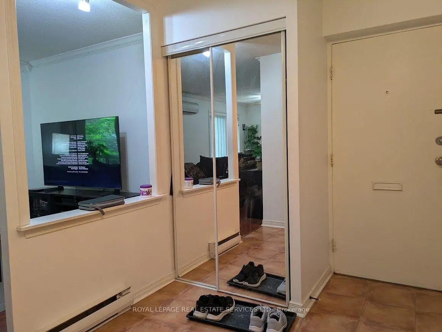
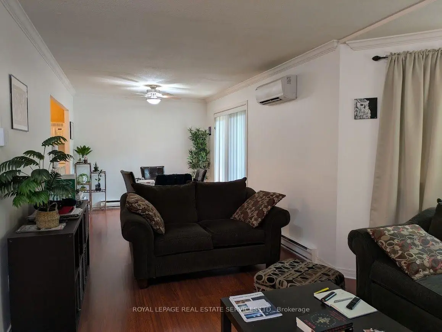
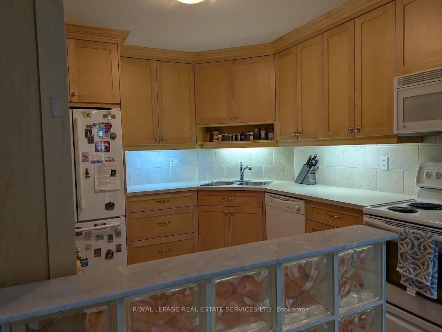
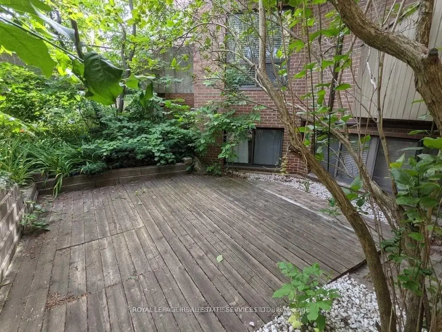
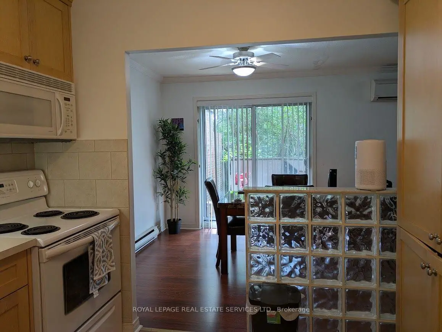
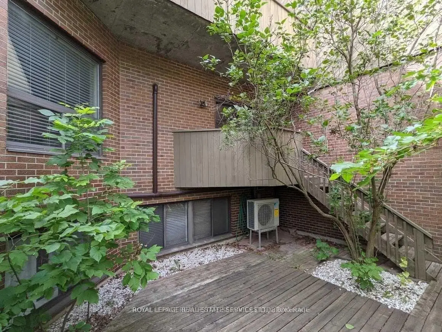
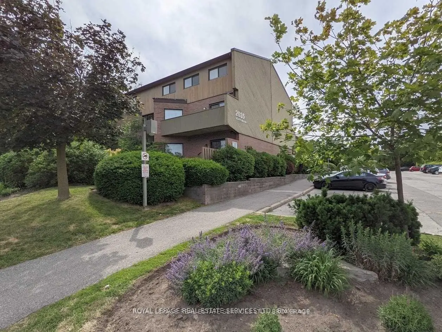
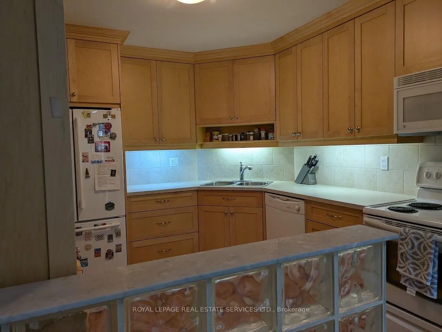
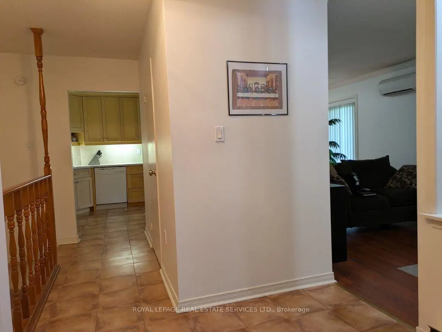
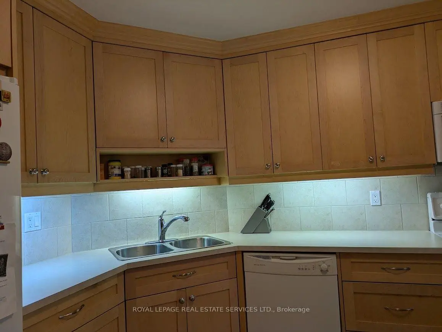
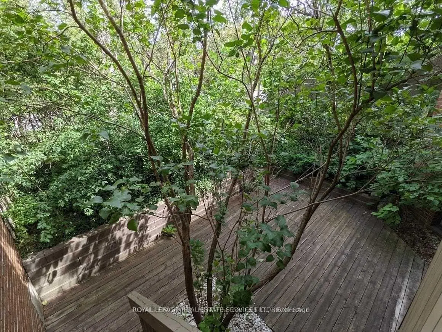
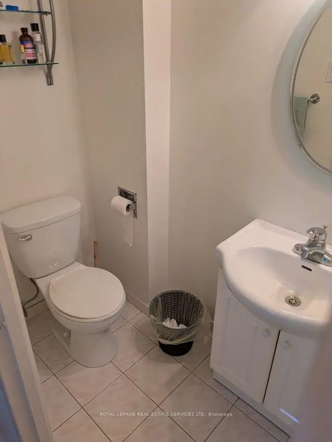
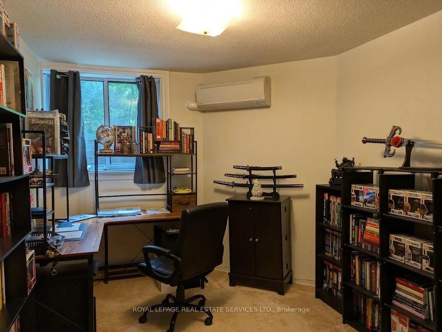
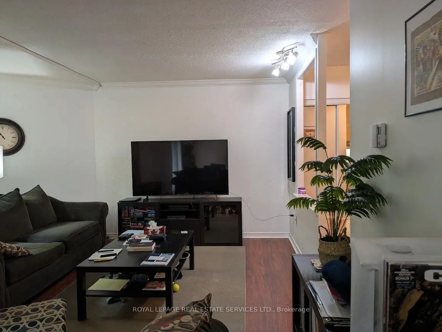
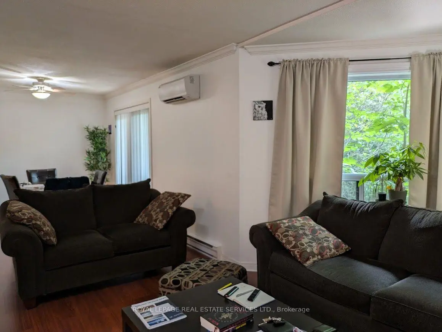
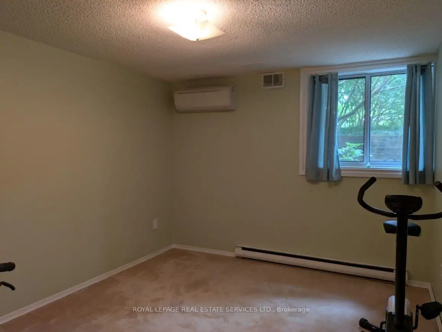
Bright, clean, and spacious unit featuring an open-concept living and dining area that overlooks a cozy garden. It's perfect for barbecues and entertaining. The main floor includes a powder room and a pantry off the kitchen. The family-sized kitchen offers plenty of storage space. This unit is unique, as it has three energy-efficient wall-mounted AC/Heat Pump units for both heating and air conditioning, which helps save on hydro costs; baseboard heaters are also kept as a backup. Located in a quiet complex, it is conveniently close to schools, parks, public transportation, and shopping.
Features
- Facing: West

- Bedrooms: 3

- Bathrooms: 2

- Garages:

- Kitchens: 1

Details
- Space: 600-699

- Maintenance: $ 517.00

- Tax: $ 2785.00

- W13554008

- Listing contracted with: ROYAL LEPAGE REAL ESTATE SERVICES LTD.
| Room | Size(M) | Description | |
|---|---|---|---|
| Kitchen | 2.92x3.27 | Ceramic Floor, Modern Kitchen, Overlooks Dining |
|
| Living Rm | 8.35x3.02 | Laminate, Large Window, Combined w/Dining |
|
| Dining Rm | 0.00x0.00 | Laminate, W/O To Yard, Combined w/Living |
|
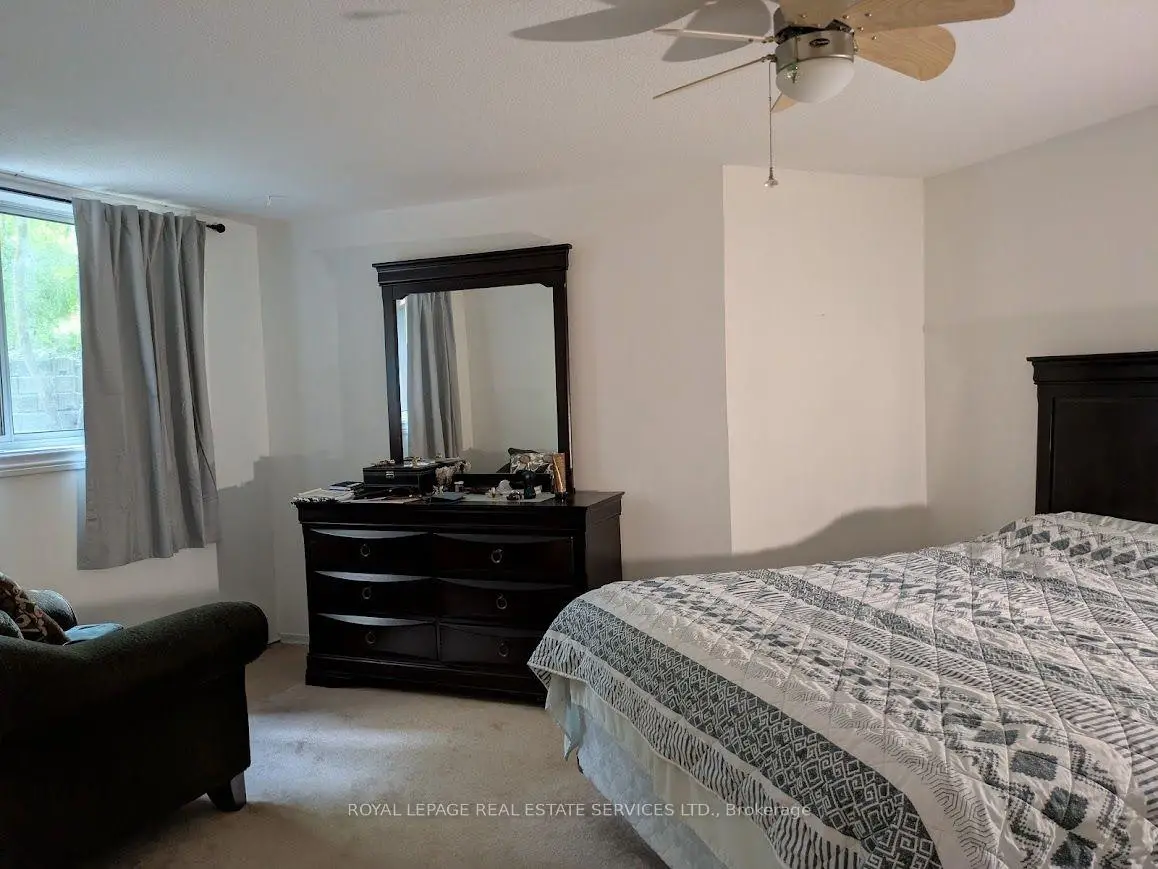
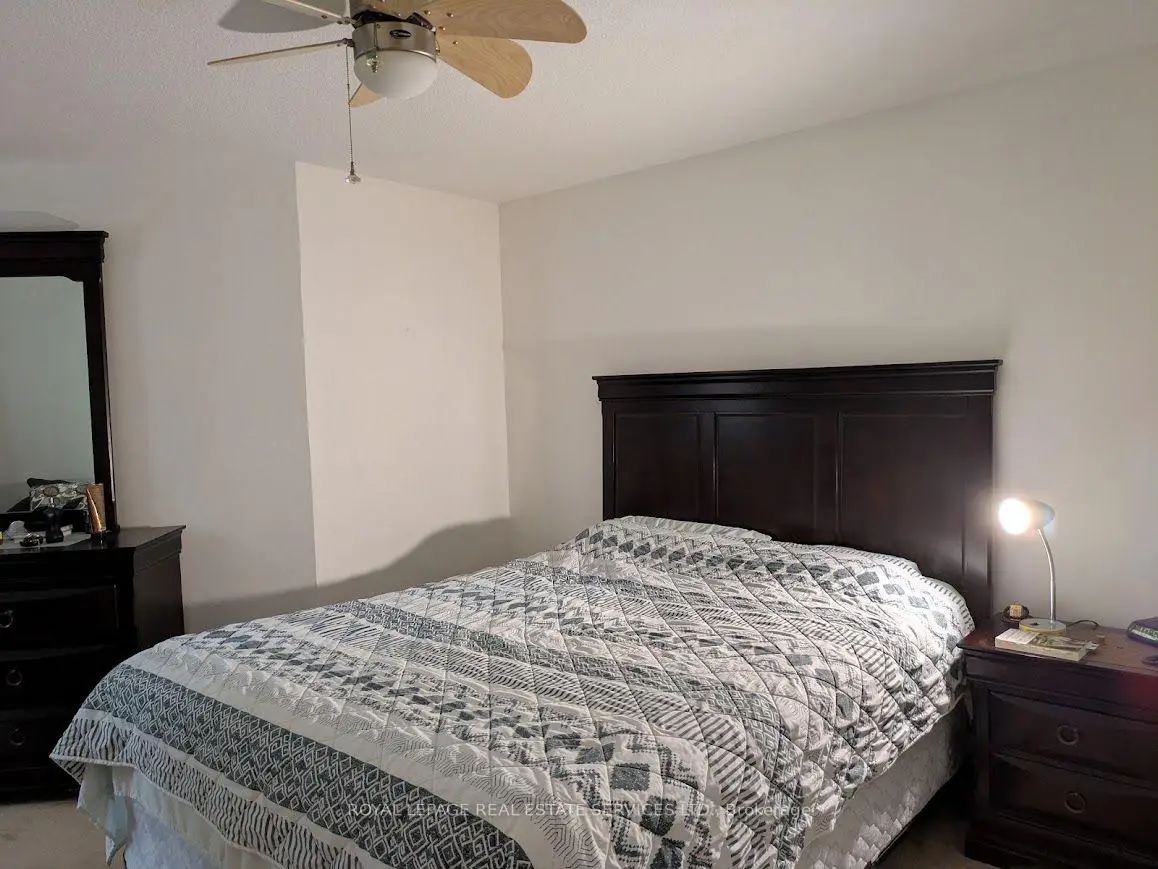
| Primary B | 4.87x3.56 | Broadloom, His and Hers Closets, Above Grade Window |
|
| 2nd Br | 3.35x3.02 | Broadloom, Double Closet, Above Grade Window |
|
| 3rd Br | 3.63x2.71 | Broadloom, Double Closet, Above Grade Window |
|
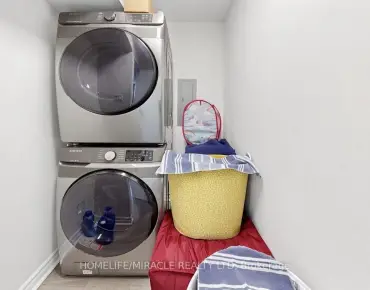
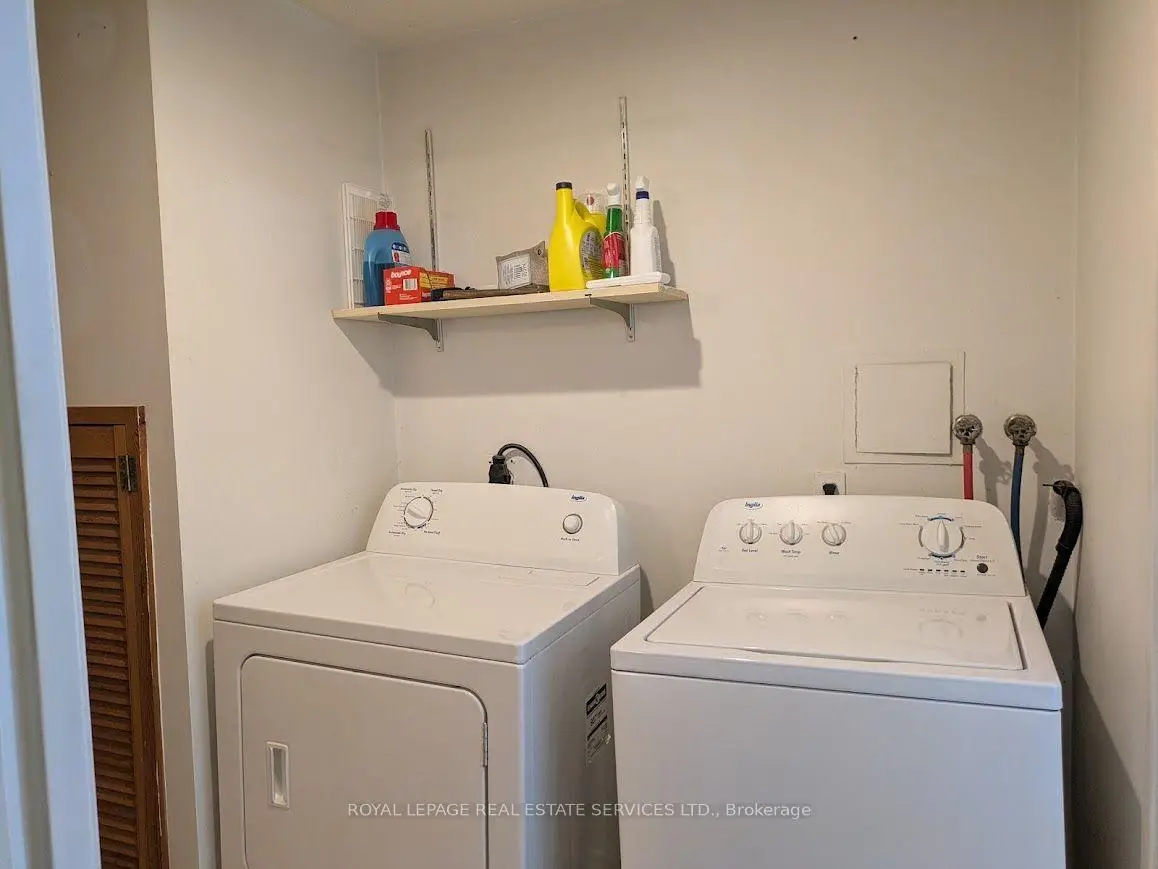
| Laundry | 0.00x0.00 | ||
| Bath | 0.00x0.00 | 4 Pc Bath |
|
| Bath | 0.00x0.00 | 2 Pc Bath |
| Bathroom | Pieces | Level | |
|---|---|---|---|
| 1xBath | 4 pcs | Lower |
|
| 1xBath | 2 pcs | Main |