City Centre, Mississauga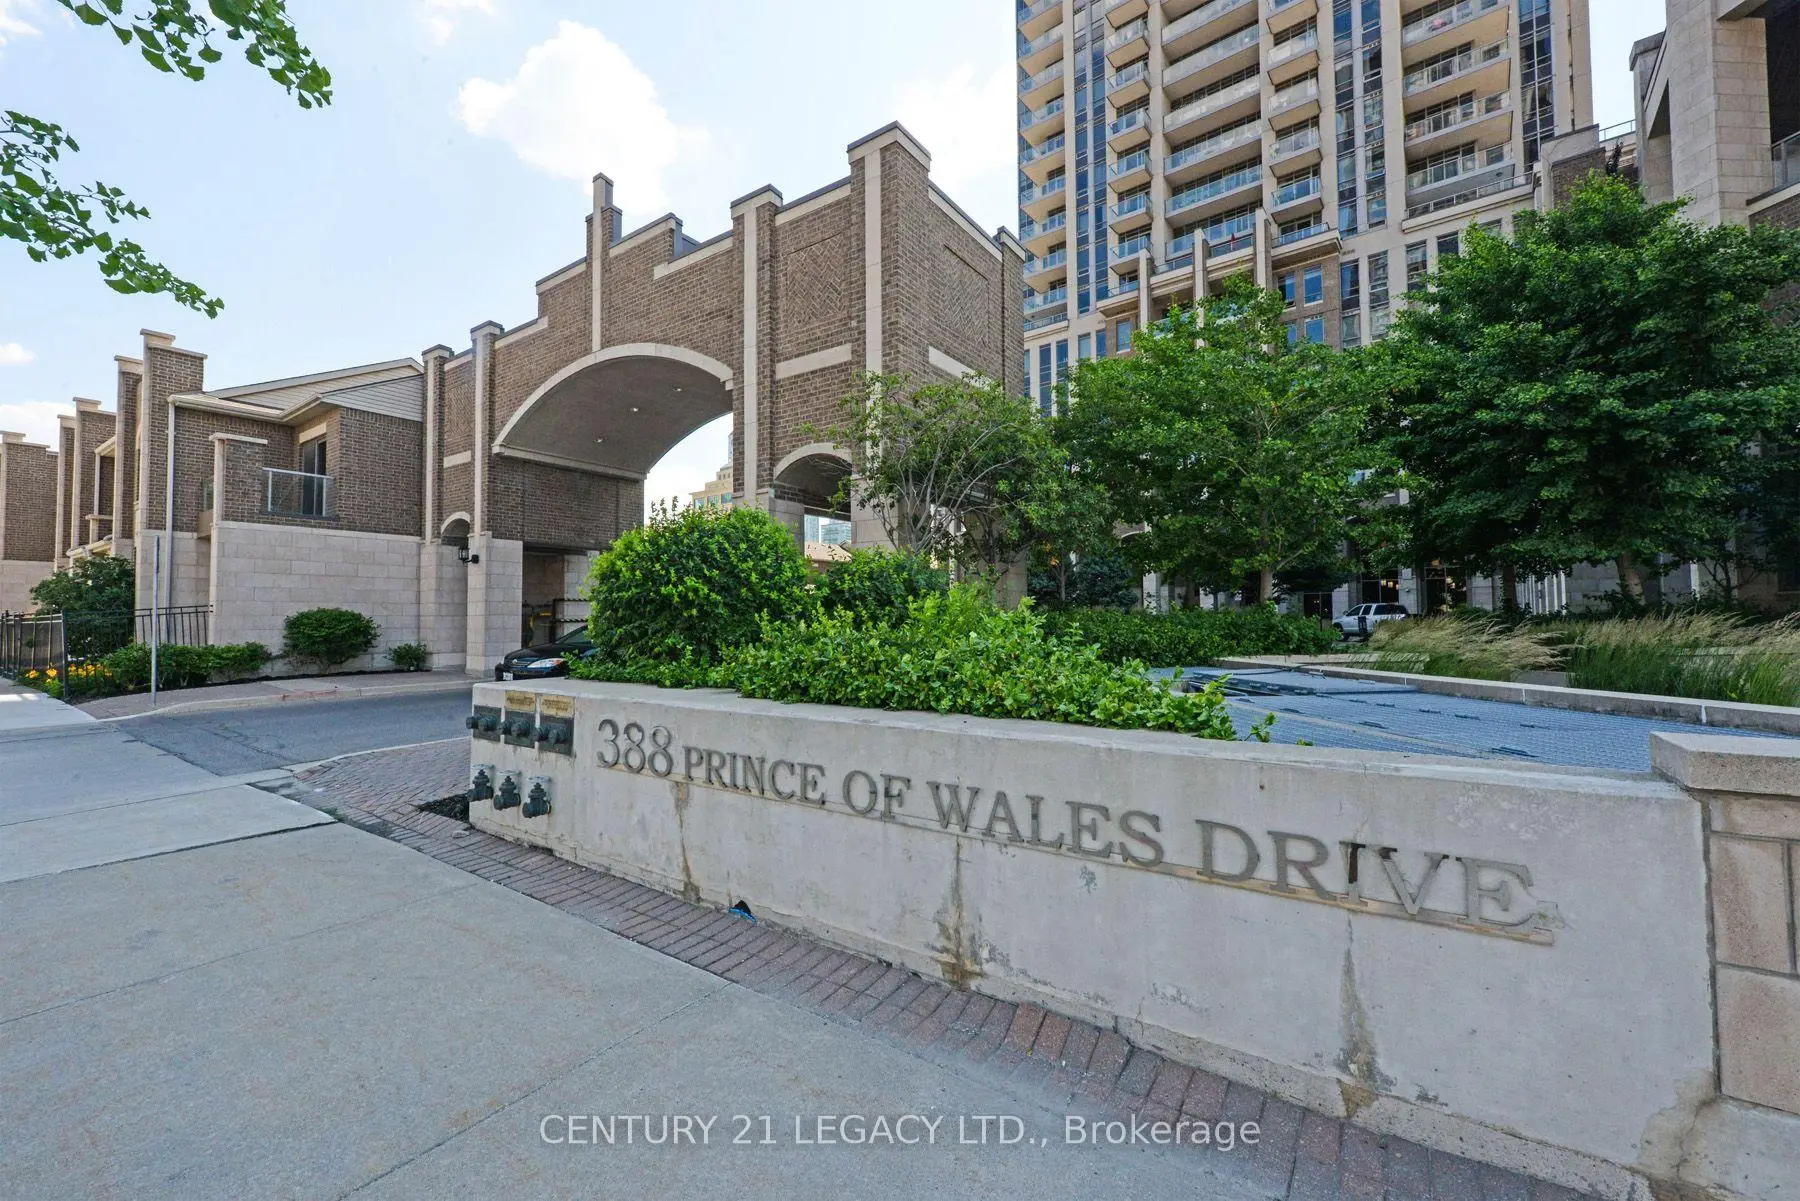

Description
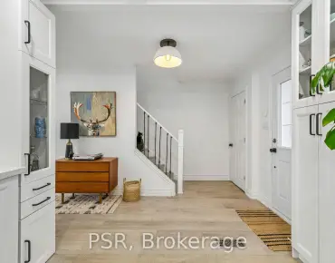
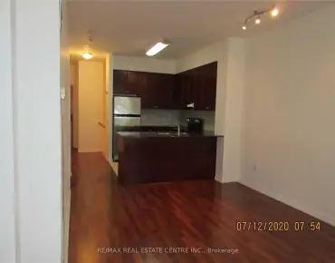
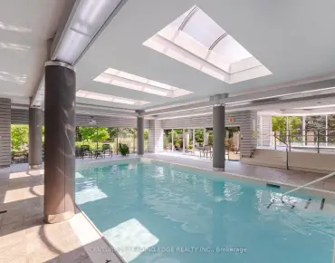
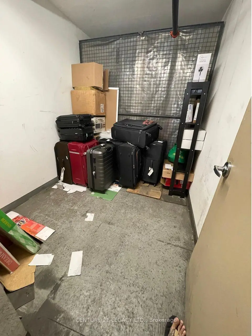
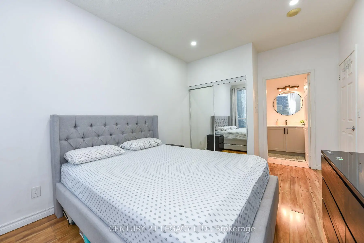
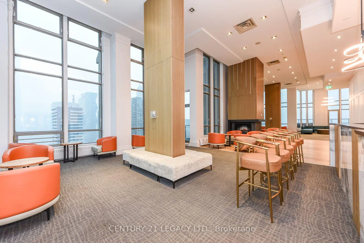
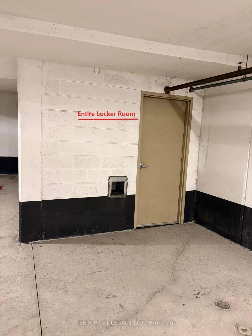
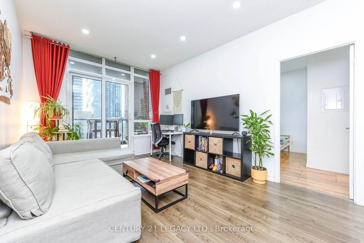
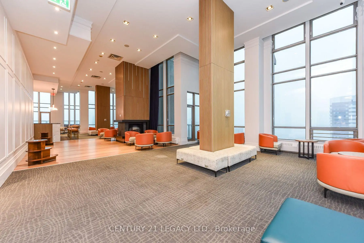
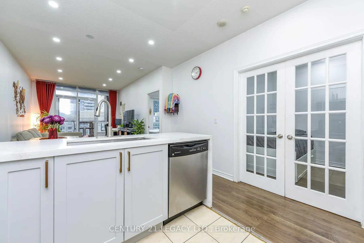
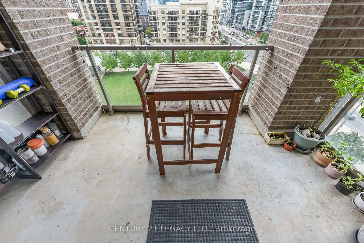
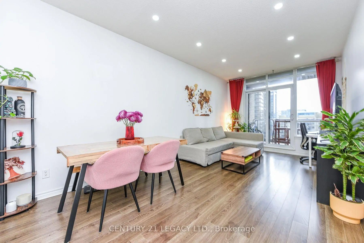
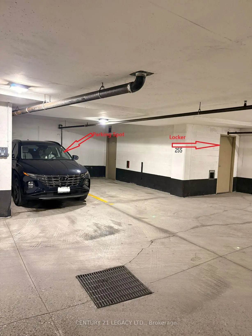
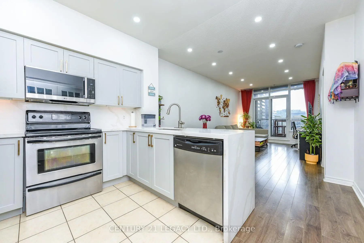
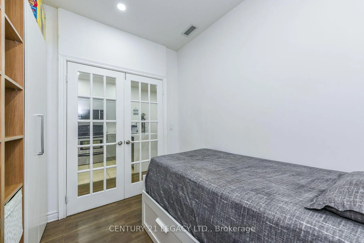
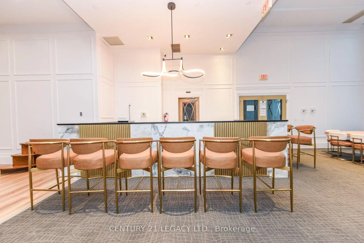
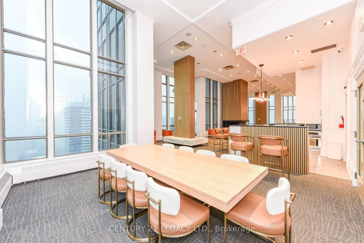
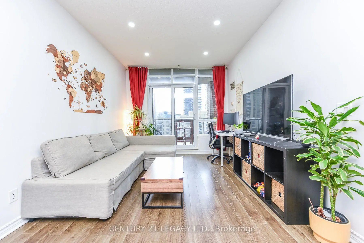
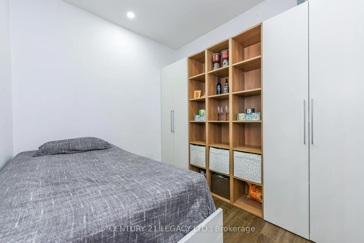
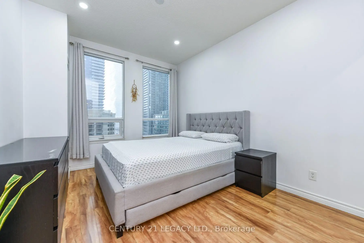
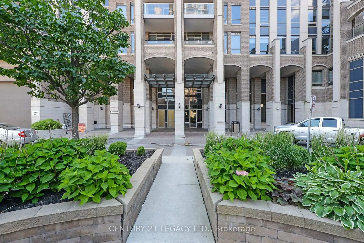
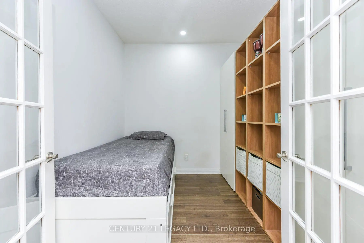
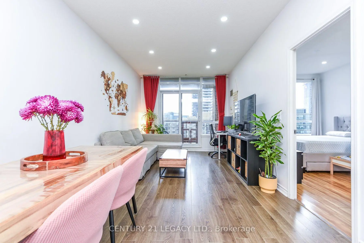
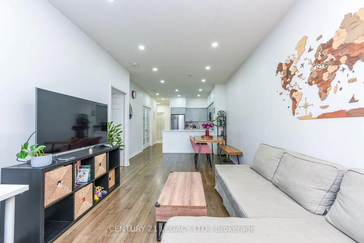
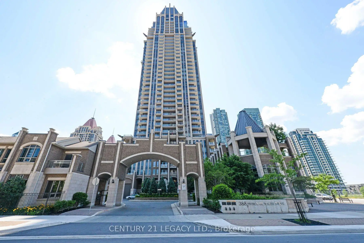
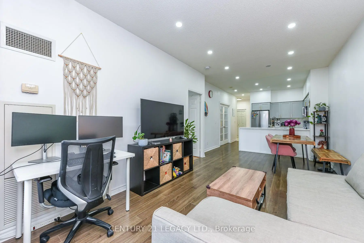
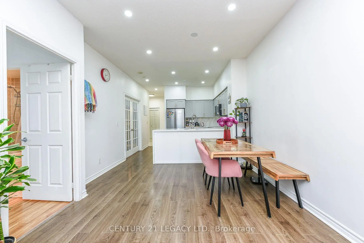

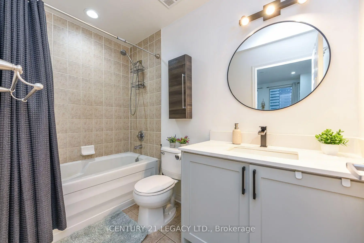
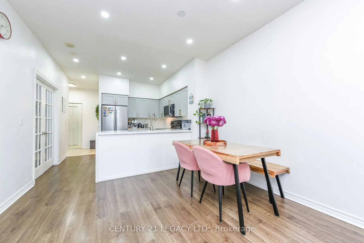
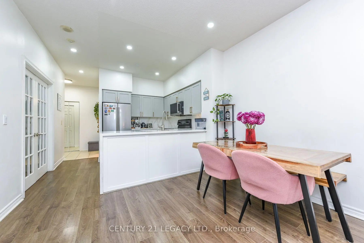
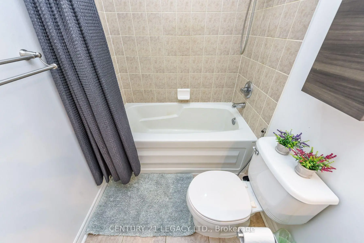
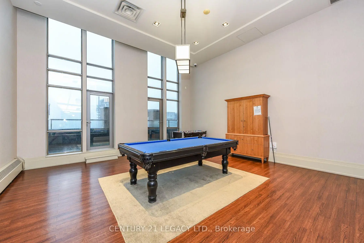
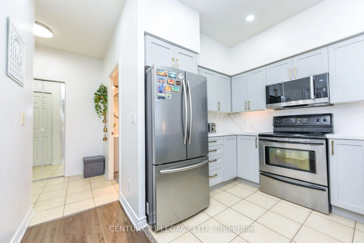
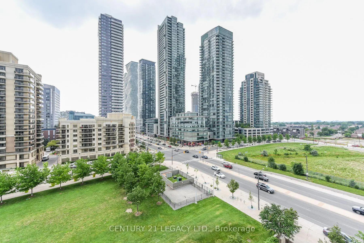
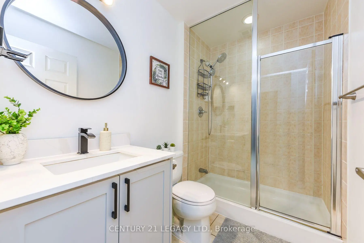
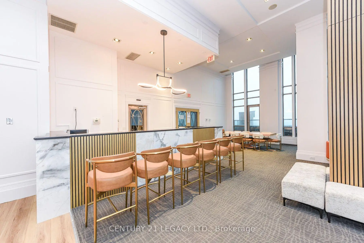
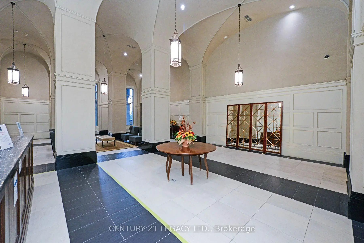
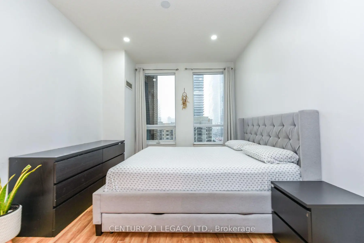
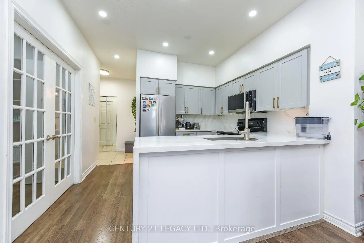
A Must-See! Experience refined urban living at the prestigious One Park Tower by Daniels, ideally located in the heart of Mississauga. Almost 800 SQFT of living space. All Utilities included except hydro. This beautifully upgraded 1-bedroom + den suite offers a highly functional layout, with a spacious den that can easily be used as a second bedroom or a generous home office. Featuring 9-foot ceilings, elegant finishes, and professional décor, this bright and inviting home is perfect for both homeowners and investors. One Park Tower is the only condominium with direct access to a stunning 3-acre park, providing a unique blend of city living and green space. The unit is loaded with premium upgrades, including Stainless steel appliances, Quartz countertops and matching quartz backsplash and Modern pot lights throughout. The property also includes one underground parking space and an oversized private storage locker conveniently located beside the parking spot, approximately the size of the den, an exceptional and rare feature. Residents enjoy amenities, including a fully equipped fitness centre, Indoor swimming pool, Golf simulator, Games room and Party room. Convenience is unmatched, with Food Basics and Rabba Fine Foods located right at the base of the building. You're also just steps from Square One Shopping Centre, the Mississauga City Centre Transit Terminal, Celebration Square, the Living Arts Centre, Central Library, YMCA, Sheridan College, and Mississauga City Hall. Don't miss this exceptional opportunity to own a stylish, move-in-ready home in one of Mississauga's most sought-after communities. Microwave (Jan 2026) Kitchen Upgrades (June 2025) Washrooms Upgrades (June 2025) Pot Lights (May 2024)
Features
- Facing: South

- Bedrooms: 1+1

- Bathrooms: 2

- Garages: 1

- Kitchens: 1

Details
- Space: 700-799

- Maintenance: $ 644.37

- Tax: $ 3328.98

- W13551622

- Listing contracted with: CENTURY 21 LEGACY LTD.
| Room | Size(M) | Description | |
|---|---|---|---|
| Living Rm | 3.41x3.56 | Hardwood Floor, Combined w/Dining, W/O To Balcony |
|
| Dining Rm | 3.41x3.56 | Hardwood Floor, Combined w/Living |
|
| Kitchen | 3.65x2.42 | Ceramic Floor, Stainless Steel Appl, Breakfast Bar |
|
| Primary B | 3.06x3.68 | Hardwood Floor, 4 Pc Ensuite |
|
| Den | 2.80x3.26 | Hardwood Floor, French Doors |
|
| Foyer | 1.83x2.14 | ||
| Laundry | 0.66x1.45 |
| Bathroom | Pieces | Level | |
|---|---|---|---|
| 1xBath | 4 pcs | Flat |
|
| 1xBath | 3 pcs | Flat |
Property Summary
Located close to the intersection of Burnhamthrope and Confederation, #701-388 Prince Of Wales Dr is a 1+1 bedrooms 2 washrooms Condo Apt. The unit has a Single Underground Parking Space with a Locker. The property has many nice features including Primary Bedroom - Main and Carpet Free. Foyer and Laundry are on the Main floor; Living Room Rm, Dinning Room Rm, Kitchen, Primary B and Den are on the Ground floor.One Park Tower
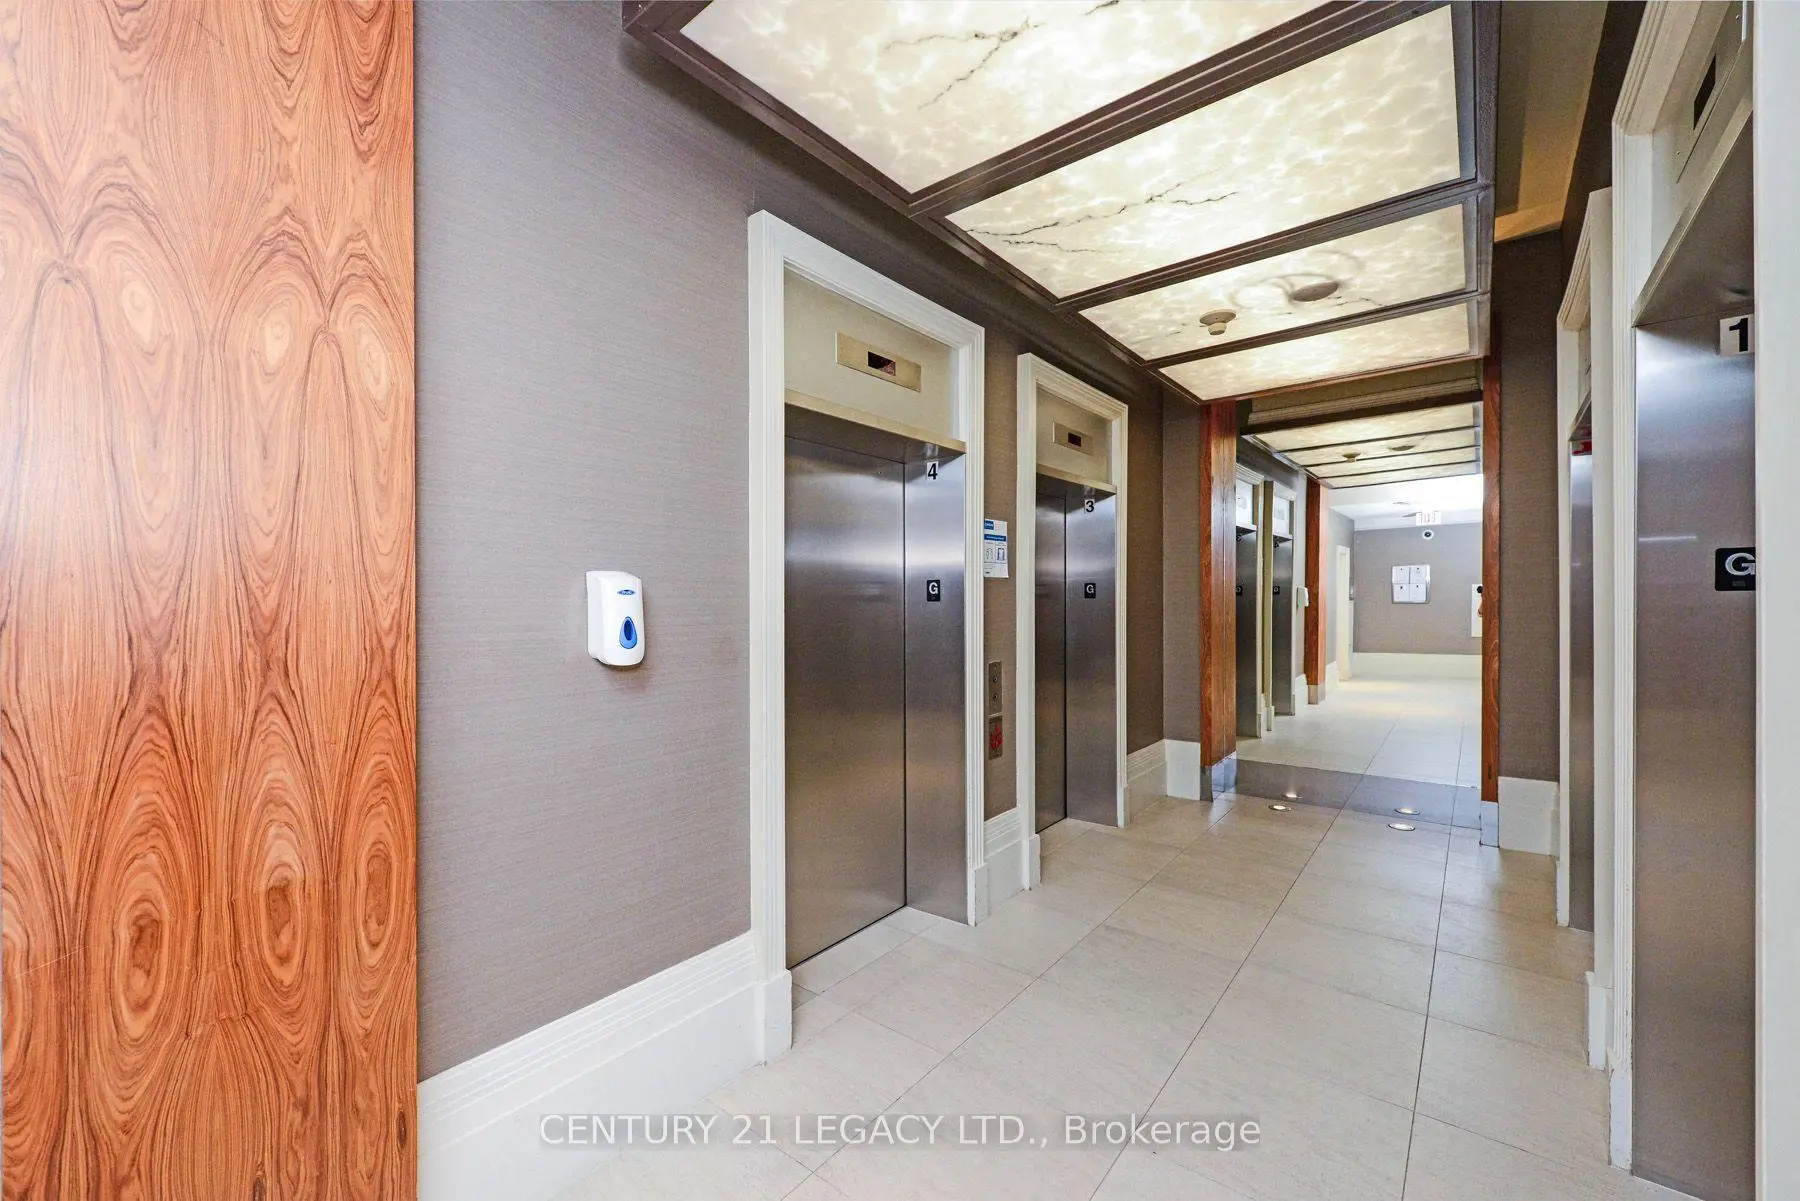
388 Prince Of Wales Dr was developed by real estate developer Daniels Corporation. The age of the residential building is approximately 18 years. It has about 37 levels and 404 units. One Park Tower offers amenities such as Party/Meeting room, Visitor Parking, Guest Suites, Concierge, Rooftop Deck/Garden, Indoor Pool, Sauna and Gym. The monthly maintenance fee includes Heat, Water and Air Conditioning. There are total 5 units for sale and 8 for lease in 388 Prince Of Wales Dr.School Information
- Queenston Drive Public School (Grade:7-8)
- Green Glade Senior Public School (Grade:7-8)
- Lorne Park Secondary School (Grade:9-12)
- TL Kennedy Secondary School (Grade:9-12)
- Corpus Christi Separate School (Grade:JK-8)
- Father Michael Goetz Secondary School (Grade:9-12)
- Corsair Public School (Grade:1-5)
- Tomken Road Middle School (Grade:6-8)
- Applewood Heights Secondary School (Grade:9-12)