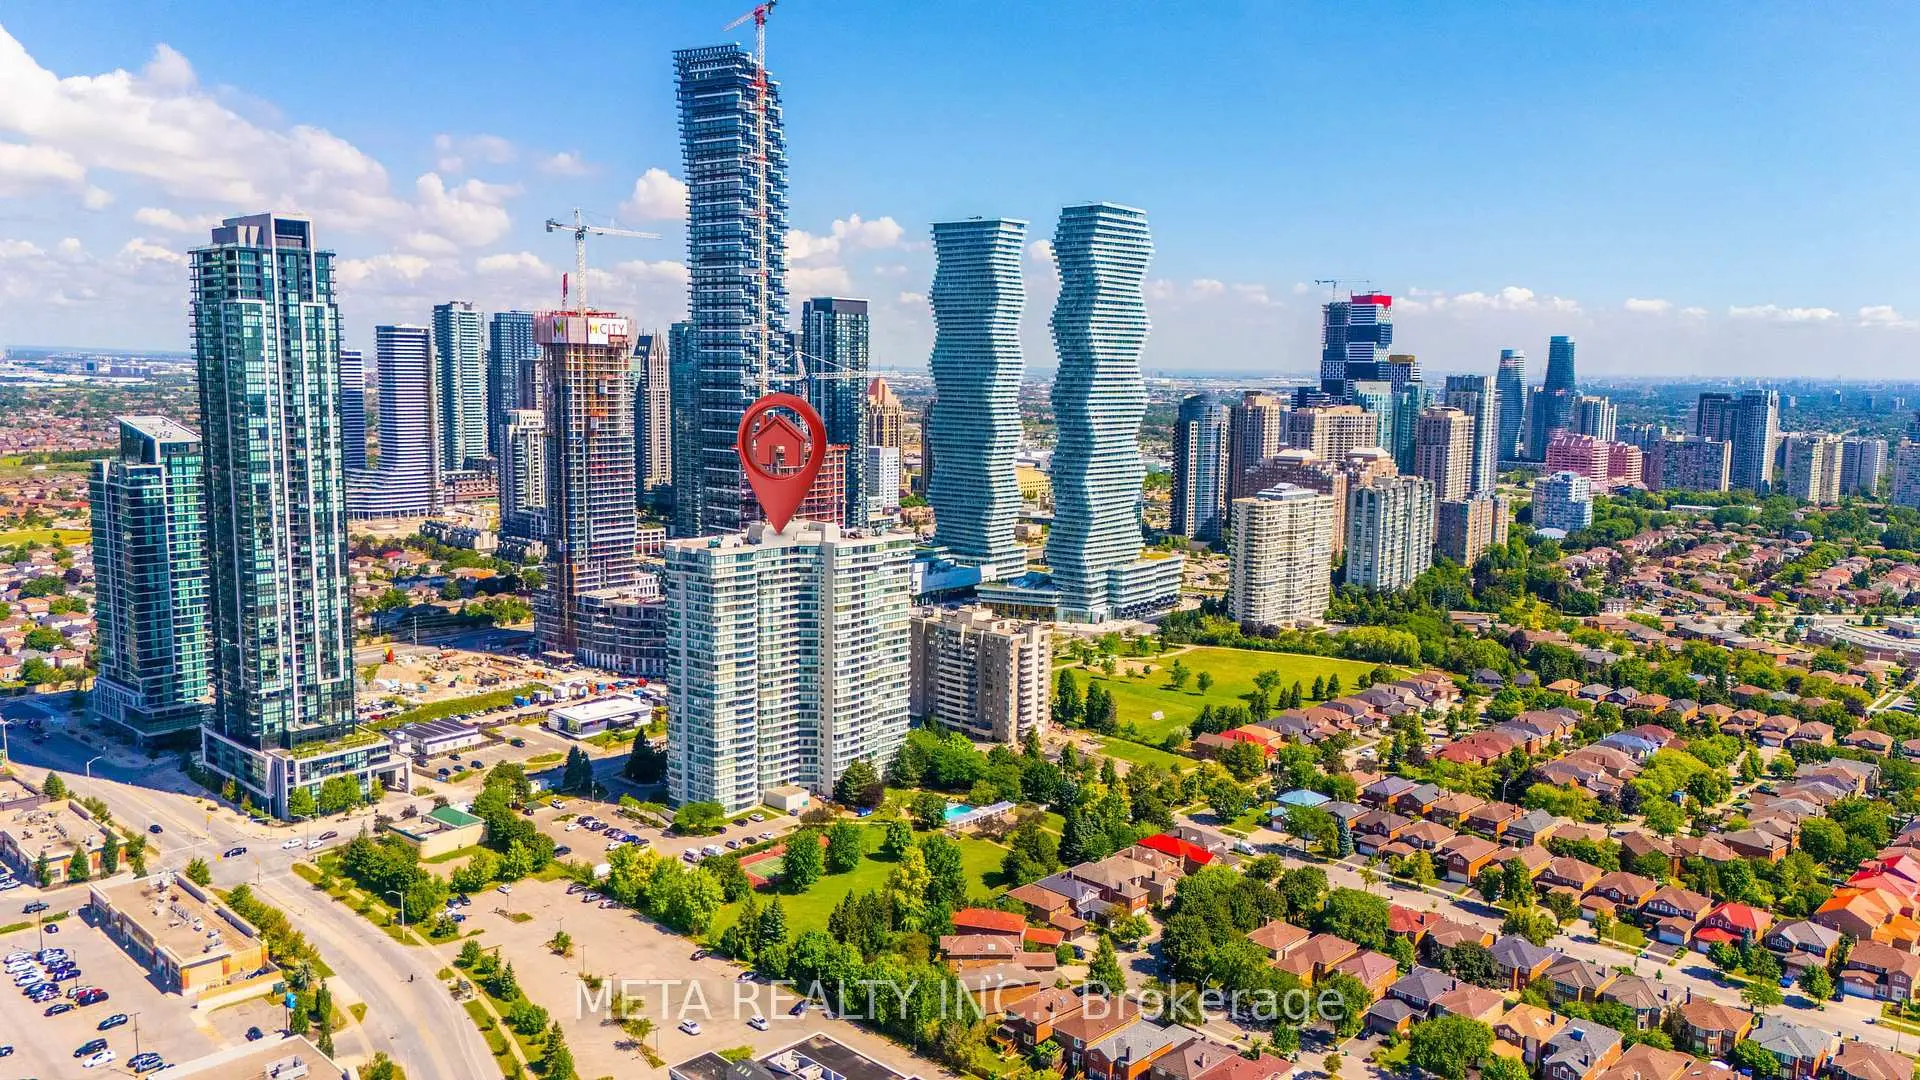
City Centre, Mississauga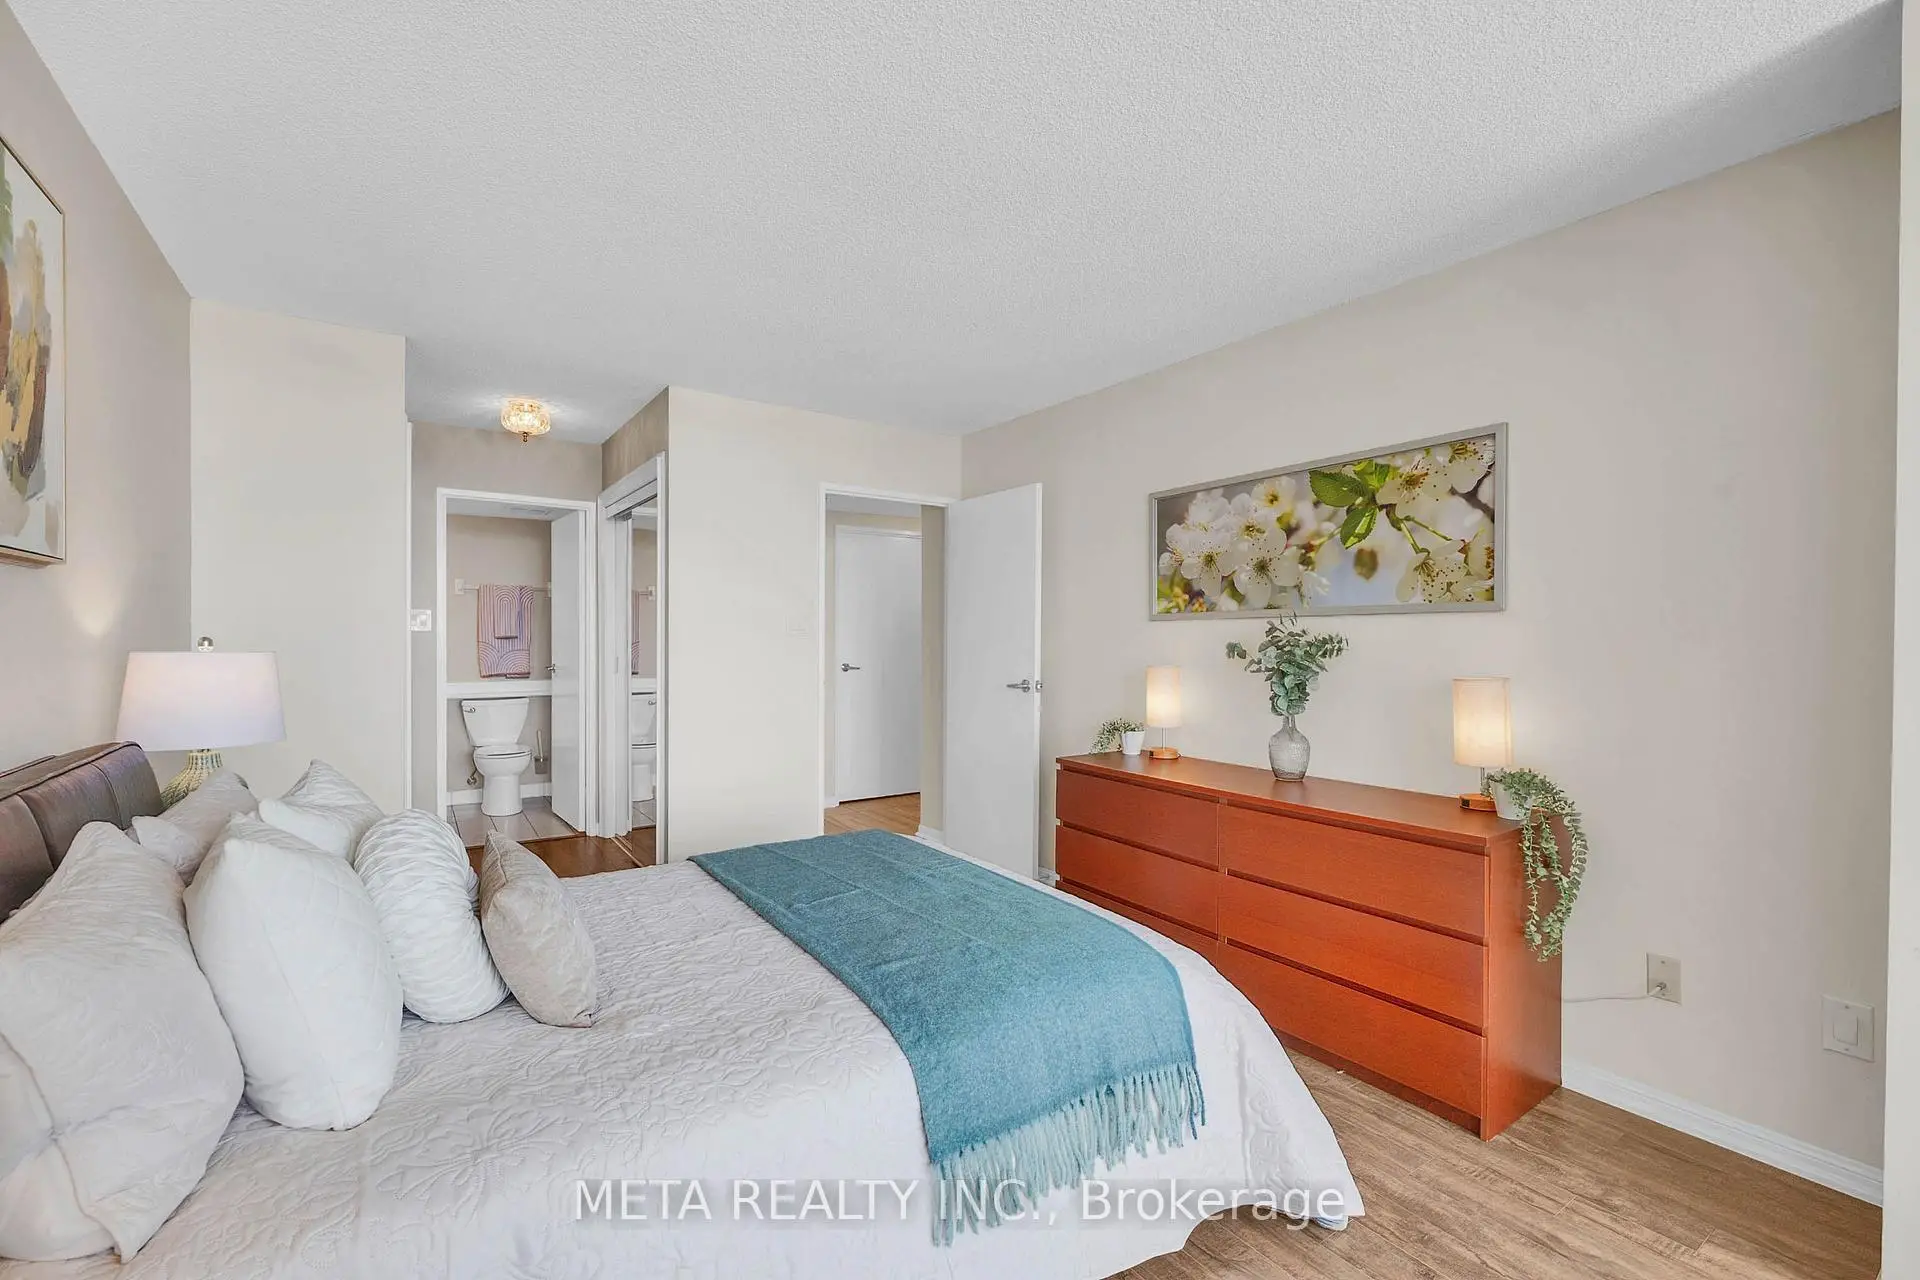

Description
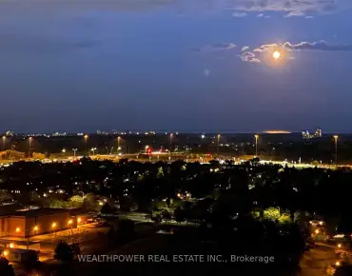
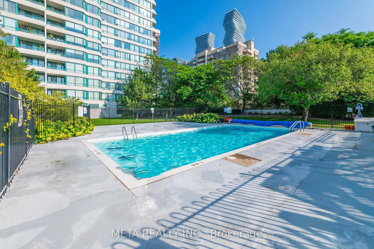
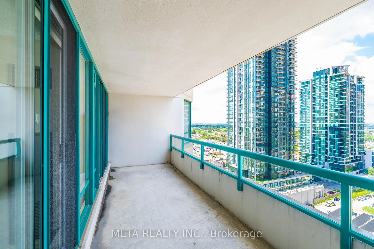
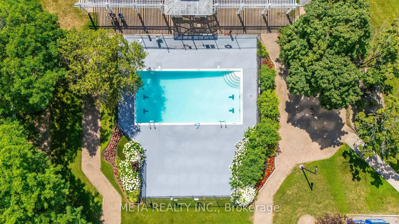
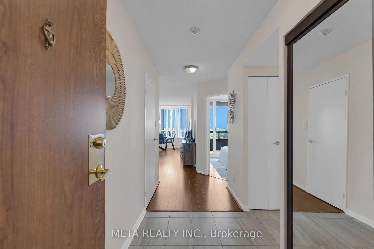
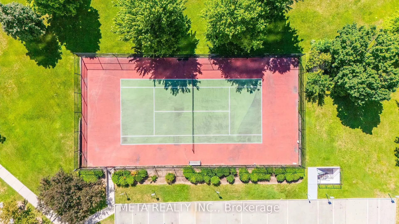
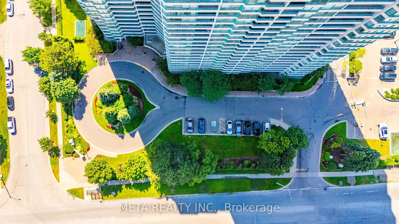
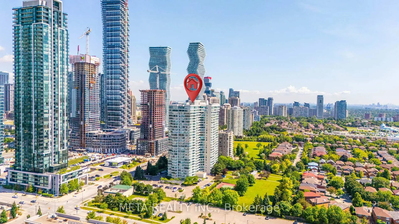
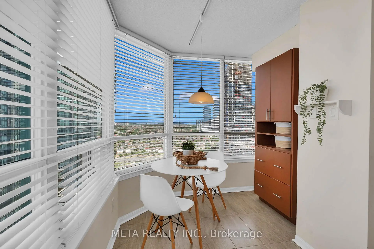
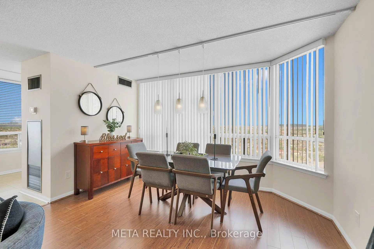
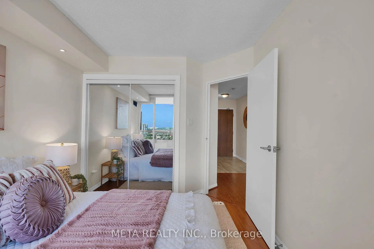
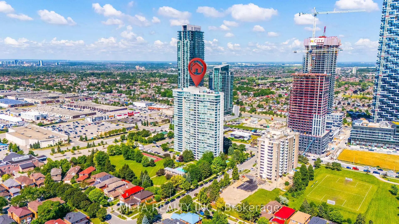
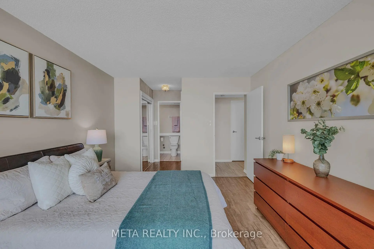
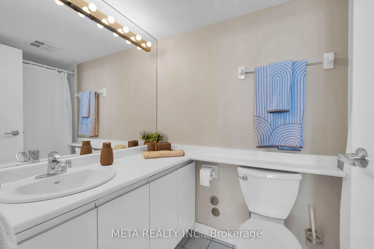
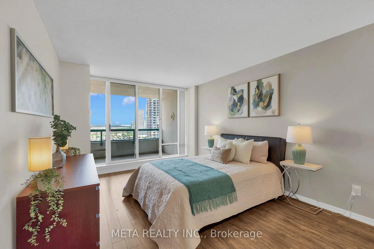
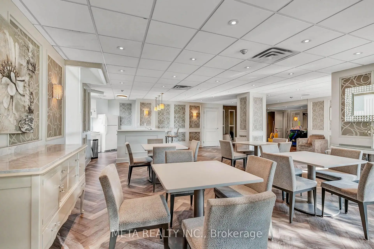
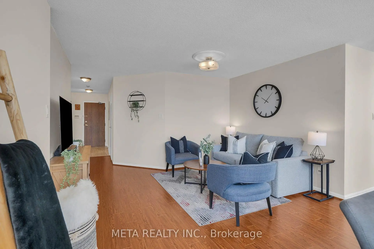
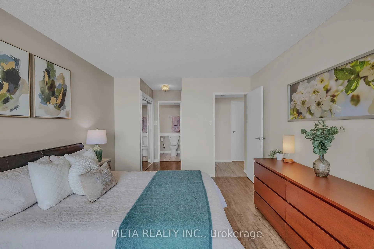
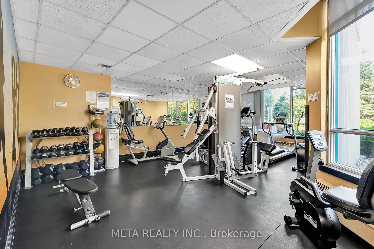
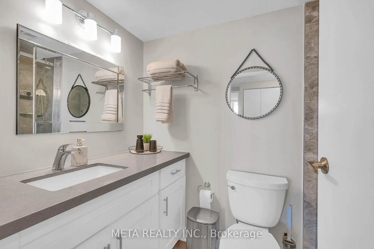
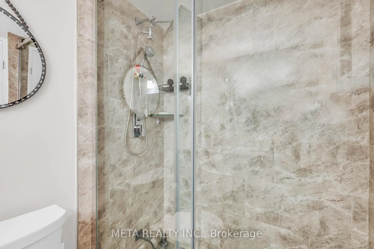
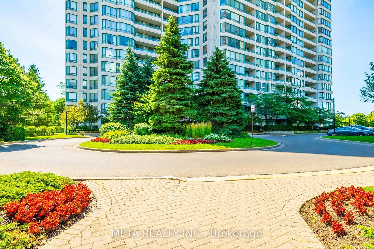
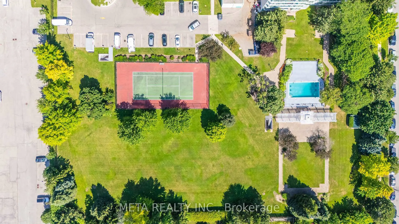
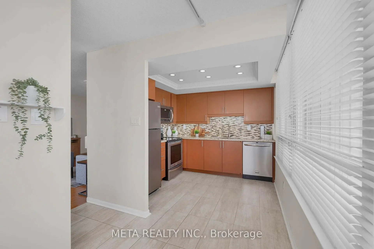
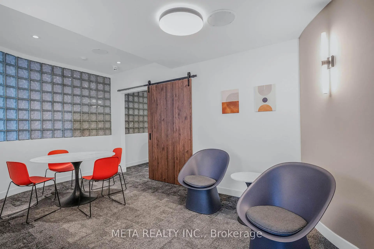
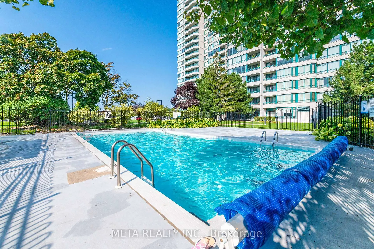
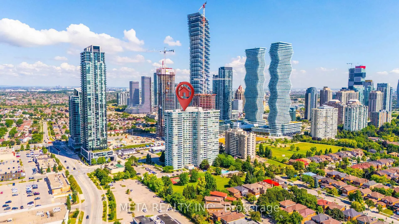
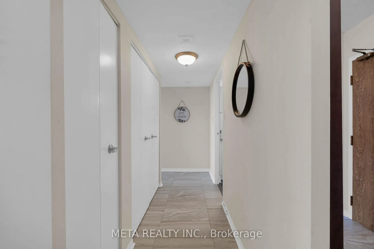
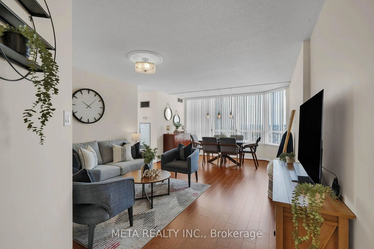
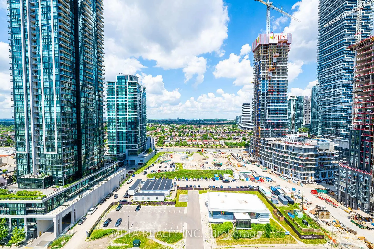
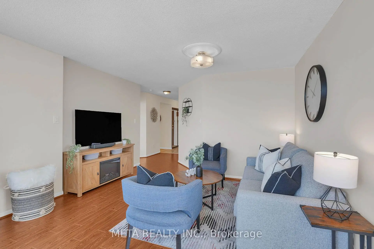
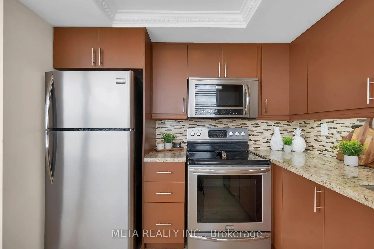
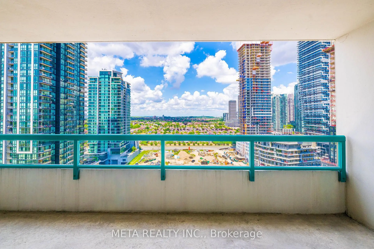
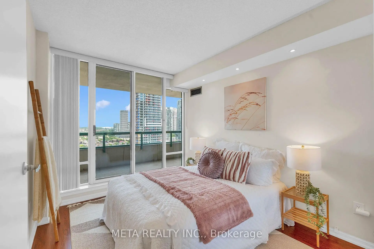
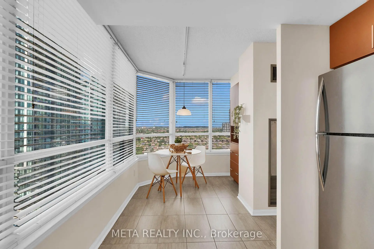
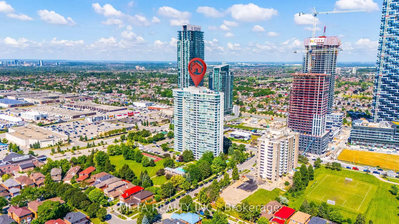
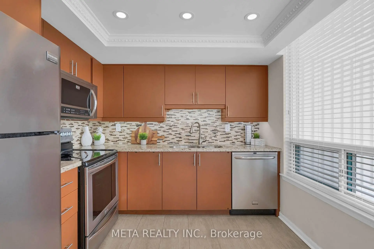
Welcome to this bright and spacious rarely offered corner suite on the 20th floor of the prestigious Phoenix Condos! Offering 1,145 sq. ft. of carpet-free living space, this beautifully maintained condo boasts breathtaking, unobstructed panoramic city views through expansive windows that fill the home with natural light. Designed for comfortable everyday living, the functional layout features two generous bedrooms, a separate breakfast area, and a spacious dining area beside a large picture window-perfect for entertaining or enjoying the spectacular views. The suite also includes a private North-West facing balcony, two parking spaces, one locker, and additional in-suite storage for exceptional convenience. Enjoy outstanding value with maintenance fees that include water, heat, hydro, parking, locker, building insurance, and access to an impressive array of resort-style amenities, including a 24-hour concierge, fitness centre, indoor whirlpool, sauna, tennis court, squash court, party room, library, and beautifully landscaped outdoor spaces. Ideally situated in the heart of Mississauga, you're just minutes from Square One Shopping Centre, GO Transit, major highways, top-rated schools, parks, restaurants, and everyday conveniences. This is a rare opportunity to own a spacious, move-in-ready condo with exceptional views, generous living space, and unbeatable value. Offers anytime.
Features
- Facing: North West

- Bedrooms: 2

- Bathrooms: 2

- Garages: 2

- Kitchens: 1

Details
- Space: 1000-1199

- Age: 31-50
- Maintenance: $ 919.11

- Tax: $ 3154.91

- W13544344

- Listing contracted with: META REALTY INC.

| Room | Size(M) | Description | |
|---|---|---|---|
| Living Rm | 4.92x4.09 | Laminate, Open Concept, Combined w/Dining |
|
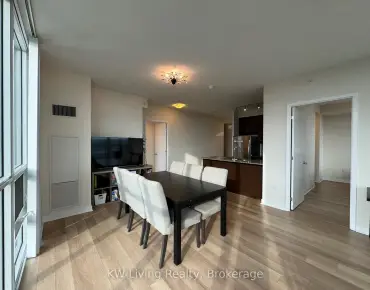
| Dining Rm | 3.99x2.07 | Laminate, Open Concept, Large Window |
|
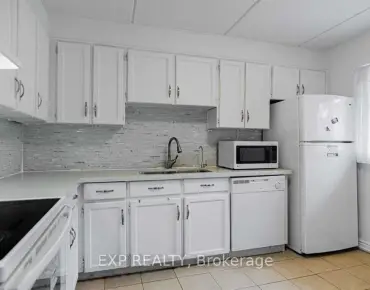
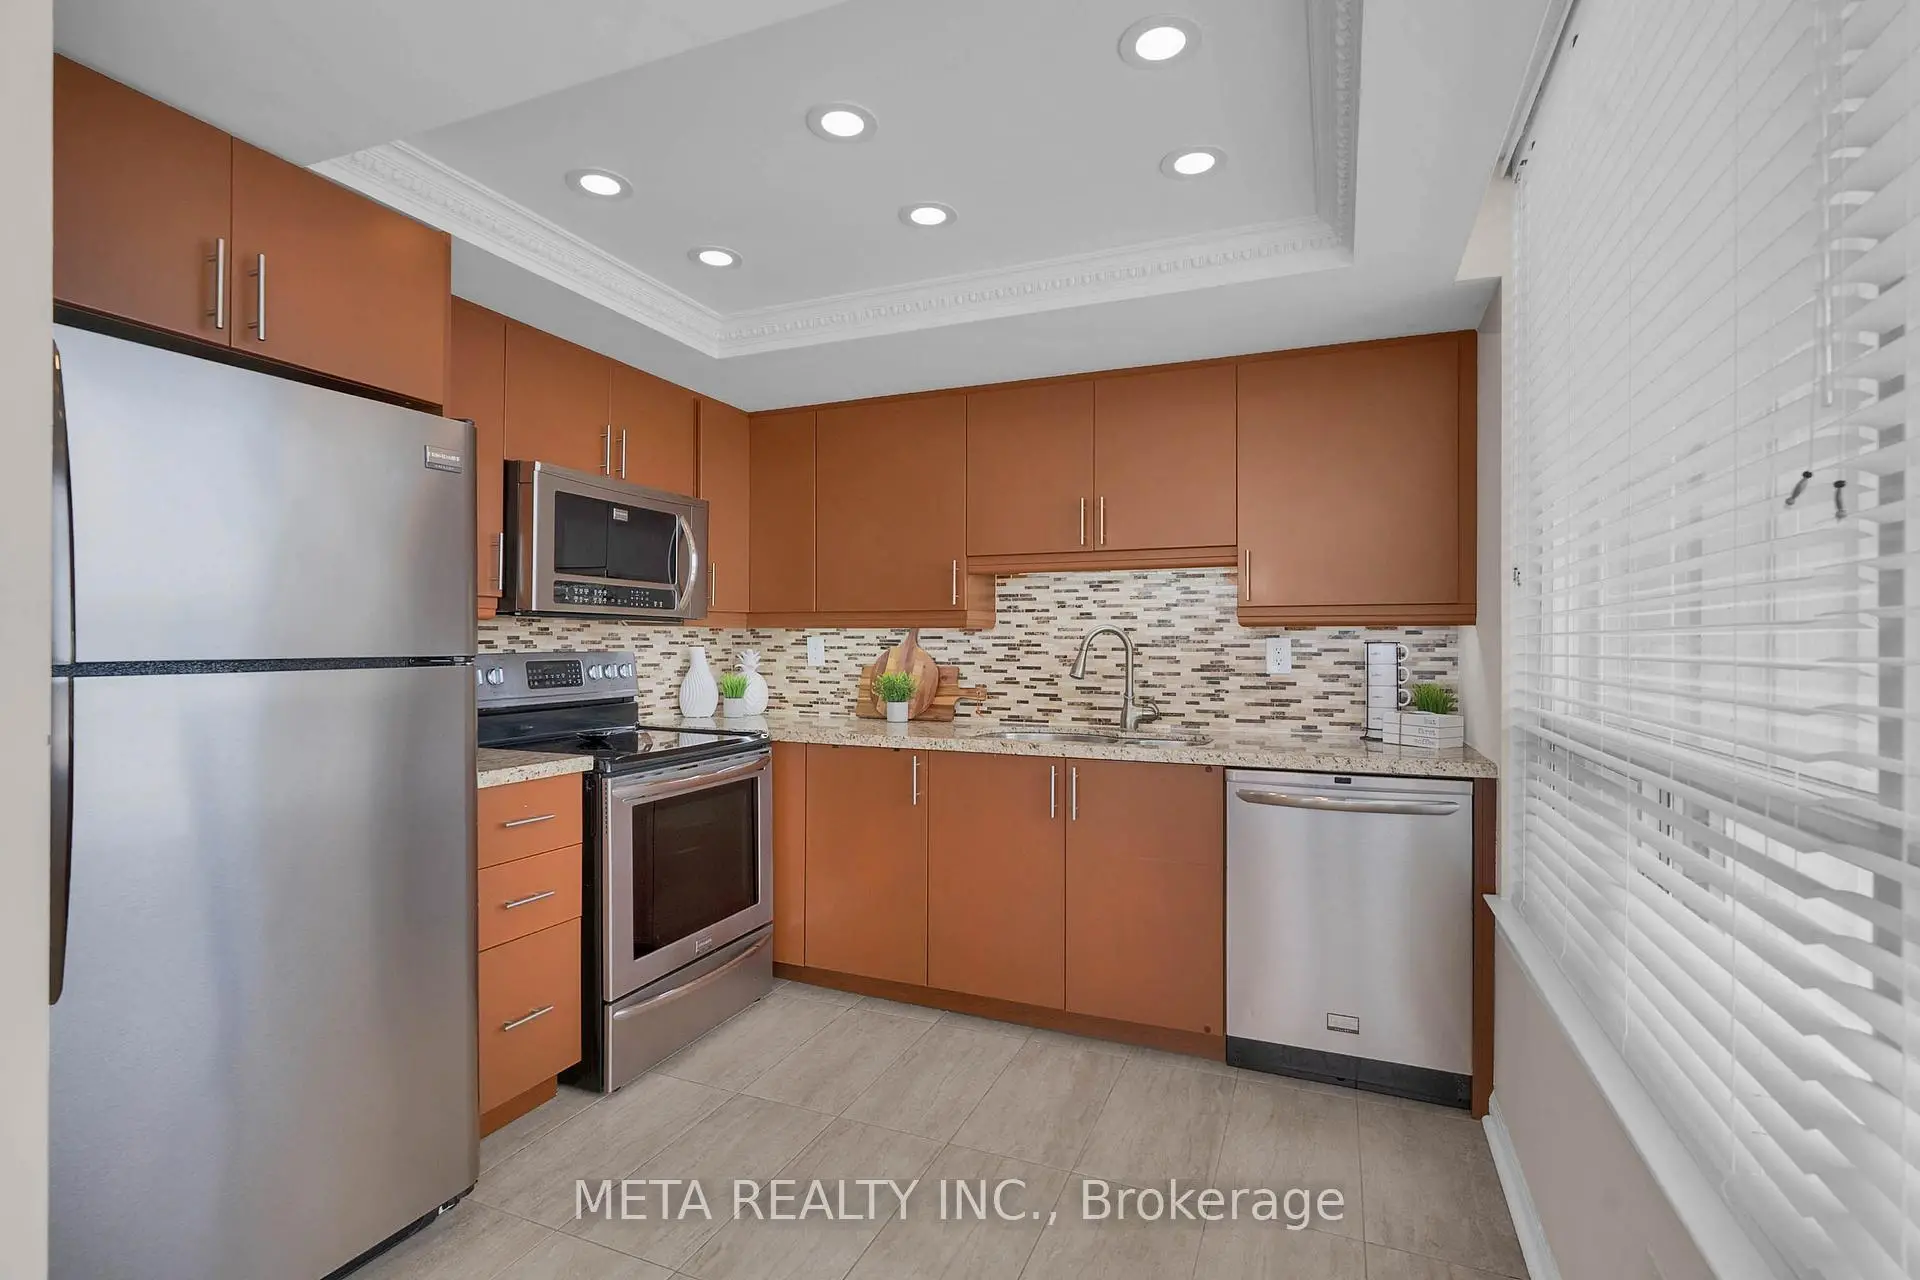
| Kitchen | 3.03x2.90 | Ceramic Floor, Granite Counters, Stainless Steel Appl |
|
| Breakfast | 3.03x2.90 | Combined w/Kitchen, Open Concept, Large Window |
|
| Primary B | 6.09x3.41 | Laminate, W/O To Balcony, 4 Pc Ensuite |
|
| 2nd Br | 3.64x2.82 | Laminate, W/O To Balcony, Closet |
| Bathroom | Pieces | Level | |
|---|---|---|---|
| 1xBath | 4 pcs | Main |
|
| 1xBath | 3 pcs | Main |
Property Summary
Located close to the intersection of Burnhamthorpe Rd W and Mavis R, #2010-550 Webb Dr is a 2 bedrooms 2 washrooms Condo Apt. The unit has a Double Underground Parking Spaces with a Locker. The property has many nice features including Primary Bedroom - Main, Carpet Free and Auto Garage Door Remot. Living Room Rm, Dinning Room Rm, Kitchen, Breakfast Room, Primary B and second bedroom are on the Main floor.Phoenix Condos
550 Webb Dr was developed by real estate developerSchool Information
- Chris Hadfield Public School (Grade:JK-5)
- Camilla Road Senior Public School (Grade:6-8)
- Green Glade Senior Public School (Grade:7-8)
- Lorne Park Secondary School (Grade:9-12)
- TL Kennedy Secondary School (Grade:9-12)
- Bishop Scalabrini Separate School (Grade:JK-8)
- Father Michael Goetz Secondary School (Grade:9-12)
- Corsair Public School (Grade:1-5)
- Tomken Road Middle School (Grade:6-8)
- Applewood Heights Secondary School (Grade:9-12)