City Centre, Mississauga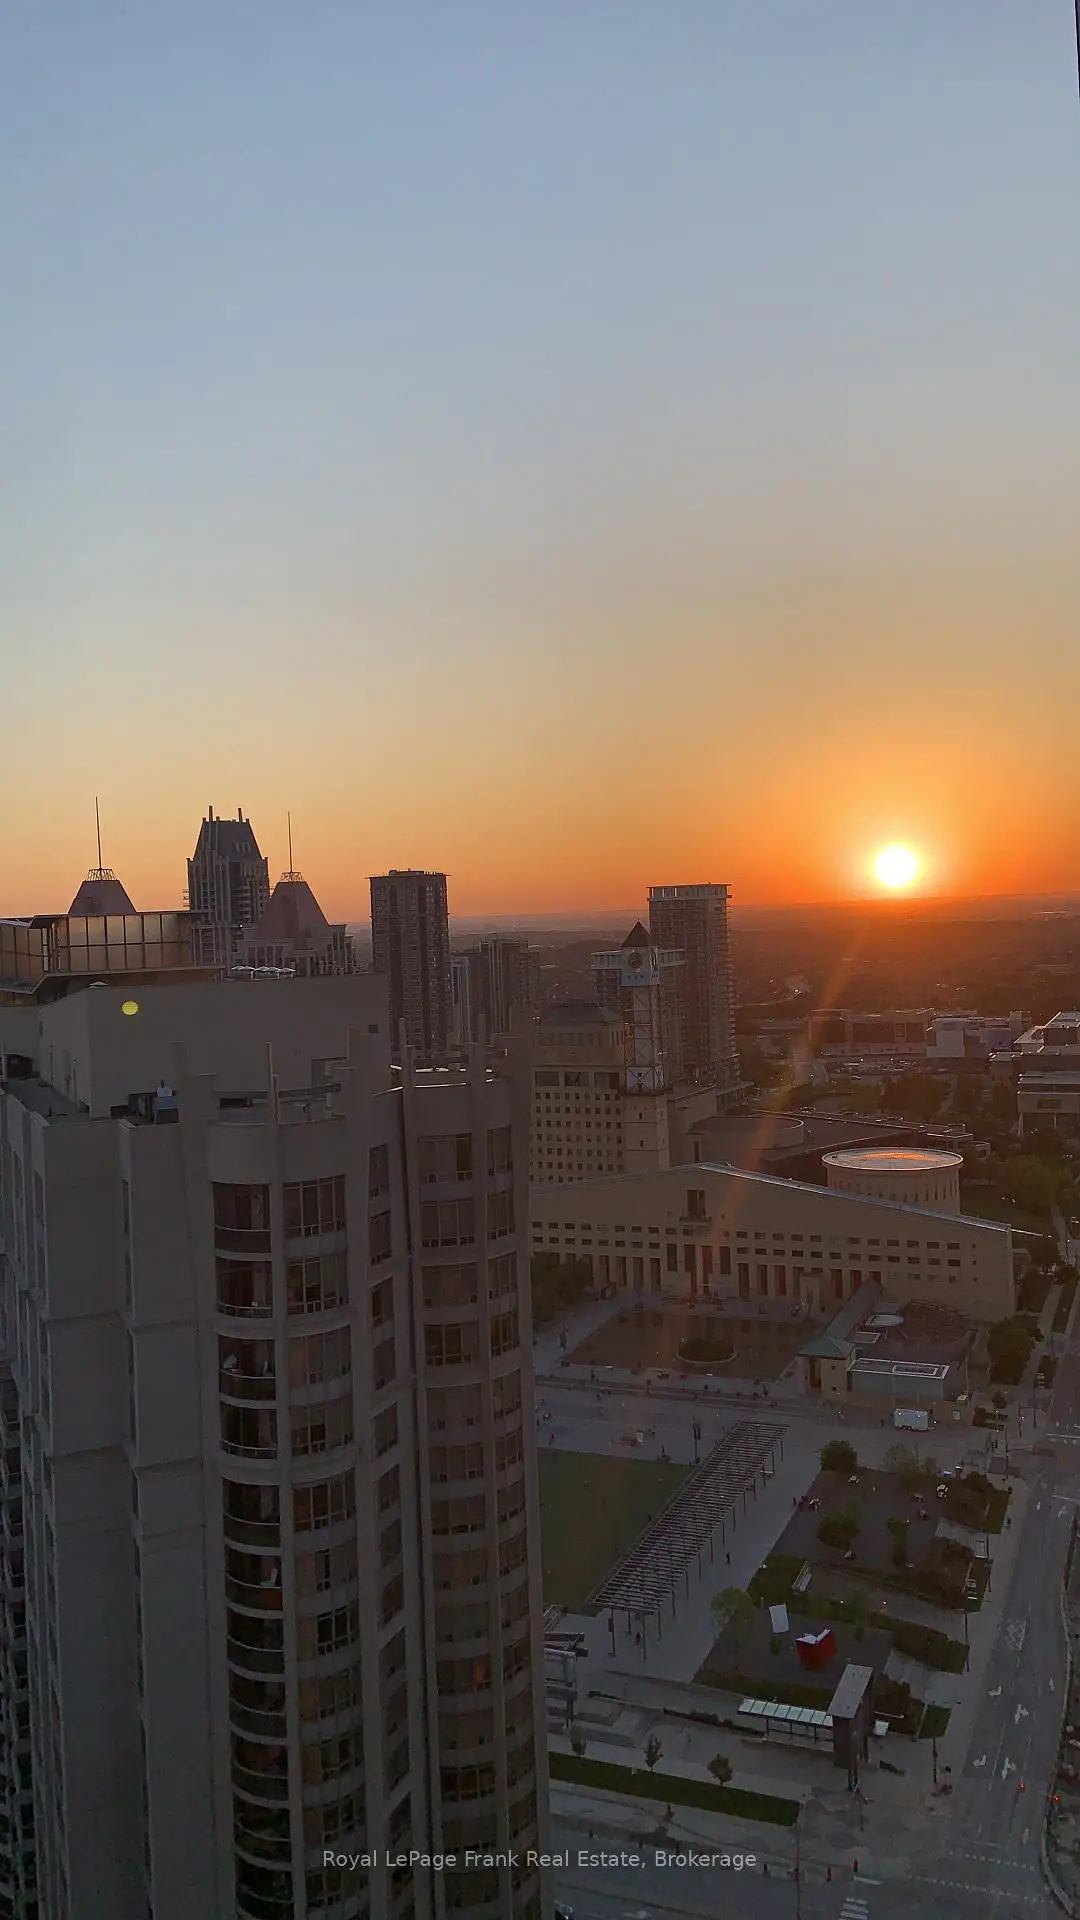


Description
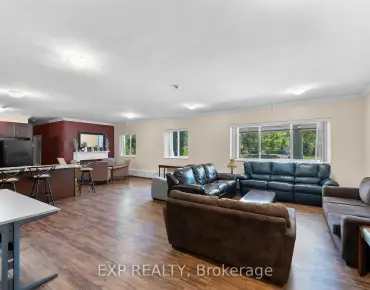
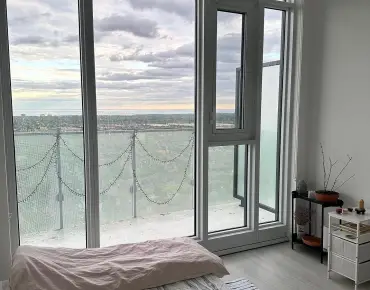
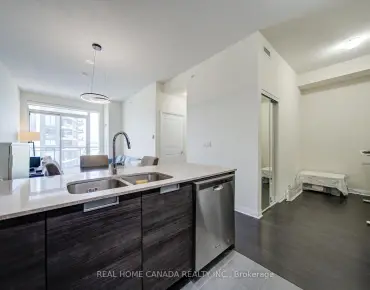
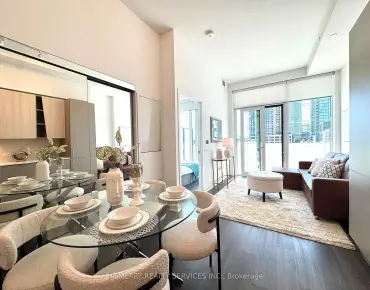
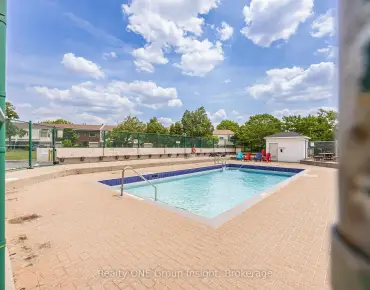
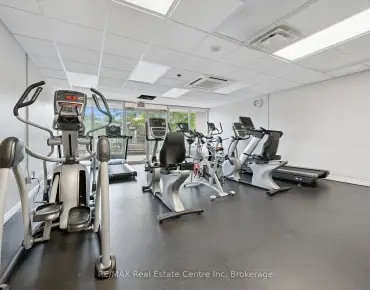
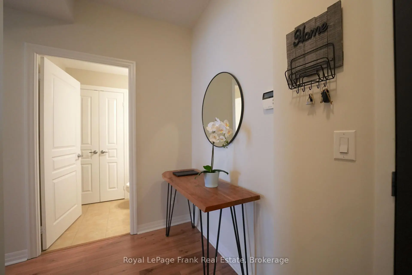
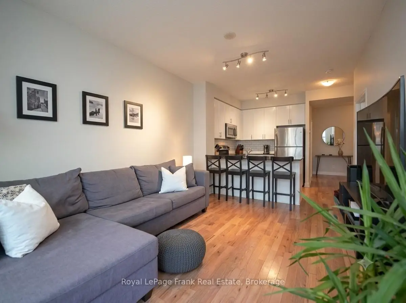
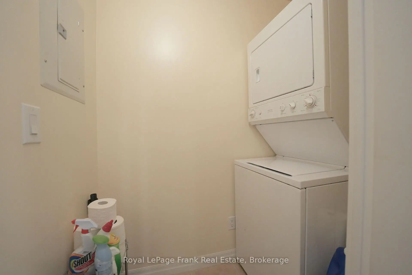
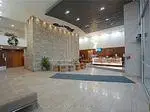
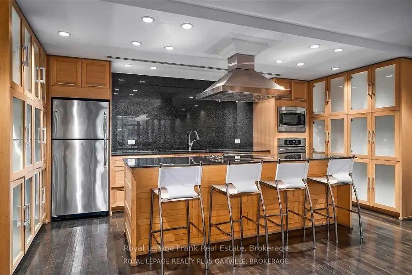
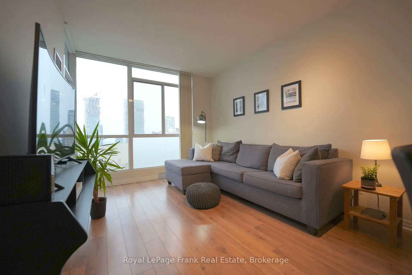
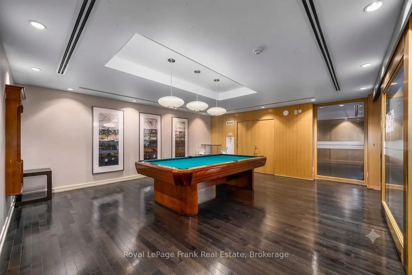
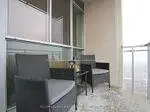
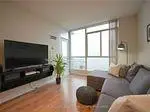
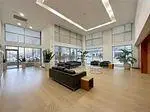
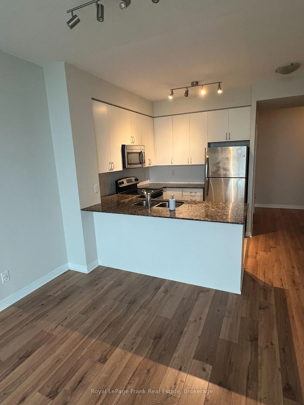
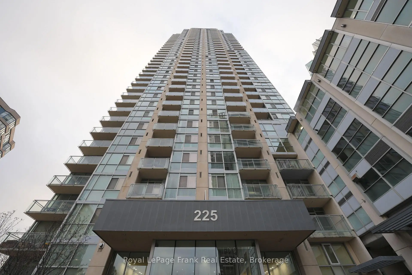
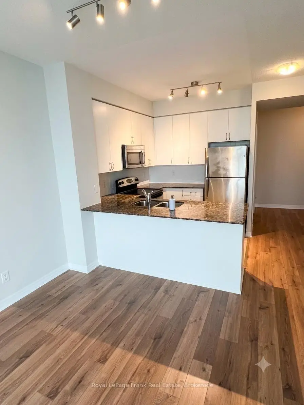
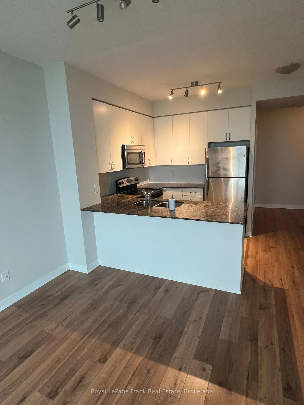
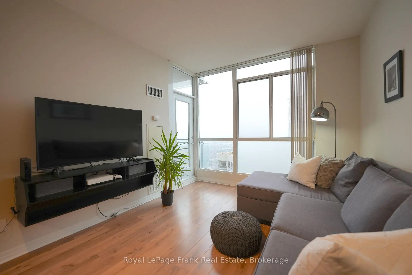
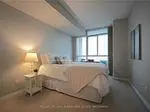
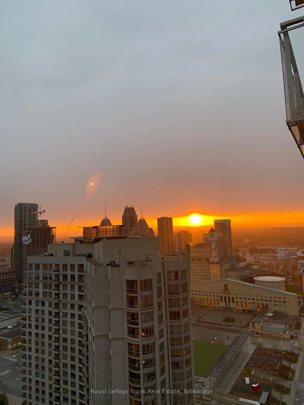
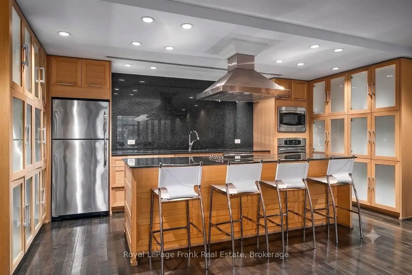
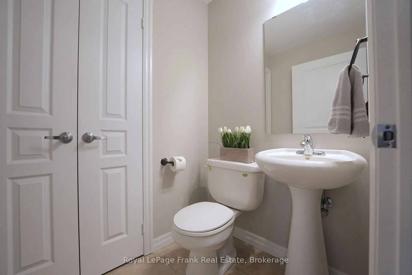
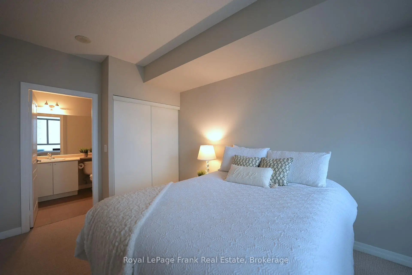
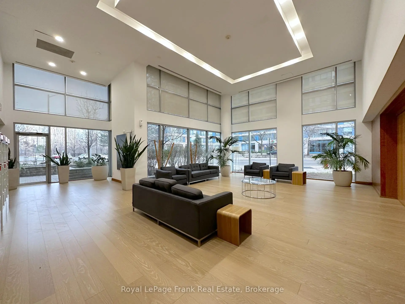
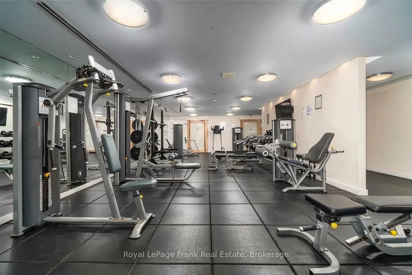
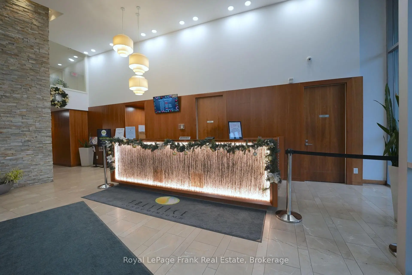
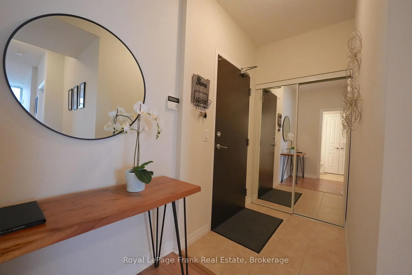
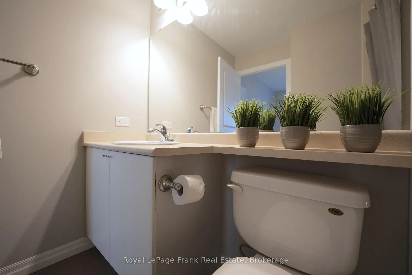
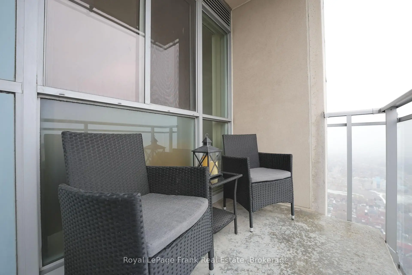
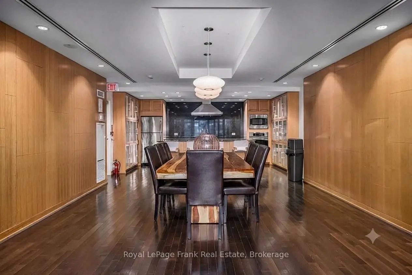
Step into a sun-drenched urban oasis in the absolute heart of Mississauga's vibrant Square One district! This fantastic 1-bedroom, 2-bathroom open-concept condo is ideal for modern city living, boasting soaring 9-foot ceilings and dramatic floor-to-ceiling windows that flood the space with natural light. The highly functional layout is tailor-made for both relaxing and entertaining, featuring a large, inviting living room that effortlessly walks out to a private balcony with breathtaking, unobstructed southwest views and unforgettable evening sunsets. Channel your inner chef in the bright, crisp white kitchen complete with a sleek breakfast bar, granite countertops, and stainless steel appliances. The primary bedroom serves as a peaceful retreat, enjoying a convenient 4-piece ensuite bath and a double closet, while a rare 2-piece powder room caters perfectly to guests. Complete with in-suite laundry, 1 owned underground parking space, and 1 owned locker, this unit offers ultimate convenience. Beyond your front door, enjoy a resort-style lifestyle with access to a 24-hour concierge, an indoor pool, hot tub, sauna, fitness centre, yoga room, theatre, billiards room, party room, outdoor BBQs, and a bright indoor kids' playroom. The location is truly unbeatable: step right across the street to Celebration Square, or walk to Square One Shopping Centre, the Central Library, YMCA, Living Arts Centre, Sheridan College, public transit, and a massive array of top-tier restaurants, with quick access to the 403, 401, and QEW. Perfect for first-time buyers, couples, down-sizers, or investors looking for a prime opportunity. Please note: Photos display the home with the owner's previous furnishings. While they accurately represent the property's layout and dimensions, the home is currently tenanted and does not include the furniture or staging shown.
Features
- Facing: South West

- Bedrooms: 1

- Bathrooms: 2

- Garages: 1

- Kitchens: 1

Details
- Space: 600-699

- Maintenance: $ 645.21

- Tax: $ 3013.49

- W13538396

- Listing contracted with: Royal LePage Frank Real Estate
| Room | Size(M) | Description | |
|---|---|---|---|
| Living Rm | 4.64x3.31 | Large Window, W/O To Balcony |
|
| Dining Rm | 4.64x3.31 | Combined w/Living, Laminate |
|
| Kitchen | 2.74x2.45 | Open Concept, Granite Counters |
|
| Primary B | 4.20x2.90 | Large Window, Large Closet |
|
| Powder Rm | 0.00x0.00 | Ceramic Floor, W/O To Balcony |
|
| Bath | 4.64x0.00 | Ceramic Floor, W/O To Balcony |
|
| Laundry | 0.00x0.00 | Ceramic Floor, W/O To Balcony |
| Bathroom | Pieces | Level | |
|---|---|---|---|
| 1xBath | 2 pcs | Flat |
|
| 1xBath | 4 pcs | Flat |
Property Summary
Located close to the intersection of Hurontario and Burnhamthorpe, #3410-225 Webb Dr is a 1 bedrooms 2 washrooms Condo Apt. The unit has a Single Underground Parking Space. The property has many nice features including Primary Bedroom - Main. Living Room Rm, Dinning Room Rm, Kitchen, Primary B, Powder Rm, Bath and Laundry are on the Main floor.Solstice
225 Webb Dr was developed by real estate developer Davies Smith Developments. The age of the residential building is approximately 18 years. It has about 38 levels and 375 units. Solstice offers amenities such as Party/Meeting room, Visitor Parking, Sauna, Concierge, Indoor Pool, Gym and Guest Suites. The monthly maintenance fee includes Heat, Water and Air Conditioning. There are total 11 units for sale and 4 for lease in 225 Webb Dr.School Information
- Fairview Public School (Grade:JK-5)
- Camilla Road Senior Public School (Grade:6-8)
- Green Glade Senior Public School (Grade:7-8)
- Lorne Park Secondary School (Grade:9-12)
- TL Kennedy Secondary School (Grade:9-12)
- Bishop Scalabrini Separate School (Grade:JK-8)
- Father Michael Goetz Secondary School (Grade:9-12)
- Corsair Public School (Grade:1-5)
- Tomken Road Middle School (Grade:6-8)
- Applewood Heights Secondary School (Grade:9-12)