Erin Mills, Mississauga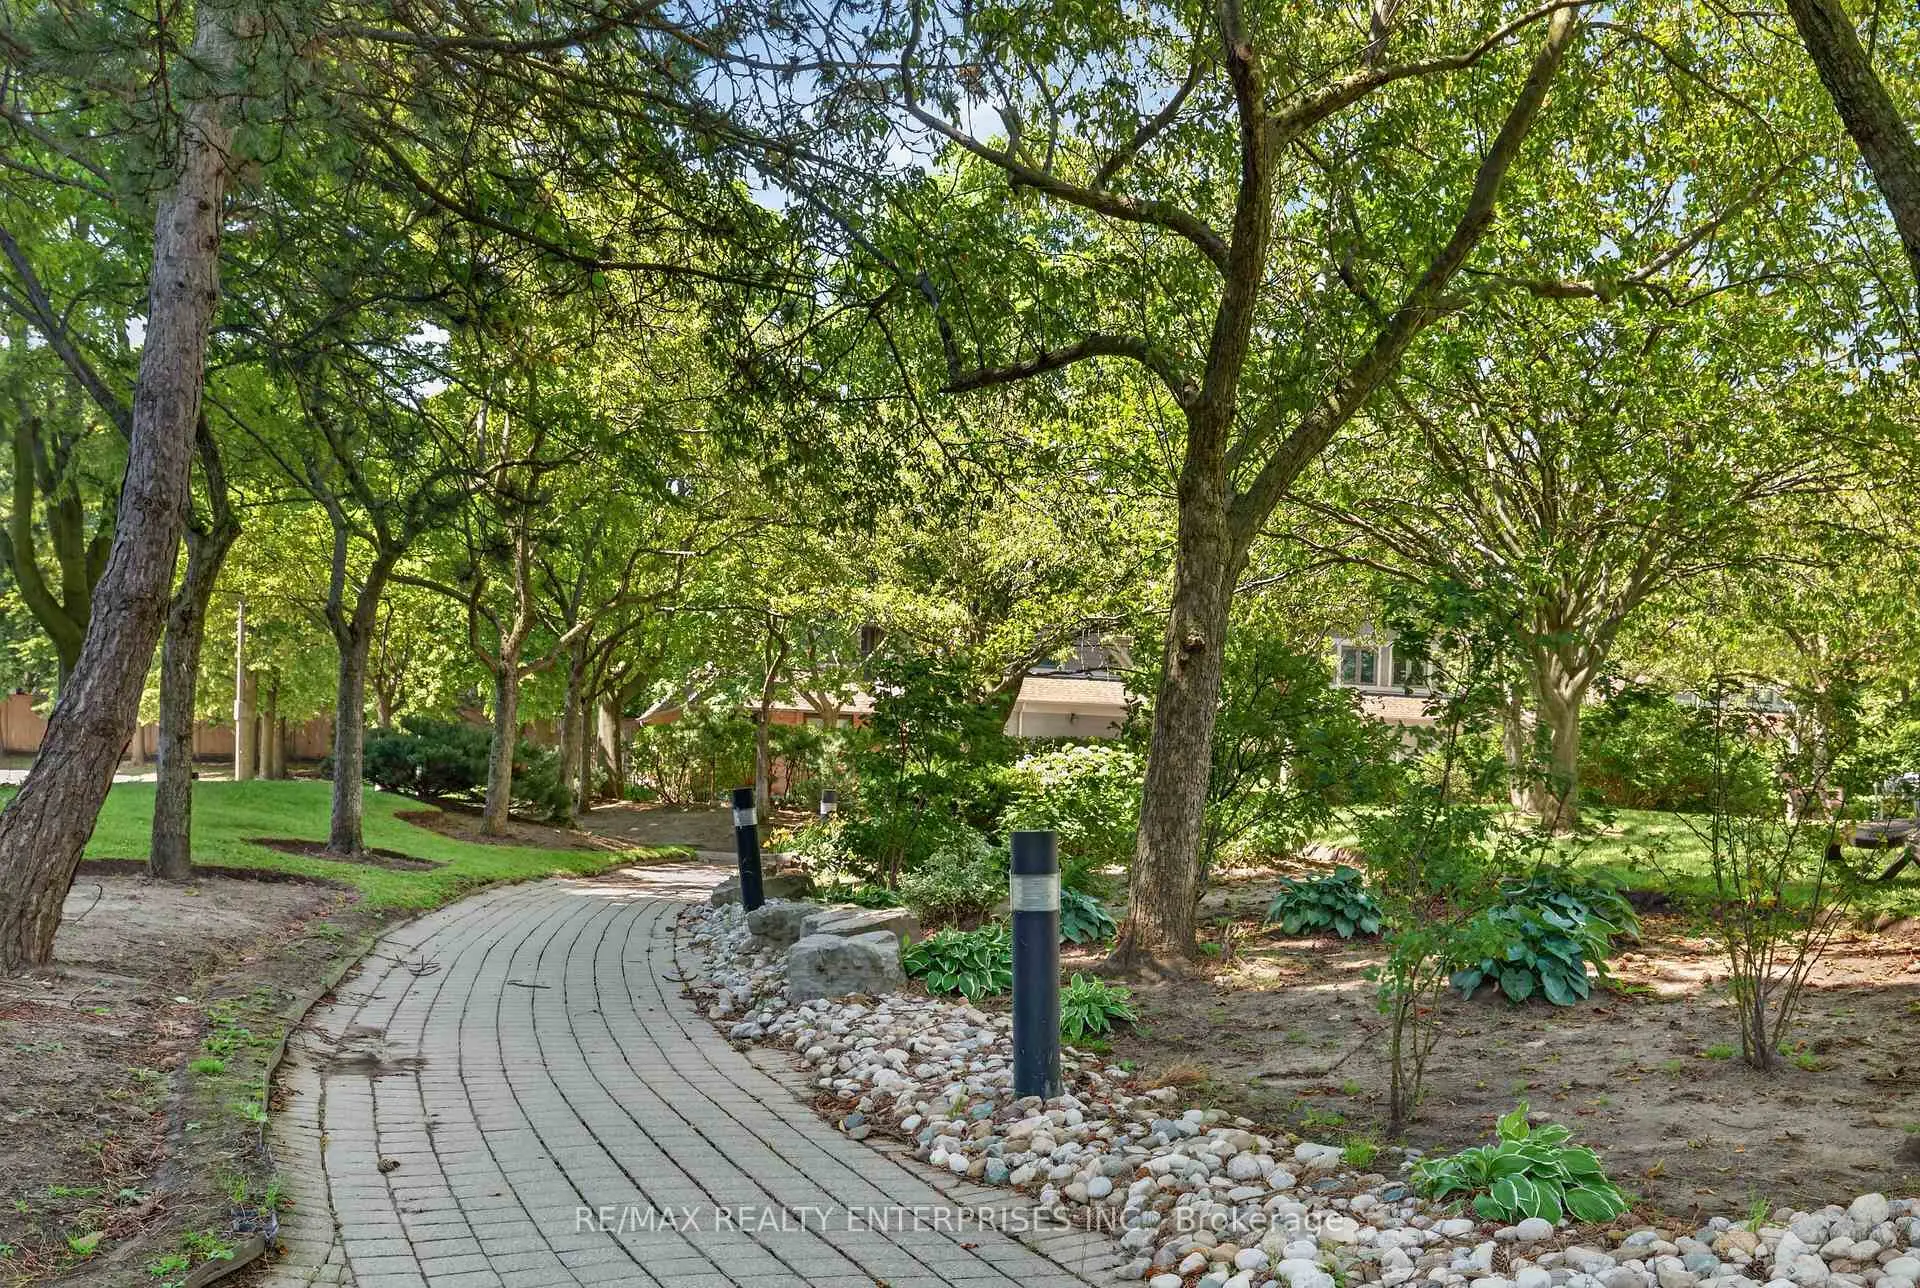

Description
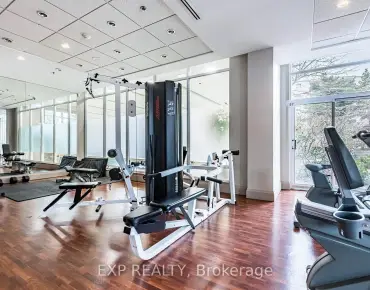
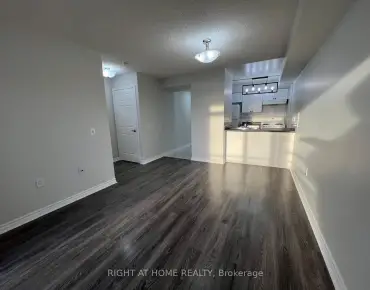
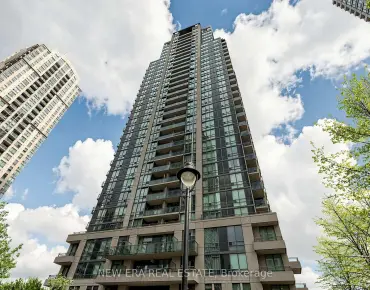
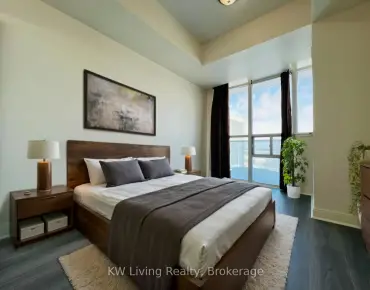
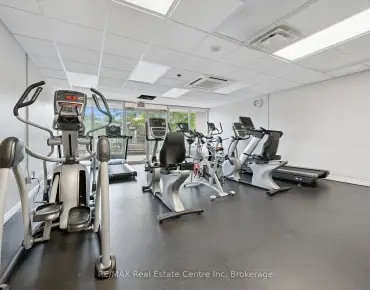
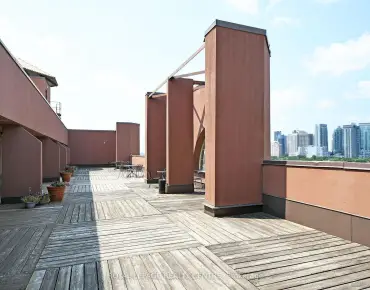
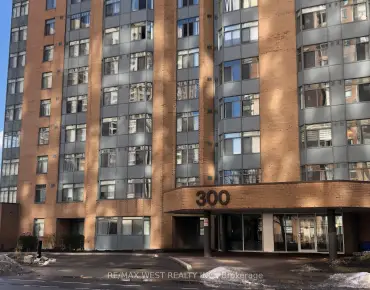
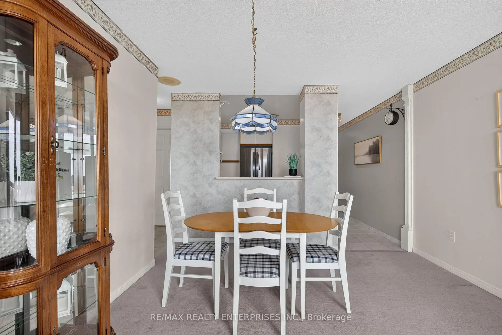
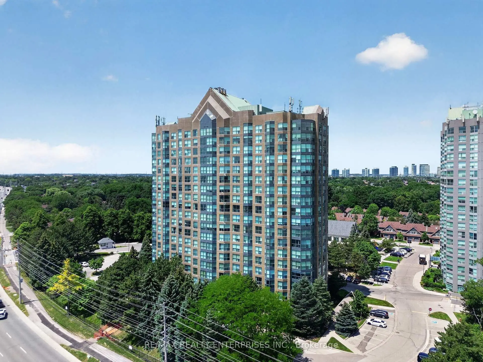
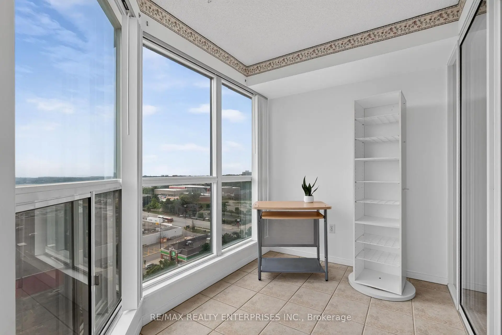
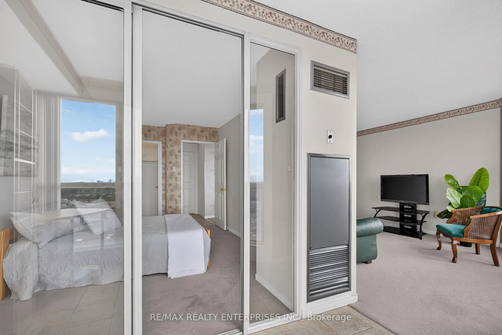
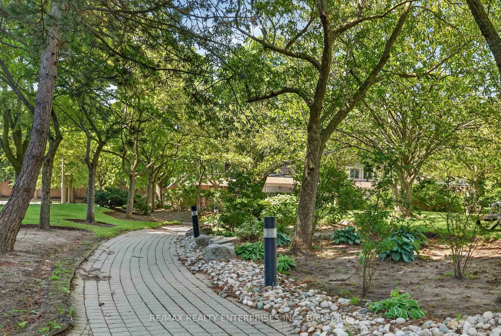
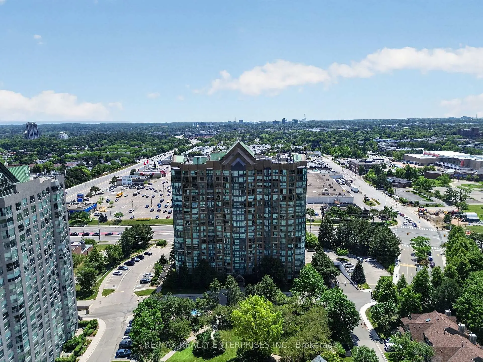
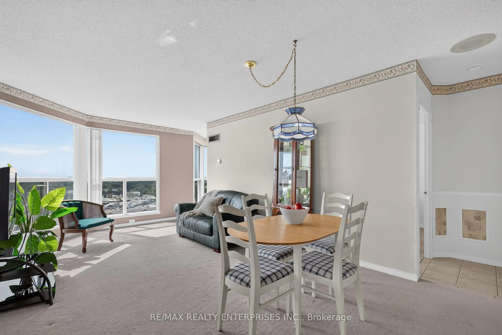
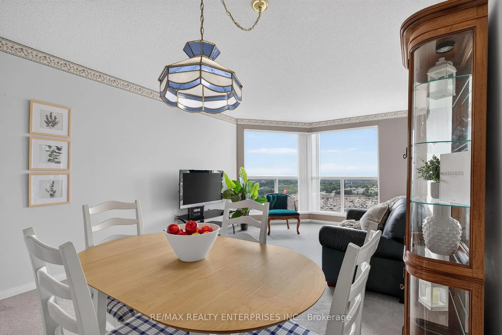
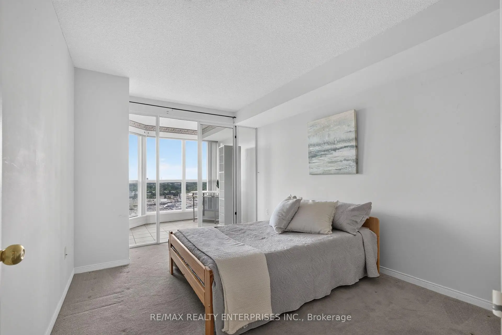
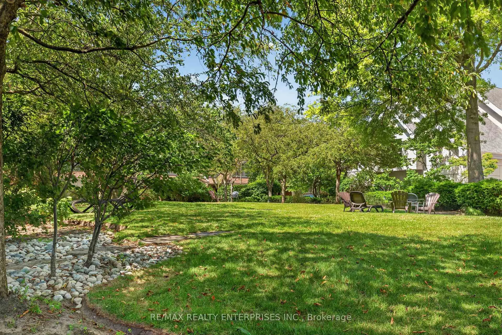
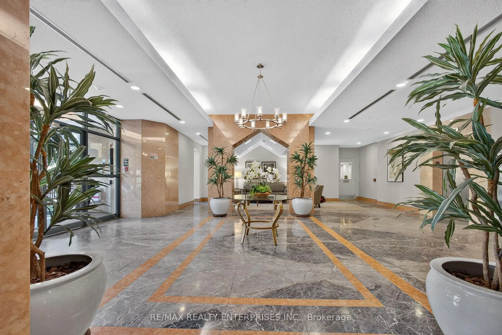
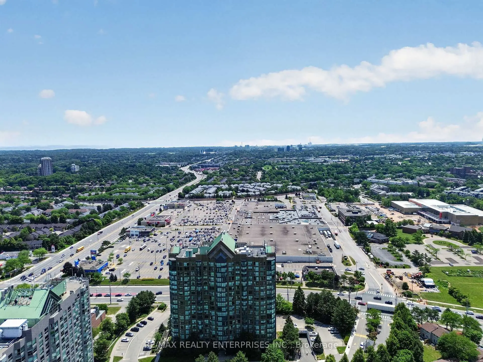
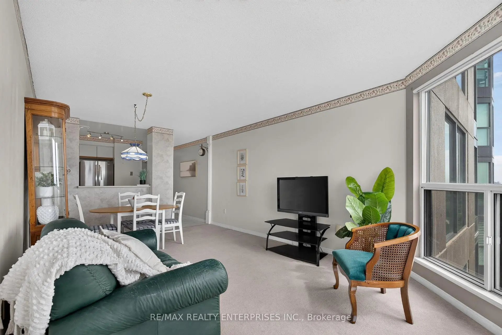
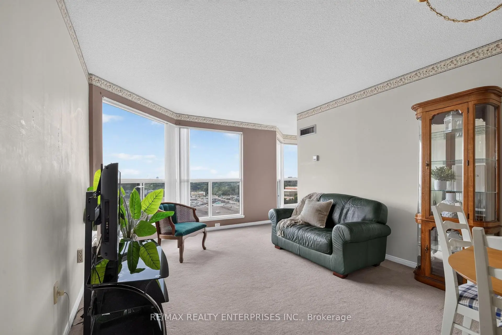
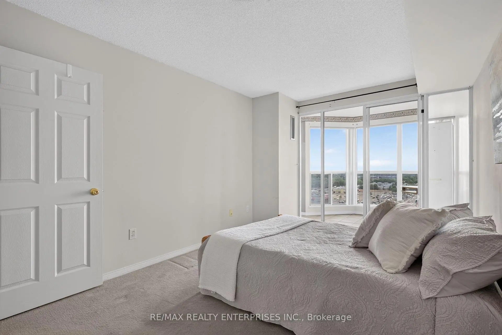
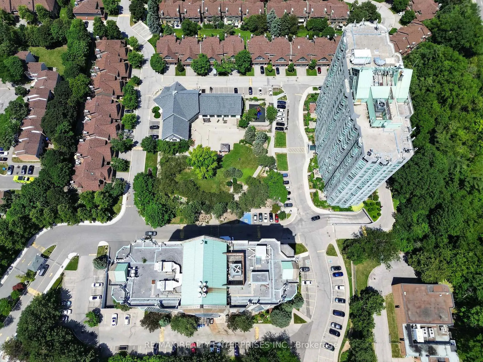
A true rarity in today's market: an expansive 750 SF 1-bedroom + solarium suite, offering space and flow you won't find in new construction anymore! The solarium is generous enough to double as a home office or reading nook, giving this suite real flexibility beyond a typical one-bedroom. Perched to take in unobstructed southern views over Mississauga's rooftops and treetops, with Lake Ontario shimmering on the horizon on clear days, this is a vantage point that rarely comes available. Tucked behind the gates of the coveted Eagle Ridge community, built by The Daniels Group as part of the storied Erin Mills master plan, residents enjoy manicured grounds, secure gated entry, and a shared recreation centre between both towers with an indoor pool, squash courts, and full fitness facility. Includes 1 parking and 1 locker. A true blank canvas, ready for a buyer with vision to renovate and unlock its full potential. Minutes to Erin Mills Town Centre, transit, top schools, and major highways.
Features
- Facing: South

- Bedrooms: 1+1

- Bathrooms: 1

- Garages: 1

- Kitchens: 1

Details
- Space: 700-799

- Maintenance: $ 869.52

- Tax: $ 2491.61

- W13536228

- Listing contracted with: RE/MAX REALTY ENTERPRISES INC.
| Room | Size(M) | Description | |
|---|---|---|---|
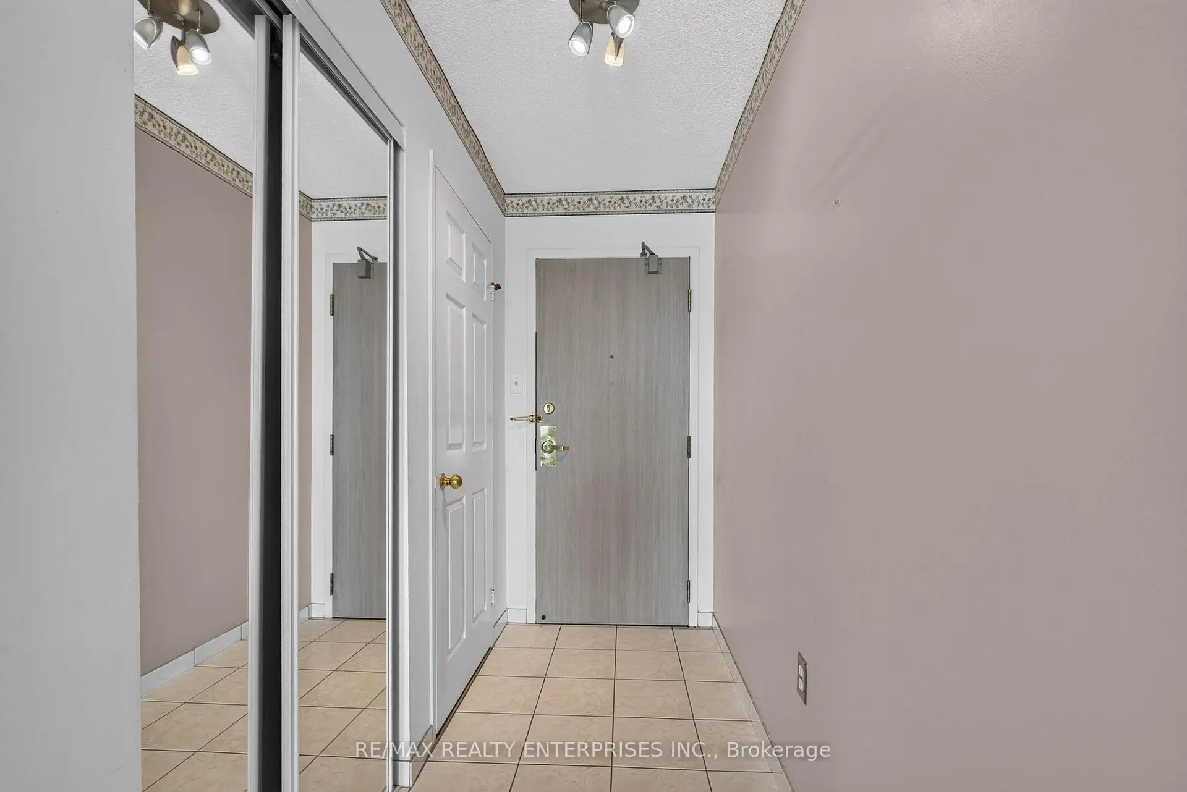
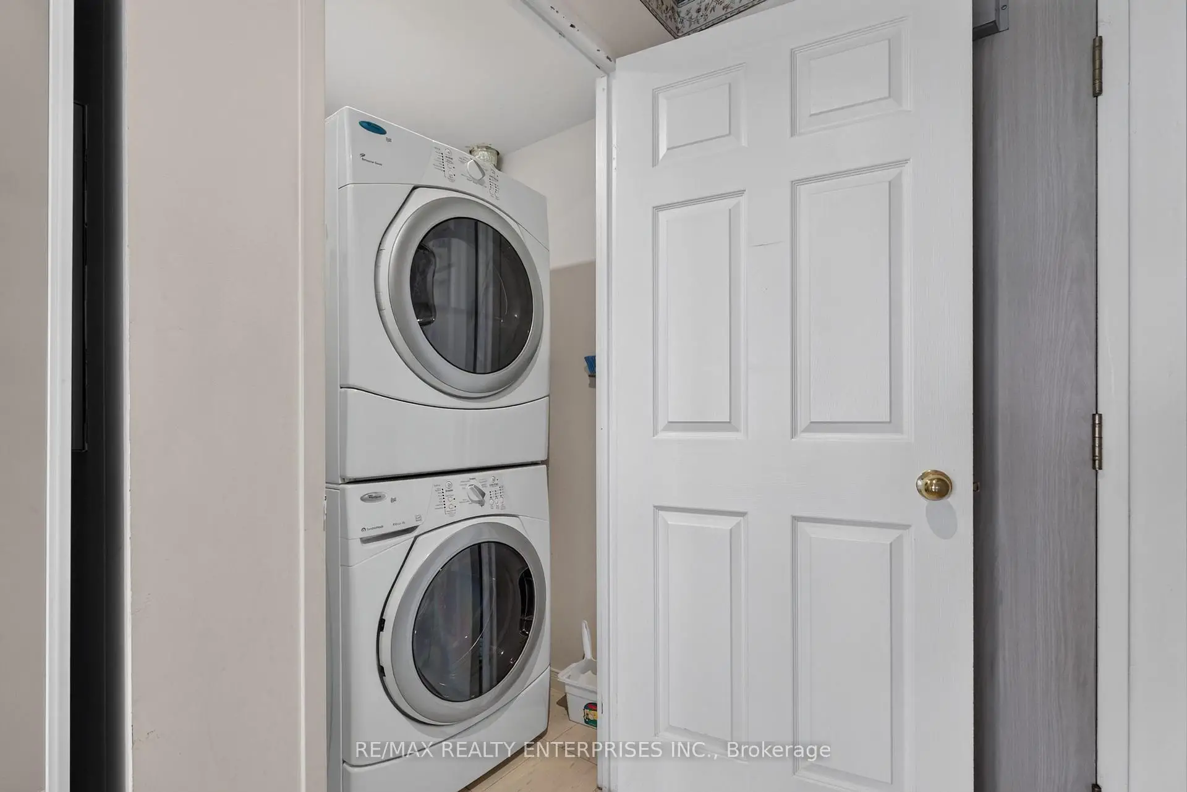
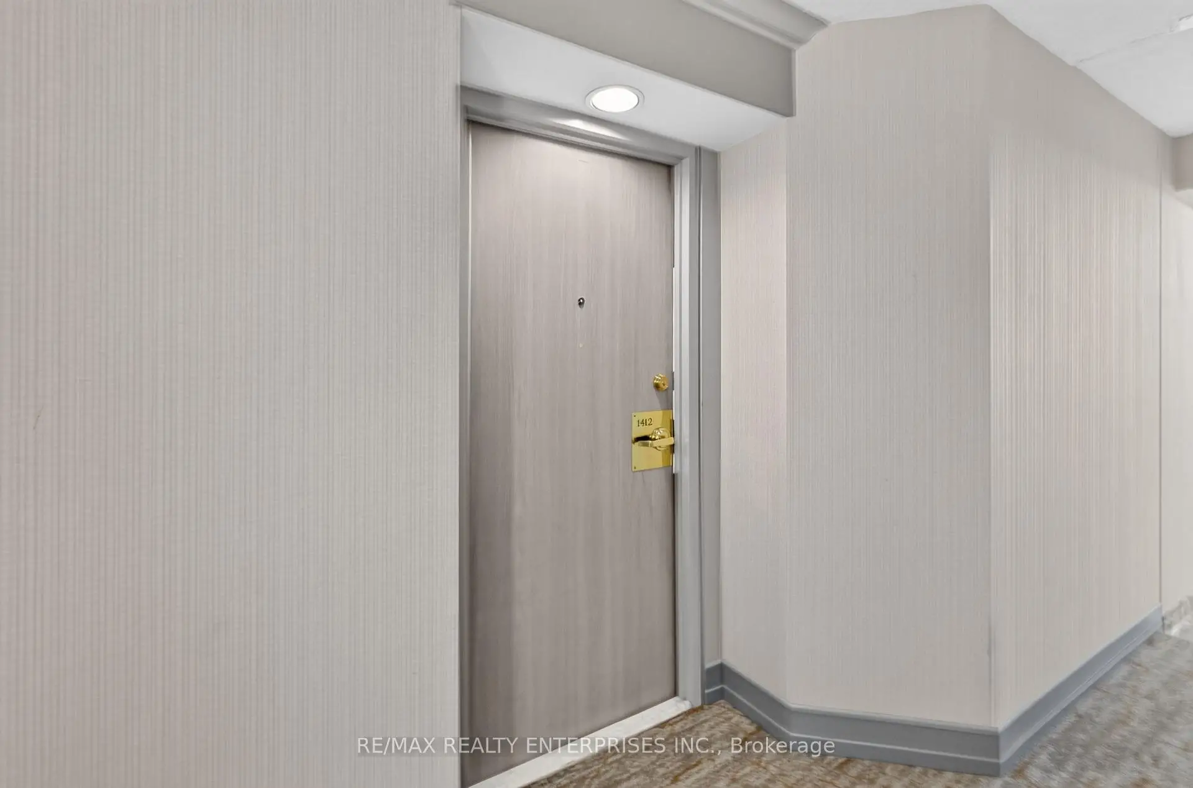
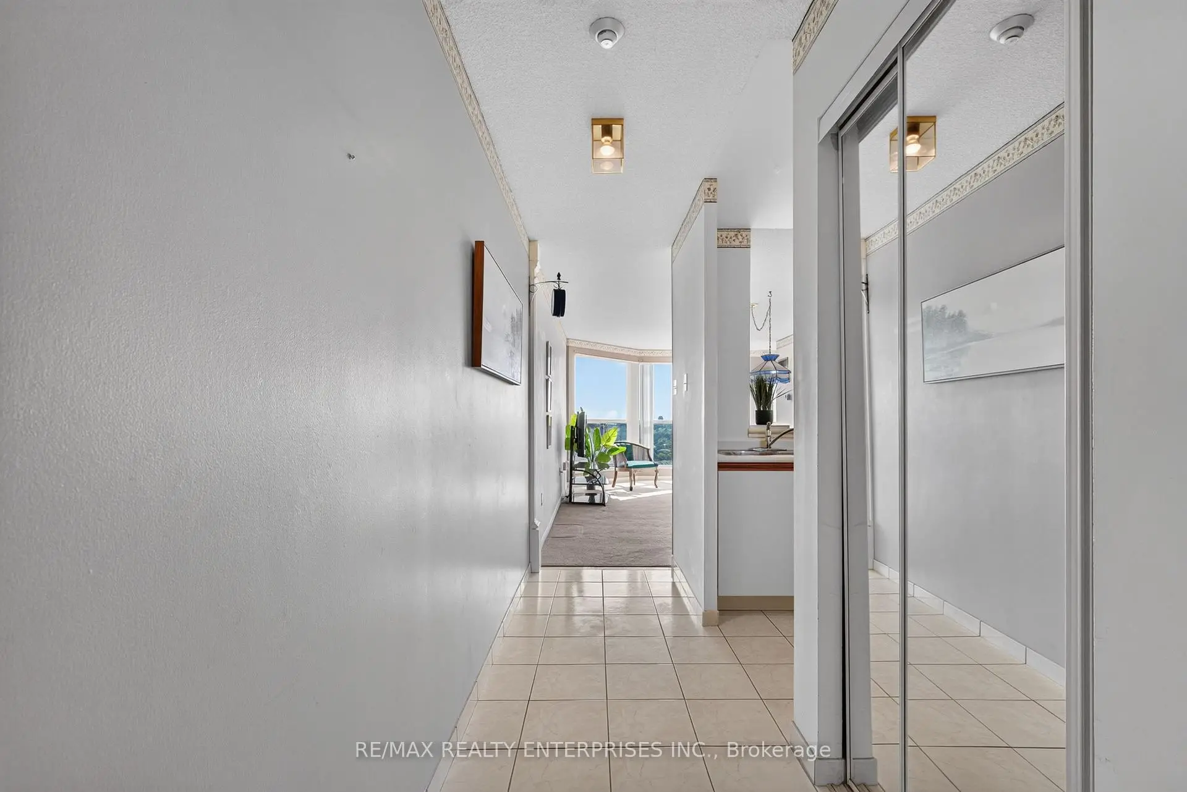
| Foyer | 4.79x1.10 | Ceramic Floor, Mirrored Closet, Combined w/Laundry |
|
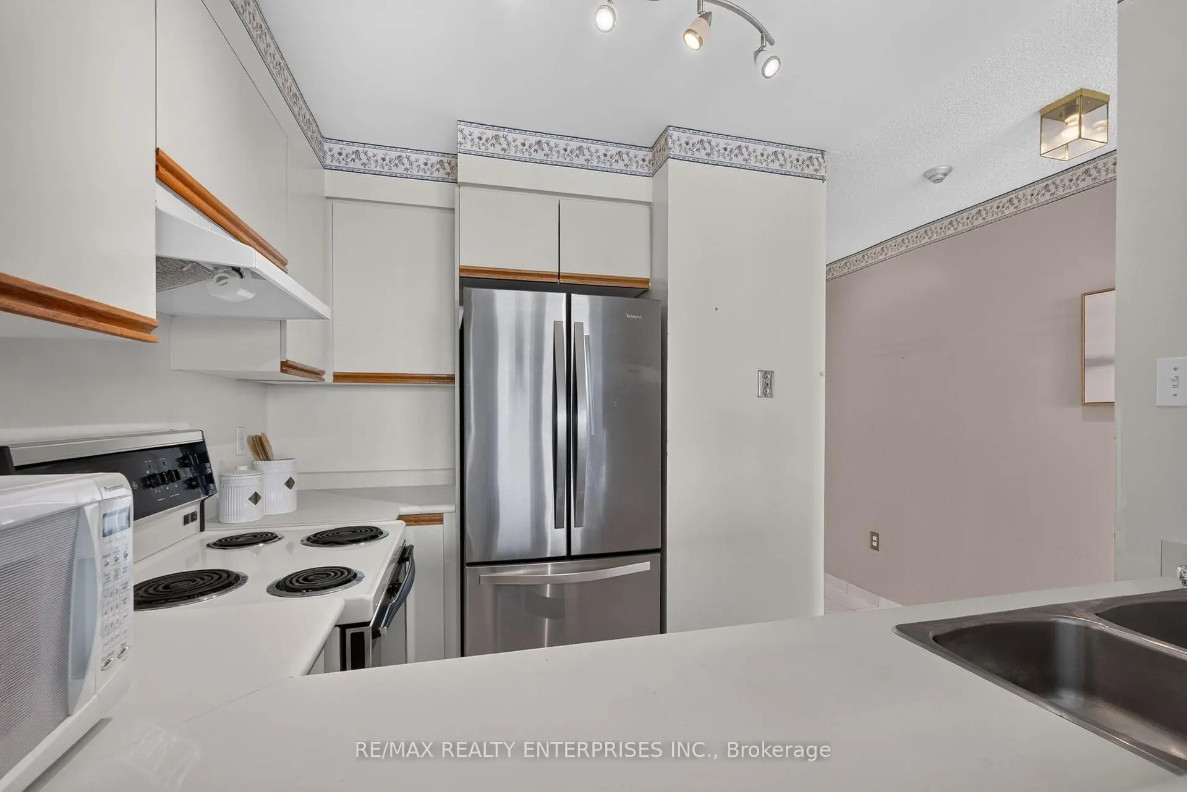
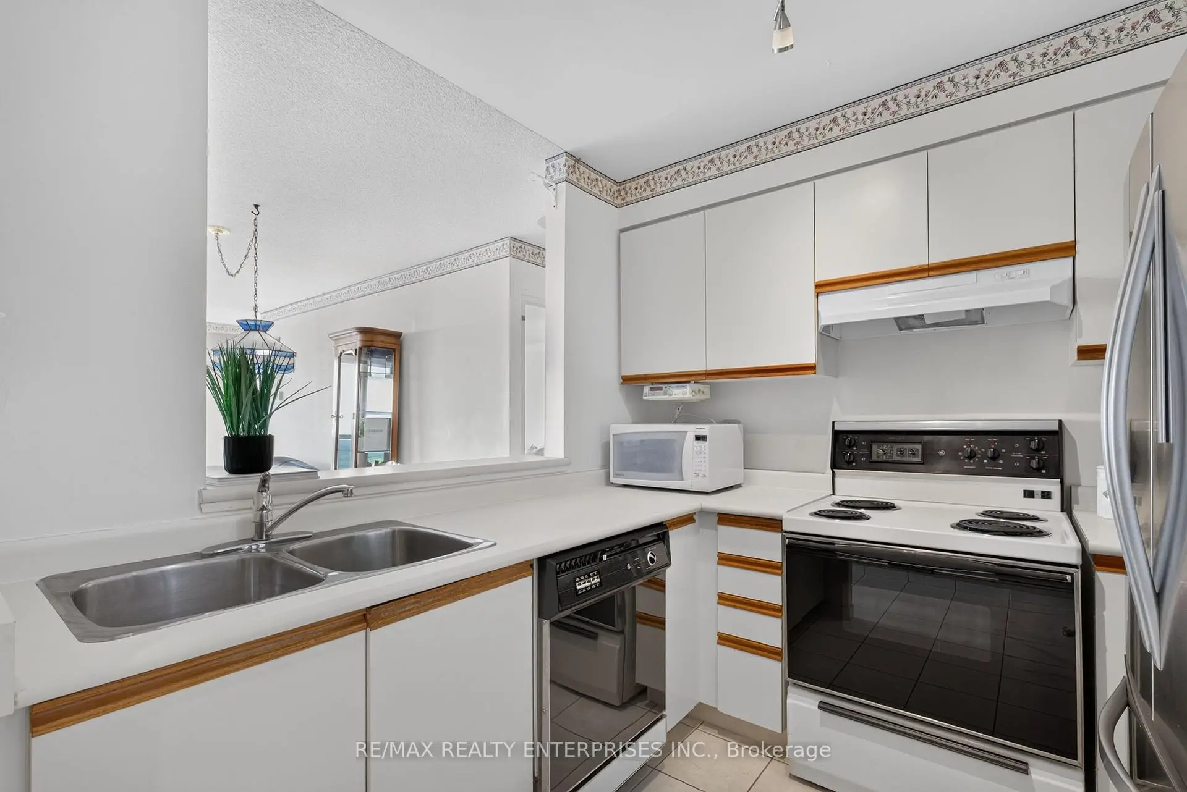
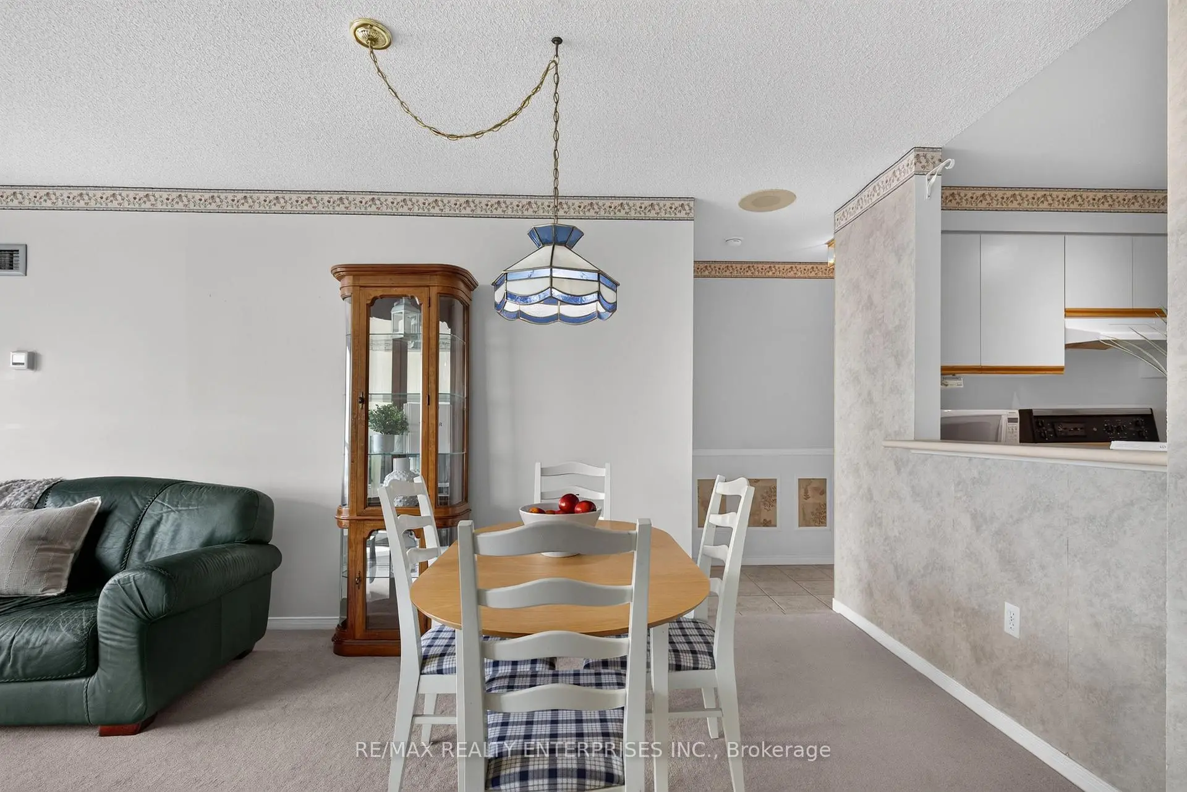
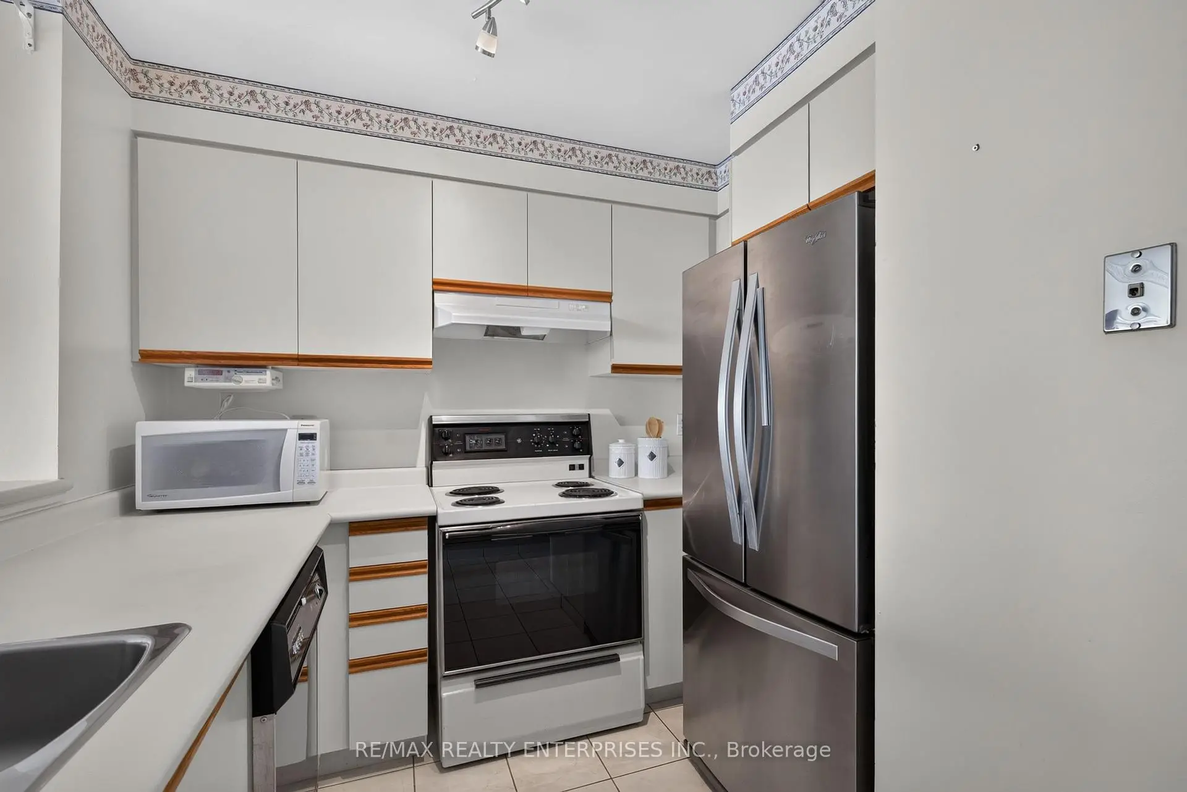
| Kitchen | 2.44x1.56 | Ceramic Floor, Breakfast Bar, Double Sink |
|
| Living Rm | 6.22x3.50 | Broadloom, Combined w/Living |
|
| Dining Rm | 6.22x3.50 | Broadloom, Combined w/Dining |
|
| Solarium | 2.77x2.10 | Ceramic Floor, Window |
|
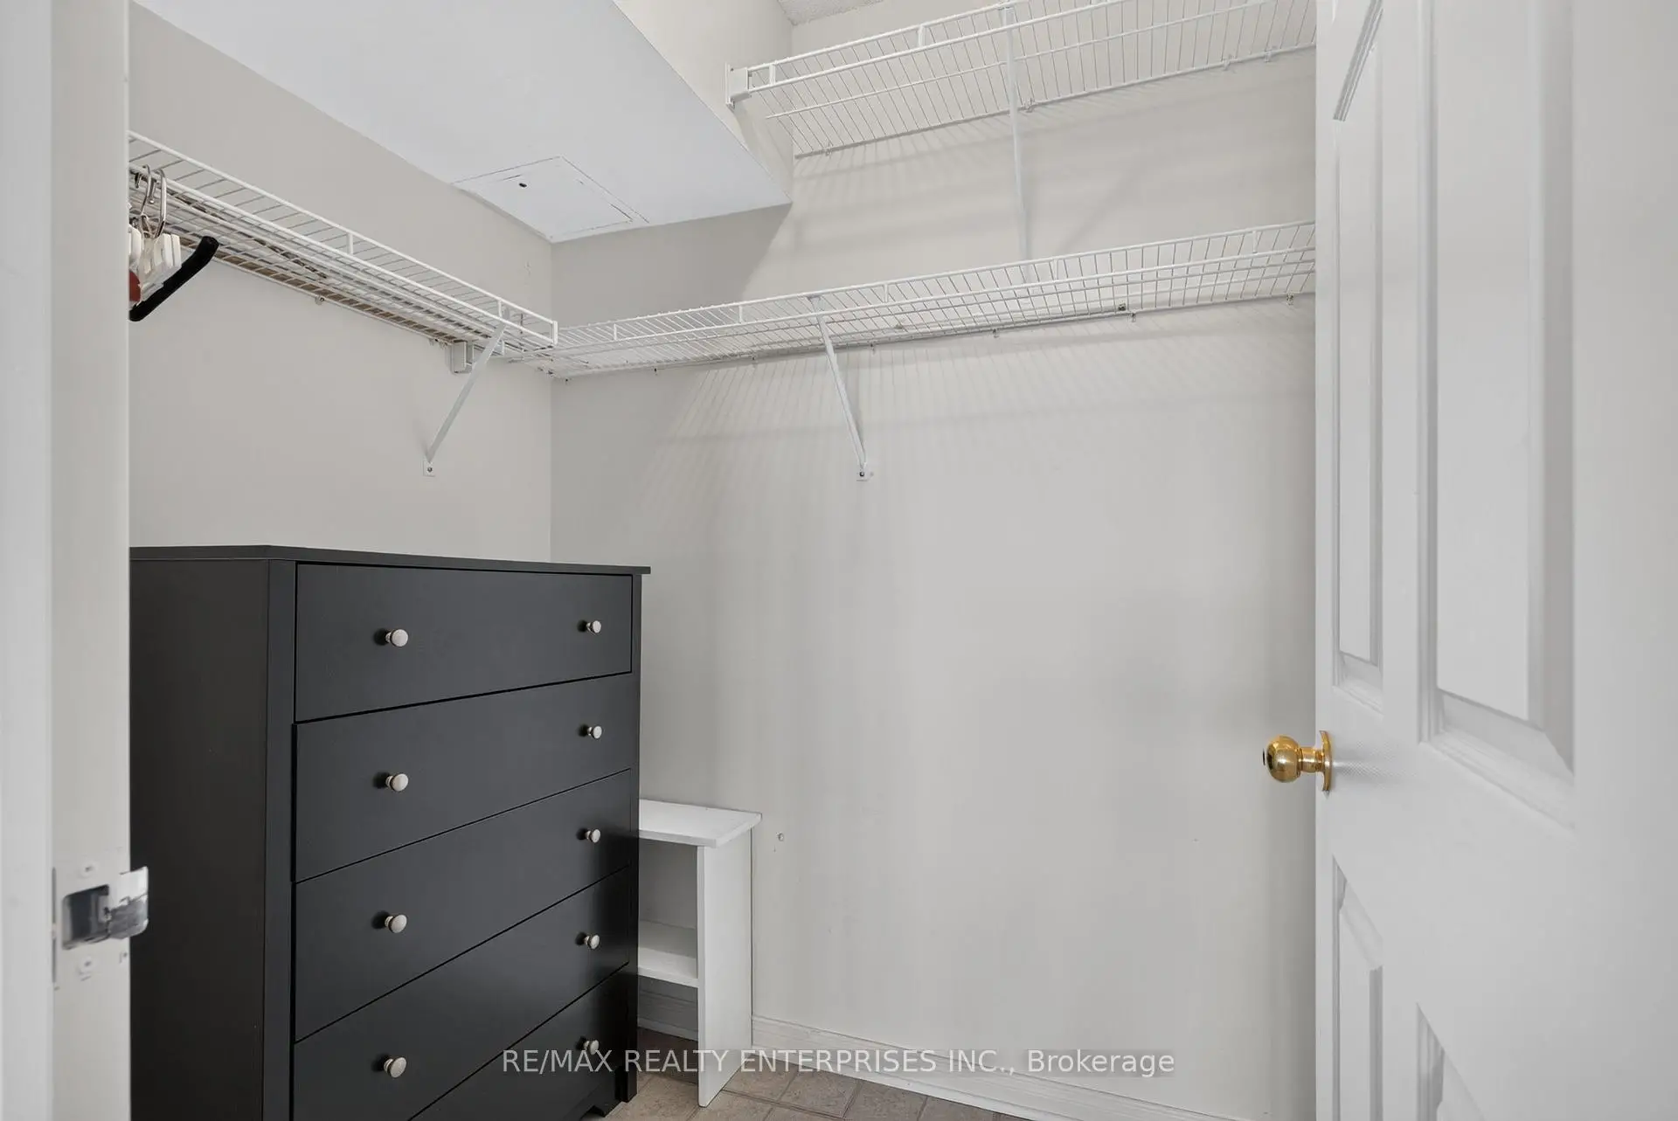
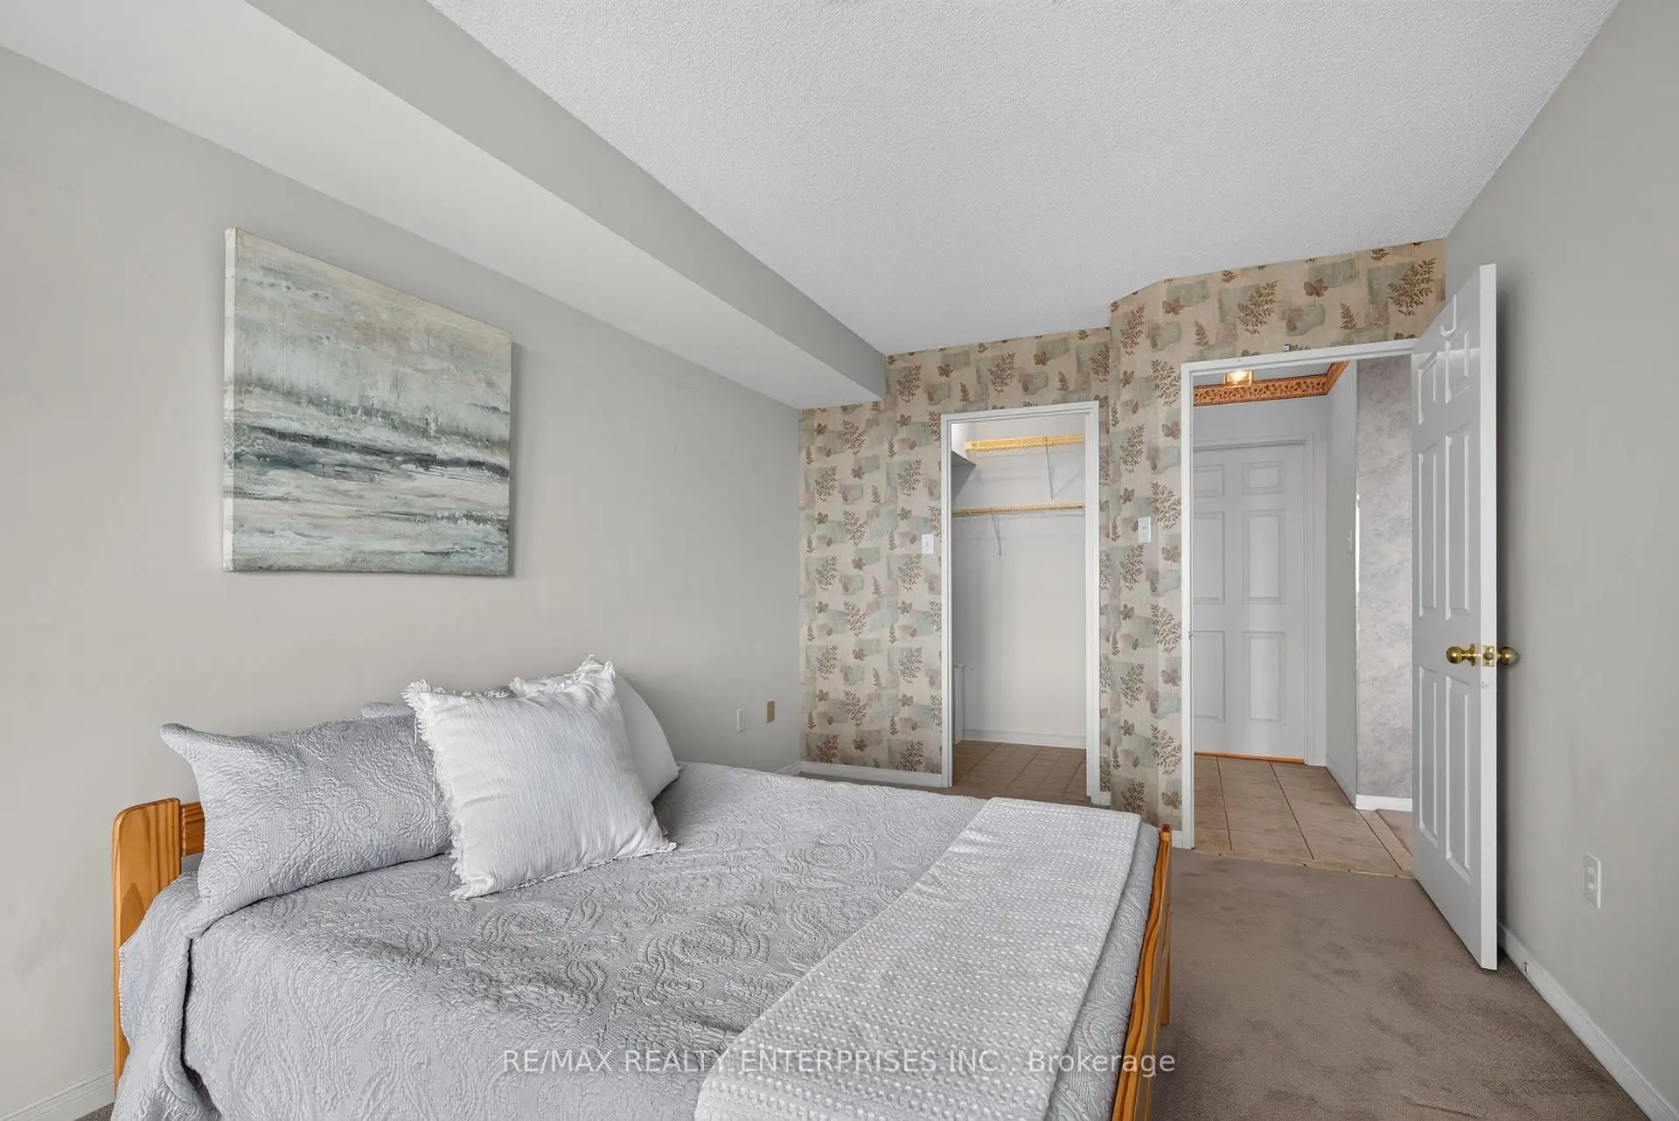
| Br | 2.78x4.60 | Broadloom, Walk-In Closet(s), W/O To Sunroom |
| Bathroom | Pieces | Level | |
|---|---|---|---|
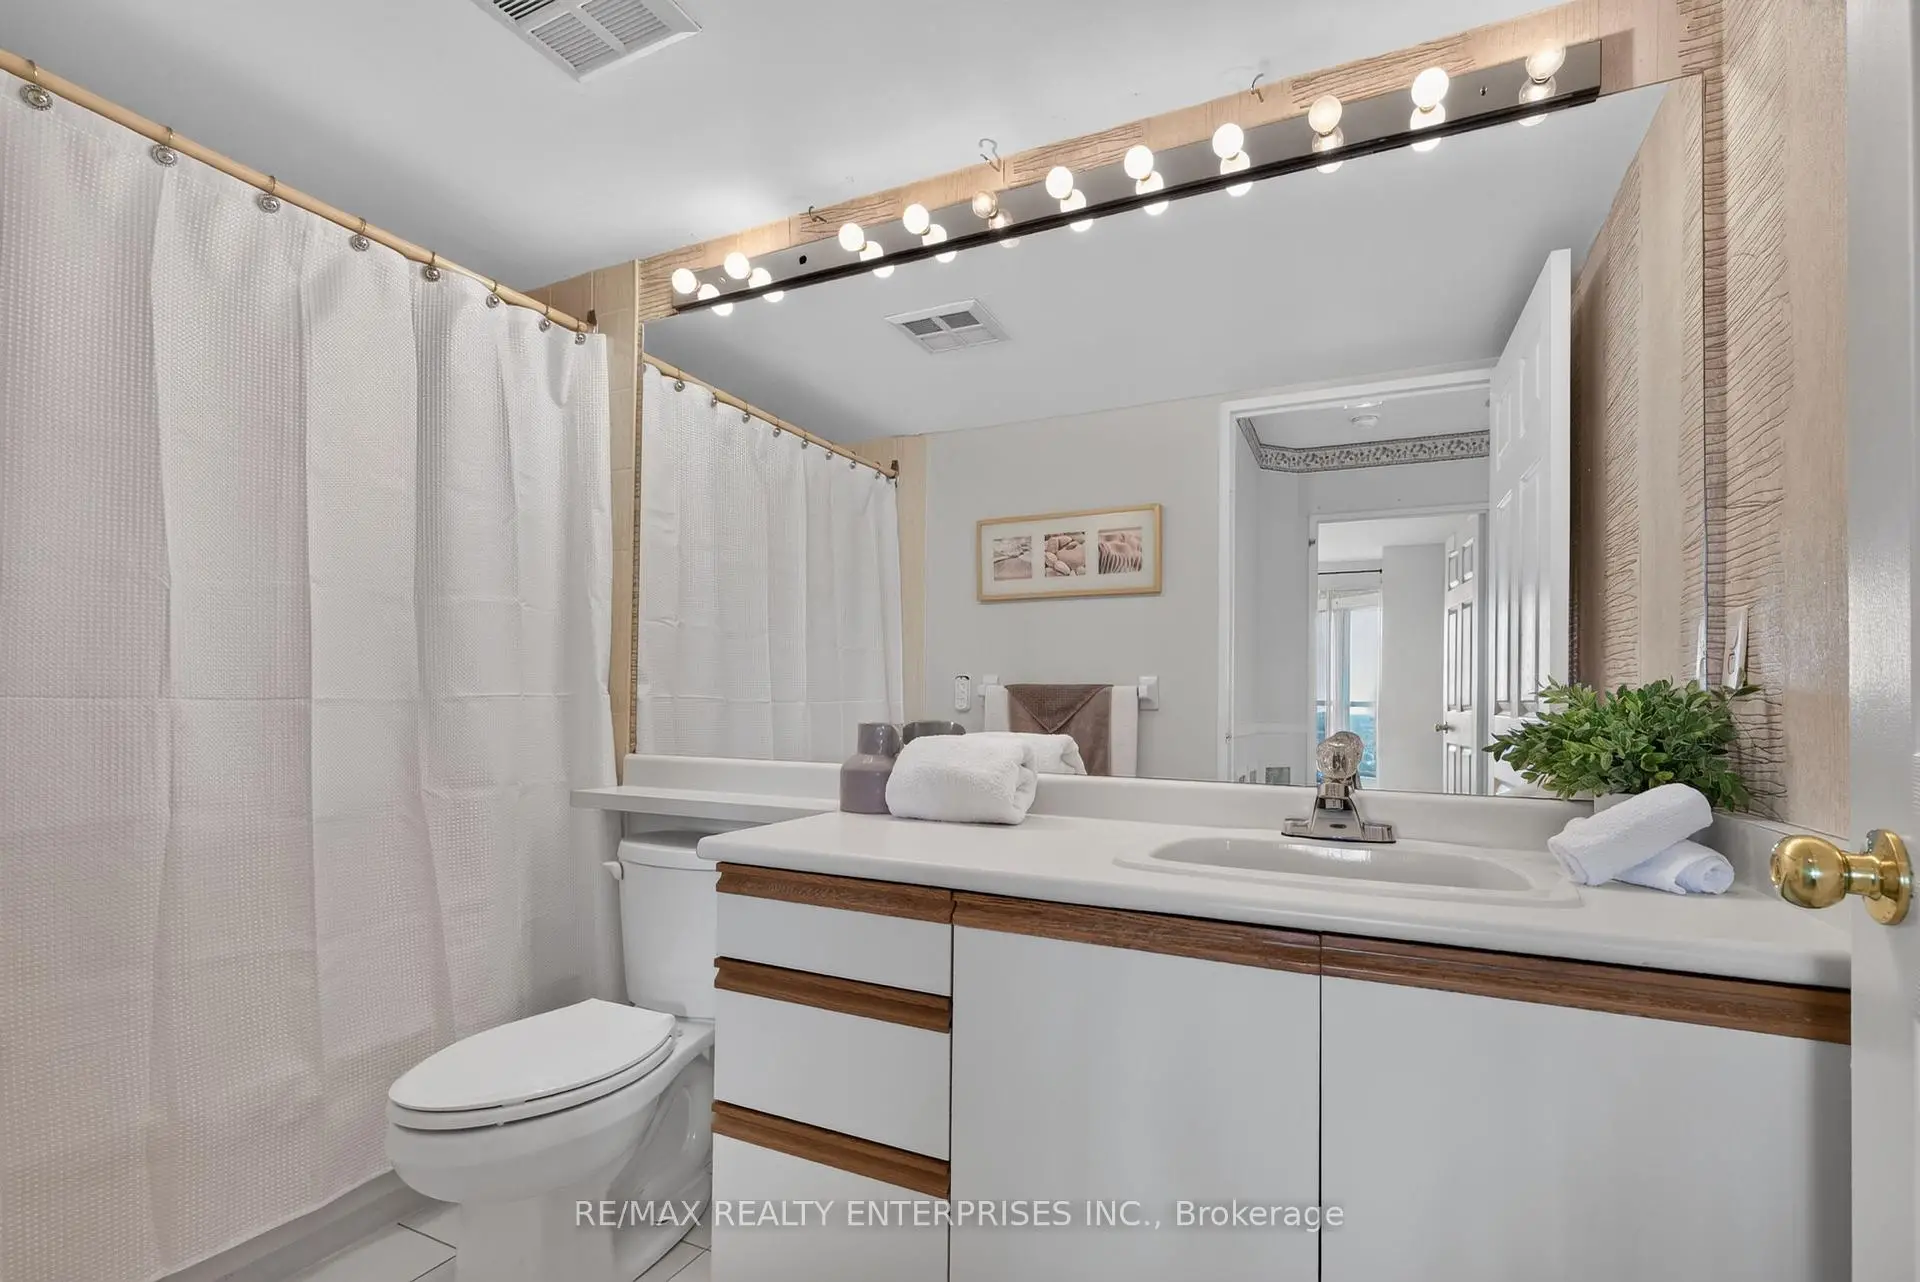
| 1xBath | 3 pcs | Flat |
Property Summary
Located close to the intersection of ERIN MILLS PKWY & BURNHAMTHORP, #1412-2177 Burnhamthorpe Rd W is a 1+1 bedrooms 1 washrooms Condo Apt. The unit has a Single Underground Parking Space with a Locker. The property has many nice features including None. .Eagle Ridge Nevada
2177 Burnhamthorpe Rd W was developed by real estate developerSchool Information
- Sawmill Valley Public School (Grade:JK-5)
- Erin Mills Middle School (Grade:6-8)
- Green Glade Senior Public School (Grade:7-8)
- Erindale Secondary School (Grade:9-12)
- Lorne Park Secondary School (Grade:9-12)
- St. Clare Separate School (Grade:JK-8)
- Loyola Catholic Secondary School (Grade:9-12)
- Credit Valley Public School (Grade:1-5)
- Thomas Street Middle School (Grade:6-8)
- Streetsville Secondary School (Grade:9-12)