City Centre, Mississauga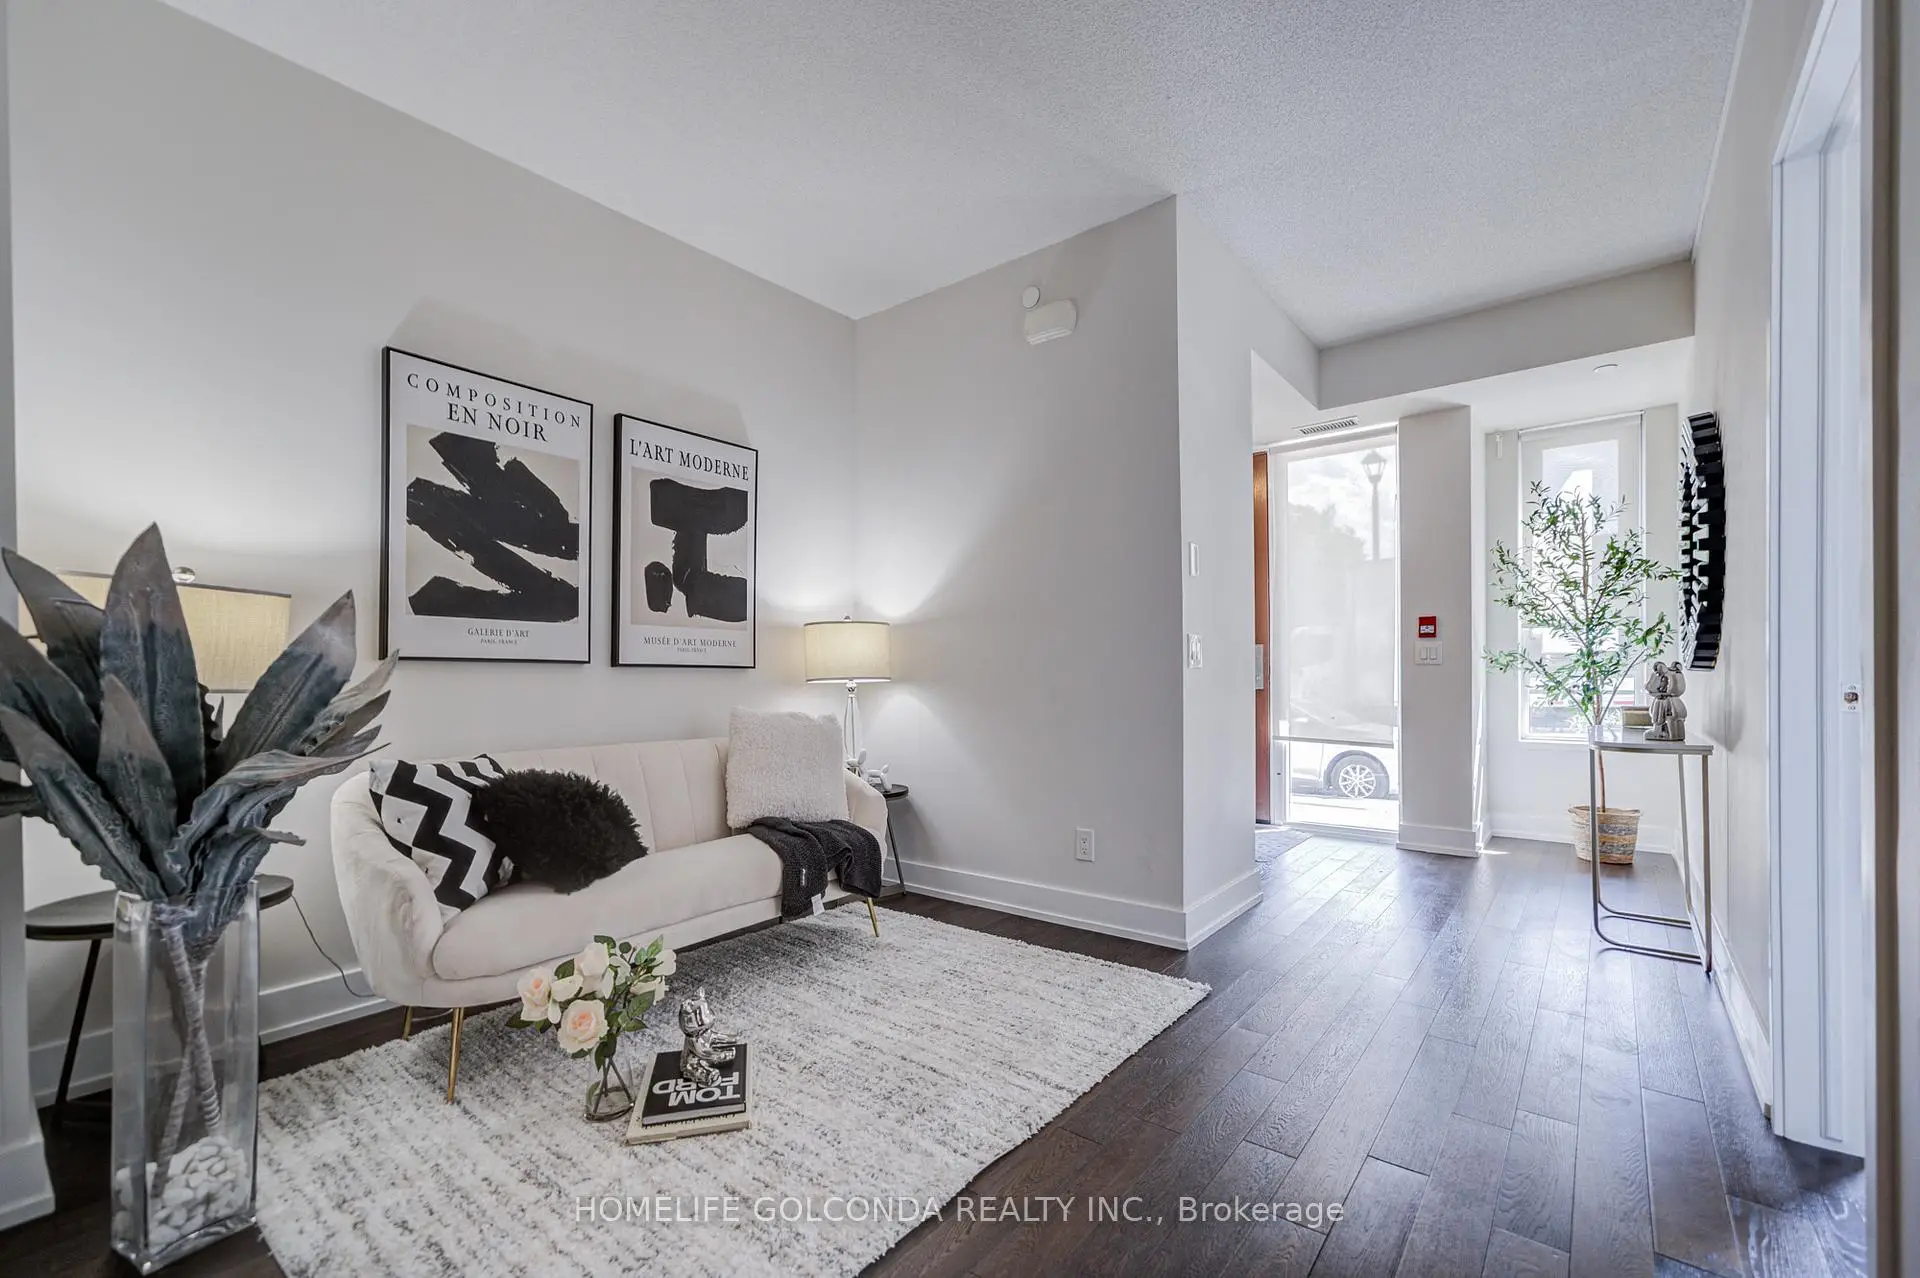

Description
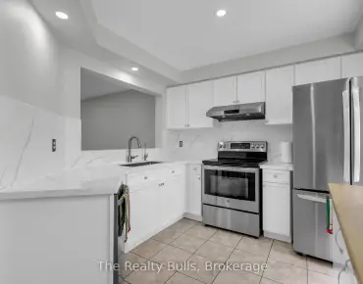
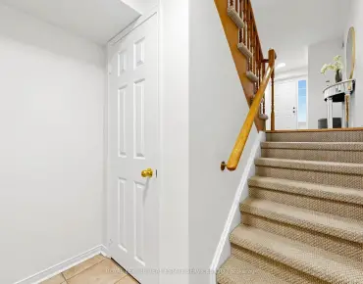
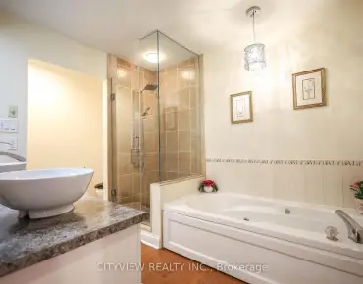
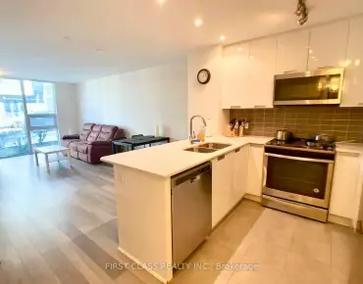
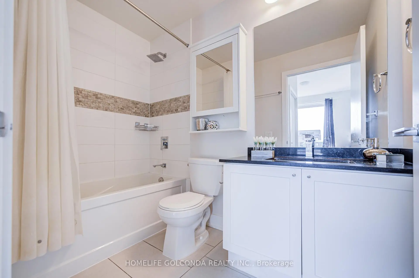
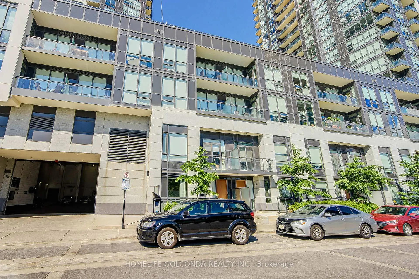
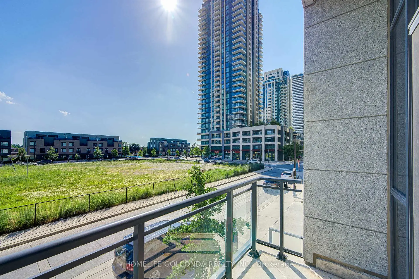
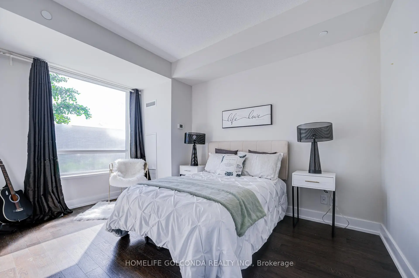
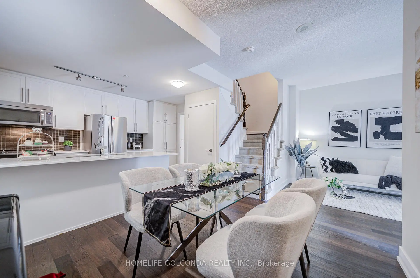
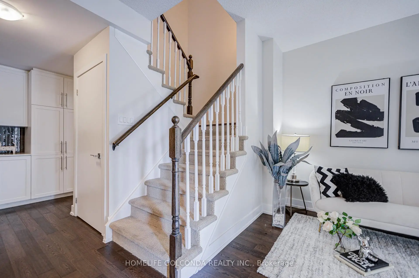
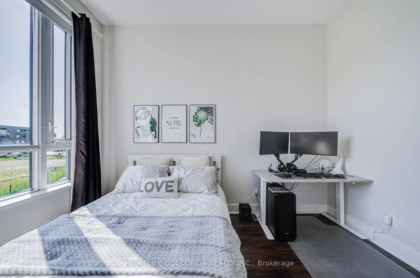
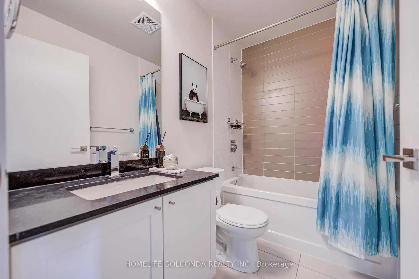
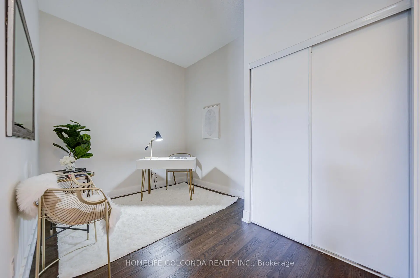
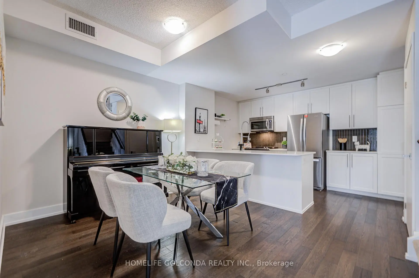
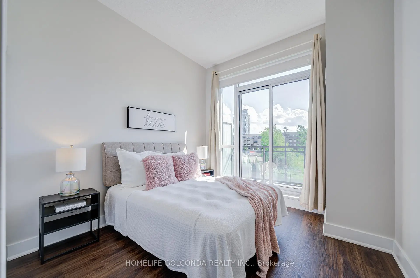
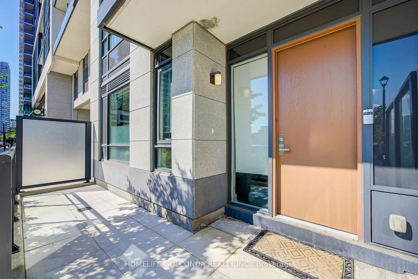
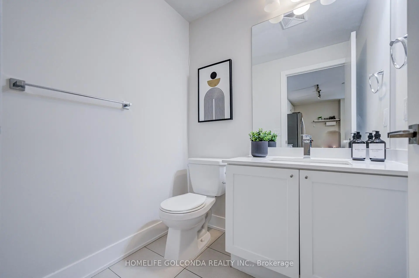
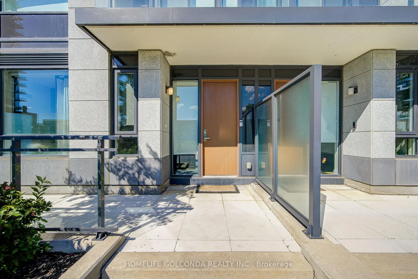
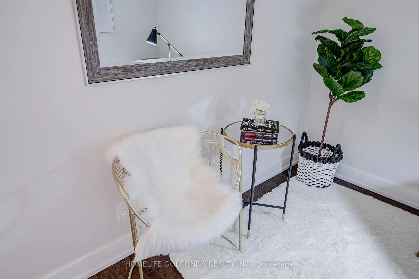
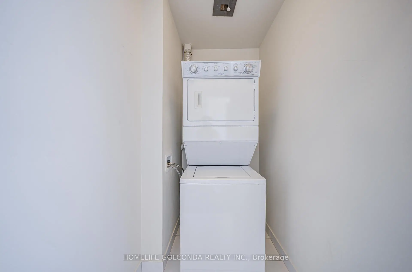
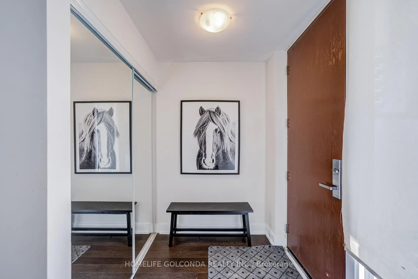
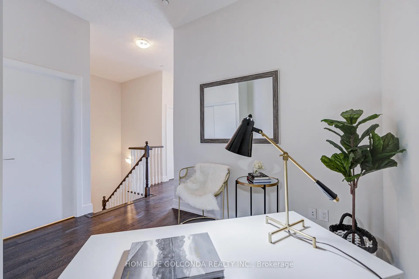
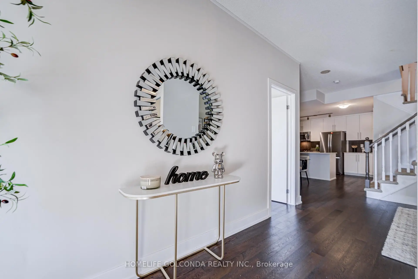
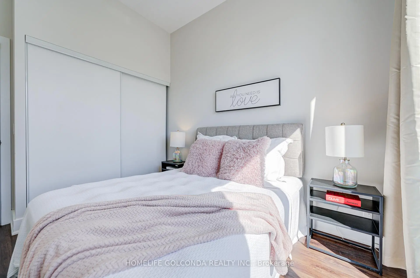
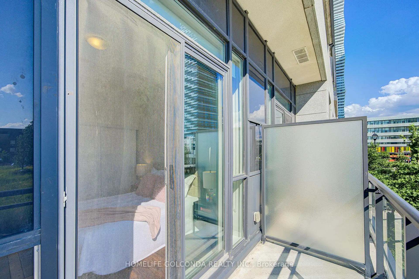
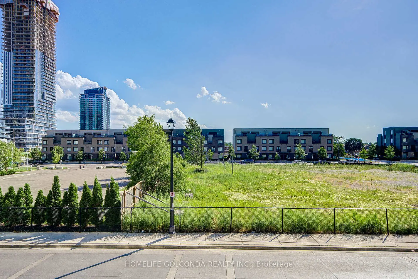
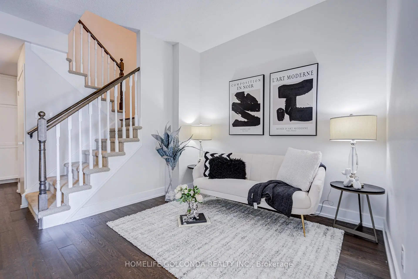
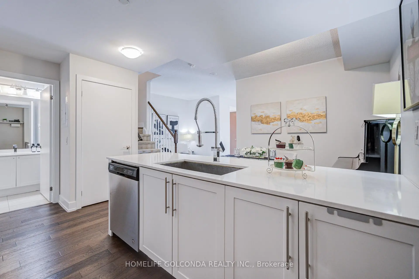
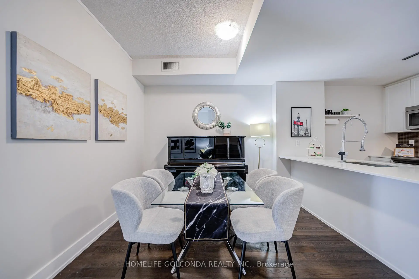
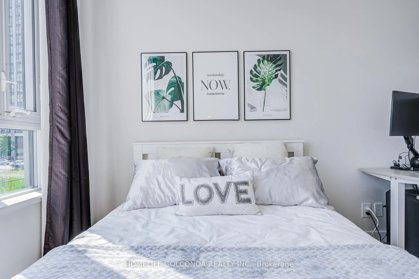
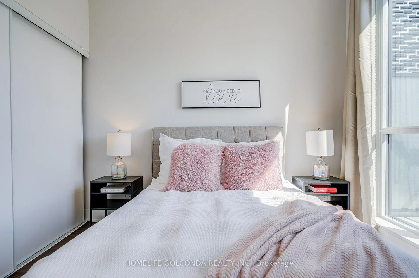
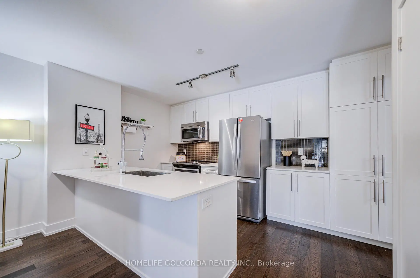
Welcome to this beautifully maintained 2-storey condo townhouse in the heart of Mississauga! Originally designed as a 2-bedroom plus open-concept den layout, the main level has been reconfigured to include an additional enclosed room, offering flexible space that may be used as a bedroom, home office, nursery, or guest room.The open-concept main floor features 9-ft ceilings, engineered hardwood flooring throughout, a welcoming foyer with a mirrored coat closet, and a modern kitchen with quartz countertops, shaker-style cabinetry, an undermount sink, and stainless steel appliances overlooking the spacious living and dining areas. A convenient powder room completes the main level.The upper level features newly installed laminate flooring, a spacious primary bedroom with a walk-in closet and ensuite bath, a generous second bedroom with a private balcony, a full bathroom with a marble countertop, and an upper-level laundry area.Enjoy the convenience of direct access to your private underground garage with 2 parking spaces, ample storage, and a separate man door.Exceptional location with easy access to Highways 403, 401 and QEW, public transit, GO Transit, Square One Shopping Centre, Sheridan College, the Art Gallery of Mississauga, restaurants, entertainment, grocery stores, parks, and more. A fantastic opportunity to own a versatile home in one of Mississauga's most desirable city-centre communities.
Features
- Facing: East

- Bedrooms: 3

- Bathrooms: 3

- Garages: 2

- Kitchens: 1

Details
- Space: 1400-1599

- Maintenance: $ 661.60

- Tax: $ 5798.51

- W13522290

- Listing contracted with: HOMELIFE GOLCONDA REALTY INC.
| Room | Size(M) | Description | |
|---|---|---|---|
| Living Rm | 7.49x4.01 | Hardwood Floor |
|
| Dining Rm | 2.97x2.29 | Hardwood Floor |
|
| Kitchen | 2.74x2.44 | ||
| Powder Rm | 0.00x0.00 | 2 Pc Bath |
|
| Br | 3.66x3.20 | Laminate, Walk-In Closet(s), 3 Pc Ensuite |
|
| Bath | 0.00x0.00 | 3 Pc Ensuite |
|
| 2nd Br | 3.10x3.05 | Laminate, W/O To Balcony |
|
| Bath | 0.00x0.00 | 3 Pc Bath |
|
| Den | 3.35x2.64 | Hardwood Floor |
| Bathroom | Pieces | Level | |
|---|---|---|---|
| 1xBath | 2 pcs | Main |
|
| 1xBath | 3 pcs | Second |
|
| 1xBath | 3 pcs | Second |
Property Summary
Located close to the intersection of Burnhamthorpe and Confederation, #TH01-4011 Brickstone Mews E is a 3 bedrooms 3 washrooms Condo Townhouse. The unit has a Double Underground Parking Spaces. The property basement is Partial Base . The property has many nice features including None. Living Room Rm, Dinning Room Rm, Kitchen, Powder Rm and third bedroom are on the Main floor.PSV
4011 Brickstone Mews E was developed by real estate developer Amacon. The age of the residential building is approximately 9 years. These are town homes and have about 591 in the neighbourhood. PSV offers amenities such as Party/Meeting room, Rooftop Deck/Garden, Visitor Parking, Concierge, Gym and Indoor Pool. The monthly maintenance fee includes Heat, Water and Air Conditioning.School Information
- Elm Drive Public School (Grade:JK-8)
- Green Glade Senior Public School (Grade:7-8)
- Lorne Park Secondary School (Grade:9-12)
- The Woodlands Secondary School (Grade:9-12)
- Corpus Christi Separate School (Grade:JK-8)
- Father Michael Goetz Secondary School (Grade:9-12)
- Corsair Public School (Grade:1-5)
- Tomken Road Middle School (Grade:6-8)
- Applewood Heights Secondary School (Grade:9-12)