City Centre, Mississauga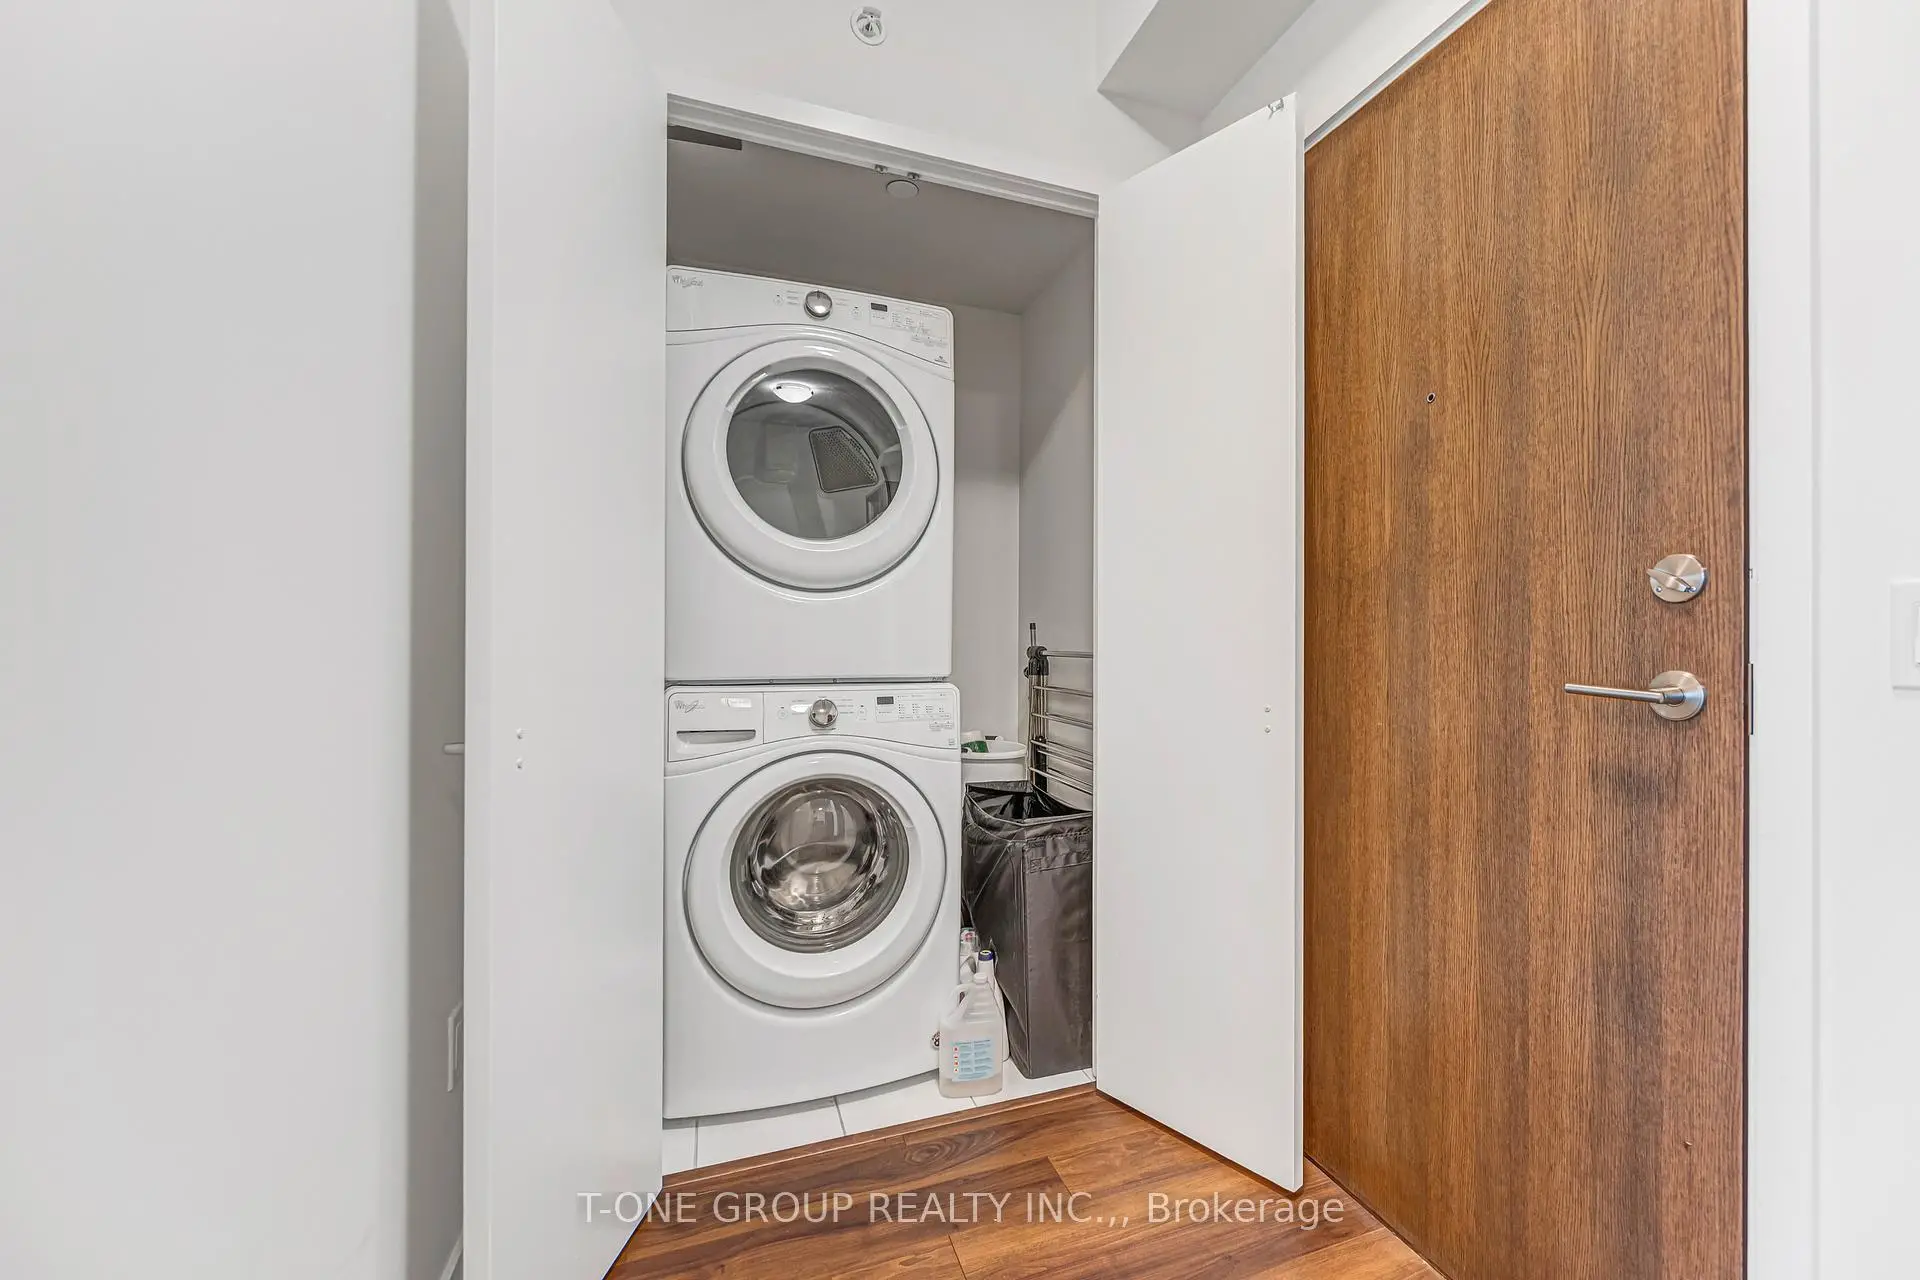

Description
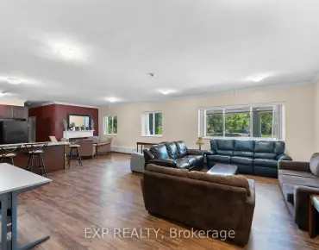
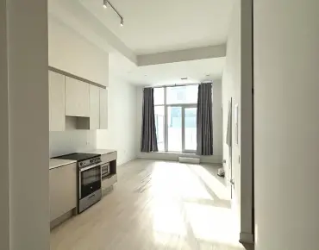
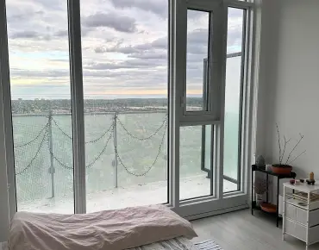
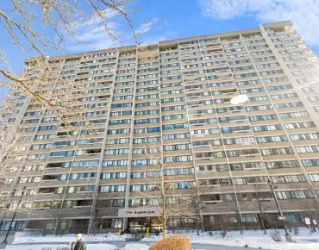
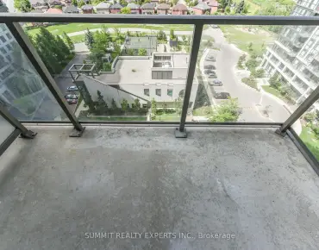
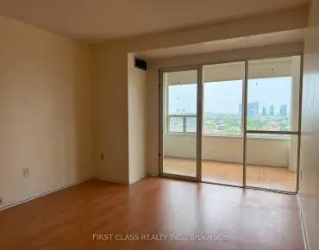
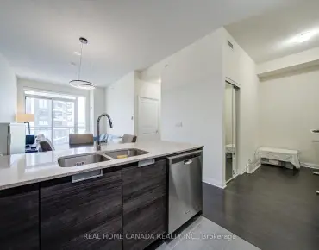
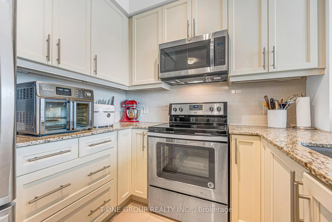
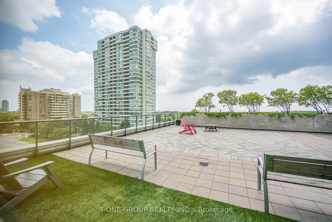
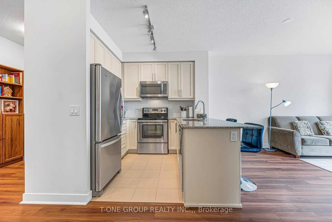
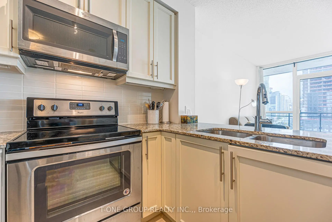
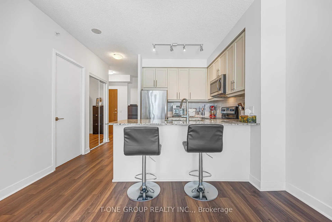
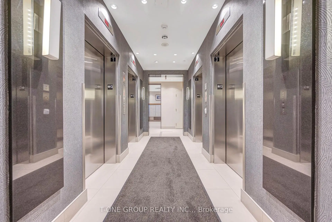
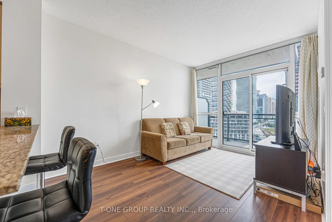
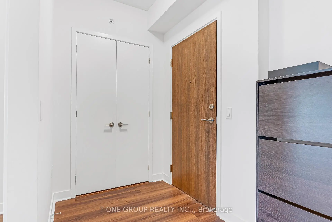
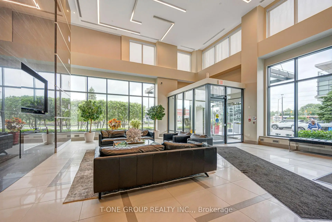
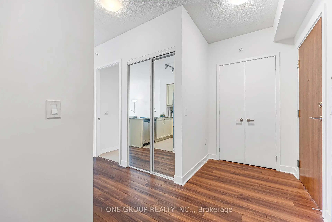
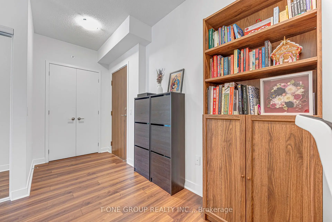
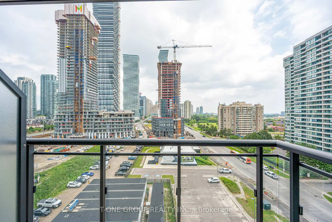
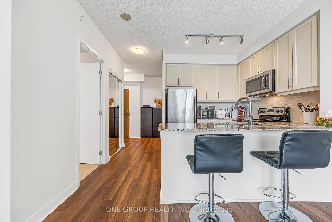
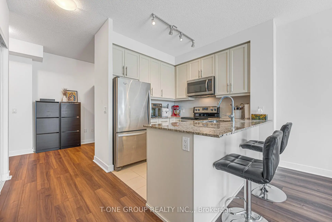
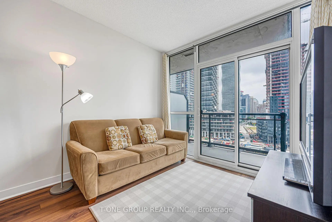
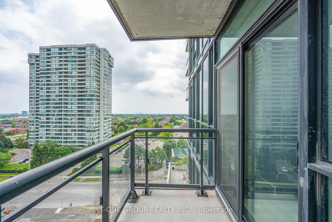
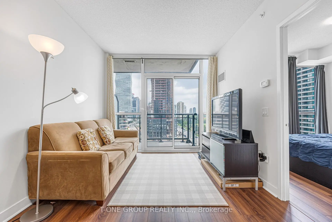
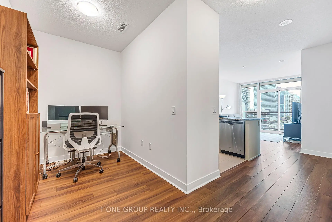
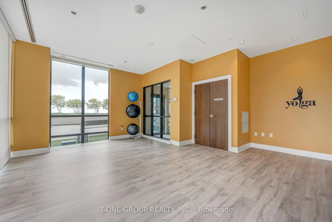
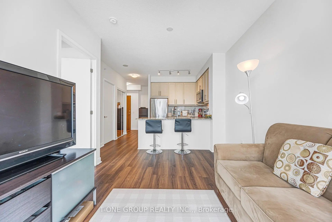
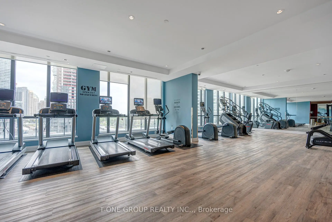
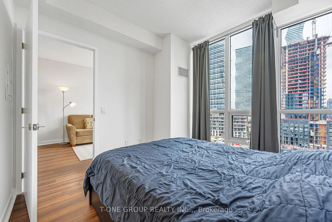
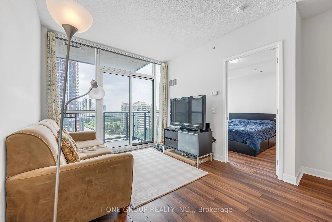
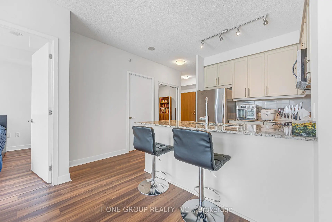
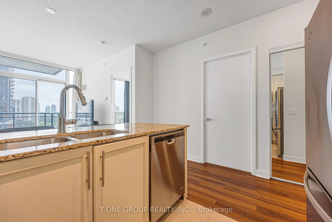
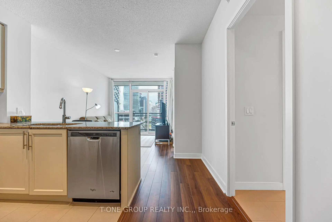
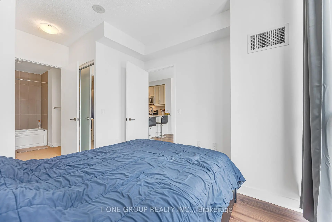
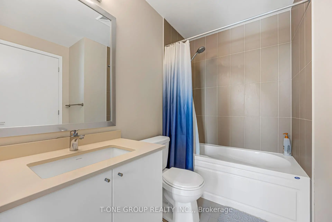
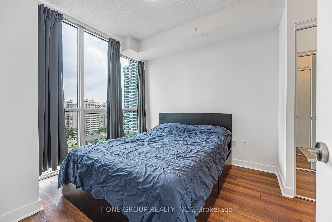
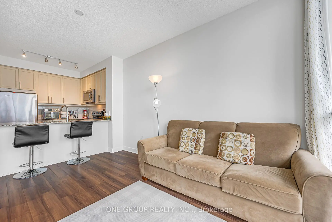
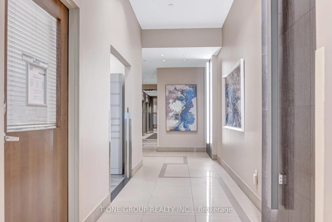
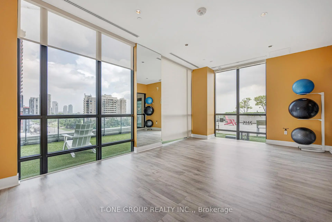
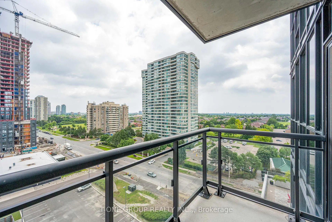
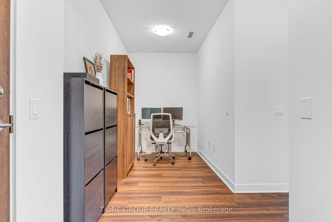
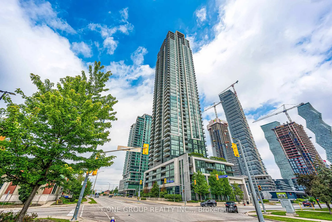
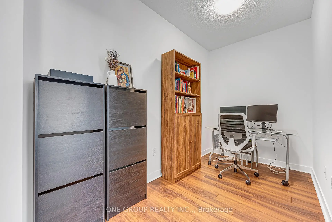
Bright, Spacious & Move-In Ready! Welcome to this beautifully maintained 1+Den condo offering a highly functional open-concept layout in one of Mississauga's most desirable communities. Flooded with natural light from expansive windows, this inviting suite features a spacious living and dining area that's perfect for relaxing or entertaining, a well-appointed kitchen with ample storage and workspace, and a generous primary bedroom designed for comfort. The versatile den provides the ideal space for a home office, nursery, guest room, or study, making this home perfect for today's flexible lifestyle.Enjoy the convenience of living just minutes from Square One Shopping Centre, Celebration Square, Sheridan College, the University of Toronto Mississauga (UTM), Living Arts Centre, YMCA, grocery stores, cafés, restaurants, parks, and everyday essentials. Commuters will appreciate easy access to MiWay transit, Cooksville GO Station, the future Hurontario LRT, and Highways 403, 401, QEW, and 407, providing seamless connectivity throughout the GTA.Residents enjoy a well-managed building in an unbeatable location, close to schools, healthcare facilities, entertainment, and countless recreational amenities. Whether you're a first-time buyer, young professional, investor, or downsizer, this bright and versatile condo offers exceptional value, outstanding convenience, and the perfect opportunity to enjoy vibrant city living in the heart of Mississauga. Don't miss your chance to own in this highly sought-after neighbourhood!
Features
- Facing: East

- Bedrooms: 1+1

- Bathrooms: 1

- Garages: 1

- Kitchens: 1

Details
- Space: 600-699

- Maintenance: $ 514.97

- Tax: $ 2812.11

- W13509148

- Listing contracted with: T-ONE GROUP REALTY INC.,
| Room | Size(M) | Description | |
|---|---|---|---|
| Living Rm | 3.05x4.30 | Laminate, Large Window, W/O To Balcony |
|
| Dining Rm | 3.50x4.30 | Laminate, Combined w/Dining, W/O To Balcony |
|
| Kitchen | 2.50x2.50 | Tile Floor, Backsplash, Granite Counters |
|
| Den | 2.50x1.92 | Laminate, Closet |
|
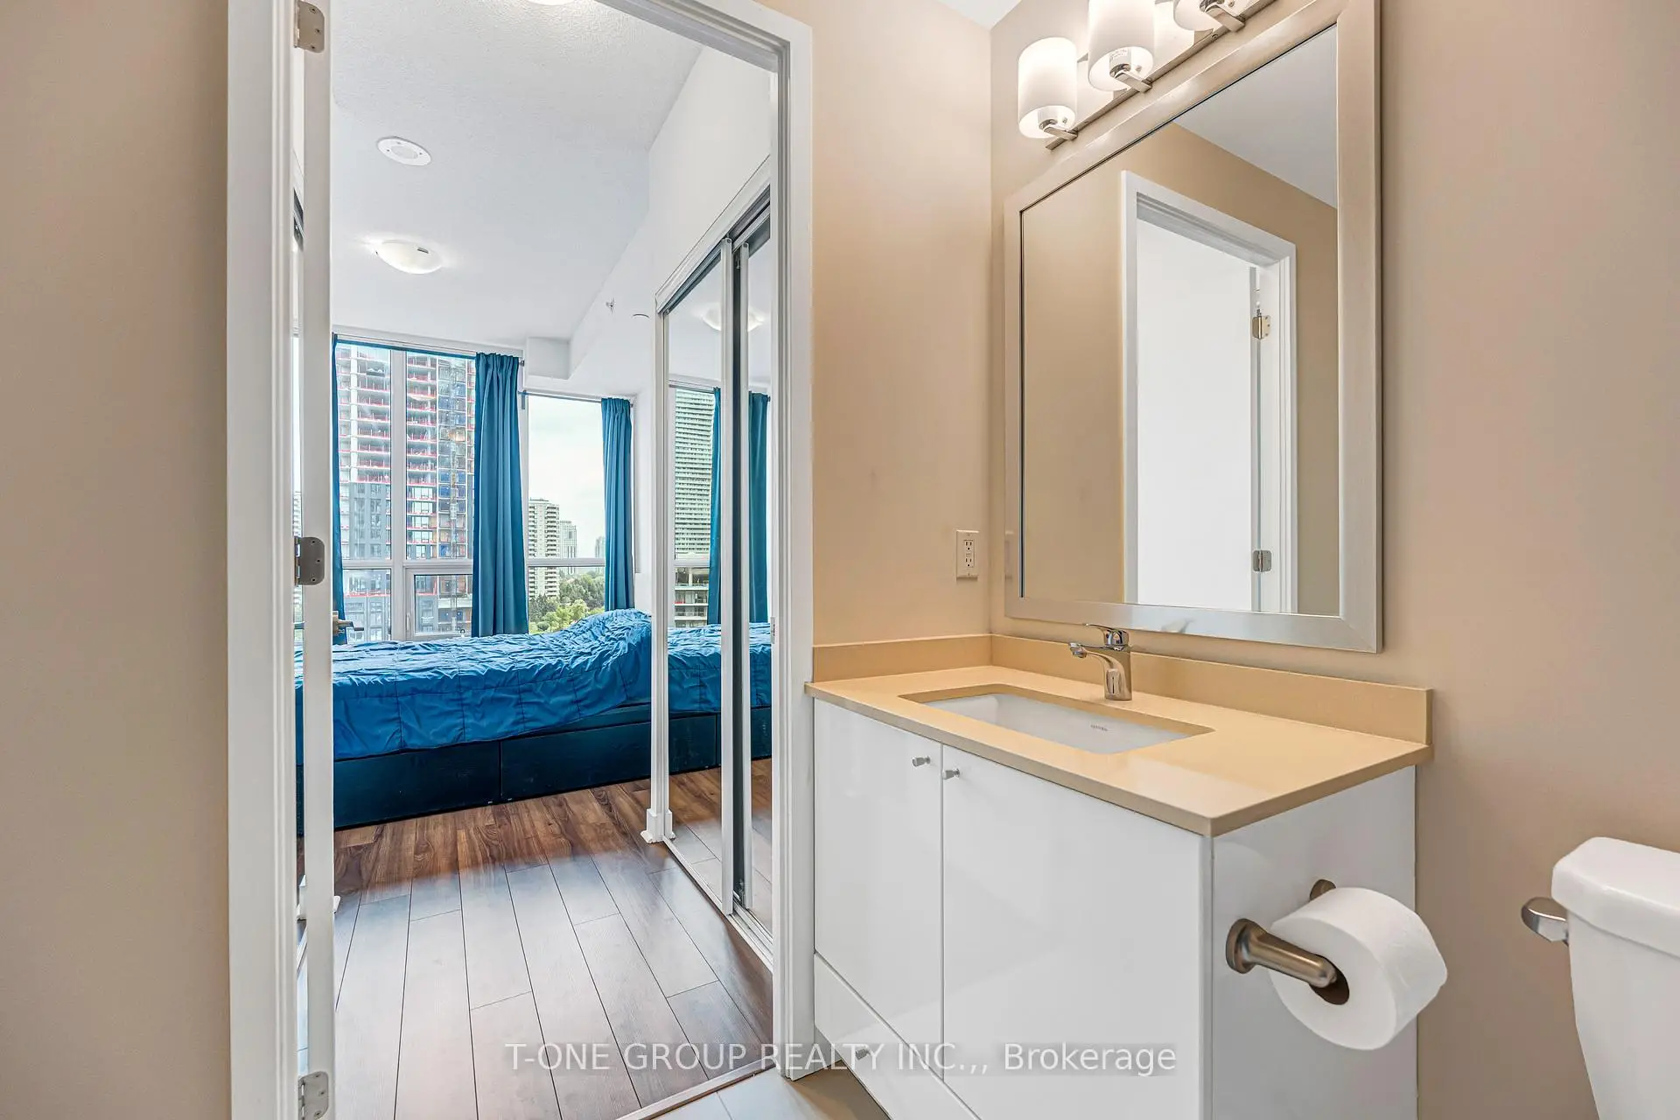
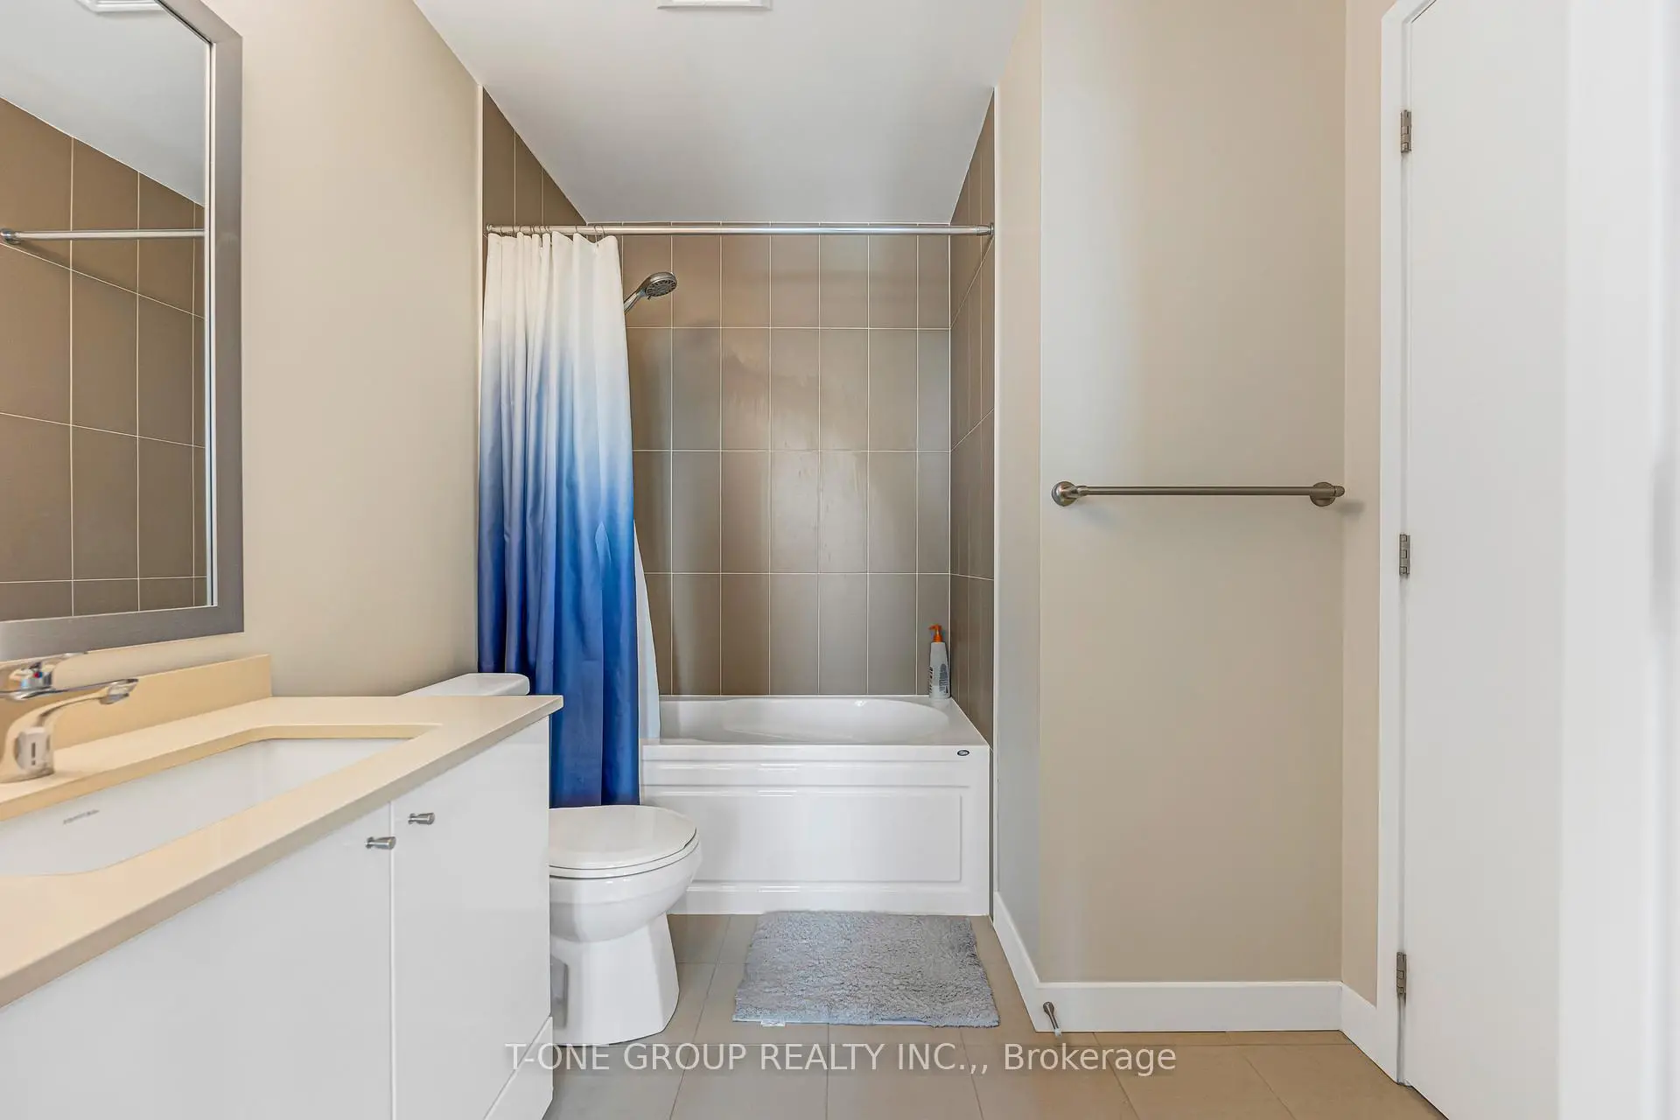
| Bath | 2.70x2.89 | Tile Floor, 3 Pc Ensuite |
| Bathroom | Pieces | Level | |
|---|---|---|---|
| 1xBath | 3 pcs | Flat |
Property Summary
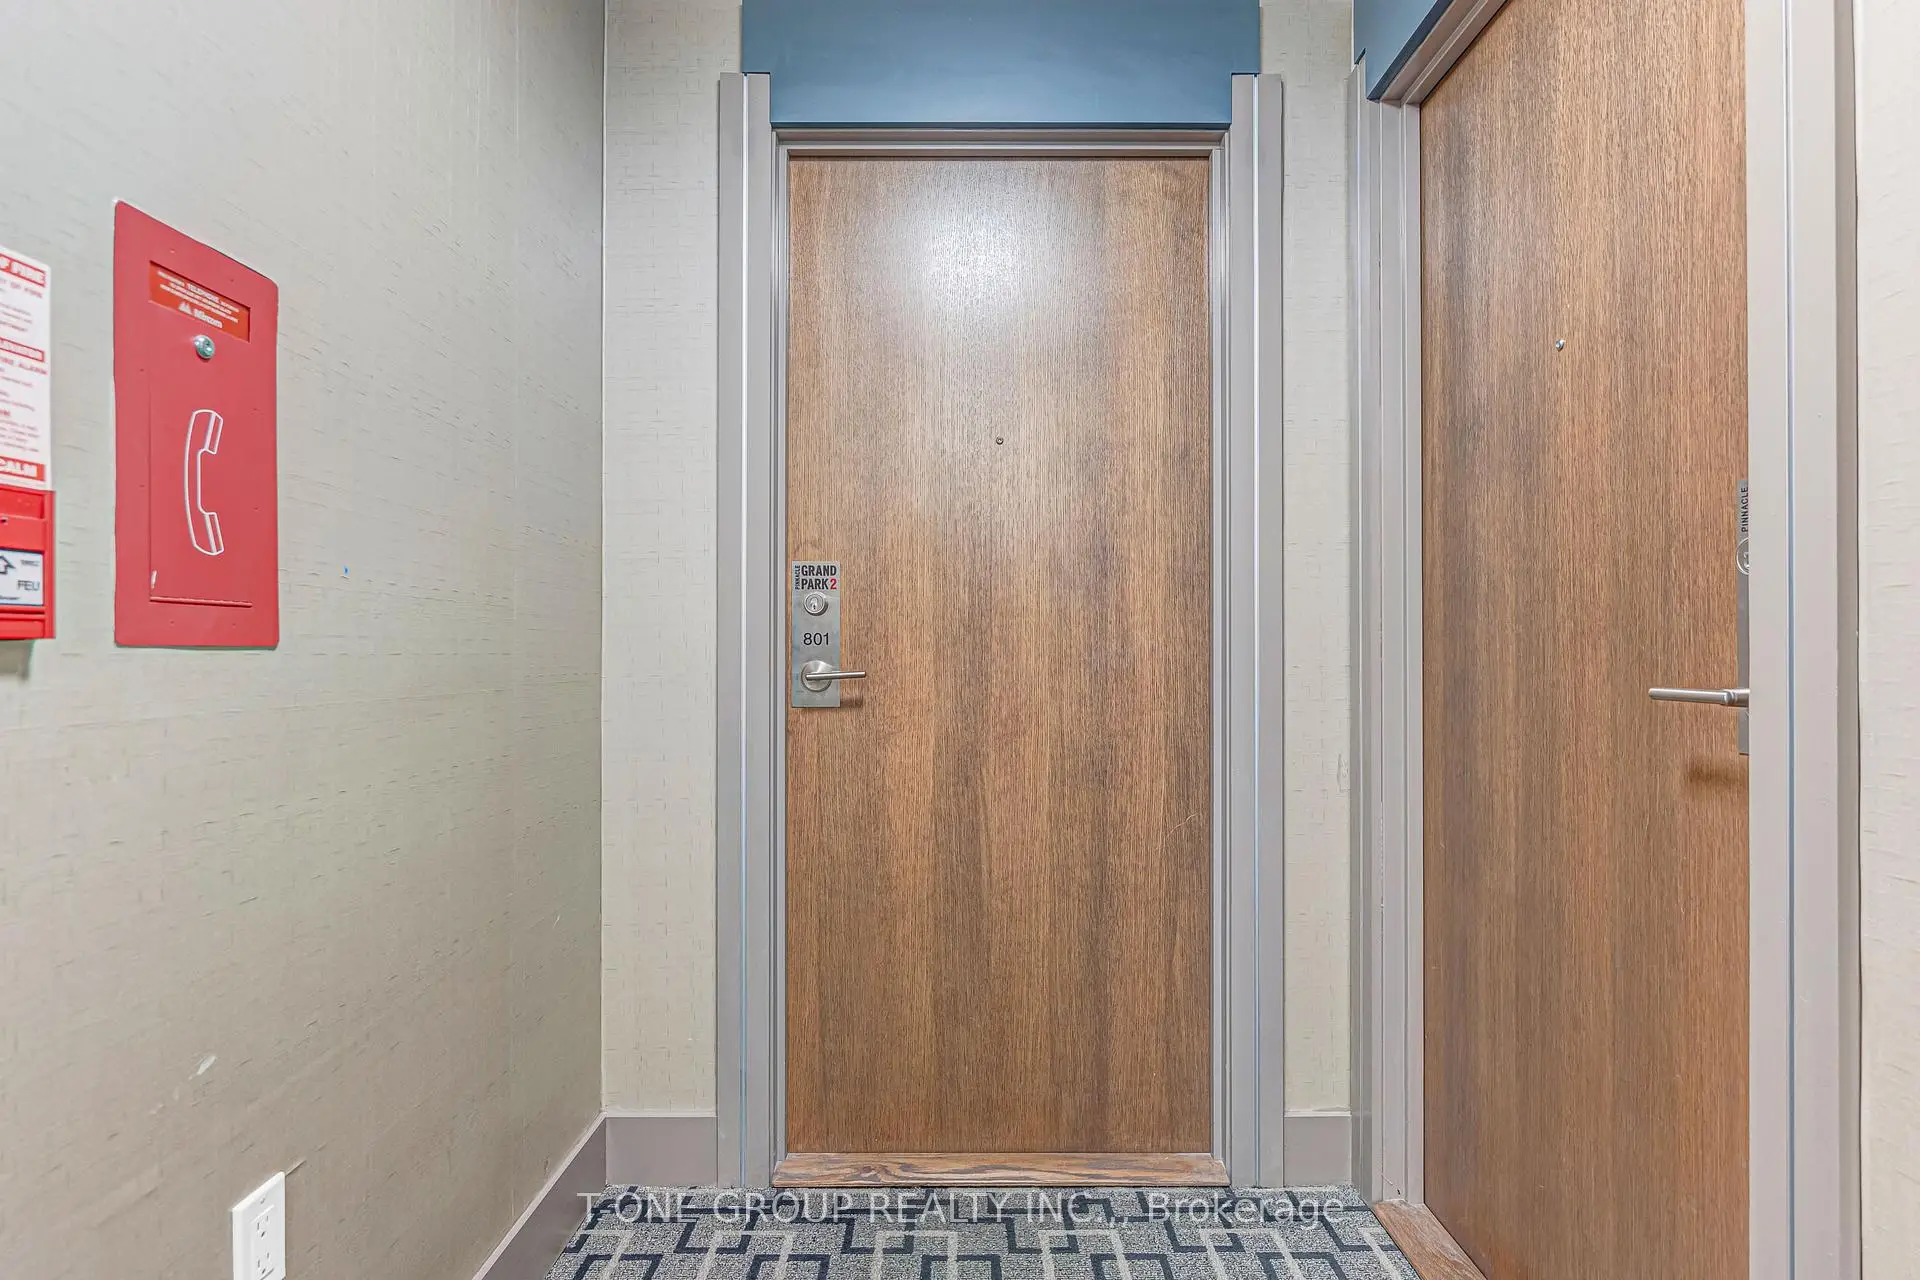
Located close to the intersection of Burnhamthorpe and Grand Park D, #801-3975 Grand Park Dr is a 1+1 bedrooms 1 washrooms Condo Apt. The unit has a Single Underground Parking Space with a Locker. The property has many nice features including Carpet Free. .Pinnacle Grand Park 2
3975 Grand Park Dr was developed by real estate developerSchool Information
- Elm Drive Public School (Grade:JK-8)
- Green Glade Senior Public School (Grade:7-8)
- Lorne Park Secondary School (Grade:9-12)
- TL Kennedy Secondary School (Grade:9-12)
- Bishop Scalabrini Separate School (Grade:JK-8)
- Father Michael Goetz Secondary School (Grade:9-12)
- Corsair Public School (Grade:1-5)
- Tomken Road Middle School (Grade:6-8)
- Applewood Heights Secondary School (Grade:9-12)