Description
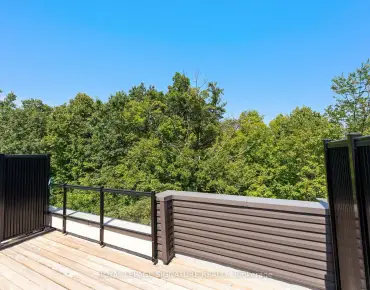
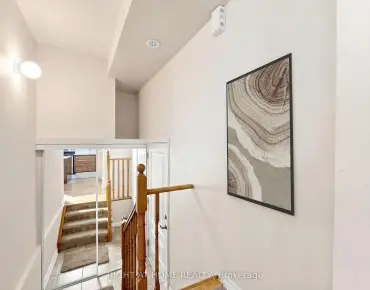
Rarely Offered Largest Corner Suite in the Building - Spectacular Upper-Floor Views! One of the LARGEST floor plans in the building ready for immediate occupancy. Breathtaking unobstructed southwest views, abundant natural sunlight throughout the day, and one of the most desirable layouts available in this highly sought-after Central Erin Mills community. Features 2 generous bedrooms and 2 FULLY renovated UPGRADED bathrooms and EXTRA LARGE kitchen. Open-concept living/ dining, large windows with panoramic views Carpet-free with waterproof vinyl flooring throughout, updated LED light fixtures. Move-in-ready living space. Located in one of Mississauga's most desirable neighbourhoods, this home falls within the catchment area of top-ranked schools including John Fraser Secondary School, St. Aloysius Gonzaga Secondary School, and Credit Valley Public School. Residents enjoy the convenience of being within walking distance to Credit Valley Hospital, Erin Mills Town Centre, Restaurants, Parks, Grocery Stores, Mi-Way public transit, and everyday amenities, with quick access to Highway 403 and Winston Churchill GO station for seamless commuting. 1 premium parking space + a large private storage locker. $$$ spent on quality renovations and upgrades., premium finishes, and an unbeatable Central Erin Mills location, this rare offering combines comfort, convenience, and style. 24-hour security, Gym. Pool, Sauna, rooftop BBQ and all utilities included in the maintenance fees. This is an Estate Sale. Offers reviewed on July 7 at 7pm. Reserves the right to accept pre-emptive offers *For Additional Property Details Click The Brochure Icon Below*
Features
- Facing: South West
- Bedrooms: 2
- Bathrooms: 2
- Garages:
1
- Kitchens: 1
Details
- Space: 900-999
- Maintenance: $ 960.00
- Tax: $ 3267.00
-
W13507138
- Listing contracted with: ICI SOURCE REAL ASSET SERVICES INC.
| Room |
Size(M) |
Description |
| Br | 3.00x4.32 | |
|
| Br | 4.74x2.76 | |
|
| Kitchen | 4.57x2.75 | |
|
| Bathroom |
Pieces |
Level |
| 1xBath | 3 pcs | |
|
| 1xBath | 4 pcs | |
|
Property Summary
Located close to the intersection of Winston Churchill & Eglinton, #1608-4889 Kimbermount Ave is a 2 bedrooms 2 washrooms Condo Apt. The unit has a Single Underground Parking Space with a Locker. The property has many nice features including Storage Area Lockers, Sauna, Primary Bedroom - Main and Carpet Free. Bedroom, Br and Kitchen are on the Main floor.
Papillon Place II
4889 Kimbermount Ave was developed by real estate developer
Pemberton GroupPemberton Group has more than 50 years of rich experience in the real estate development field. .
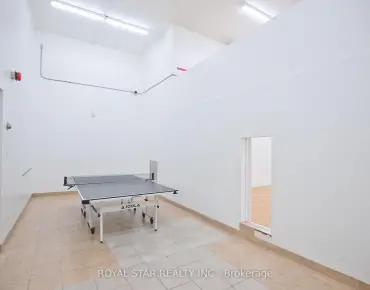
The age of the residential building is approximately 20 years. It has about 19 levels and 207 units. Papillon Place II offers amenities such as Party/Meeting room, Visitor Parking, Indoor Pool, Sauna, Rooftop Deck/Garden, Concierge and Gym. The monthly maintenance fee includes Heat, Water, Hydro and Air Conditioning. There are total 5 units for sale and 0 for lease in 4889 Kimbermount Ave.
School Information
-
Credit Valley Public School (Grade:1-5)
-
Thomas Street Middle School (Grade:6-8)
-
Green Glade Senior Public School (Grade:7-8)
- John Fraser Secondary School (Grade:9-12)
- Lorne Park Secondary School (Grade:9-12)
-
St. Rose of Lima Separate School (Grade:JK-8)
- St. Aloysius Gonzaga Secondary School (Grade:9-12)
- Streetsville Secondary School (Grade:9-12)
Commute Information
Streetsville Go Train Station (2.7km)

 Central Erin Mills, Mississauga