City Centre, Mississauga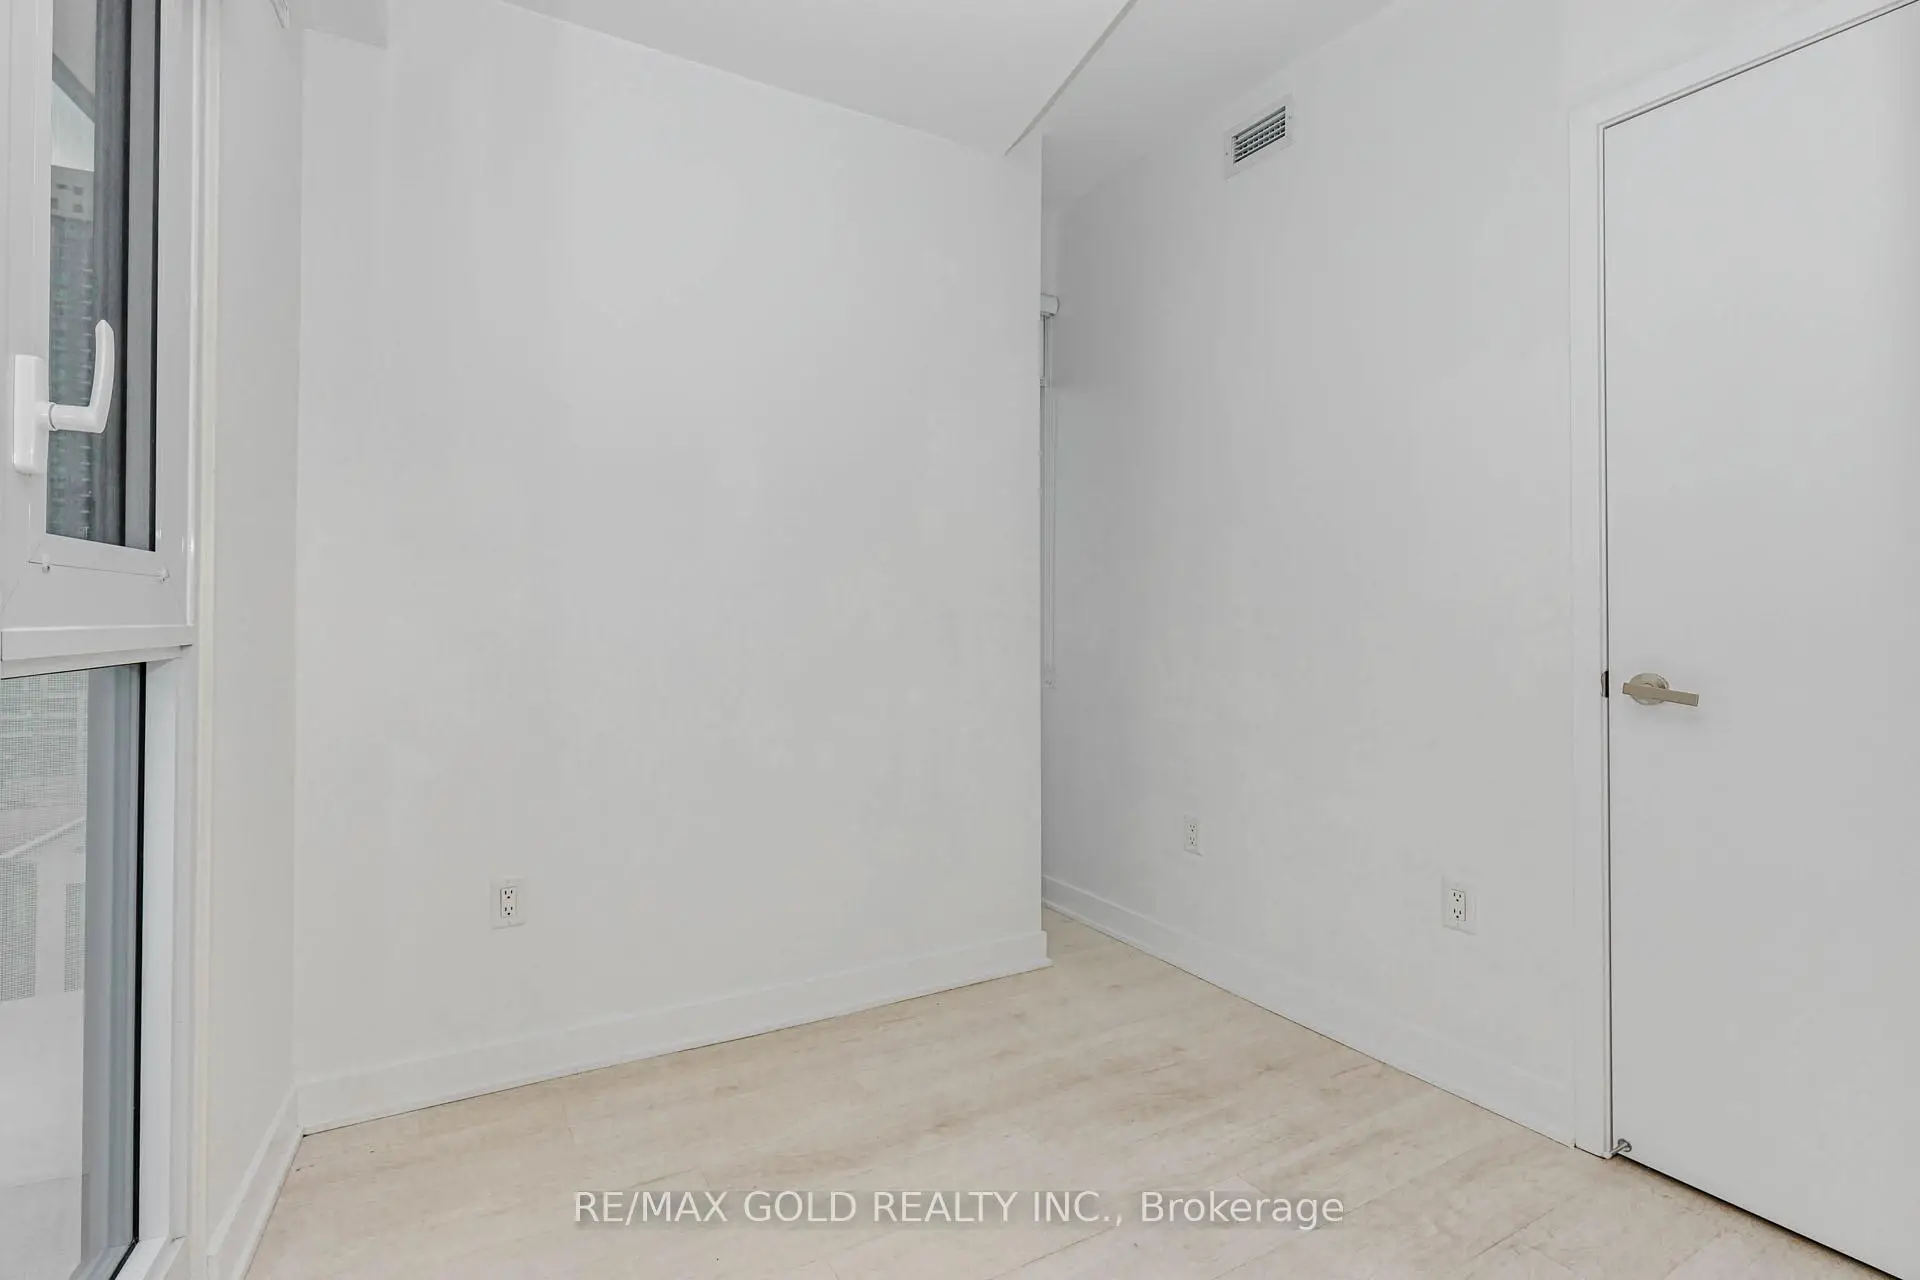

Description
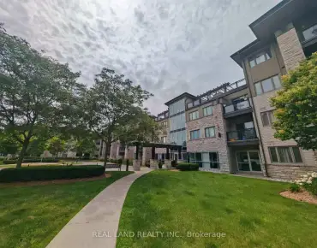
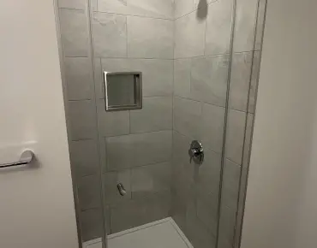
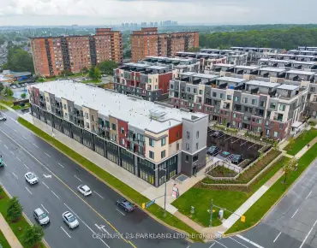
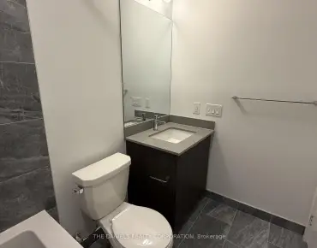
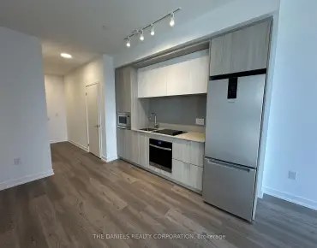
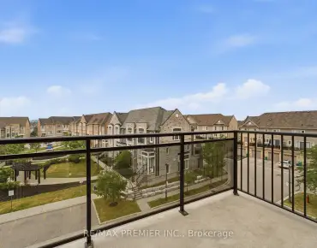
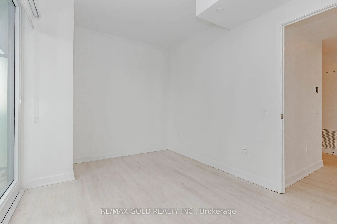
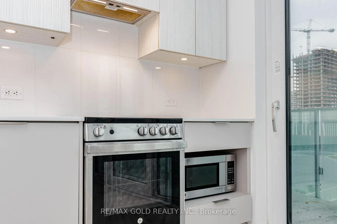
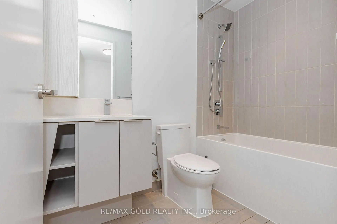
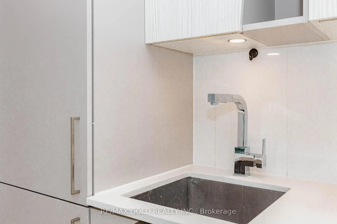
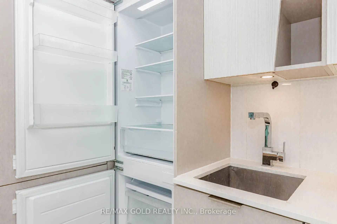
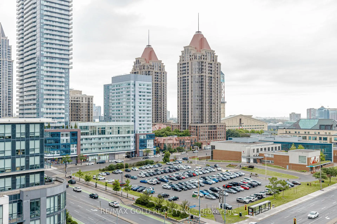
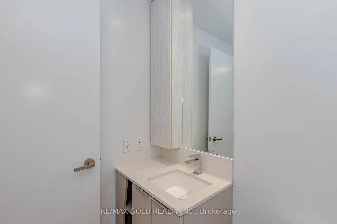
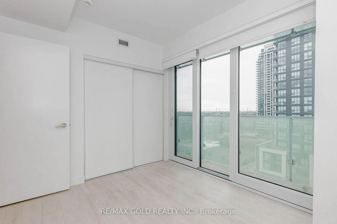
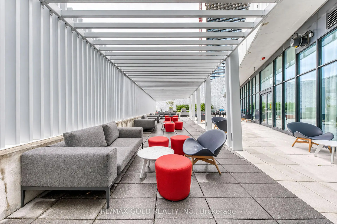
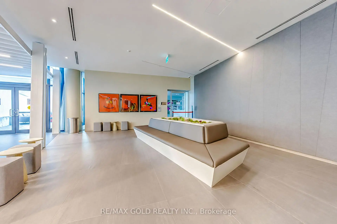
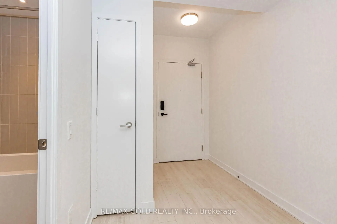
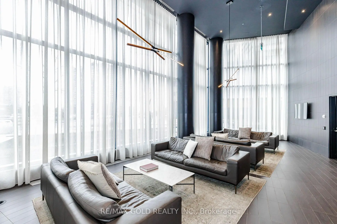
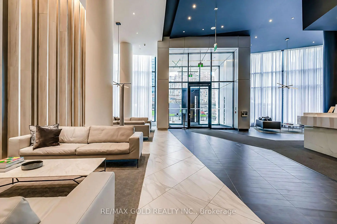
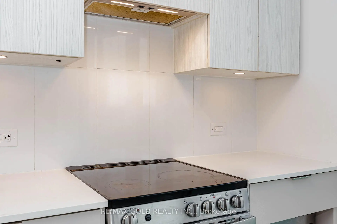
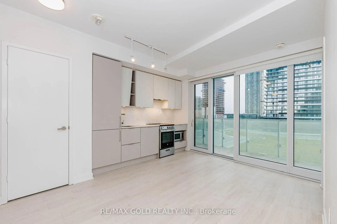
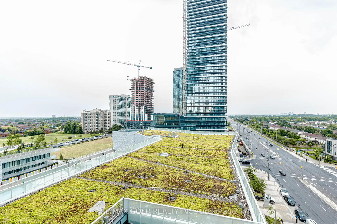
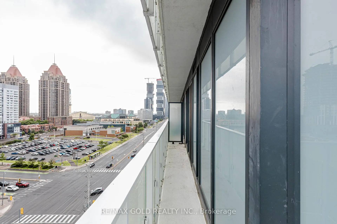
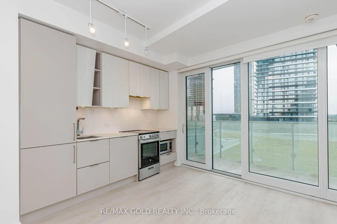
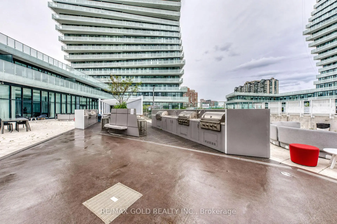
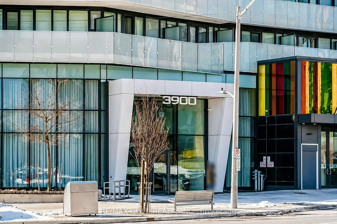
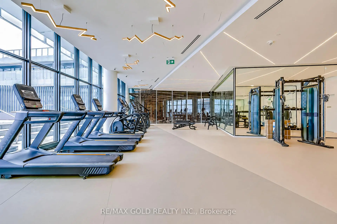
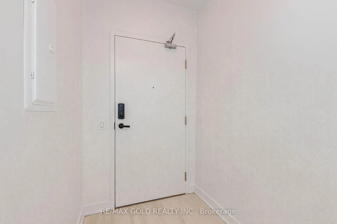
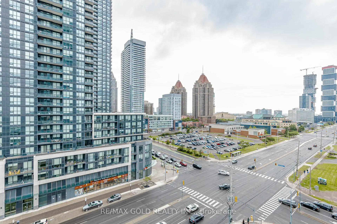
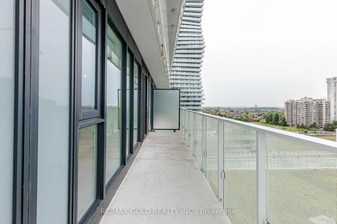
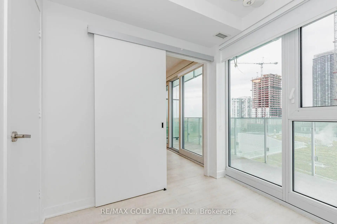
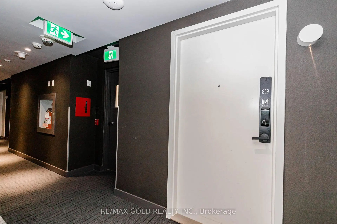
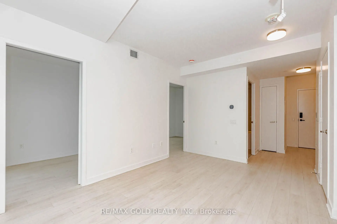
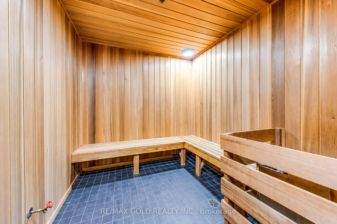
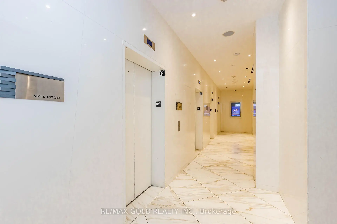
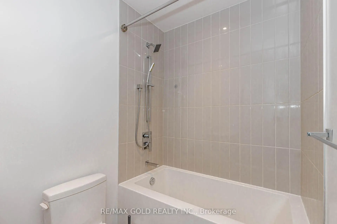
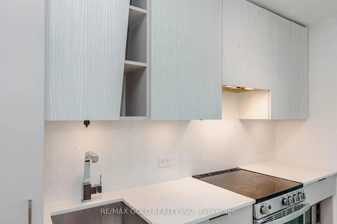
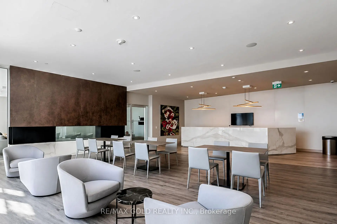
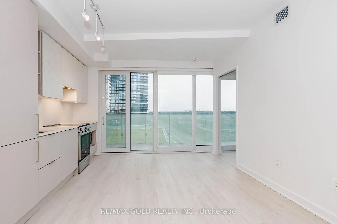
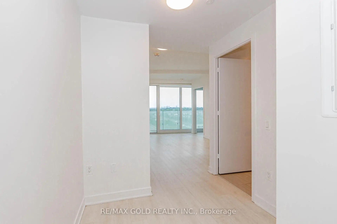
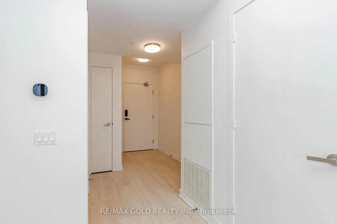
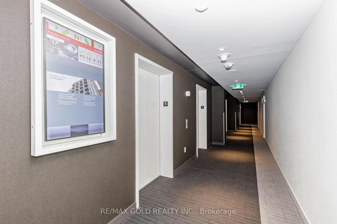
Welcome To Luxury Living At M City Condos In The Heart Of Mississauga This Beautiful 2 Bedroom1 Bath Corner Unit Offers Approx. 702 Sq Ft Total Including Approx. 598 Sq Ft Interior + 104 SqFt Balcony. Features A Functional Open Concept Living, Dining & Kitchen Layout With 9 Ft Ceilings, Freshly Painted Interior, Laminate Wood Flooring In Living Room & Bedrooms, Modern Kitchen With Quartz Countertops, Tile Backsplash & Under-Mount Sink, Stylish Bath Finishes And W/O To A Rare Oversized L-Shaped Balcony With North West Exposure Offering An Unobstructed Sunset View. Enjoy Premium Building Amenities Including 24 Hr Concierge, Fitness Centre, Outdoor Pool, Rooftop Terrace/BBQ Area, Party/Event Room With Chef's Kitchen And Games Lounge. Steps To Square One Shopping Centre, Celebration Square, Living Arts Centre, Sheridan College, Restaurants, Cafes, Parks & Mi Way Transit. Easy Access To Erindale/ Cooksville GO Stations, Hwy403, 401 & 407. Nearby U of T Mississauga, Sheridan College And All Downtown Mississauga Conveniences. All Measurements are Approximate. A Must See
Features
- Facing: North West

- Bedrooms: 2

- Bathrooms: 1

- Garages: 1

- Kitchens: 1

Details
- Space: 500-599

- Maintenance: $ 503.77

- Tax: $ 2805.25

- W13495906

- Listing contracted with: RE/MAX GOLD REALTY INC.
| Room | Size(M) | Description | |
|---|---|---|---|
| Foyer | 2.76x1.42 | Laminate |
|
| Living Rm | 4.39x3.17 | Laminate, W/O To Balcony, Combined w/Dining |
|
| Dining Rm | 4.39x3.17 | Laminate, B/I Appliances, Combined w/Living |
|
| Kitchen | 4.39x3.17 | Modern Kitchen, Open Concept, Combined w/Living |
|
| Primary B | 3.40x2.81 | Laminate, Large Window, Closet |
|
| 2nd Br | 2.41x2.20 | Laminate, Large Window, Closet |
| Bathroom | Pieces | Level | |
|---|---|---|---|
| 1xBath | 4 pcs | Flat |