Cooksville, Mississauga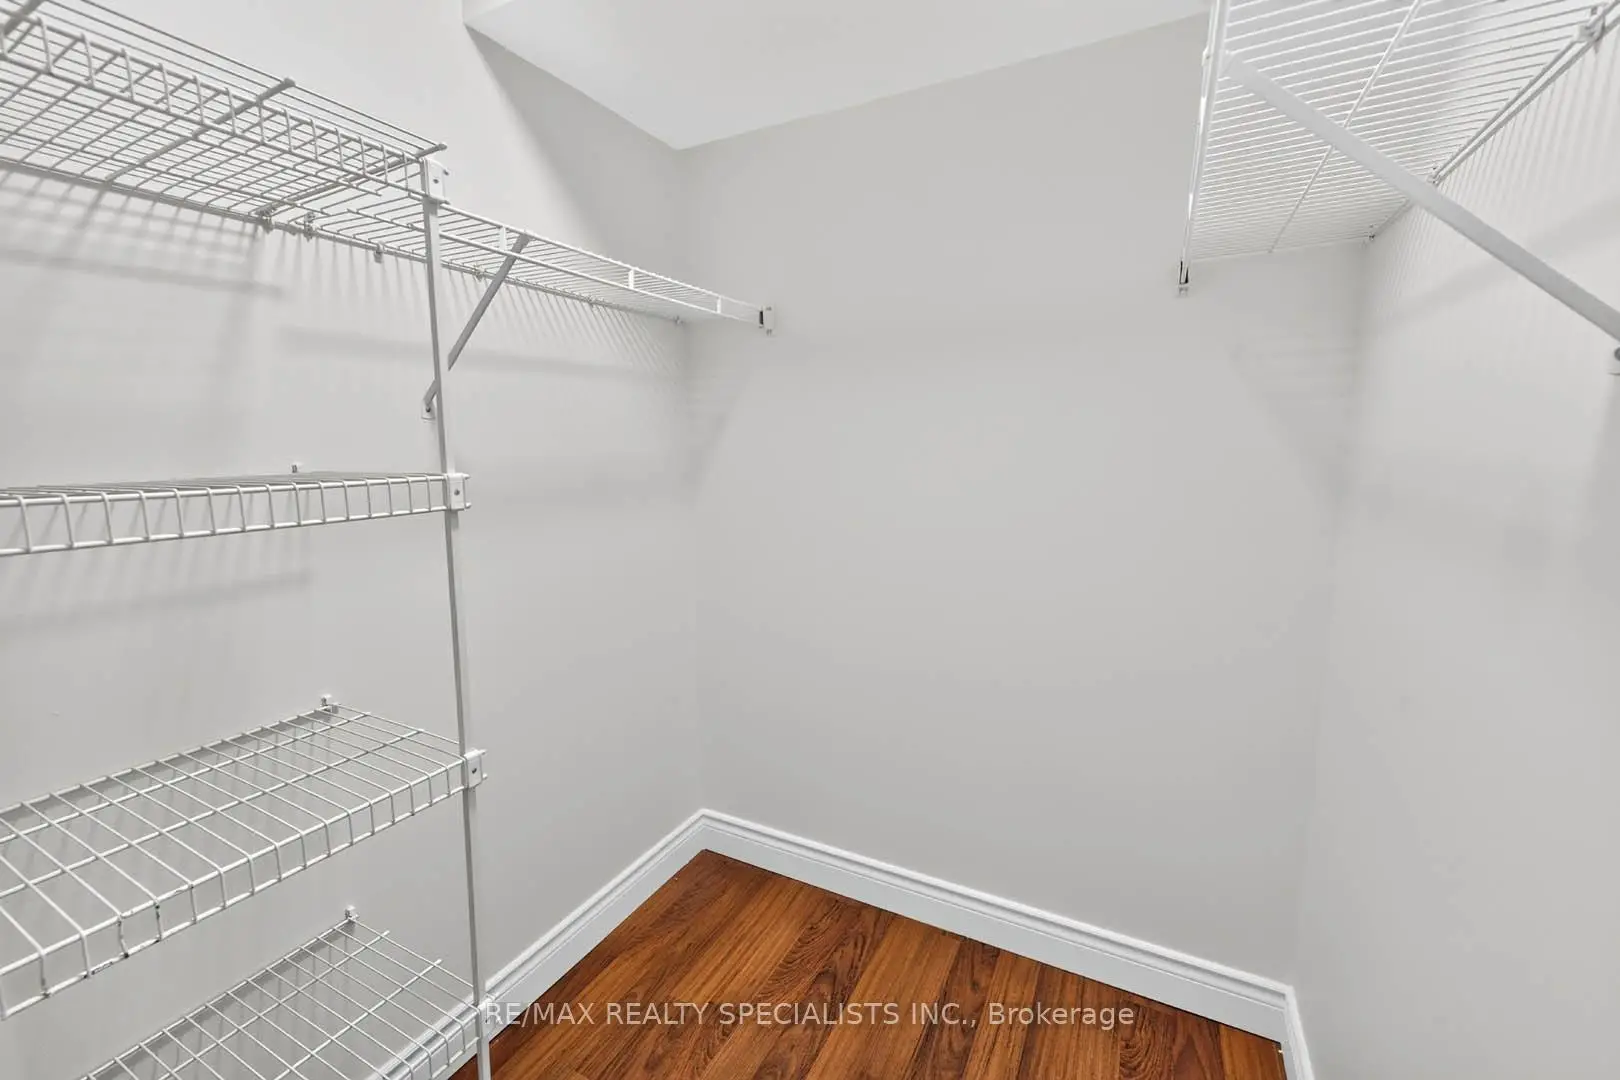

Description
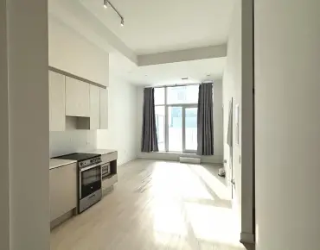
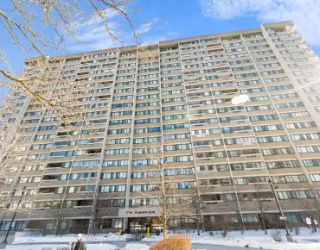
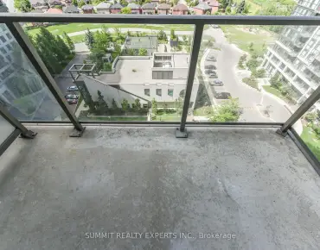
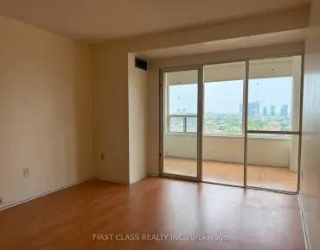
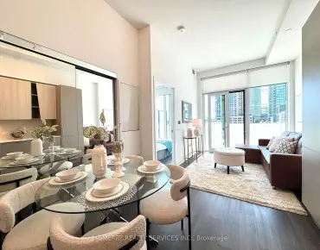
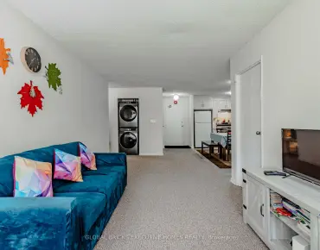
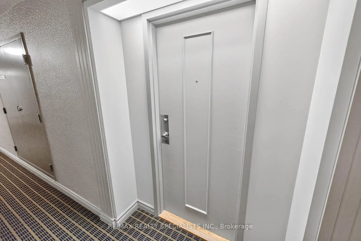
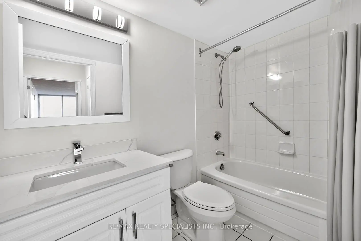
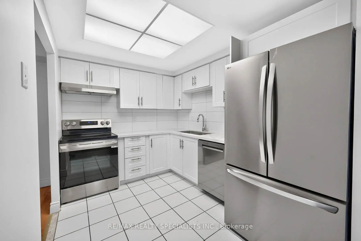
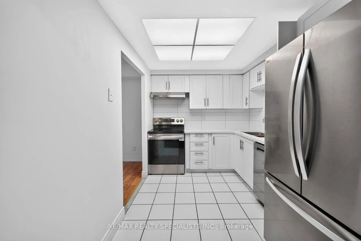
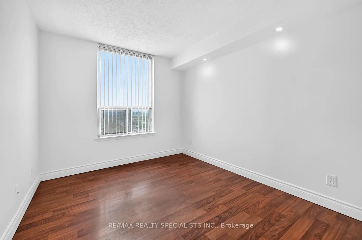
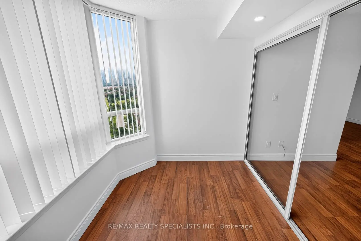
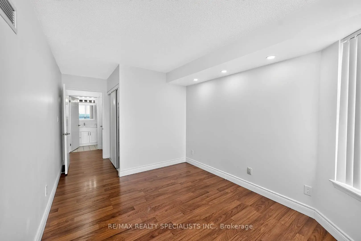
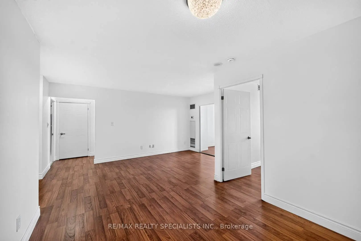
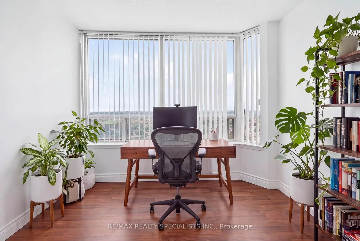
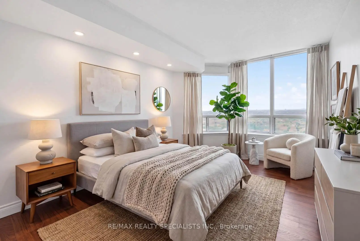
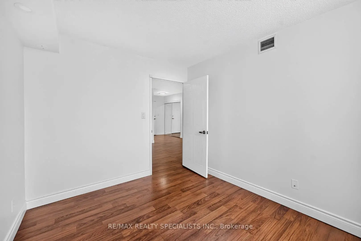
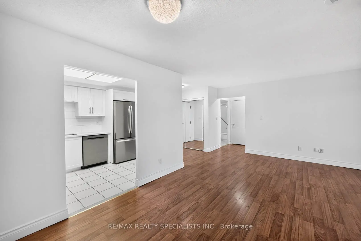
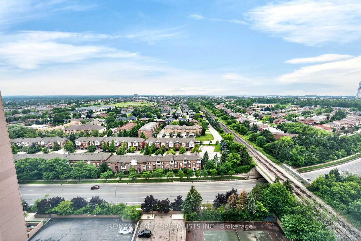
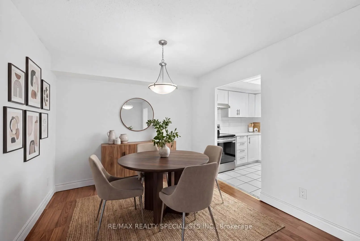
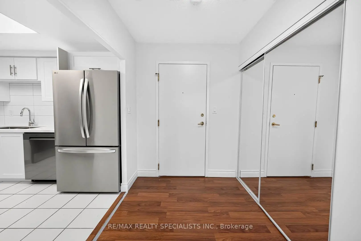
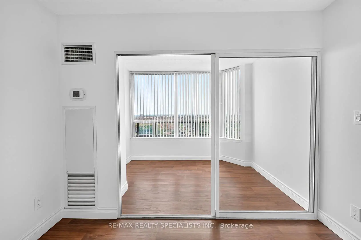
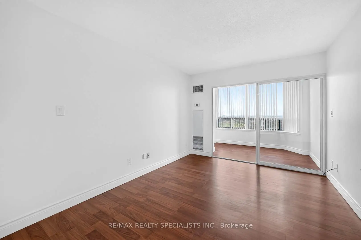
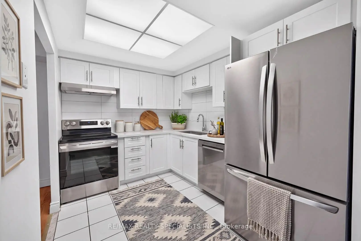
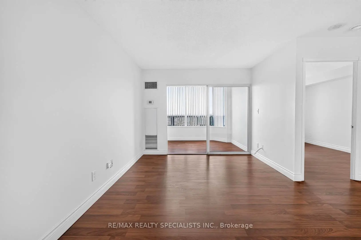
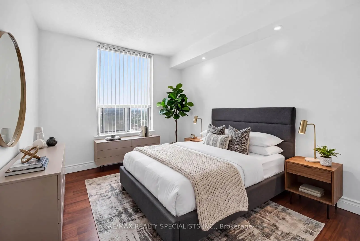
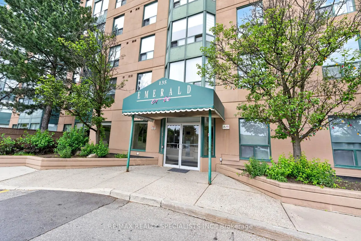
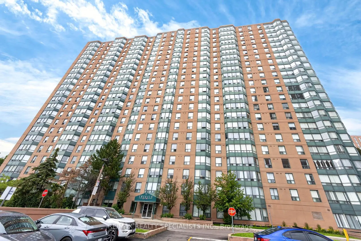
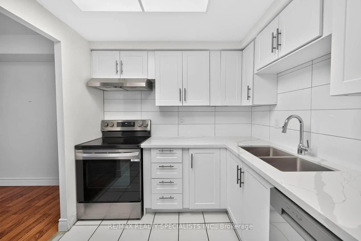
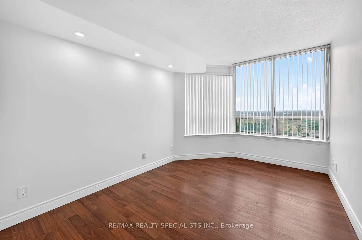
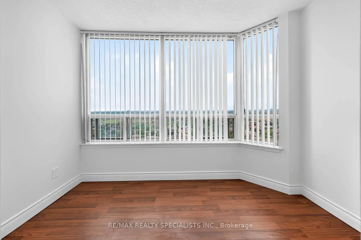
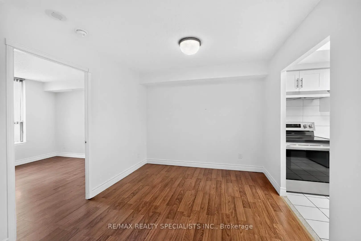
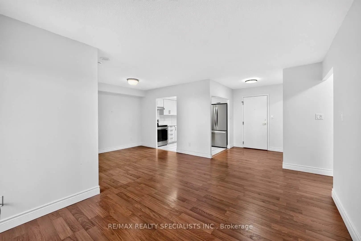
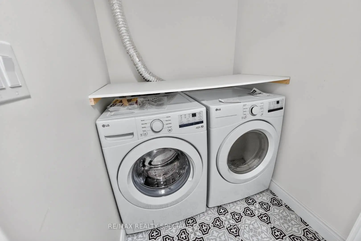
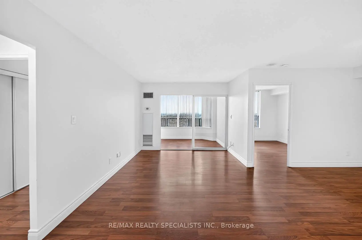
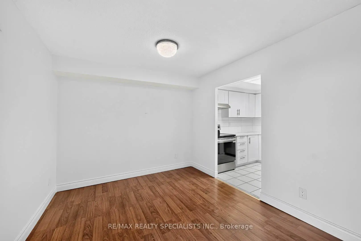
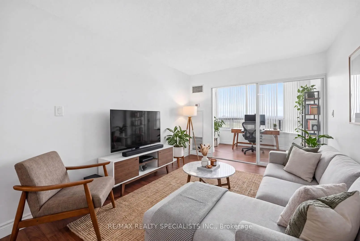
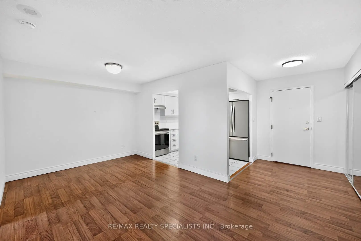
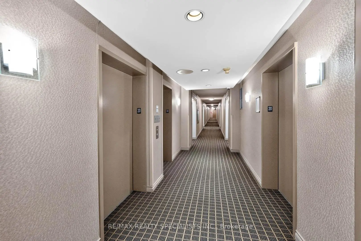
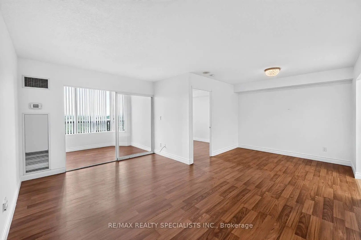
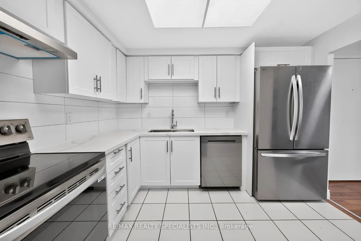
Sun-soaked and beautifully renovated, this bright west-facing suite offers unobstructed views and stunning sunsets from a high floor in the heart of Mississauga. Spanning 939 sq ft, this spacious 1-bedroom plus den and solarium layout delivers exceptional versatility-ideal for a second bedroom, guest or office space. Thoughtfully updated in 2024, the interior features a brand new white kitchen with Calacatta quartz countertops, new millwork, tile backsplash, and stainless steel appliances. The renovated bathroom continues the fresh, modern aesthetic with white cabinetry, quartz counters, and new tile. Updated flooring, doors, trim, and fresh paint throughout create a cohesive, move-in-ready space. The open-concept living and dining area is filled with natural light, while the large den (often used as a second bedroom) and separate solarium offer flexible options for today's lifestyle. One parking spot included. Ideally located just steps to Cooksville GO Station and the future LRT, and minutes to Hwy 403, Square One Shopping Centre, parks, dining, and everyday amenities-perfect for commuters, first-time buyers, downsizers, or investors. Well-managed building with excellent amenities including 24/7 security, gym, party room, tennis and squash courts, sauna, games and billiards room, BBQ area, and ample visitor parking. A fantastic opportunity to own a bright, turnkey suite in an incredibly convenient location.
Features
- Facing: West

- Bedrooms: 2+1

- Bathrooms: 1

- Garages: 1

- Kitchens: 1

Details
- Space: 900-999

- Age: 31-50
- Maintenance: $ 464.84

- Tax: $ 1766.00

- W13492788

- Listing contracted with: RE/MAX REALTY SPECIALISTS INC.

| Room | Size(M) | Description | |
|---|---|---|---|
| Living Rm | 4.52x3.10 | Laminate, Combined w/Dining |
|
| Dining Rm | 2.89x2.89 | Laminate |
|
| Kitchen | 3.20x2.59 | Renovated, Separate Rm, Quartz Counter |
|
| Primary B | 4.26x2.89 | Laminate, Walk-In Closet(s), Picture Window |
|
| Solarium | 3.21x1.70 | Window Floor to Ceil, Laminate |
|
| Den | 3.33x3.04 | Separate Rm, Laminate, Picture Window |
| Bathroom | Pieces | Level | |
|---|---|---|---|
| 1xBath | 4 pcs | Main |
Property Summary
Located close to the intersection of Hurontario and Hillcrest, #2009-135 Hillcrest Ave is a 2+1 bedrooms 1 washrooms Condo Apt. The unit has a Single Underground Parking Space. The property has many nice features including Carpet Free. Living Room Rm, Dinning Room Rm, Kitchen, Primary B, Solarium and Den are on the Main floor.Emerald Gate
135 Hillcrest Ave was developed by real estate developerSchool Information
- Floradale Public School (Grade:JK-6)
- Green Glade Senior Public School (Grade:7-8)
- Queen Elizabeth Senior Public School (Grade:7-8)
- Lorne Park Secondary School (Grade:9-12)
- TL Kennedy Secondary School (Grade:9-12)
- Father Daniel Zanon (Grade:JK-8)
- Father Michael Goetz Secondary School (Grade:9-12)
- Corsair Public School (Grade:1-5)
- Tomken Road Middle School (Grade:6-8)
- Applewood Heights Secondary School (Grade:9-12)