Clarkson, Mississauga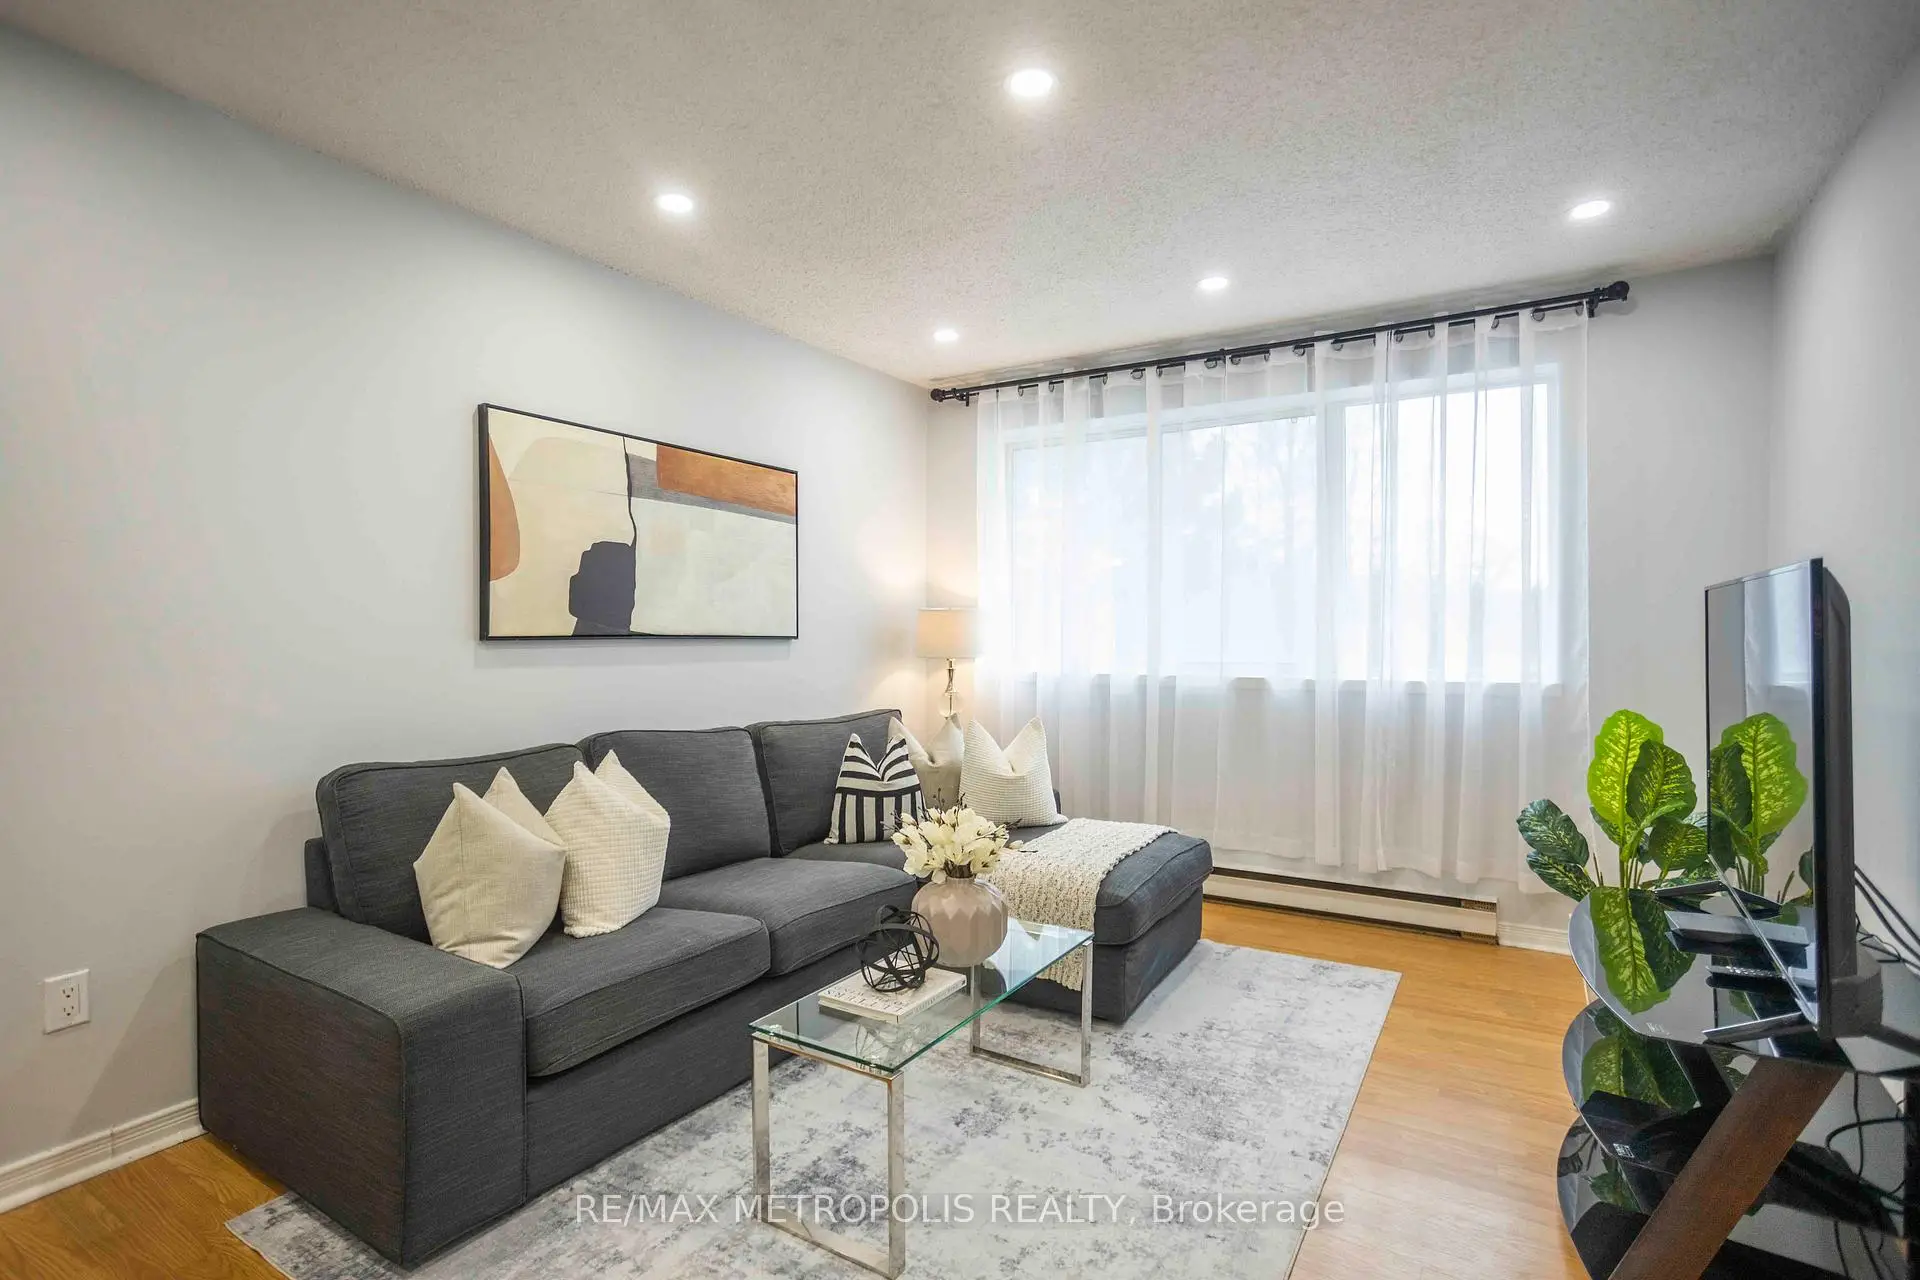

Description
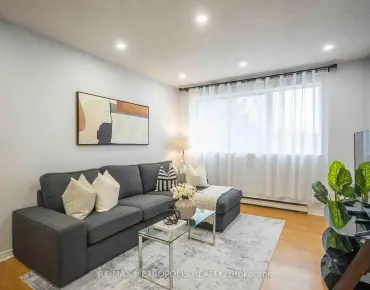
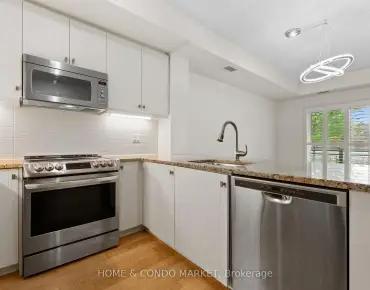
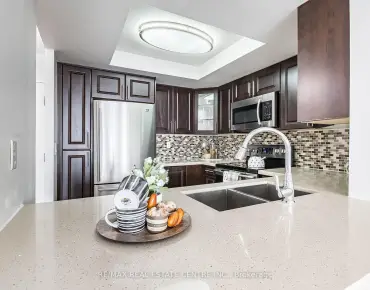
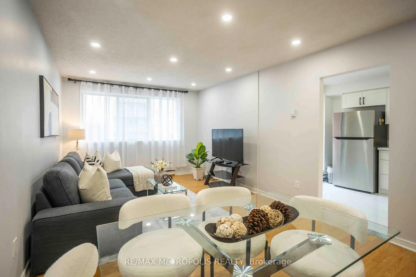
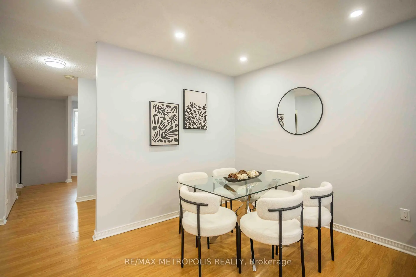
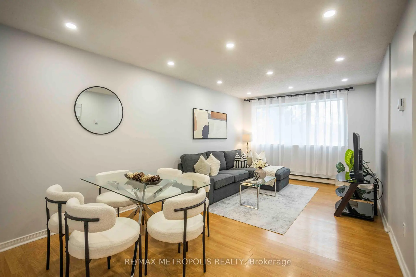
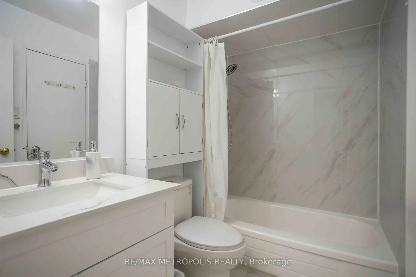
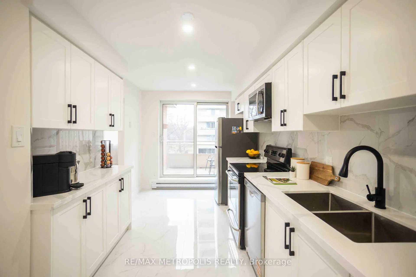
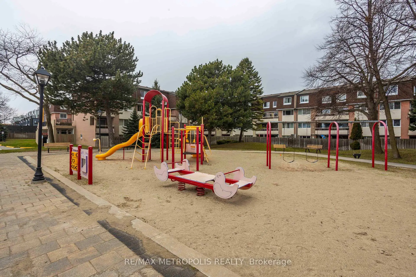
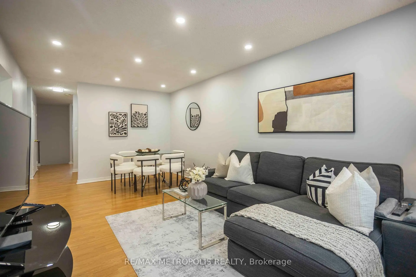
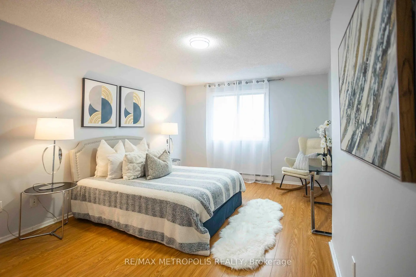
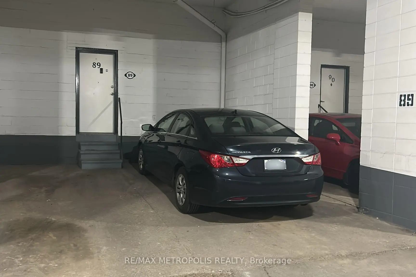
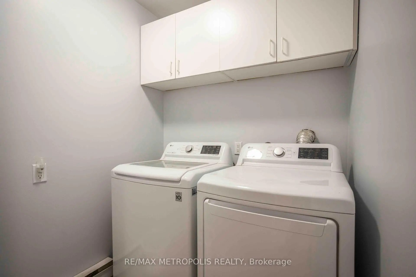
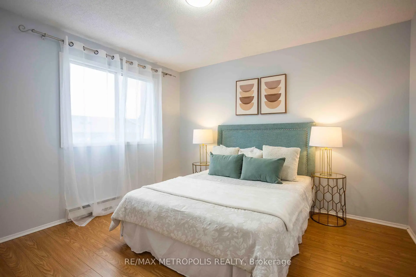
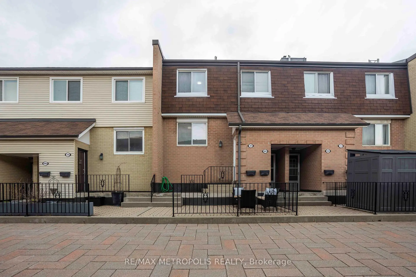
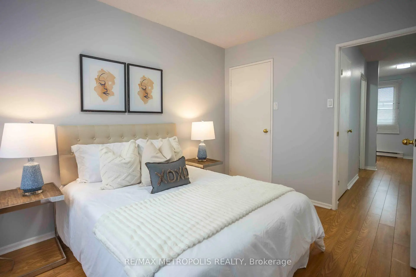
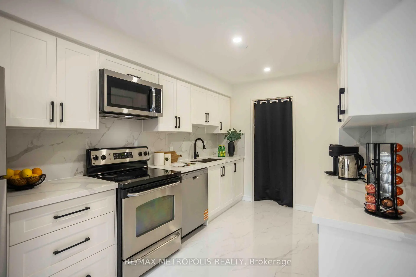
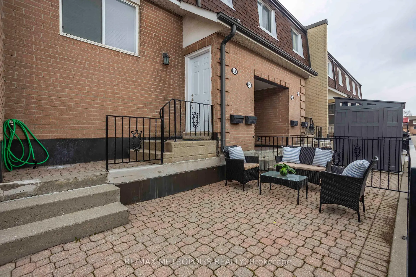
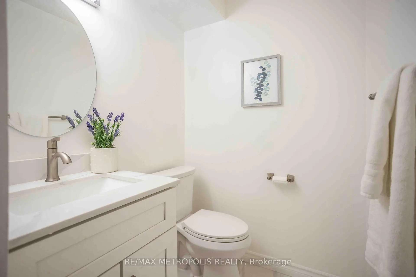
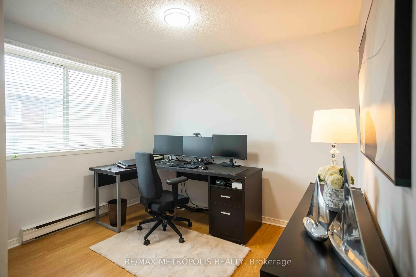
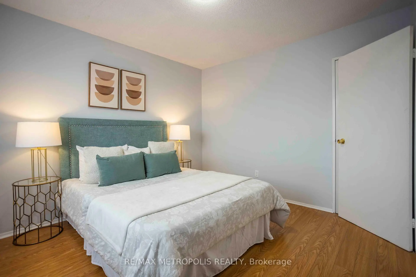
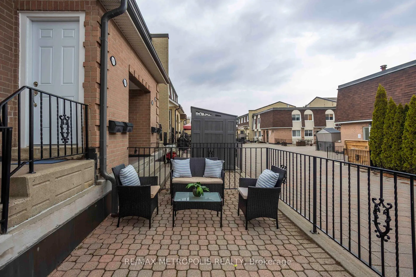
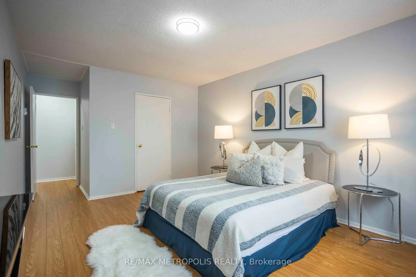
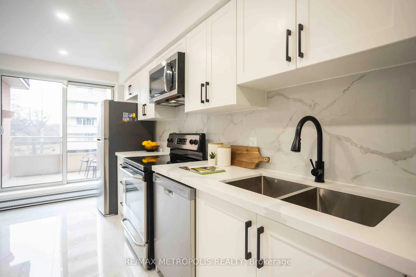
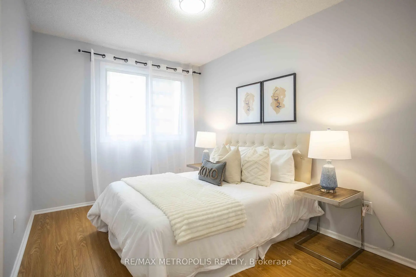
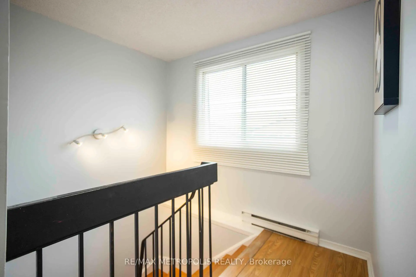
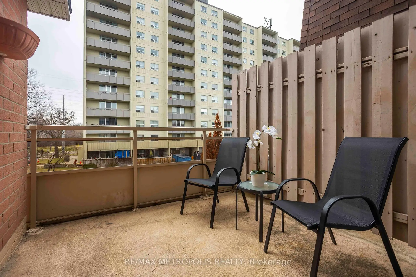
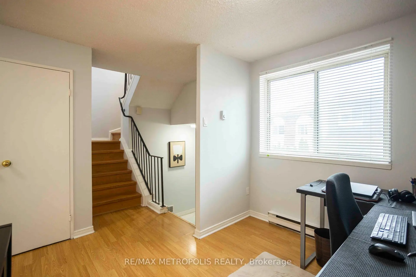
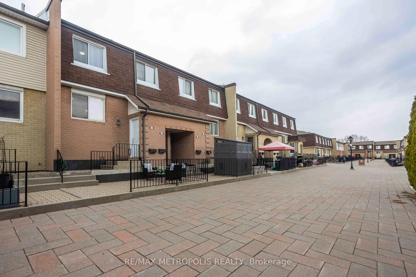
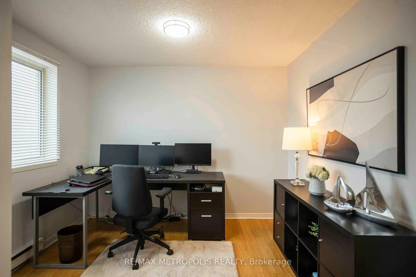
Move right into this renovated 3+1 bedroom condo townhouse, offering modern updates and a highly desirable location near Clarkson GO Station. With over $50,000 invested in upgrades, this move-in-ready home offers approximately 1,500 sq. ft. of bright and functional living space. Freshly painted throughout, it features updated laminate flooring, modern pot lights, and a thoughtfully designed layout. The fully renovated kitchen showcases quartz countertops, new appliances, new tile flooring, a stylish backsplash, and a generous pantry for additional storage. The eat-in kitchen walks out to a large private balcony, perfect for enjoying your morning coffee or entertaining guests, while a front patio provides even more outdoor living space. Both washrooms have been tastefully updated with contemporary finishes. The spacious primary bedroom features a walk-in closet, semi-ensuite bath, and the convenience of second-floor laundry. A convenient underground parking space is included, offering covered parking and easy access year-round. Residents also enjoy ample visitor parking and access to two well-maintained playgrounds, making this an ideal home for families. Maintenance fees include snow removal, internet, building insurance, common elements, cable TV, phone service, and water. Located in a family-friendly community, this townhome is just minutes from Lake Ontario, Rattray Marsh trails, parks, top-rated schools, and Clarkson Village. Walk to grocery stores, cafes, restaurants, and everyday amenities, with quick access to Lakeshore Road, the QEW, and major conveniences. Clarkson GO Station is only a short walk away, providing approximately a 20-minute train ride to Union Station. Perfect for commuters, families, or investors seeking a turnkey property in one of Mississauga's most desirable neighborhoods.
Features
- Facing: North

- Bedrooms: 3+1

- Bathrooms: 2

- Garages: 1

- Kitchens: 1

Details
- Space: 1400-1599

- Maintenance: $ 527.00

- Tax: $ 2657.03

- W13489408

- Listing contracted with: RE/MAX METROPOLIS REALTY
| Room | Size(M) | Description | |
|---|---|---|---|
| Living Rm | 5.80x3.35 | Large Window, Open Concept, Laminate |
|
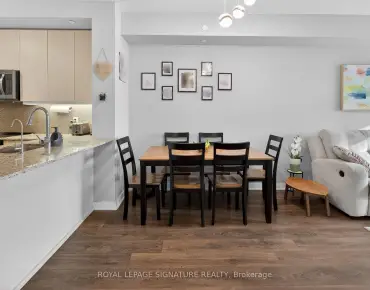
| Dining Rm | 5.80x3.35 | Combined w/Living, Open Concept, Laminate |
|
| Kitchen | 4.49x2.60 | W/O To Balcony, Eat-in Kitchen, Pantry |
|
| Den | 3.18x2.44 | Open Concept, Large Window, Laminate |
|
| Primary B | 4.60x3.27 | Semi Ensuite, Walk-In Closet(s), Laminate |
|
| 2nd Br | 3.50x3.15 | Large Window, Closet, Laminate |
|
| 3rd Br | 3.46x2.65 | Large Window, Closet, Laminate |
|
| Laundry | 1.67x1.59 | Separate Rm, Laminate, B/I Shelves |
| Bathroom | Pieces | Level | |
|---|---|---|---|
| 1xBath | 2 pcs | Main |
|
| 1xBath | 4 pcs | Second |