Rathwood, Mississauga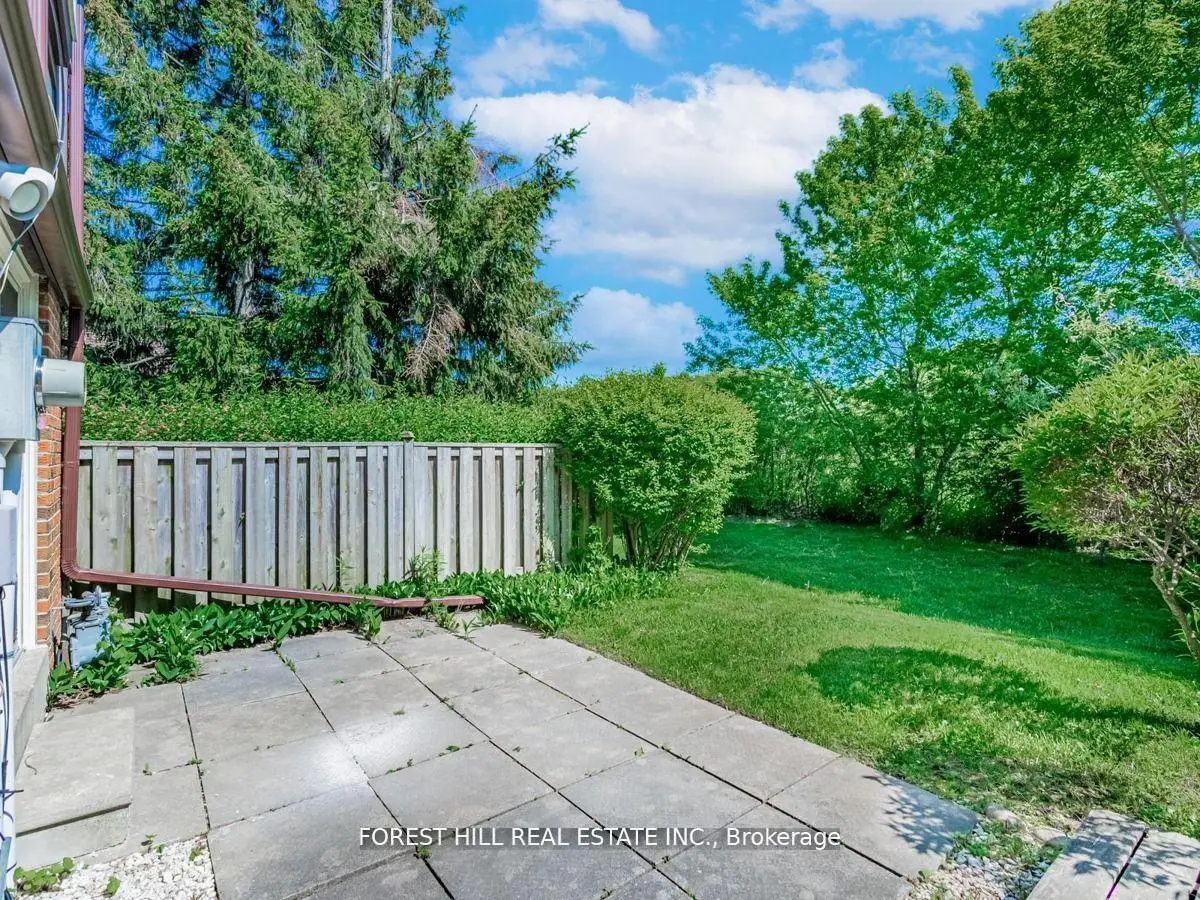

Description
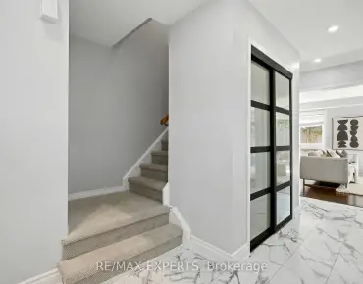
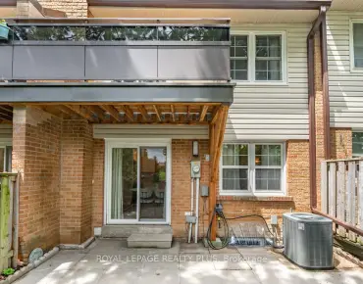
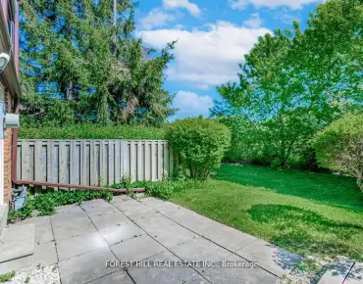
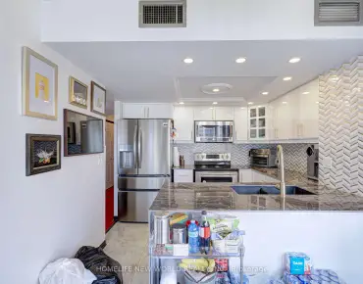
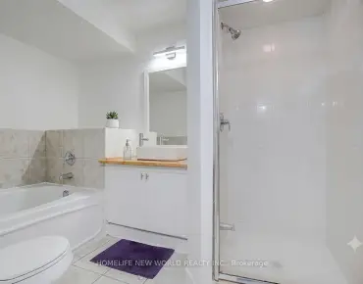
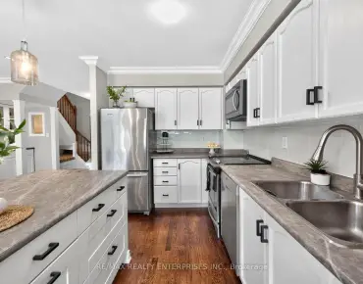
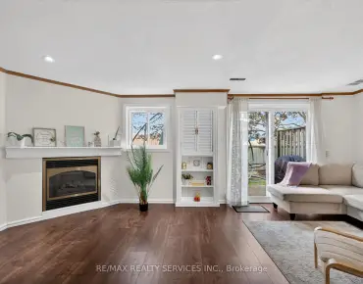
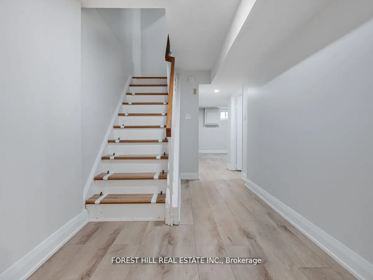
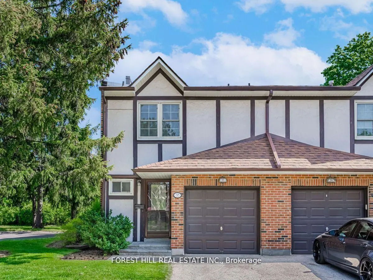
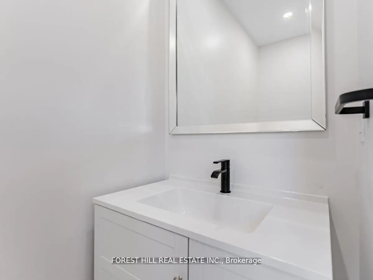
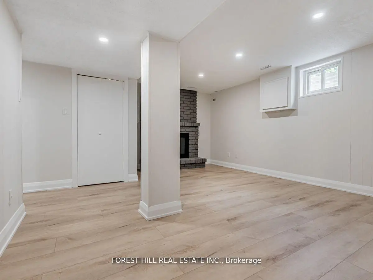
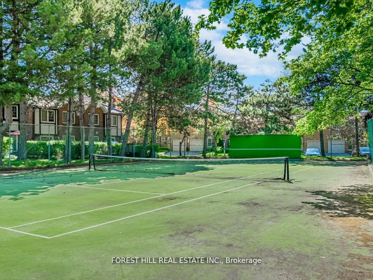
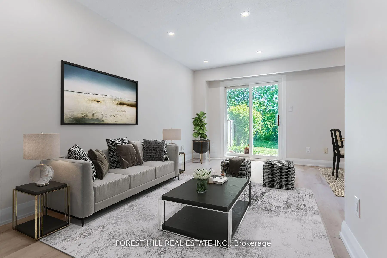
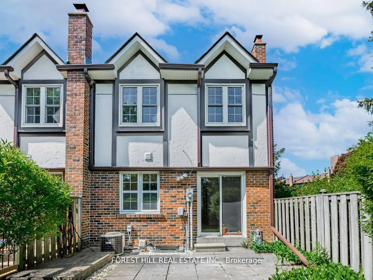
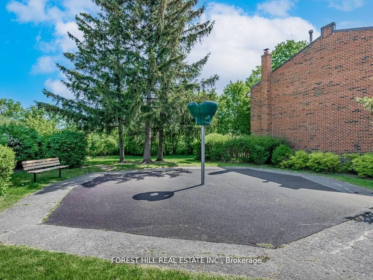
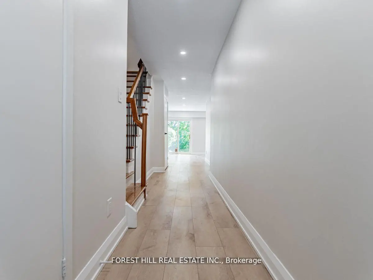
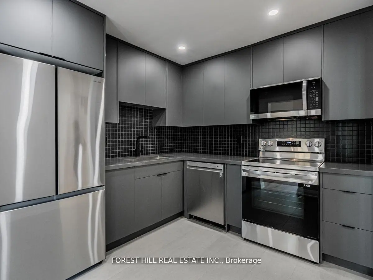
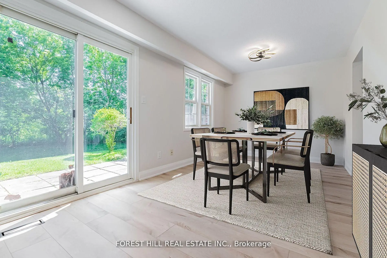
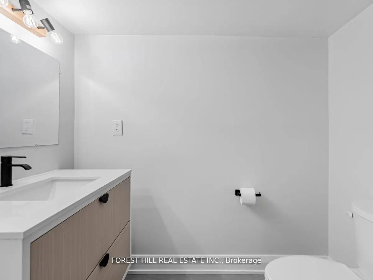
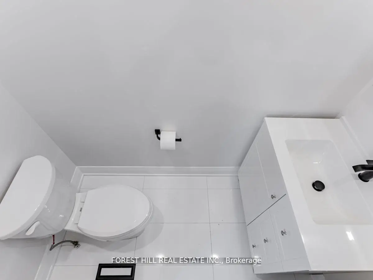
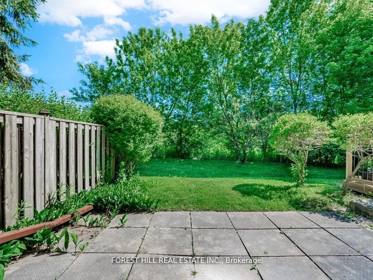
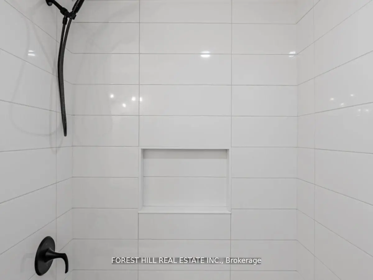
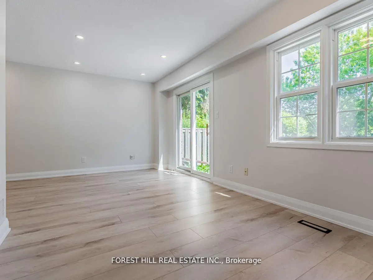
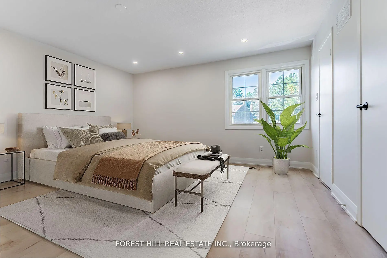
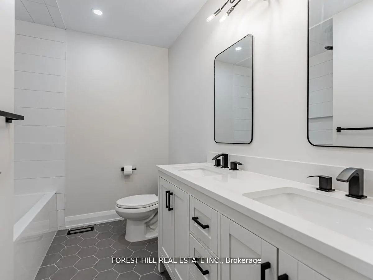
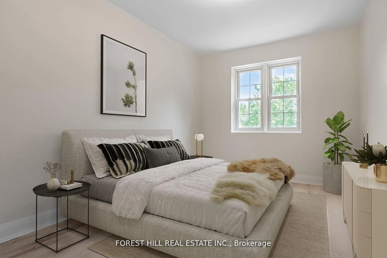
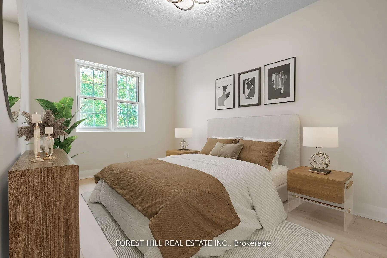
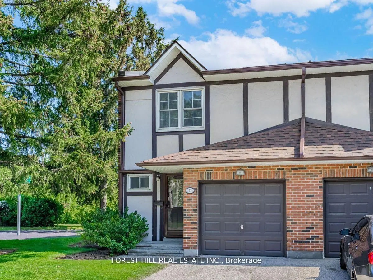
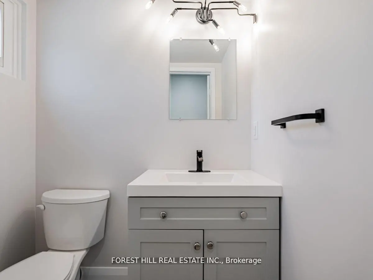
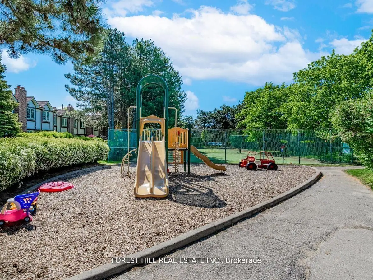
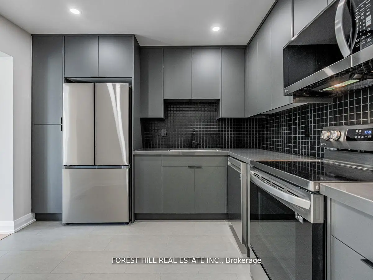
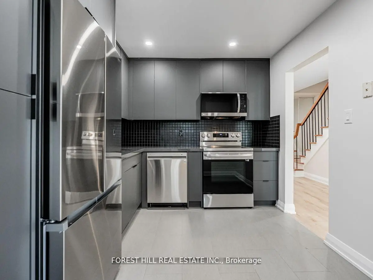
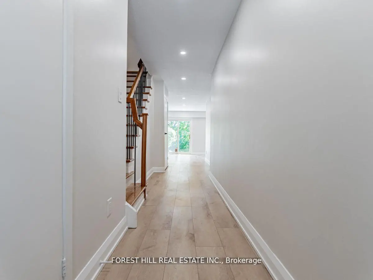
Completely renovated and rarely available, this end-unit townhome feels like a semi-detached in the heart of Rockwood Village. Backing onto lush green space, it offers exceptional privacy in a peaceful, family-friendly community surrounded by trails, playgrounds, a splash park, and expansive recreational areas, with a communal playground and tennis court within the complex. Inside features a bright, open-concept layout with 3 generously sized bedrooms and 4 bathrooms, along with a kitchen equipped with stainless steel appliances and convenient walkout access to the backyard, ideal for seamless indoor-outdoor living and entertaining. Complete with a built-in one-car garage with extra storage and a private driveway, this home is conveniently located on the Mississauga-Etobicoke border, close to shopping, transit, major highways, schools, and just a short drive to Sherway Gardens.
Features
- Facing: West

- Bedrooms: 3

- Bathrooms: 4

- Garages: 1

- Kitchens: 1

Details
- Space: 1200-1399

- Maintenance: $ 825.23

- Tax: $ 4786.76

- W13453298

- Listing contracted with: FOREST HILL REAL ESTATE INC.
| Room | Size(M) | Description | |
|---|---|---|---|
| Living Rm | 3.94x2.74 | W/O To Yard, Overlooks Dining, Pot Lights |
|
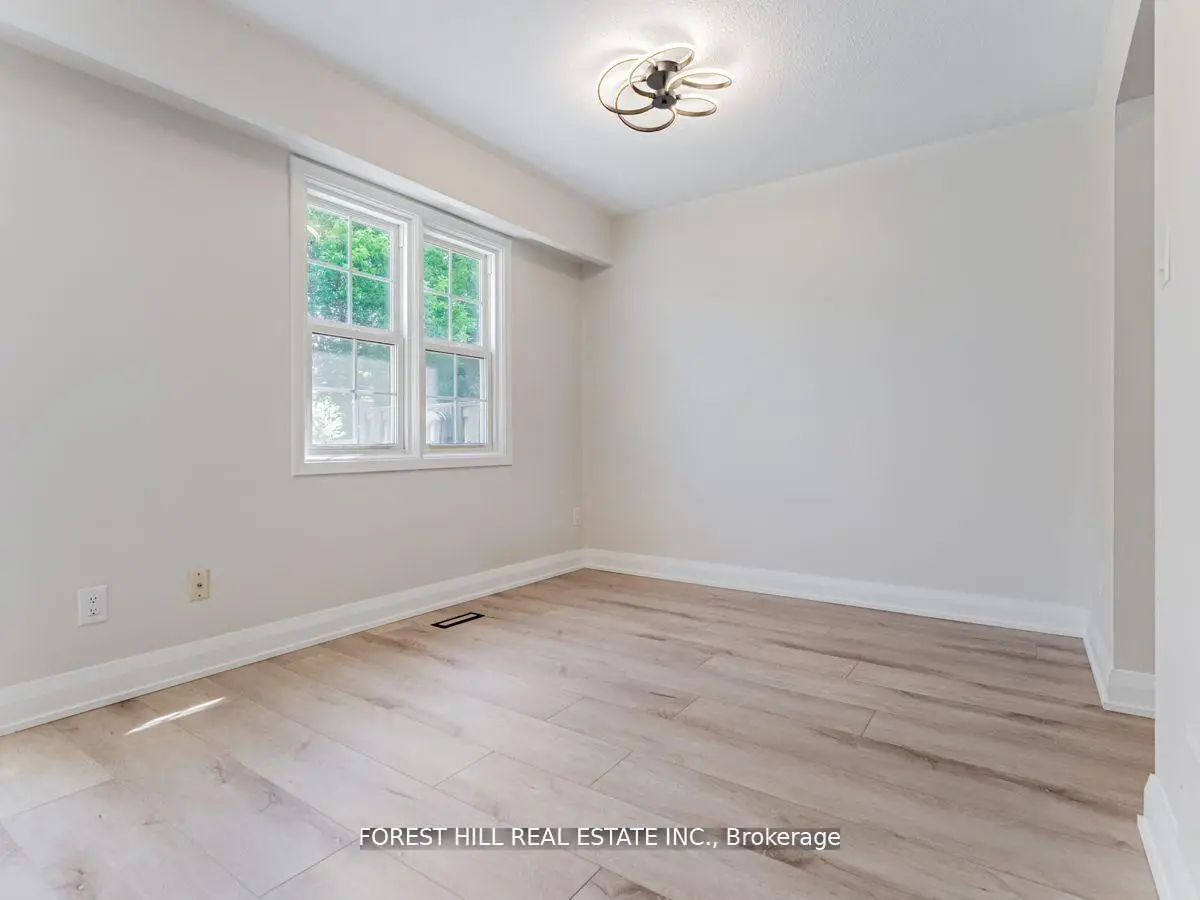
| Dining Rm | 2.87x2.87 | Overlooks Living, Vinyl Floor |
|
| Kitchen | 3.20x2.72 | Granite Counters, Vinyl Floor, Pot Lights |
|
| Primary B | 4.50x4.13 | 2 Pc Ensuite, Double Closet, Pot Lights |
|
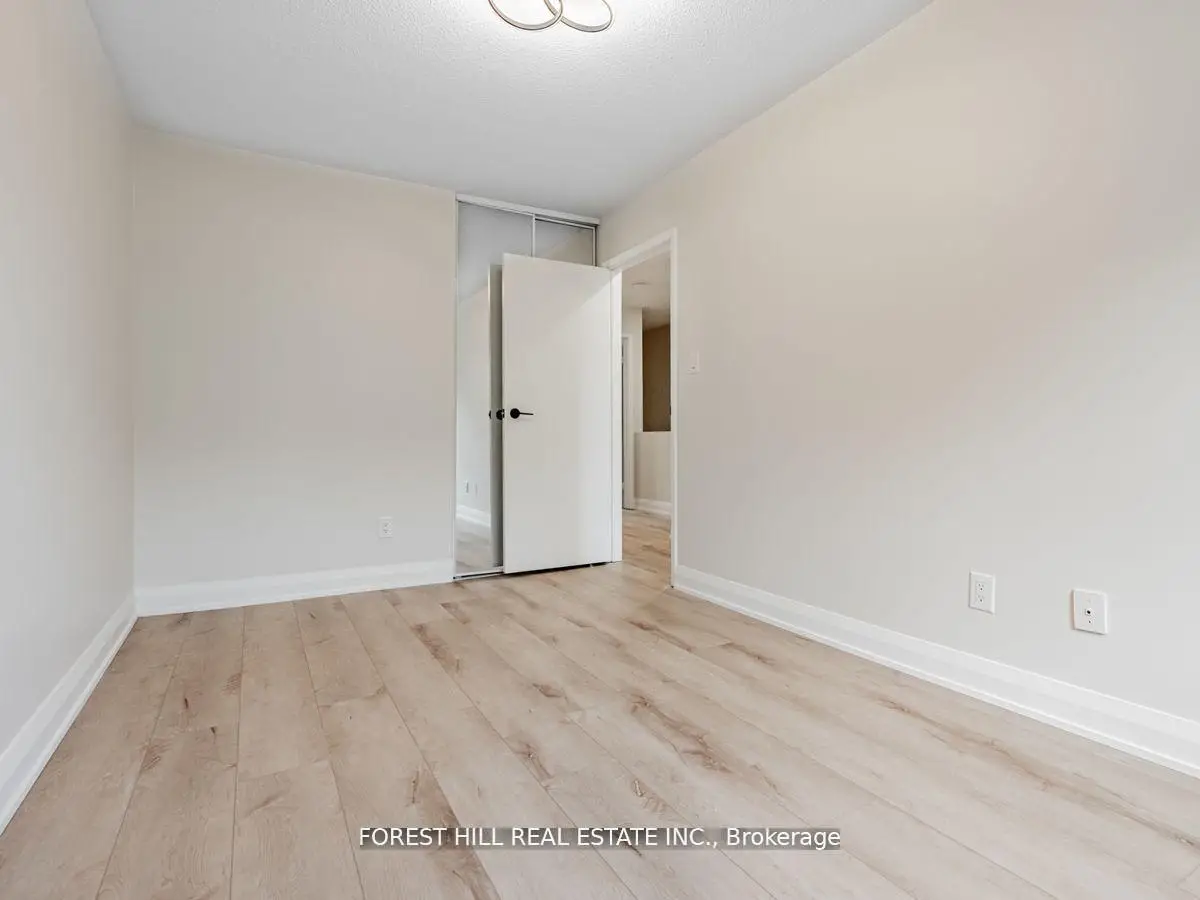
| 2nd Br | 3.28x2.81 | Walk-In Closet(s), Overlooks Ravine, Vinyl Floor |
|
| 3rd Br | 4.30x2.67 | Closet, Overlooks Ravine, Vinyl Floor |
|
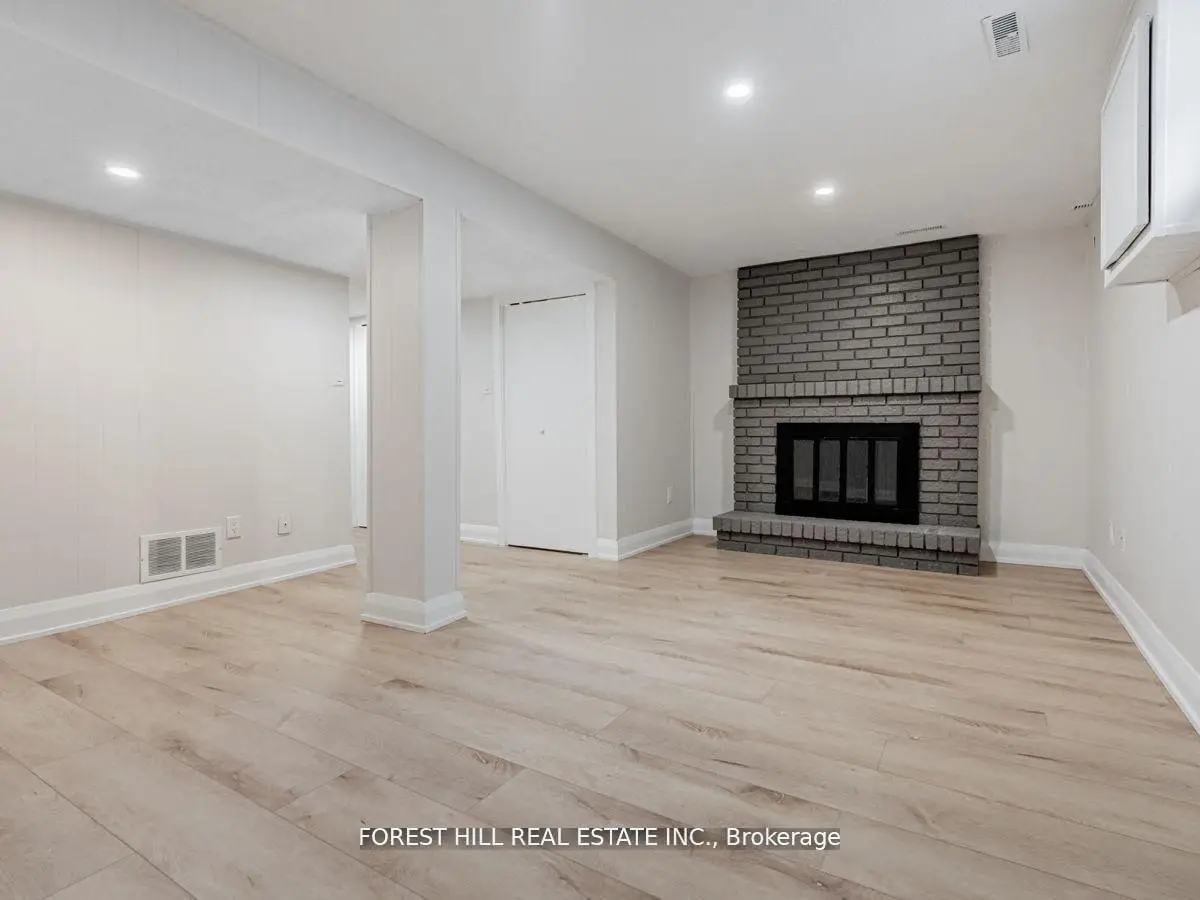
| Recreatio | 5.44x4.22 | Open Concept, Vinyl Floor, Pot Lights |
|
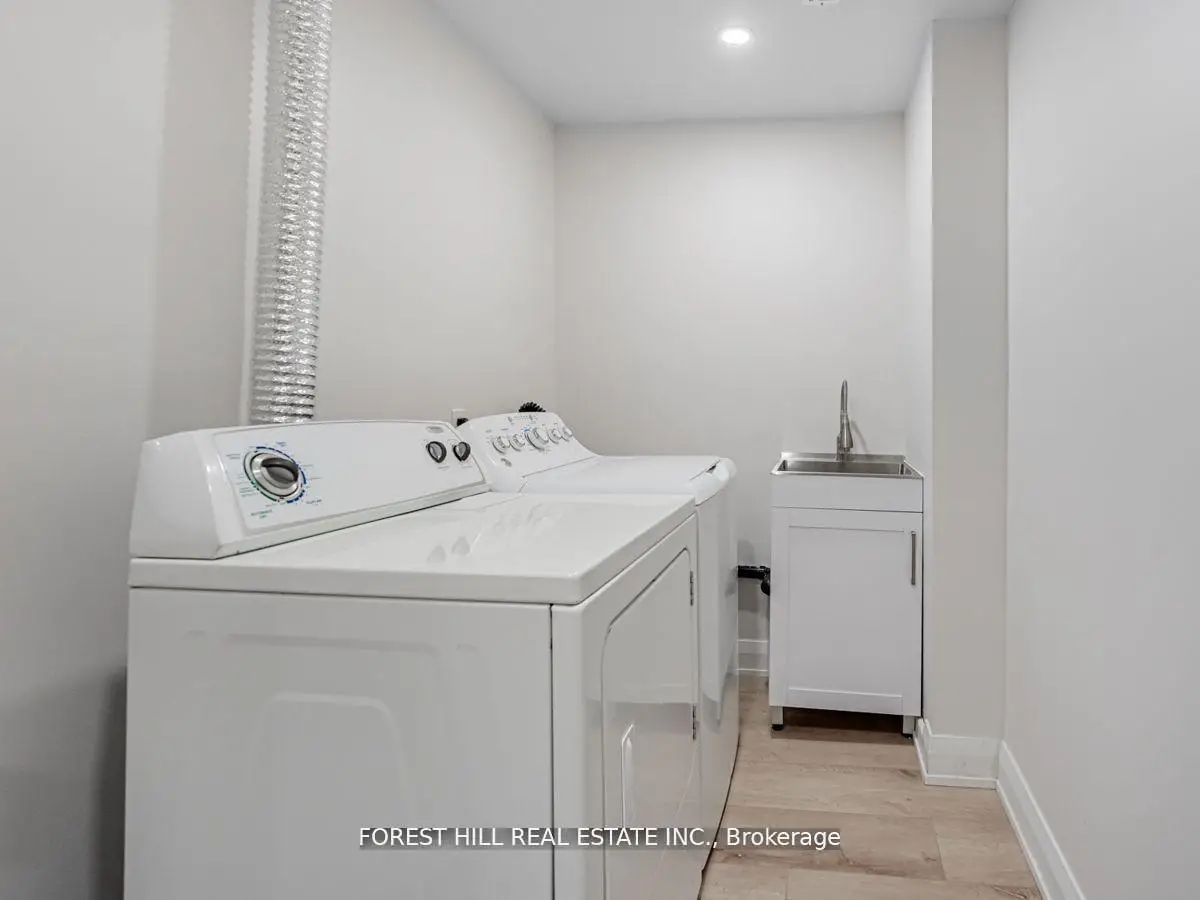
| Laundry | 3.04x1.68 | Separate Rm, Laundry Sink, Pocket Doors |
| Bathroom | Pieces | Level | |
|---|---|---|---|
| 1xBath | 5 pcs | Upper |
|
| 1xBath | 2 pcs | Upper |
|
| 1xBath | 2 pcs | Main |
|
| 1xBath | 2 pcs | Lower |