Rathwood, Mississauga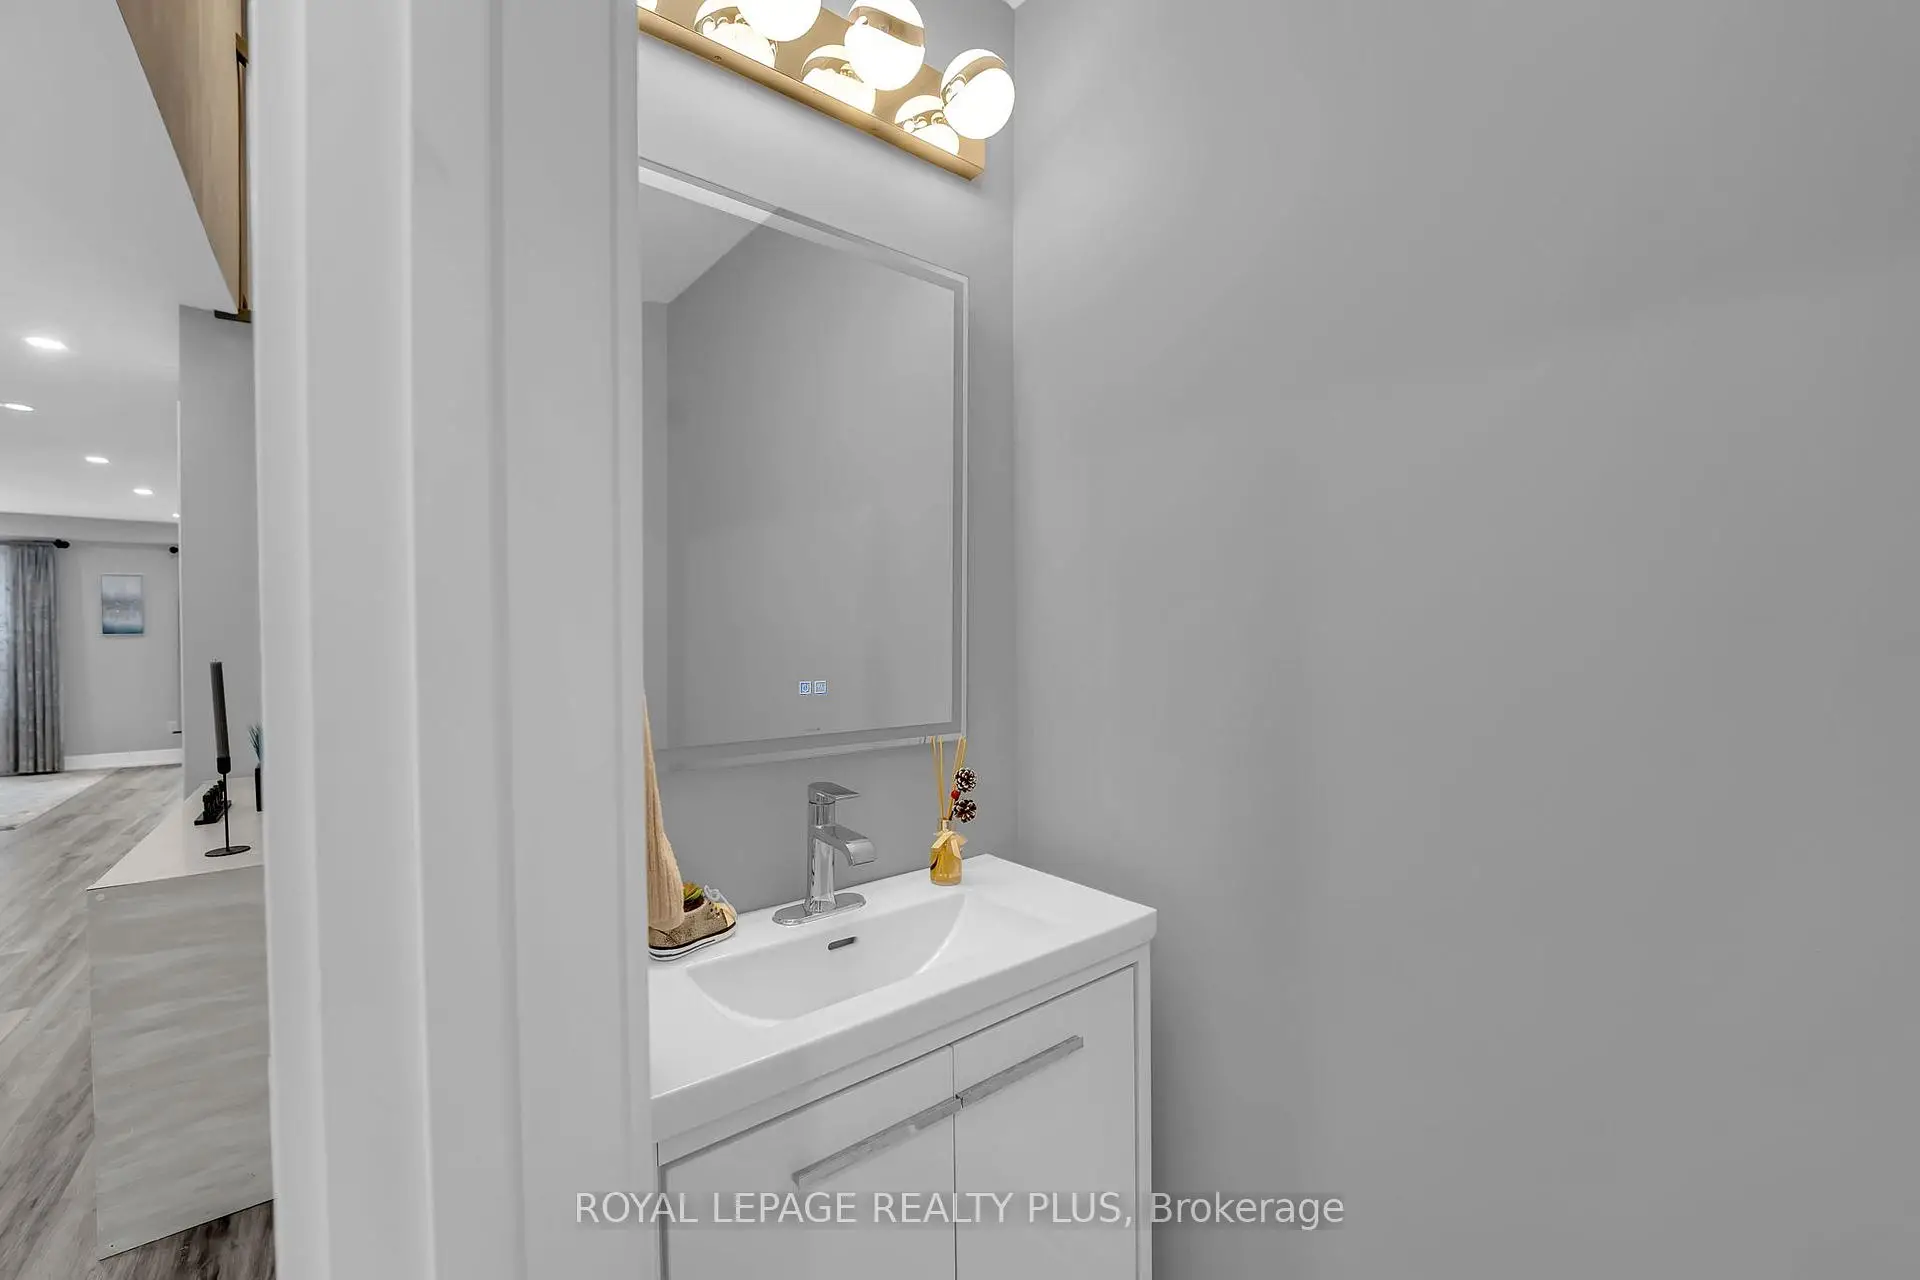

Description
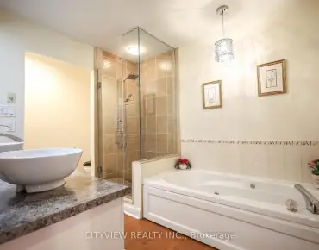
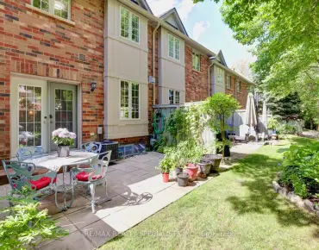
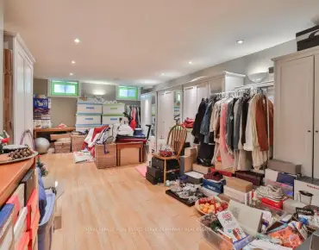
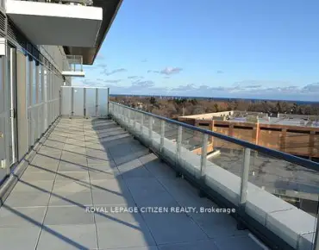
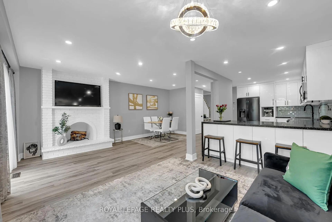
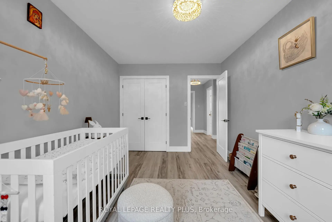
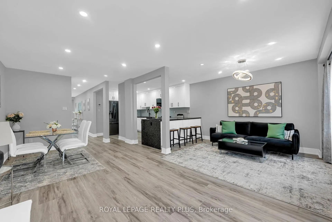
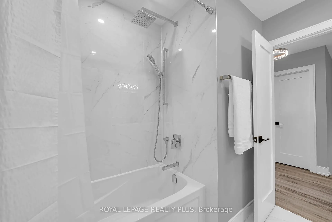
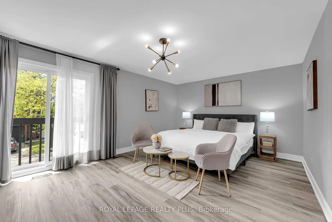
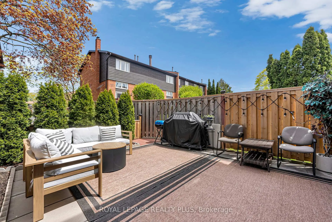
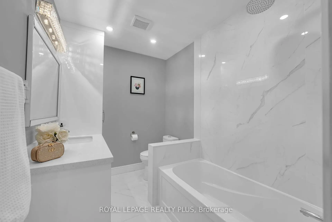
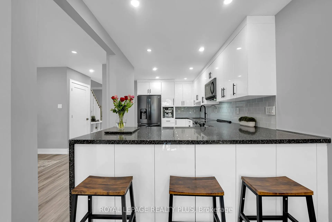
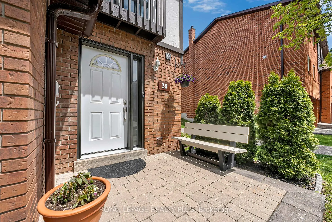
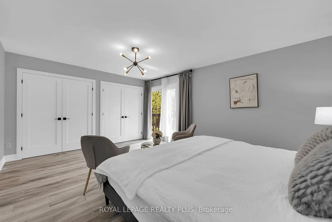
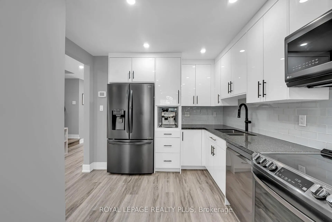
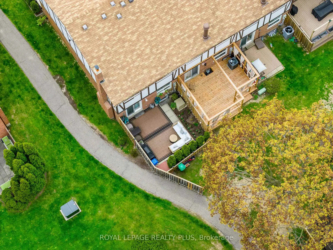
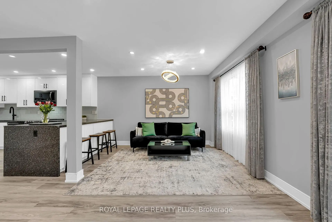
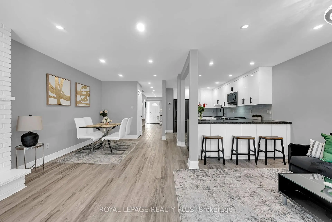
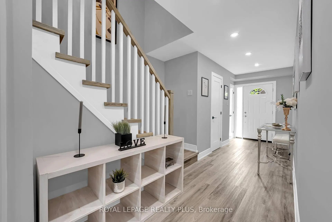
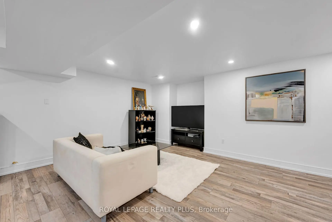
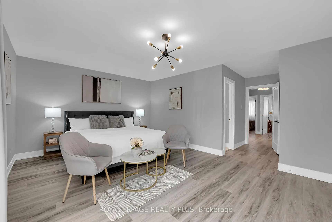
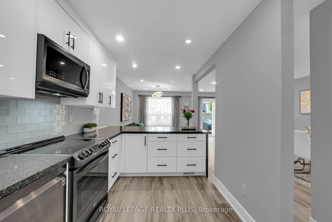
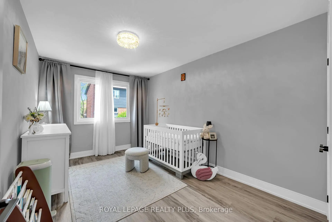
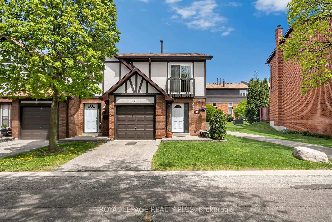
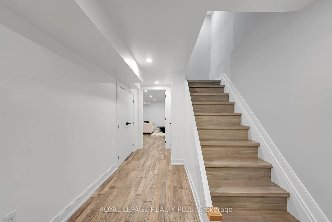
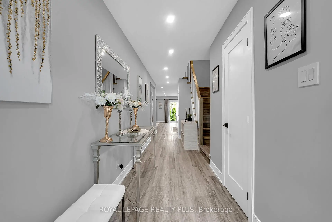
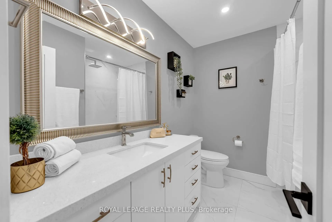
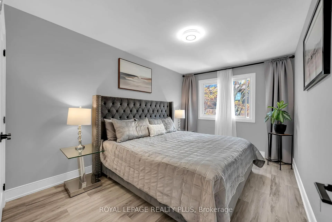
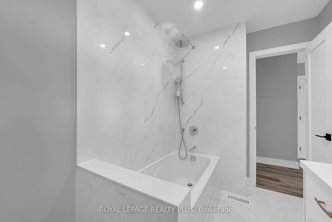
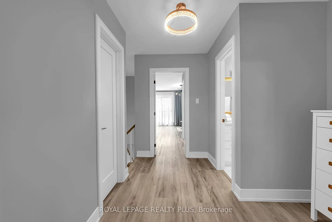
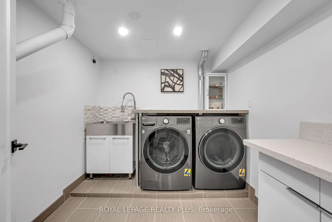
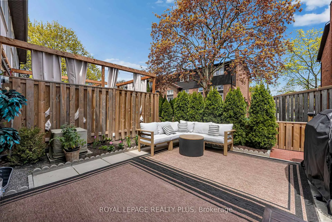
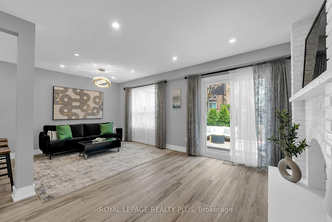
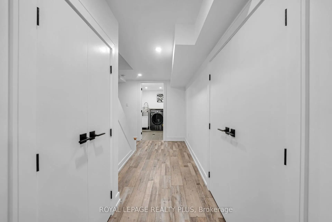
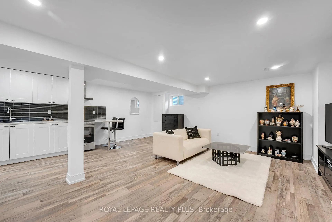
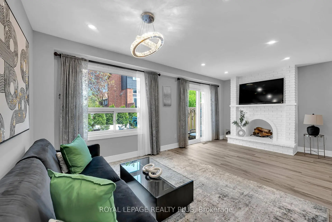
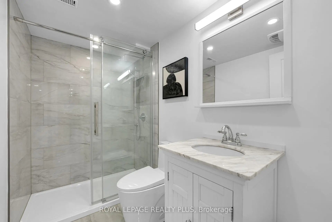
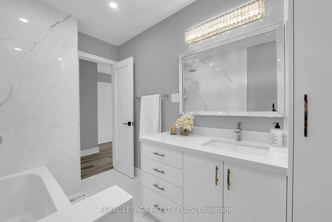
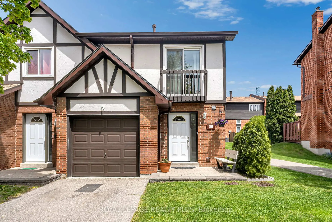
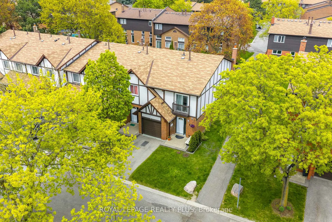
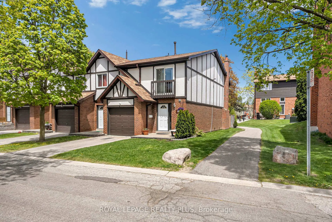
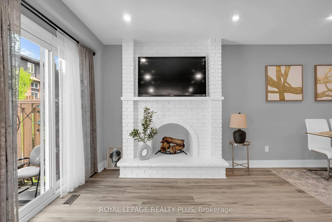
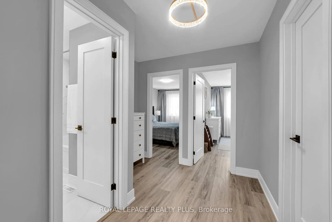
Beautifully renovated corner unit townhouse in a family-friendly complex. This spacious open concept home features a large updated kitchen with oversized island, plenty of cabinetry and storage, a cozy fireplace, and walk-out to a landscaped backyard. The primary bedroom offers his & hers closets, a private ensuite, and Juliet balcony. Two additional generous-sized bedrooms and another full bathroom complete the second floor. Finished basement includes an additional kitchen, living space, 3-piece bathroom, laundry room, and plenty of storage - perfect for extended family or in-laws. Fully insulated garage. Amazing location close to top-rated schools, parks, shopping, highways, transit, and a park right behind the complex. Great home in a fantastic neighbourhood.
Features
- Facing: West

- Bedrooms: 3

- Bathrooms: 4

- Garages: 1

- Kitchens: 2

Details
- Space: 1400-1599

- Maintenance: $ 739.00

- Tax: $ 3920.75

- W13131476

- Listing contracted with: ROYAL LEPAGE REALTY PLUS
| Room | Size(M) | Description | |
|---|---|---|---|
| Living Rm | 3.47x6.49 | Pot Lights, Open Concept, Fireplace |
|
| Dining Rm | 2.69x3.49 | W/O To Yard, Open Concept, Pot Lights |
|
| Kitchen | 4.23x2.89 | Stainless Steel Appl, Quartz Counter, Pot Lights |
|
| Primary B | 4.13x6.49 | Closet Organizers, Balcony, Ensuite Bath |
|
| 2nd Br | 3.95x3.42 | Closet, Large Window, Overlooks Garden |
|
| 3rd Br | 3.92x3.39 | Closet, Large Window, Overlooks Garden |
|
| Kitchen | 10.00x10.00 | Stainless Steel Appl, Pot Lights, Open Concept |
|
| Recreatio | 10.00x10.00 | Window, Open Concept, Pot Lights |
|
| Laundry | 10.00x10.00 | Separate Rm, Tile Floor, Custom Counter |
| Bathroom | Pieces | Level | |
|---|---|---|---|
| 1xBath | 3 pcs | Second |
|
| 1xBath | 3 pcs | Second |
|
| 1xBath | 2 pcs | Main |
|
| 1xBath | 3 pcs | Lower |