Erindale, Mississauga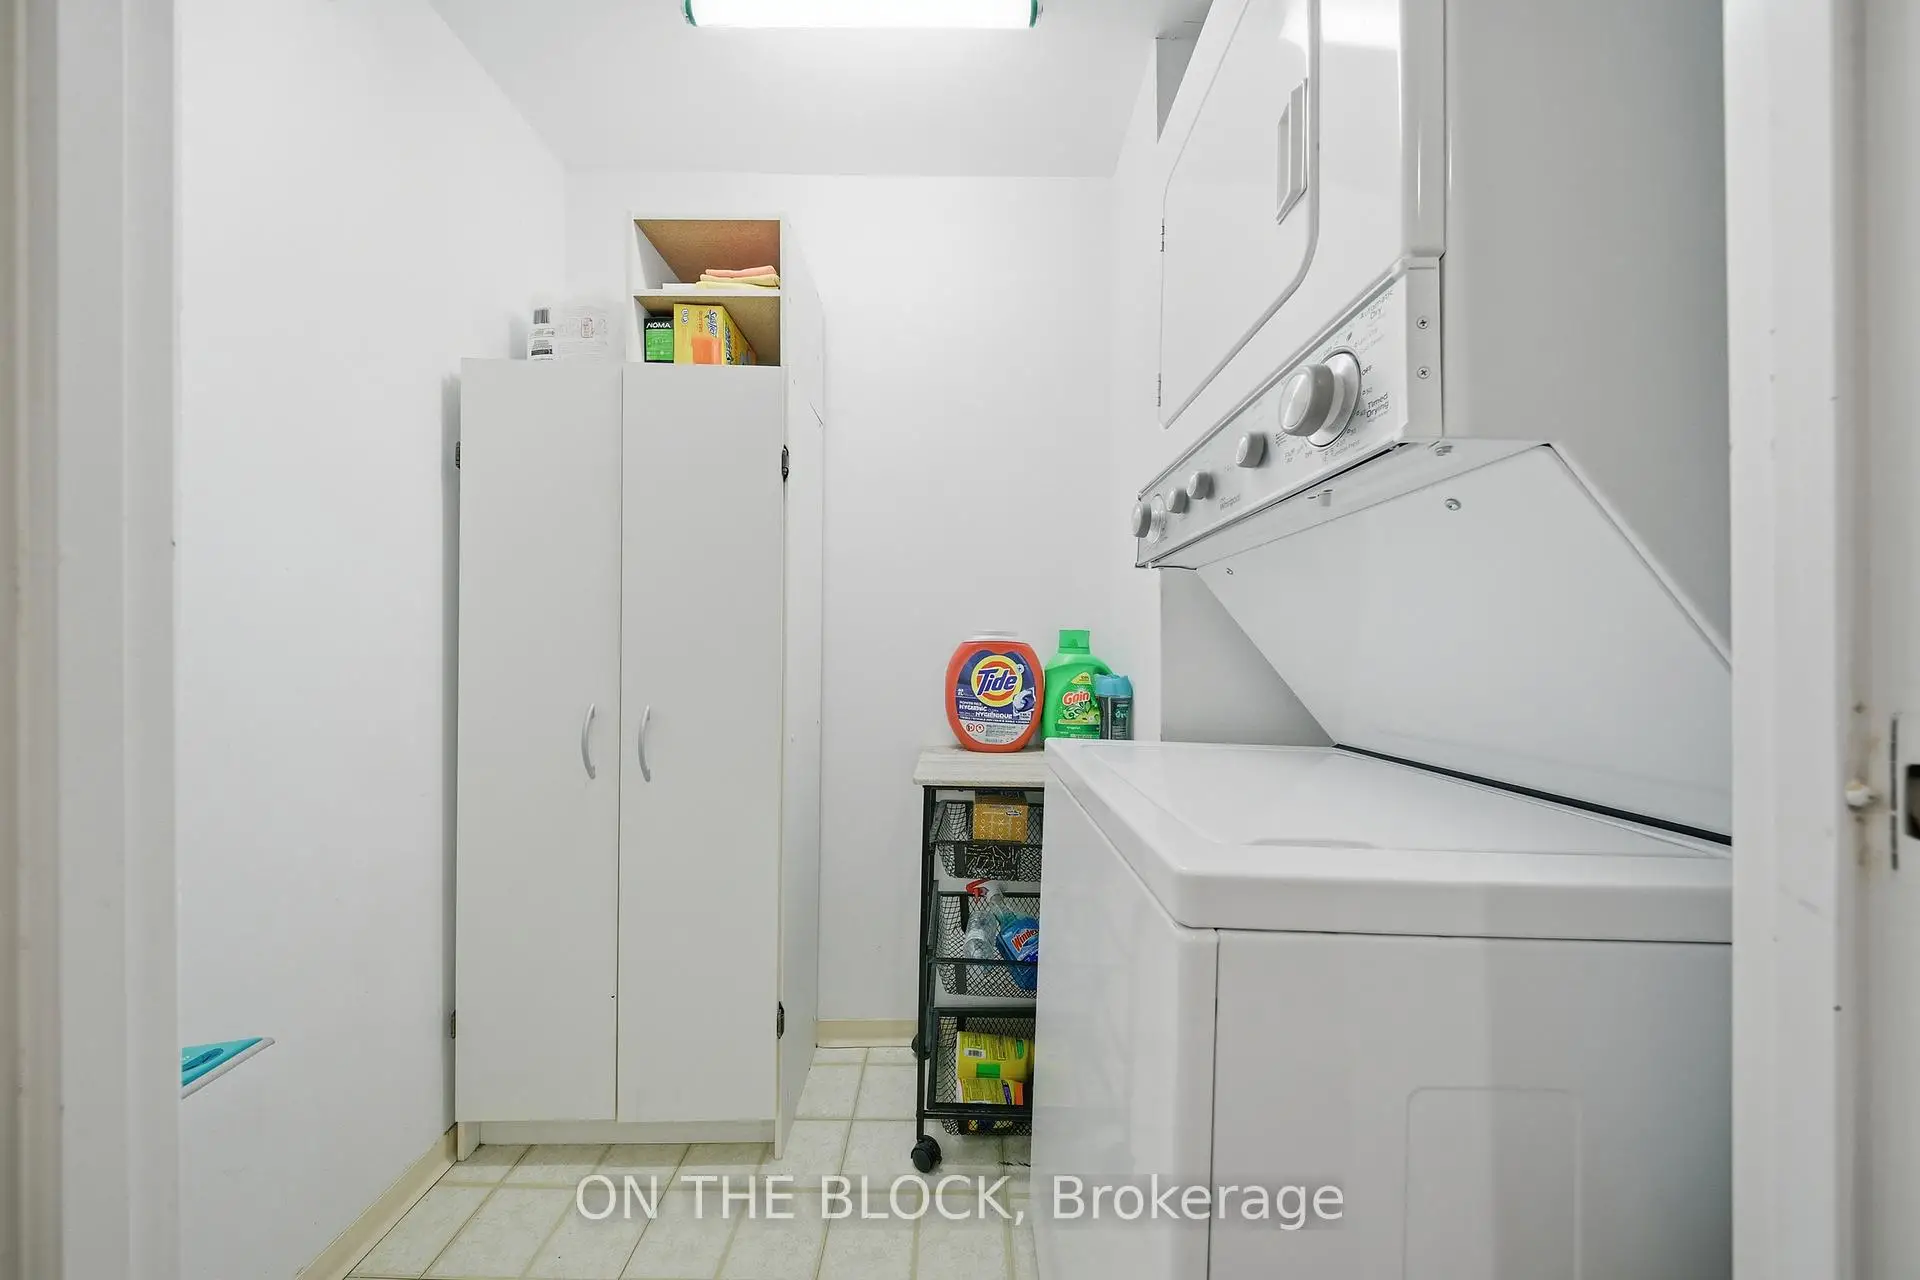

Description
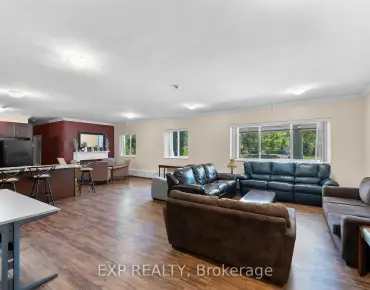
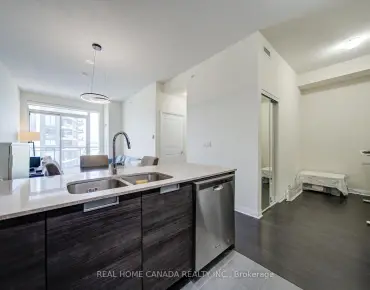
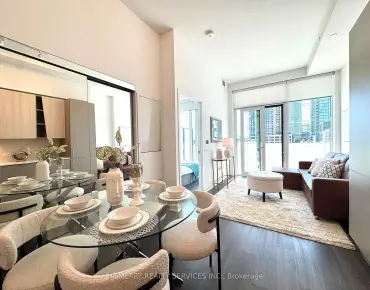
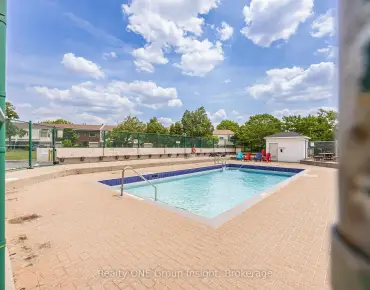
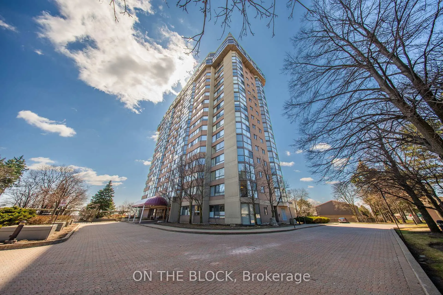
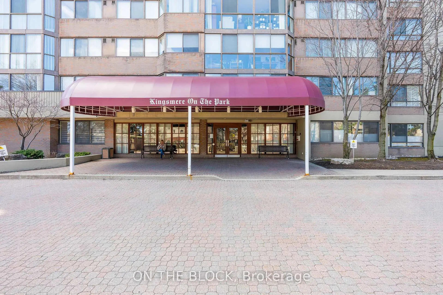
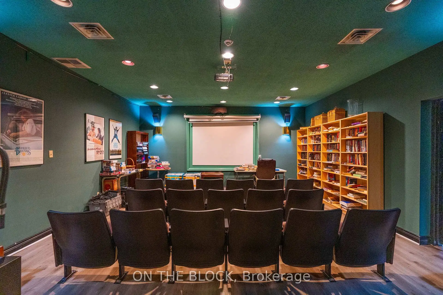
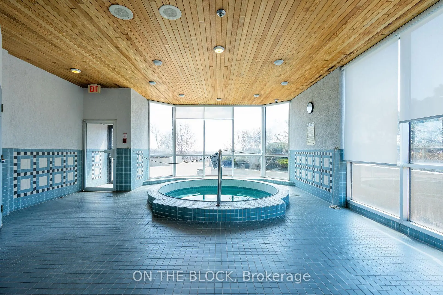
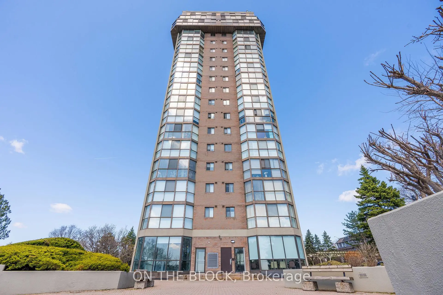
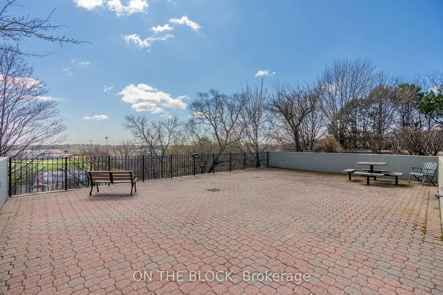
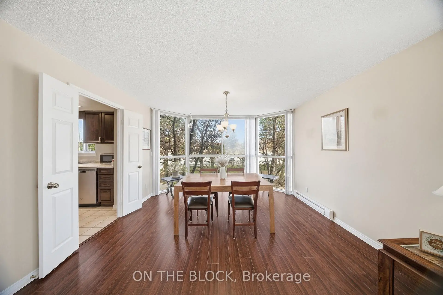
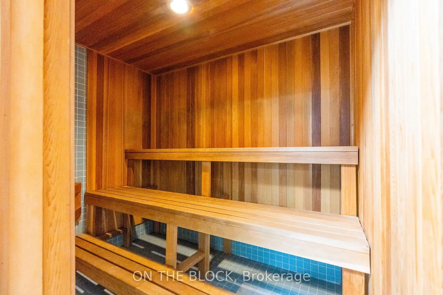
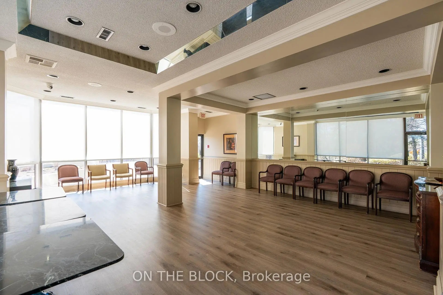
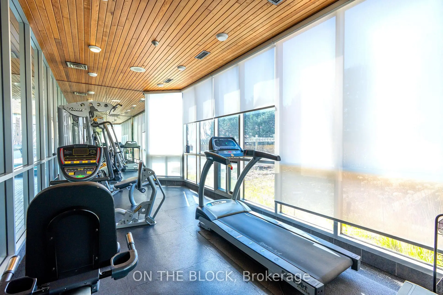
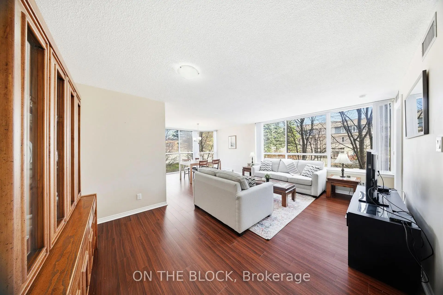
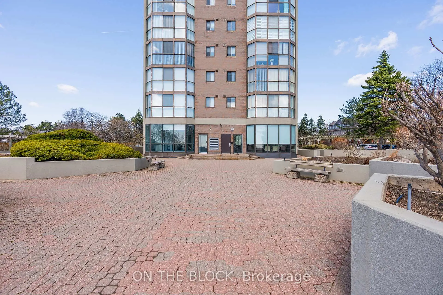
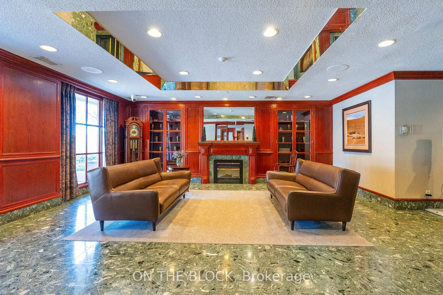
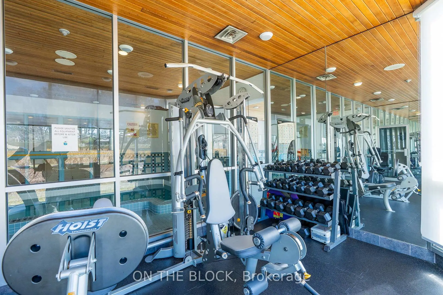
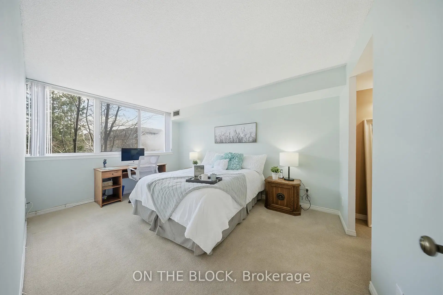
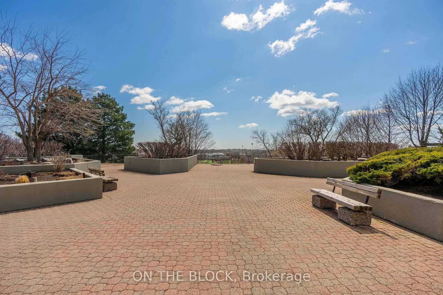
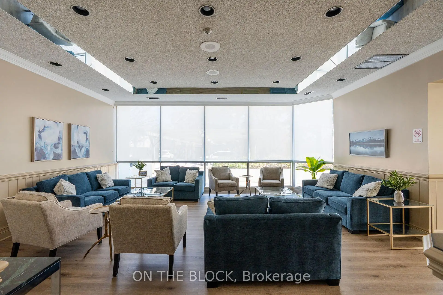
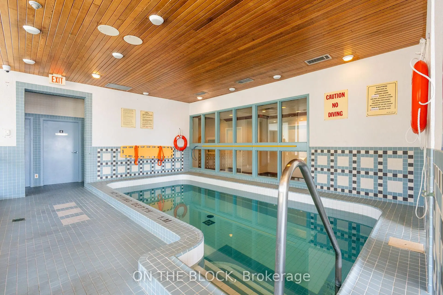
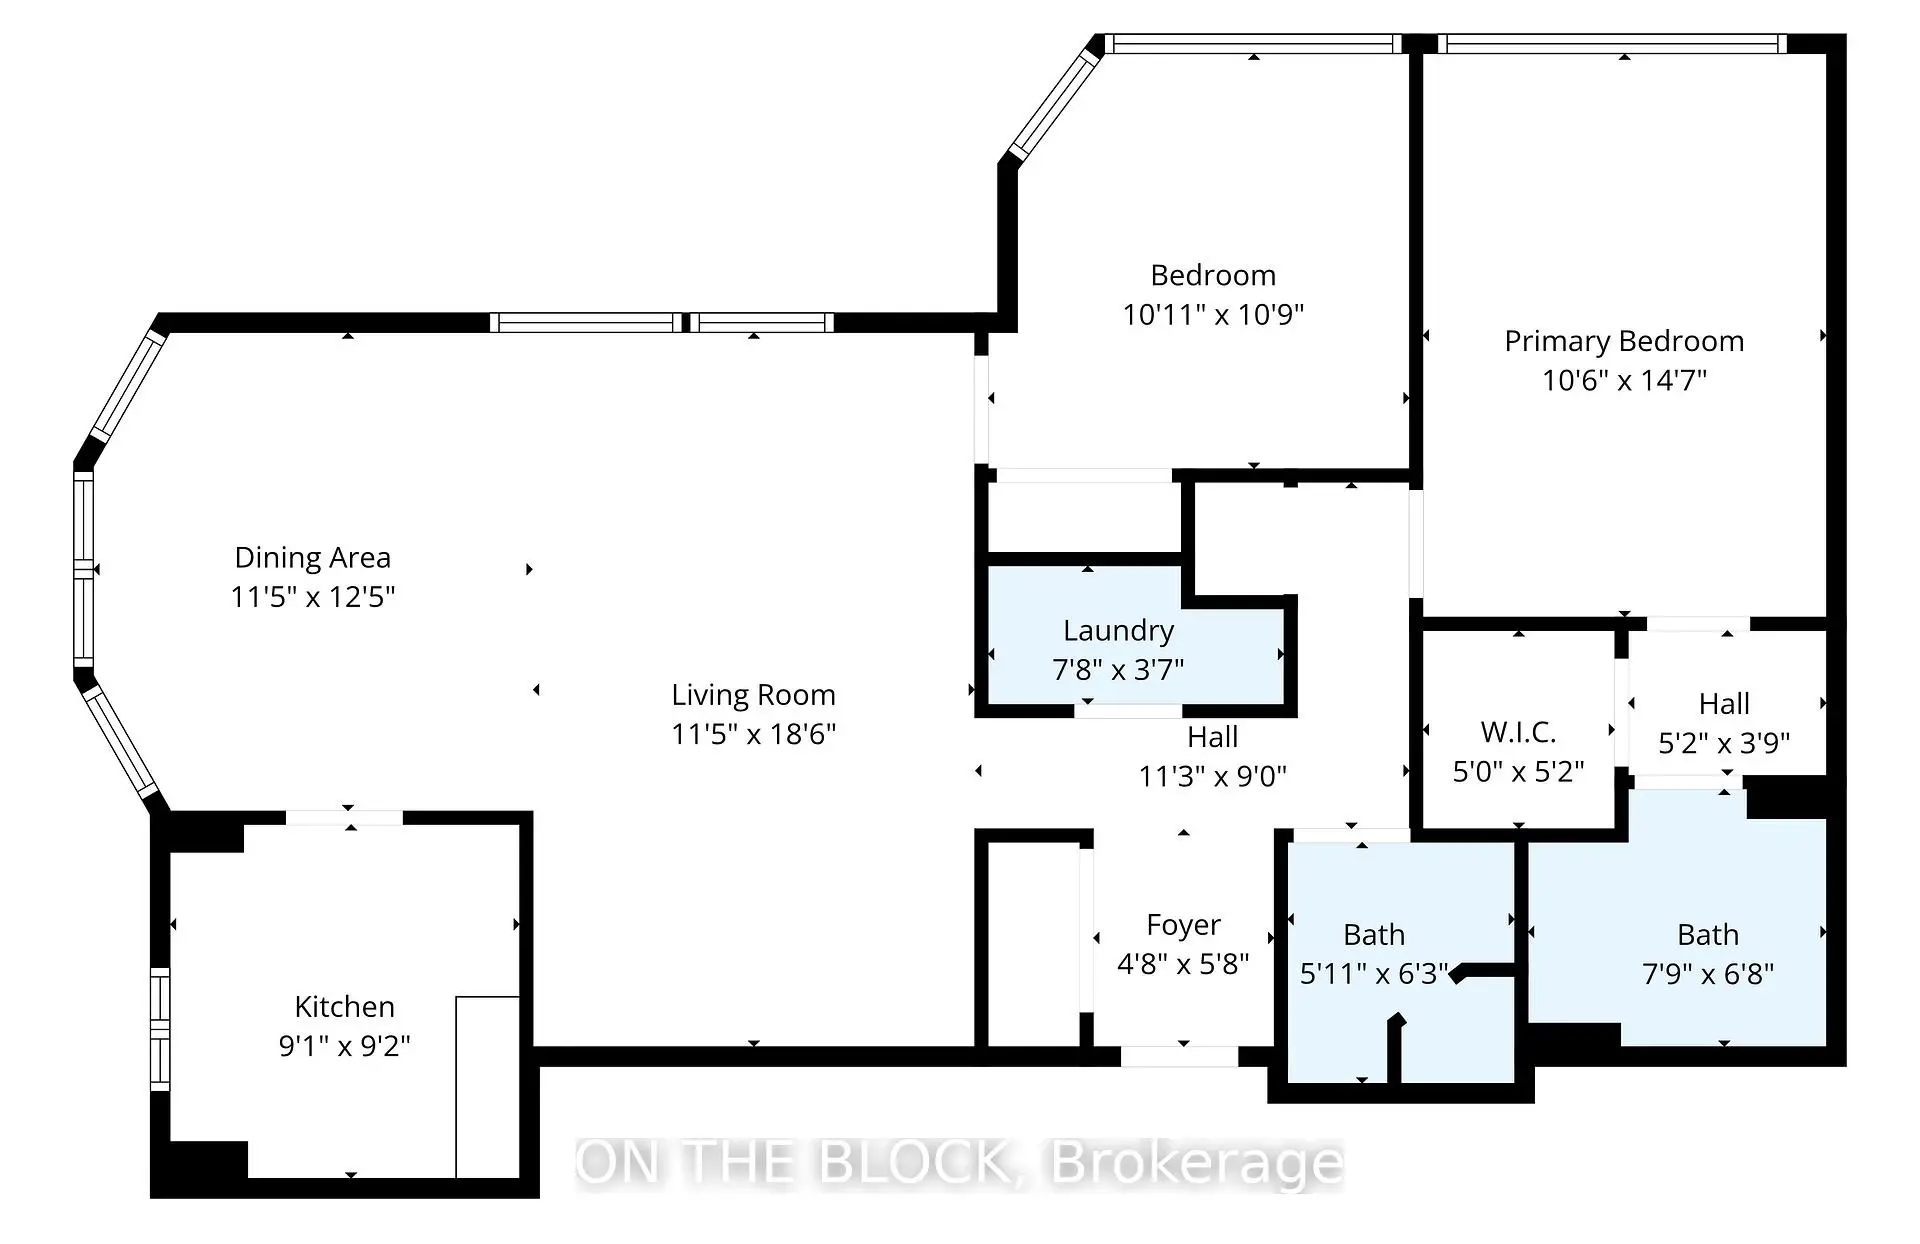
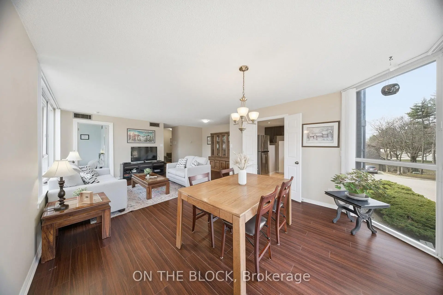
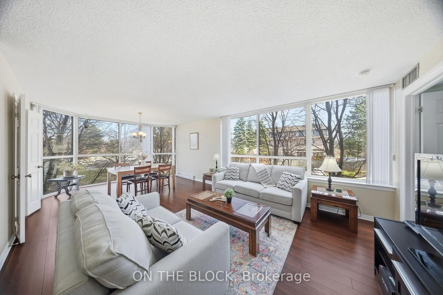
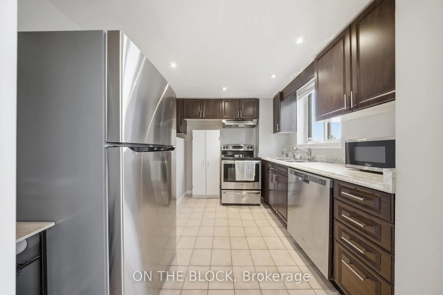
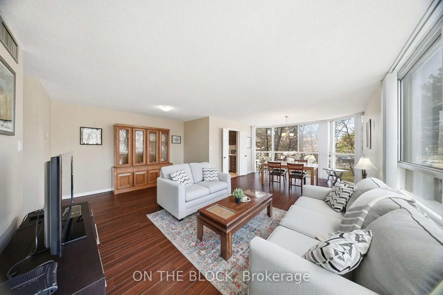
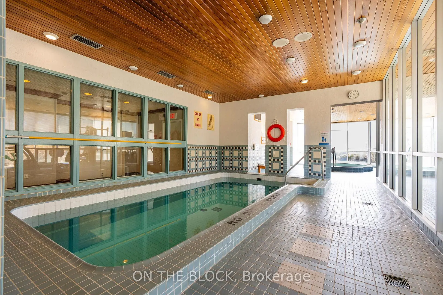
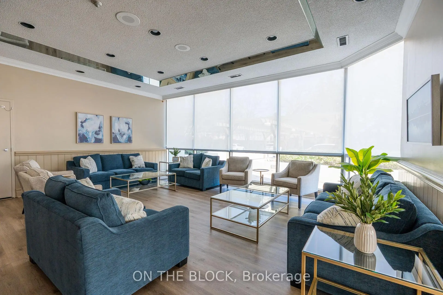
Welcome to Kingsmere on the Park! This bright and spacious 2-bedroom condo offers a functional, open-concept layout designed for comfortable everyday living. The generous living and dining area provides the flexibility to create a home office, reading nook, hobby space, or children's play area to suit your lifestyle. Enjoy the convenience of two side-by-side underground parking spaces, a storage locker, and all utilities included in the maintenance fees. Residents have access to great amenities including an indoor pool, hot tub, sauna, fitness centre, party room, hobby room, guest suite, theatre room with library and board game area, ample visitor parking, and a convenient on-site car wash. Perfectly situated near shopping, public transit, major highways, and just minutes from Mississauga Hospital, this home is also located within the catchment of several excellent schools, including Hawthorn Public School, The Woodlands Secondary School, Mary Fix Catholic Elementary School, and St. Martin Secondary School.Outdoor enthusiasts will love being within walking distance of Huron Park Community Centre, offering expansive green space, scenic walking trails, beach volleyball courts, playgrounds, splash pad, and Huron Park Montessori. Whether you're a first-time buyer, downsizer, couple, young family, or investor, this spacious, low-maintenance home offers incredible value, outstanding amenities, and a location that's hard to beat.
Features
- Facing: North East

- Bedrooms: 2

- Bathrooms: 2

- Garages: 2

- Kitchens: 1

Details
- Space: 1000-1199

- Age: 31-50
- Maintenance: $ 1346.92

- Tax: $ 3009.00

- W13004510

- Listing contracted with: ON THE BLOCK

| Room | Size(M) | Description | |
|---|---|---|---|
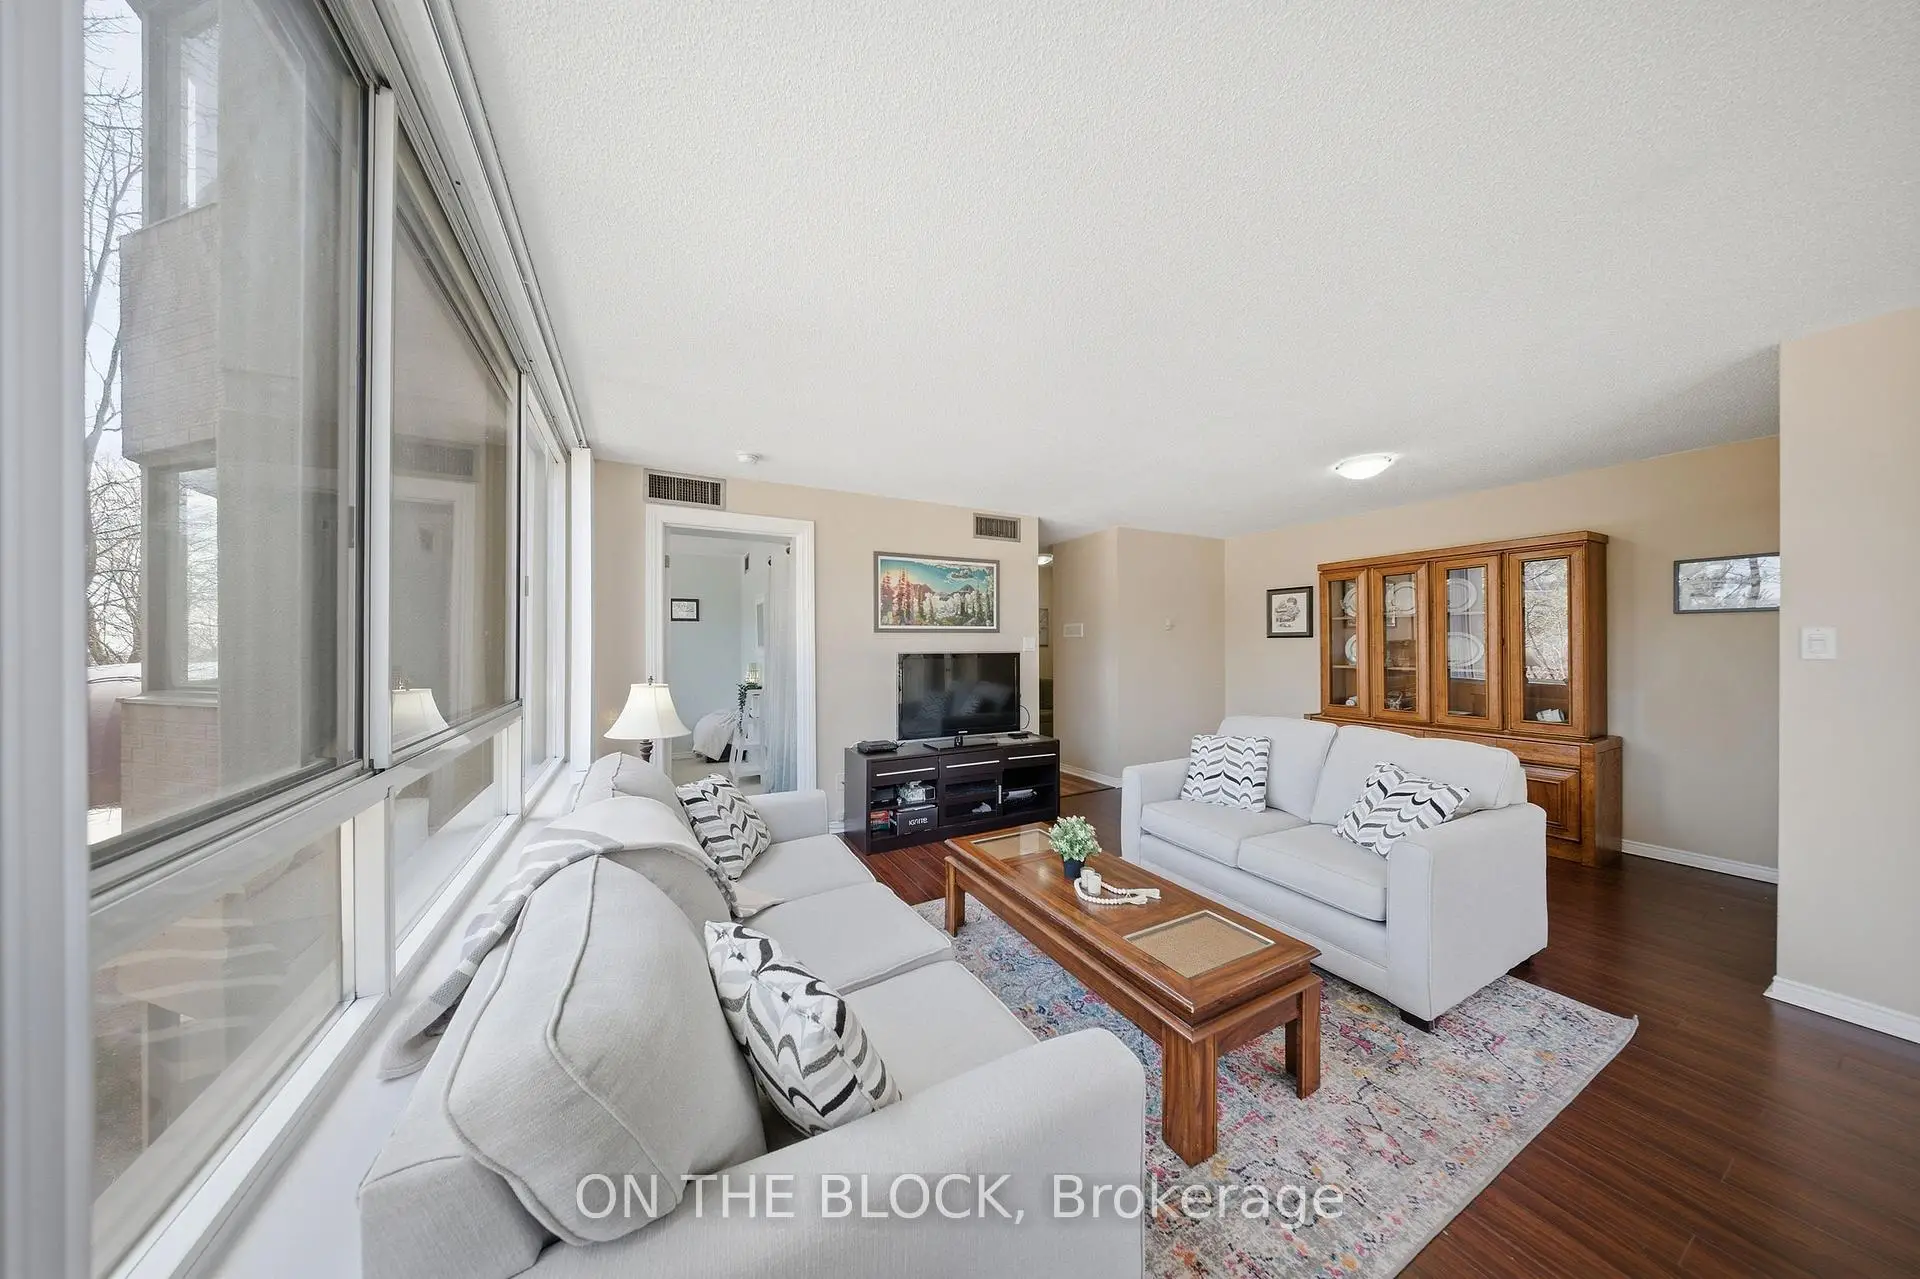
| Living Rm | 3.48x5.64 | Combined w/Dining, Laminate, Large Window |
|
| Dining Rm | 3.48x3.78 | Combined w/Living, Window Floor to Ceil, NE View |
|
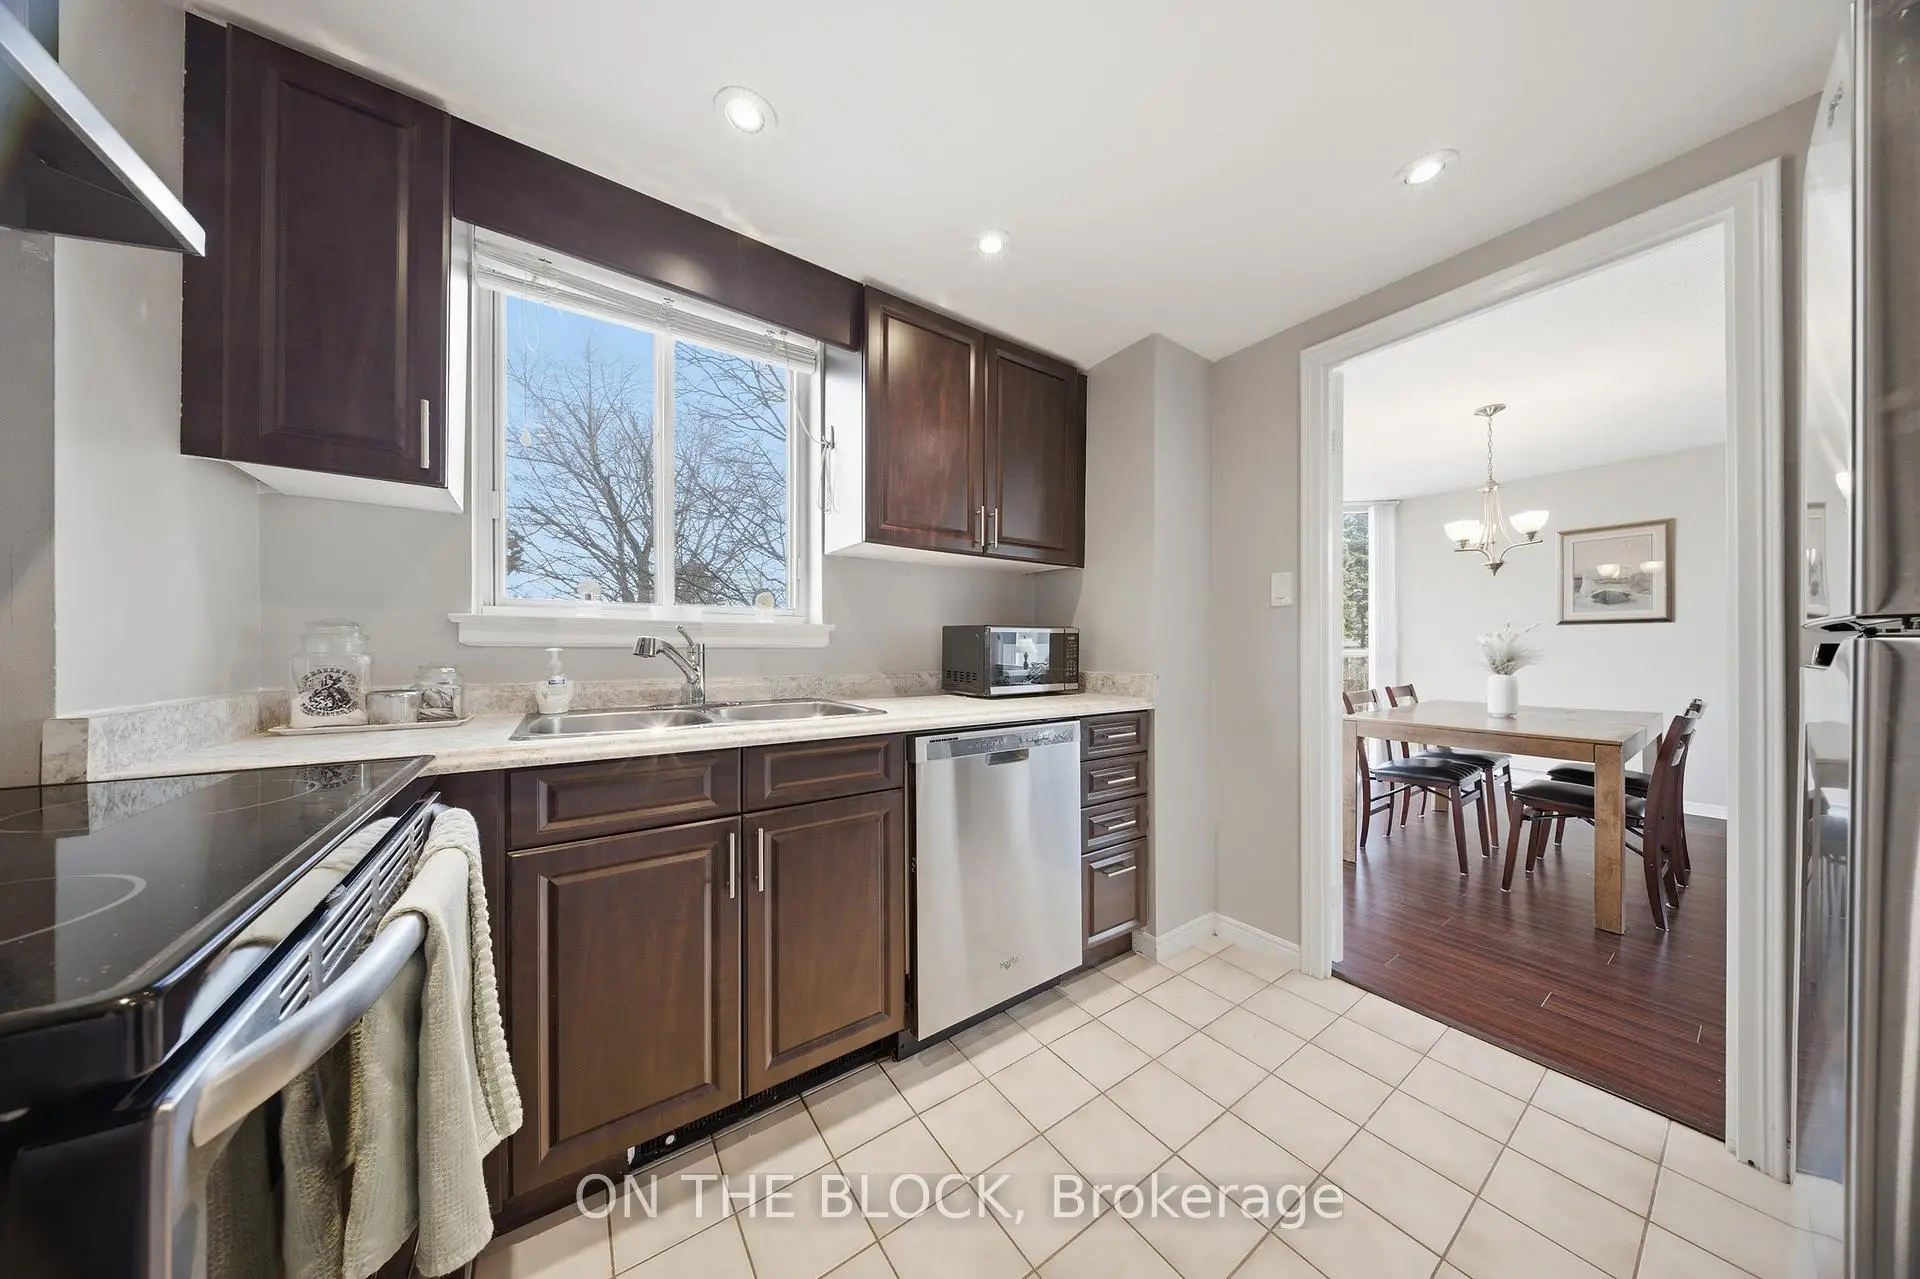
| Kitchen | 2.77x2.79 | Stainless Steel Appl, Window |
|
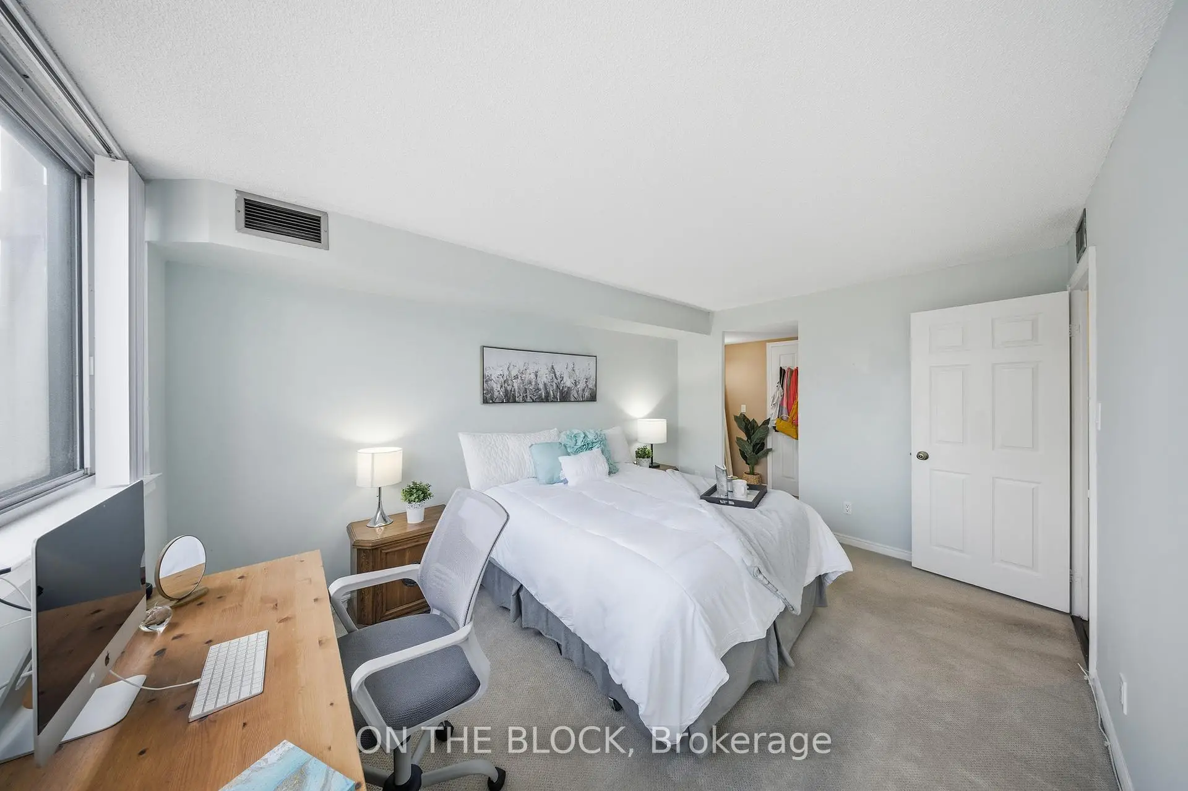
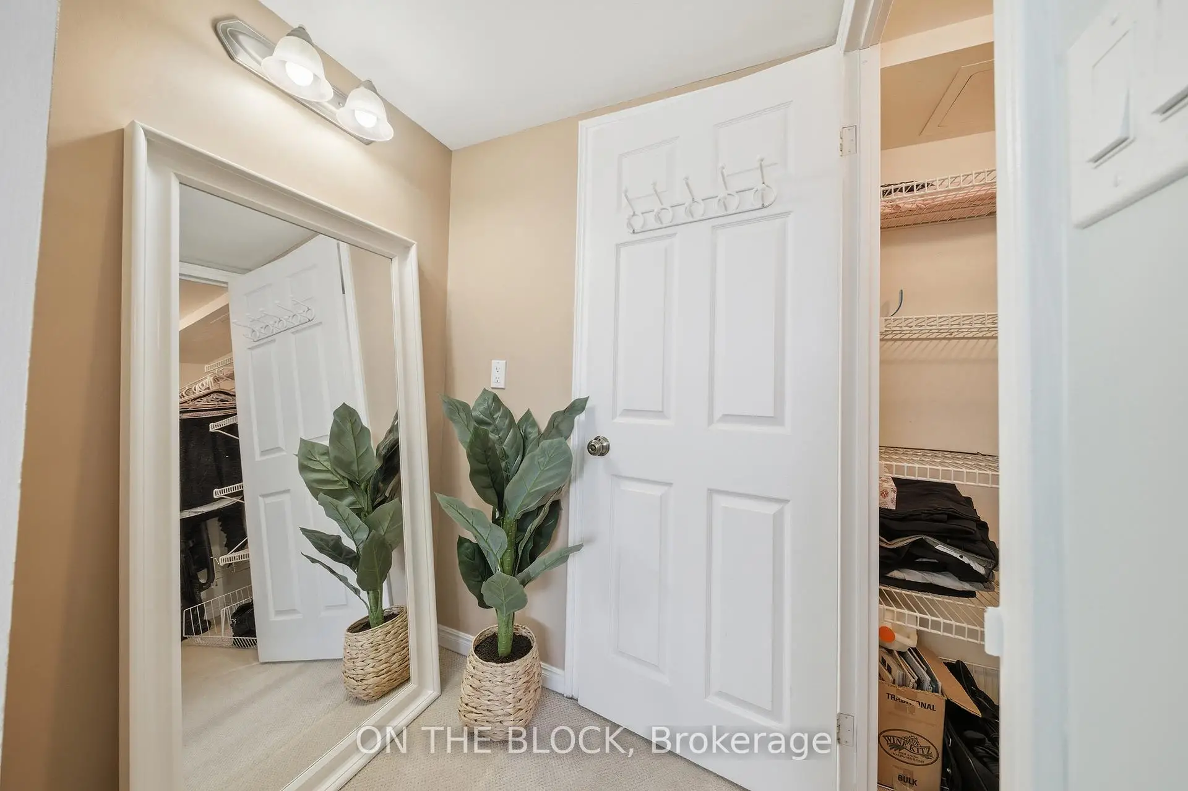
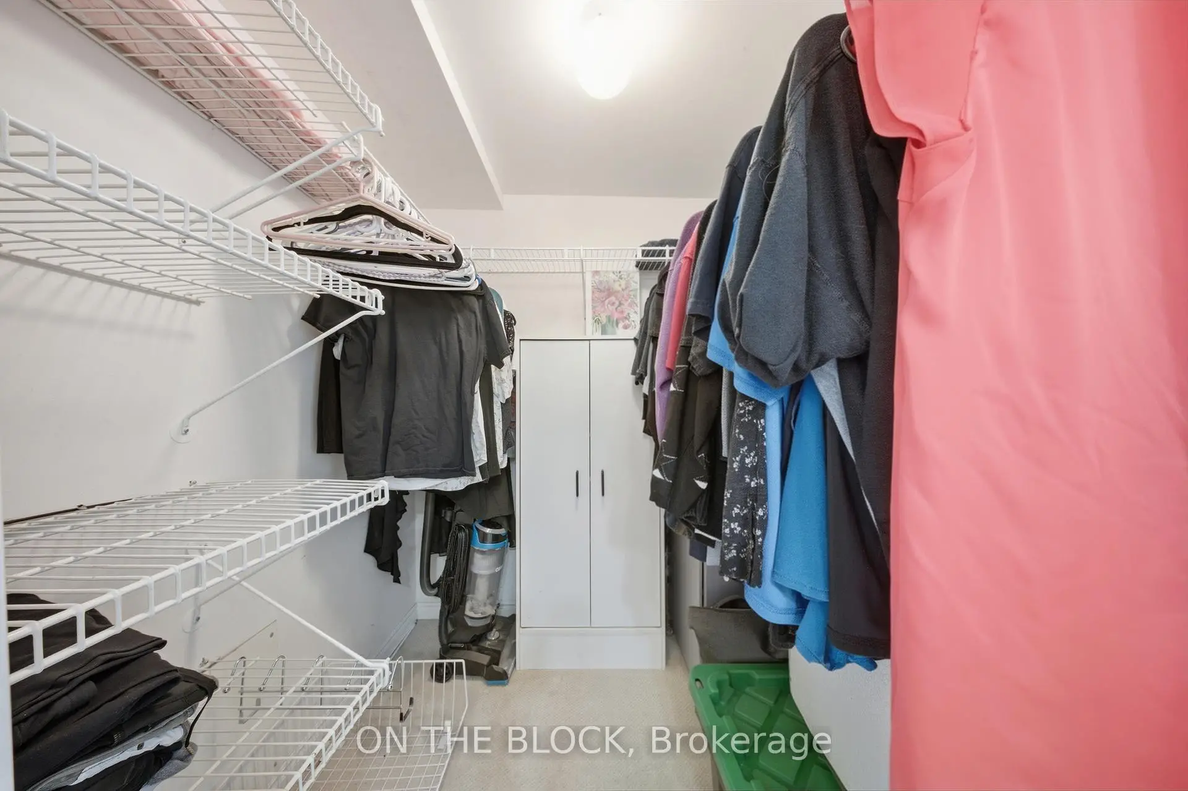
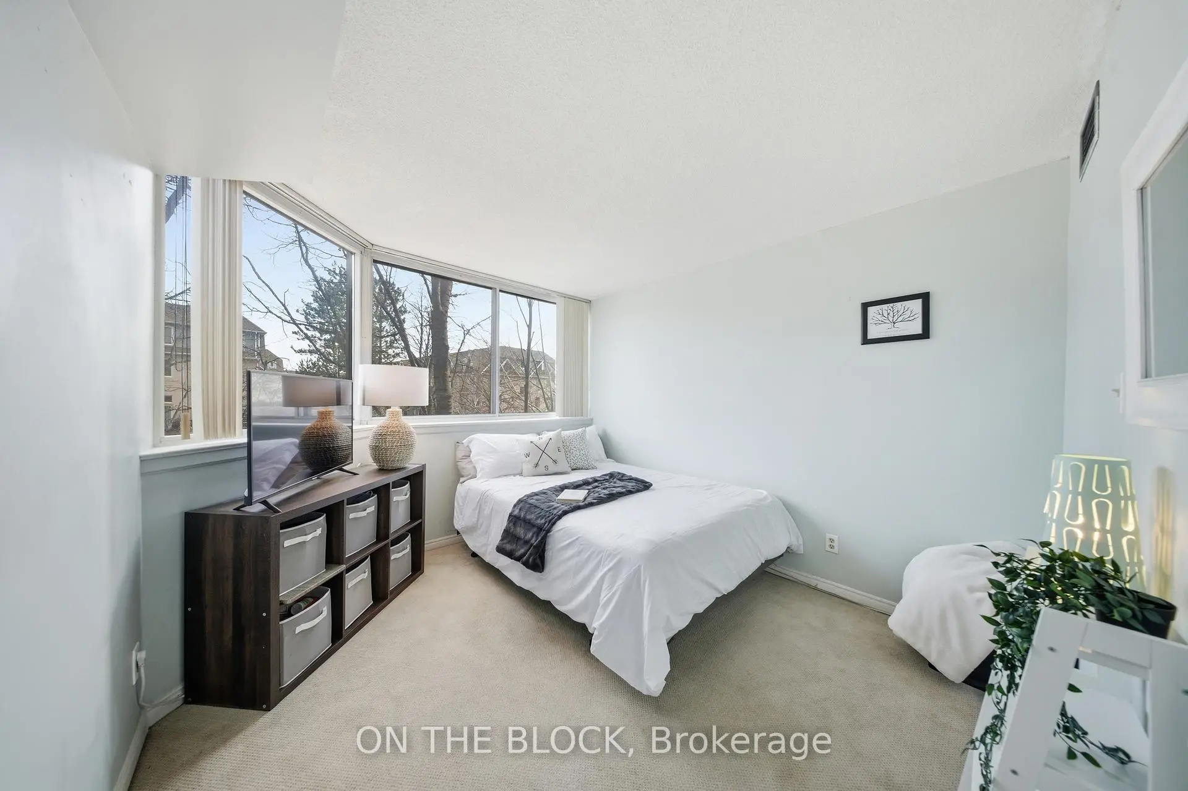
| Primary B | 3.20x4.45 | Large Window, Walk-In Closet(s), Broadloom |
|
| 2nd Br | 3.33x3.28 | Large Window, Broadloom |
|
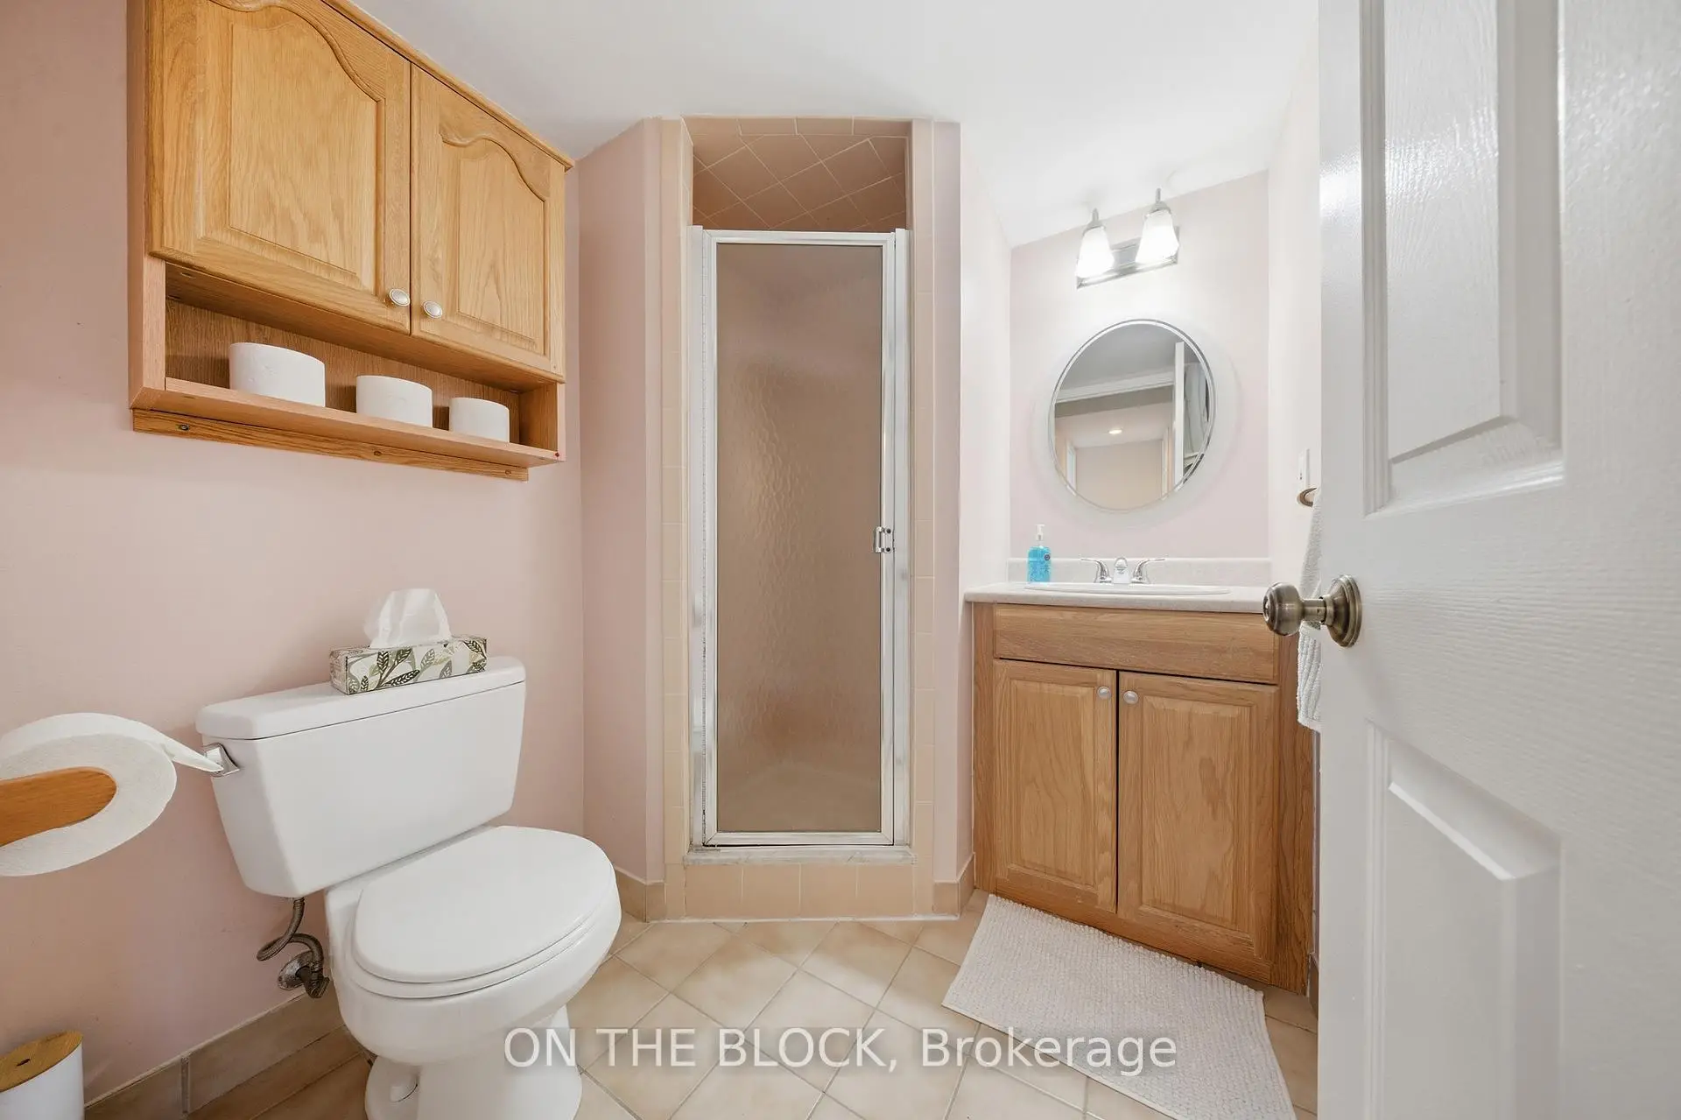
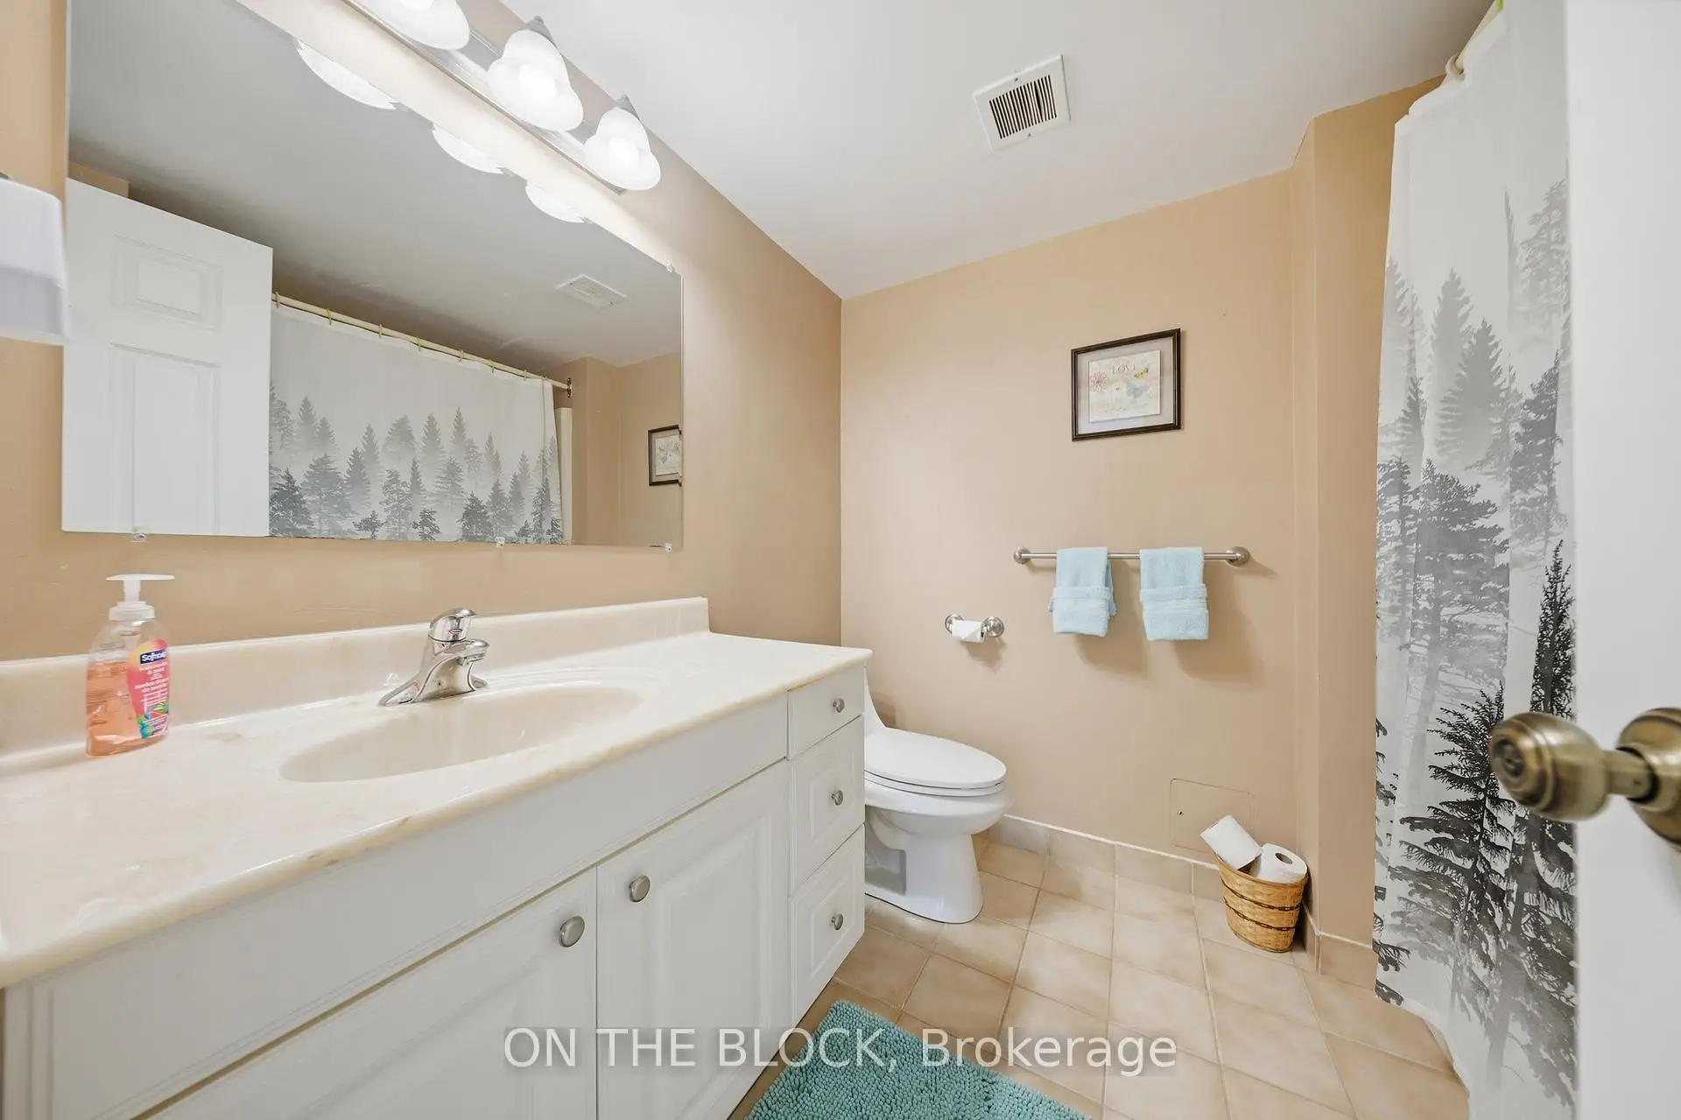
| Bath | 2.36x2.03 | 4 Pc Ensuite |
|
| Bath | 1.80x1.91 | 3 Pc Bath |
| Bathroom | Pieces | Level | |
|---|---|---|---|
| 1xBath | 4 pcs | ||
| 1xBath | 3 pcs |
Property Summary
Located close to the intersection of Dundas & Mavis, #203-880 Dundas St W is a 2 bedrooms 2 washrooms Condo Apt. The unit has a Double Underground Parking Spaces. The property has many nice features including Storage Area Lockers. Living Room Rm, Dinning Room Rm, Kitchen, Primary B, second bedroom, Bath and Bath are on the Main floor.Kingsmere on the Park
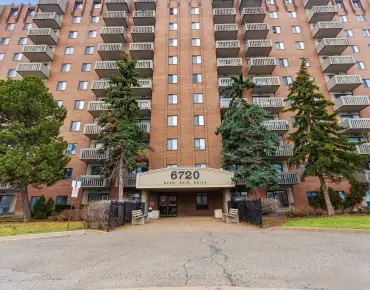
880 Dundas St W was developed by real estate developer United Lands Corporation. The age of the residential building is approximately 39 years. It has about 18 levels and 150 units. Kingsmere on the Park offers amenities such as Visitor Parking, Security System, Indoor Pool, Gym, Sauna, Guest Suites and Party/Meeting Room. The monthly maintenance fee includes Heat, Water, Hydro and Air Conditioning. There are total 8 units for sale and 1 for lease in 880 Dundas St W.School Information
- Hawthorn Public School (Grade:JK-8)
- Green Glade Senior Public School (Grade:7-8)
- Lorne Park Secondary School (Grade:9-12)
- The Woodlands Secondary School (Grade:9-12)
- St. Jerome Separate School (Grade:JK-8)
- St. Martin Secondary School (Grade:9-12)
- Springfield Public School (Grade:JK-6)
- Homelands Senior Public School (Grade:7-8)
- Clarkson Secondary School (Grade:9-12)