Commerce Valley, Markham



Description
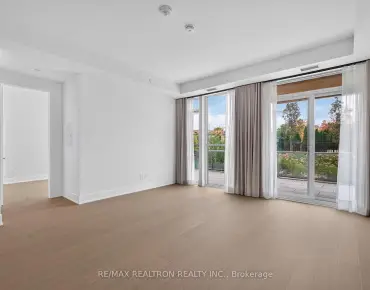
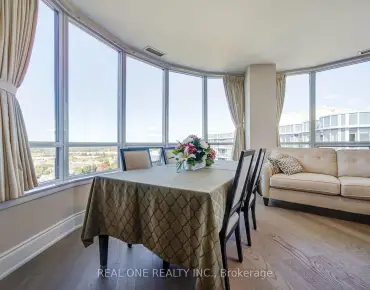
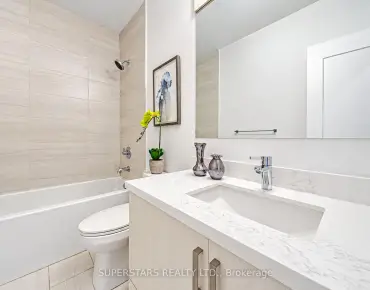
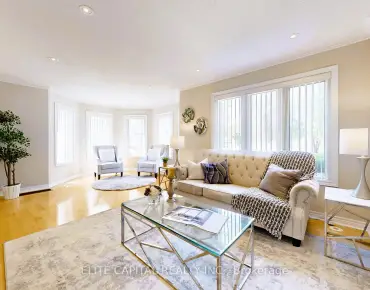
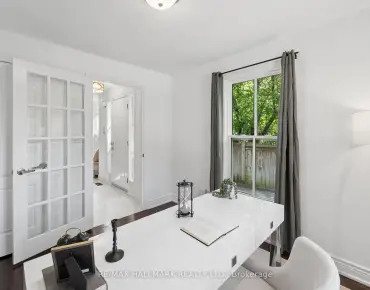
Stunning 3-bedroom End Unit Executive Townhouse in Prime Thornhill Community. Direct access from Double Car Garage + Double Car Driveway. Plenty of Windows & Natural Lights with East, South and West Views. Immaculate 2318 s.f. + 556 s.f. Basement. 9 ft. Ceiling on Main Floor, Oak Stairs, Hardwood Floor Through Out. LED Pot Lights, Mouldings. Large Ground floor Family Room; Large Living Room on Main floor Overlook Park. Family Size Kitchen with Centre Island overlook Dining area & Walk Out to Balcony. Large Master Bedroom with 5 Pcs Ensuite, Sitting Area, His & Her Closets. Professionally Finished Basement with Rec Room, Laundry Room, Utility & Storage Rooms. Steps to Transit, Banks, Shopping Plaza, Restaurants and Huge Ada Mackenzie Park. Minutes to Malls, Silver City, Go Station, Highway 404 & 407. Won't Last!!! Photos and Virtual Tour shown were from Previous Staging.
Features
- Facing: South West

- Bedrooms: 3

- Bathrooms: 4

- Garages: 2

- Kitchens: 1

Details
- Space: 2250-2499

- Age: 16-30
- Maintenance: $ 800.750

- Tax: $ 6176.00

- N14180460

- Listing contracted with: ELITE CAPITAL REALTY INC.

| Room | Size(M) | Description | |
|---|---|---|---|
| Foyer | 3.35x1.82 | Walk-In Closet(s), 2 Pc Bath, Access To Garage |
|
| Family Rm | 6.64x3.87 | Hardwood Floor, LED Lighting, Overlooks Park |
|
| Living Rm | 6.64x3.37 | Hardwood Floor, LED Lighting, Overlooks Park |
|
| Dining Rm | 3.23x2.45 | Hardwood Floor, Large Window |
|
| Kitchen | 6.51x4.26 | Stainless Steel Appl, W/O To Balcony, Centre Island |
|
| Dining Rm | 6.51x4.26 | Combined w/Kitchen, Large Window |
|
| Primary B | 6.65x3.87 | Hardwood Floor, 5 Pc Ensuite, Overlooks Park |
|
| 2nd Br | 4.23x3.18 | Hardwood Floor, Large Window, W/O To Balcony |
|
| 3rd Br | 3.15x3.21 | Hardwood Floor, Large Window |
| Bathroom | Pieces | Level | |
|---|---|---|---|
| 1xBath | 5 pcs | Upper |
|
| 1xBath | 3 pcs | Upper |
|
| 1xBath | 2 pcs | Ground |
|
| 1xBath | 2 pcs | Main |