Unionville, Markham

Description
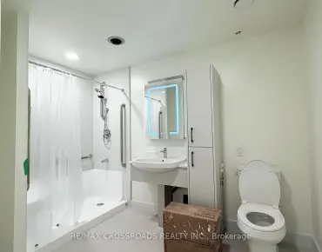
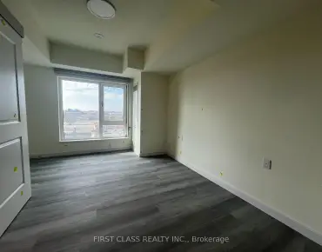
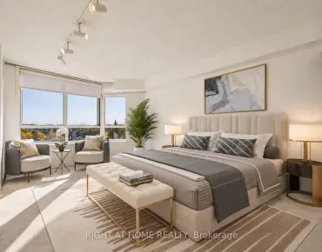
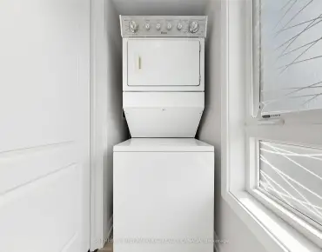
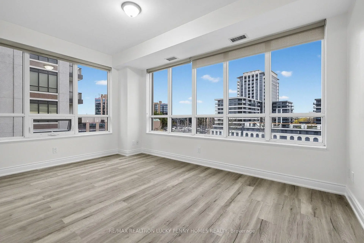
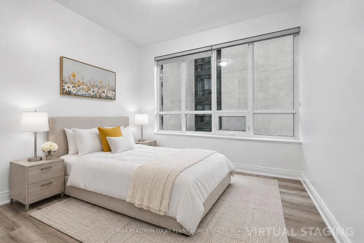
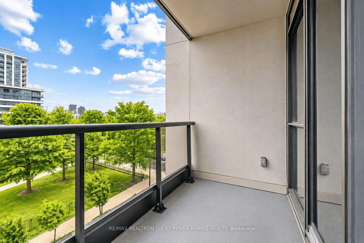
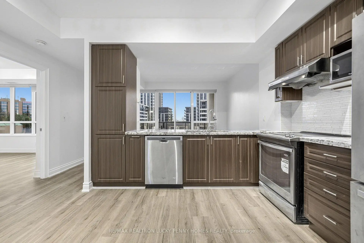
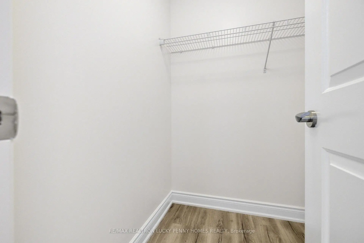
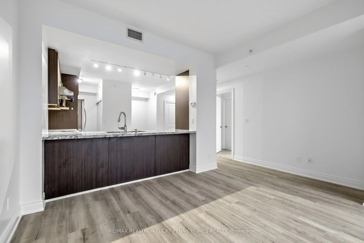
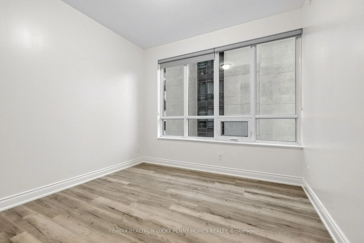
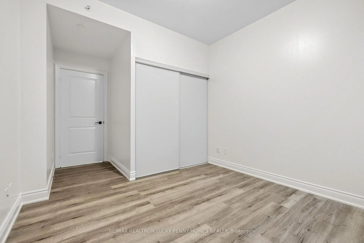
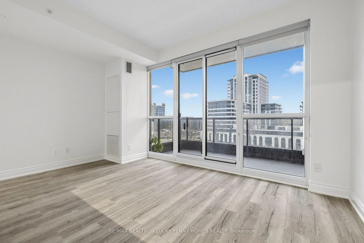
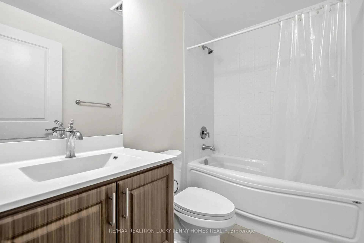
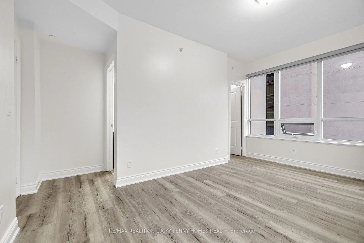
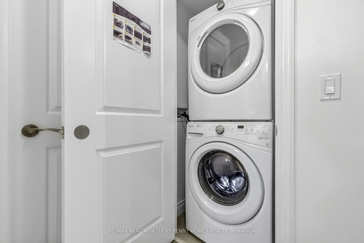
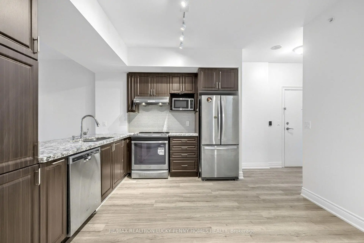
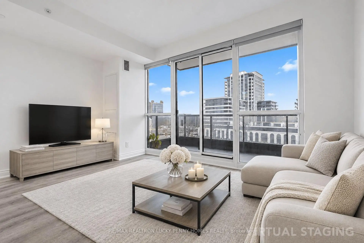
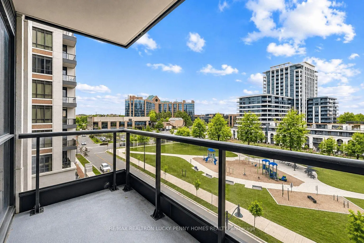
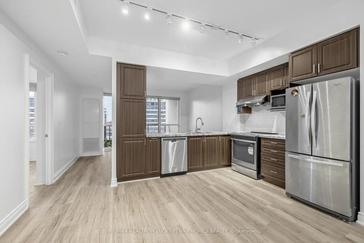
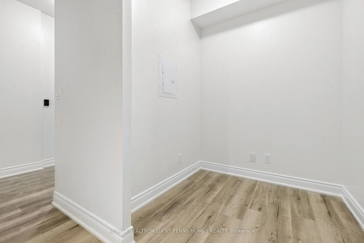
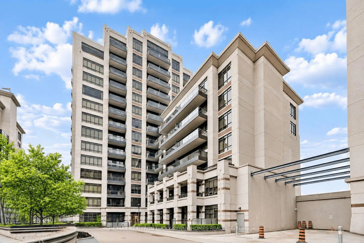
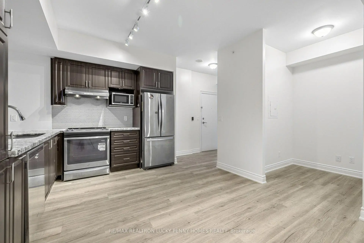
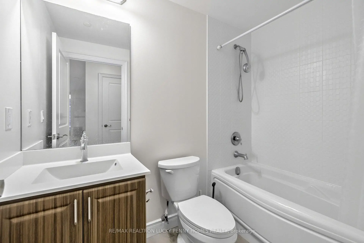
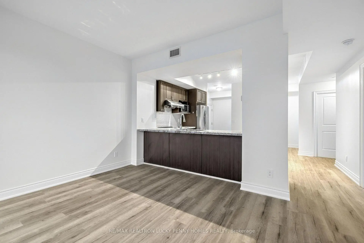
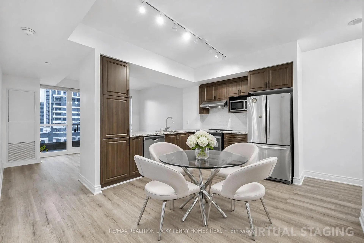
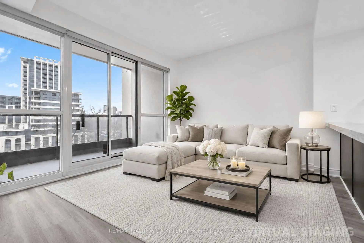
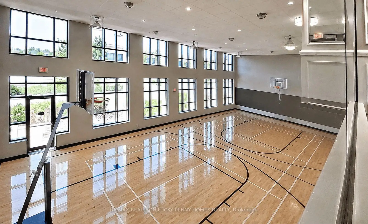
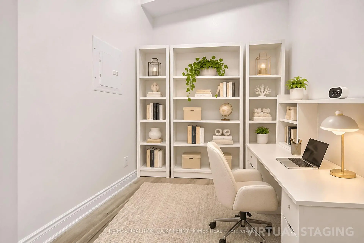
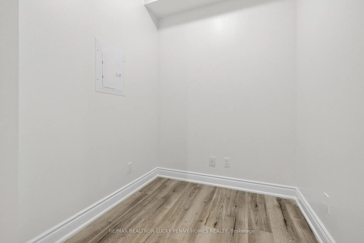
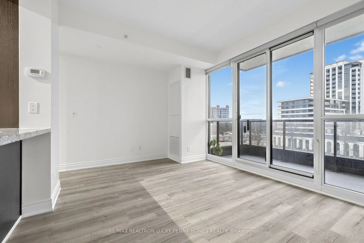
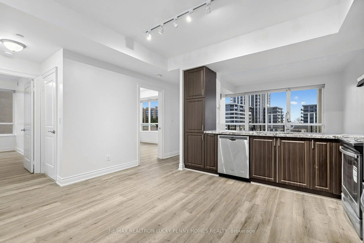
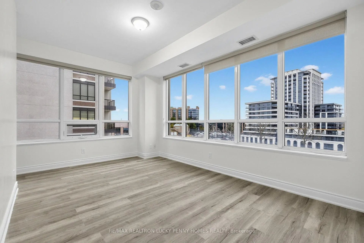
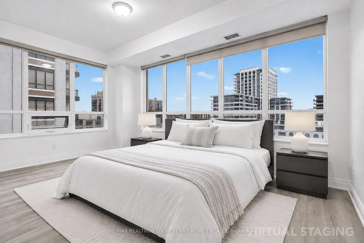
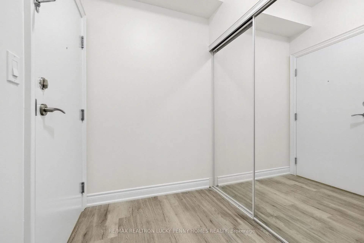
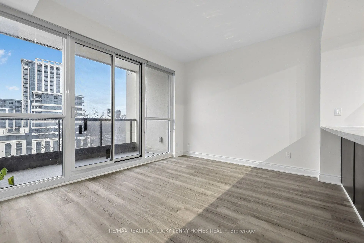
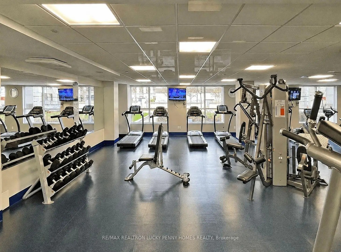
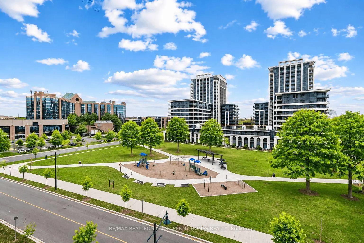
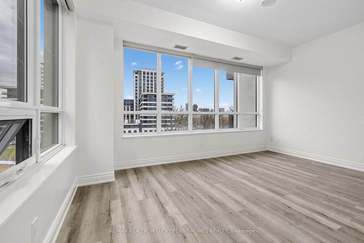
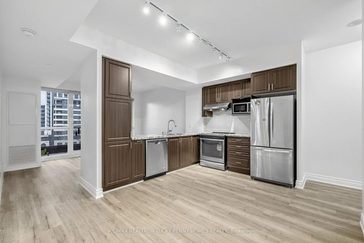
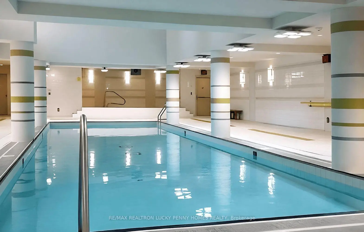
Bright and spacious 2-bedroom plus den condo in the highly sought-after community! Featuring a functional open-concept layout with new laminate flooring throughout, this inviting residence offers a generous living room with walkout to a private balcony, a spacious dining area combined with a modern kitchen equipped with stainless steel appliances and a double sink. The primary bedroom features a walk-in closet and a 4-piece ensuite, while the second bedroom offers a closet and window. The versatile den is ideal for a home office or study area. Enjoy the added convenience of a same-floor locker for easy access to extra storage. Residents can enjoy an impressive selection of building amenities, including 24-hour concierge, indoor swimming pool, basketball/badminton court, fully equipped exercise room, party room, and outdoor BBQ area. Ideally situated within walking distance to shopping plazas, restaurants, Whole Foods, Cineplex, parks and scenic trails. Conveniently located near York University Markham Campus, public transit, GO Station, and Highways 7, 404 and 407. An excellent opportunity to enjoy comfortable, convenient, and amenity-rich living in the heart of Markham!
Features
- Facing: East

- Bedrooms: 2+1

- Bathrooms: 2

- Garages: 1

- Kitchens: 1

Details
- Space: 900-999

- Maintenance: $ 654.710

- Tax: $ 3554.78

- N14159586

- Listing contracted with: RE/MAX REALTRON LUCKY PENNY HOMES REALTY
| Room | Size(M) | Description | |
|---|---|---|---|
| Living Rm | 3.12x4.45 | Laminate, Open Concept, W/O To Balcony |
|
| Dining Rm | 3.18x3.45 | Laminate, Open Concept, Combined w/Kitchen |
|
| Kitchen | 3.18x3.45 | Laminate, Stainless Steel Appl, Double Sink |
|
| Primary B | 3.05x4.70 | Laminate, Walk-In Closet(s), 4 Pc Ensuite |
|
| 2nd Br | 3.08x3.05 | Laminate, Closet, Window |
|
| Den | 1.75x1.83 | Laminate |
| Bathroom | Pieces | Level | |
|---|---|---|---|
| 1xBath | 4 pcs | Flat |
|
| 1xBath | 4 pcs | Flat |
Property Summary
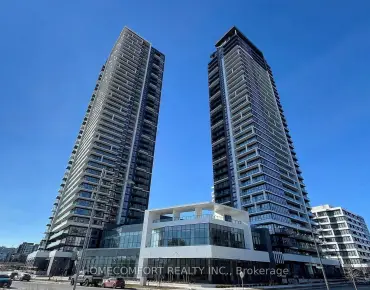
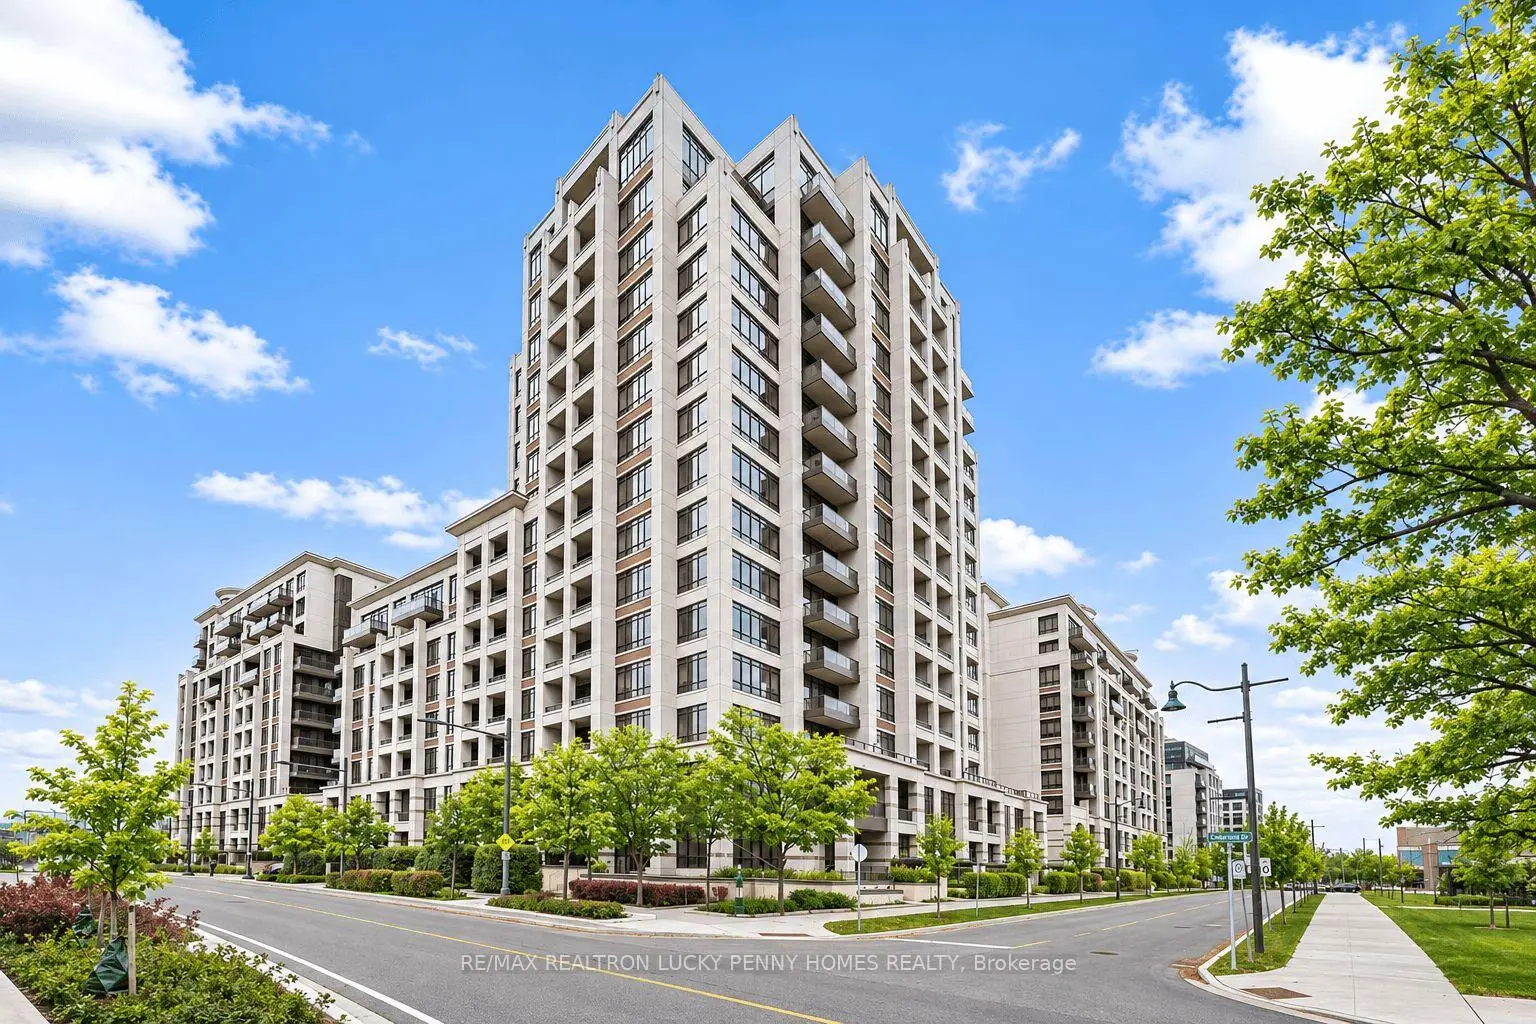
Located close to the intersection of Hwy 7 & Warden Ave, #605-38 Cedarland Dr is a 2+1 bedrooms 2 washrooms Condo Apt. The unit has a Single Underground Parking Space with a Locker. The property has many nice features including Other. .Fontana-C
38 Cedarland Dr was developed by real estate developer H & W Developments. The age of the residential building is approximately 10 years. It has about 15 levels and 182 units. Fontana-C offers amenities such as Gym, 24/7 Concierge & Security, Indoor Pool, Party Room, Meeting Room, Visitor Parking, Guest Suites and Basketball Court. The monthly maintenance fee includes NONE. There are total 2 units for sale and 6 for lease in 38 Cedarland Dr.School Information
- Parkview Public School (Grade:JK-8) 97/3037
- Unionville High School (Grade:9-12) 12/739
- St. Francis Xavier Catholic Elementary School (Grade:1-8) 301/3037
- Father Michael McGivney Catholic Academy (Grade:9-12) 42/739
- Coppard Glen Public School (Grade:1-1) 766/3037
- Milliken Mills Public School (Grade:2-8) 392/3037
- Pierre Elliott Trudeau High School (Grade:9-12) 12/739