Royal Orchard, Markham

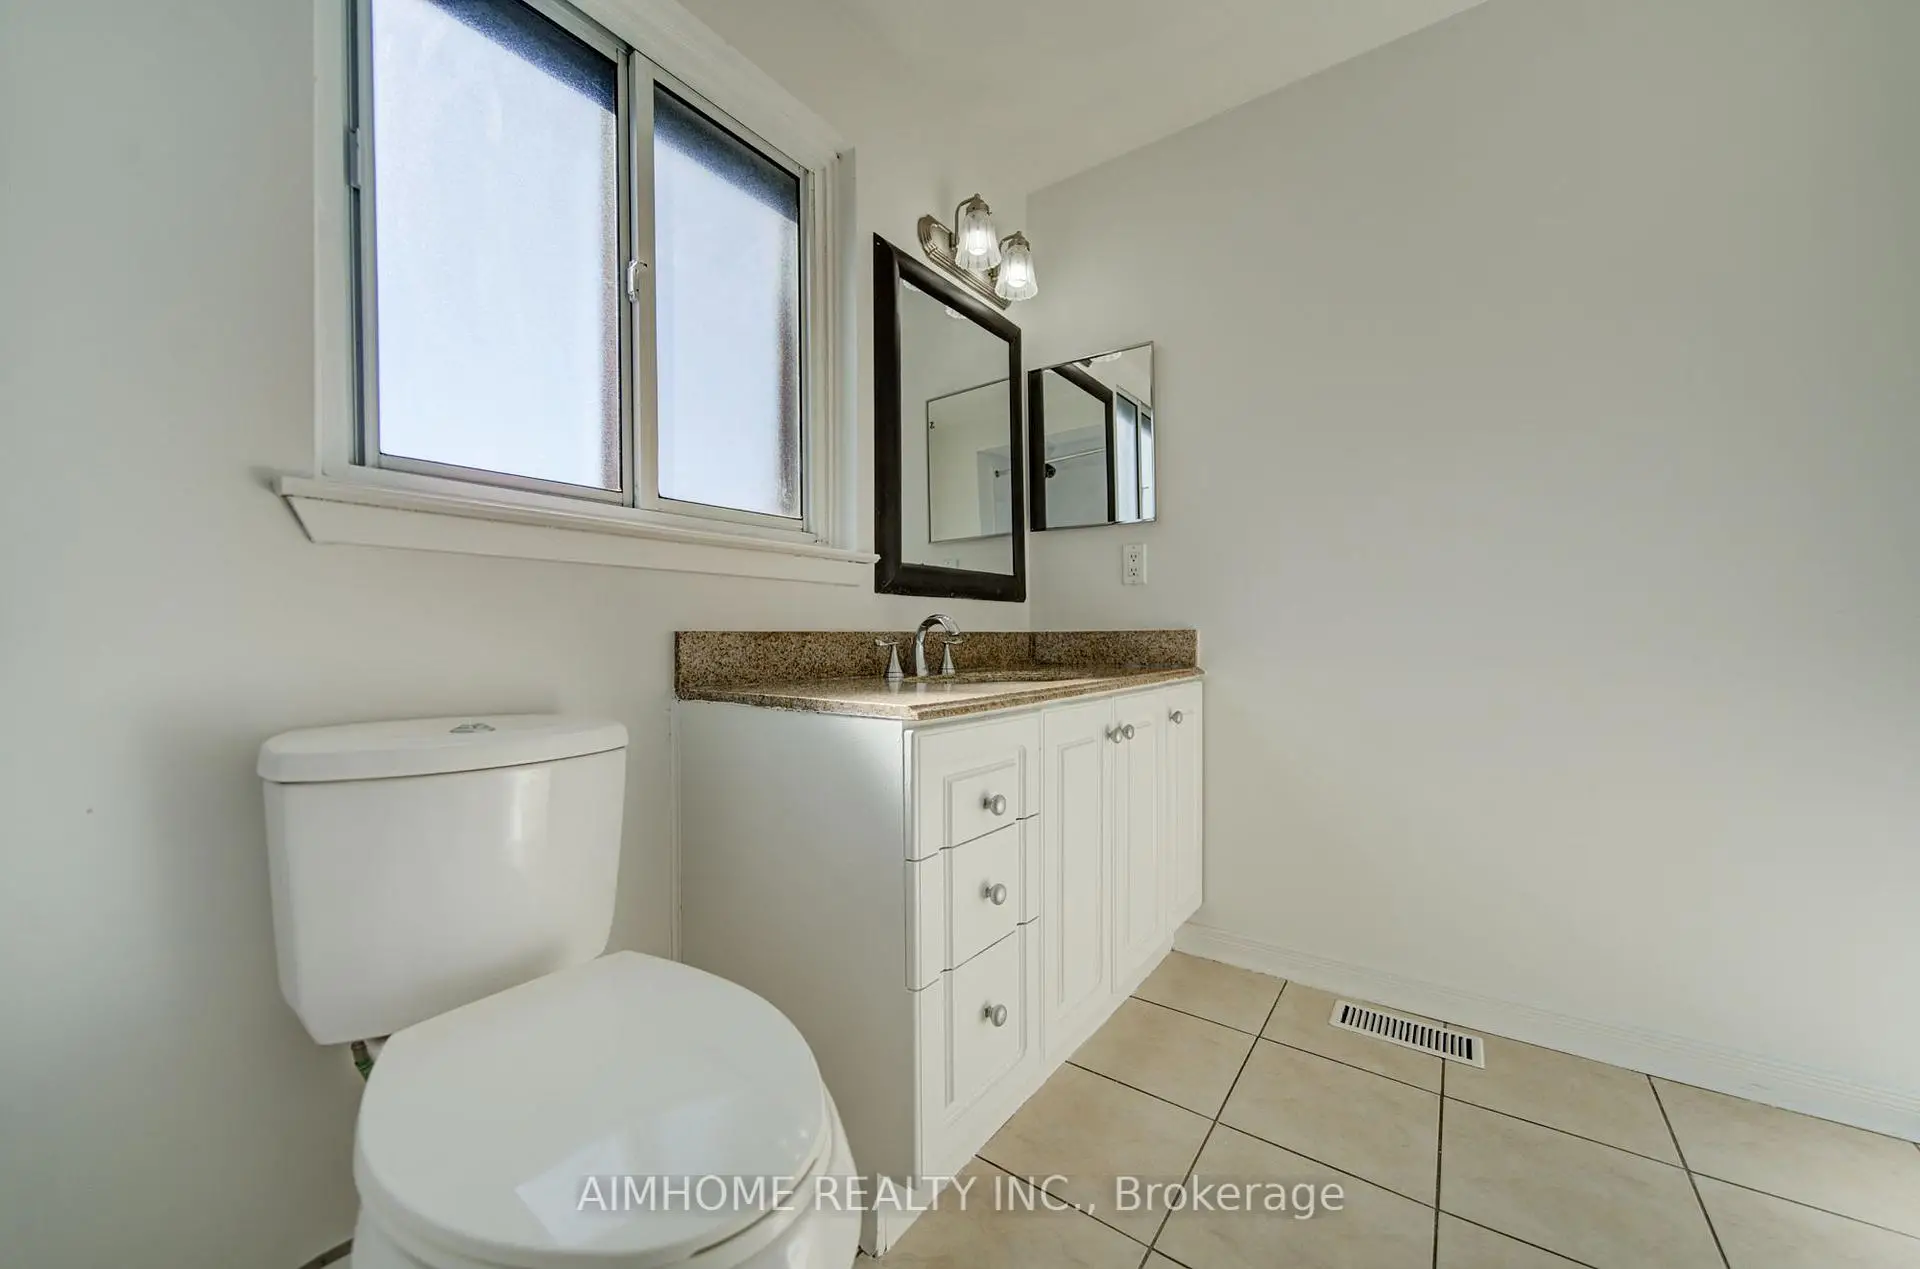

Description
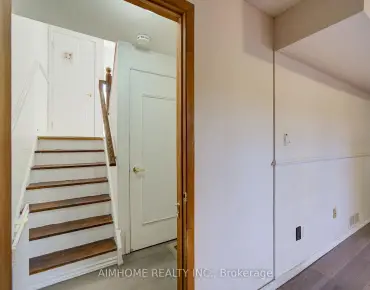
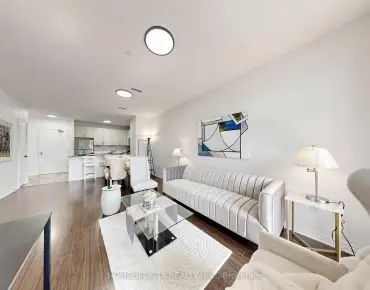
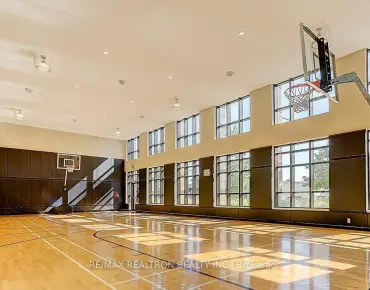
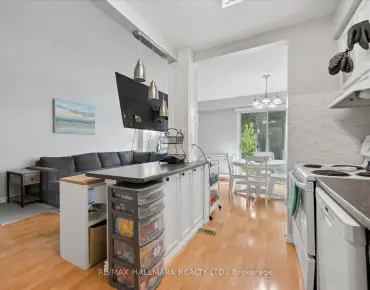
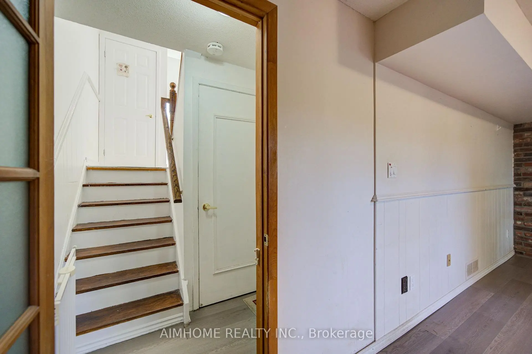
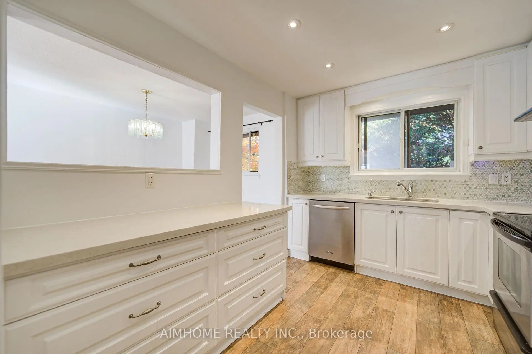
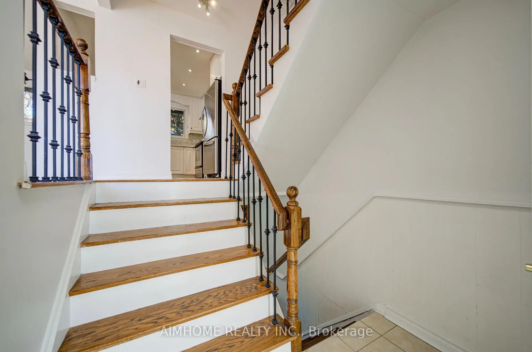
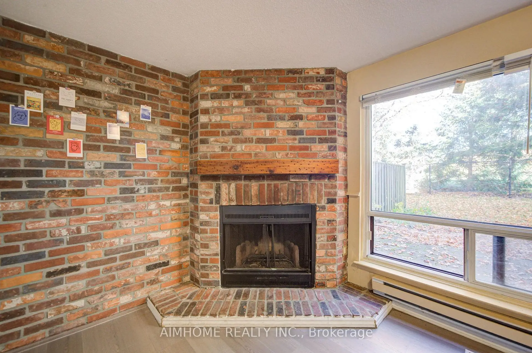
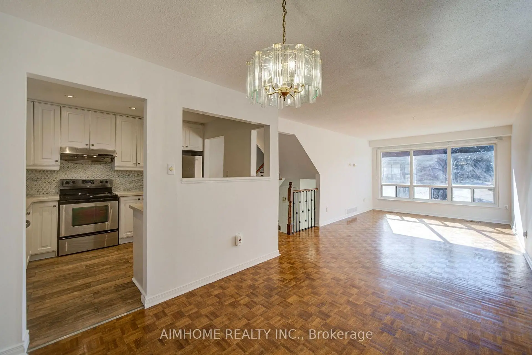
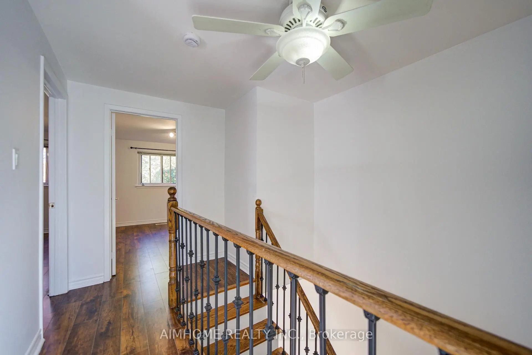
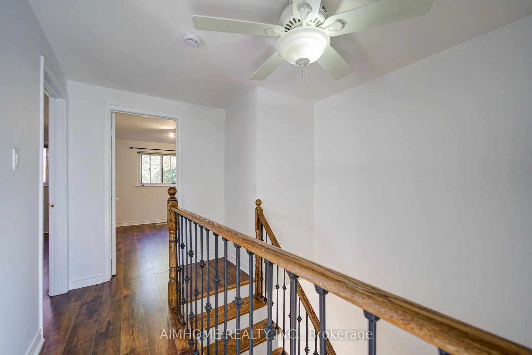
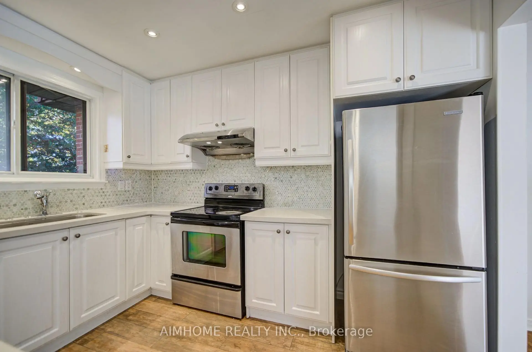
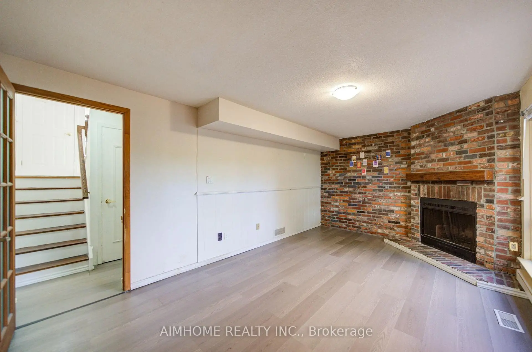
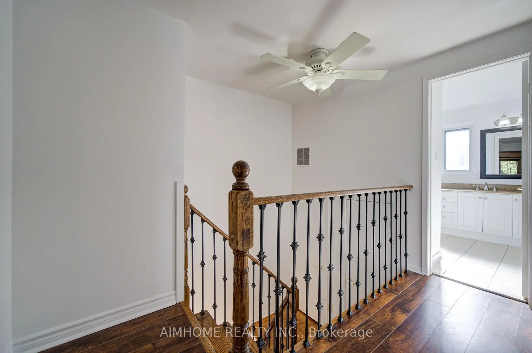
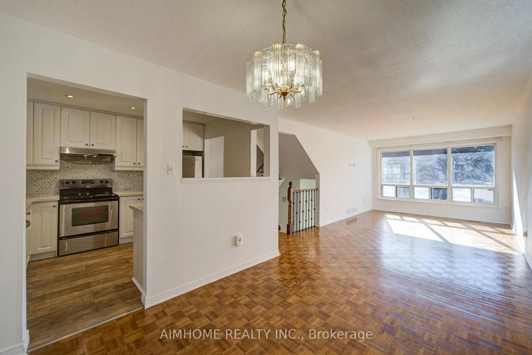
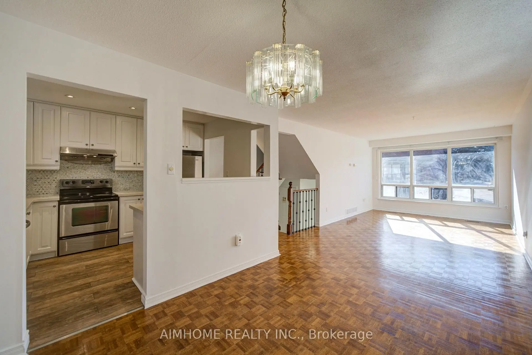
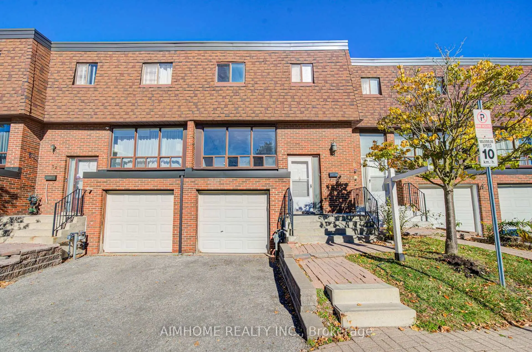
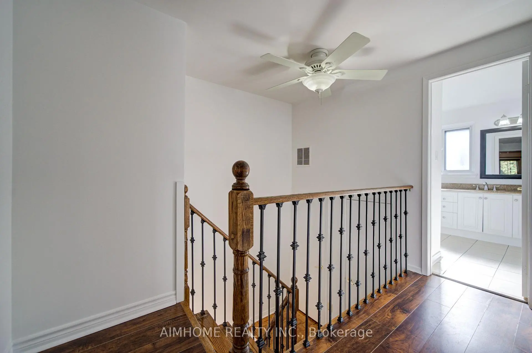
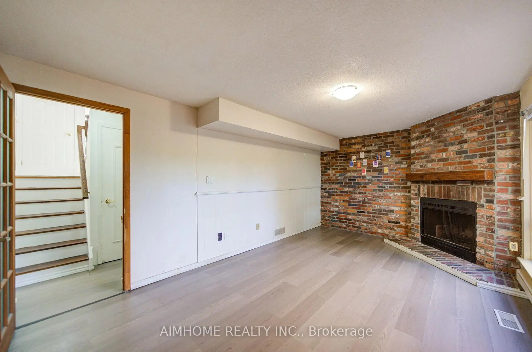
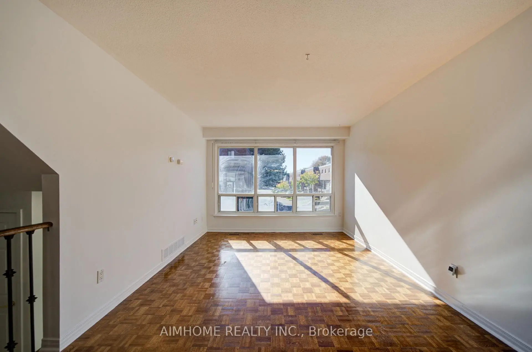
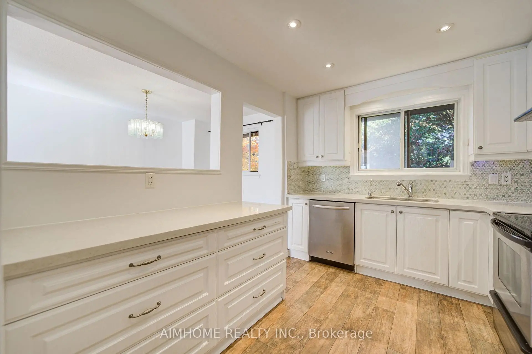
Discover this bright and spacious south-facing 3-bedroom townhome in the desirable Royal Orchard community of Markham. Well-maintained and thoughtfully designed for comfortable family living, this inviting home features a functional layout, direct access to the attached garage, and a family room with a walkout to a lovely, peaceful patio overlooking beautiful greenspace. Residents also benefit from convenient community amenities, including a park and basketball court. Ideally located just steps from top-rated schools, public transit, direct bus to Finch subway and shopping, and only minutes from Highway 7 and Highway 407, this home offers an exceptional combination of comfort, privacy, and convenience. Don't miss this wonderful opportunity to make this beautiful townhome your new home! Some images have been virtually staged.
Features
- Facing: South

- Bedrooms: 3

- Bathrooms: 2

- Garages: 1

- Kitchens: 1

Details
- Space: 1400-1599

- Maintenance: $ 790.850

- Tax: $ 3359.60

- N14108352

- Listing contracted with: AIMHOME REALTY INC.
| Room | Size(M) | Description | |
|---|---|---|---|
| Living Rm | 4.56x3.31 | Parquet, Large Window, Combined w/Dining |
|
| Living Rm | 4.56x3.31 | Parquet |
|
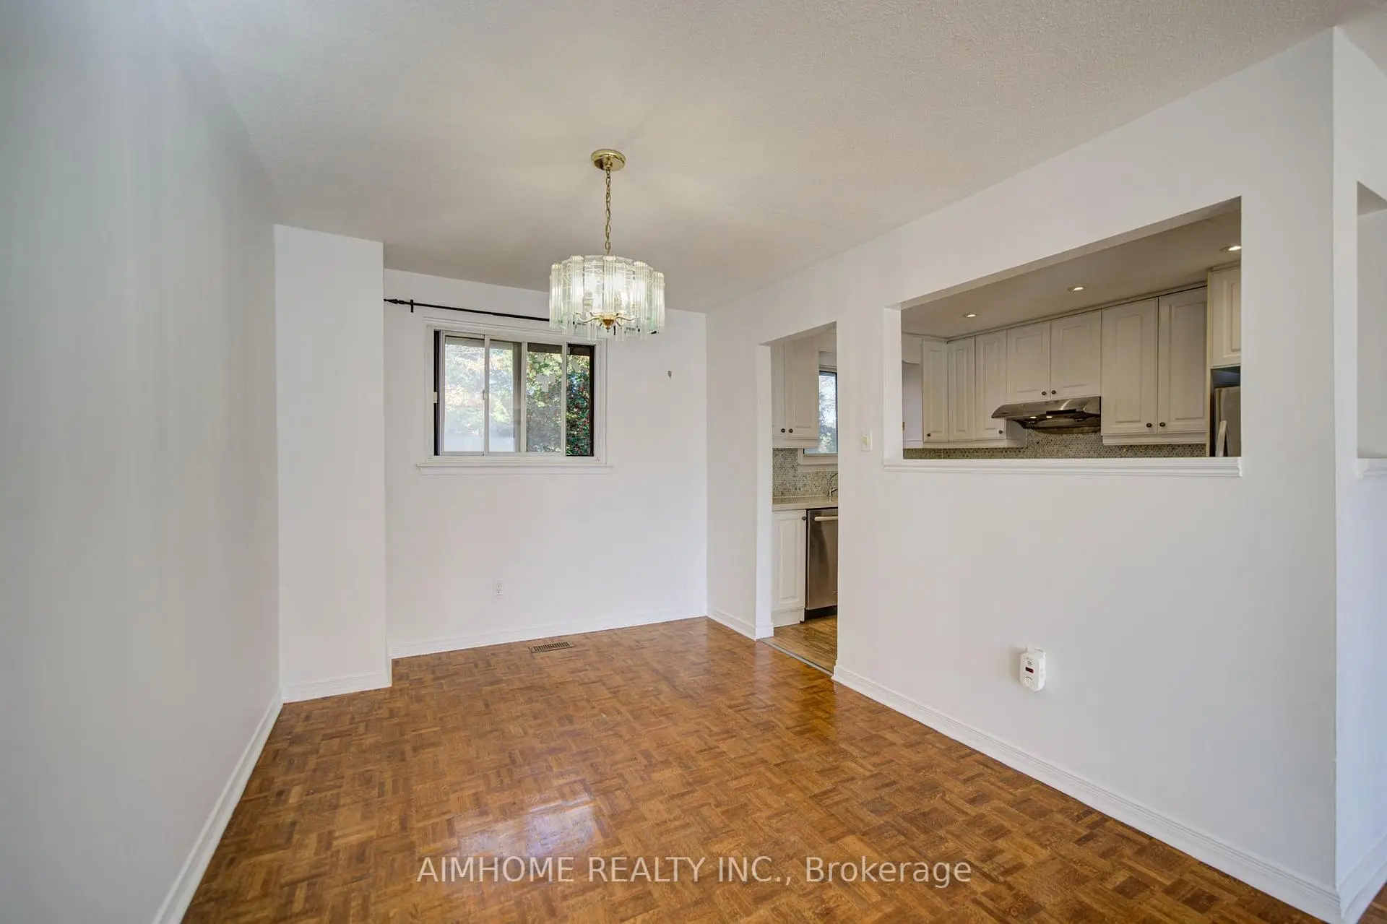
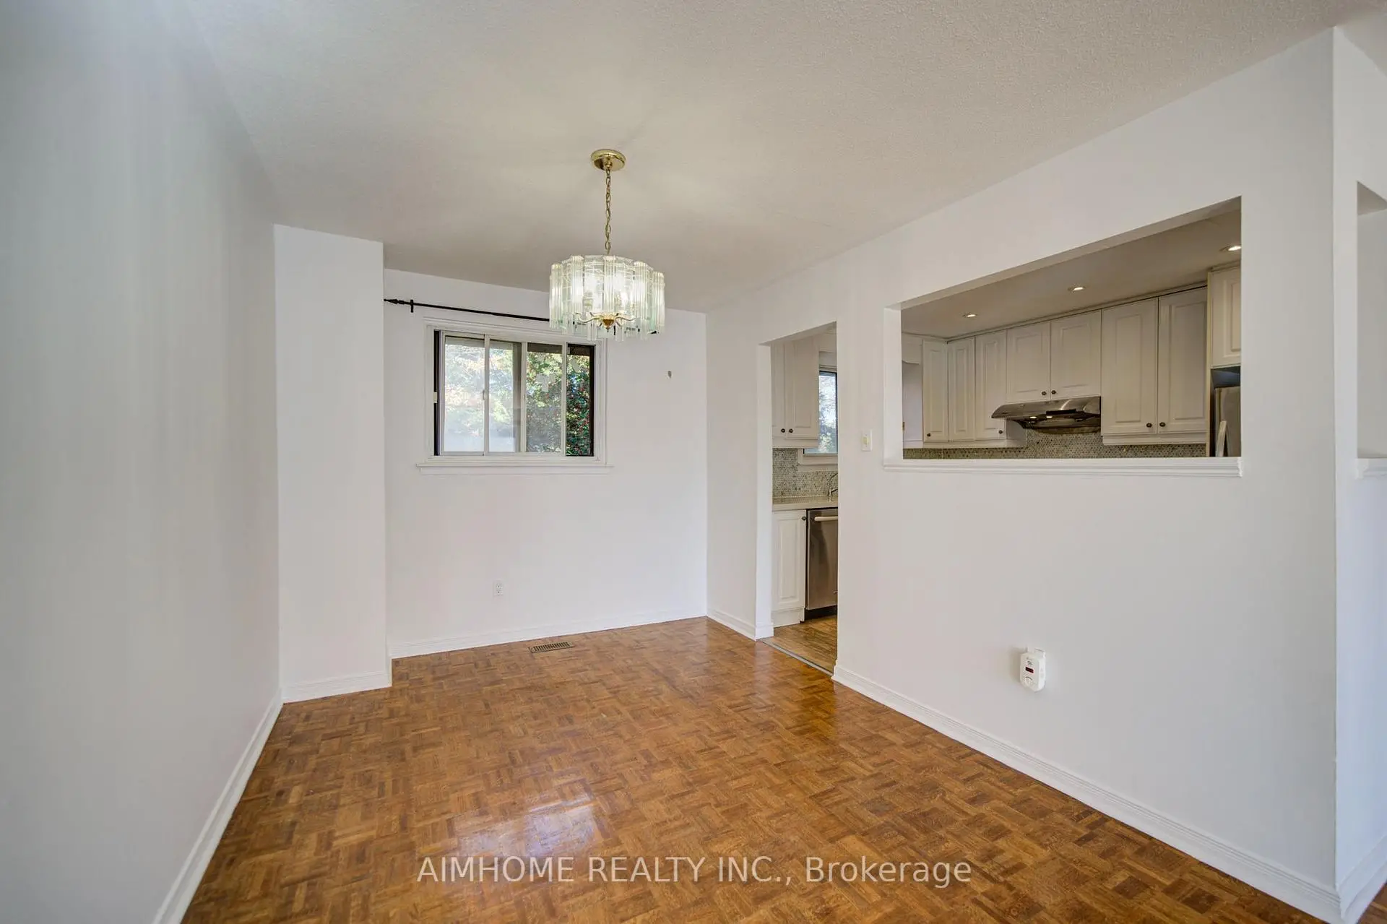
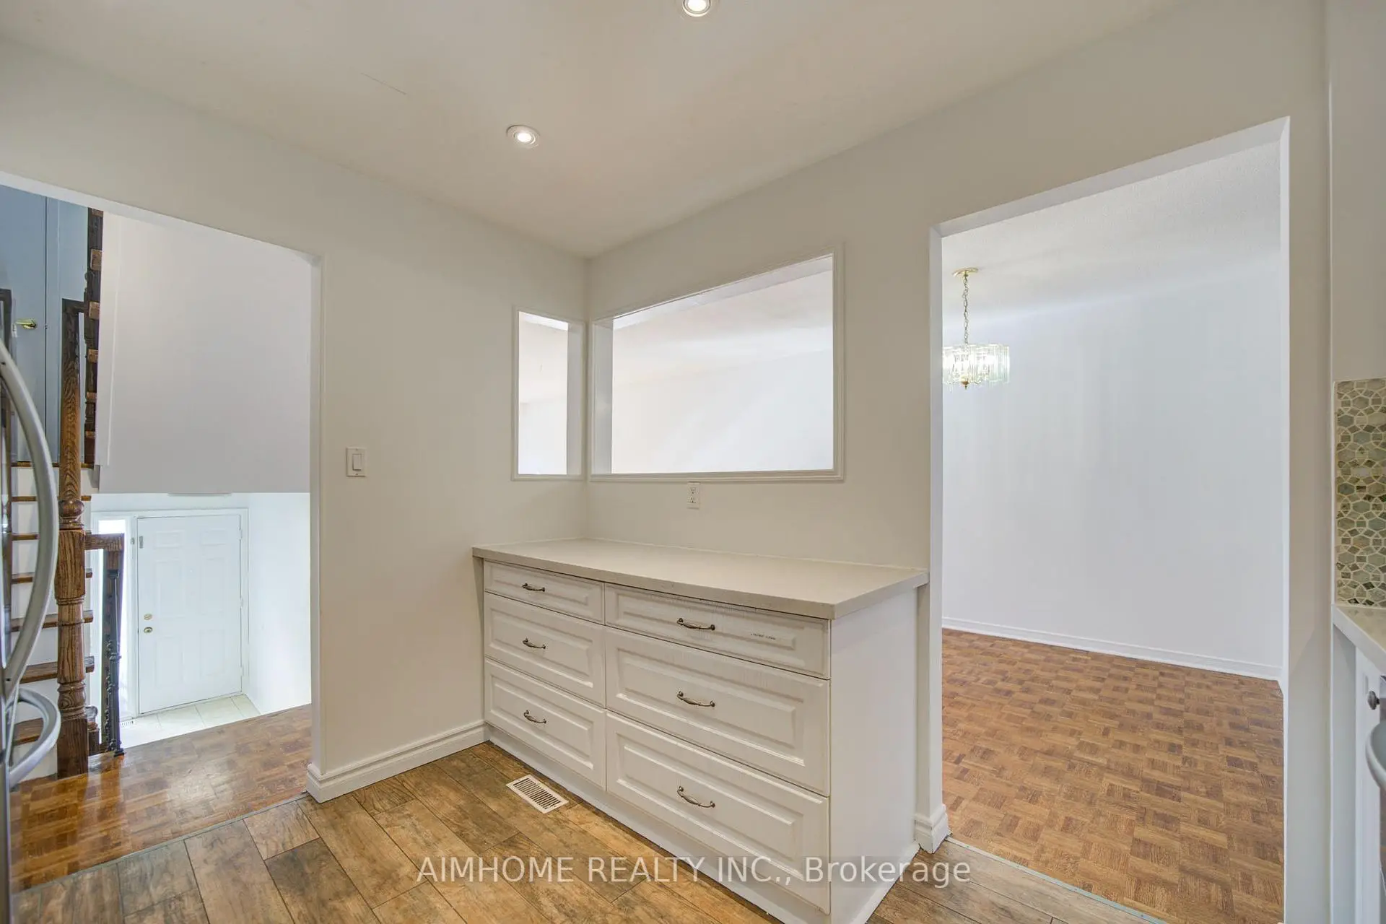
| Dining Rm | 3.53x2.77 | Parquet, Pass Through, Combined w/Living |
|
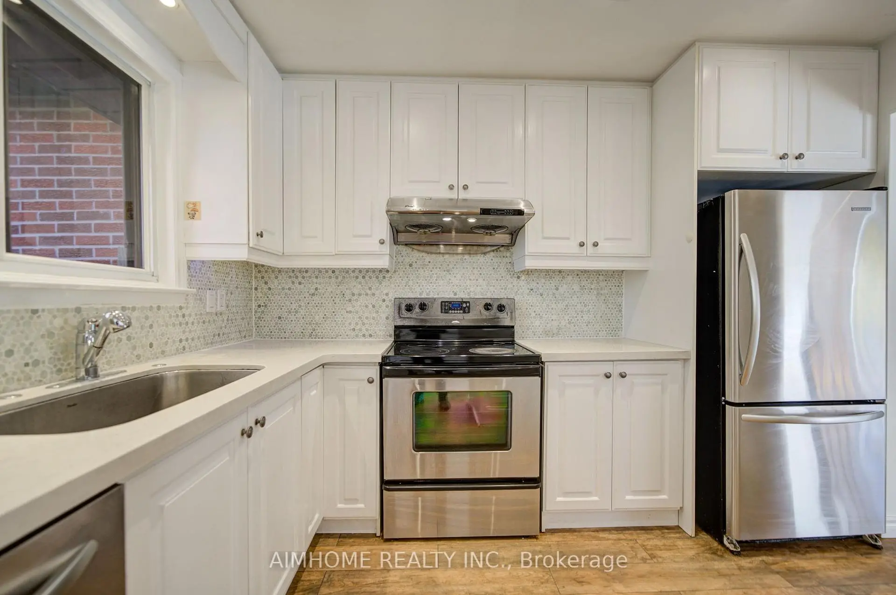
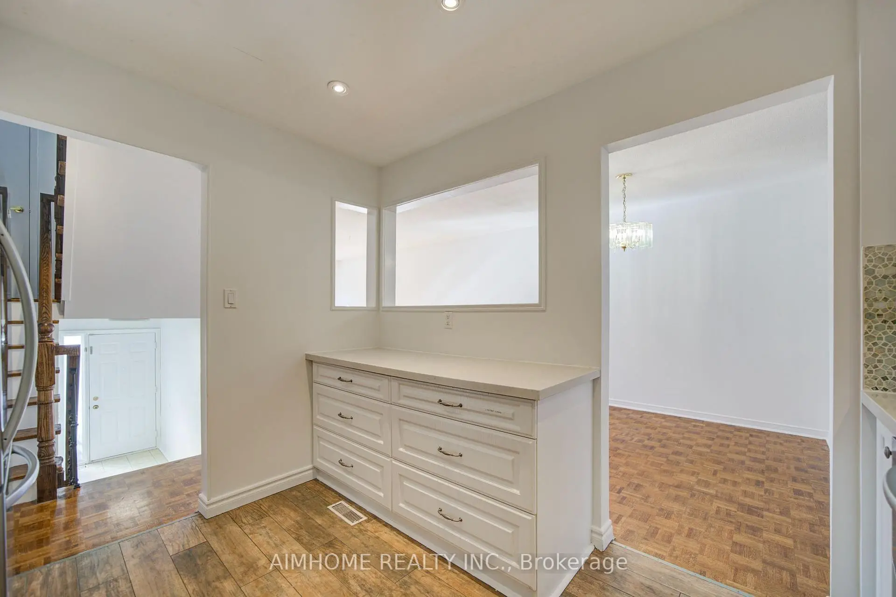
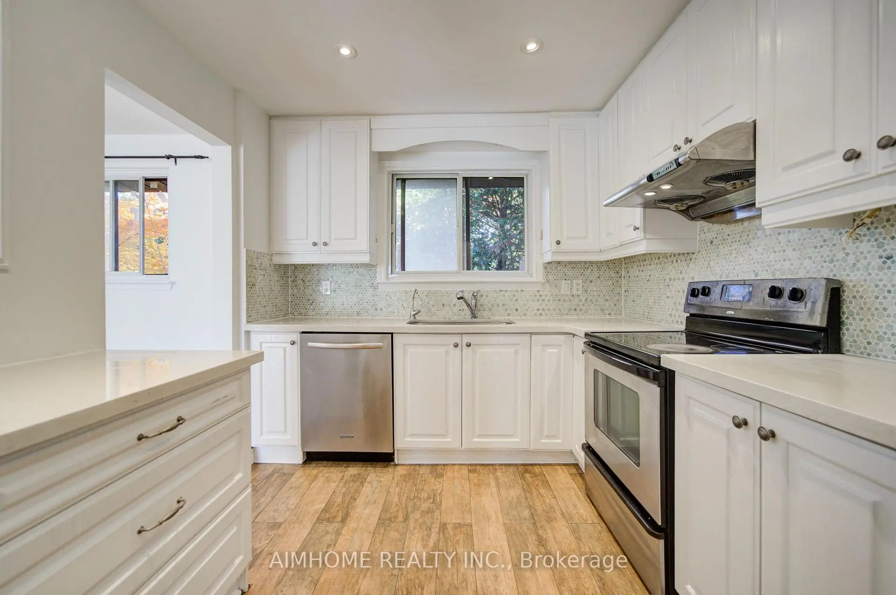
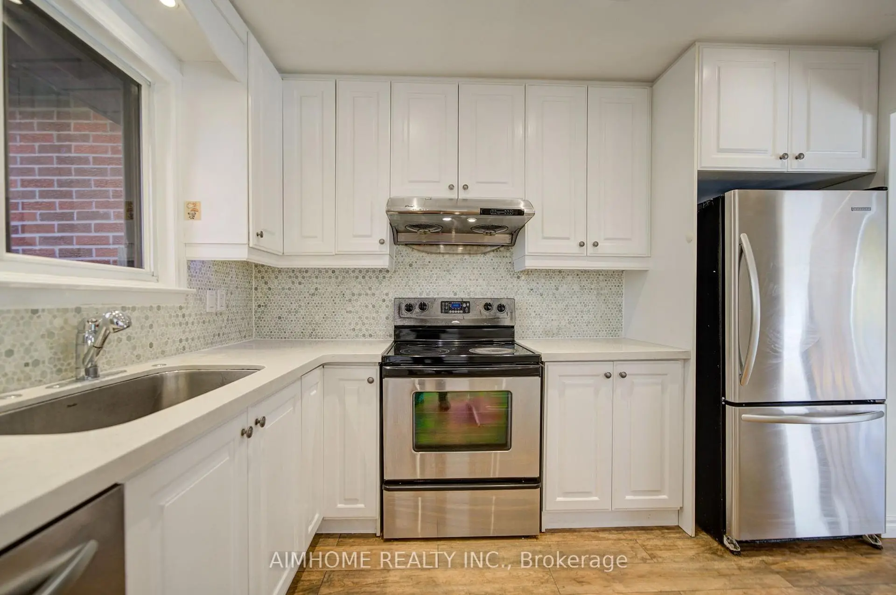
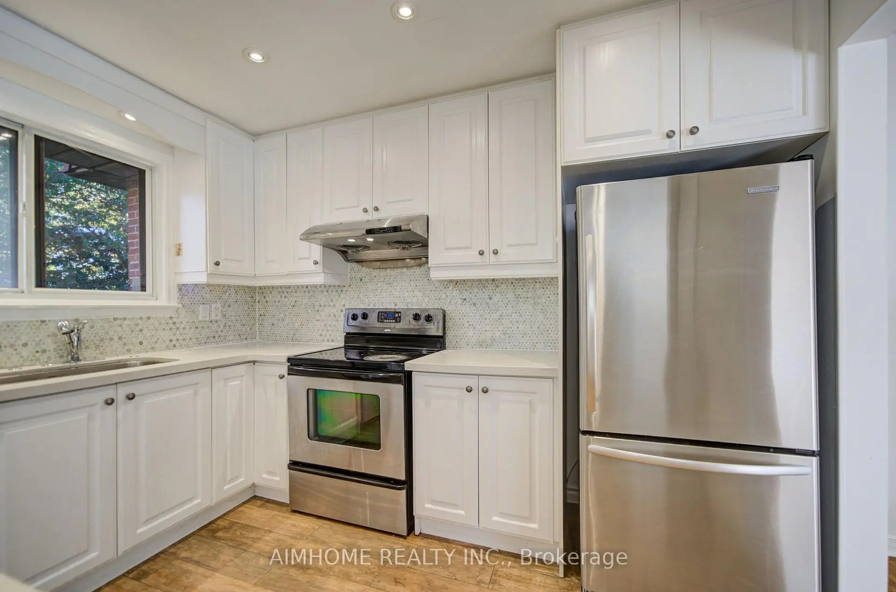
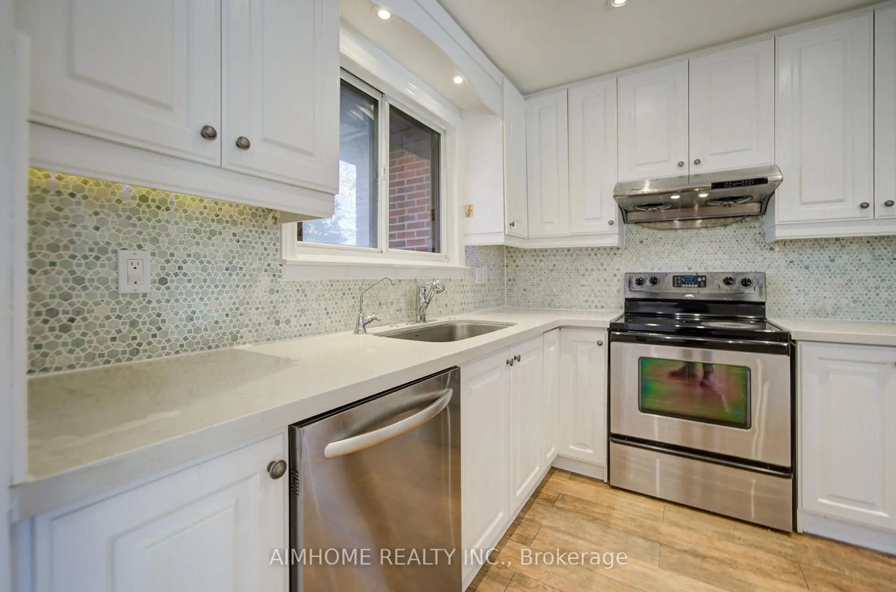
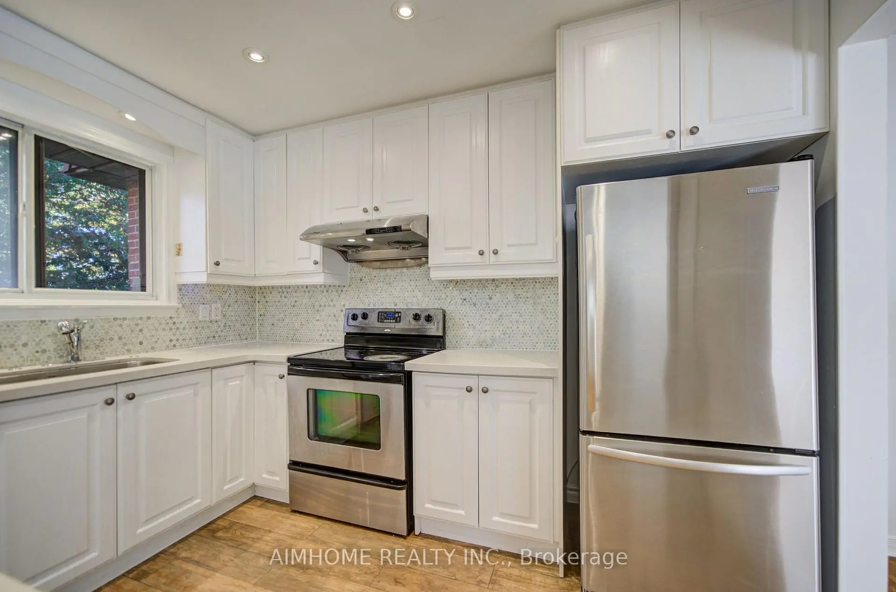
| Kitchen | 2.80x2.75 | Ceramic Floor, Quartz Counter, Pot Lights |
|
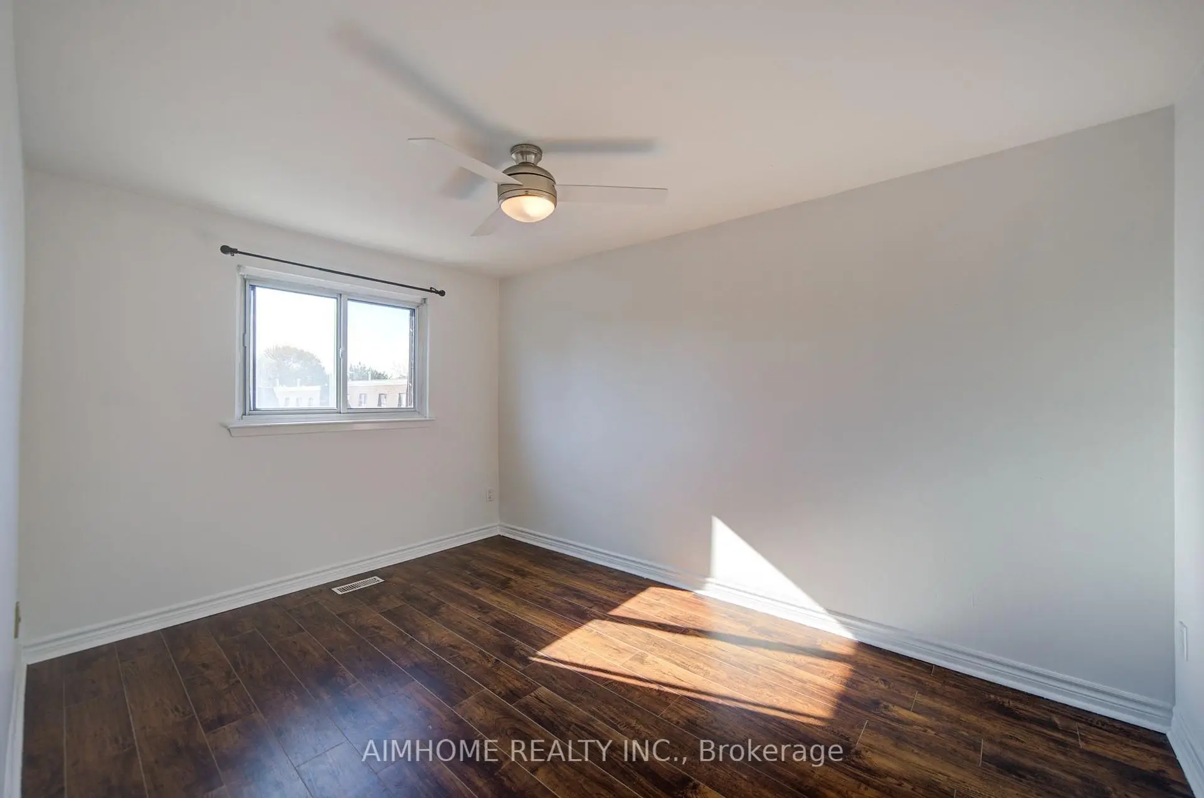
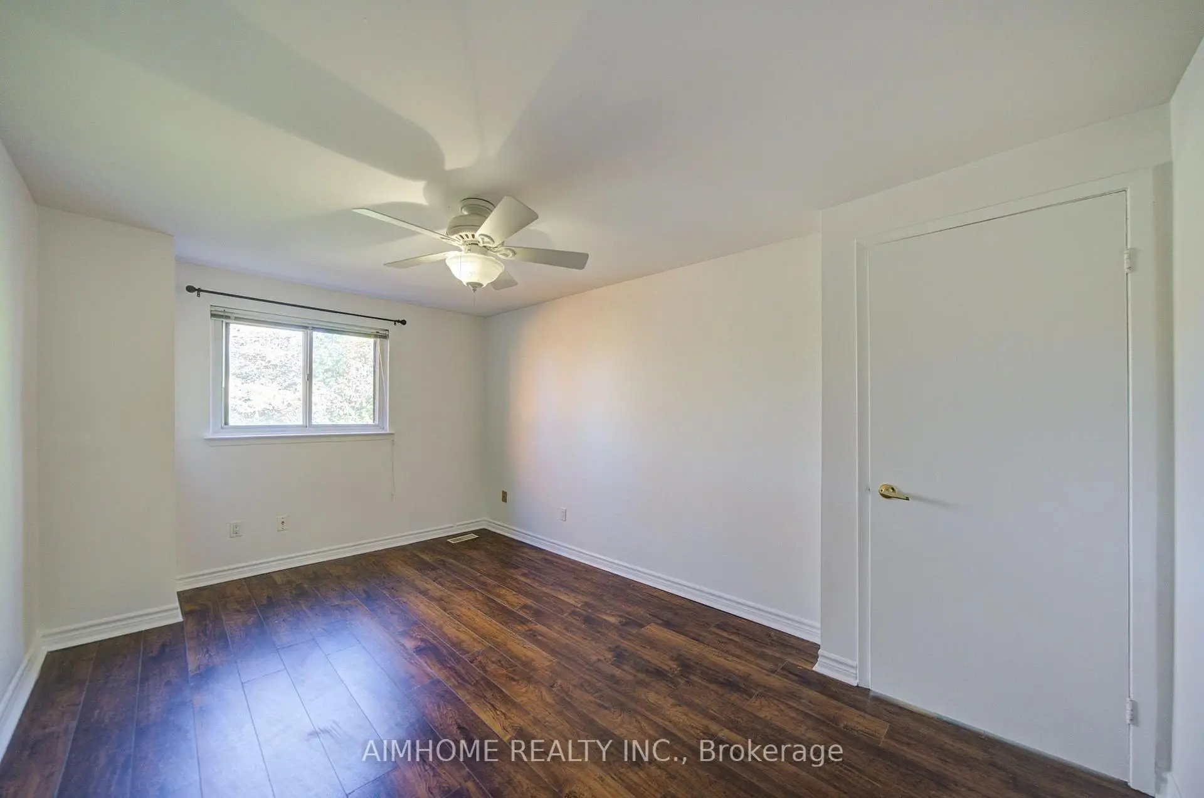
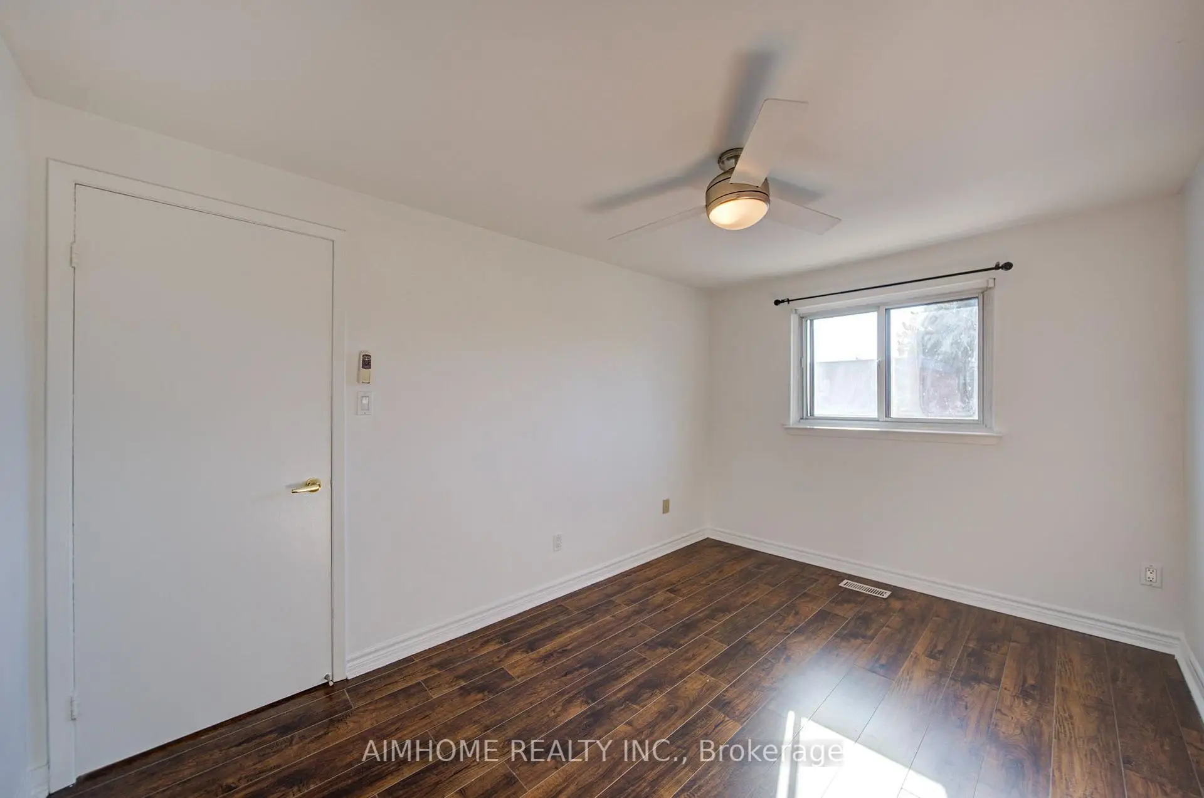
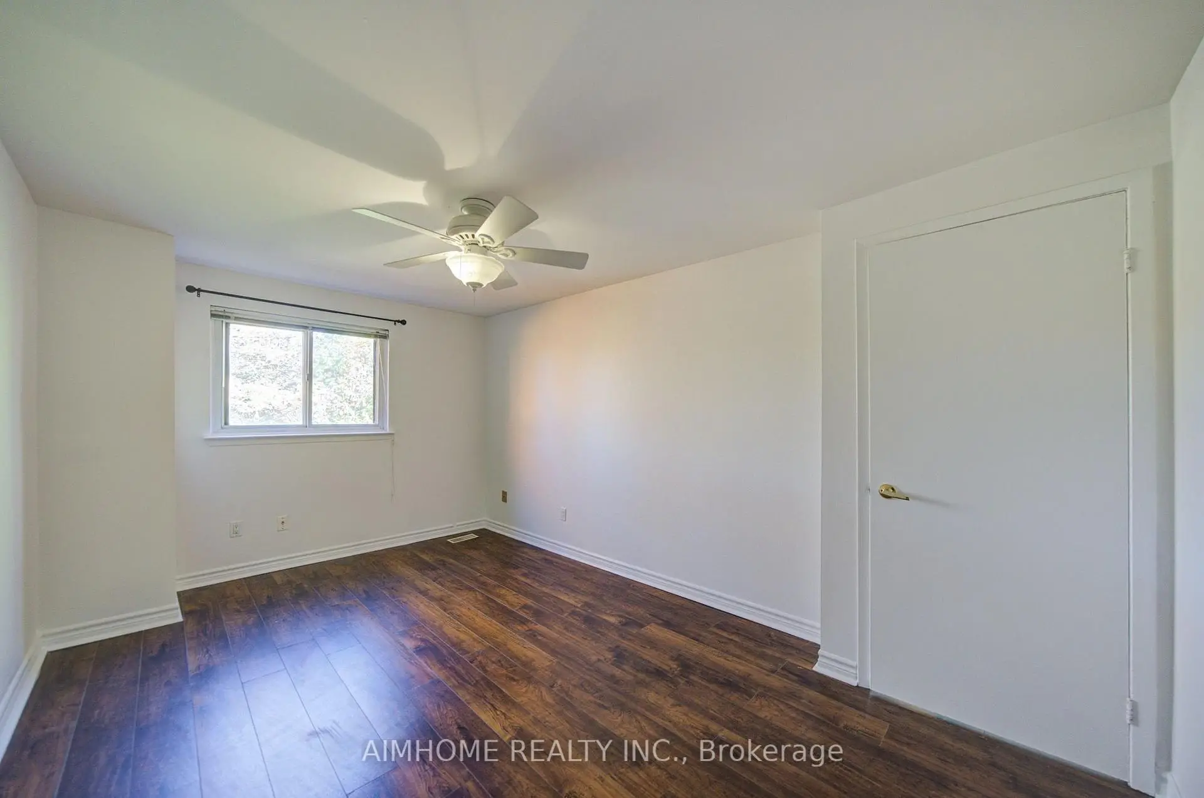
| Primary B | 4.57x3.00 | Hardwood Floor, Double Closet, Closet Organizers |
|
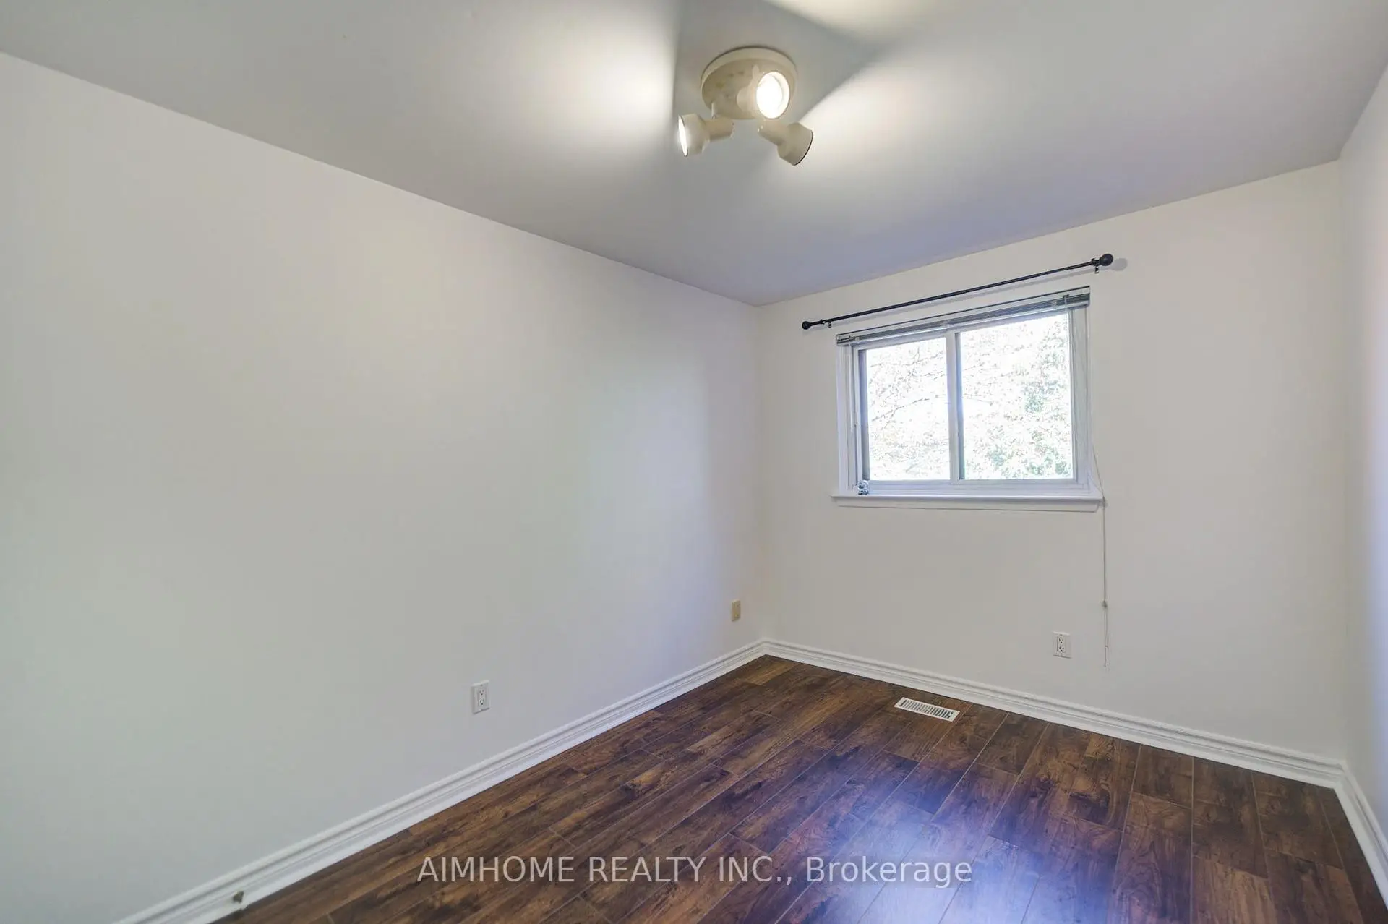
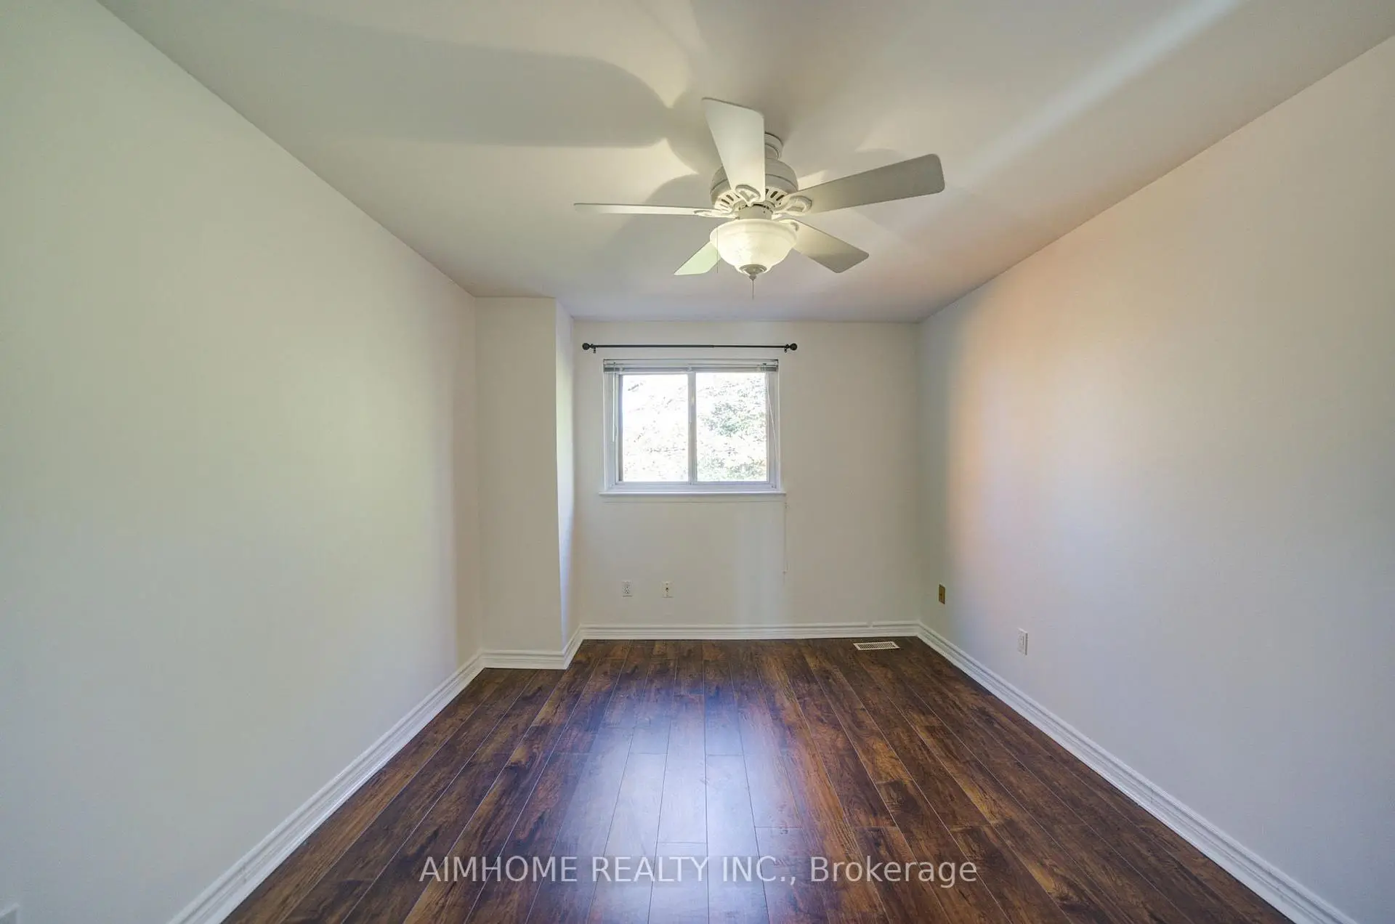
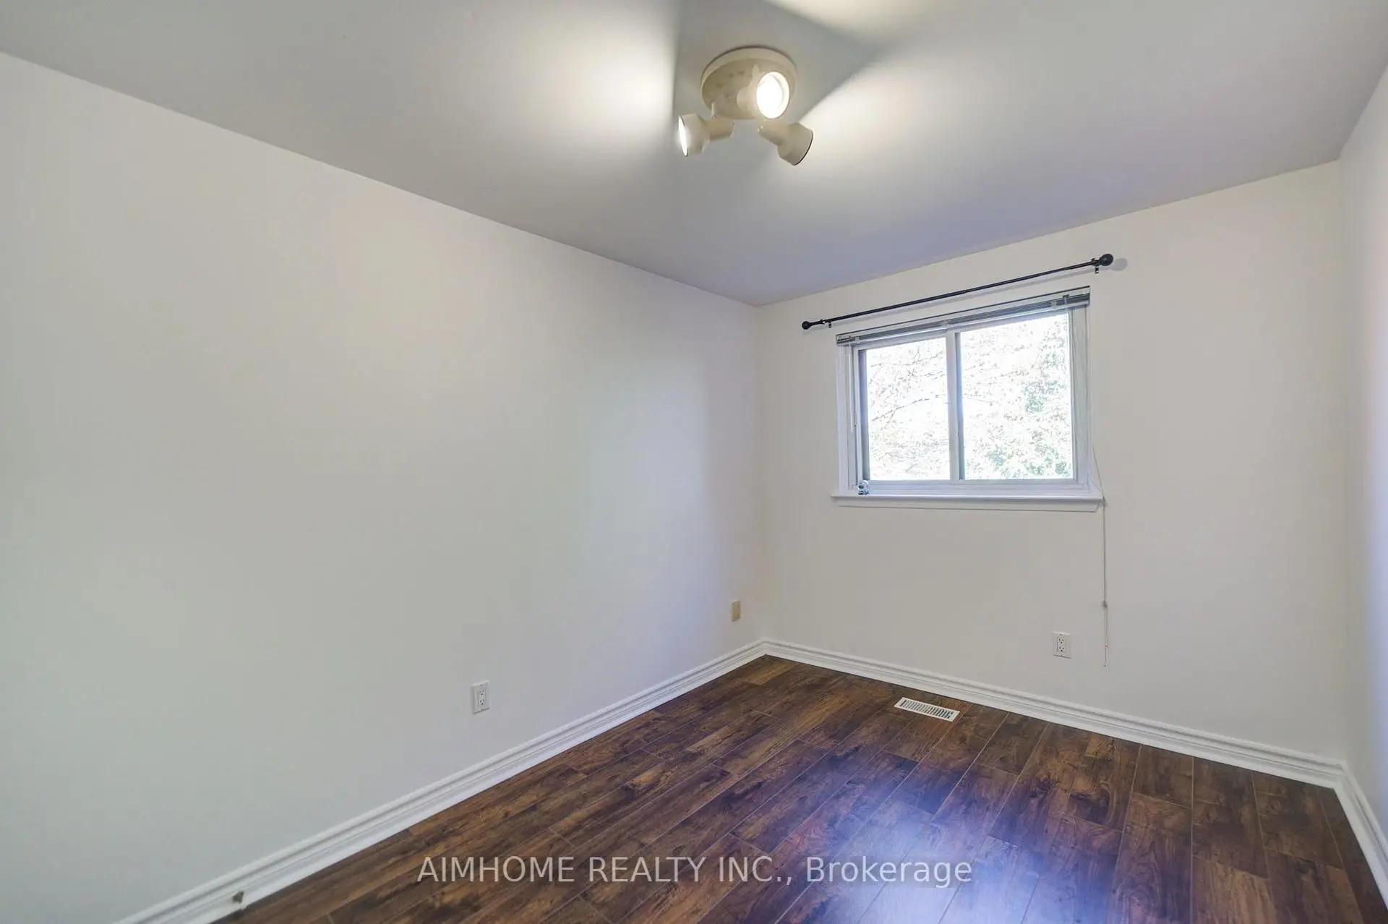
| 2nd Br | 3.91x2.72 | Hardwood Floor, Closet |
|
| Family Rm | 5.65x3.33 | Hardwood Floor, Brick Fireplace, W/O To Patio |
|
| 3rd Br | 3.51x2.54 | Hardwood Floor, Closet |
|
| Family Rm | 5.65x3.32 | Hardwood Floor, Brick Fireplace, W/O To Patio |
| Bathroom | Pieces | Level | |
|---|---|---|---|
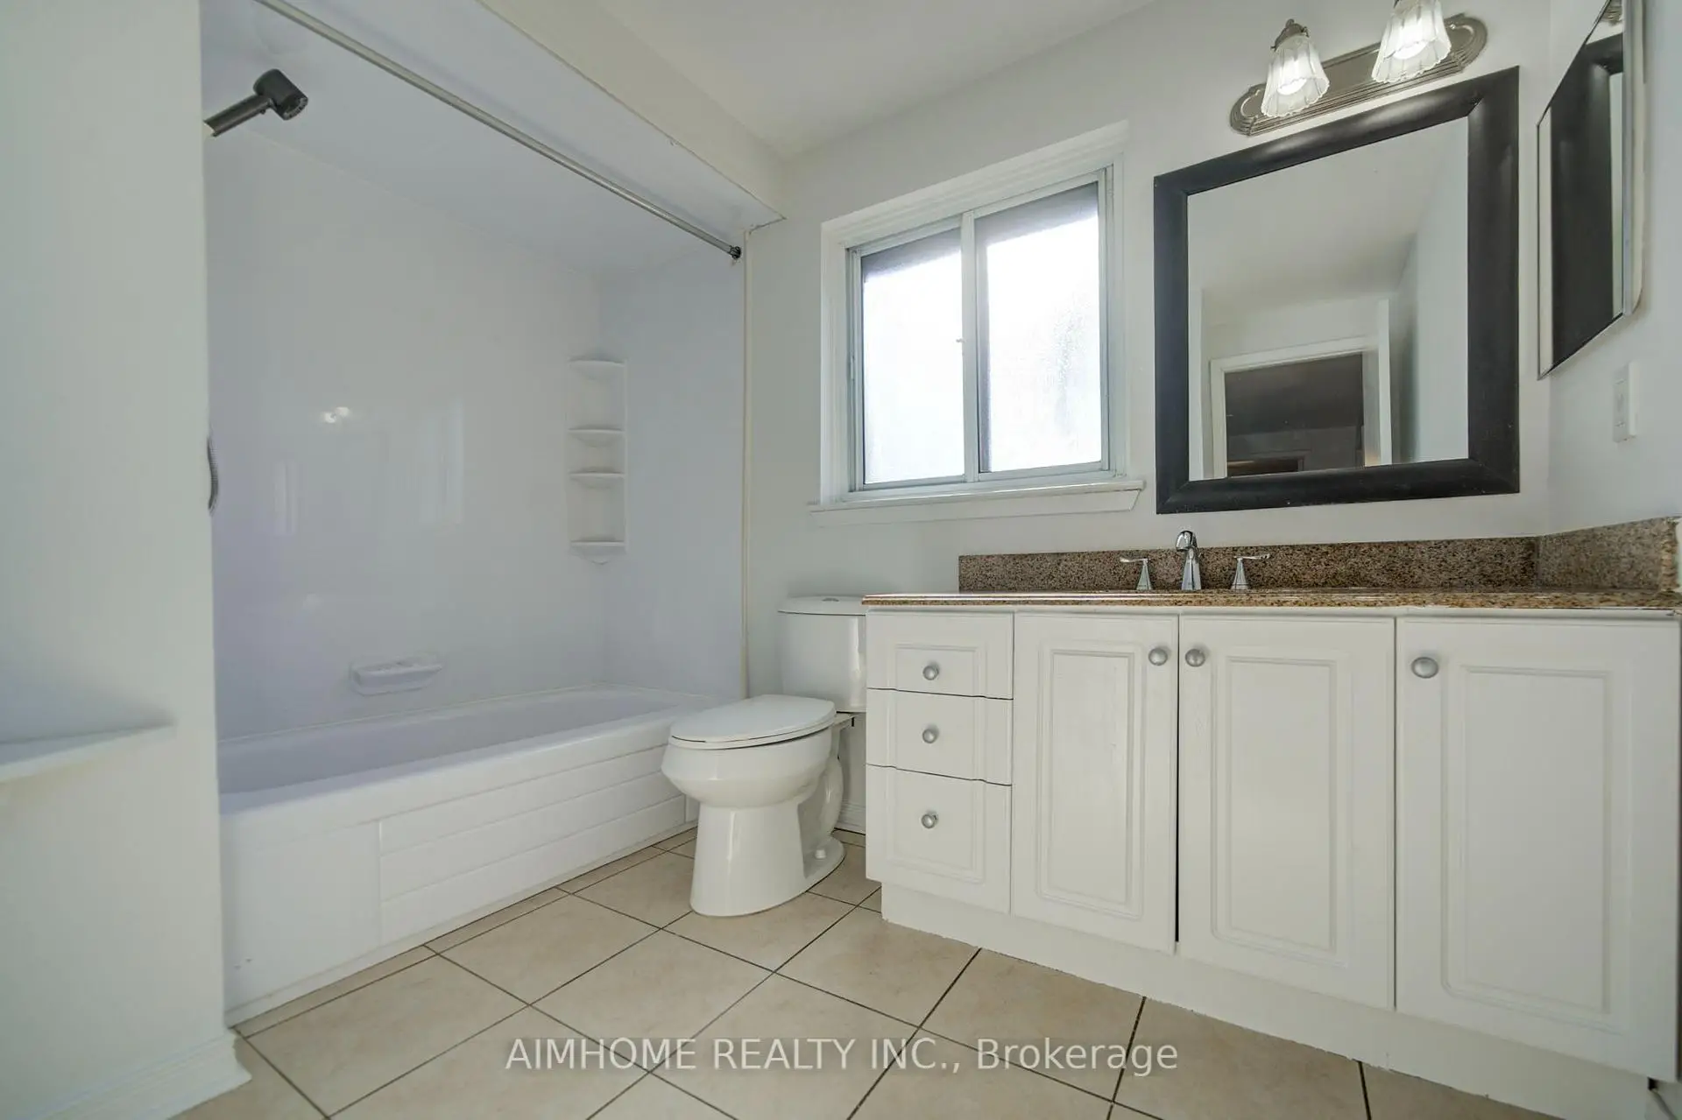
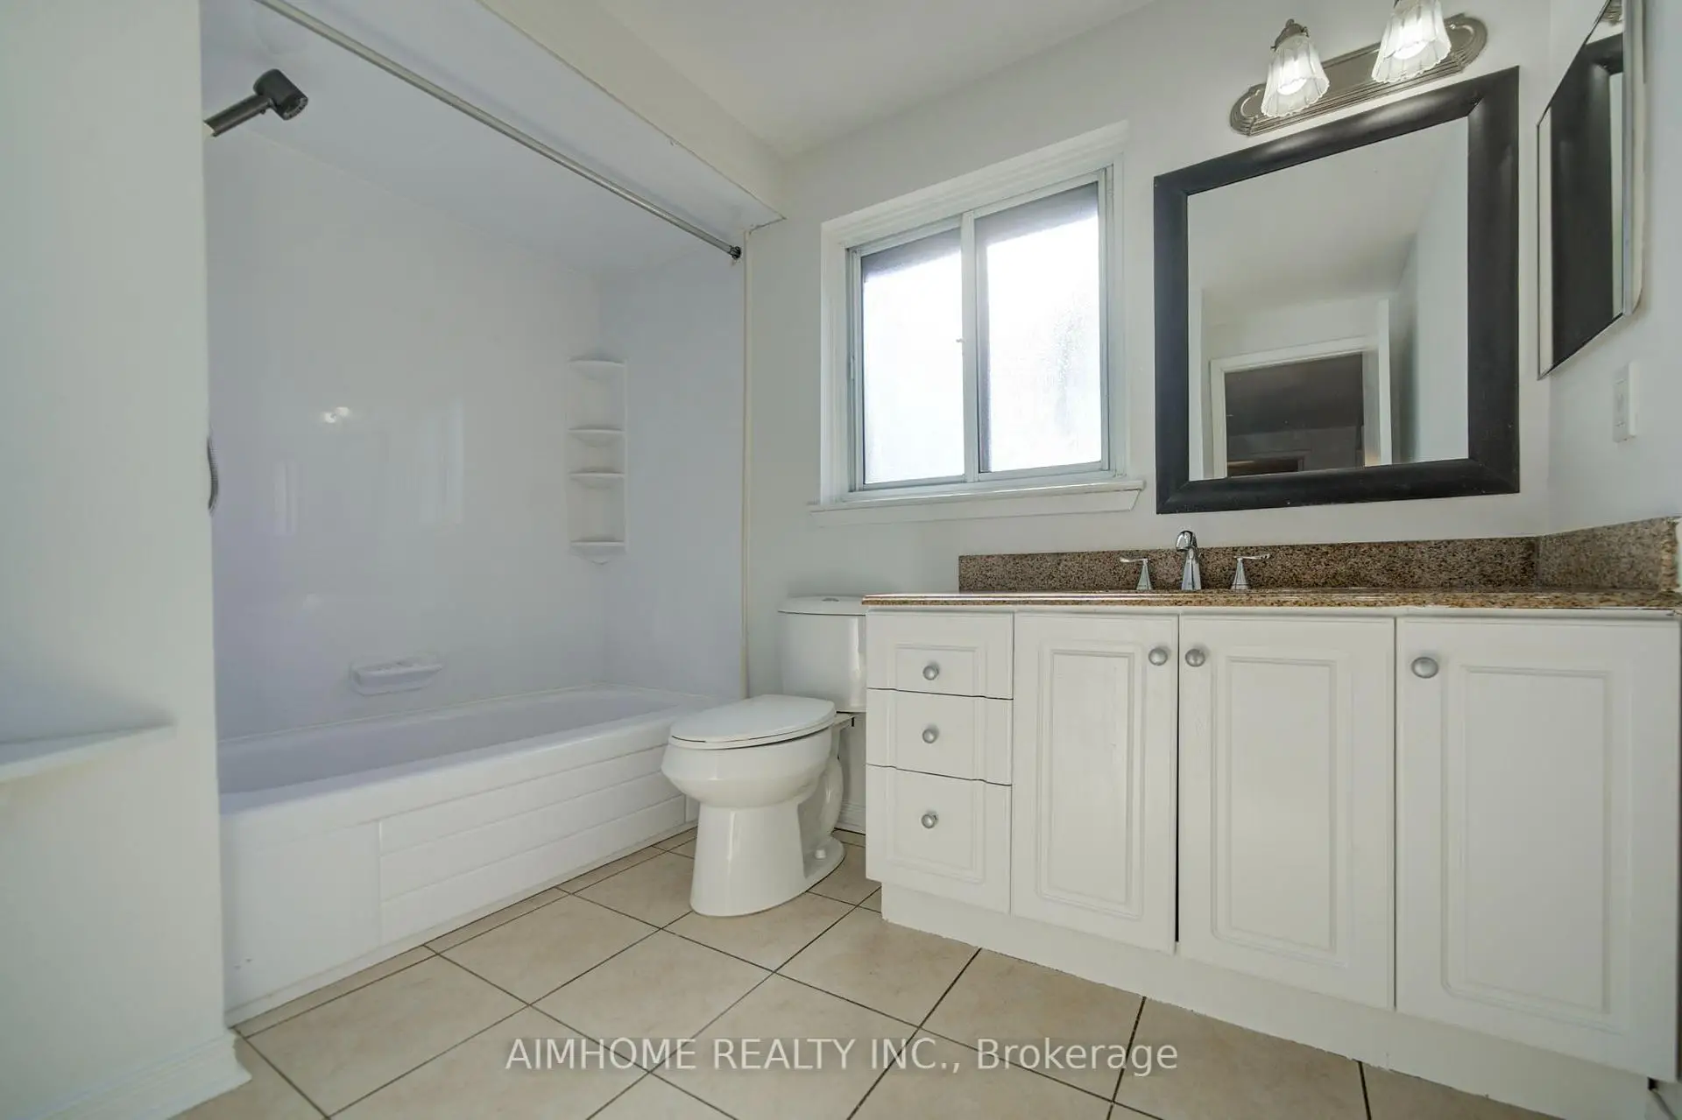
| 1xBath | 4 pcs | Second |
|
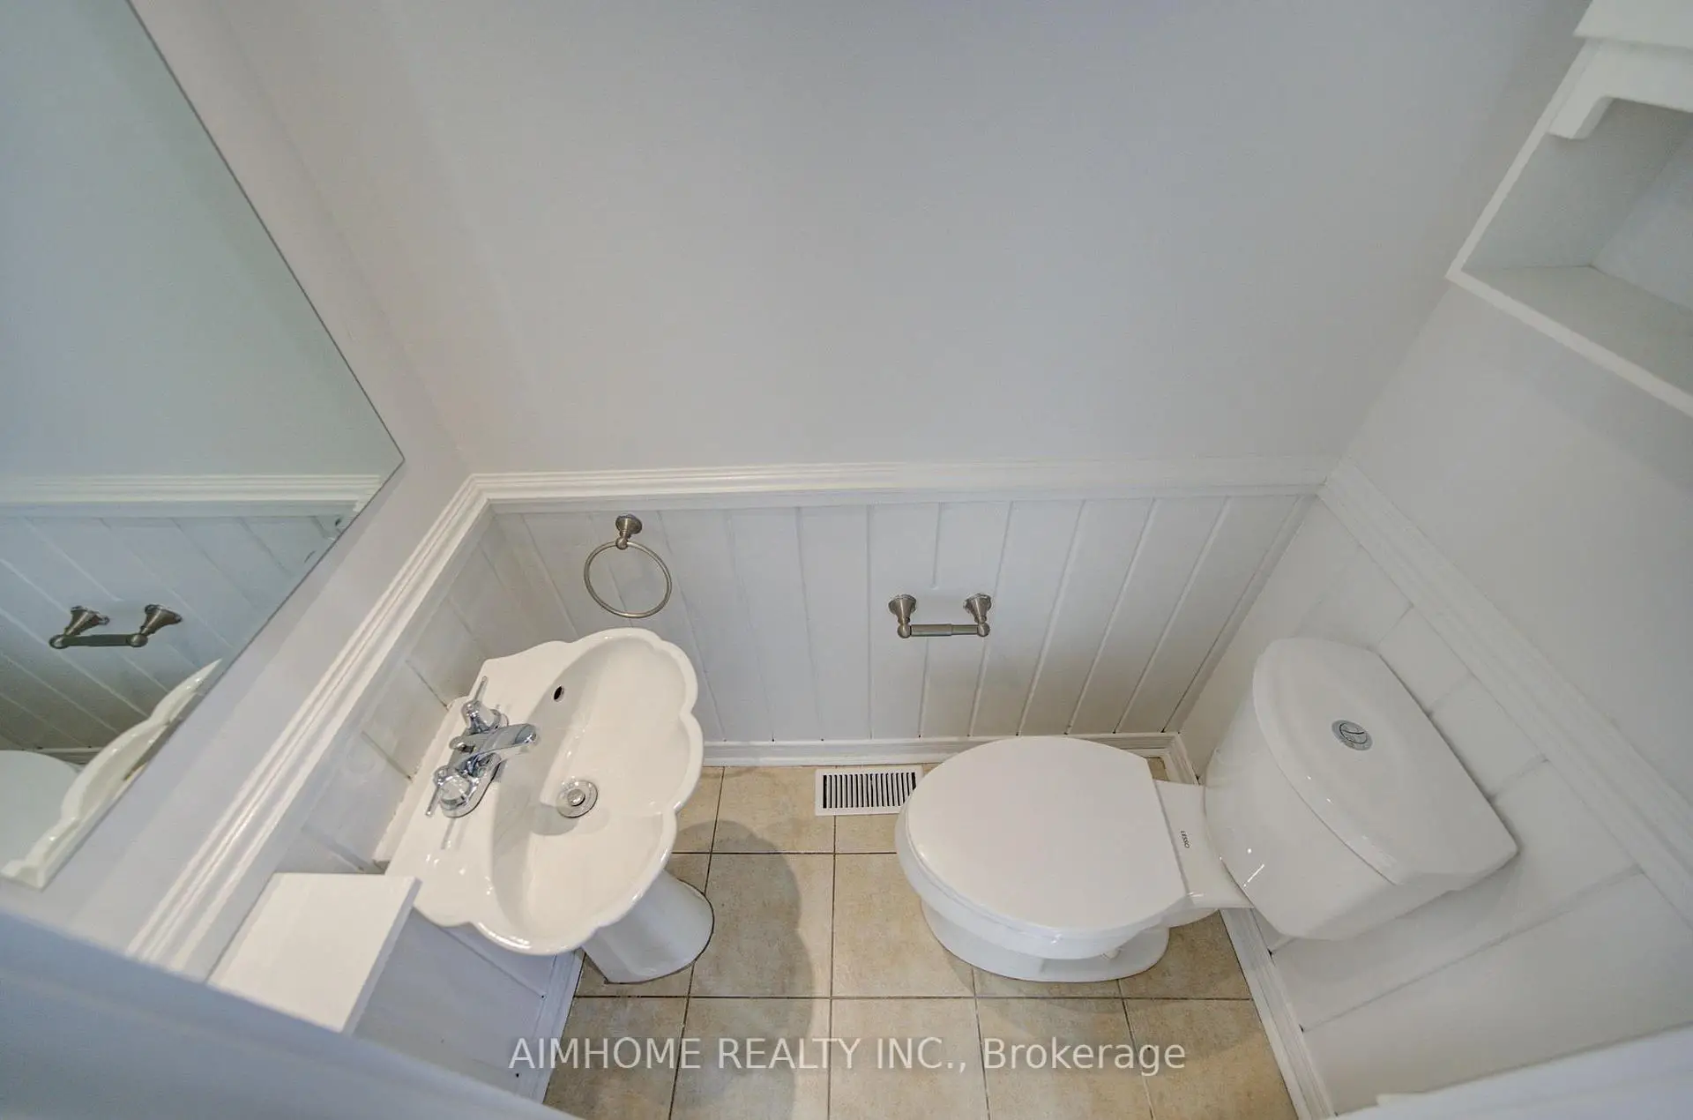
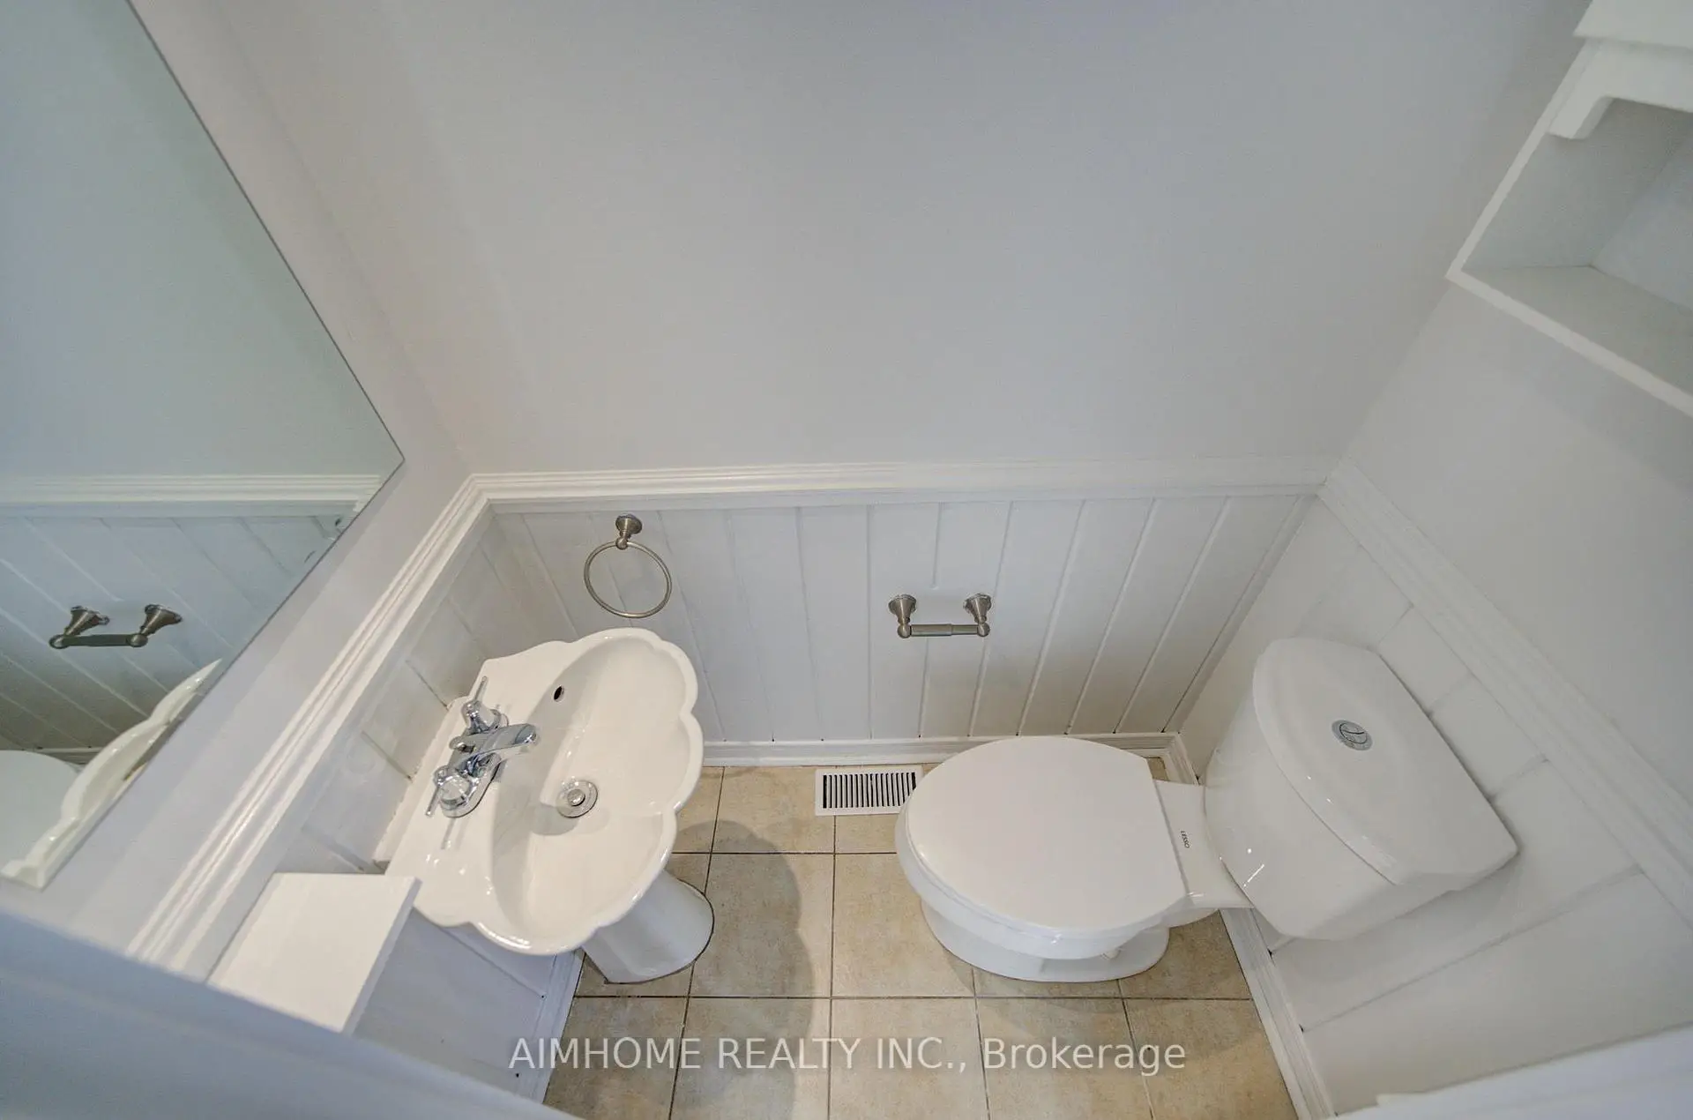
| 1xBath | 2 pcs | Main |
Property Summary
Located close to the intersection of Bayview and Romfield, 34 Stately Way is a 3 bedrooms 2 washrooms Condo Townhouse. The unit has a Single Attached Parking Space. The property has many nice features including Carpet Free. Living Room Rm, Living Room Rm, Dinning Room Rm and Kitchen are on the Main floor; Family Room Rm and Family Room Rm are on the Ground floor.School Information
- Stornoway Crescent Public School (Grade:JK-6)
- Willowbrook Public School (Grade:JK-8) 131/3037
- Thornlea Secondary School (Grade:9-12) 72/739
- Alexander Mackenzie High School (Grade:9-12) 180/739
- Westmount Collegiate Institute (Grade:9-12) 95/739
- St. Anthony Catholic Elementary School (Grade:JK-8) 694/3064
- St. Charles Garnier Catholic Elementary School (Grade:JK-8) 60/3037
- Our Lady Queen of the World Catholic Academy (Grade:9-12)
- St. Robert Catholic High School (Grade:9-12)
- Yorkhill Elementary School (Grade:1-3) 912/3064