Wismer, Markham

Description
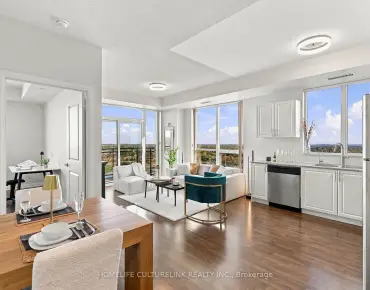
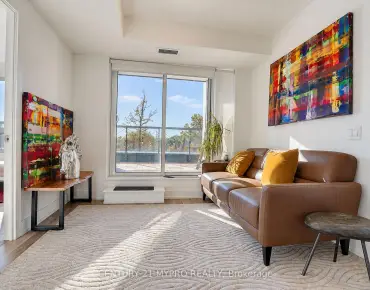
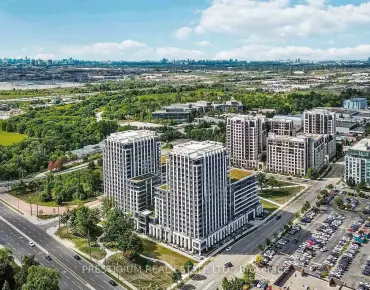
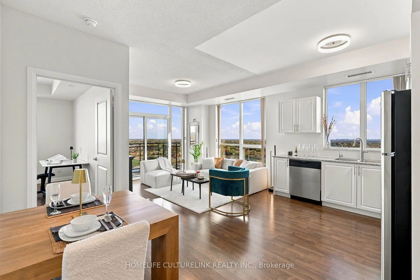
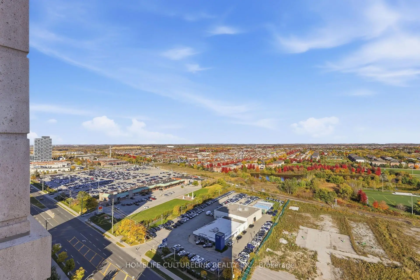
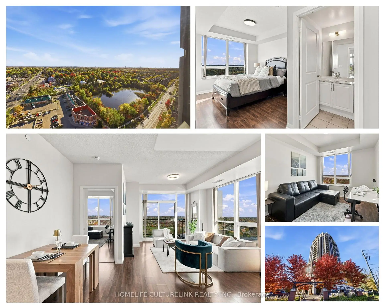
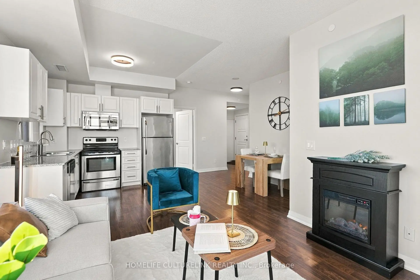
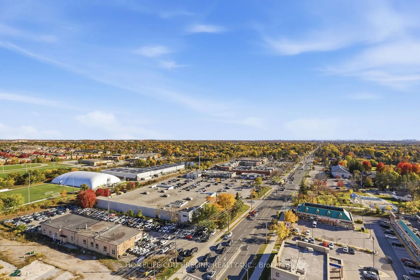
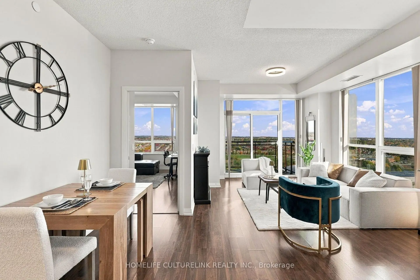
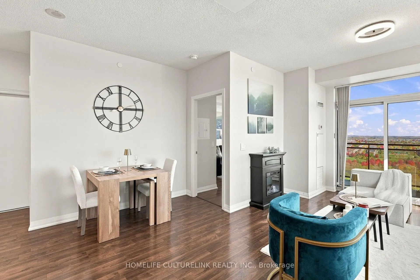
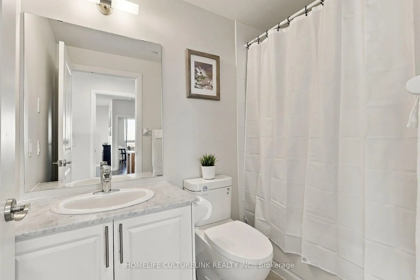
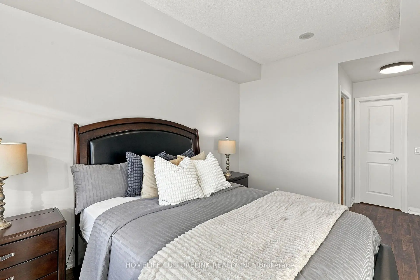
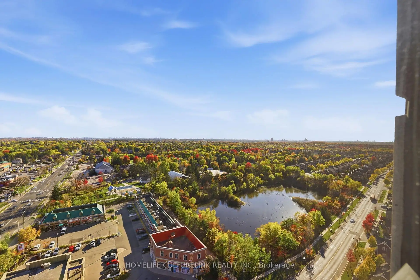
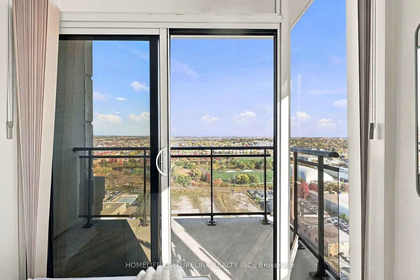
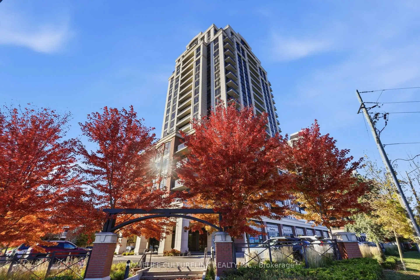
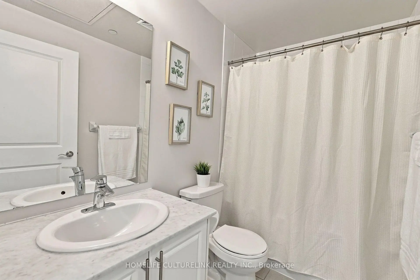
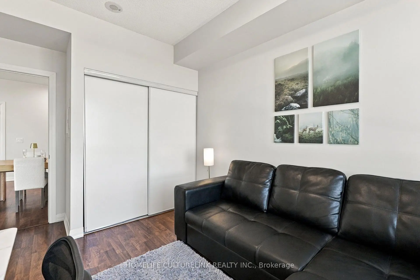
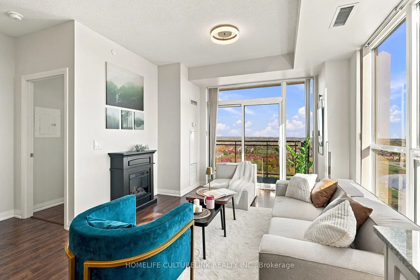
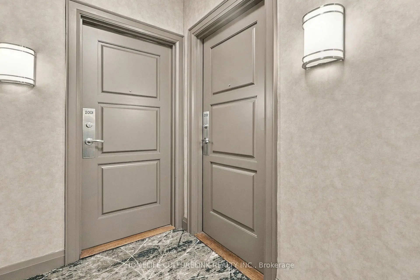
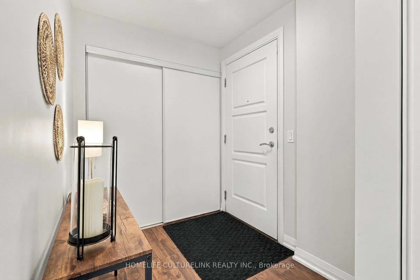
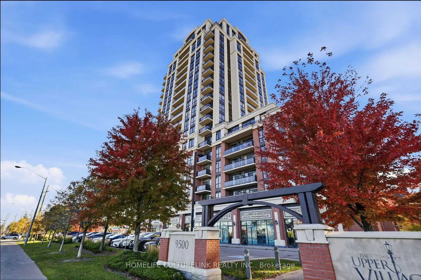
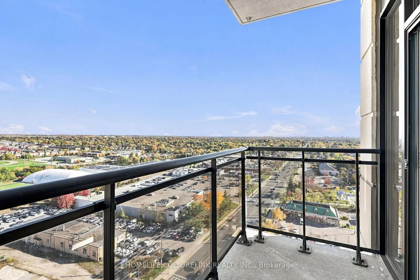
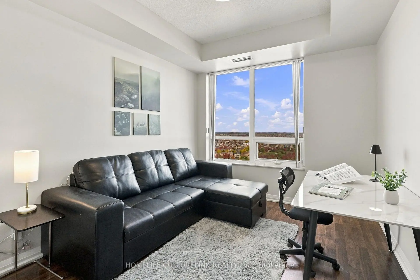
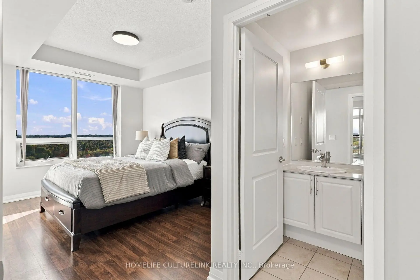
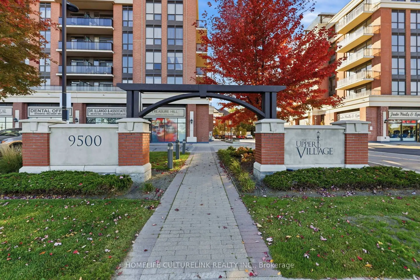
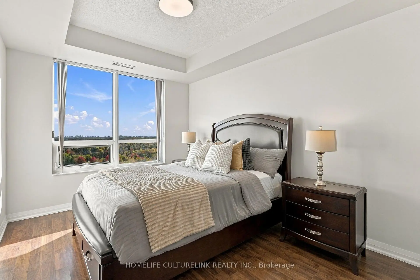
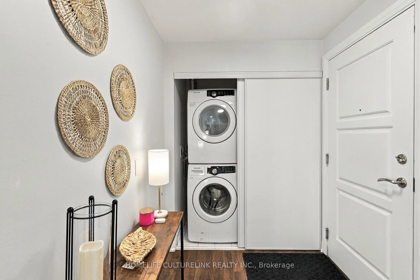
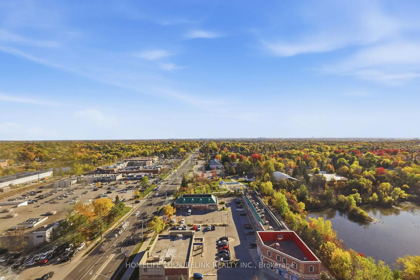
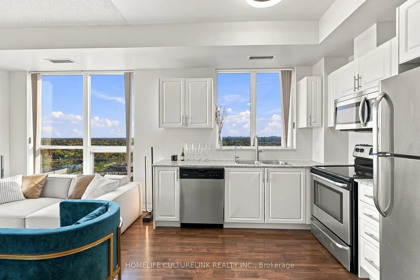
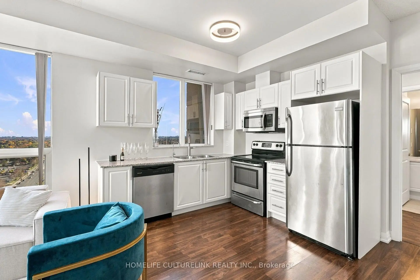
**Power of Sale Opportunity!** Sunlight, privacy and convenience come together in this 20th-floor corner suite at Greenpark's Upper Village. Offering 903 sq. ft. of interior living space plus an approx. 50 sq. ft. private balcony (approx. 953 sq. ft. combined), this bright, airy suite features 9-ft ceilings, windows on two sides and a southeast exposure. The living and dining areas flow together and open onto the balcony with sweeping views. The kitchen features granite countertops and stainless steel appliances. Bedrooms sit at opposite ends of the suite for added privacy. The primary bedroom has a 4-piece ensuite, while the second bedroom is near the main full bath, ideal for roommates, guests or a home office. Includes ensuite laundry, 1 parking space and 1 locker. Building amenities include 24-hour concierge, fitness centre, party room, rooftop terrace and guest suites. Located in the sought-after Wismer PS and Bur Oak SS school zones, both among Ontario's top-ranked schools, with Catholic and French Immersion school options also available nearby. Mount Joy GO Station, restaurants, supermarkets, banks and parks are within walking distance. Markham Stouffville Hospital, Cornell Community Centre, Main Street Markham and Hwy 407 are just minutes away by car. A smart choice for families, first-time buyers, downsizers and investors alike.
Features
- Facing: South East

- Bedrooms: 2

- Bathrooms: 2

- Garages: 1

- Kitchens: 1

Details
- Space: 900-999

- Age: 11-15
- Maintenance: $ 643.600

- Tax: $ 2904.18

- N14105252

- Listing contracted with: HOMELIFE CULTURELINK REALTY INC.

| Room | Size(M) | Description | |
|---|---|---|---|
| Kitchen | 4.83x6.45 | Laminate, East View, Stainless Steel Appl |
|
| Dining Rm | 4.83x6.45 | Laminate, Combined w/Kitchen, Open Concept |
|
| Living Rm | 3.48x6.48 | Laminate, Combined w/Dining, W/O To Balcony |
|
| Br | 3.96x3.05 | Laminate, Large Window, 4 Pc Ensuite |
|
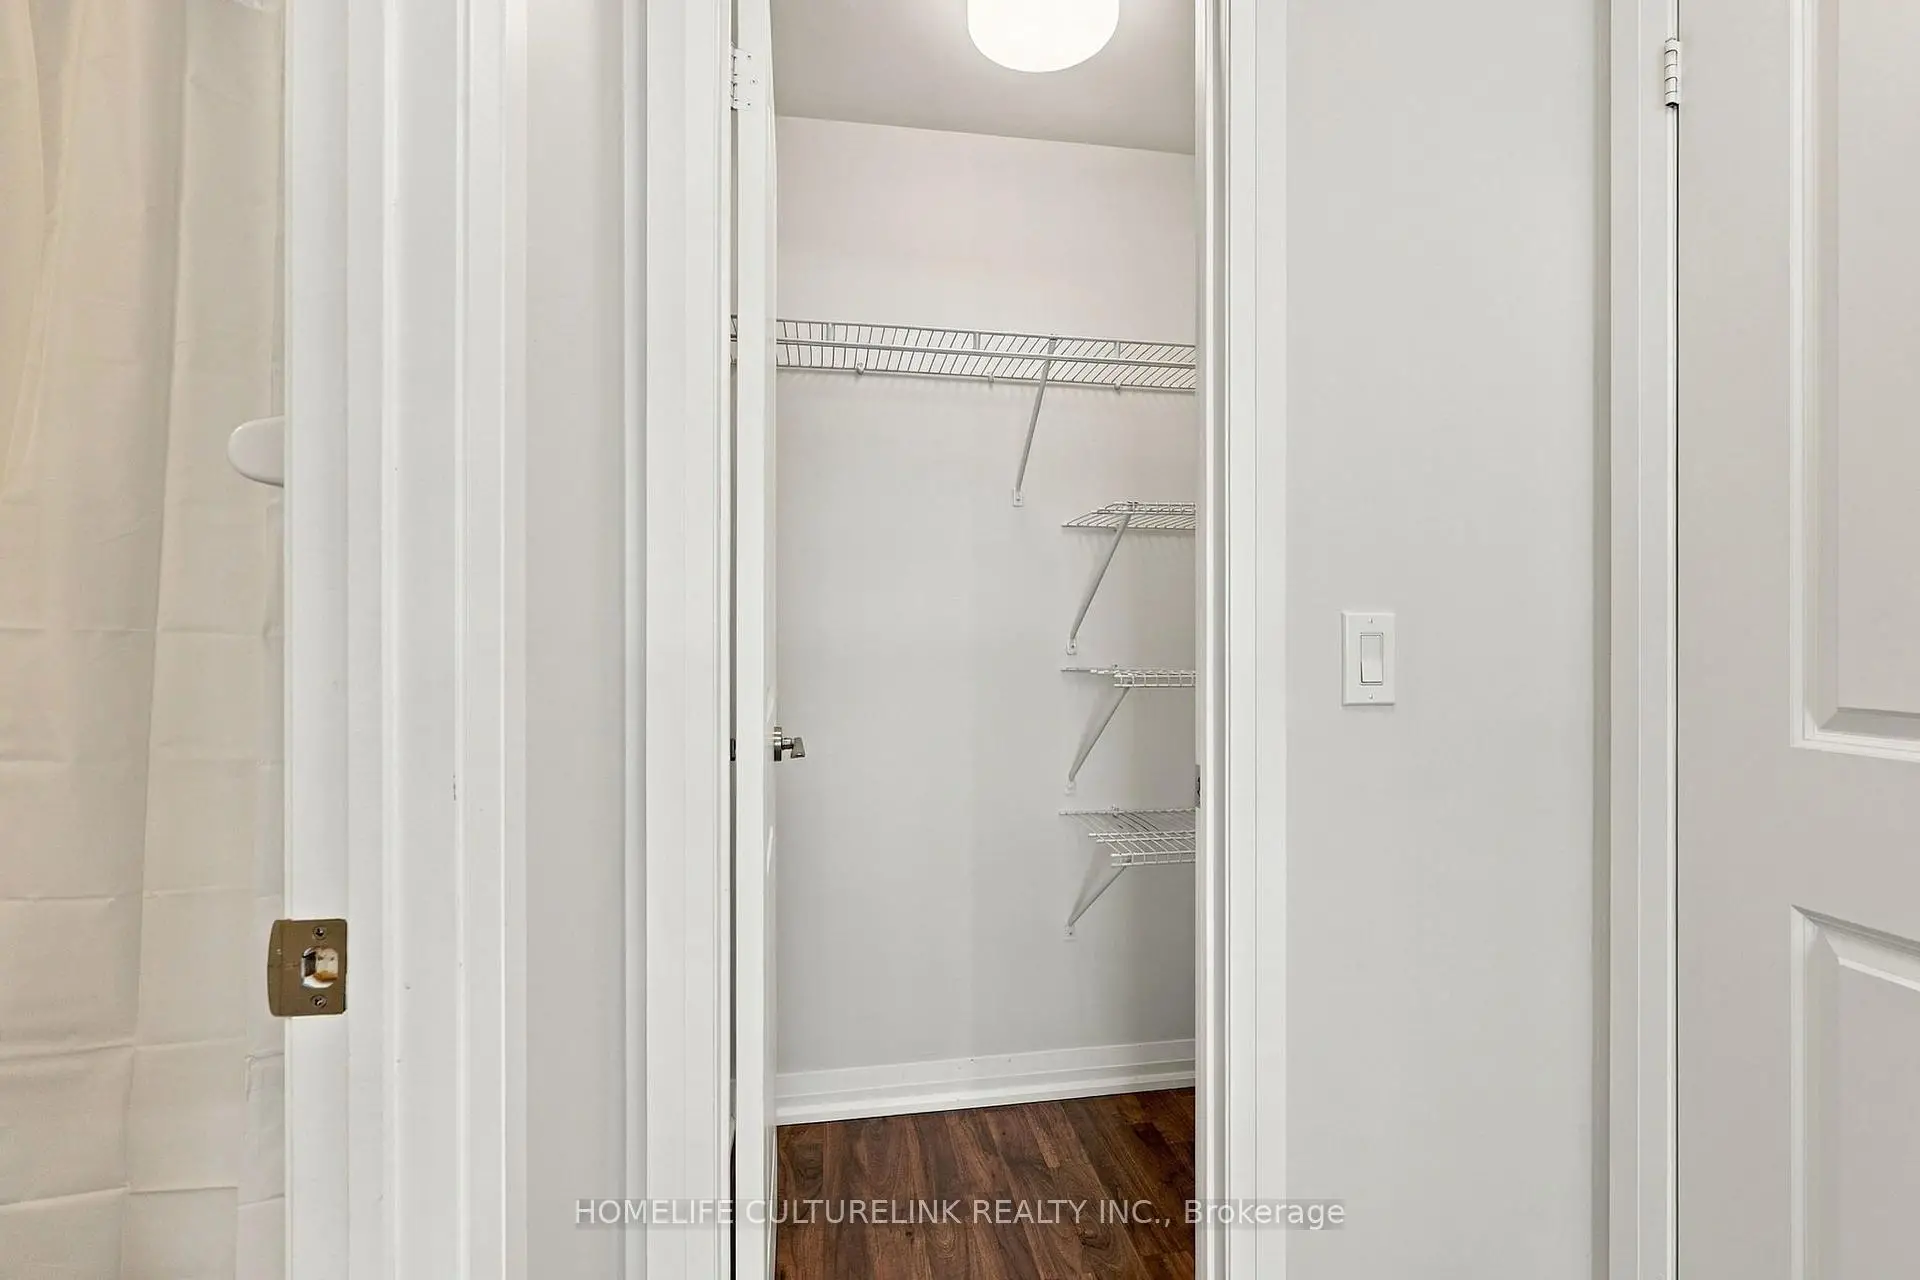
| 2nd Br | 3.51x3.05 | Laminate, Window, Closet |
| Bathroom | Pieces | Level | |
|---|---|---|---|
| 2xBaths | 4 pcs | Flat |
Property Summary
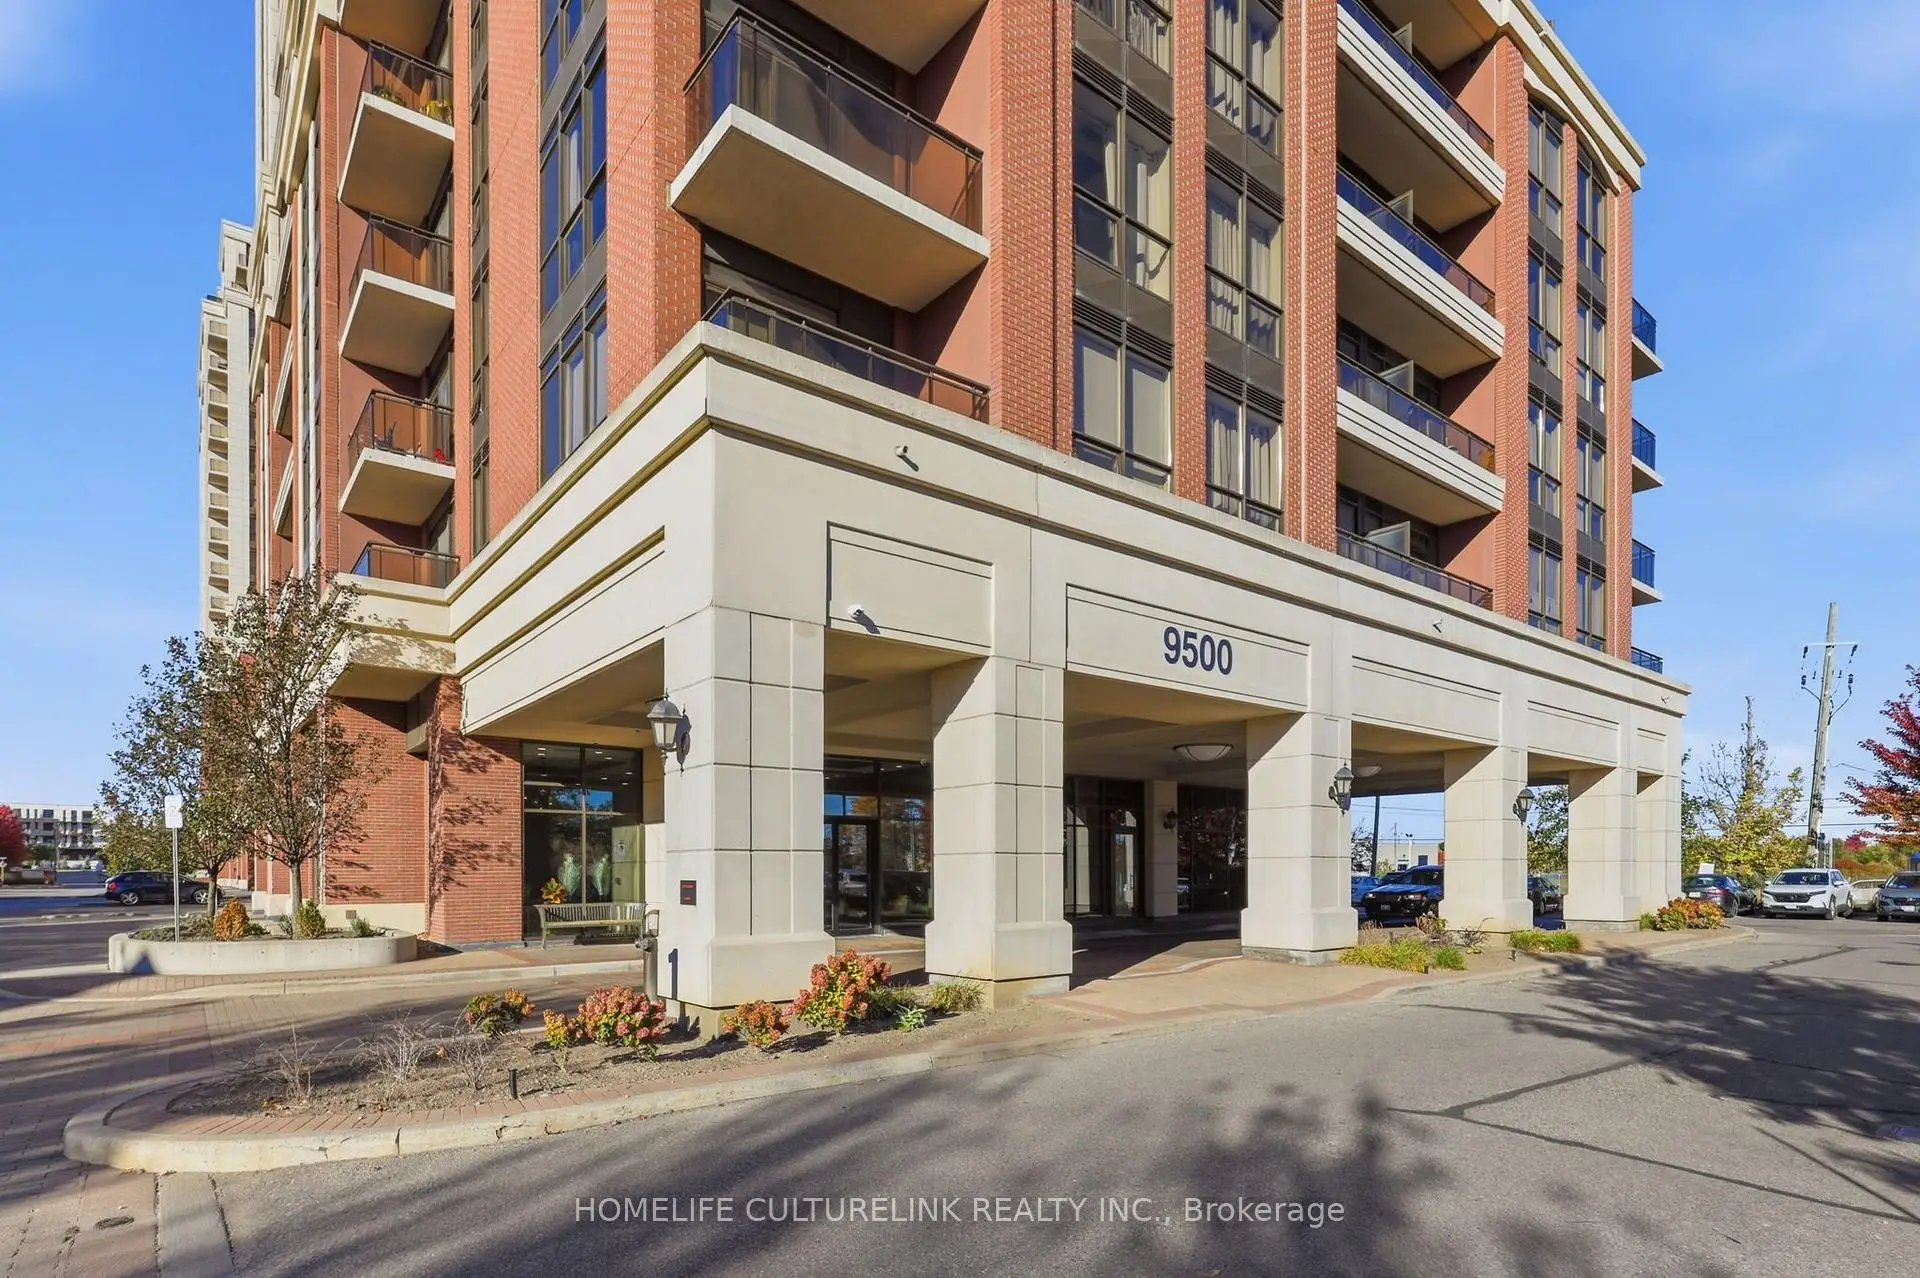
Located close to the intersection of Markham Rd and 16th Ave, #2002-9500 Markham Rd is a 2 bedrooms 2 washrooms Condo Apt. The unit has a Single Underground Parking Space with a Locker. The property has many nice features including Water Purifier, Storage and Carpet Free. .UV2 Condos South Tower
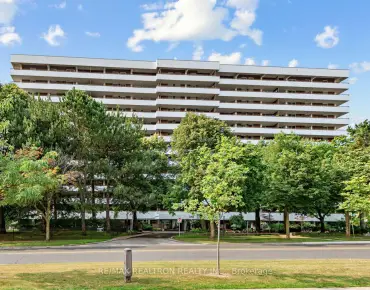
9500 Markham Rd was developed by real estate developer Greenpark Group. The age of the residential building is approximately 11 years. It has about 18 levels and 230 units. UV2 Condos South Tower offers amenities such as Guest Suites, Concierge and Party/Meeting Room. The monthly maintenance fee includes Heat and CAC. There are total 4 units for sale and 2 for lease in 9500 Markham Rd.School Information
- Wismer Public School (Grade:JK-8) 203/3037
- Bur Oak Secondary School (Grade:9-12) 35/739
- Milliken Mills High School (Grade:9-12) 16/746
- Unionville High School (Grade:9-12) 12/739
- San Lorenzo Ruiz Catholic Elementary School (Grade:JK-8) 97/3037
- St. Justin Martyr Catholic Elementary School (Grade:JK-8) 1/3037
- St. Brother Andre Catholic High School (Grade:9-12) 281/739
- Fred Varley Public School (Grade:1-1) 228/3037
- Sam Chapman Public School (Grade:2-8)
- Bill Hogarth Secondary School (Grade:9-11) 42/739