Greensborough, Markham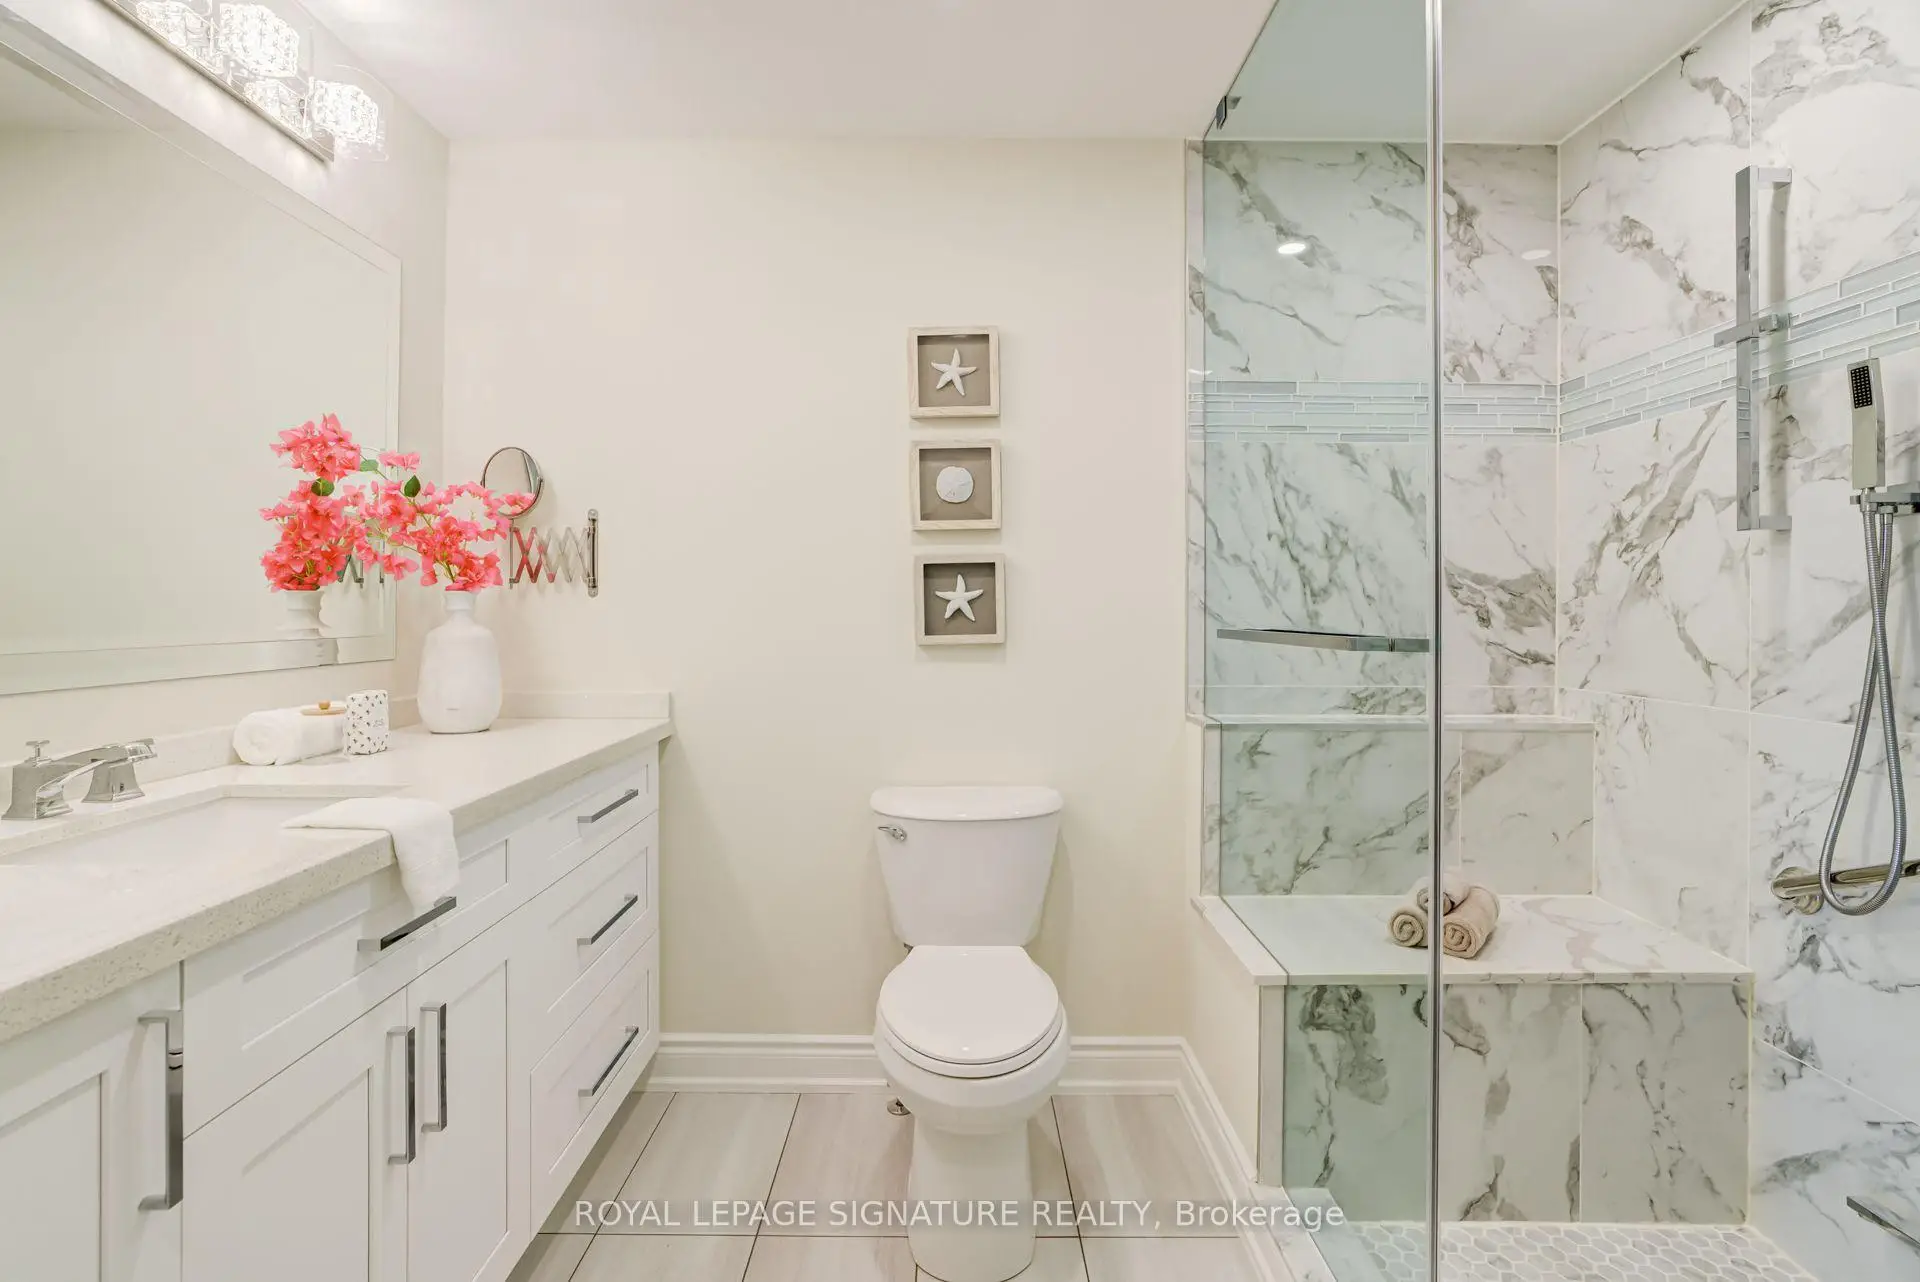

Description
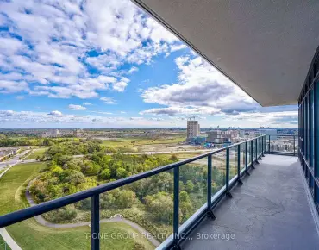
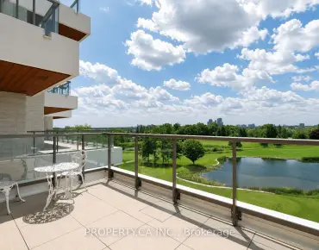
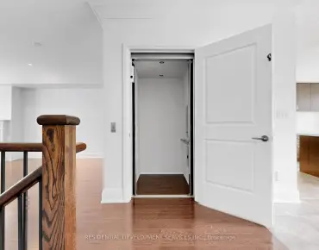
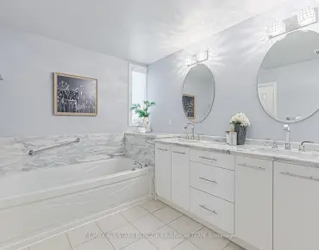
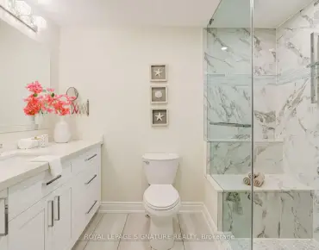
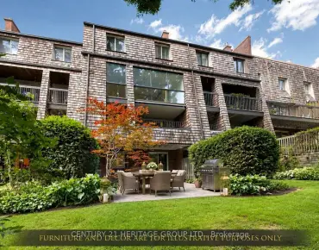
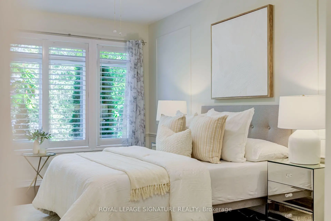
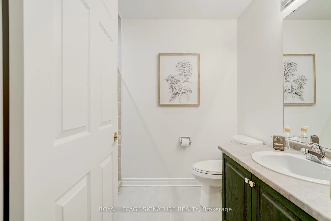
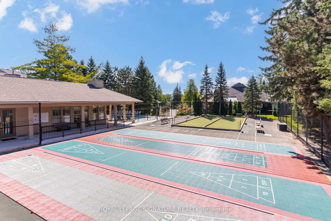
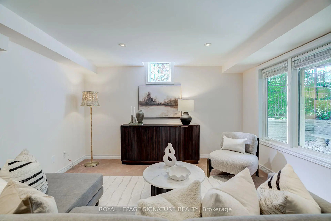
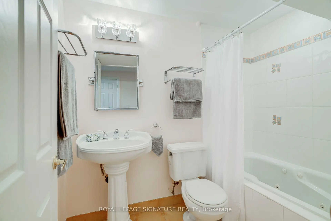
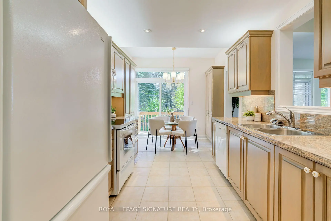
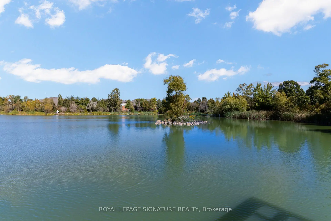
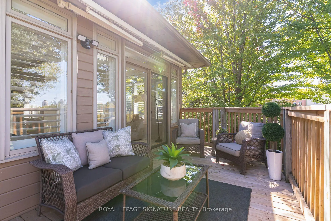
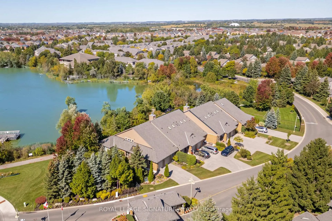
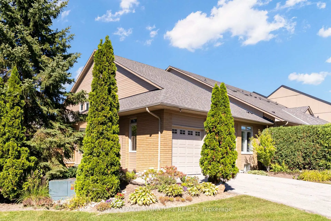
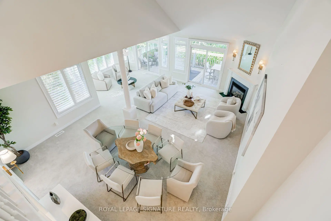
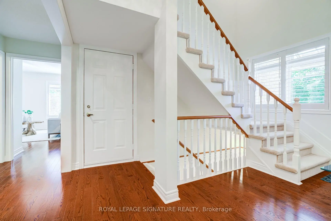
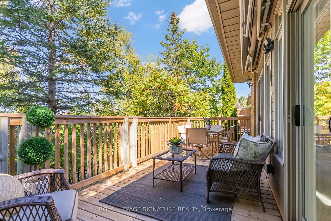
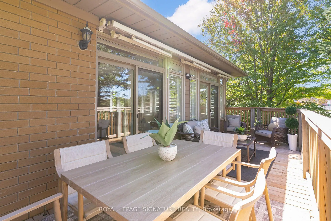
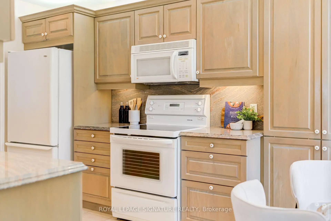
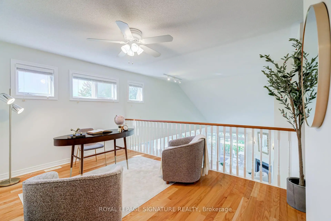
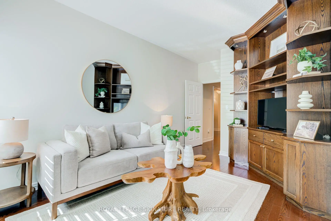
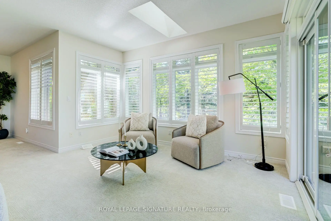
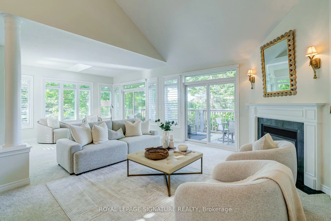
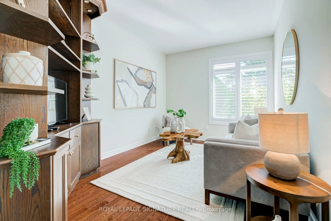
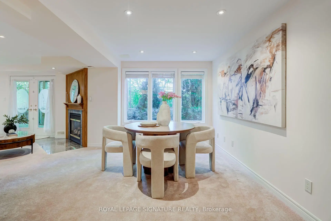
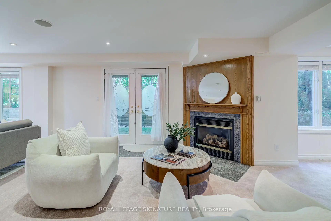
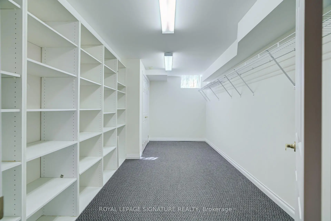
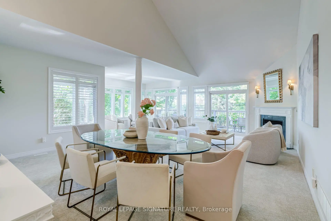
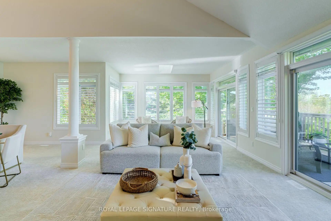
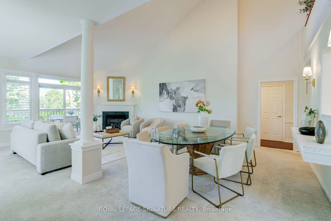
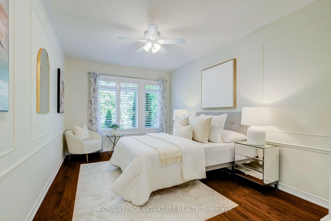
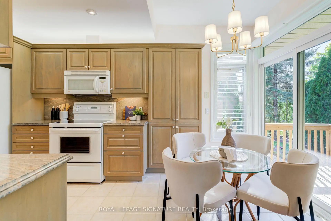
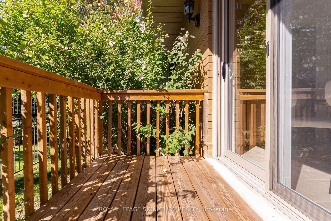
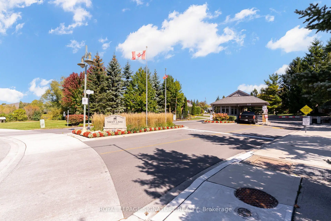
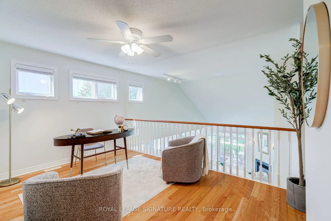
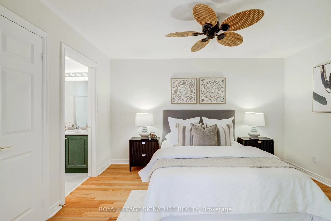
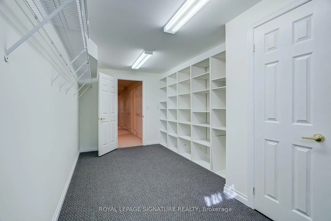
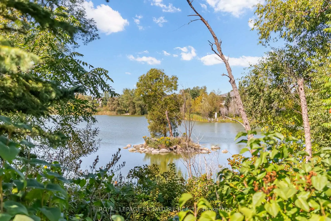
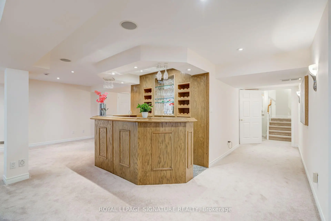
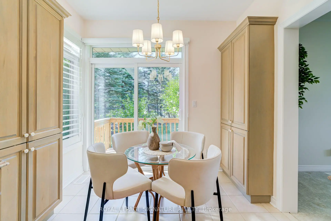
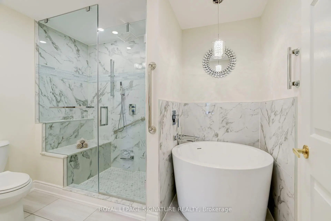
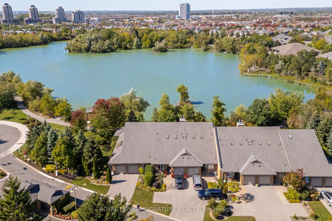
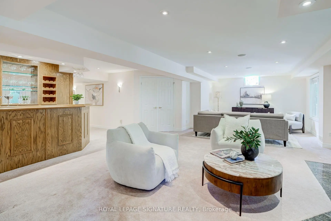
Come home to breathtaking lake views, golden sunsets, and the gentle rhythm of nature all around you. Watch swans and geese glide past, take off and land on the water, and listen to birdsong as the seasons unfold around you. This bright and spacious Swan Lake Village Kingfisher bungaloft brings that experience into the heart of the home, with the lake at the centre of the main-floor living and dining spaces and a broad bank of windows bringing the surrounding landscape into the primary bedroom. Two separate sliding glass doors open from the living room to the large, lake-facing terrace, creating a breathtaking connection to the outdoors and allowing natural lake breezes in when desired. Abundant windows-including the additional side windows of this end-unit Kingfisher-fill the home with natural light and frame mature trees and greenery from virtually every room. California-style shutters adorn the main-floor windows, complemented by power-operated roller shades on the living-room sliding doors. The main floor offers comfortable one-level living with an inviting living and dining area, an eat-in kitchen with its own separate garden-view deck, a separate den, laundry, and primary bedroom with 4-piece ensuite. Upstairs, the open loft overlooks the main living area and leads to a second bedroom with 3-piece ensuite. The exceptionally finished lower level adds generous recreation/lounge space with a gas fireplace, wet bar, 4-piece bath, flexible bonus room with a Western Red Cedar-lined closet, and abundant storage. French doors open to a ground-level interlocking patio, providing another private outdoor sitting area. Additional features include a power-retractable awning, double attached garage, and central vacuum. Enjoy the unique lifestyle of Swan Lake Village with its lake, walking paths, pools, fitness and social facilities, tennis, pickleball, and bocce. Flexible possession.
Features
- Facing: North West

- Bedrooms: 2

- Bathrooms: 4

- Garages: 2

- Kitchens: 1

Details
- Space: 2000-2249

- Age: 16-30
- Maintenance: $ 1237.000

- Tax: $ 5651.24

- N13857668

- Listing contracted with: ROYAL LEPAGE SIGNATURE REALTY

| Room | Size(M) | Description | |
|---|---|---|---|
| Living Rm | 7.52x4.05 | Combined w/Dining, Open Concept, Cathedral Ceiling(s) |
|
| Dining Rm | 5.64x3.44 | Combined w/Living, Open Concept, Cathedral Ceiling(s) |
|
| Kitchen | 4.77x2.70 | W/O To Deck, B/I Dishwasher, Tile Floor |
|
| Den | 4.94x3.04 | Hardwood Floor, B/I Shelves, Large Window |
|
| Primary B | 7.29x3.32 | 4 Pc Ensuite, Walk-In Closet(s), Overlook Water |
|
| 2nd Br | 4.08x3.36 | 3 Pc Ensuite, Closet, Hardwood Floor |
|
| Loft | 4.10x2.89 | Overlooks Living, Open Concept, Hardwood Floor |
|
| Recreatio | 11.31x6.92 | Gas Fireplace, Wet Bar, W/O To Patio |
|
| Other | 5.35x2.68 | Cedar Closet(s), B/I Shelves, Closet Organizers |
| Bathroom | Pieces | Level | |
|---|---|---|---|
| 1xBath | 4 pcs | Main |
|
| 1xBath | 2 pcs | Main |
|
| 1xBath | 3 pcs | Upper |
|
| 1xBath | 4 pcs | Lower |