Raymerville, Markham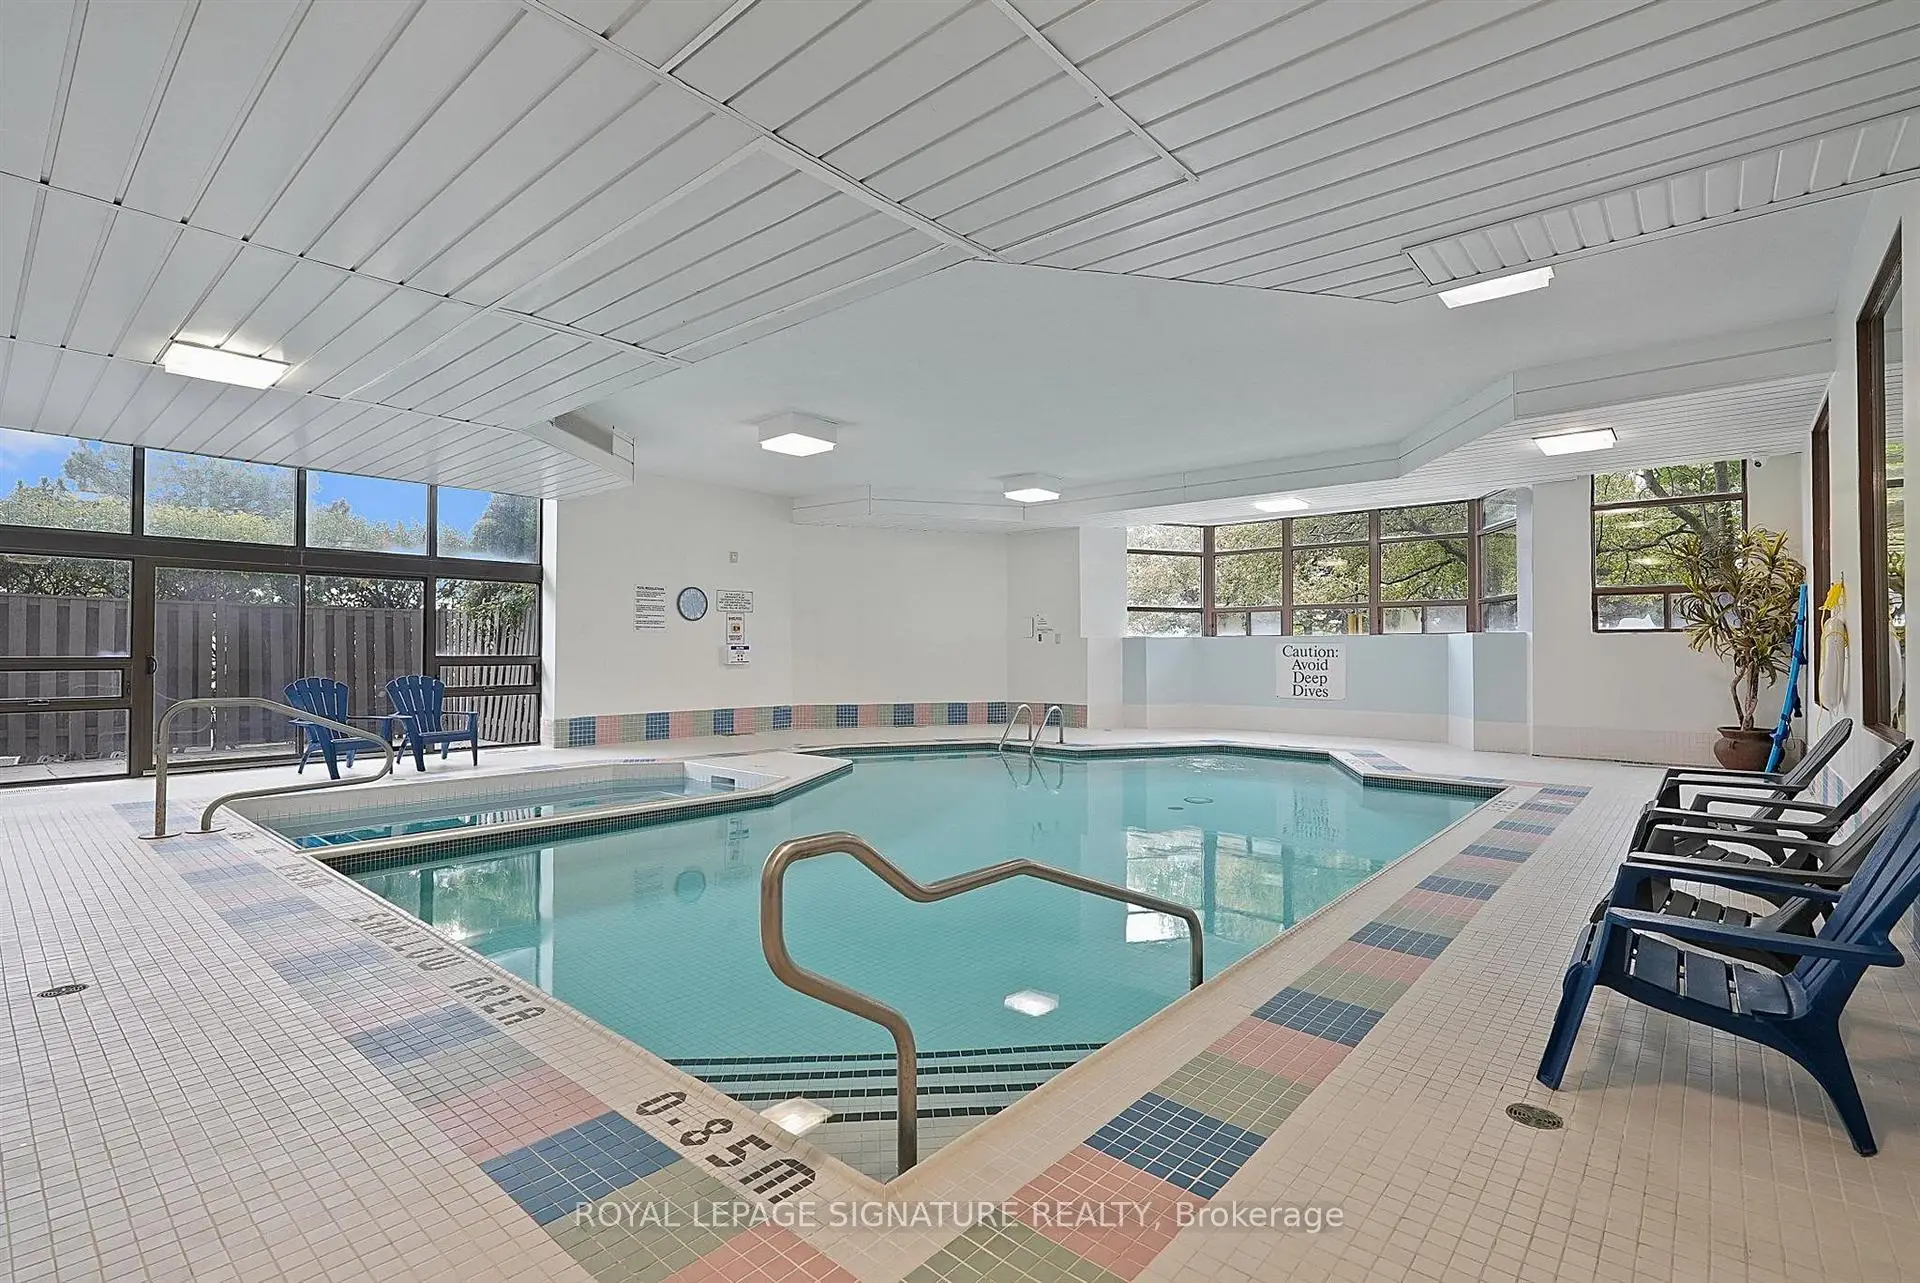

Description
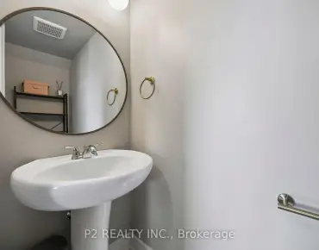
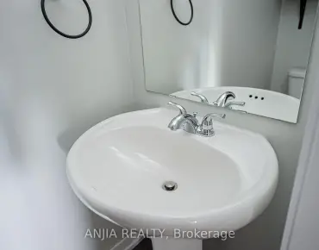
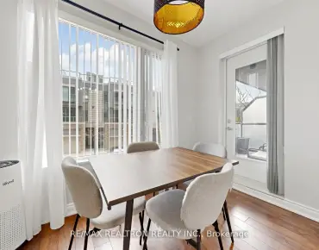
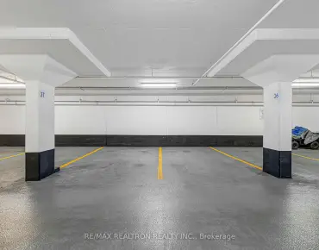
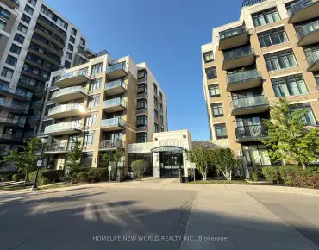
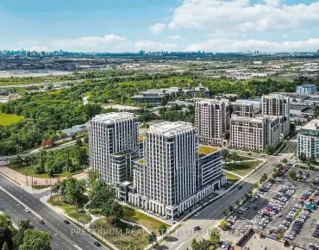
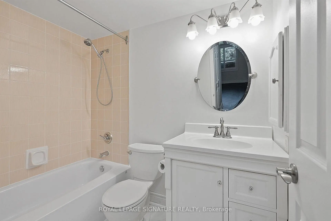
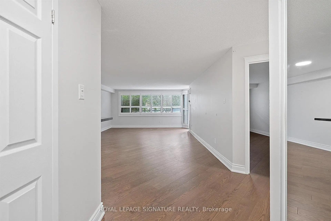
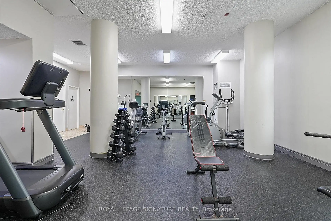
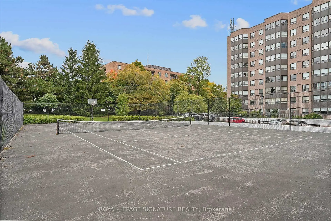
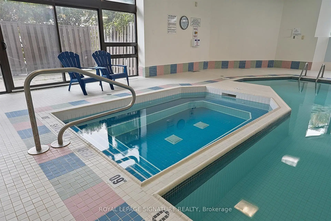
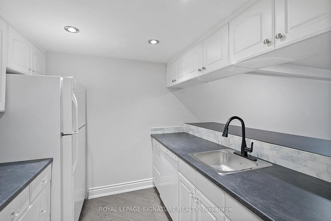
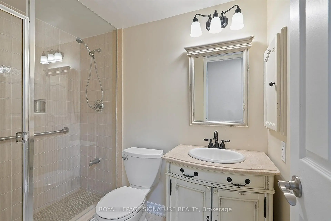
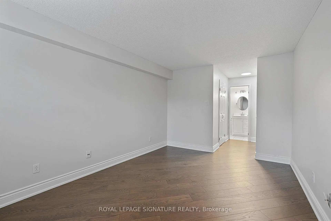
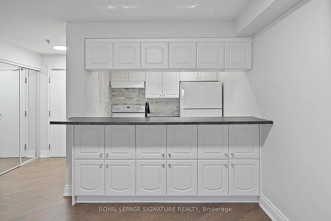
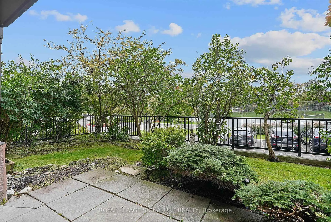
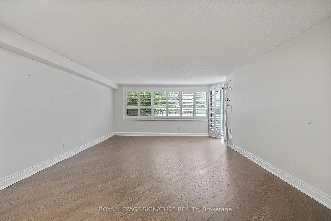
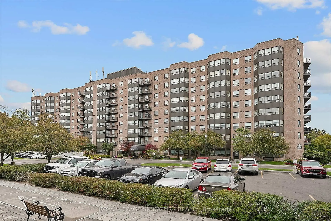
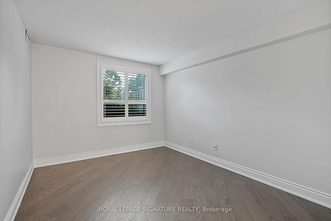
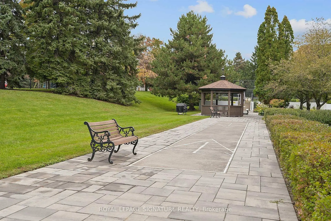
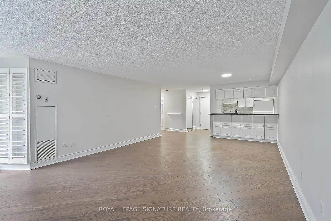
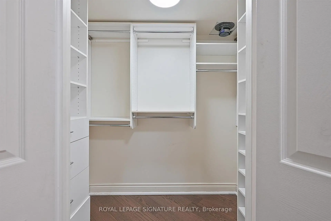
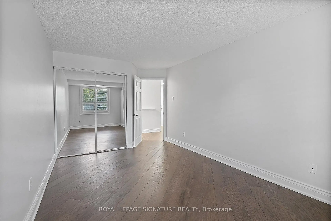
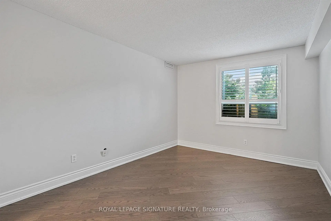
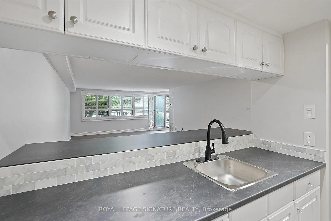
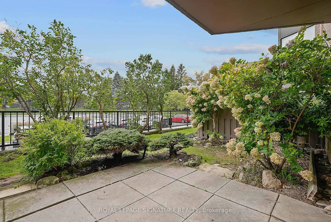
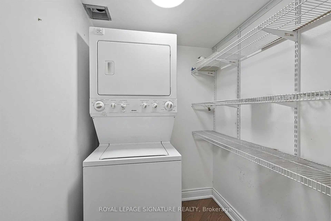
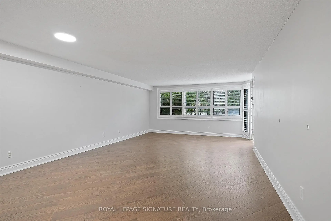
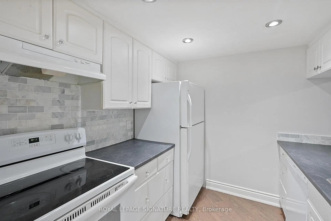
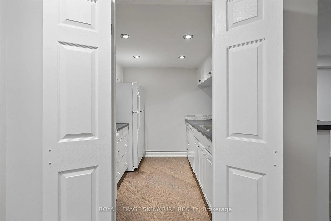
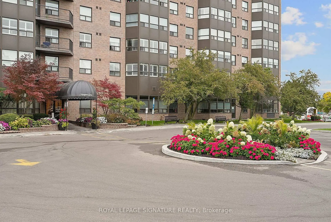
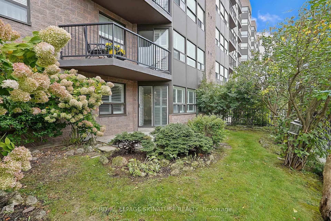
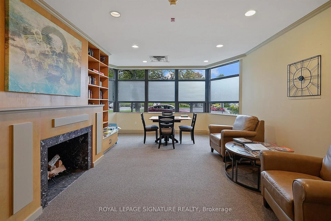
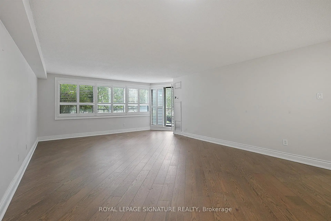
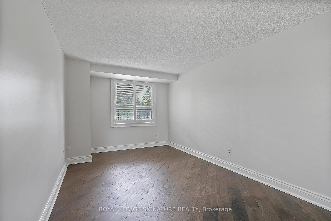
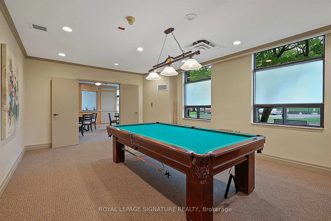
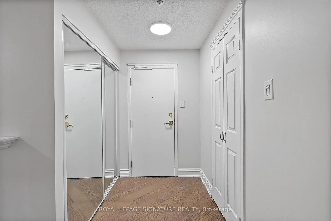
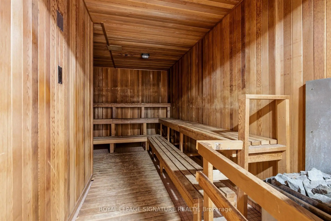
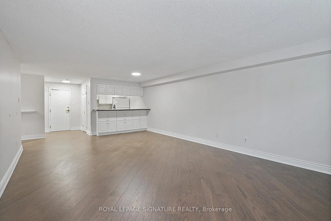
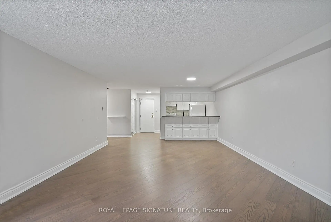
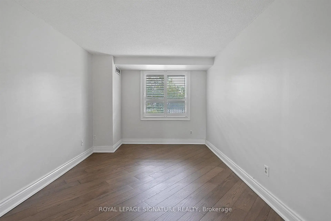
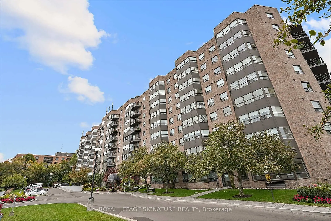
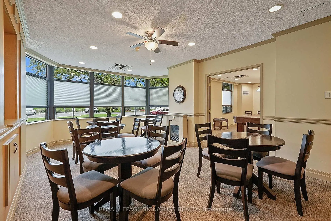
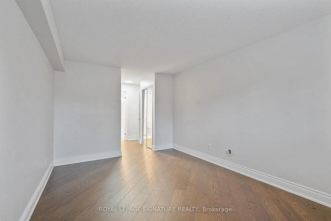
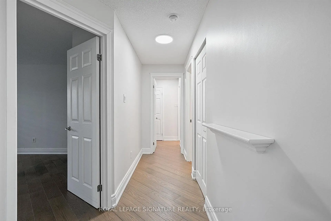
How convenient is this? York Region Transit stops right at your front door! There's downsizing, and then there's smart sizing. Welcome to a rarely offered ground-floor suite at Hampton Green, featuring a private west-facing terrace surrounded by greenery. With generous living space, easy access to shops, services, and transit, this is smart sizing done right. Offering over 1,100-sf of well-maintained living space, this 2-bedroom, 2-bathroom suite features a functional layout with plenty of room to live comfortably and space for full-sized furniture. The kitchen offers a breakfast bar, plenty of cabinetry, and storage beneath the breakfast bar. The primary bedroom features two closets, including a walk-in with organizers, along with a 4-piece ensuite with tub. The second bedroom is conveniently located across from the second full bathroom with a separate shower. A separate laundry room with additional storage space helps keep things organized. Enjoy the ease of ground-floor living with direct access to your own outdoor space - perfect for morning coffee, relaxing outdoors, or creating your own private oasis. Hampton Green is a warm, community-oriented building with an extensive range of amenities, including an indoor pool, sauna, gym, tennis court, billiards room, library, party room, and visitor parking. And when it comes to convenience, it's hard to beat! York Region Transit stops right at the building, while Loblaws, Markham Centennial Community Centre, Markville Secondary School, Markville Mall, restaurants, parks, and everyday amenities are all just minutes away. Even better - parking and a locker are included, and maintenance fees cover heat, hydro, water, cable TV, and internet - helping keep day-to-day living simple and stress-free. A rare opportunity to enjoy the space of a larger home with the ease of condo living - comfortable, well-located, and designed to make downsizing feel like an upgrade.
Features
- Facing: West

- Bedrooms: 2

- Bathrooms: 2

- Garages: 1

- Kitchens: 1

Details
- Space: 1000-1199

- Maintenance: $ 1243.380

- Tax: $ 2436.14

- N13856100

- Listing contracted with: ROYAL LEPAGE SIGNATURE REALTY
| Room | Size(M) | Description | |
|---|---|---|---|
| Kitchen | 2.39x2.29 | Breakfast Bar |
|
| Dining Rm | 7.65x4.60 | Combined w/Living, Open Concept, Laminate |
|
| Living Rm | 7.65x4.60 | Large Window, W/O To Terrace, Overlooks Garden |
|
| Primary B | 4.50x3.20 | 4 Pc Bath, Walk-In Closet(s), Overlooks Garden |
|
| 2nd Br | 4.75x3.00 | Mirrored Closet, Window, Overlooks Garden |
| Bathroom | Pieces | Level | |
|---|---|---|---|
| 1xBath | 4 pcs | Flat |
|
| 1xBath | 3 pcs | Flat |
Property Summary
Located close to the intersection of Mccowan & Raymerville (across, #101-2 Raymerville Dr is a 2 bedrooms 2 washrooms Condo Apt. The unit has a Single Underground Parking Space with a Locker. The property has many nice features including Primary Bedroom - Main and Carpet Free. .Hampton Green
2 Raymerville Dr was developed by real estate developer Trican Property Corporation. The age of the residential building is approximately 38 years. It has about 9 levels and 152 units. Hampton Green offers amenities such as Party/Meeting Room, Concierge, Sauna, Indoor Pool and Tennis Court. The monthly maintenance fee includes Heat, Water and Hydro. There are total 2 units for sale and 1 for lease in 2 Raymerville Dr.School Information
- Ramer Wood Public School (Grade:JK-8) 630/3037
- Markville Secondary School (Grade:9-12) 2/739
- Milliken Mills High School (Grade:9-12) 16/746
- Unionville High School (Grade:9-12) 12/739
- St. Patrick (Markham) Catholic Elementary School (Grade:JK-8) 766/3037
- St. Justin Martyr Catholic Elementary School (Grade:JK-8) 1/3037
- St. Brother Andre Catholic High School (Grade:9-12) 281/739
- Reesor Park Public School (Grade:1-2) 766/3037
- Franklin Street Public School (Grade:3-8) 97/3037
- Bill Hogarth Secondary School (Grade:9-11) 42/739