Royal Orchard, Markham


Description
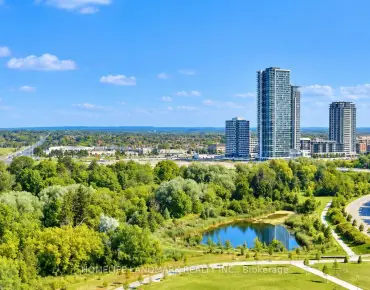
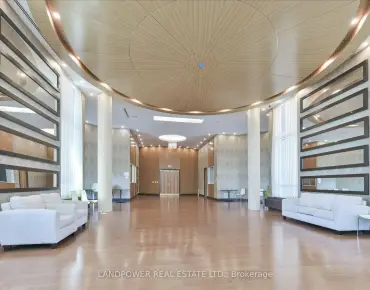
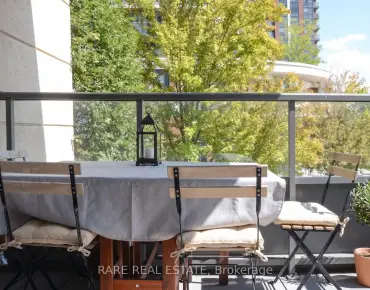
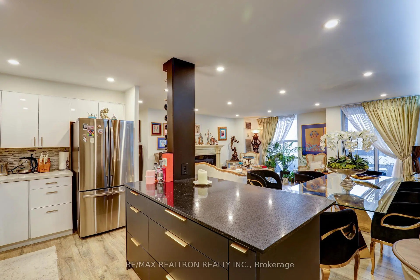
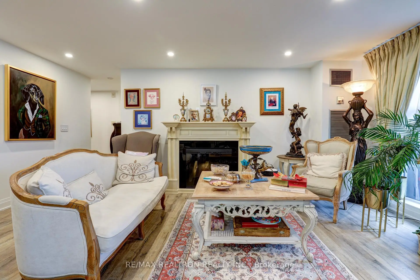
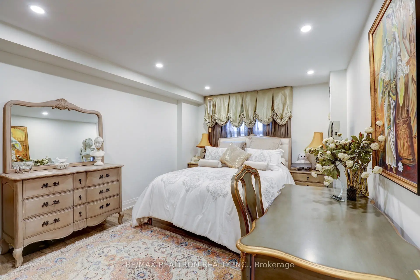
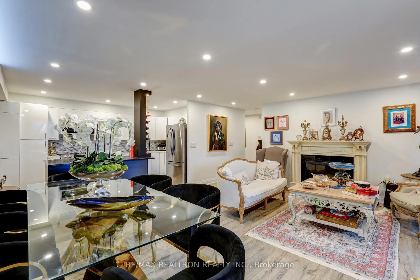
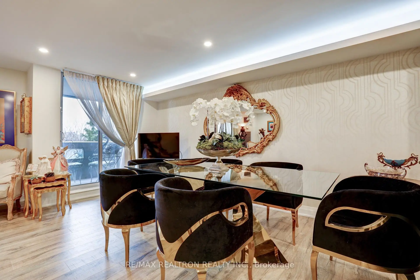
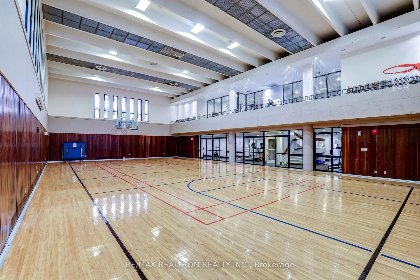
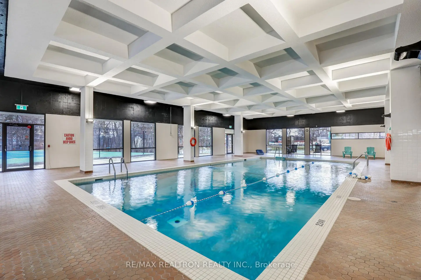
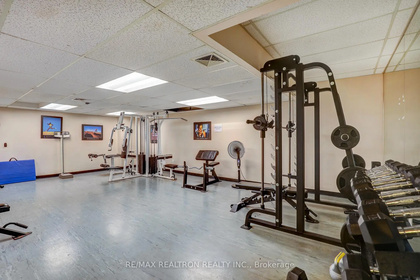
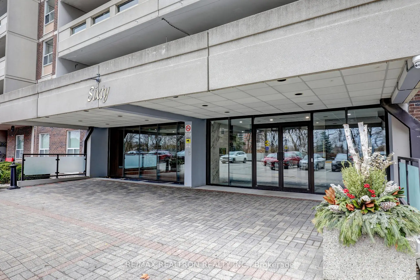
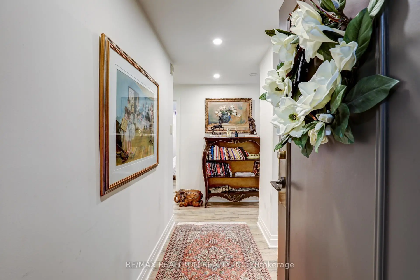
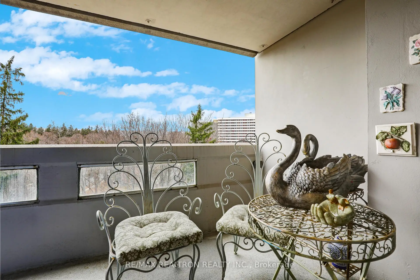
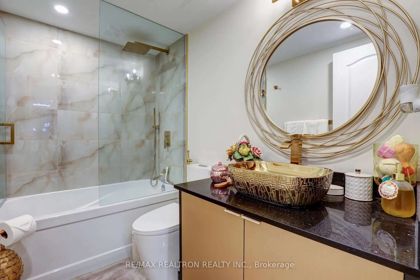
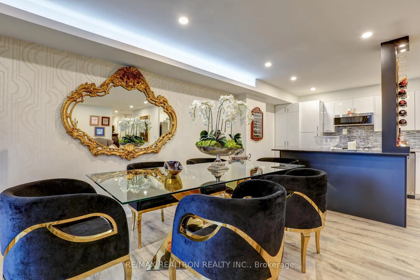
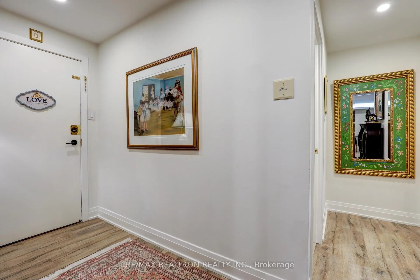
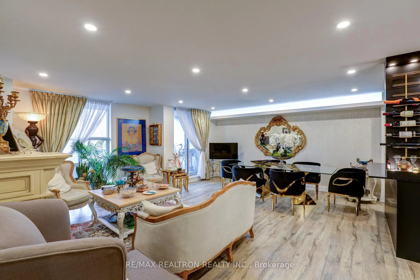
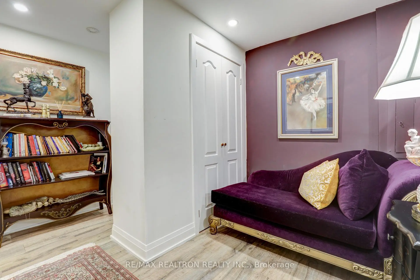
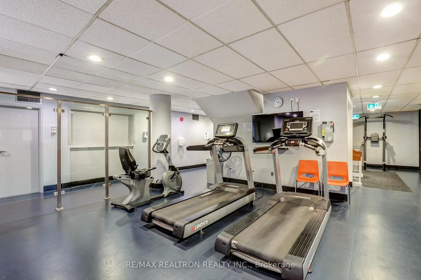
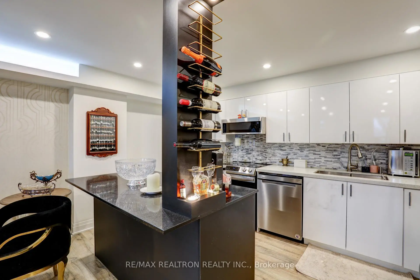
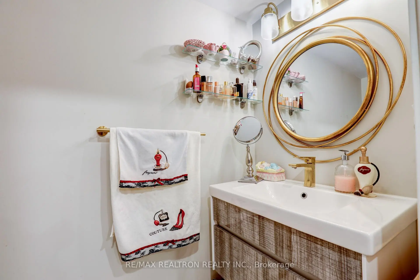
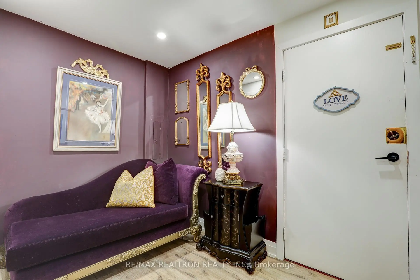
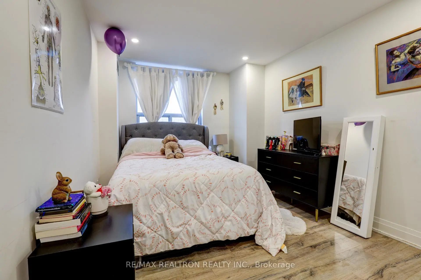
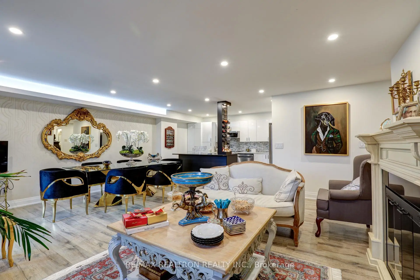
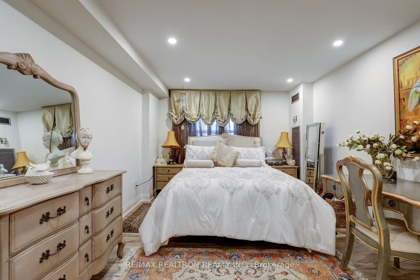
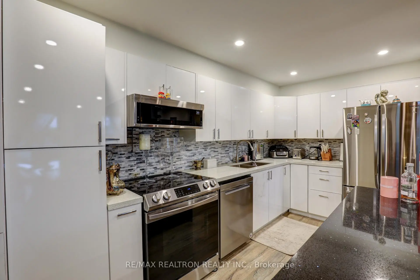
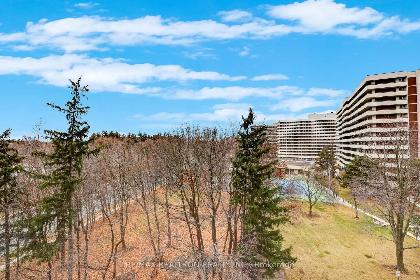
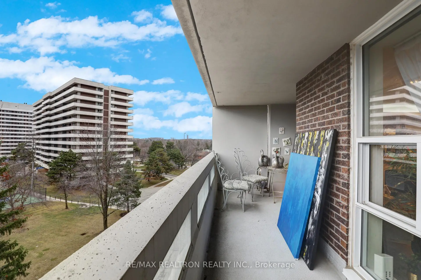
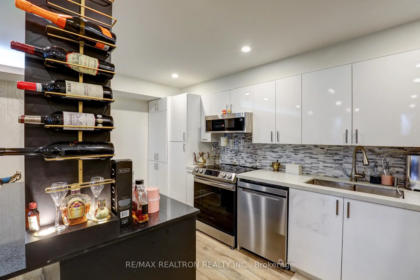
Welcome to 60 Inverlochy Blvd, Unit 709 A beautifully fully renovated 2-bedroom suite in the highly sought-after Royal Orchard community of Thornhill. Featuring a desirable North/West exposure, this bright and spacious home offers breathtaking views and a private balcony, perfect for enjoying beautiful sunsets. The thoughtfully renovated suite showcases engineered hardwood flooring, modern pot lights throughout, and a stylish renovated kitchen with stainless steel appliances, including a new ceramic-top stove and built-in microwave. The kitchen also features the convenience of a hidden built-in front-load washer and dryer. The spacious living and dining areas are ideal for both comfortable everyday living and entertaining. Enjoy exceptional building amenities including an indoor pool, gym, exercise room and more. Maintenance fees include all utilities, Rogers VIP Cable and Internet, providing excellent value and convenience. Fantastic location close to parks, schools, library, golf and shopping, with convenient access to major roads and transit. Walking distance to the planned future subway extension, adding even more connectivity and long-term convenience to this already desirable Thornhill location. A rare opportunity to own a fully renovated, move-in-ready suite with spectacular North/West views in one of Royal Orchard's most popular buildings. Just move in and enjoy!***Photos were taken when the owner occupied the property. The unit is currently tenanted and furnished by the tenant.****
Features
- Facing: North West

- Bedrooms: 2+1

- Bathrooms: 2

- Garages: 1

- Kitchens: 1

Details
- Space: 900-999

- Age: 51-99
- Maintenance: $ 1067.380

- Tax: $ 2409.34

- N13849122

- Listing contracted with: RE/MAX REALTRON REALTY INC.

| Room | Size(M) | Description | |
|---|---|---|---|
| Dining Rm | 5.71x5.35 | Pot Lights, Combined w/Living, Laminate |
|
| Primary B | 4.29x3.25 | Pot Lights, 2 Pc Ensuite, Laminate |
|
| Kitchen | 5.02x2.34 | Pot Lights, Stainless Steel Appl, Laminate |
|
| Living Rm | 5.71x5.35 | Combined w/Dining, Pot Lights, Laminate |
|
| Foyer | 2.47x1.23 | Pot Lights, Closet, Laminate |
|
| 2nd Br | 4.29x2.69 | Laminate, Pot Lights, 2 Pc Ensuite |
| Bathroom | Pieces | Level | |
|---|---|---|---|
| 1xBath | 4 pcs | Flat |
|
| 1xBath | 2 pcs | Flat |
Property Summary
Located close to the intersection of Yonge & Royal Orchard, #709-60 Inverlochy Blvd is a 2+1 bedrooms 2 washrooms Condo Apt. The unit has a Single Underground Parking Space with an Ensuite Locker. The property has many nice features including Carpet Free. .Royal Orchard
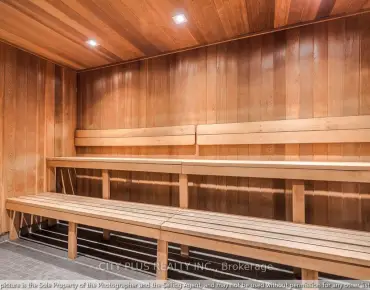
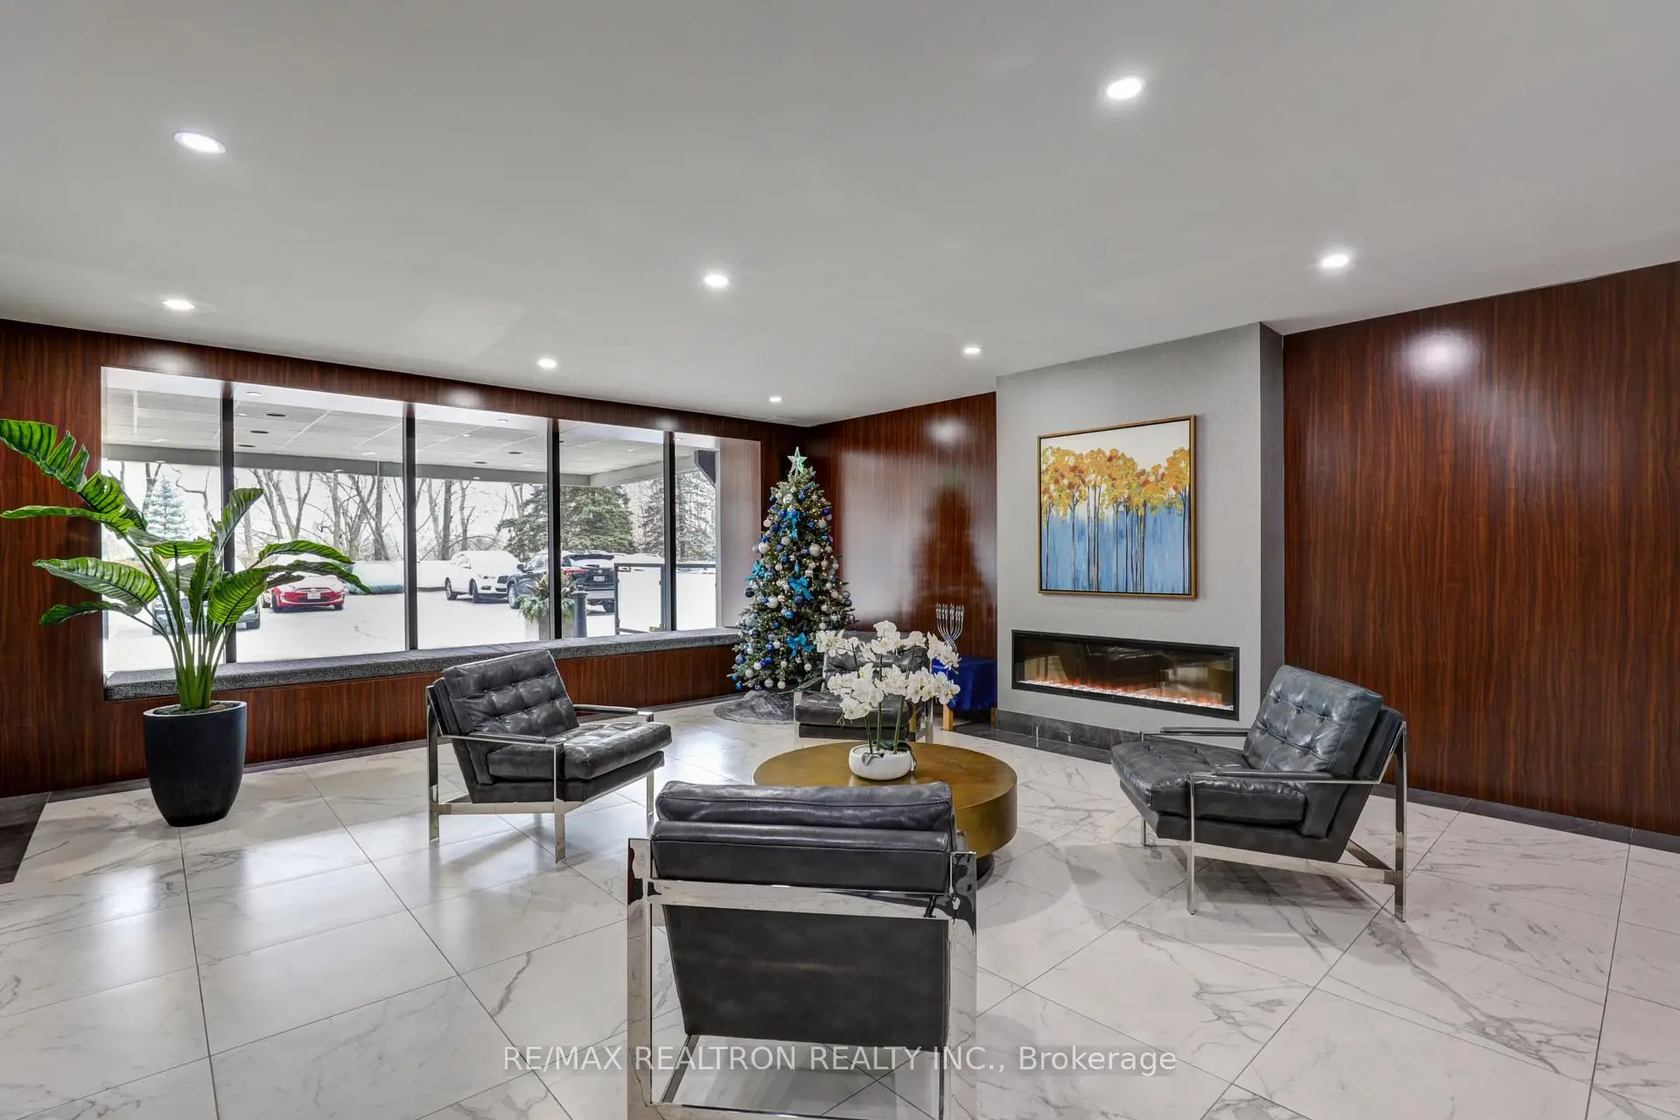
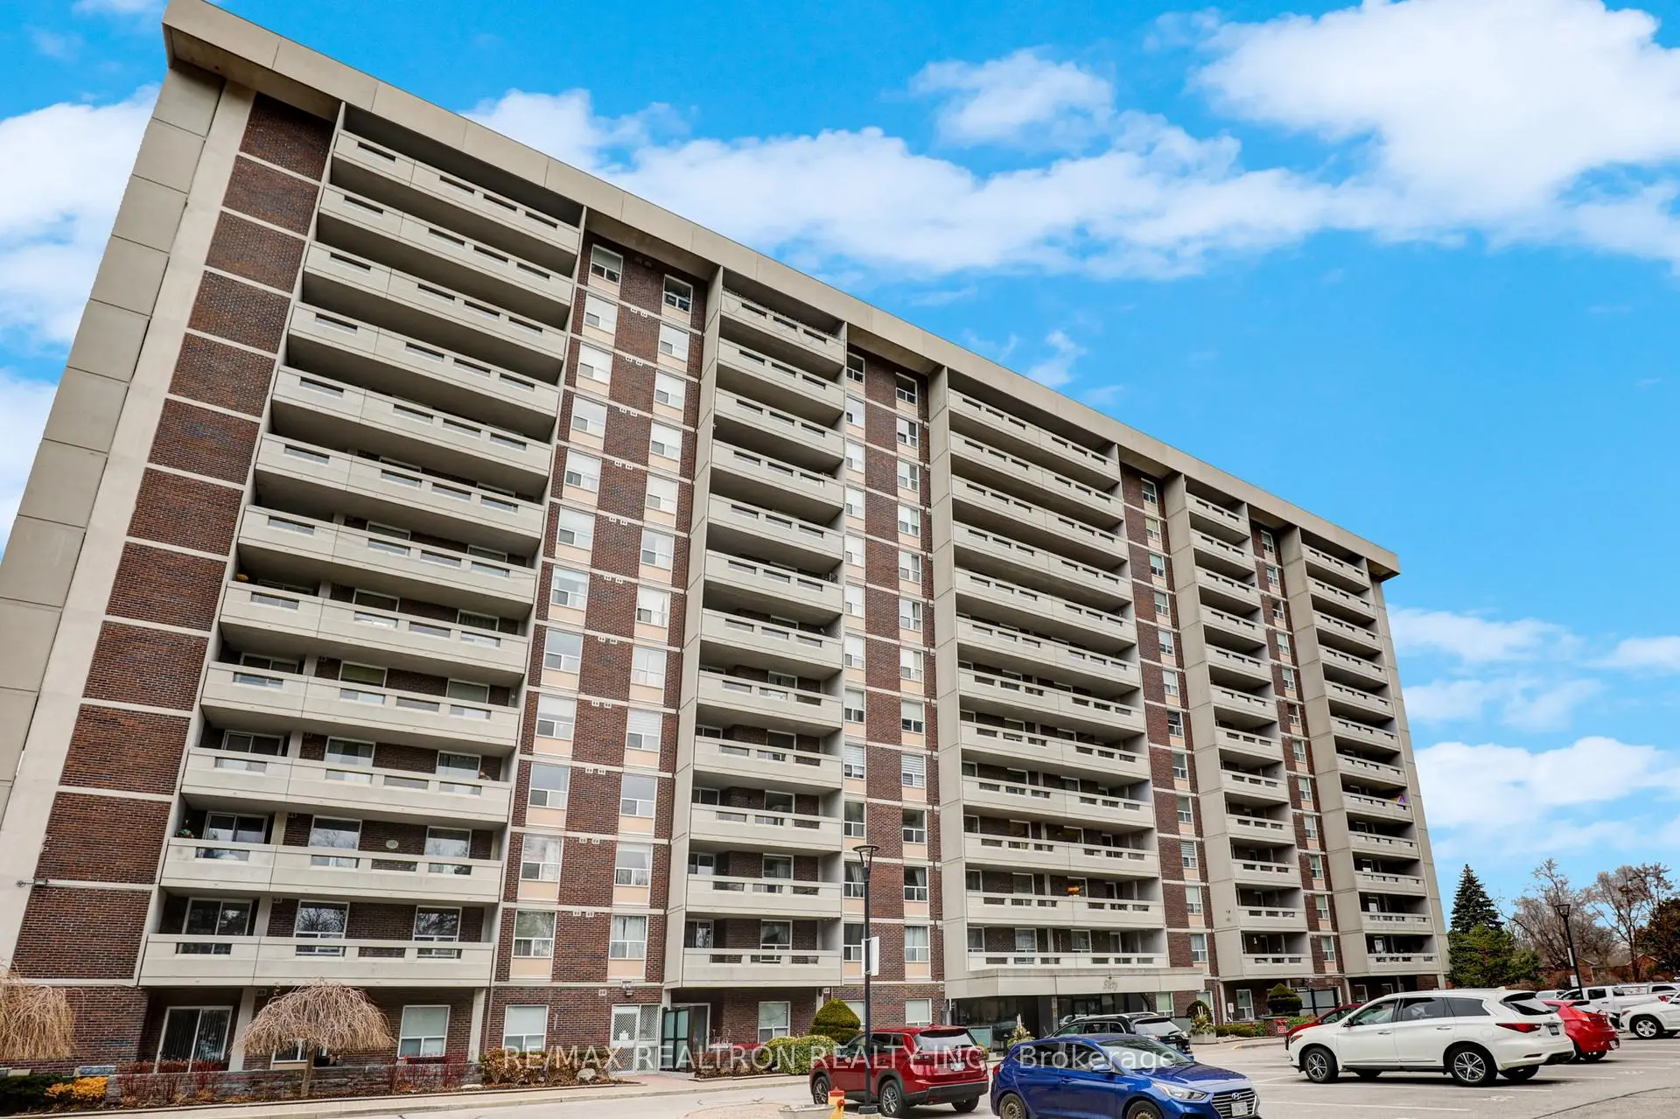
60 Inverlochy Blvd was developed by real estate developer Goldlist Properties Inc. The age of the residential building is approximately 51 years. It has about 13 levels and 138 units. Royal Orchard offers amenities such as Party/Meeting Room, Security System, Sauna, Indoor Pool, Tennis Court and Visitor Parking. The monthly maintenance fee includes Heat, Water, Hydro and Air Conditioning. There are total 0 units for sale and 1 for lease in 60 Inverlochy Blvd.School Information
- Baythorn Public School (Grade:JK-8) 118/3037
- Thornhill Secondary School (Grade:9-12) 95/739
- Alexander Mackenzie High School (Grade:9-12) 180/739
- Westmount Collegiate Institute (Grade:9-12) 95/739
- St. Anthony Catholic Elementary School (Grade:JK-8) 694/3064
- St. Charles Garnier Catholic Elementary School (Grade:JK-8) 60/3037
- Our Lady Queen of the World Catholic Academy (Grade:9-12)
- St. Robert Catholic High School (Grade:9-12)
- Yorkhill Elementary School (Grade:1-3) 912/3064
- Woodland Public School (Grade:4-8)