Grandview, Markham

Description
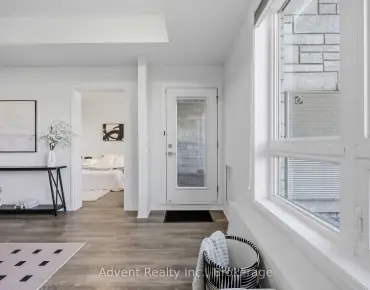
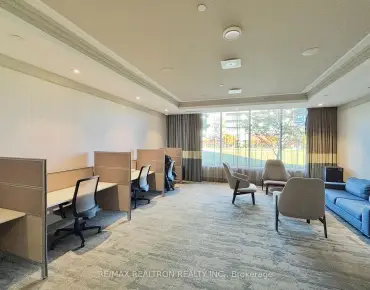
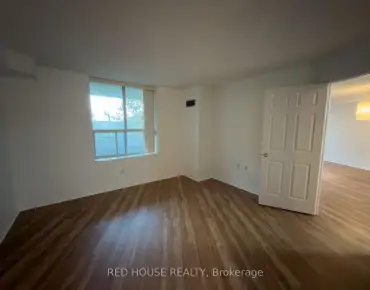
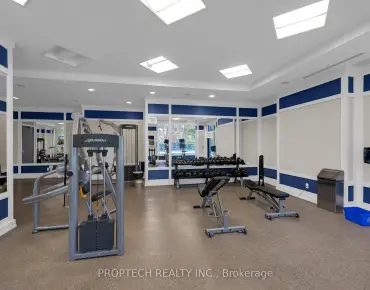
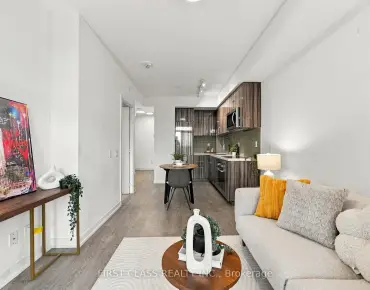
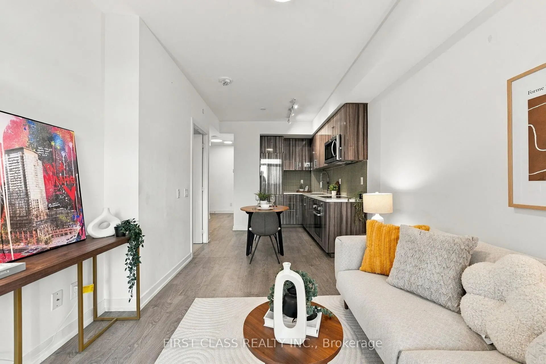
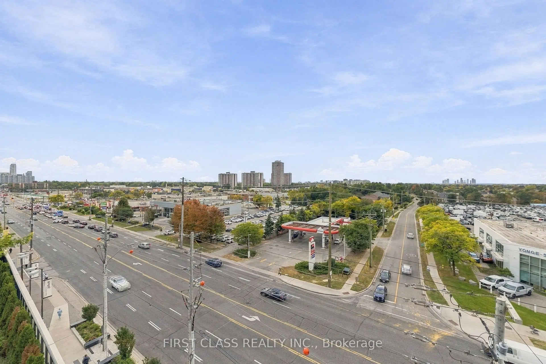
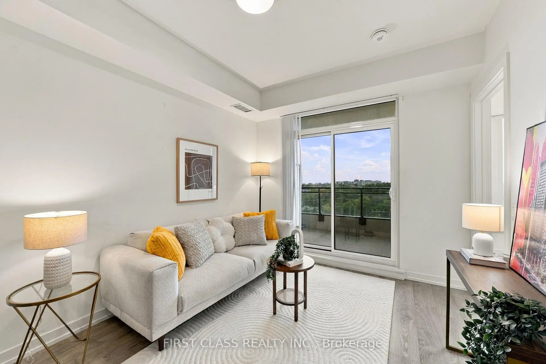
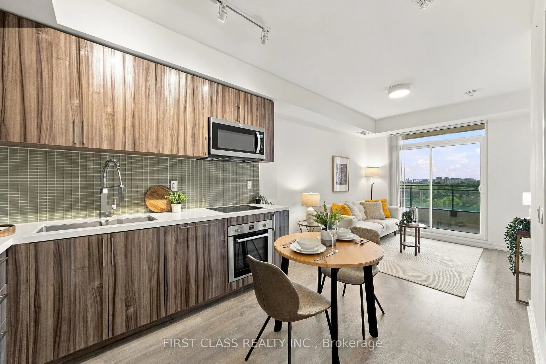
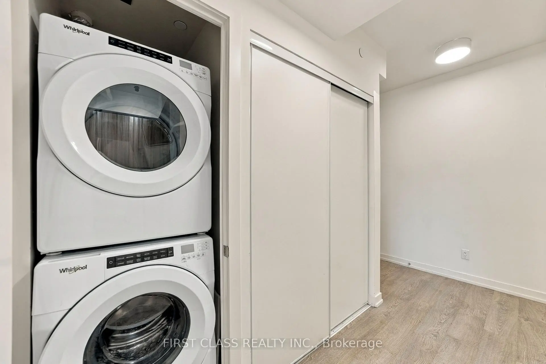
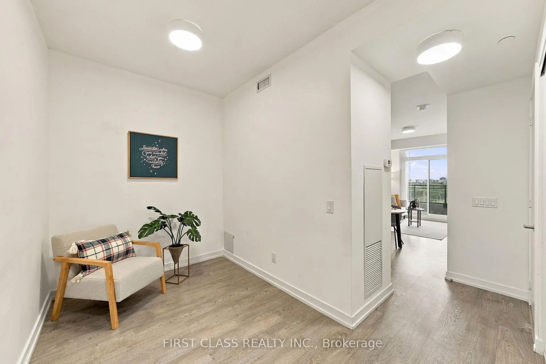
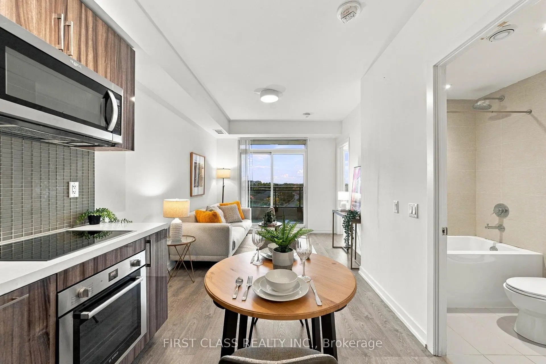
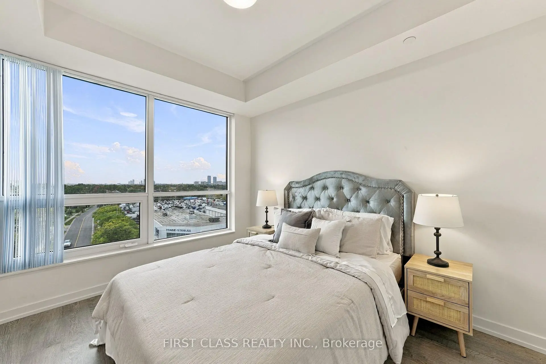
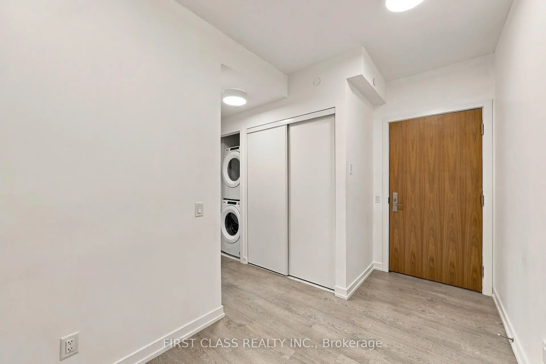
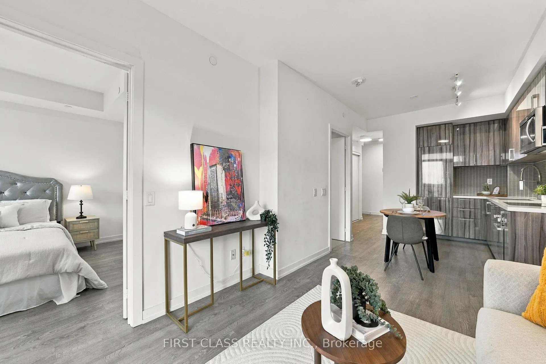
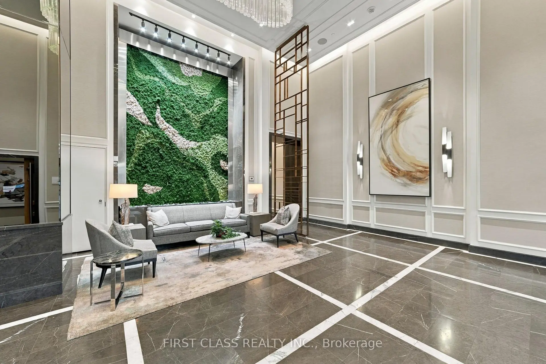
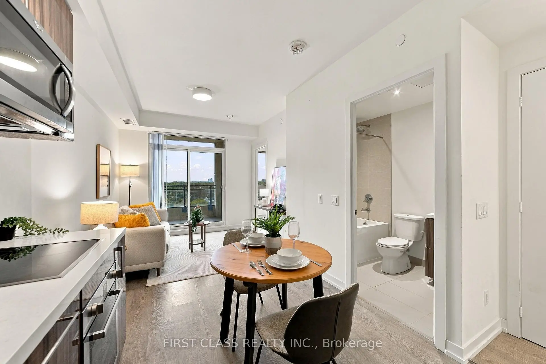
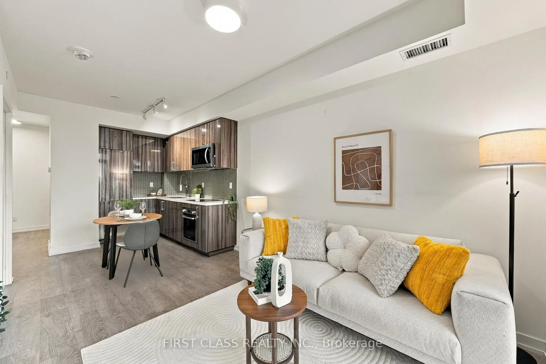
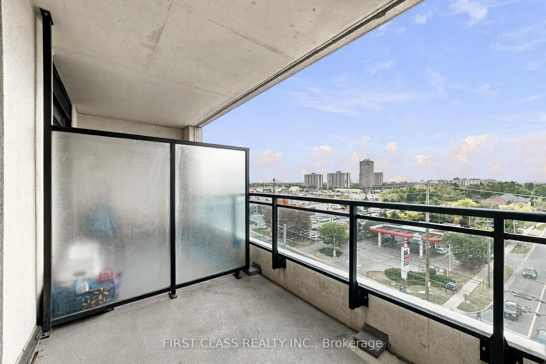
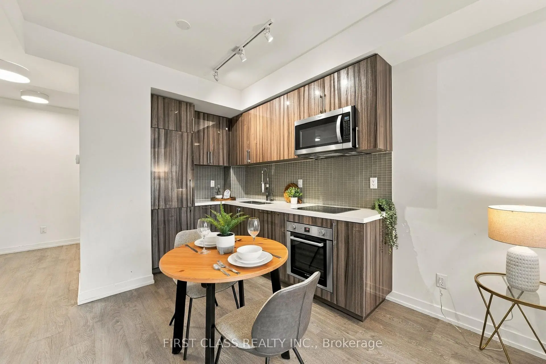
Welcome to Vanguard Condos at Yonge and Steeles! This thoughtfully designed 1-bedroom plus den suite offers a comfortable place to call home, with everyday conveniences close by. With 9- foot smooth ceilings and a versatile layout, the space feels open and inviting. The den gives you room to make the home your own-set it up as a home office, reading nook, creative space or guest area. The kitchen comes equipped with an oven, cooktop, panelled fridge and built-in dishwasher. A stacked washer and dryer add everyday convenience, while one parking space and one locker provide valuable extra storage and flexibility. provide valuable extra storage and flexibility. Plenty to enjoy beyond your front door. Vanguard offers a fitness centre and yoga rooms for your daily routine, a sauna when it is time to unwind, and a children's playroom. Host friends in the party room, enjoy a movie in the theatre room, find a quiet moment in the library, or gather outside on the terrace with BBQs. A guest suite and visitor parking make it easier to welcome family and friends. The Yonge and Steeles location puts grocery stores, restaurants, shopping and transit within easy reach. Whether you are heading out for dinner, picking up essentials or commuting across the GTA, this address offers the convenience of an established neighbourhood. The planned Yonge North Subway Extension adds to the area's future transit appeal. A flexible den, a full range of building amenities, and included parking and locker space make this suite an excellent opportunity to enjoy condo living at Vanguard. Come see how easily it could fit your lifestyle!
Features
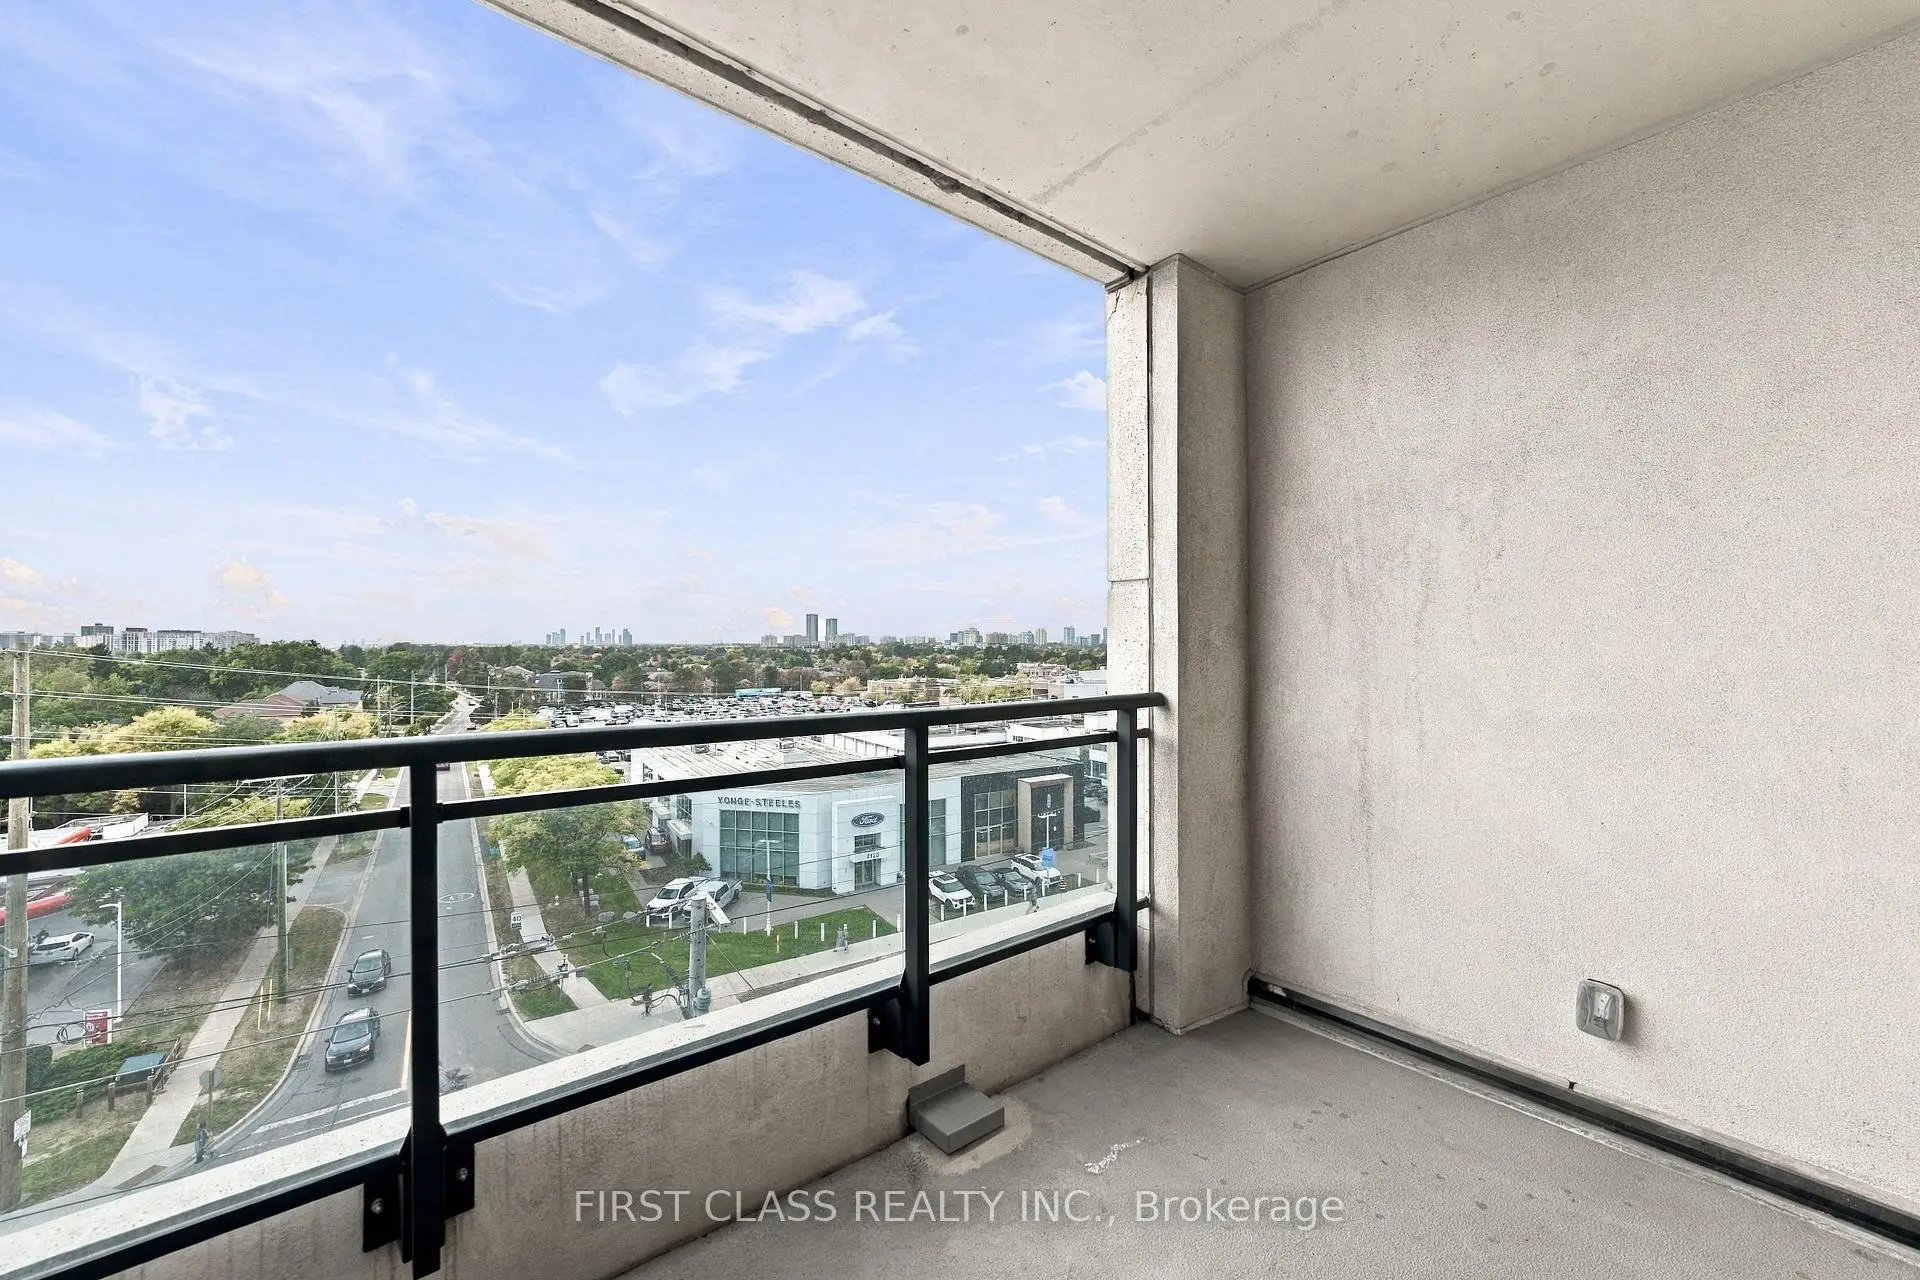
- Facing: West

- Bedrooms: 1+1

- Bathrooms: 1

- Garages: 1

- Kitchens: 1

Details
- Space: 500-599

- Age: 6-10
- Maintenance: $ 653.000

- Tax: $ 2626.00

- N13839140

- Listing contracted with: FIRST CLASS REALTY INC.

| Room | Size(M) | Description | |
|---|---|---|---|
| Living Rm | 3.66x3.05 | Laminate, Combined w/Dining, W/O To Balcony |
|
| Dining Rm | 3.66x3.05 | Laminate, Combined w/Living, Open Concept |
|
| Kitchen | 2.95x2.39 | Laminate, Modern Kitchen, B/I Appliances |
|
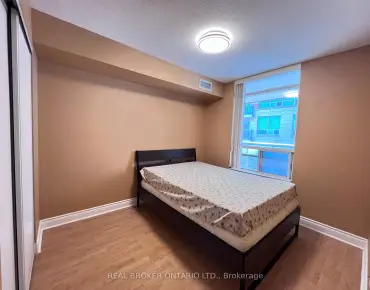
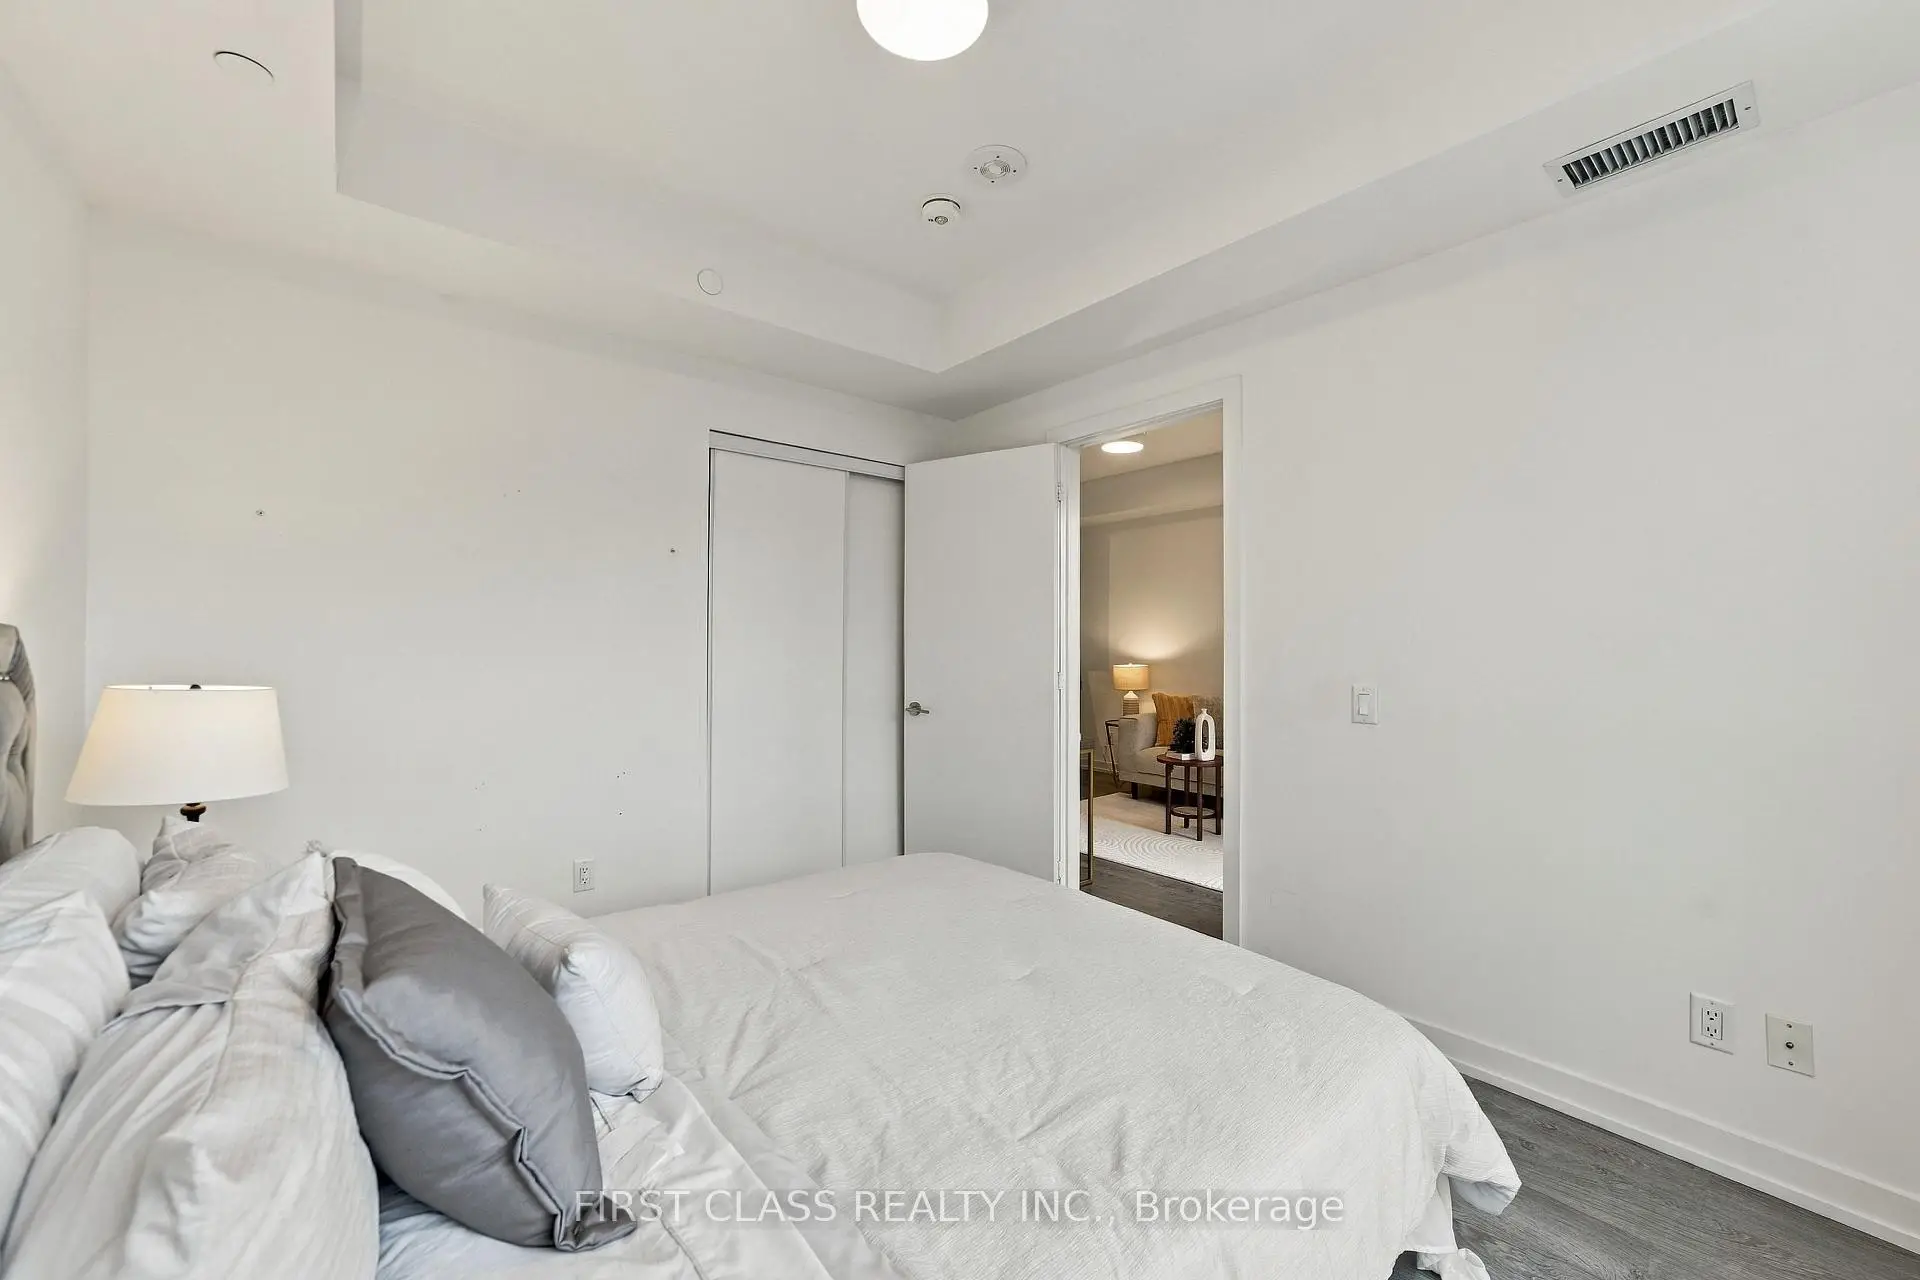
| Br | 3.56x3.05 | Laminate, Closet, Large Window |
|
| Den | 2.03x2.39 | Laminate, Open Concept |
| Bathroom | Pieces | Level | |
|---|---|---|---|
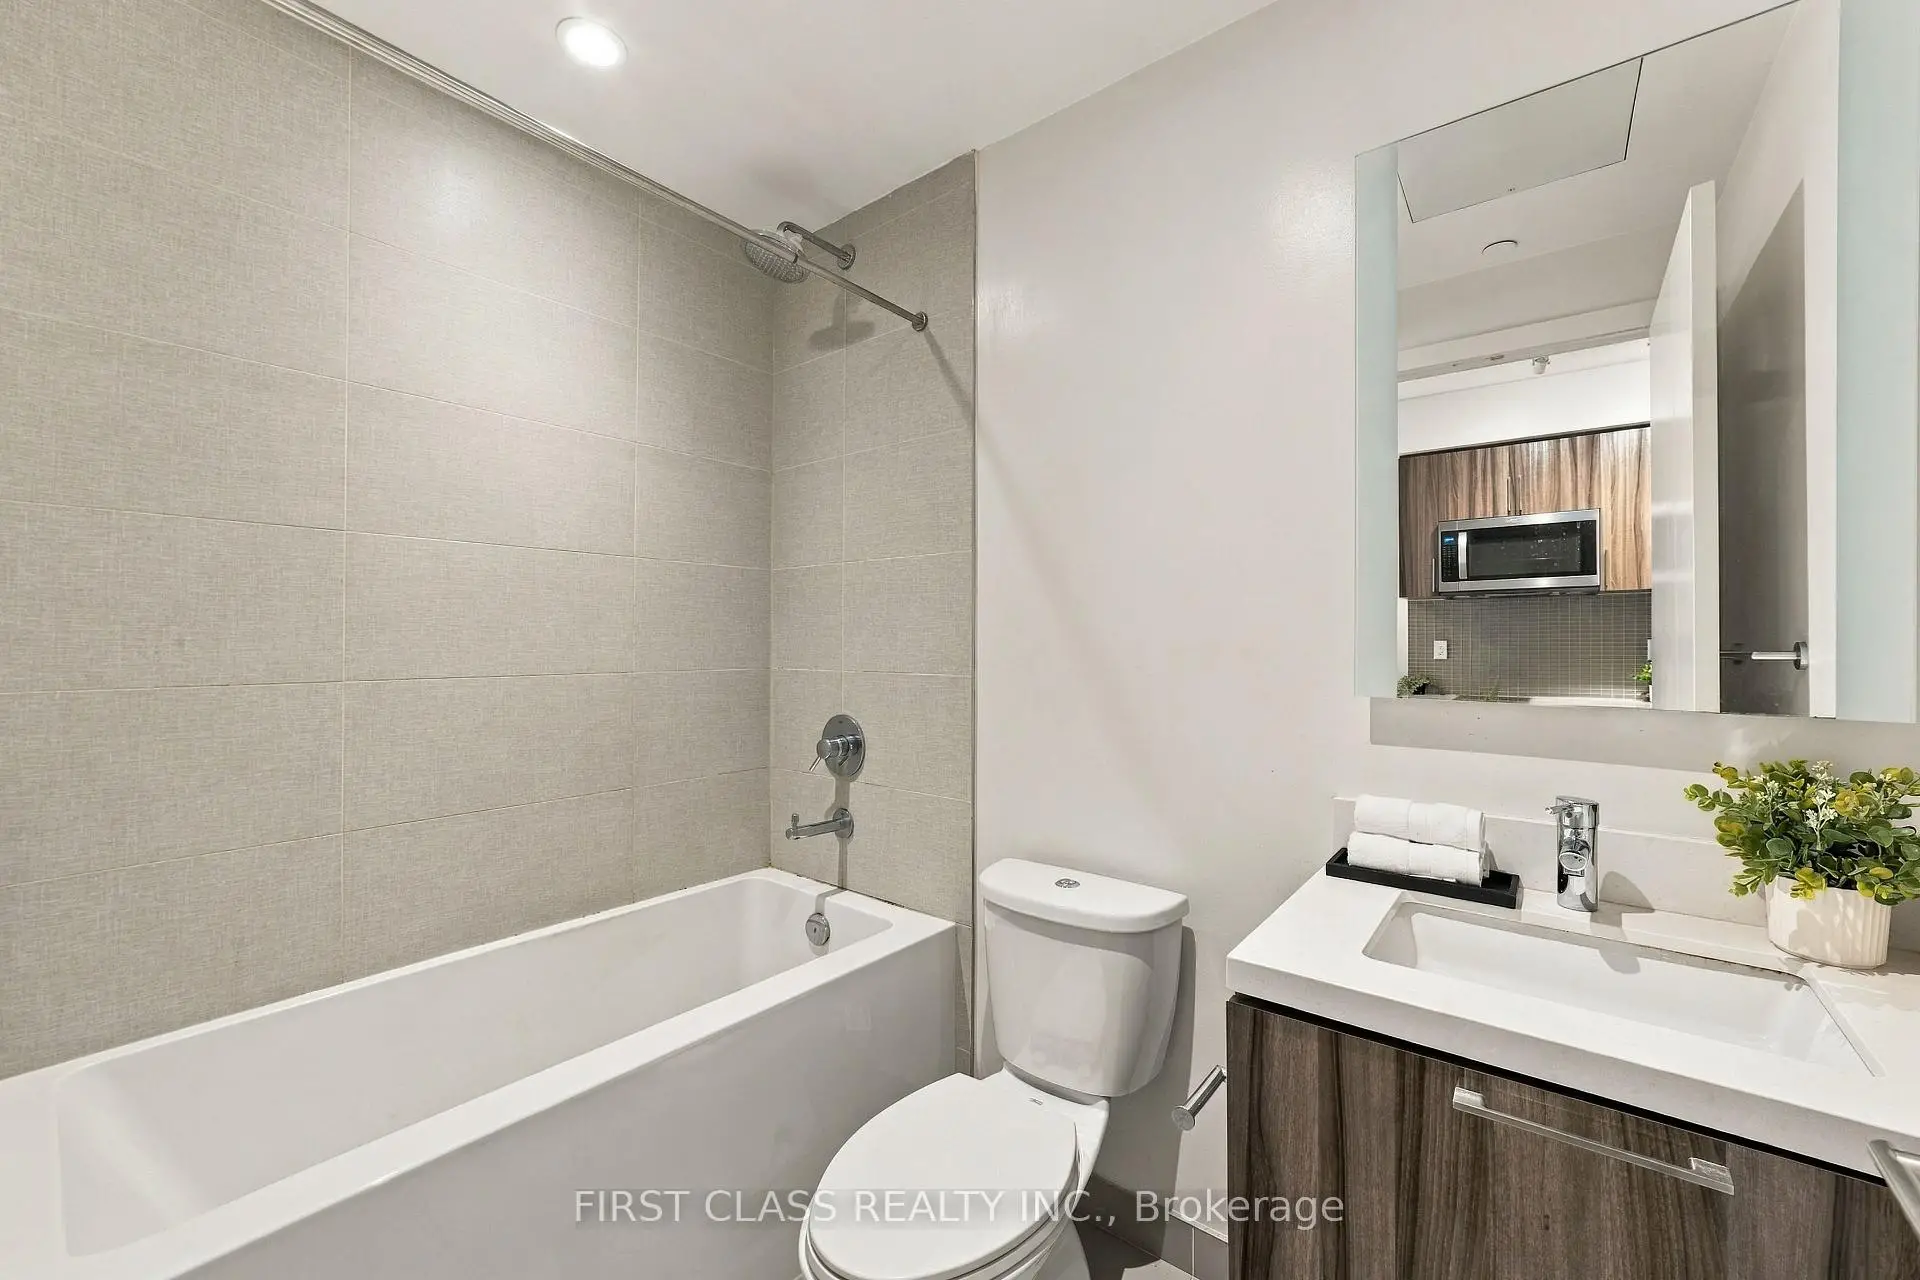
| 1xBath | 4 pcs | Flat |
Property Summary
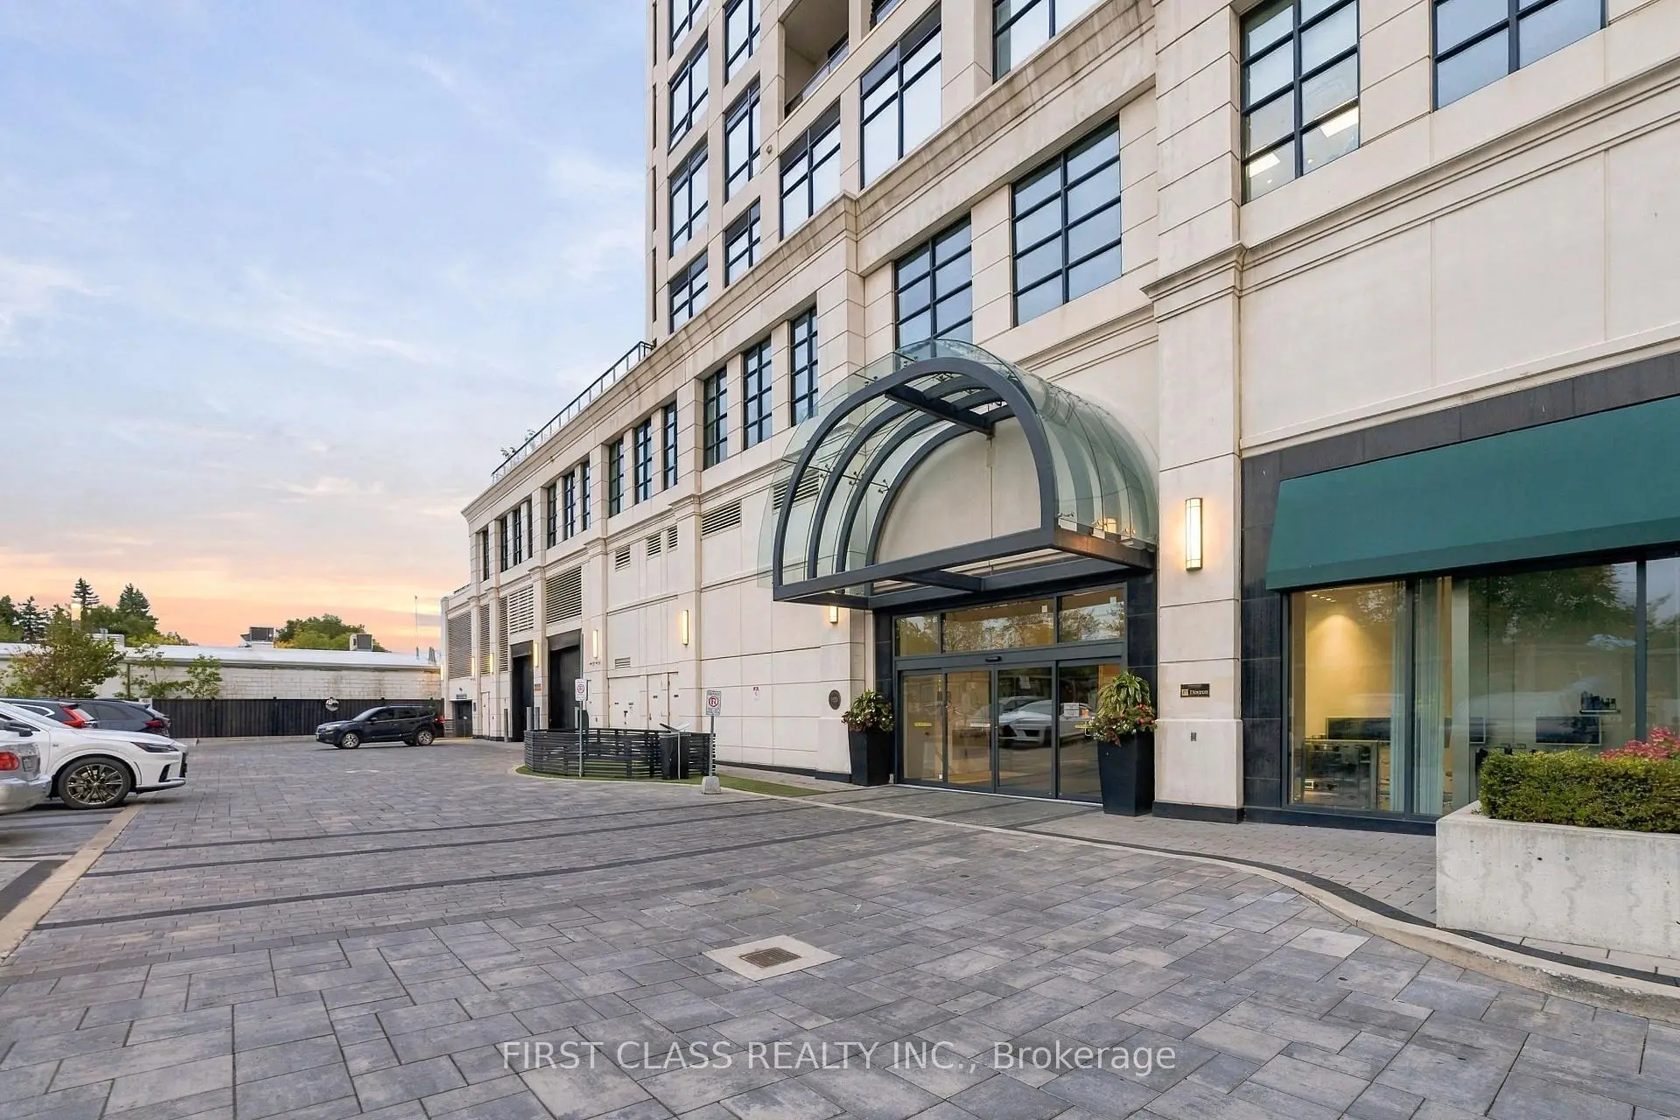
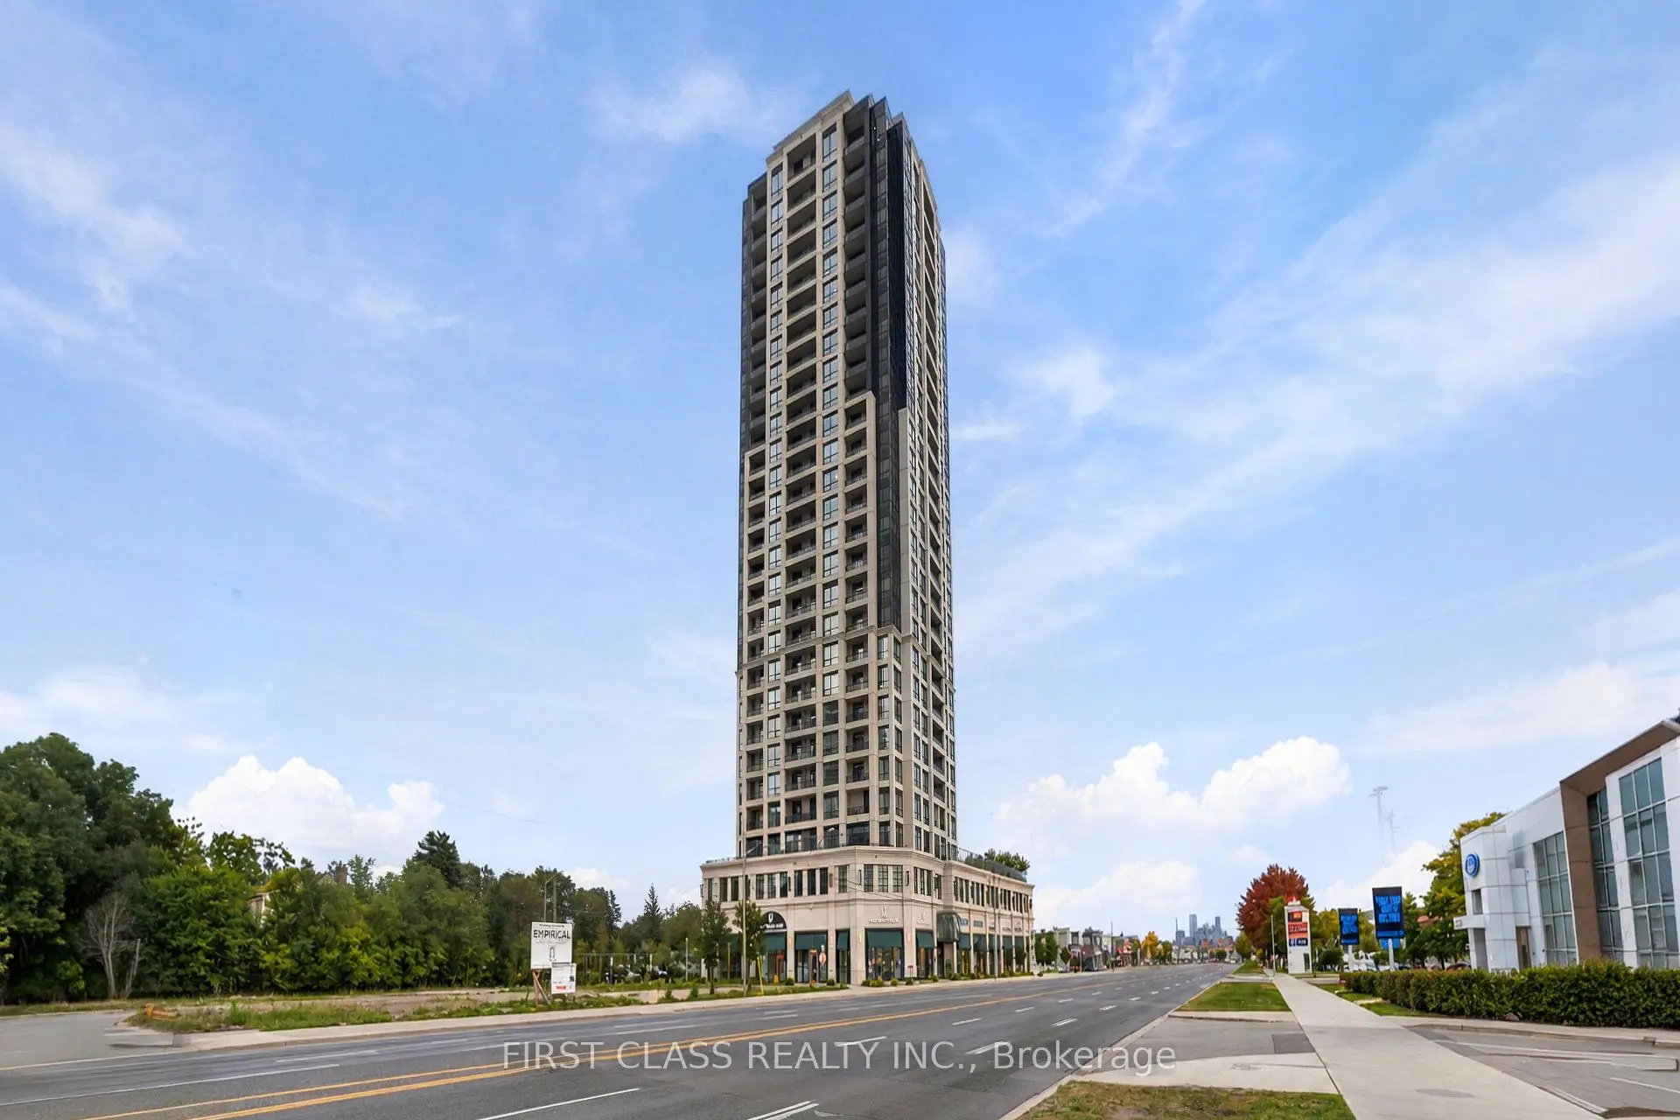
Located close to the intersection of Yonge St and Steeles Ave, #601-1 Grandview Ave is a 1+1 bedrooms 1 washrooms Condo Apt. The unit has a Single Underground Parking Space with a Locker. The property has many nice features including Countertop Range, Carpet Free and Storage Area Lockers. .The Vanguard Condominiums
1 Grandview Ave was developed by real estate developer Devron Developments. The age of the residential building is approximately 4 years. It has about 27 levels and 213 units. The Vanguard Condominiums offers amenities such as Gym, Concierge, Rooftop Deck, Party/Meeting Room, Guest Suite, Visitor Parking and Car Wash. The monthly maintenance fee includes Heat and Air Conditioning. There are total 1 units for sale and 2 for lease in 1 Grandview Ave.School Information
- E.J. Sand Public School (Grade:JK-8) 1195/3037
- Henderson Avenue Public School (Grade:JK-8) 30/3037
- Thornhill Secondary School (Grade:9-12) 95/739
- Alexander Mackenzie High School (Grade:9-12) 180/739
- Westmount Collegiate Institute (Grade:9-12) 95/739
- St. Rene Goupil-St. Luke Catholic Elementary School (Grade:JK-8) 1277/3037
- St. Charles Garnier Catholic Elementary School (Grade:JK-8) 60/3037
- Our Lady Queen of the World Catholic Academy (Grade:9-12)
- St. Robert Catholic High School (Grade:9-12)
- Yorkhill Elementary School (Grade:1-3) 912/3064