Aileen-Willowbrook, Markham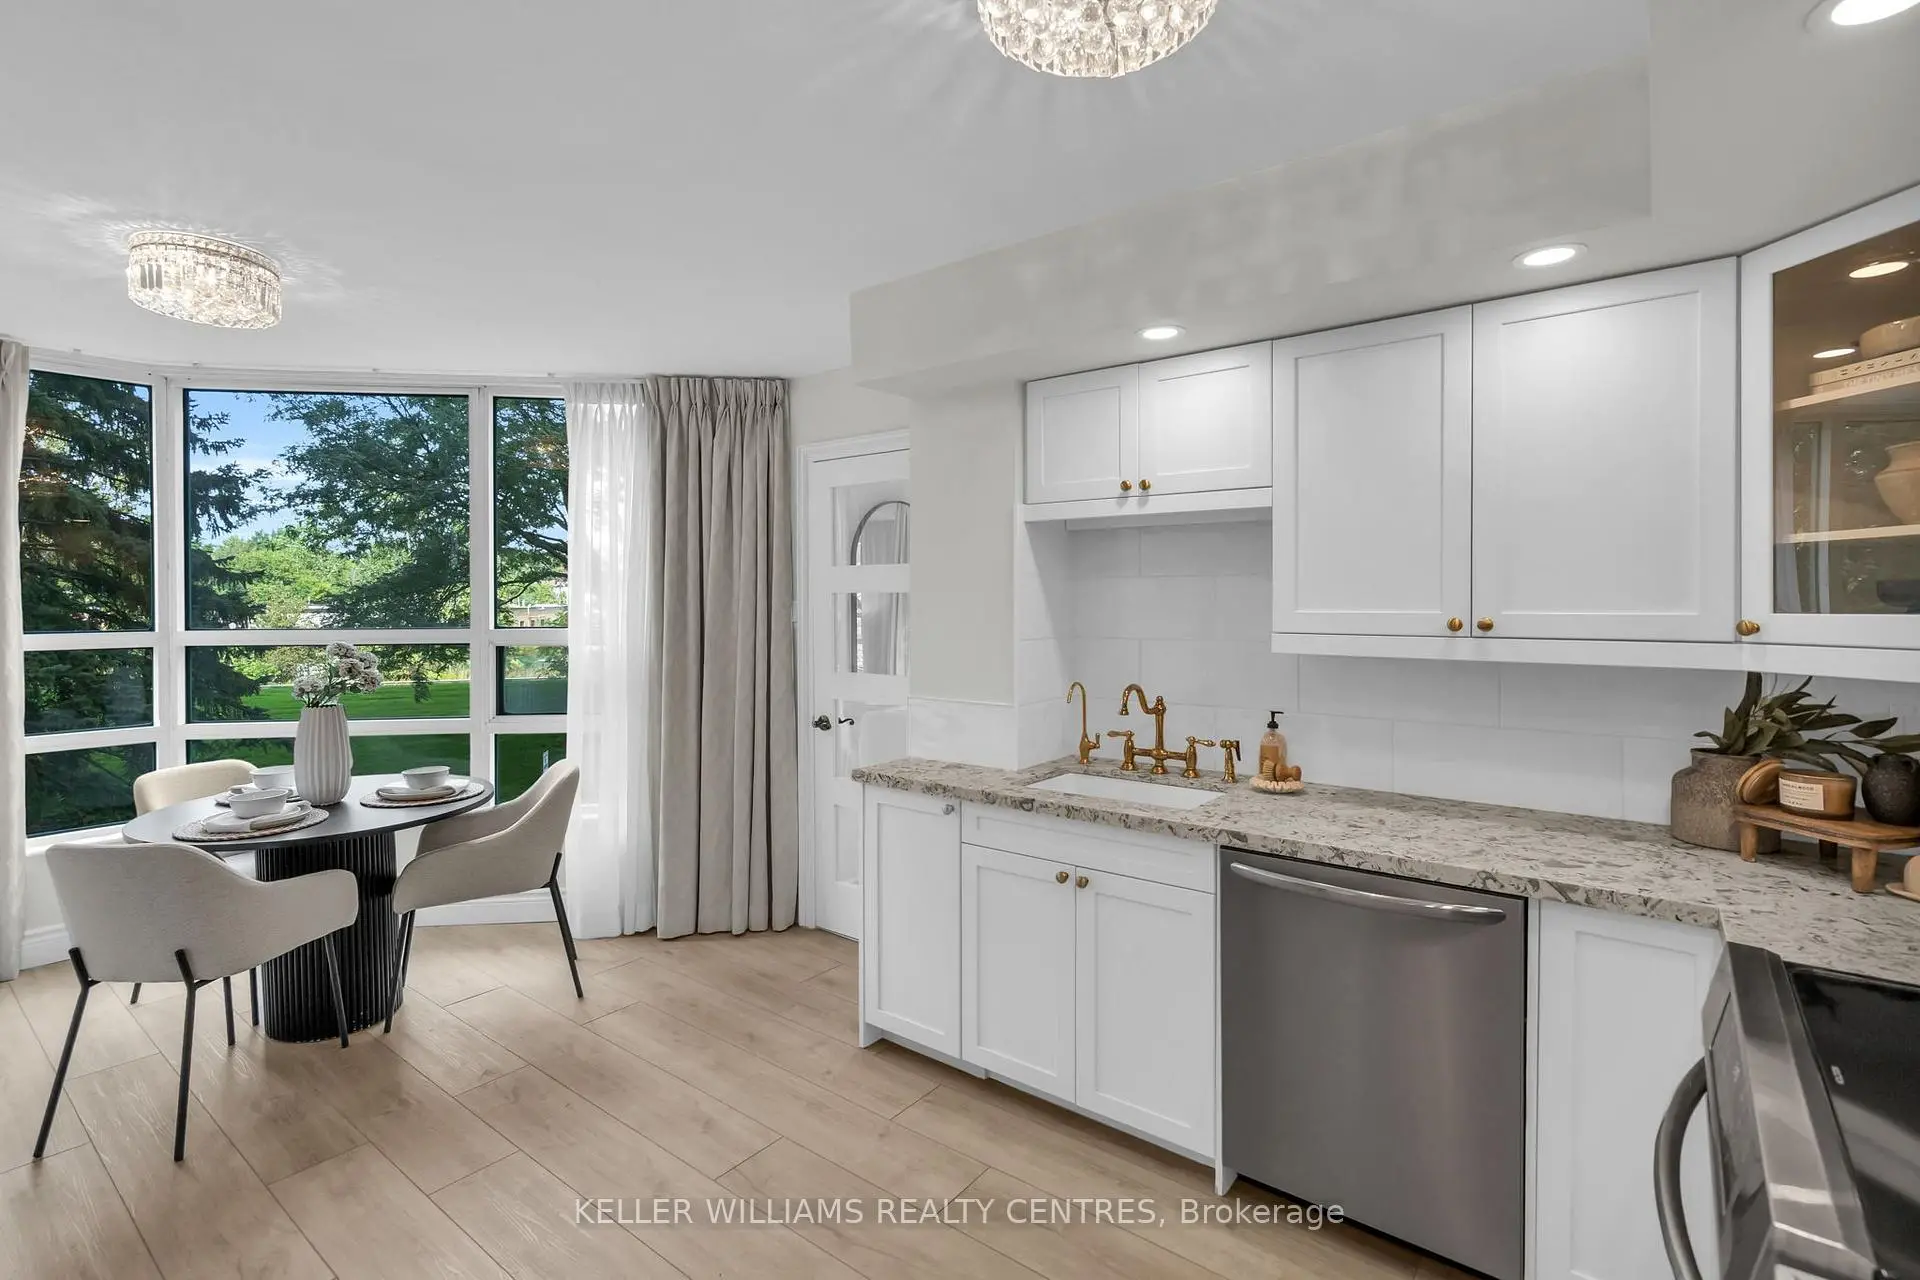

Description
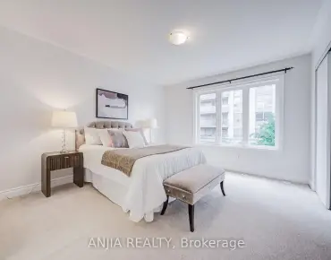
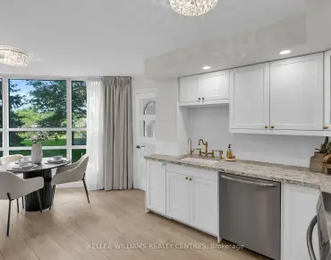
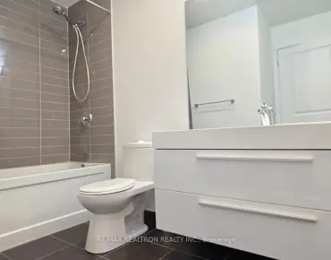
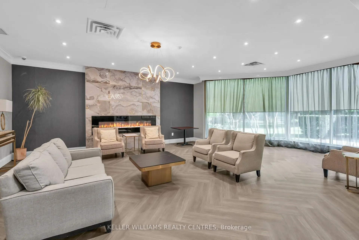
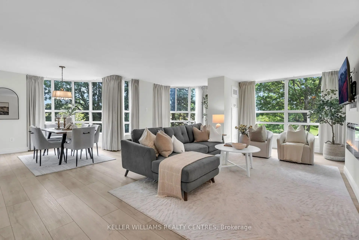
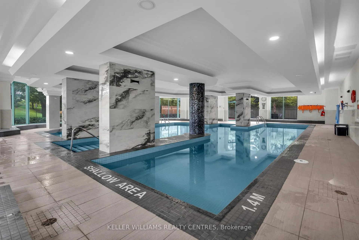
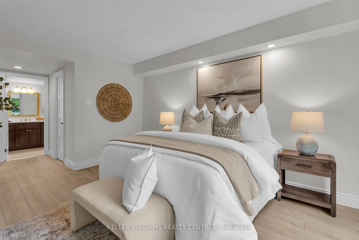
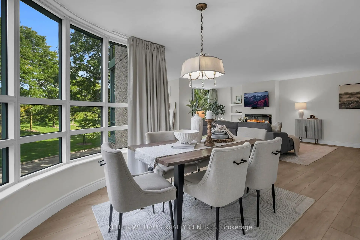
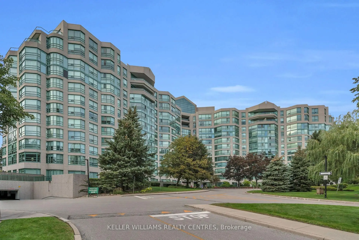
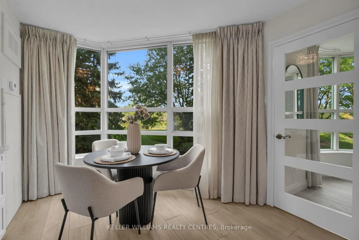
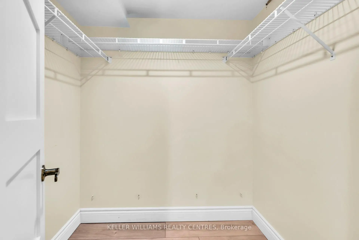
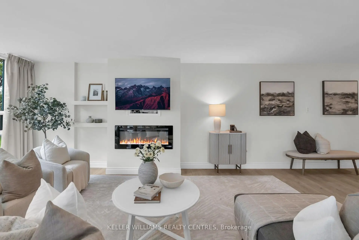
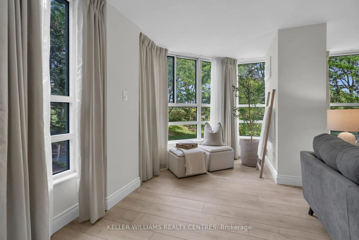
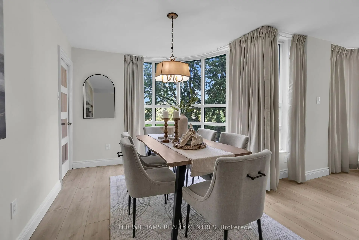
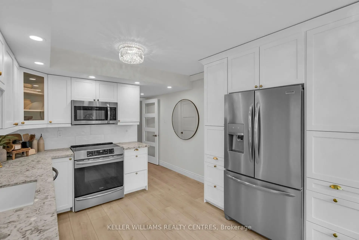
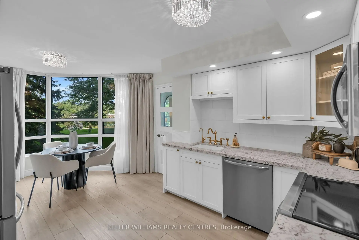
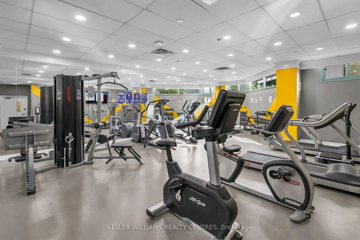
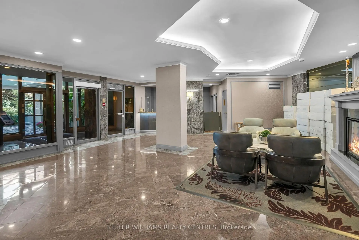
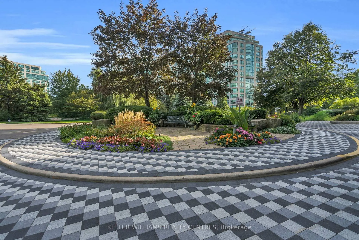
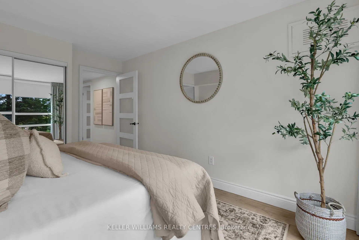
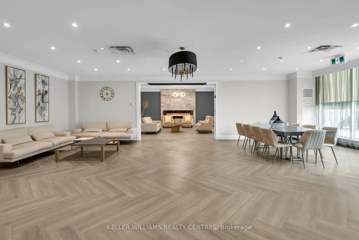
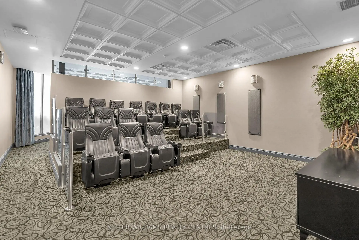
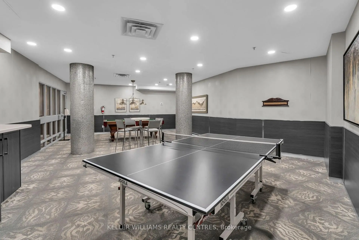
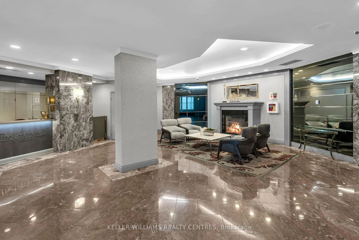
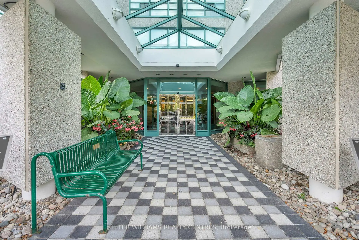
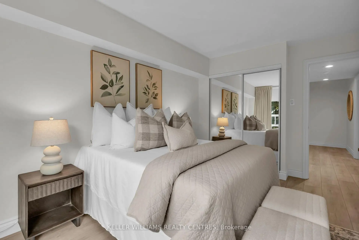
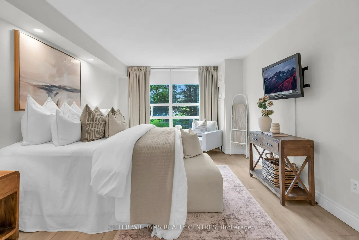
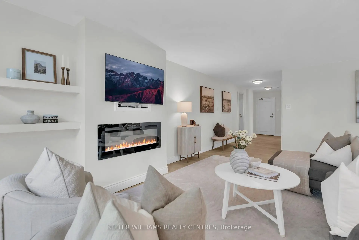
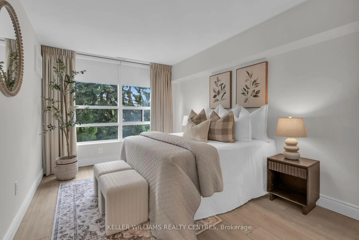
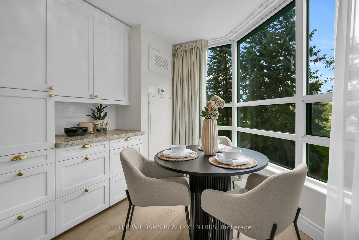
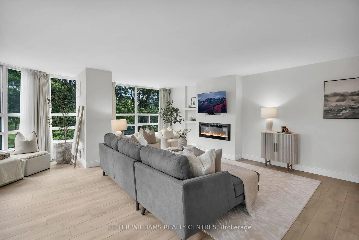
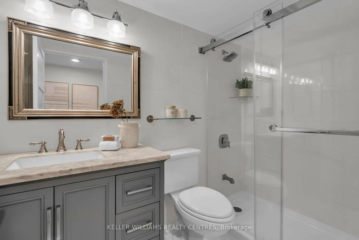
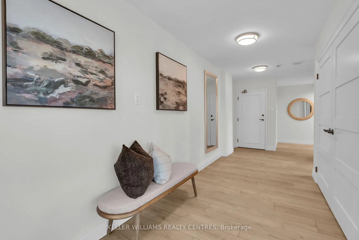
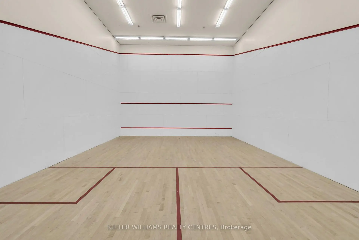
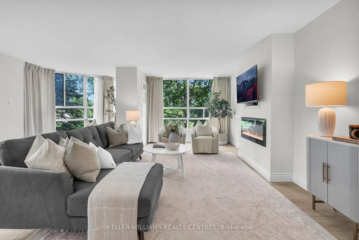
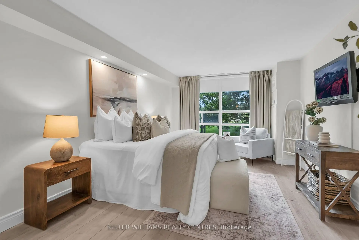
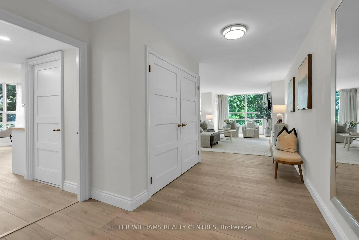
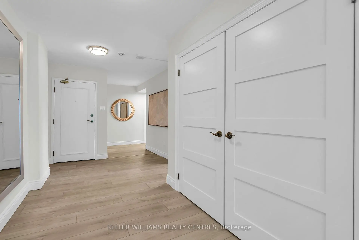
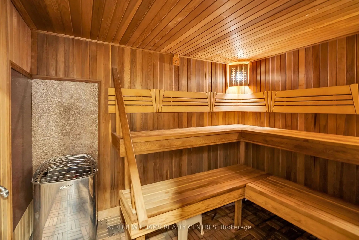
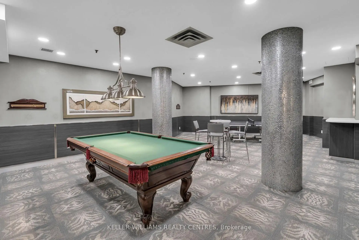
Welcome to this beautifully renovated corner suite at The Landmark of Thornhill. Offering over 1,600 sq. ft. of spacious, light-filled living, this rare 2+1 layout features expansive windows, a generous open-concept design and a newly renovated interior throughout.The spacious kitchen offers ample cabinetry and a great layout for everyday living and entertaining, while the versatile solarium provides the perfect space for a home office, sitting area or den. The primary suite is a true retreat, complete with a superb walk-in closet and a luxurious 5-piece ensuite featuring a soaker tub and separate walk-in shower. A generous second bedroom and beautifully updated second bathroom complete the space. Enjoy the ease of hotel-like living with exceptional building amenities, 24-hour security and beautifully maintained grounds. Two owned underground parking spaces and a storage locker are included. Must be seen, show with confidence!
Features
- Facing: North East

- Bedrooms: 2+1

- Bathrooms: 2

- Garages: 2

- Kitchens: 1

Details
- Space: 1600-1799

- Age: 31-50
- Maintenance: $ 1240.400

- Tax: $ 3636.11

- N13812170

- Listing contracted with: KELLER WILLIAMS REALTY CENTRES

| Room | Size(M) | Description | |
|---|---|---|---|
| Living Rm | 6.70x3.35 | Open Concept, Electric Fireplace, B/I Shelves |
|
| Dining Rm | 4.57x2.90 | Open Concept, Large Window, Combined w/Den |
|
| Den | 4.57x2.90 | Open Concept, Large Window, Vinyl Floor |
|
| Primary B | 7.39x4.32 | 5 Pc Ensuite, Walk-In Closet(s), Large Window |
|
| 2nd Br | 3.96x3.04 | Double Closet, Mirrored Closet, Large Window |
|
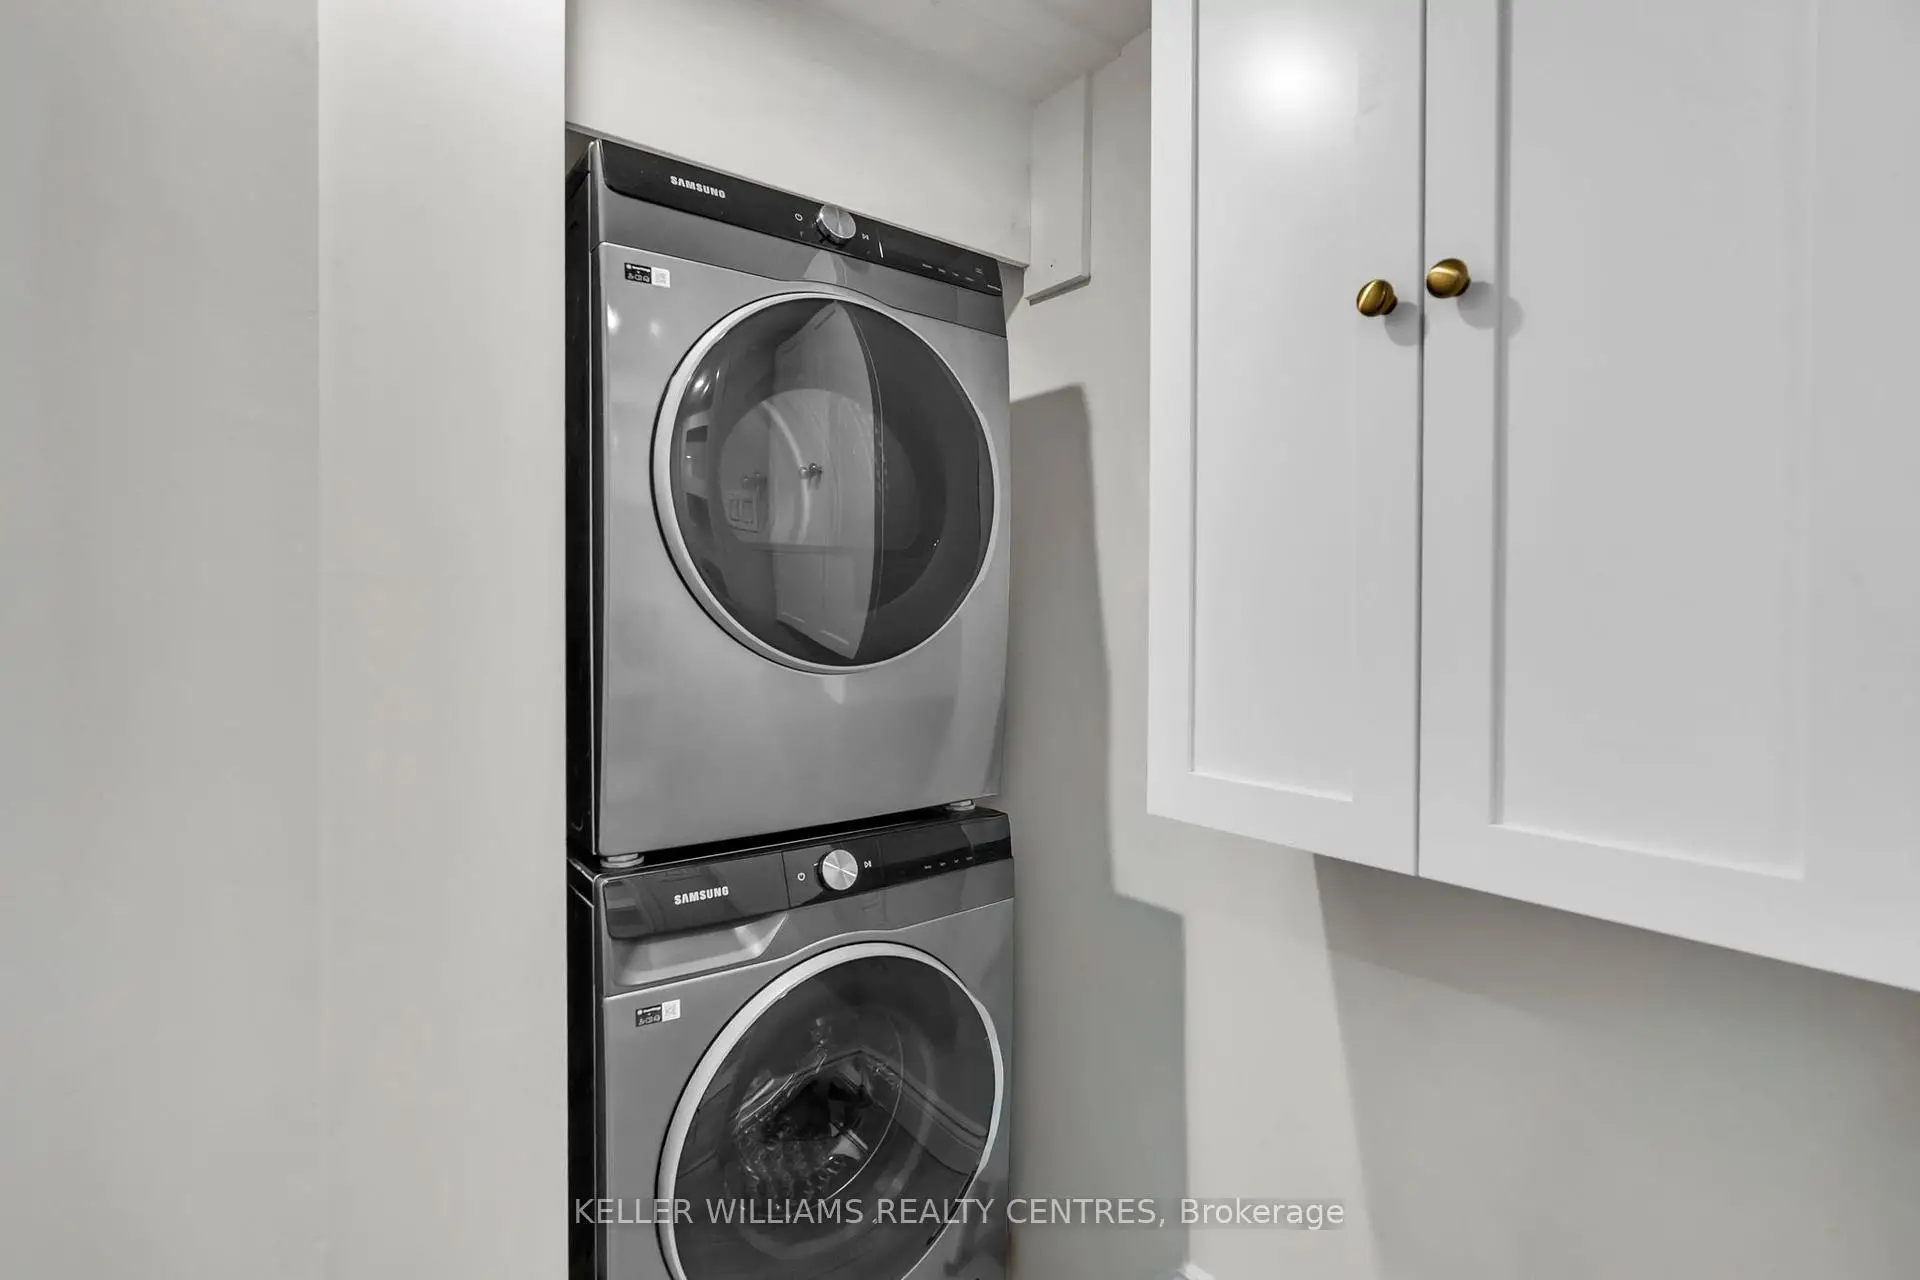
| Laundry | 1.34x0.89 |
| Bathroom | Pieces | Level | |
|---|---|---|---|
| 1xBath | 3 pcs | Main |
|
| 1xBath | 5 pcs | Main |