Aileen-Willowbrook, Markham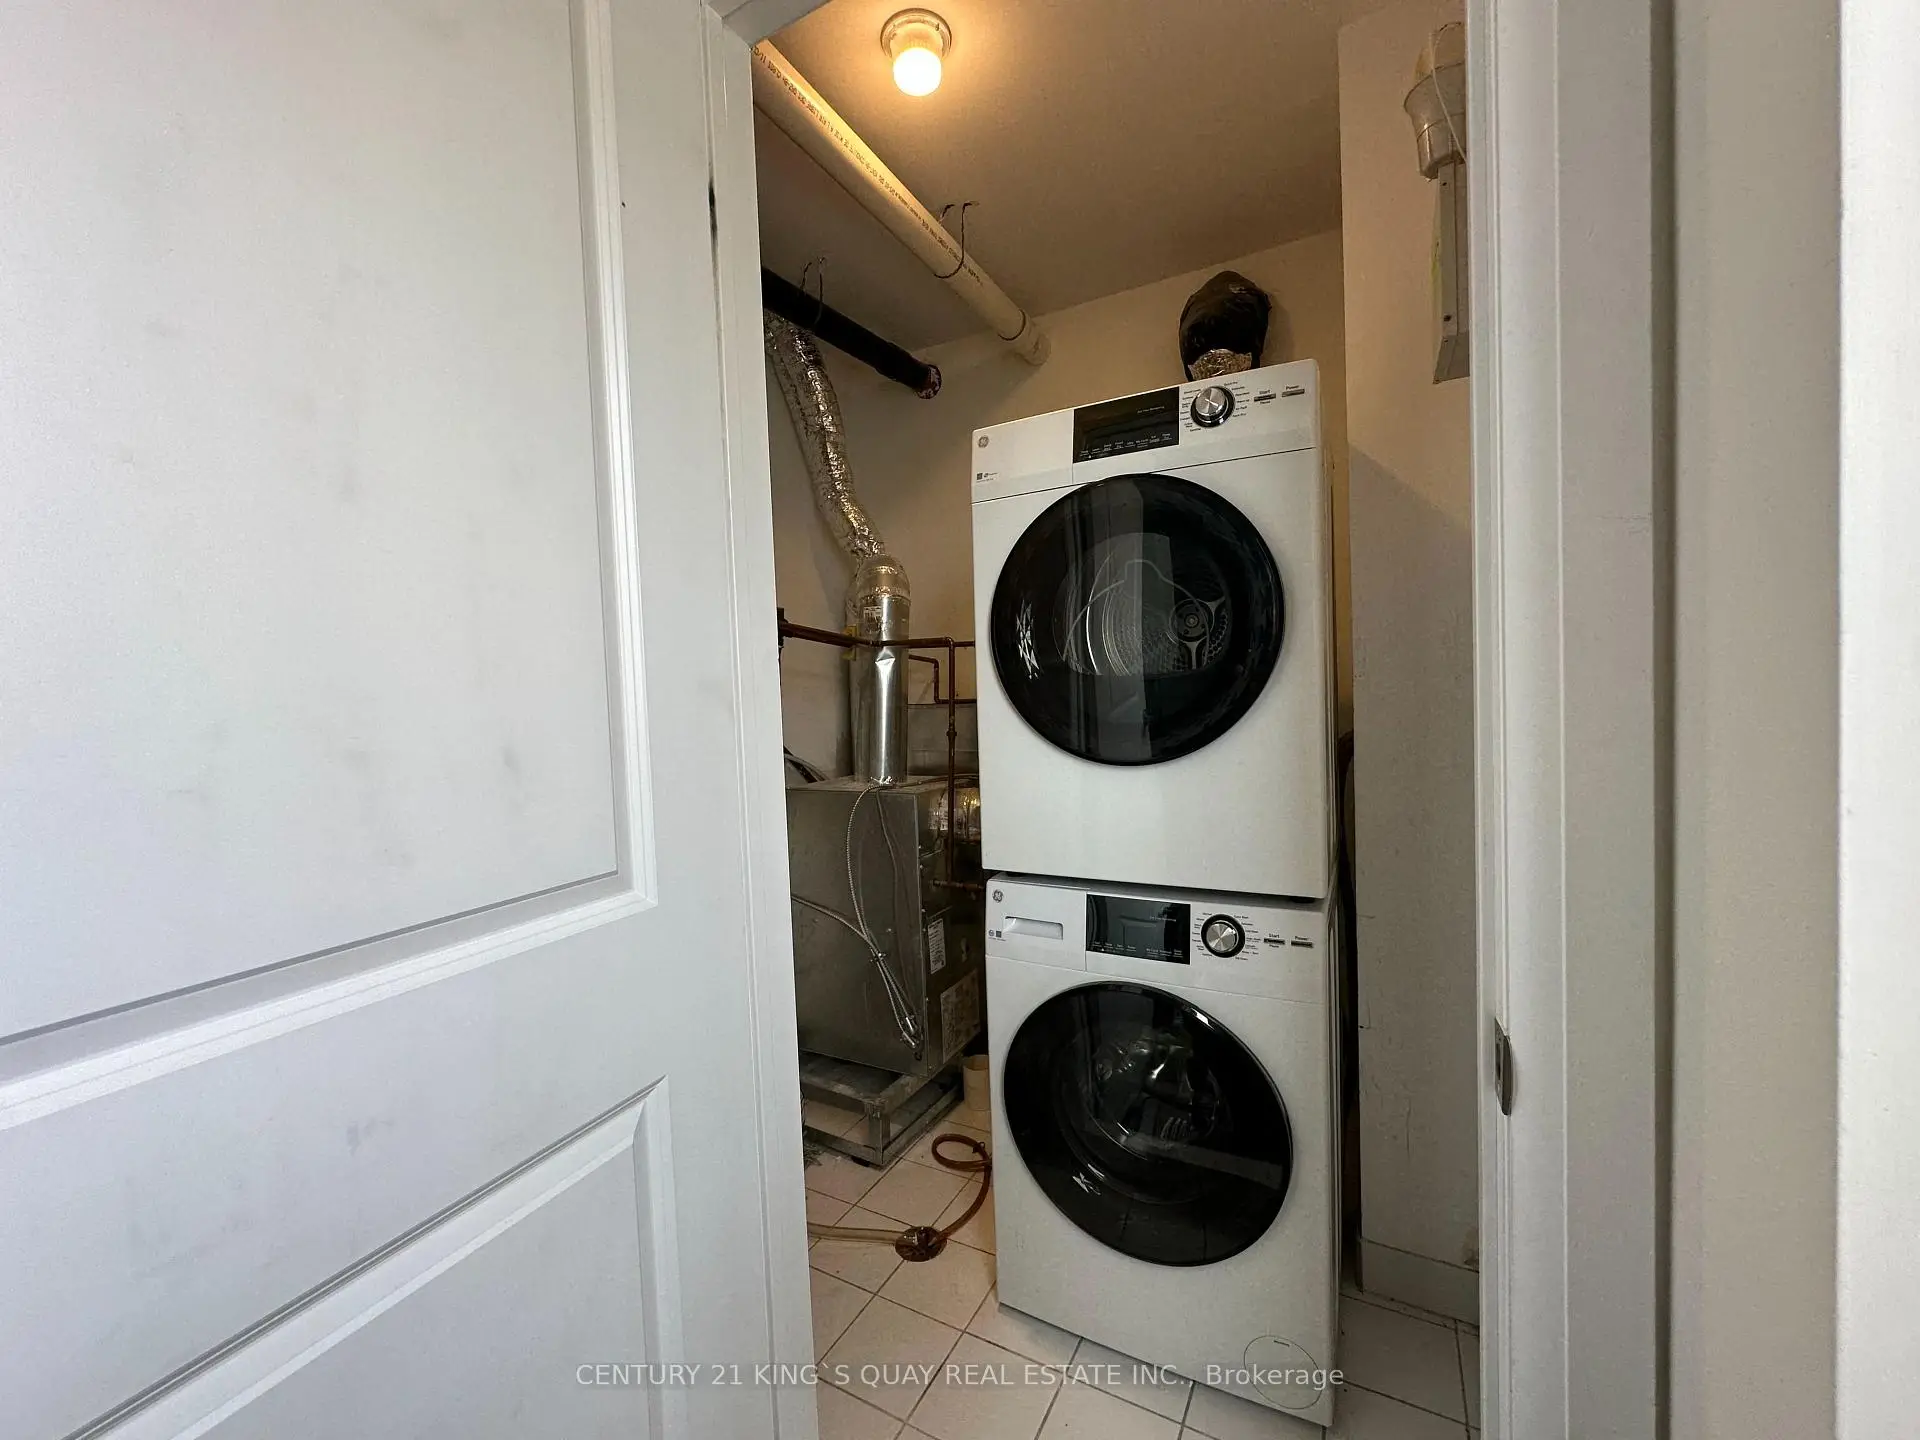

Description
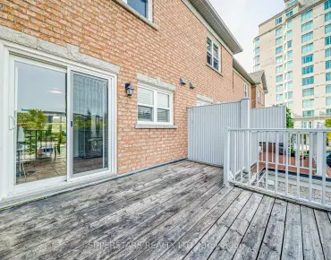
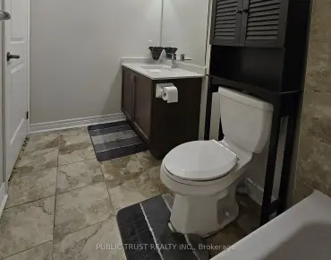
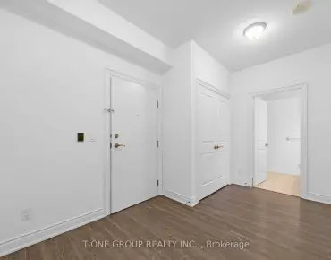
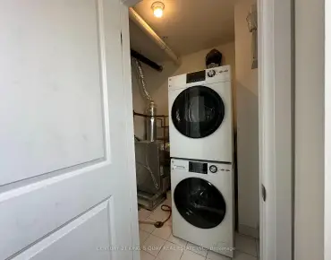
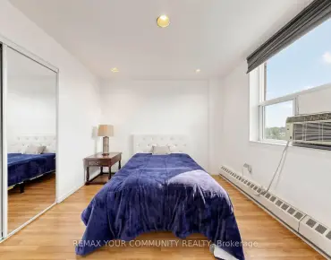
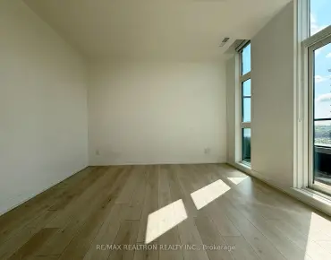
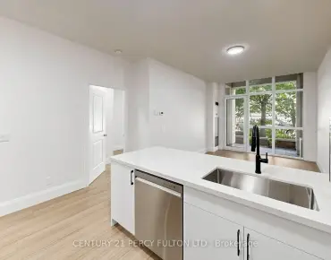
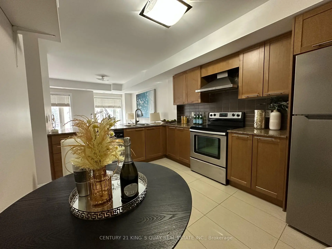
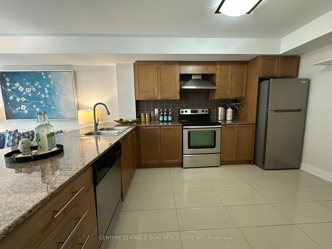
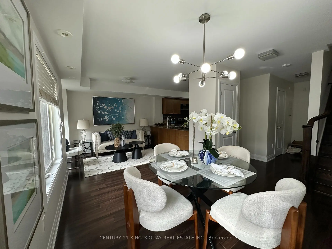
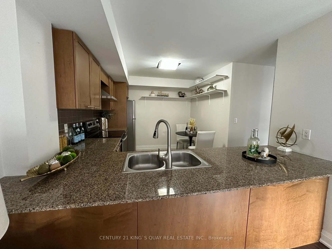
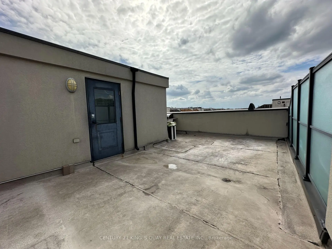
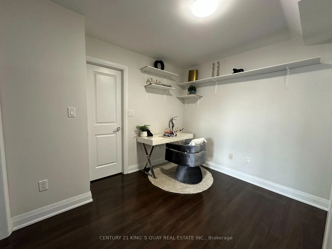
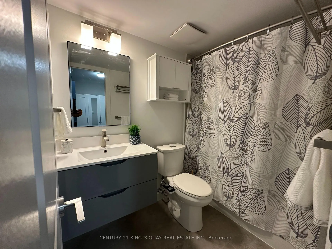
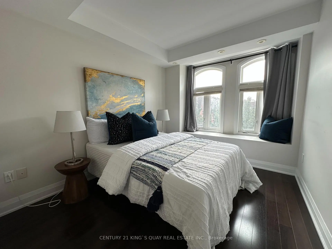
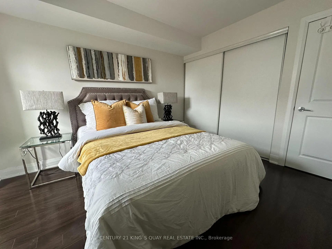
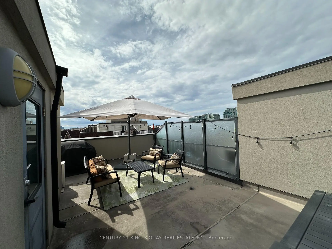
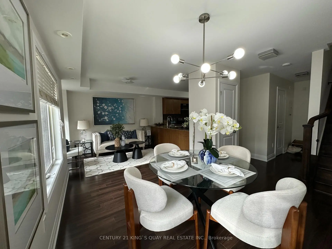
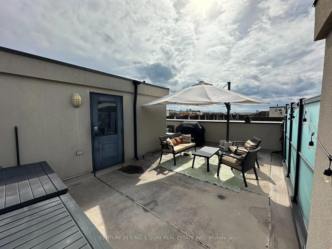
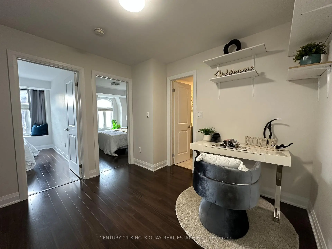
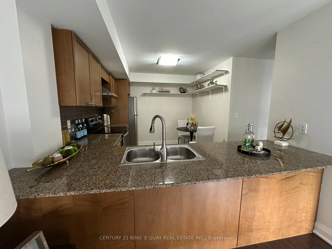
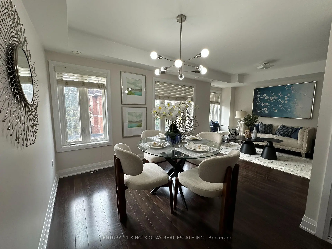
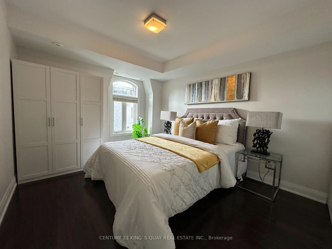
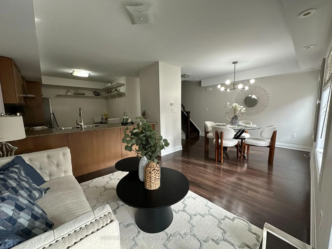
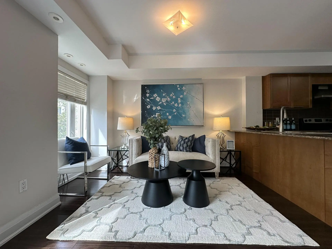
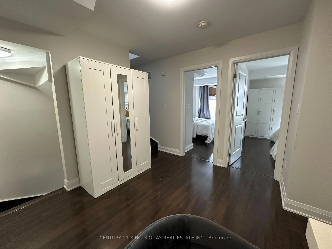
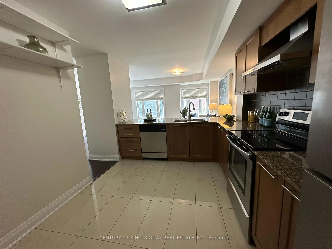
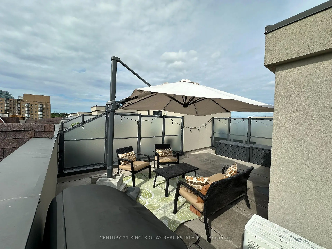
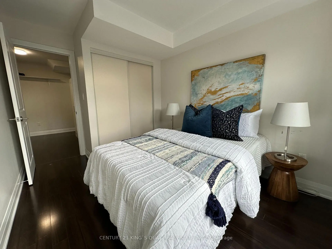
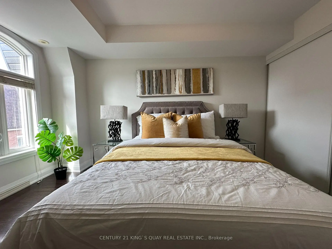
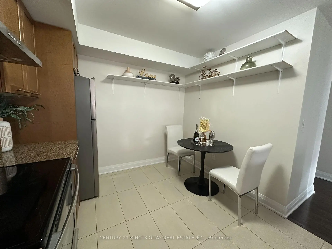
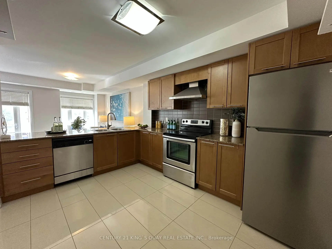
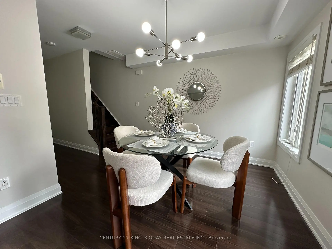
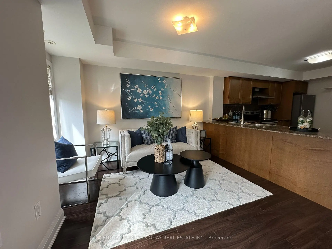
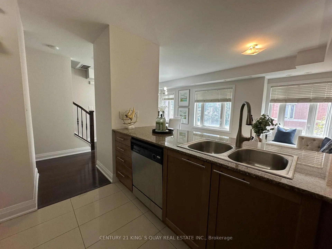
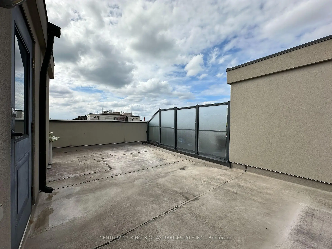
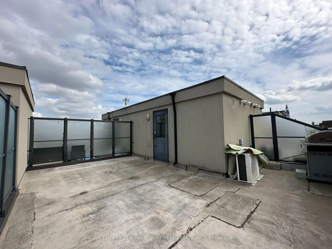
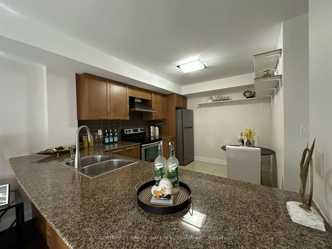
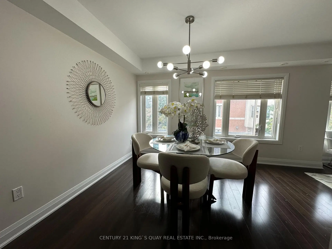
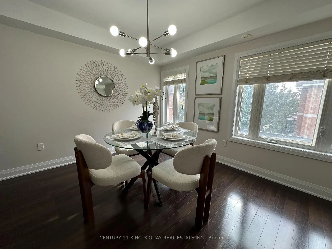
Rarely offered newer townhome in this complex in a highly desirable community. Spacious 2-bedroom plus den residence offers a thoughtfully designed open-concept layout. The bright living and dining area is filled with natural light and seamlessly connects to an updated kitchen with stainless steel appliances and an ample breakfast area. Upstairs, discover two spacious bedrooms, a renovated full bathroom, and a versatile, bright den, ideal for a dedicated home office. The crown jewel is the expansive private rooftop terrace with sunny exposure, perfect for morning coffee or outdoor dining with family and friends. Complete with ensuite laundry, underground parking and dedicated locker storage. Well-managed complex includes a delightful parkette for families. Nestled in the prime Aileen-Willowbrook/Thornhill community, the location is unparalleled. Steps away from top-ranked schools, lush parks and convenient shopping, fine dining and Community Centre. Easy access to Highways 407, 404 and 401. Perfect opportunity for first-time buyers, young families or downsizers seeking turn-key living in a prestigious location.
Features
- Facing: West

- Bedrooms: 2+1

- Bathrooms: 2

- Garages: 1

- Kitchens: 1

Details
- Space: 1000-1199

- Maintenance: $ 580.010

- Tax: $ 3346.98

- N13806268

- Listing contracted with: CENTURY 21 KING`S QUAY REAL ESTATE INC.
| Room | Size(M) | Description | |
|---|---|---|---|
| Dining Rm | 2.87x3.45 | Laminate, West View |
|
| Kitchen | 4.09x2.87 | Ceramic Floor, Eat-in Kitchen, Overlooks Living |
|
| Living Rm | 3.18x11.32 | Laminate, West View |
|
| Br | 3.73x0.32 | Laminate, West View, Closet |
|
| 2nd Br | 2.67x2.64 | Laminate, West View, Closet |
|
| Den | 3.05x3.10 | Laminate |
| Bathroom | Pieces | Level | |
|---|---|---|---|
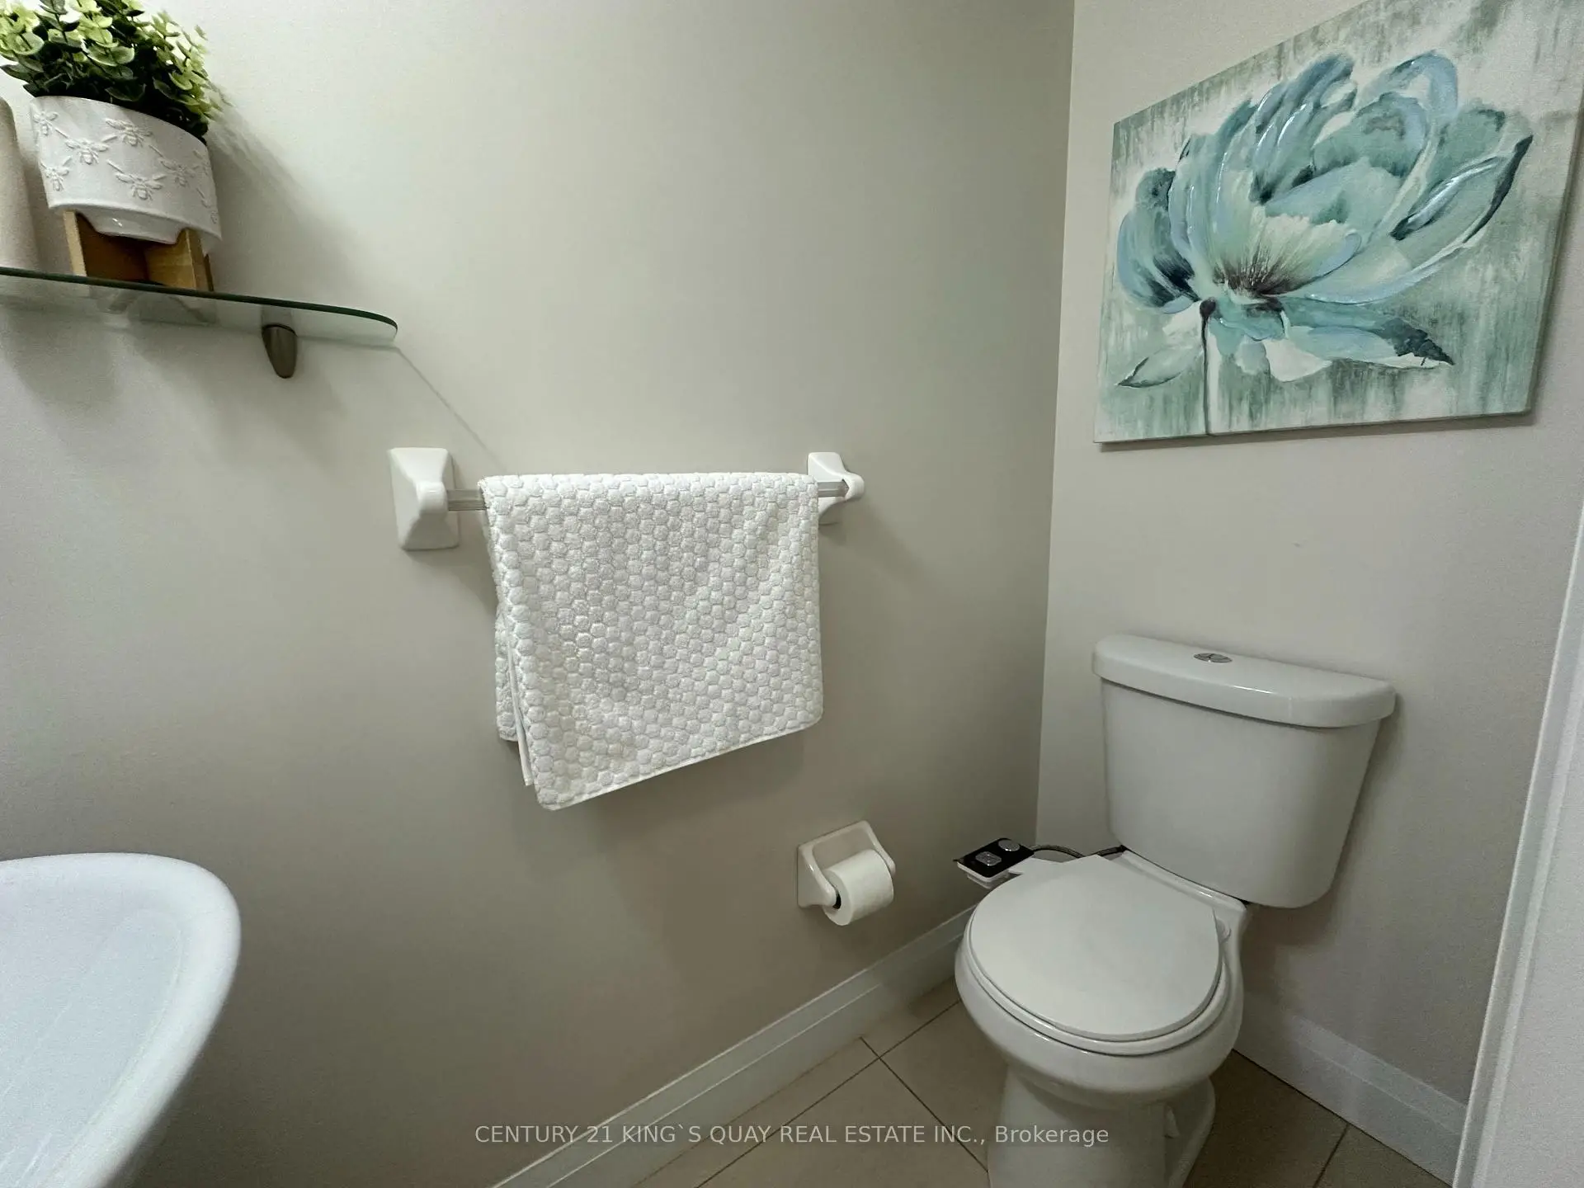
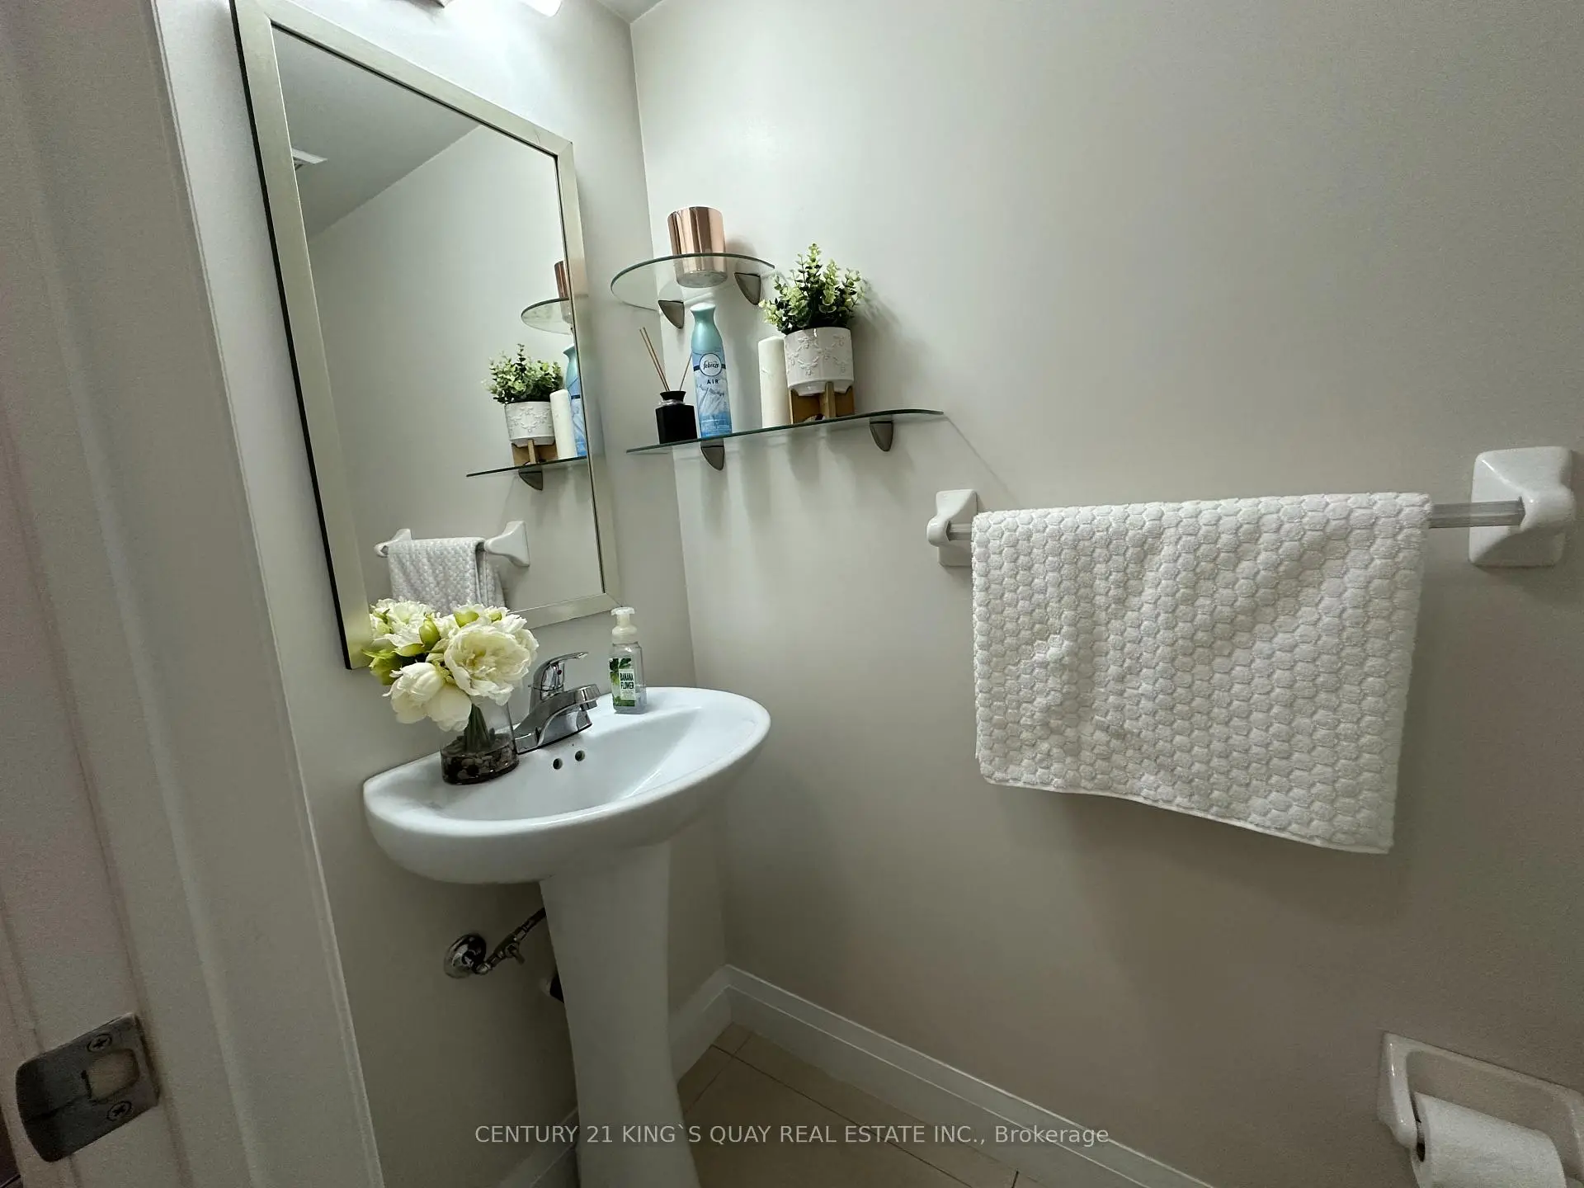
| 1xBath | 2 pcs | Main |
|
| 1xBath | 4 pcs | Second |
Property Summary
Located close to the intersection of Bayview and John, #241-318 John St is a 2+1 bedrooms 2 washrooms Condo Townhouse. The unit has a Single Underground Parking Space with a Locker. The property has many nice features including Storage Area Lockers. Dinning Room Rm, Kitchen and Living Room Rm are on the Main floor.School Information
- Stornoway Crescent Public School (Grade:JK-6)
- Willowbrook Public School (Grade:JK-8) 131/3037
- Thornlea Secondary School (Grade:9-12) 72/739
- Alexander Mackenzie High School (Grade:9-12) 180/739
- Westmount Collegiate Institute (Grade:9-12) 95/739
- St. Rene Goupil-St. Luke Catholic Elementary School (Grade:JK-8) 1277/3037
- St. Charles Garnier Catholic Elementary School (Grade:JK-8) 60/3037
- Our Lady Queen of the World Catholic Academy (Grade:9-12)
- St. Robert Catholic High School (Grade:9-12)
- Yorkhill Elementary School (Grade:1-3) 912/3064