Unionville, Markham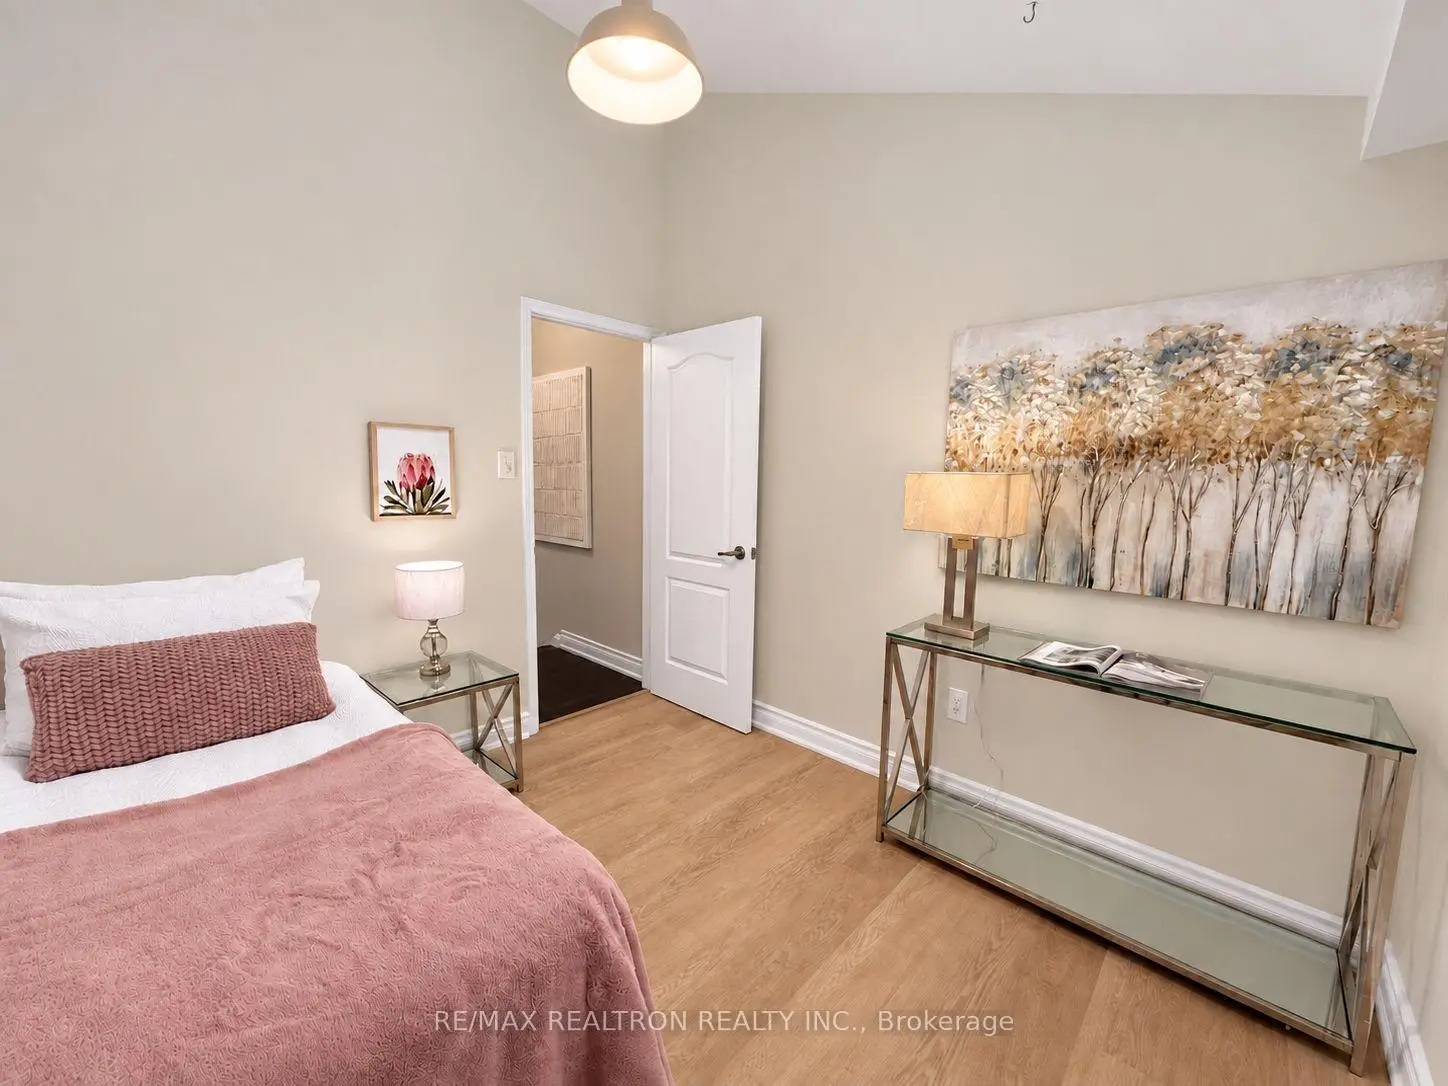



Description
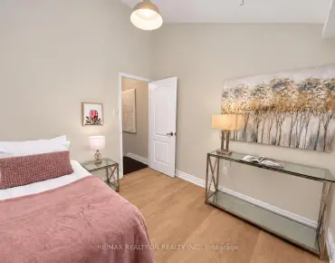
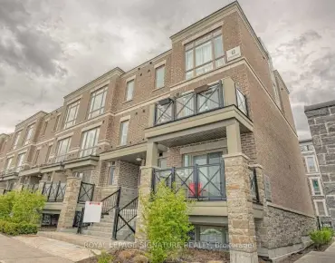
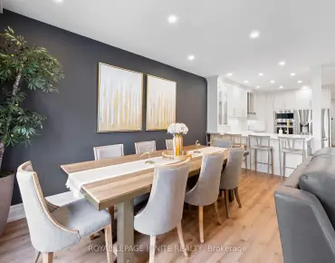
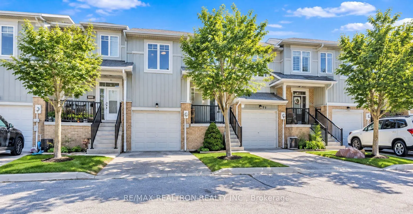
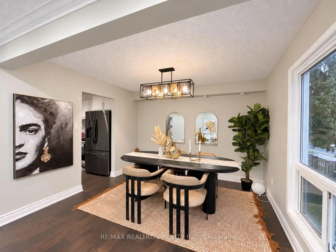
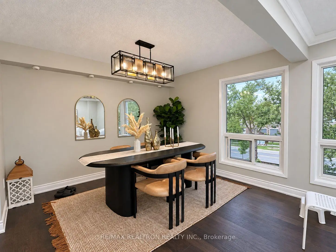
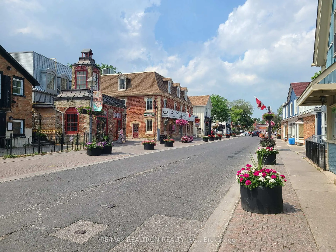
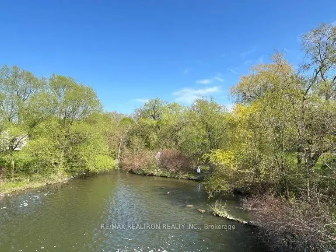
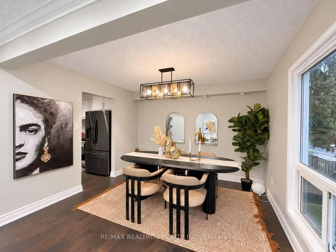
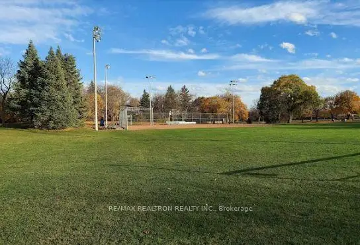
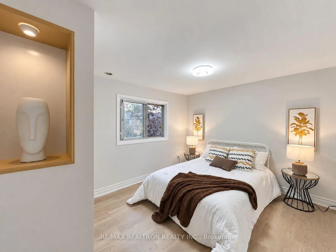
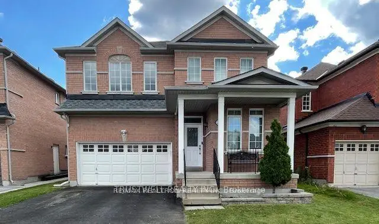
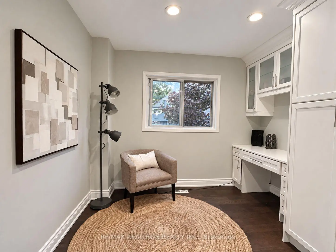
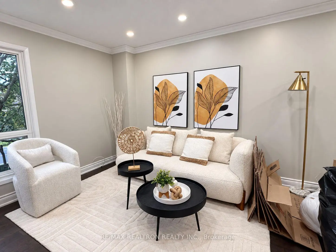
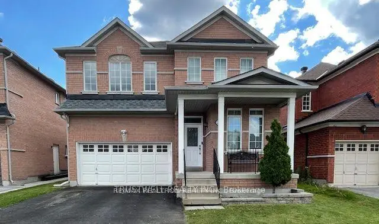
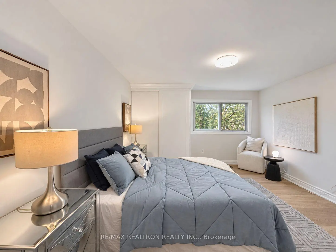
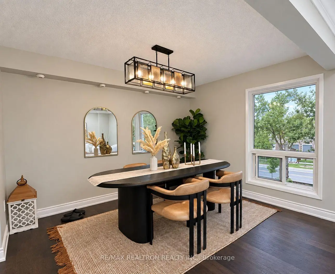
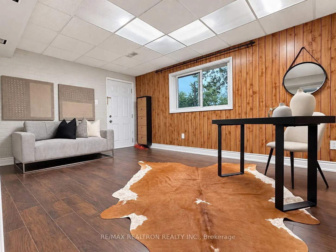
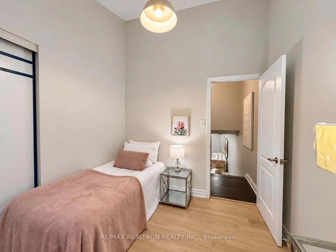
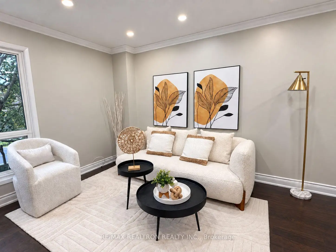
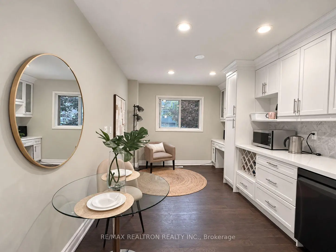
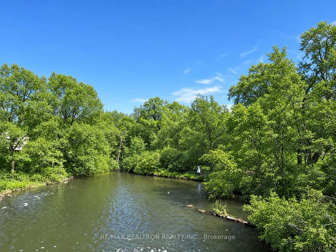
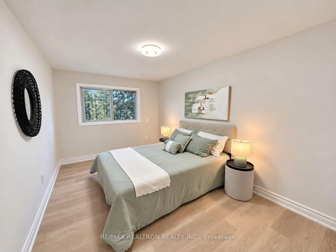
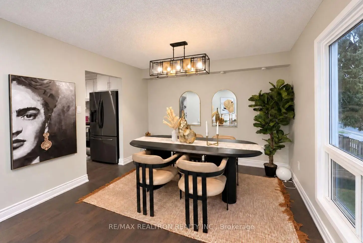
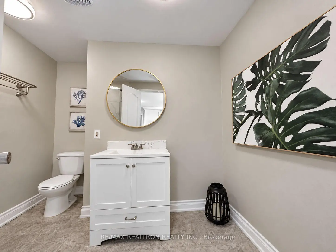
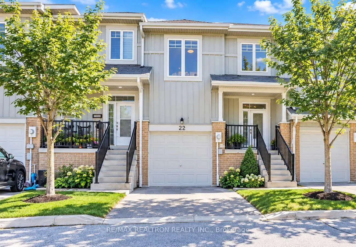
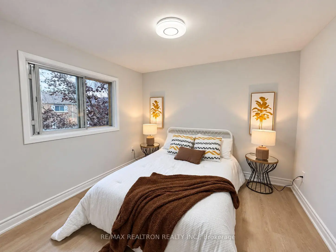
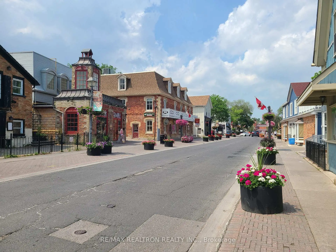
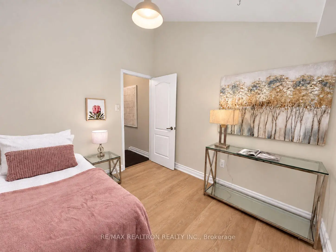
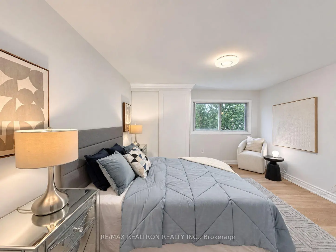
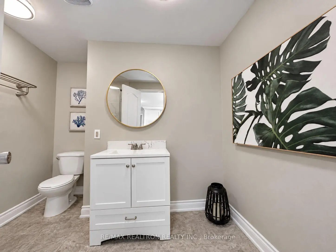
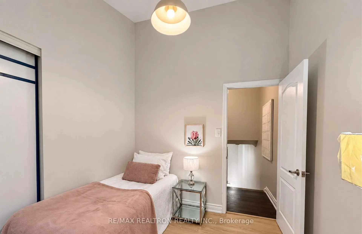
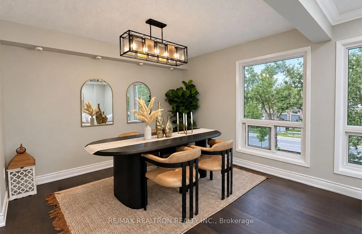
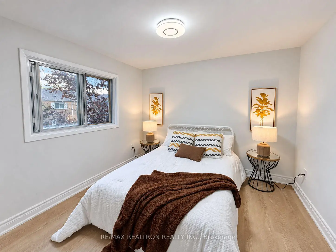
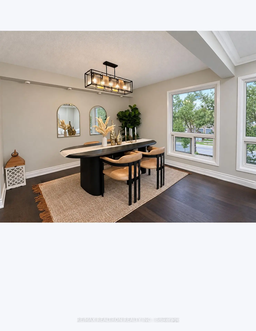
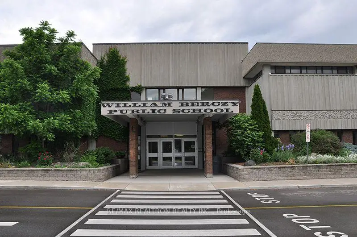
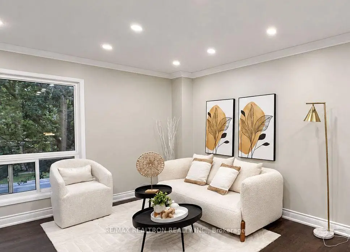
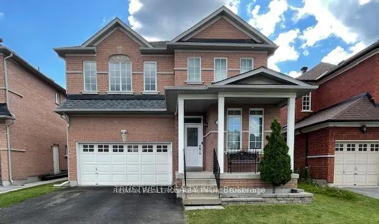
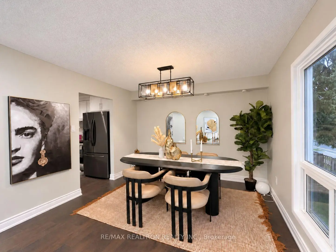
Beautifully updated and impeccably maintained, this bright and spacious 4-bedroom townhouse offers an exceptional opportunity to enjoy the charm and convenience of Unionville. Tucked away in a quiet, family-friendly neighbourhood, the home features a thoughtfully designed and functional layout with approximately 9-ft ceilings on the main level, hardwood flooring, hardwood staircases throughout, laminate flooring upstairs, pot lights and stylish new light fixtures. The generous eat-in kitchen is designed for both everyday living and memorable gatherings, featuring a full wall of designer cabinetry, quartz countertops, elegant backsplash, built-in wine rack, convenient desk nook and abundant storage. A whole-home water purification system adds another level of everyday comfort. The finished walkout basement extends the living space and opens directly to a private fenced backyard-perfect for relaxing, entertaining or family time. Convenient visitor parking nearby makes hosting family and friends effortless. Located in one of Unionville's most sought-after school zones, including William Berczy PS and Unionville HS, with French Immersion options nearby. Enjoy easy access to Toogood Pond, Carlton Park, historic Main Street Unionville, Markville Mall, T&T, Whole Foods Market, First Markham Place, restaurants, shopping and Highways 404 & 407. A wonderful combination of space, comfort, convenience and the distinctive Unionville lifestyle. Status certificate is ready upon request.
Features
- Facing: West

- Bedrooms: 4

- Bathrooms: 3

- Garages: 1

- Kitchens: 1

Details
- Space: 1600-1799

- Maintenance: $ 678.240

- Tax: $ 4069.00

- N13803138

- Listing contracted with: RE/MAX REALTRON REALTY INC.
| Room | Size(M) | Description | |
|---|---|---|---|
| Kitchen | x | ||
| Foyer | 1.80x1.56 | Ceramic Floor, 2 Pc Bath, Closet |
|
| Living Rm | 3.63x3.31 | Hardwood Floor, Overlooks Backyard, Combined w/Dining |
|
| Living Rm | x | ||
| Living Rm | 3.63x3.31 | Hardwood Floor, Overlooks Backyard, Picture Window |
|
| Dining Rm | x | ||
| Dining Rm | 3.63x3.31 | Hardwood Floor, Overlooks Backyard, Picture Window |
|
| Family Rm | 6.24x3.57 | Hardwood Floor, Combined w/Living, Open Concept |
|
| Br | x |
| Bathroom | Pieces | Level | |
|---|---|---|---|
| 1xBath | 2 pcs | ||
| 1xBath | 3 pcs | ||
| 1xBath | 4 pcs |