Thornhill, Markham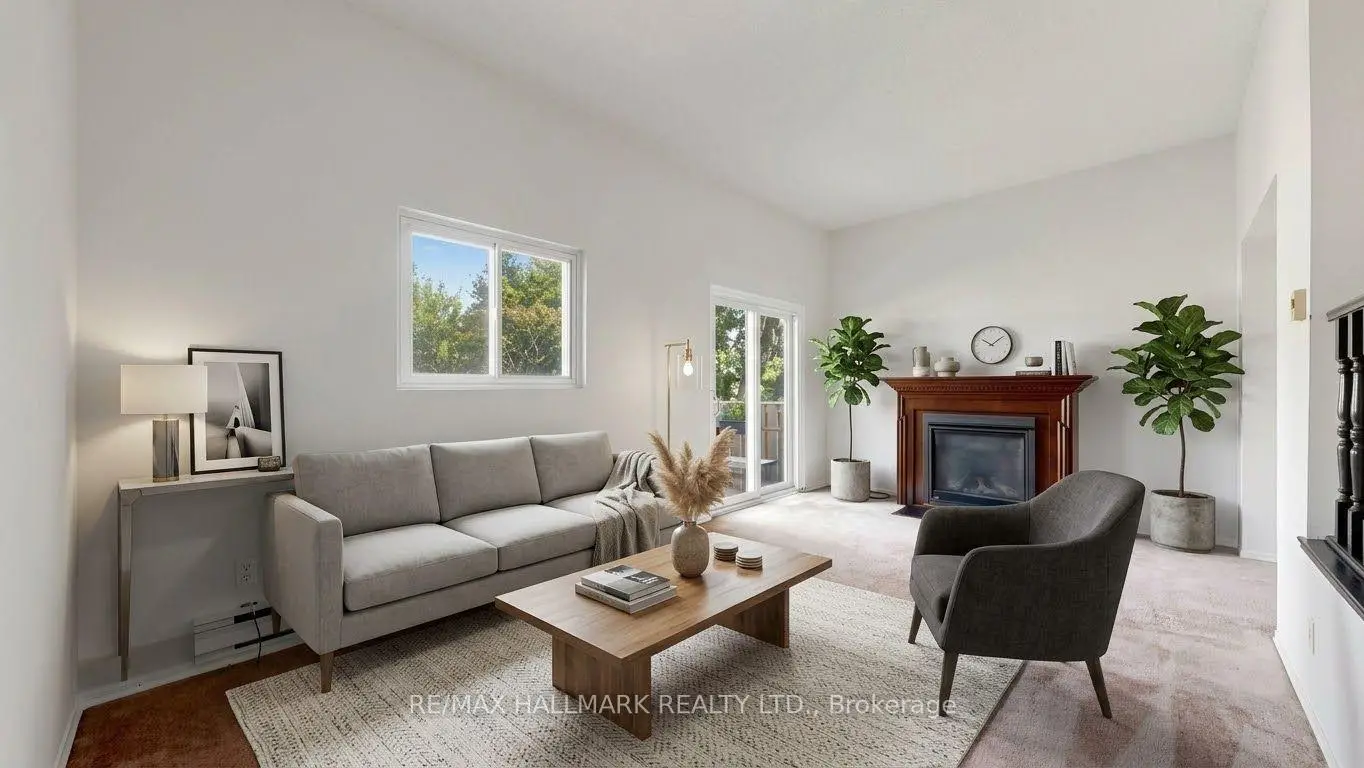

Description
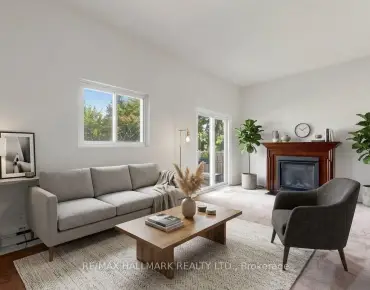
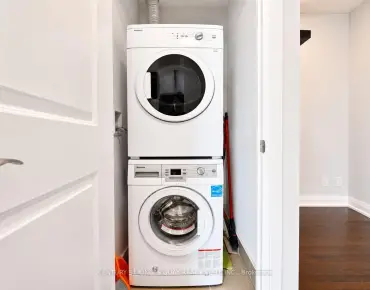
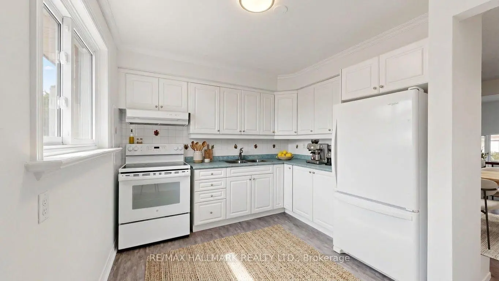
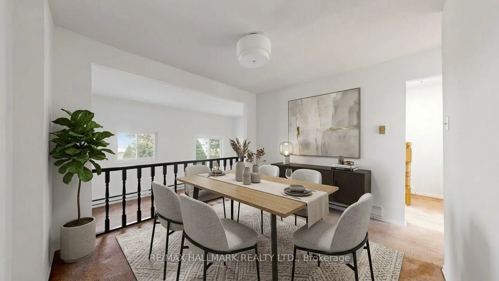
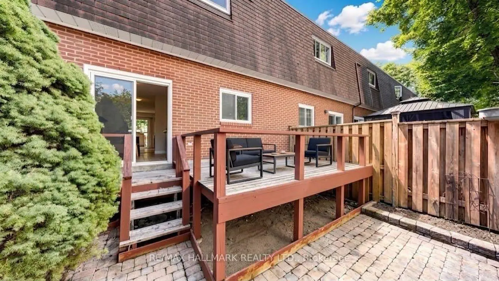
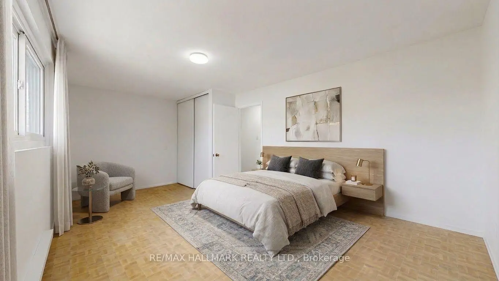
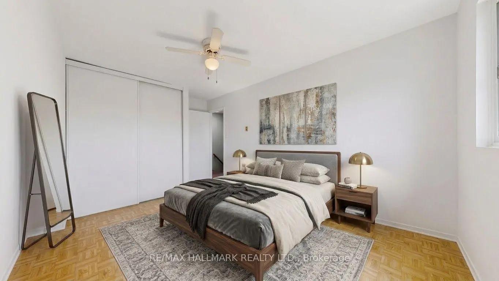
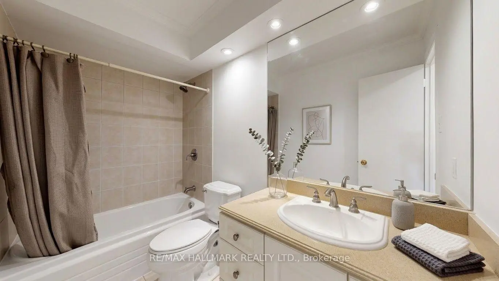
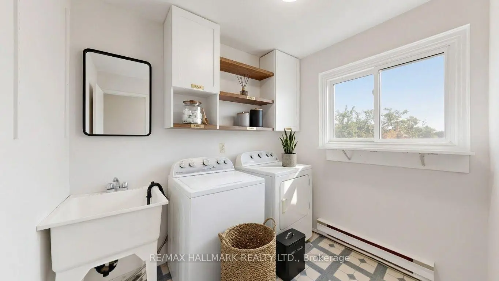
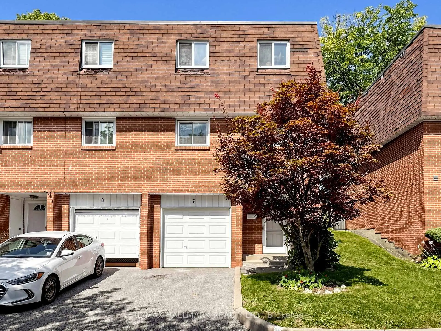
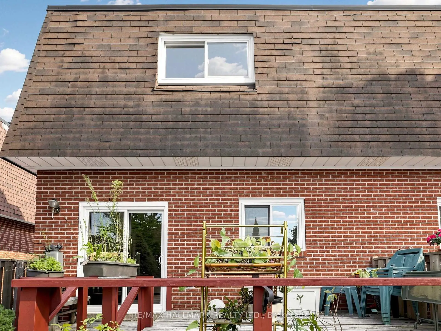
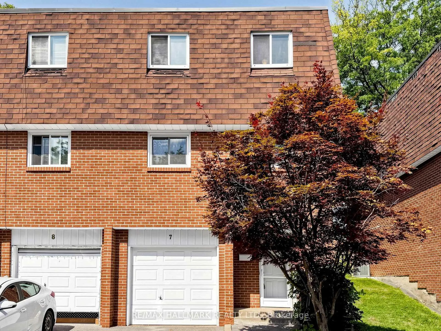
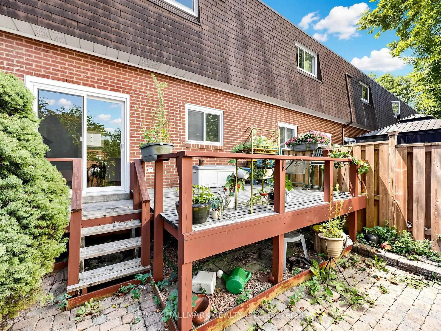
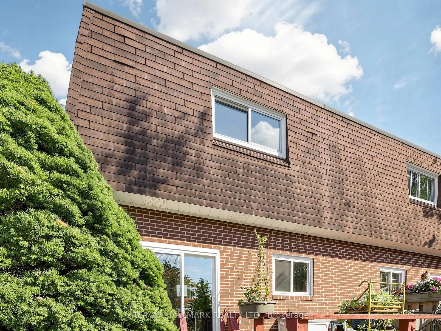
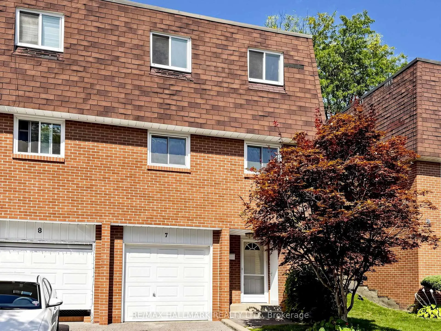
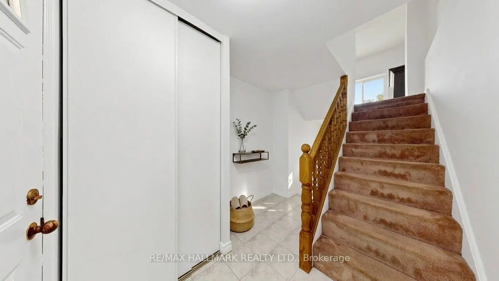
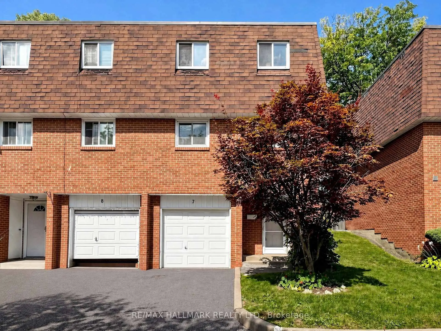
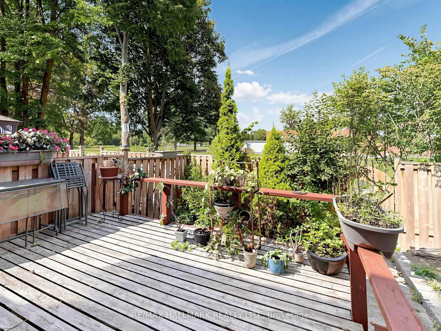
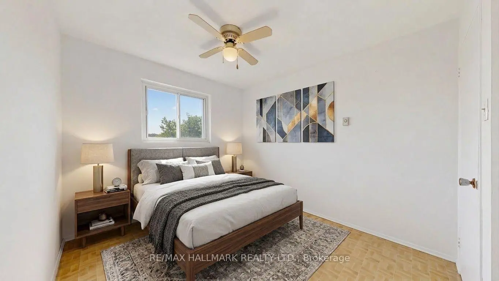
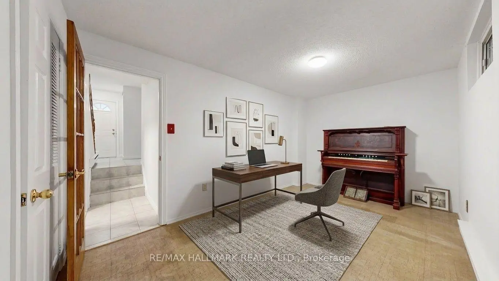
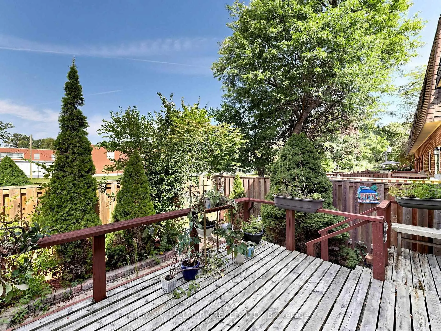
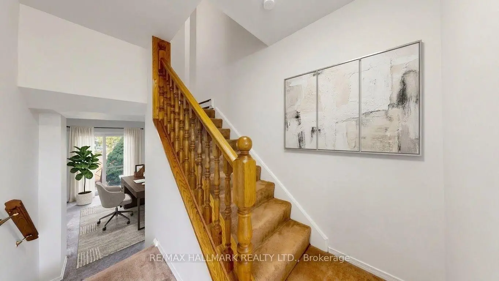
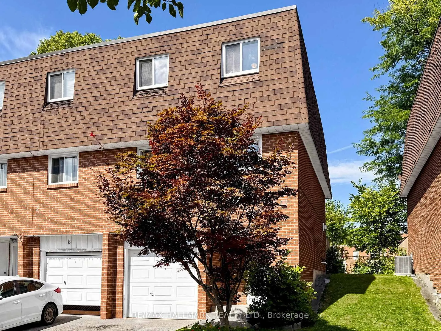
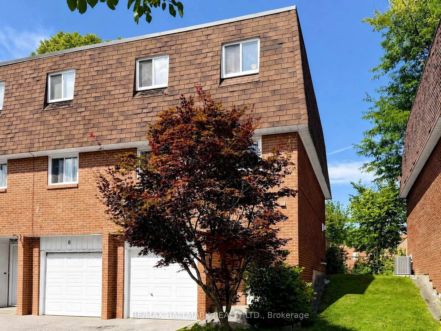
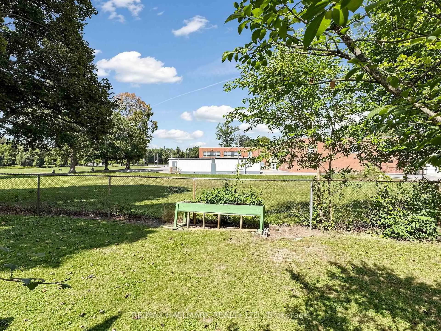
~ Rarely offered end unit townhome | Backing onto open space with no homes behind | Whole house just painted Sept '26 | Gernerous size bedrooms | Tall celing in the family room | Gas fireplace | Some new light fixtures | Convenient large main floor laundry with sink and window | Quiet, family-oriented neighbourhood with city conveniences | Beautiful 2-story townhome in family-friendly Grandview | Enjoy top-tier schools in the area including Henderson PS, E.J. Sand PS, Thornhill Secondary, St. Anthony's Elementary and St. Luke HS | Parks and ravine trails are a focal point here, with extensive green spaces just minutes away | Pomona Mills Park, just up the street, features a 3km forested trail, scenic river paths, a playground, and tennis courts | Woodland Park, John Honsberger Field, and Annswell Park all offer quiet playgrounds and open fields for baseball and soccer | Close to shopping, trendy local cafés and restaurants | Exceptional transit options with local routes connecting directly to the Finch Subway, VIVA Transit, and the upcoming Yonge North Subway Extension | Easy access to the 407 and 404/DVP.
Features
- Facing: North East

- Bedrooms: 3+1

- Bathrooms: 2

- Garages: 1

- Kitchens: 1

Details
- Space: 1200-1399

- Maintenance: $ 500.00

- Tax: $ 3080.20

- N13800796

- Listing contracted with: RE/MAX HALLMARK REALTY LTD.
| Room | Size(M) | Description | |
|---|---|---|---|
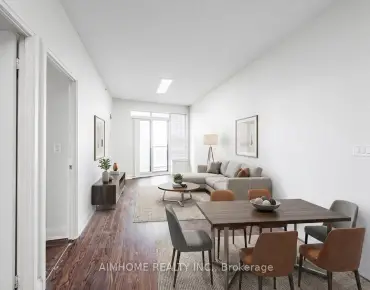
| Dining Rm | 3.51x2.74 | Broadloom, Open Concept, Formal Rm |
|
| Family Rm | 5.79x4.57 | Broadloom, Gas Fireplace, W/O To Deck |
|
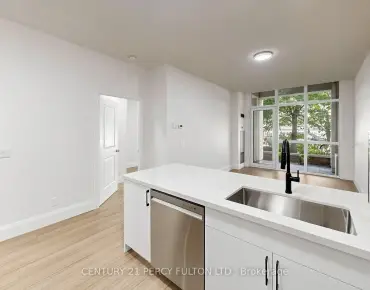
| Kitchen | 3.51x3.05 | Vinyl Floor, Eat-in Kitchen, B/I Appliances |
|
| Primary B | 5.79x3.35 | Vinyl Floor, Large Closet, Picture Window |
|
| 2nd Br | 3.20x2.90 | Vinyl Floor, Picture Window, Large Closet |
|
| 3rd Br | 4.27x2.74 | Vinyl Floor, Large Closet, Picture Window |
|
| Br | 4.57x2.74 | Vinyl Floor, Above Grade Window, French Doors |
| Bathroom | Pieces | Level | |
|---|---|---|---|
| 1xBath | 2 pcs | ||
| 1xBath | 4 pcs |
Property Summary
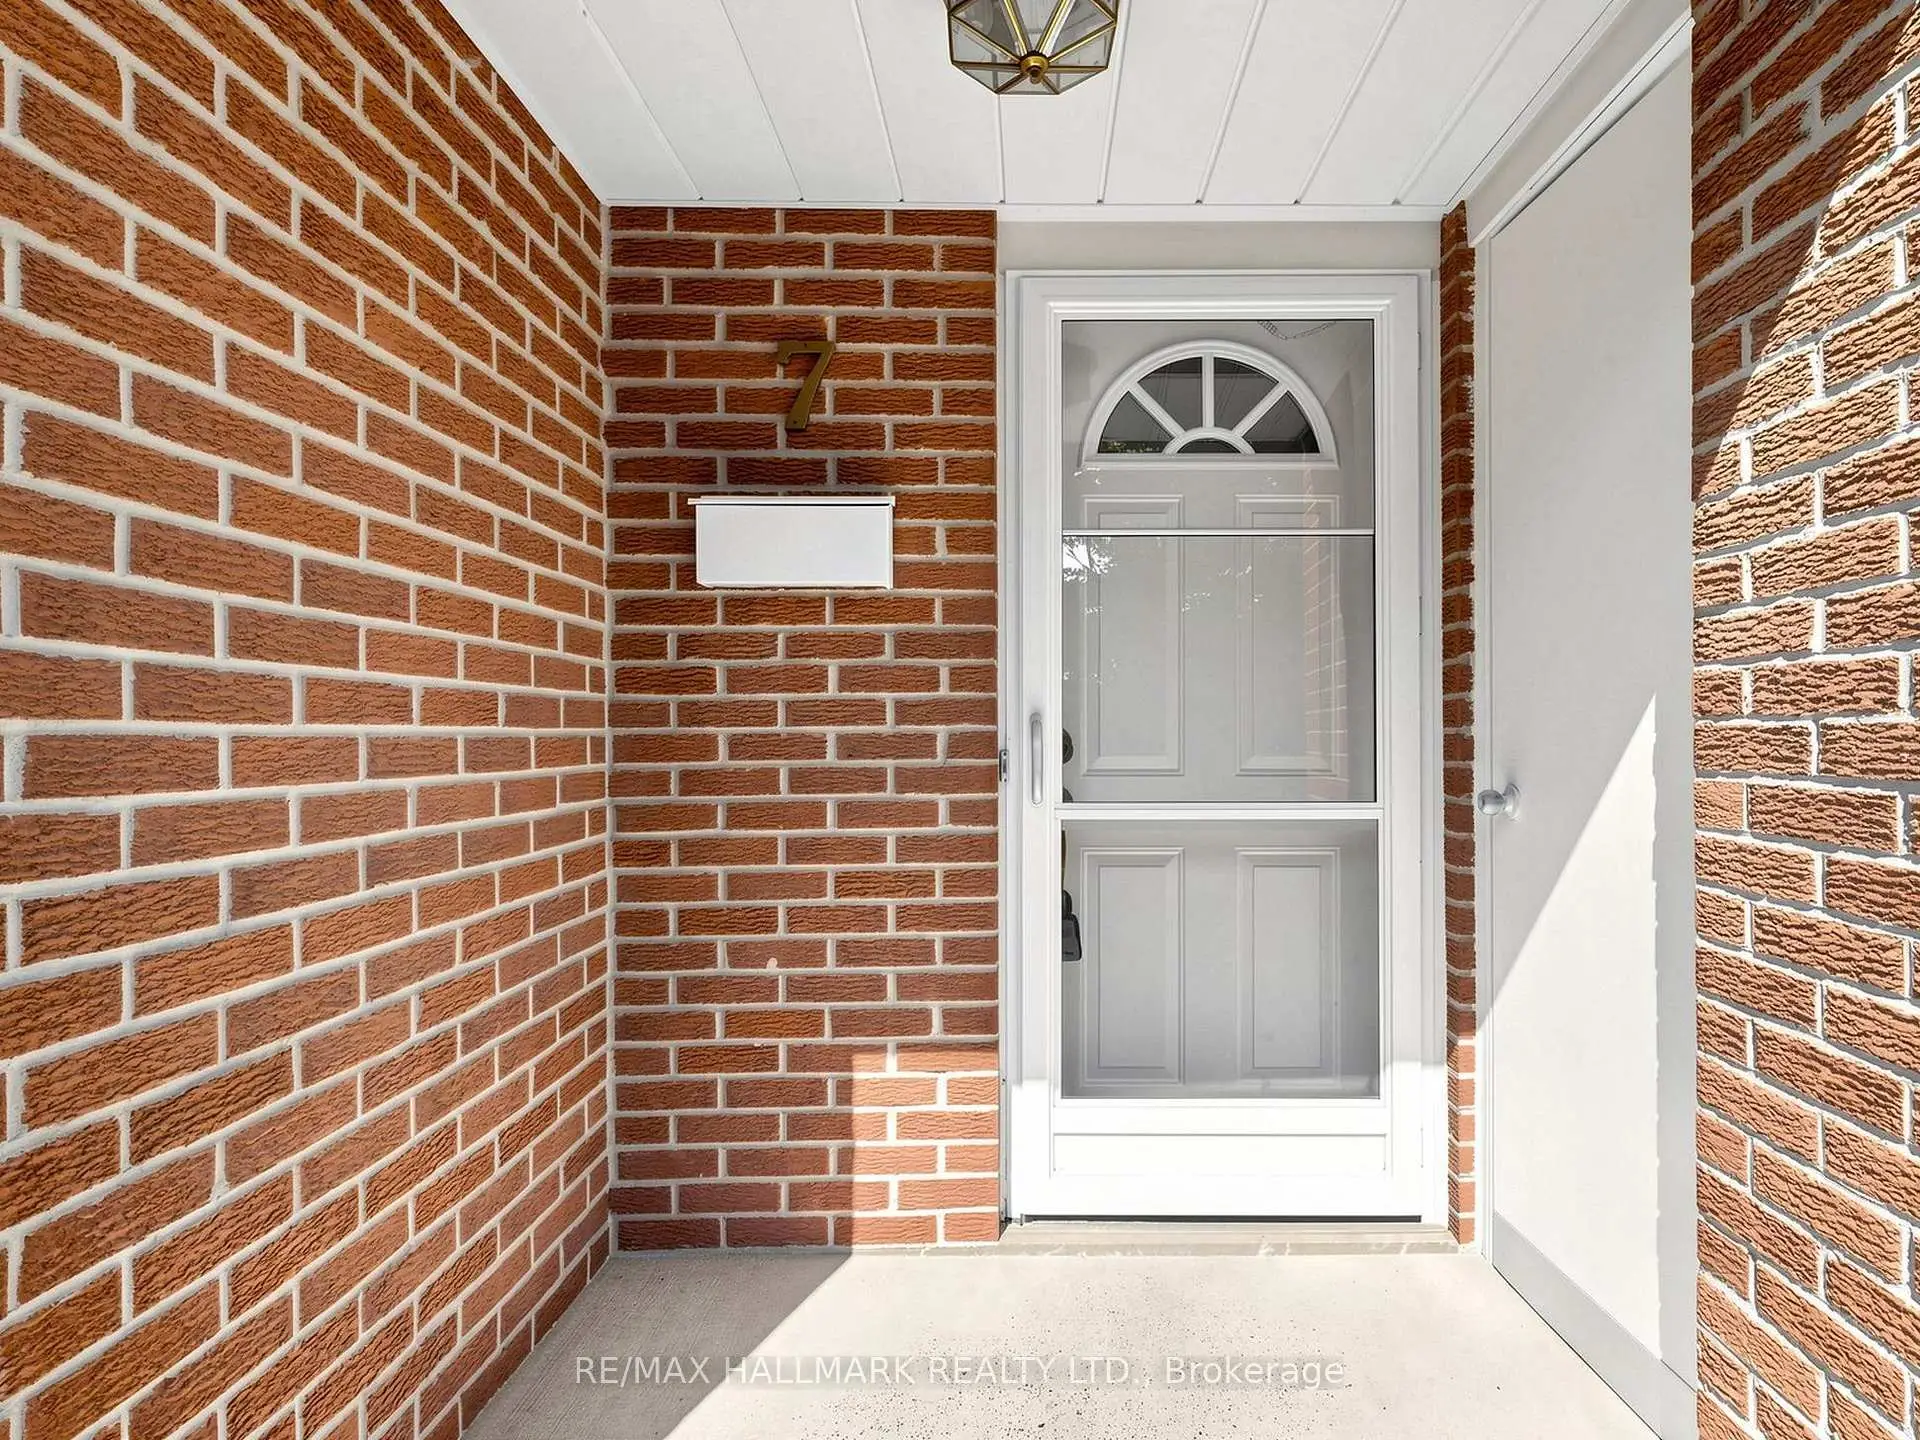
Located close to the intersection of Yonge and Clark Ave, #7-144 Henderson Ave is a 3+1 bedrooms 2 washrooms Condo Townhouse. The unit has a Single Attached Parking Space. The property has many nice features including Storage. Dinning Room Rm, Family Room Rm and Kitchen are on the Main floor.School Information
- E.J. Sand Public School (Grade:JK-8) 1195/3037
- Thornhill Secondary School (Grade:9-12) 95/739
- Alexander Mackenzie High School (Grade:9-12) 180/739
- Westmount Collegiate Institute (Grade:9-12) 95/739
- St. Rene Goupil-St. Luke Catholic Elementary School (Grade:JK-8) 1277/3037
- St. Charles Garnier Catholic Elementary School (Grade:JK-8) 60/3037
- Our Lady Queen of the World Catholic Academy (Grade:9-12)
- St. Robert Catholic High School (Grade:9-12)
- Yorkhill Elementary School (Grade:1-3) 912/3064
- Woodland Public School (Grade:4-8)