Wismer, Markham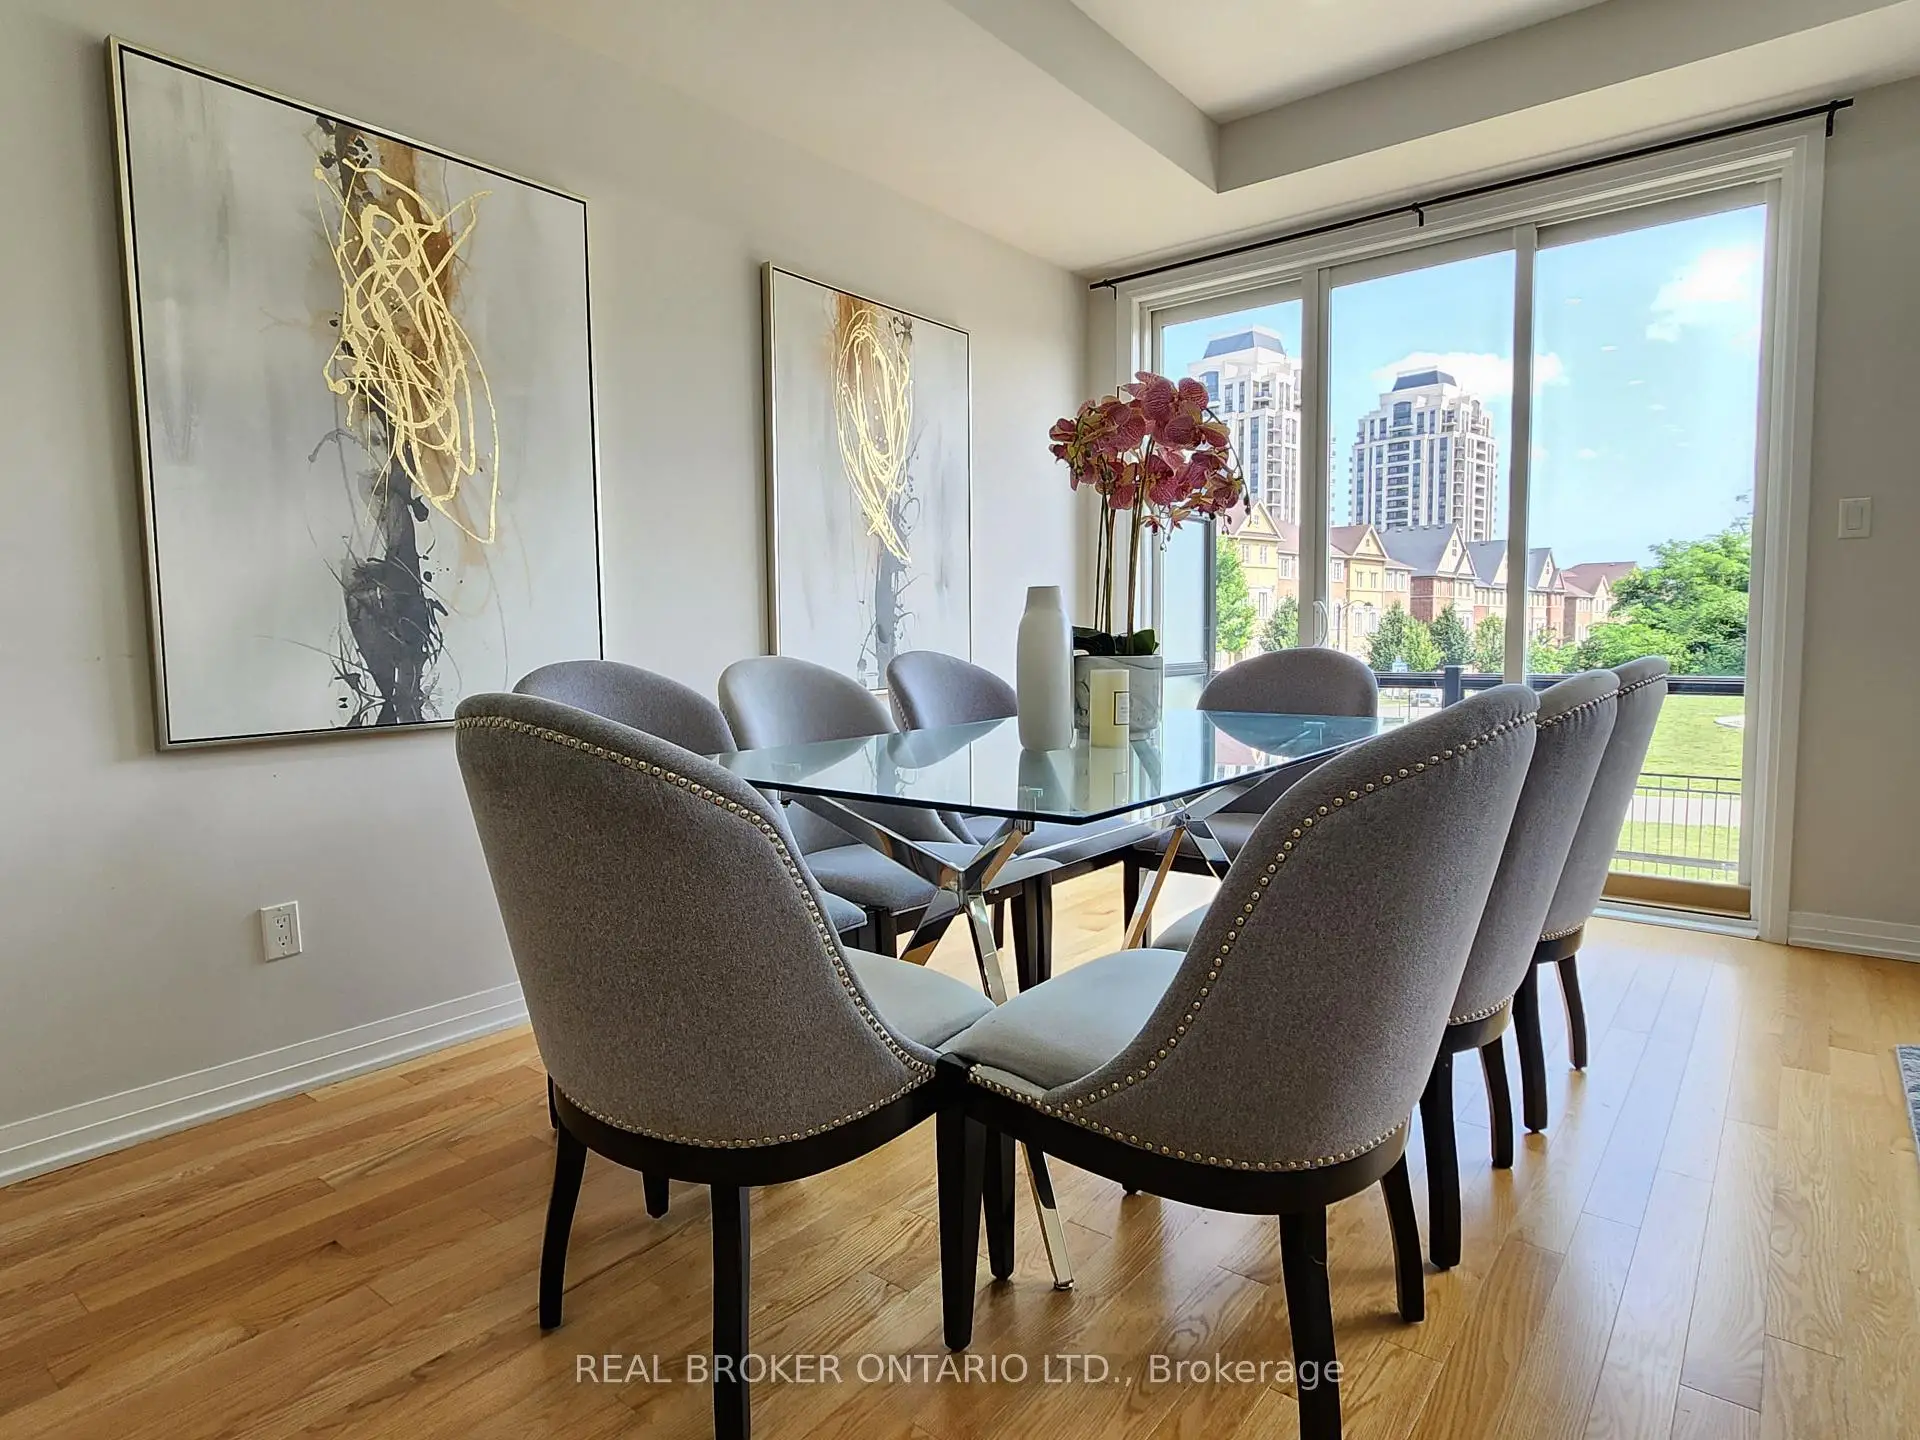

Description
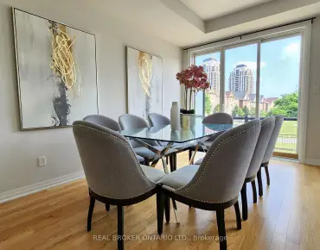
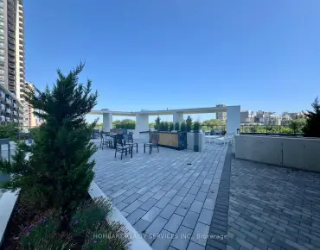
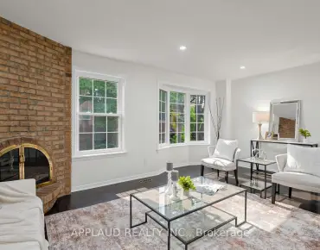
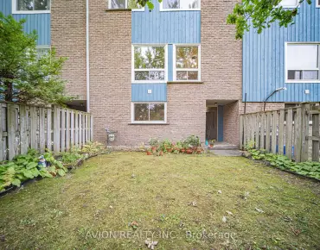
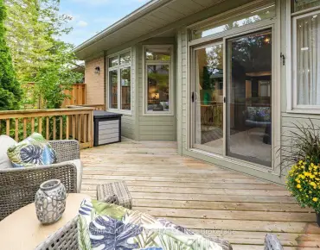
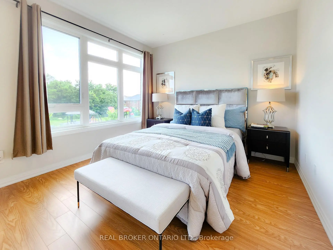
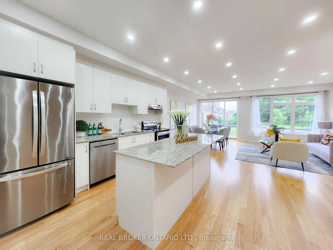
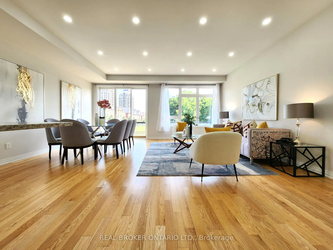
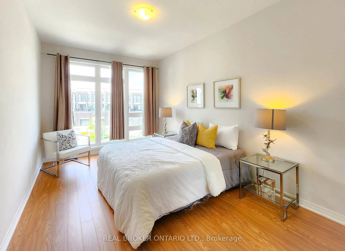
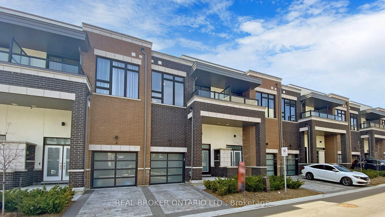
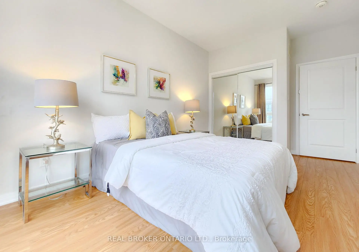
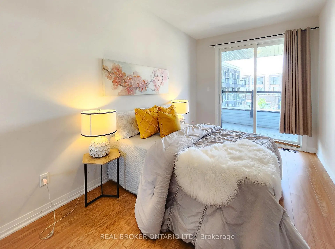
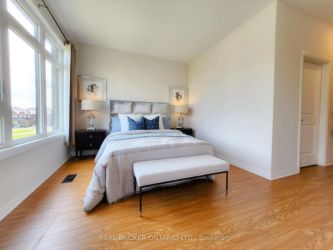
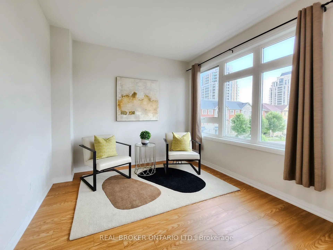
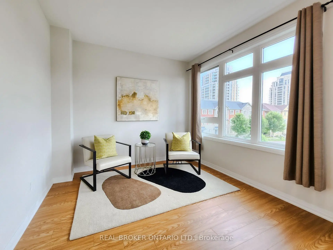
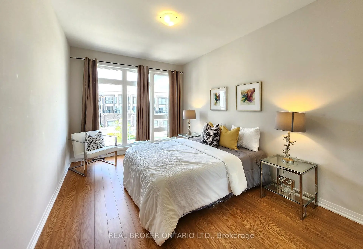
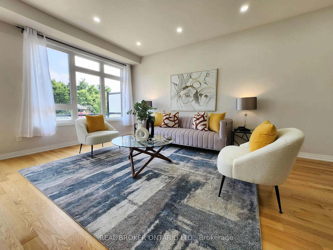
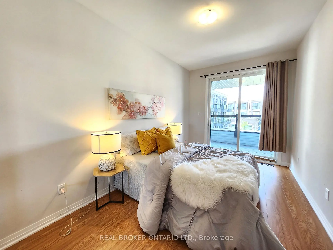
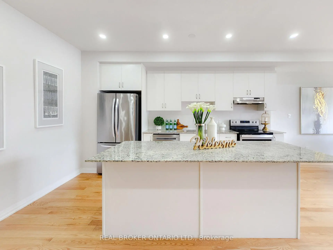
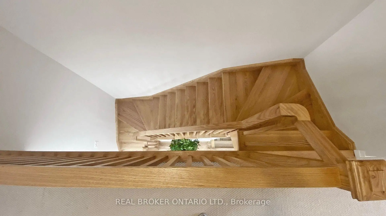
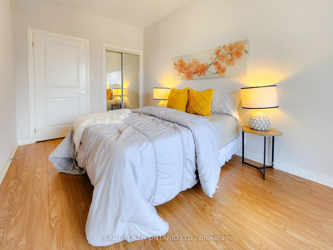
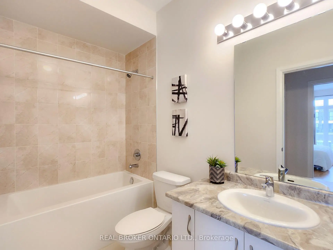
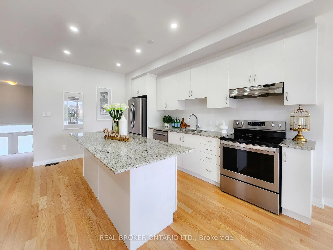
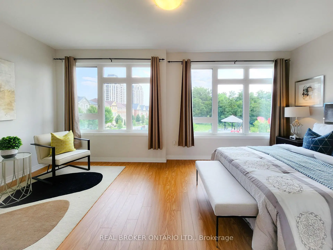
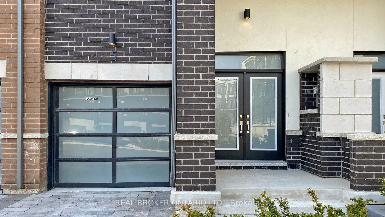
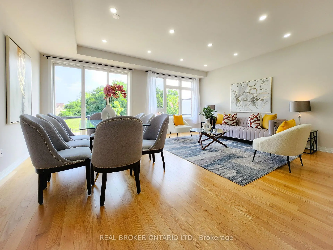
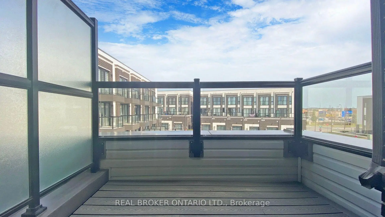
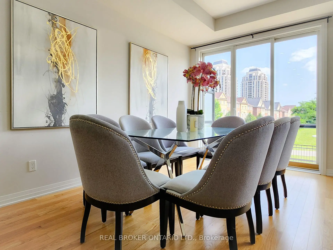
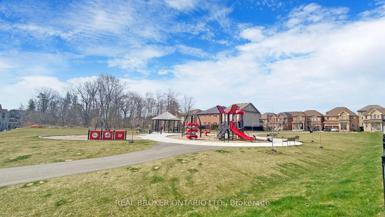
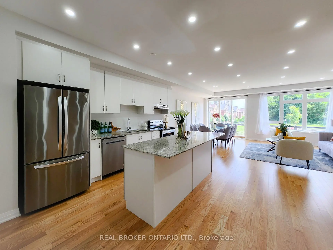
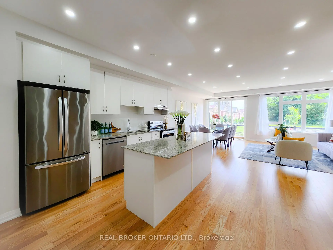
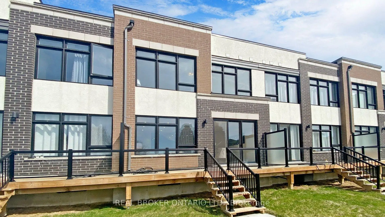
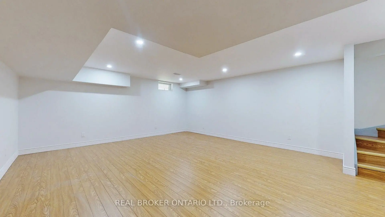
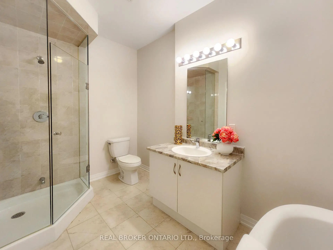
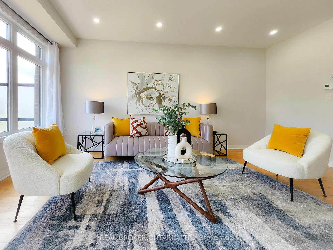
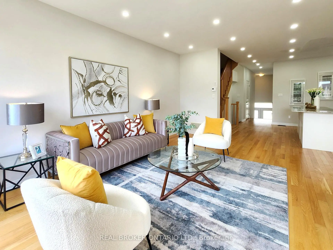
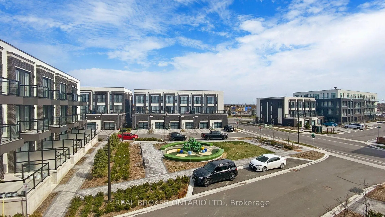
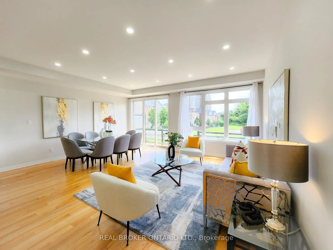
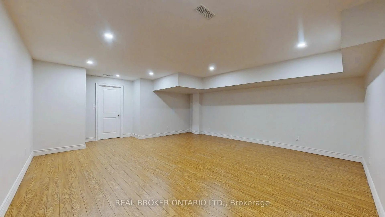
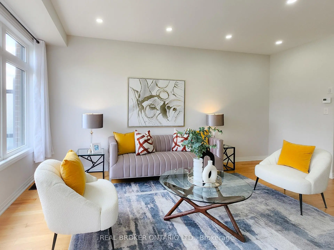
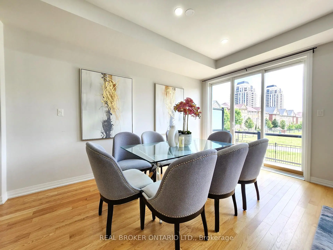
Stunning Contemporary Two-Storey Condo Townhouse By Aspen Ridge, Ideally Located In The Highly Sought-After Wismer Community Of Markham! Offering Over 2,300 Sq. Ft. Of Total Living Space With A Finished Basement. This Exceptional Home Features A Bright And Spacious Open-Concept Layout With 9-Ft Ceilings On Both The Main And Second Floors, Soaring Large Windows & An Abundance Of Natural Light Throughout. The Gourmet Kitchen Boasts An Extra-Large Centre Island, Ample Cabinetry And A Functional Layout Perfect For Everyday Living And Entertaining. Features 3 Generously Sized Bedrooms, 2 Full Bathrooms Upstairs And A Convenient Second-Floor Laundry Room. Enjoy Modern Pot Lights, A Private Front-Door Parking Space With An Interlock Driveway, Plus Direct Garage Access. The Private Backyard Features A Stylish Glass-Railing Deck Patio With Black Trim And A Gas BBQ Hook-Up, Backing Directly Onto Another Park For Added Privacy And A Peaceful Outdoor Setting. Finished Basement Provides A Versatile Open Area Ideal For A Family Room, Home Office, Gym Or Recreation Space. Located In A Desirable Top School Zone, Including Bur Oak Secondary School And San Lorenzo Catholic School. Walking Distance To TTC/YRT Transit Stops And Conveniently Close To Mount Joy GO Station Across The Street, Home Depot, Plazas, Restaurants, Banks, Shops And All Major Amenities. A Perfect Blend Of Contemporary Style, Spacious Living And Unbeatable Convenience In The Heart Of Wismer! (Pictures from previous listing)
Features
- Facing: North

- Bedrooms: 3

- Bathrooms: 3

- Garages: 1

- Kitchens: 1

Details
- Space: 1800-1999

- Age: 0-5
- Maintenance: $ 309.09

- Tax: $ 4400.57

- N13800666

- Listing contracted with: REAL BROKER ONTARIO LTD.

| Room | Size(M) | Description | |
|---|---|---|---|
| Kitchen | 4.27x3.81 | Hardwood Floor, Open Concept, Centre Island |
|
| Dining Rm | 4.27x5.84 | Hardwood Floor, Overlooks Living, W/O To Deck |
|
| Great Rm | 4.27x5.84 | Hardwood Floor, Overlooks Park, Pot Lights |
|
| Primary B | 3.05x5.84 | 4 Pc Ensuite, Walk-In Closet(s), Combined w/Sitting |
|
| 2nd Br | 3.05x4.57 | Window Floor to Ceil, Large Closet |
|
| 3rd Br | 2.79x4.27 | Balcony, Large Closet |
|
| Recreatio | 6.10x5.85 |
| Bathroom | Pieces | Level | |
|---|---|---|---|
| 1xBath | 2 pcs | Main |
|
| 2xBaths | 4 pcs | Second |