Thornhill, Markham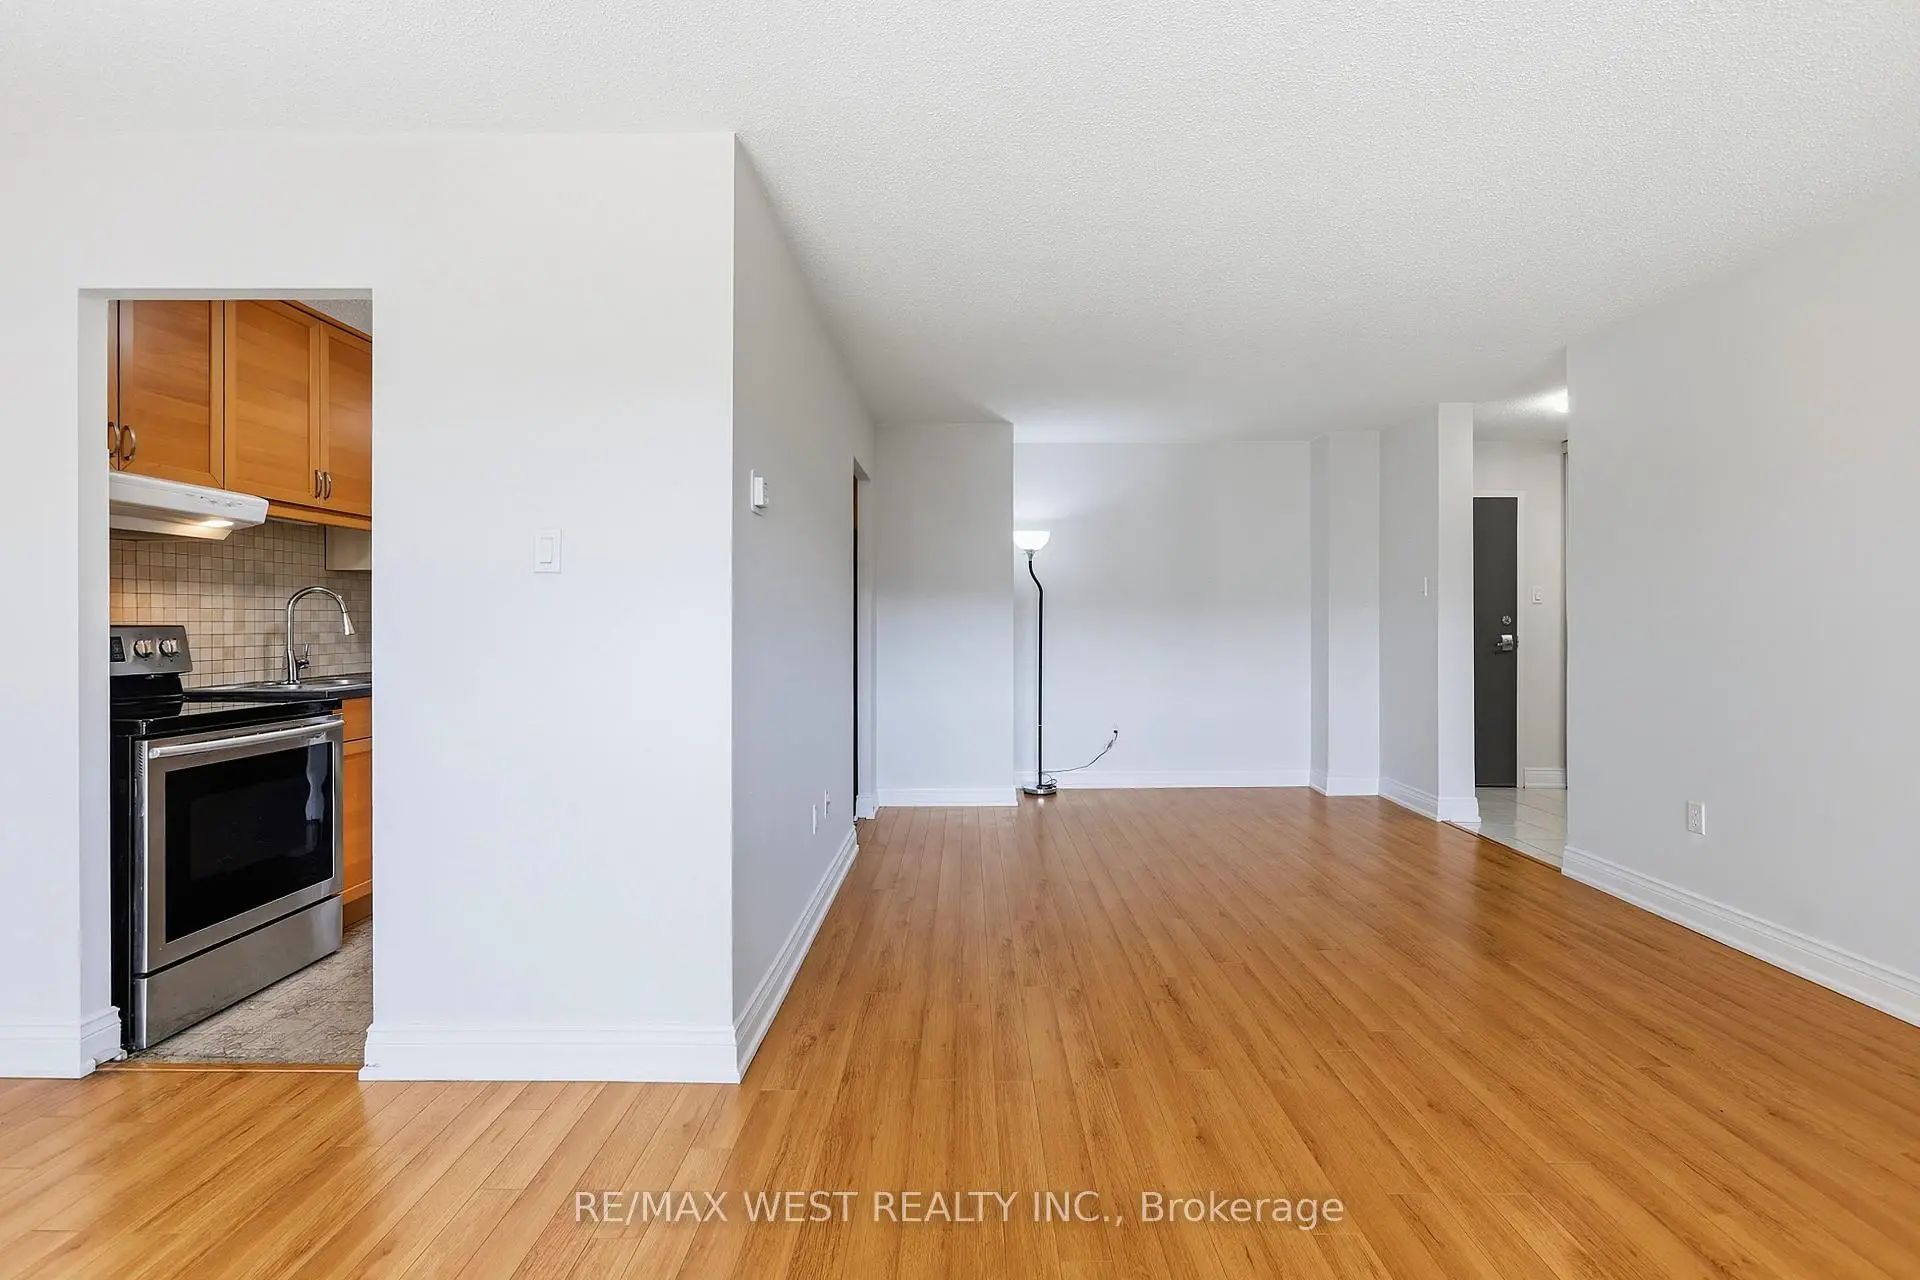

Description
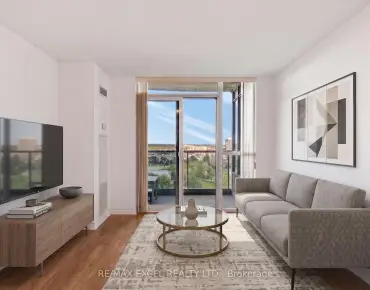
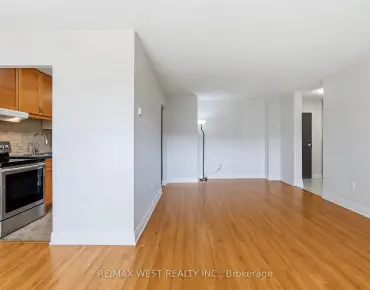
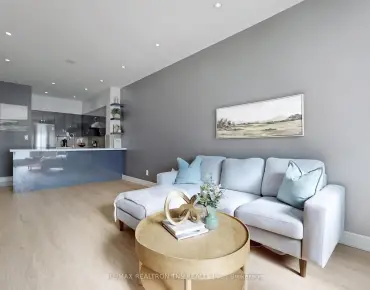
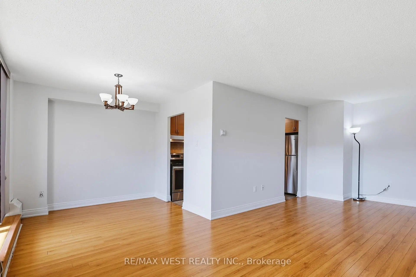
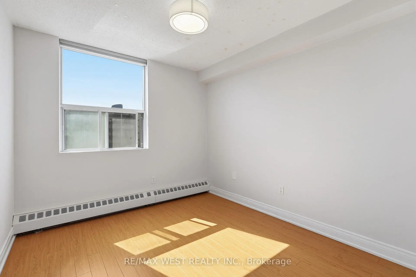
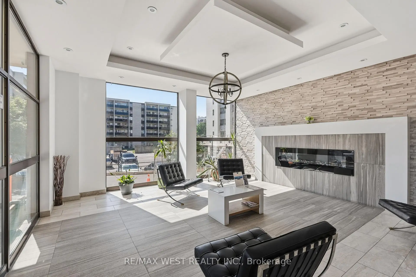
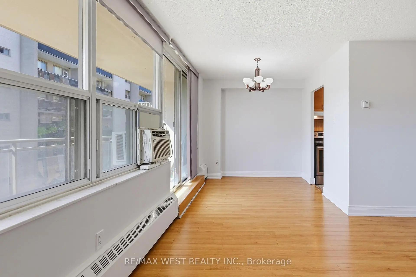
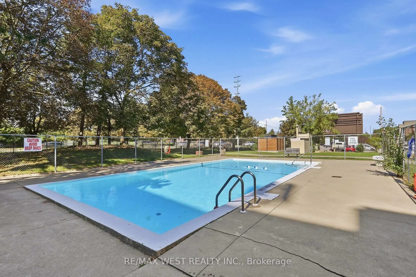
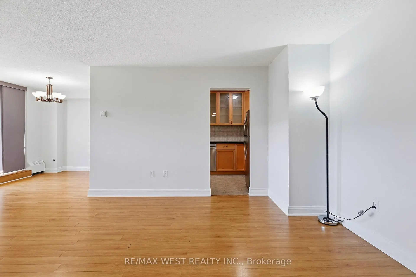
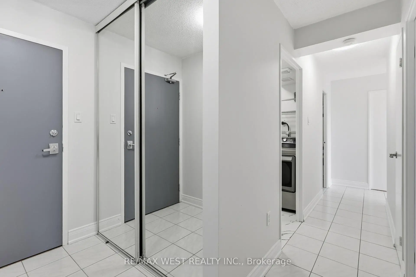
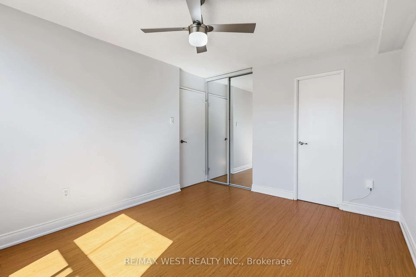
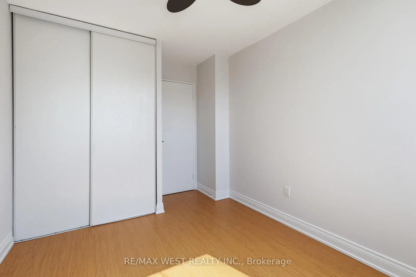
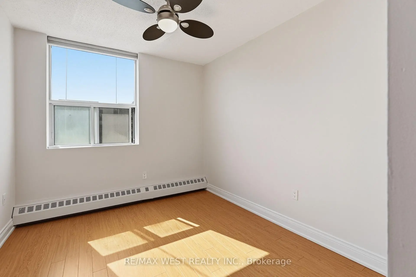
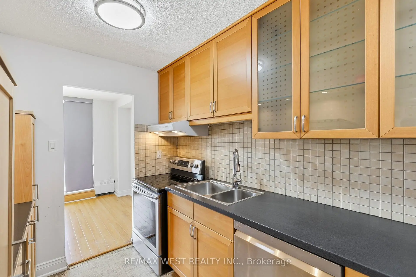
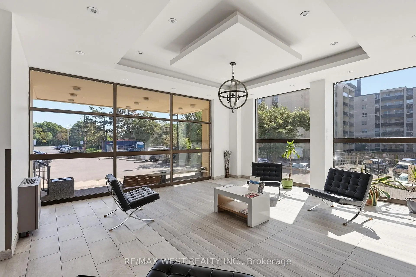
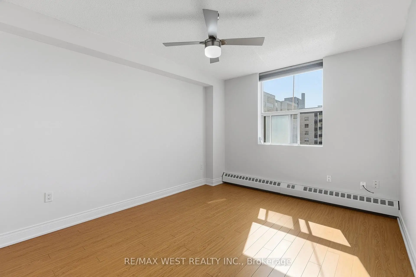
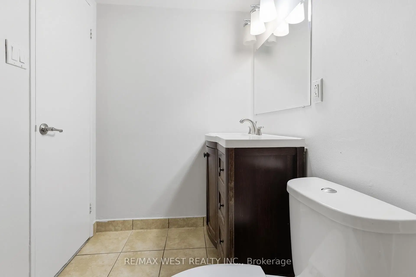
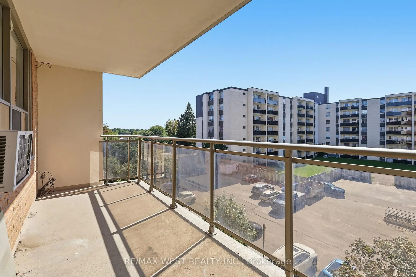
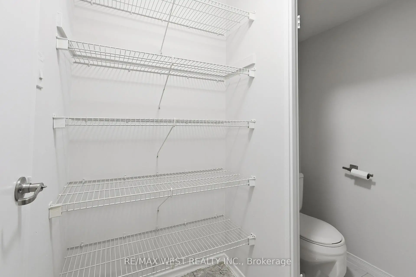
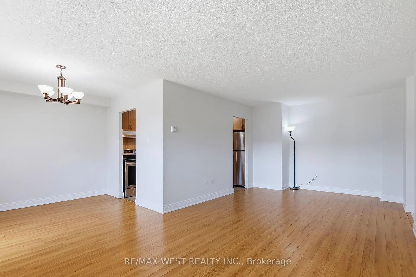
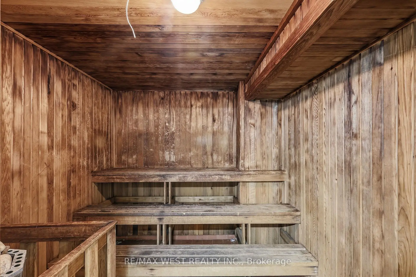
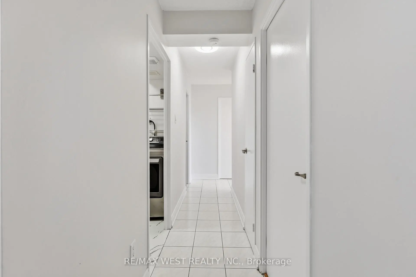
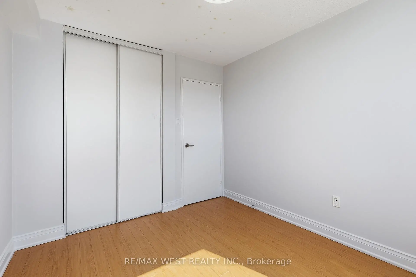
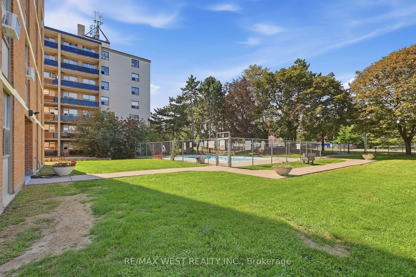
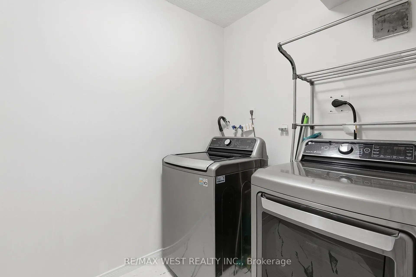
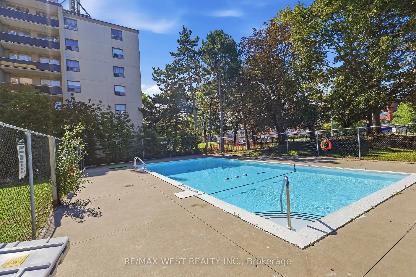
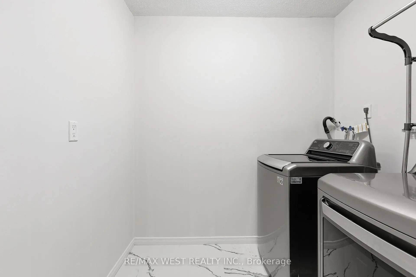
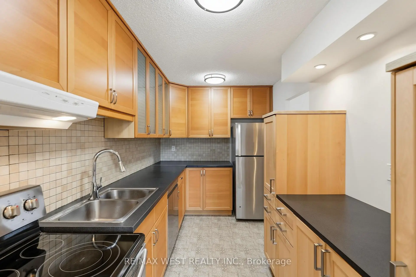
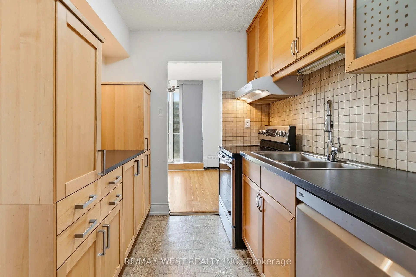
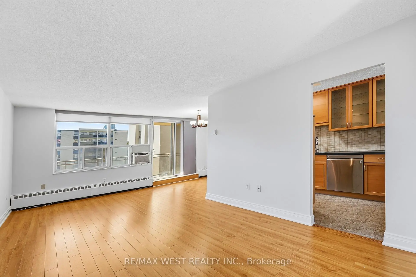
A spacious 3-bedroom condo in Thornhill that offers room to grow! carpet free condo and Recently refreshed with fresh paint throughout, this bright residence delivers an uncommon amount of living space at a price point where 2-bedroom condos are much more typical. The generous living and dining room is filled with natural light and opens directly onto a private balcony, creating a comfortable setting for everyday living and entertaining.The kitchen is designed for practicality, featuring full-size appliances, plentiful cabinetry, good preparation space, and an added section that provides extra counter area and storage. Three comfortable bedrooms offer flexibility for family members, guests, or a home office, while the primary bedroom benefits from a double closet. Ensuite laundry adds everyday ease.Included with the home are underground parking and a dedicated storage locker, with additional parking available to rent. All-inclusive maintenance fees cover utilities and Bell VIP cable with Crave, along with preferred pricing on additional Bell services.The building offers an array of resident amenities, including an outdoor pool, fitness room, sauna, games room, hobby room, guest suite, and visitor parking.Set in a well-established Thornhill community, the property is conveniently located near Yonge Street, schools, parks, shopping, restaurants, public transit, and the future subway extension. An excellent opportunity for buyers seeking a genuine 3-bedroom layout, generous space, and a convenient location.
Features
- Facing: South

- Bedrooms: 3

- Bathrooms: 2

- Garages: 1

- Kitchens: 1

Details
- Space: 1000-1199

- Maintenance: $ 1062.63

- Tax: $ 1925.76

- N13786826

- Listing contracted with: RE/MAX WEST REALTY INC.
| Room | Size(M) | Description | |
|---|---|---|---|
| Living Rm | 5.50x3.31 | Laminate, Combined w/Dining, Open Concept |
|
| Dining Rm | 1.98x2.74 | Laminate, Combined w/Living |
|
| Kitchen | 3.73x2.20 | ||
| Primary B | 2.99x4.21 | Laminate |
|
| 2nd Br | 3.19x2.72 | Laminate |
|
| 3rd Br | 3.28x2.72 | Laminate |
| Bathroom | Pieces | Level | |
|---|---|---|---|
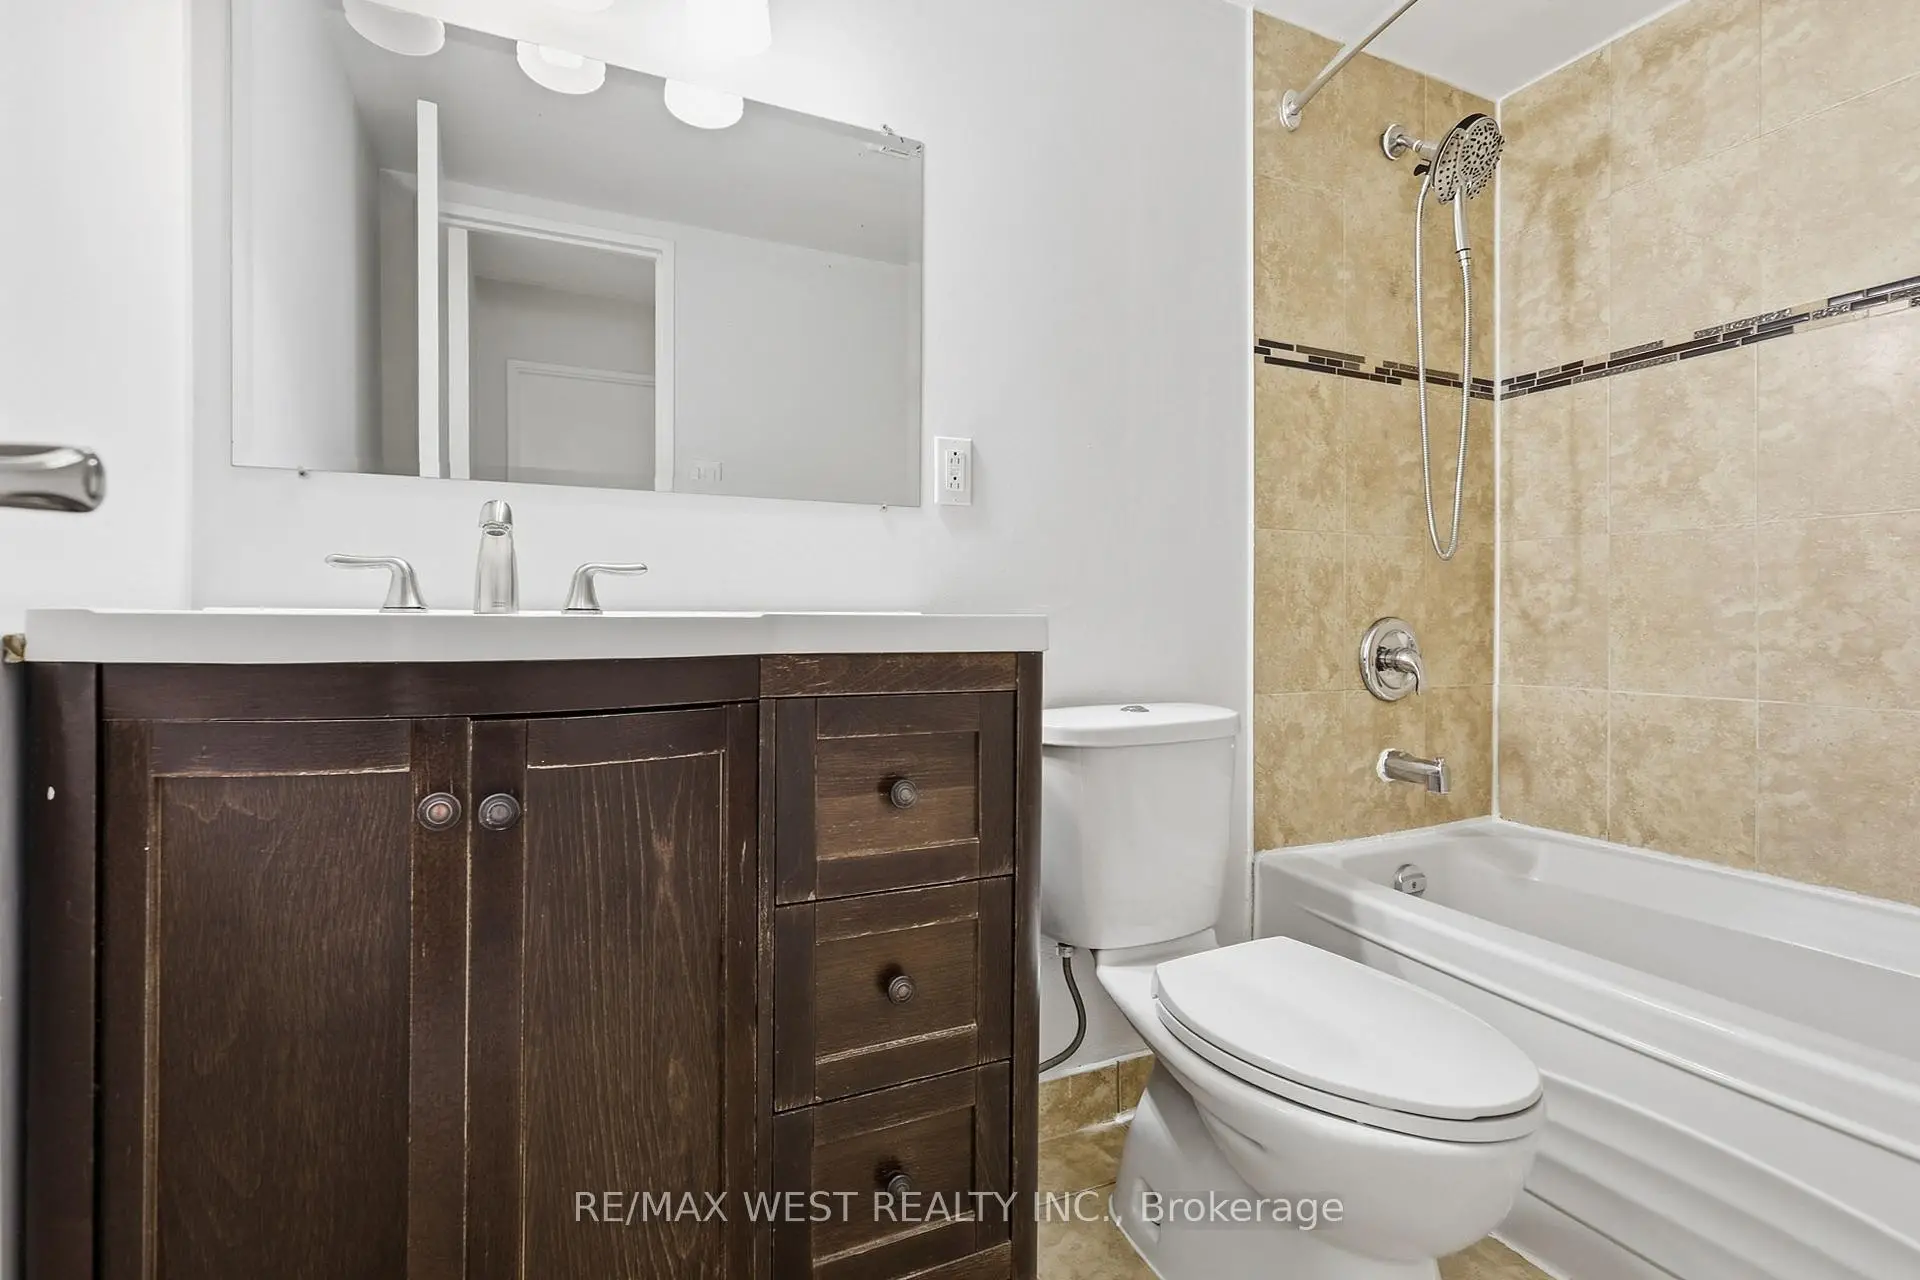
| 1xBath | 3 pcs | ||
| 1xBath | 3 pcs |
Property Summary
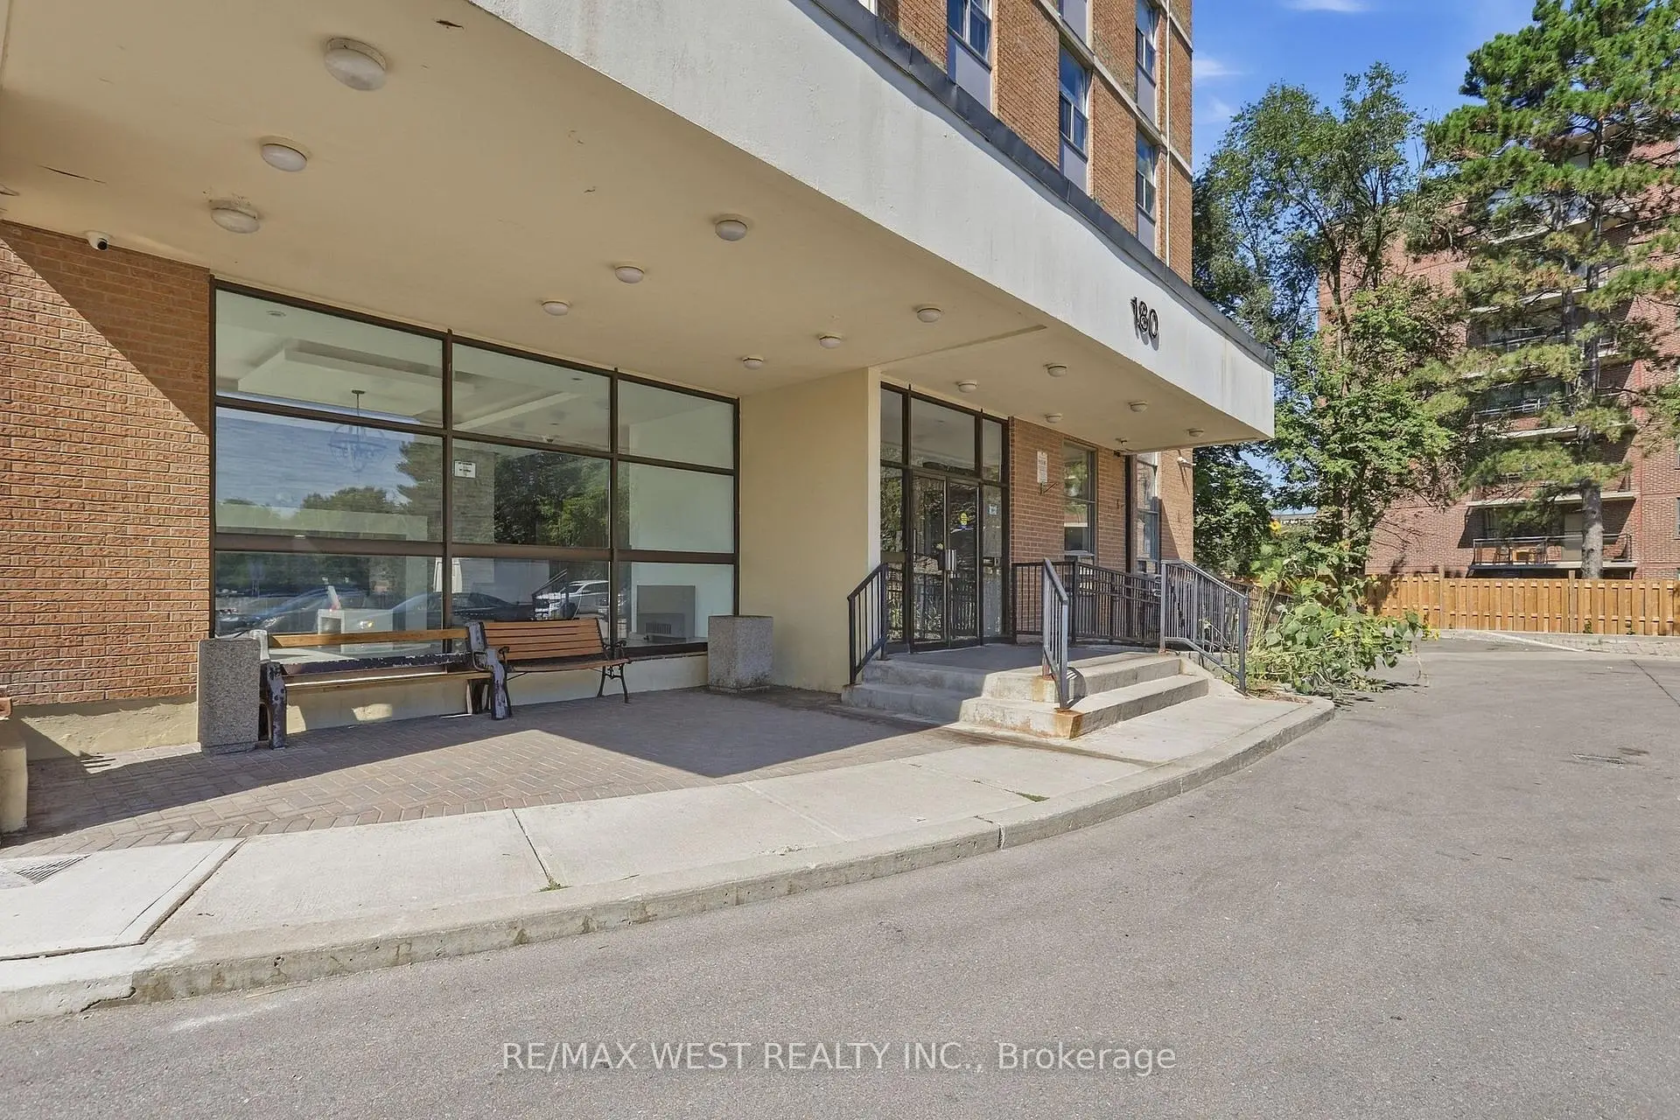
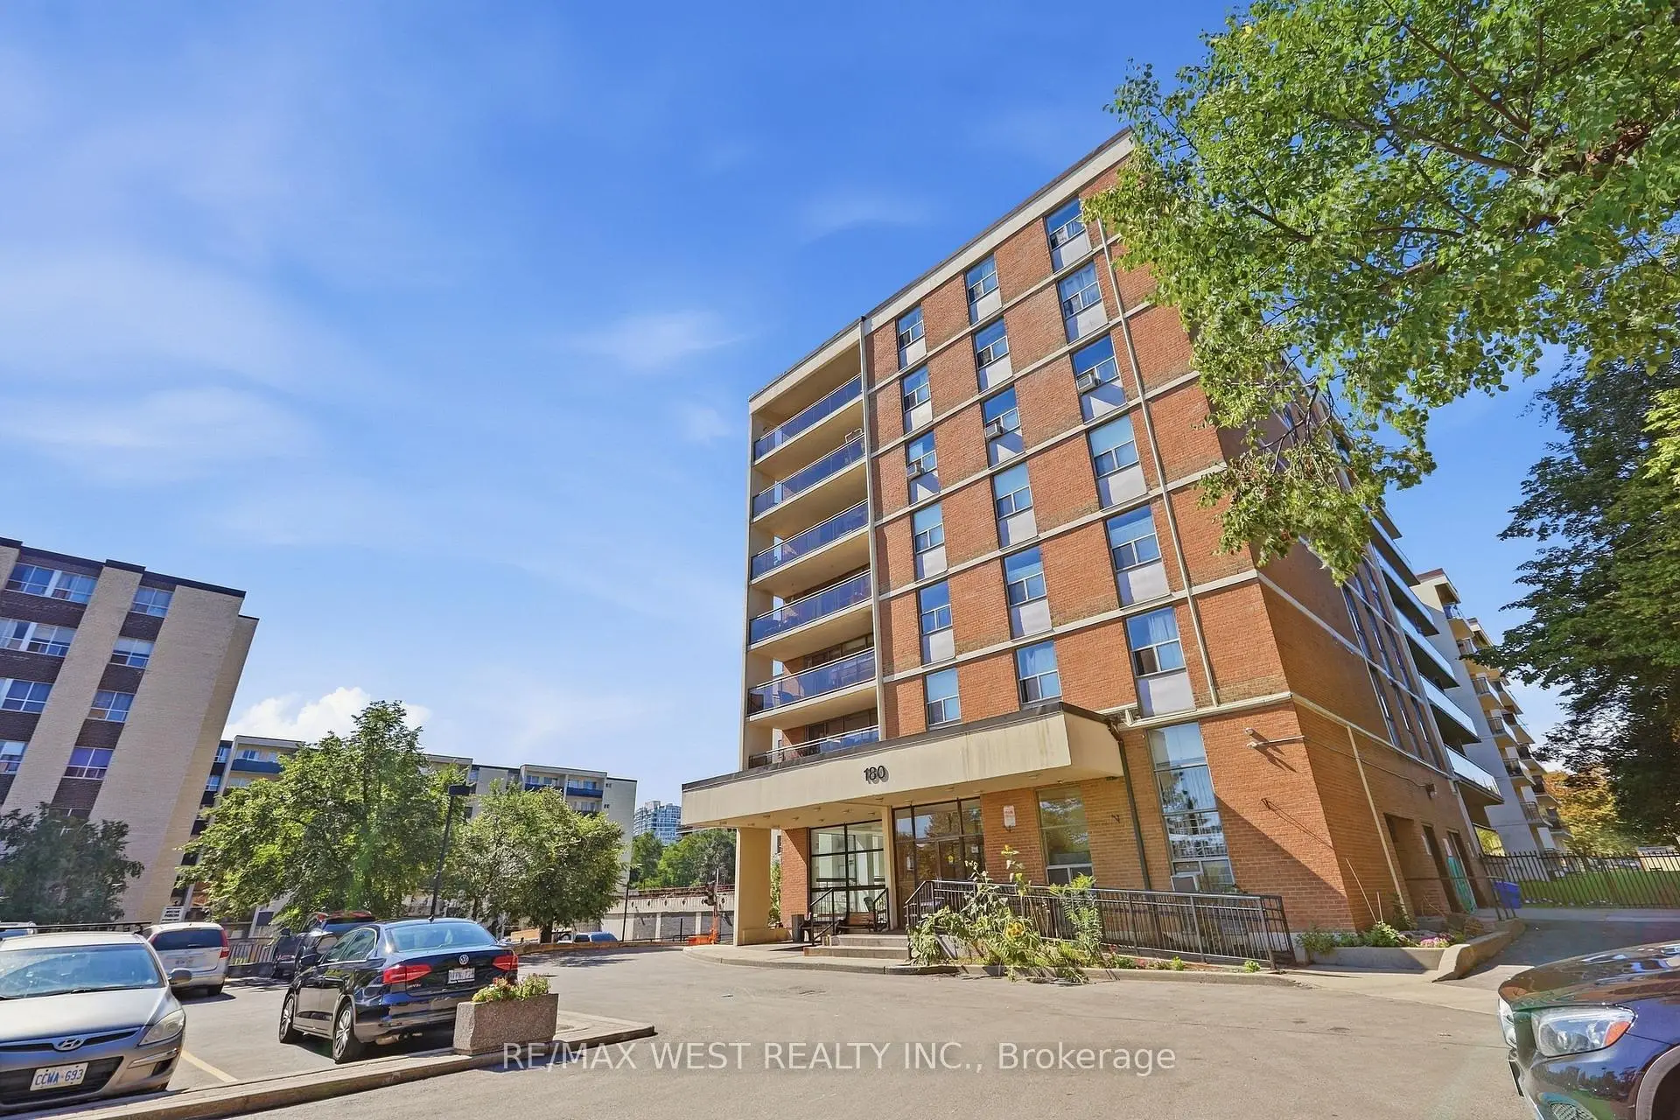
Located close to the intersection of Yonge & Clark, #302-180 Dudley Ave is a 3 bedrooms 2 washrooms Condo Apt. The unit has a Single Underground Parking Space. The property has many nice features including Carpet Free. .Thornlea Place Condominium Residences
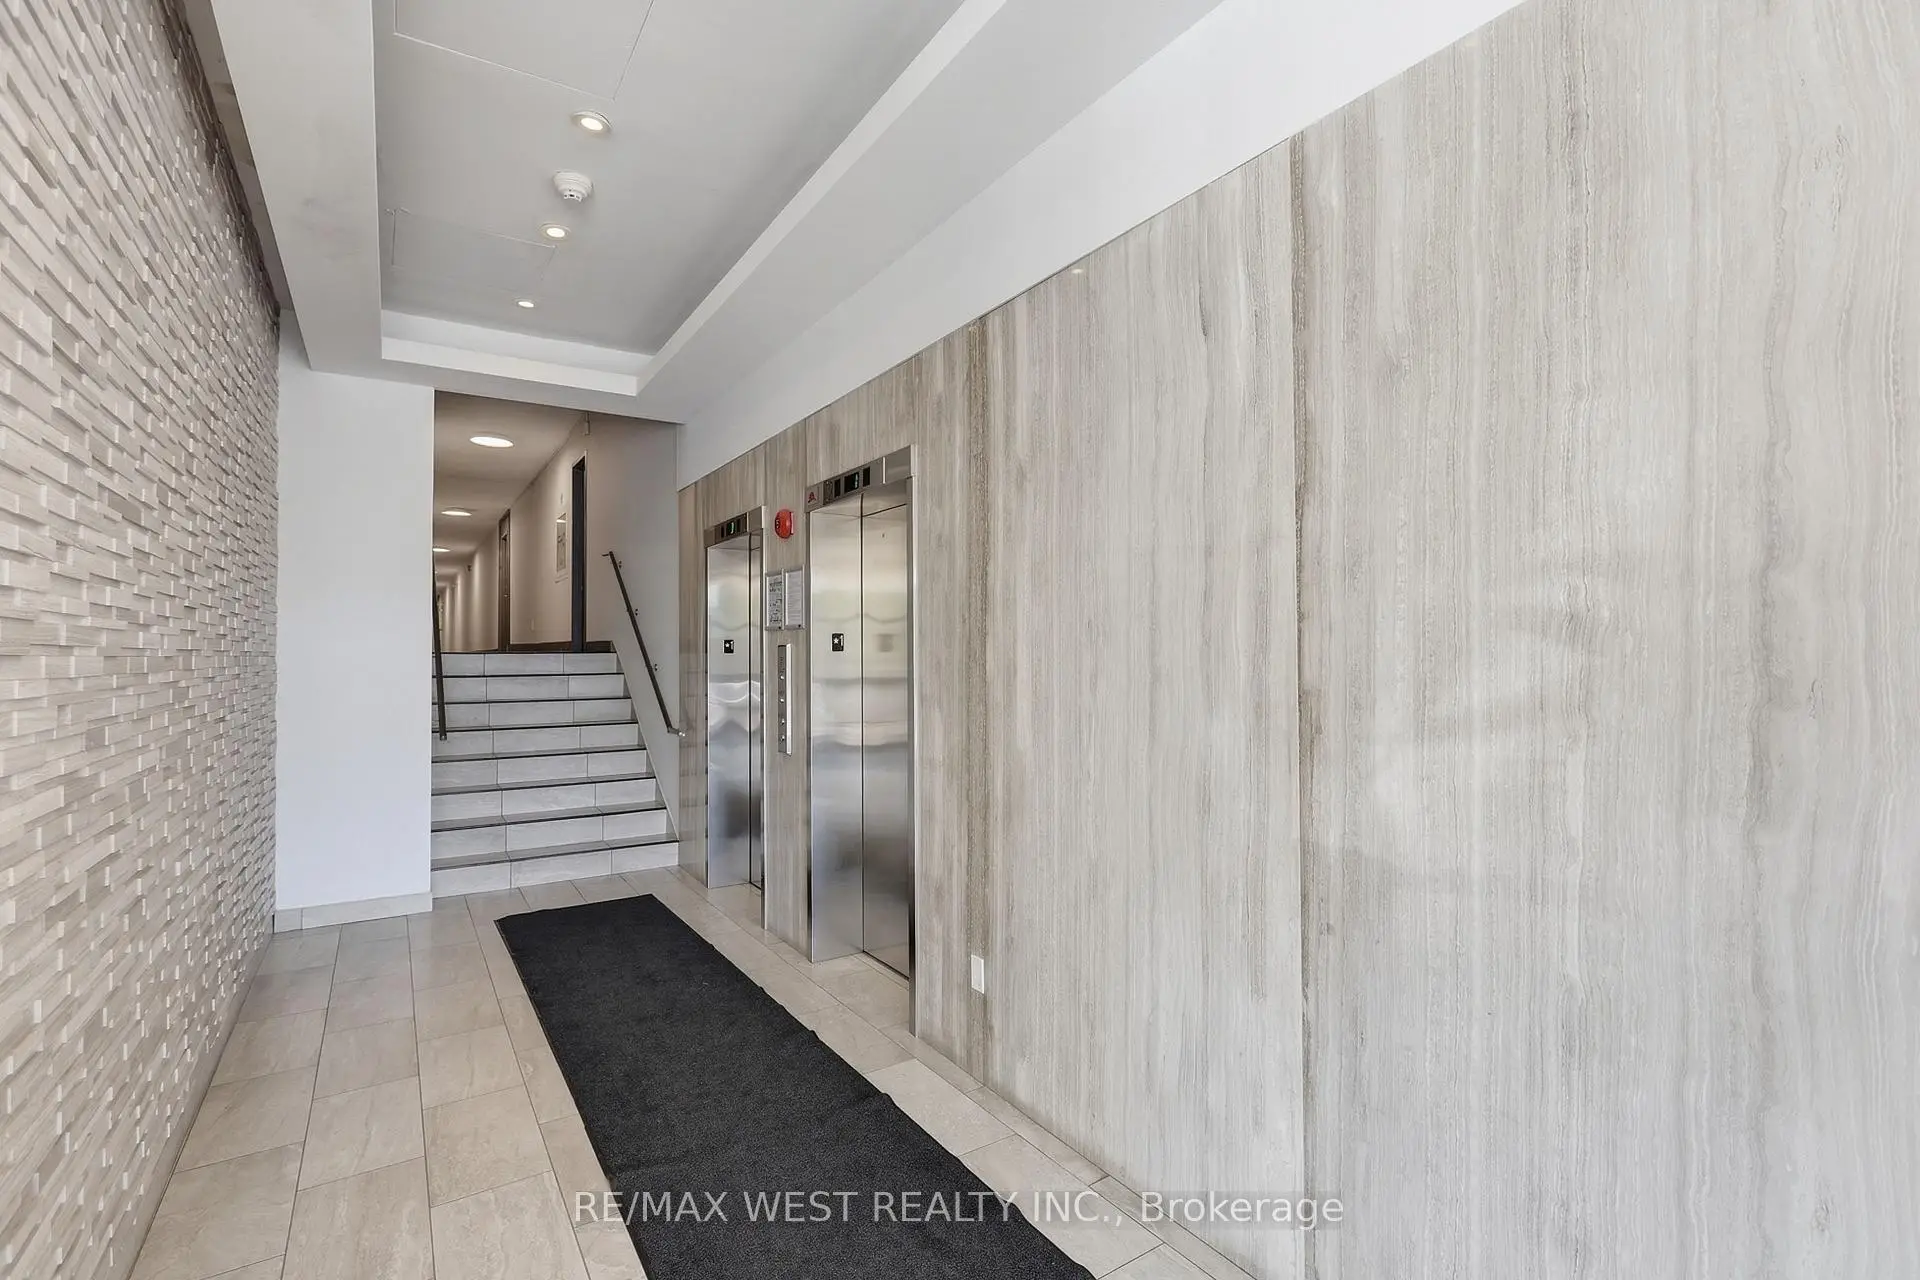
180 Dudley Ave was developed by real estate developer Condo Developer. The age of the residential building is approximately 49 years. It has about 7 levels and 72 units. Thornlea Place Condominium Residences offers amenities such as Visitor Parking, Security System, Sauna and Outdoor Pool. The monthly maintenance fee includes Heat, Water, Hydro and Air Conditioning. There are total 5 units for sale and 0 for lease in 180 Dudley Ave.School Information
- E.J. Sand Public School (Grade:JK-8) 1195/3037
- Thornhill Secondary School (Grade:9-12) 95/739
- Alexander Mackenzie High School (Grade:9-12) 180/739
- Westmount Collegiate Institute (Grade:9-12) 95/739
- St. Rene Goupil-St. Luke Catholic Elementary School (Grade:JK-8) 1277/3037
- St. Charles Garnier Catholic Elementary School (Grade:JK-8) 60/3037
- Our Lady Queen of the World Catholic Academy (Grade:9-12)
- St. Robert Catholic High School (Grade:9-12)
- Yorkhill Elementary School (Grade:1-3) 912/3064
- Woodland Public School (Grade:4-8)