Unionville, Markham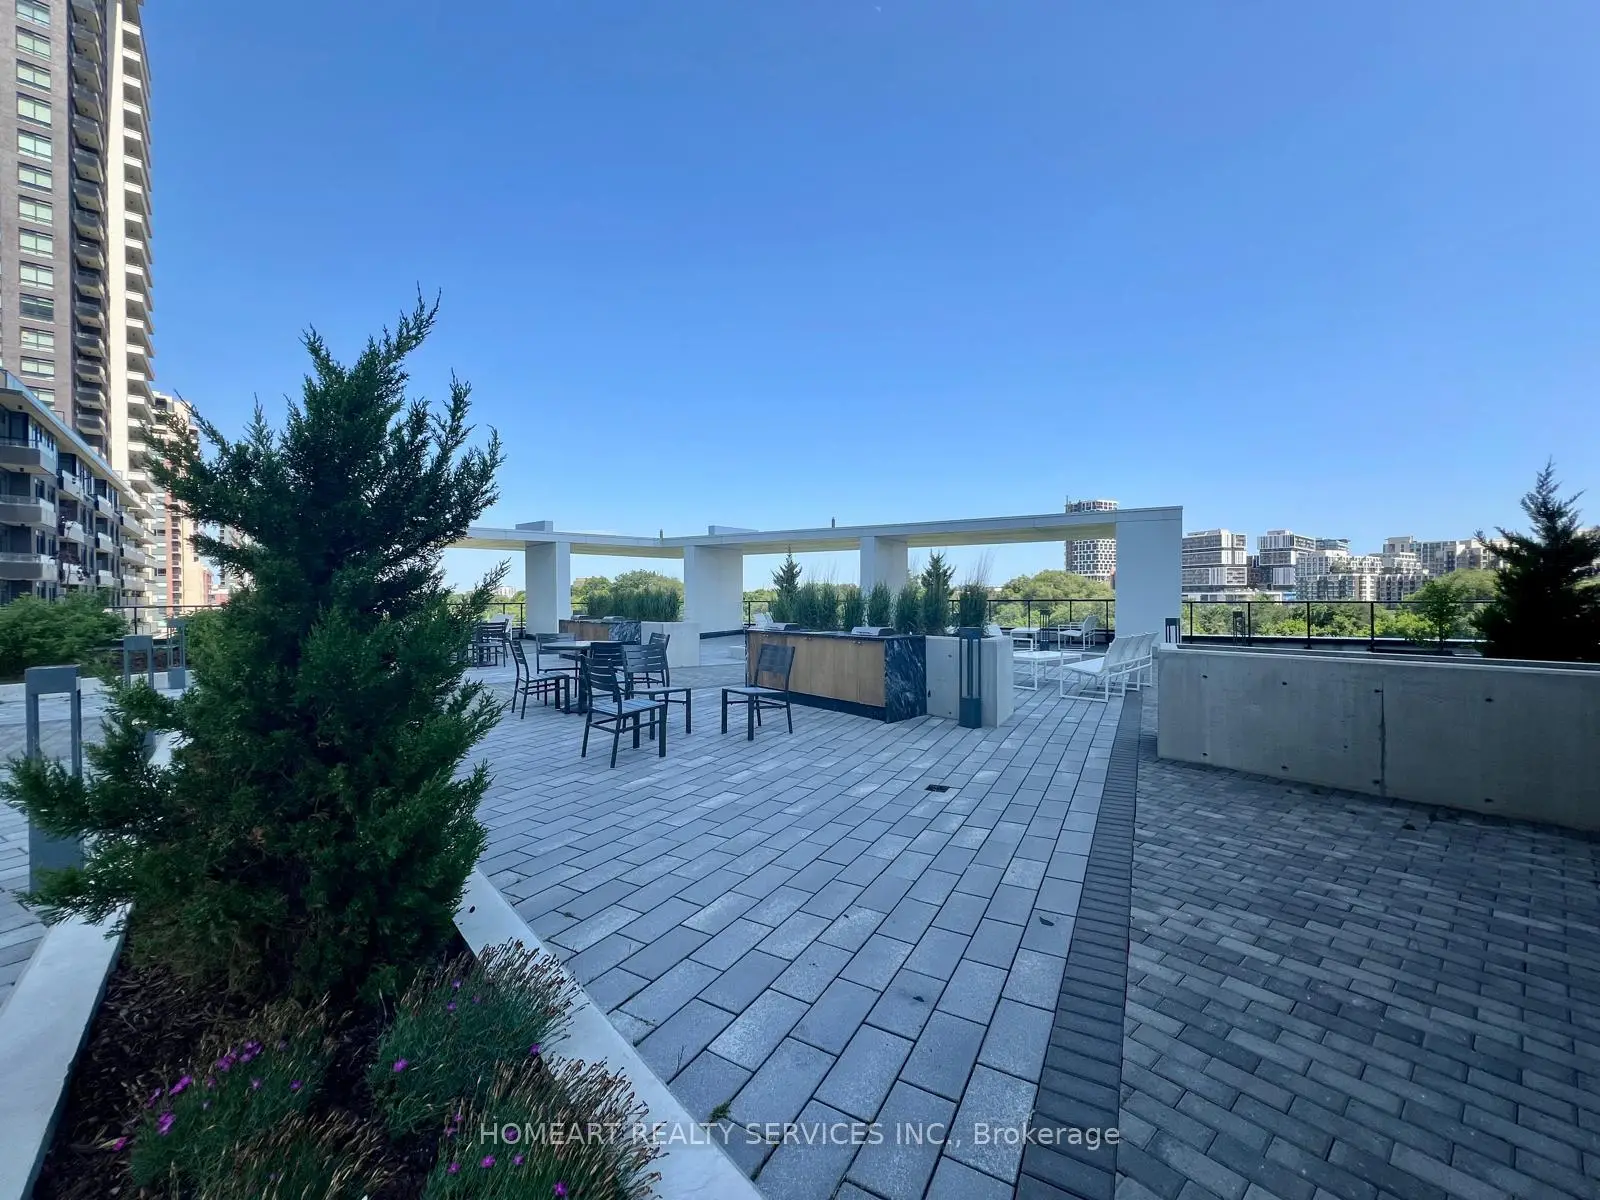

Description
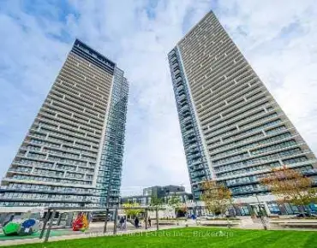
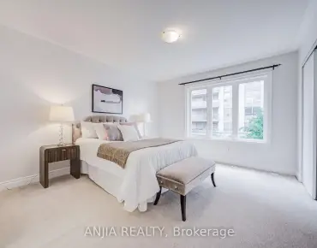
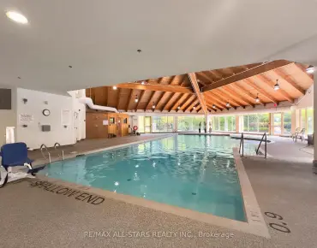
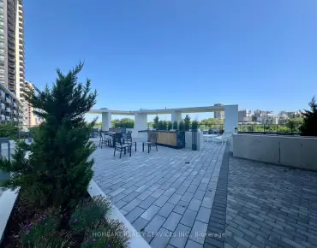
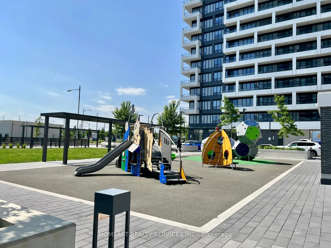
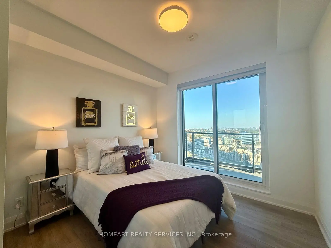
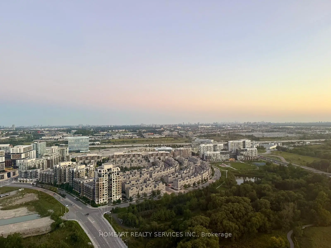
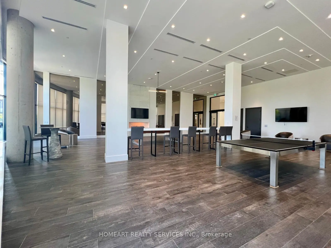
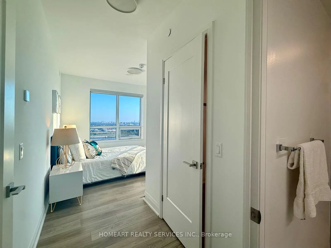
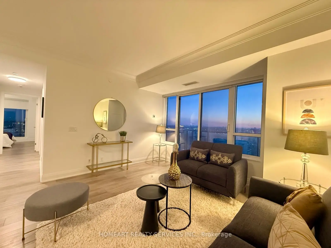
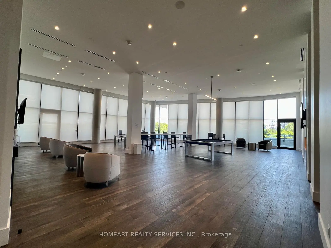
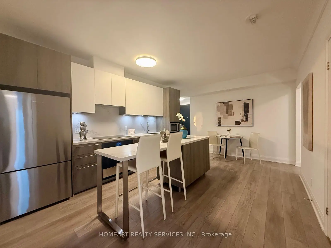
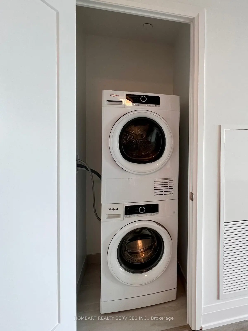
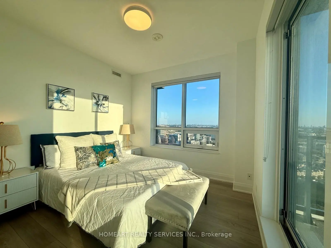
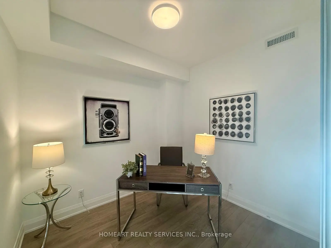
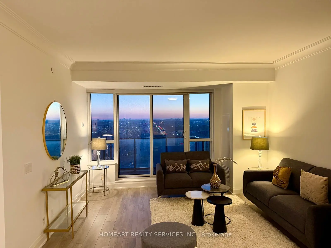
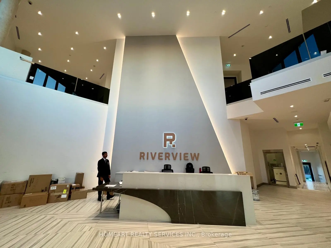
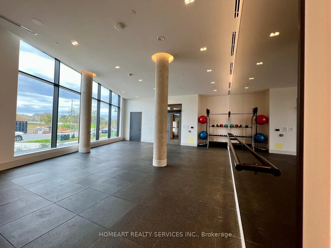
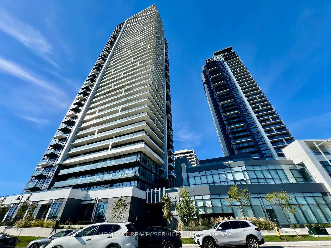
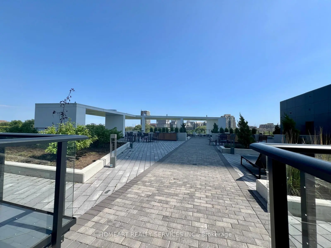
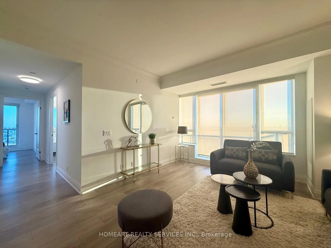
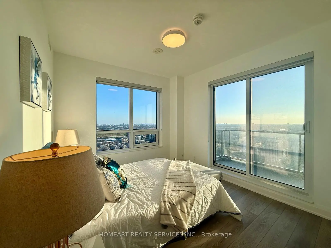
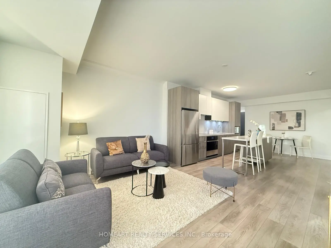
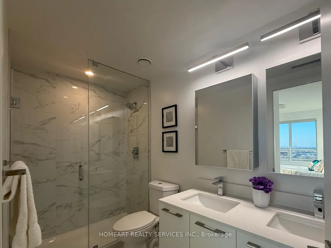
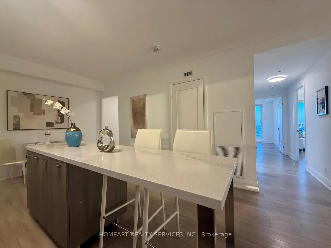
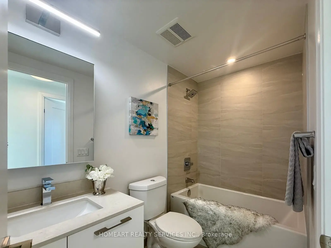
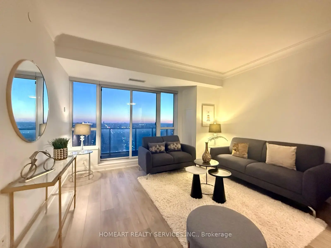
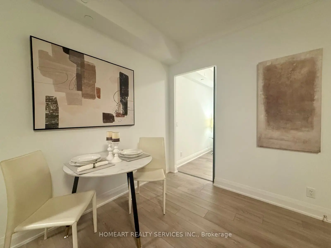
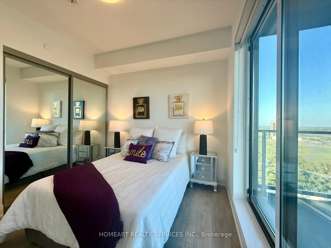
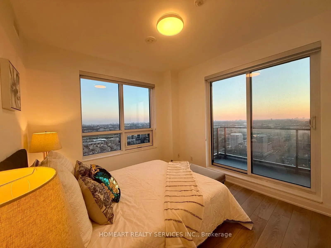
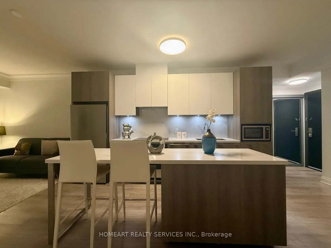
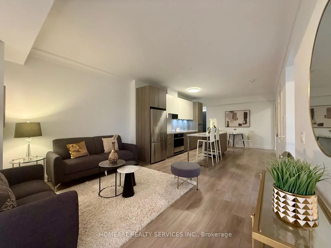
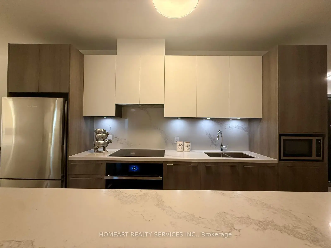
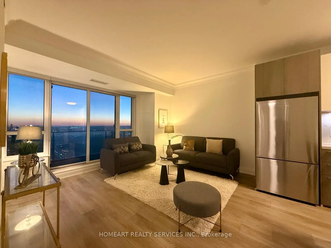
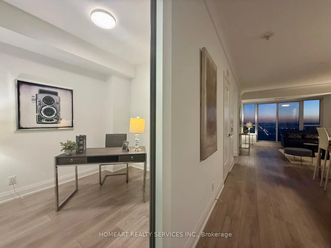
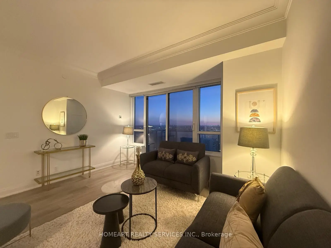
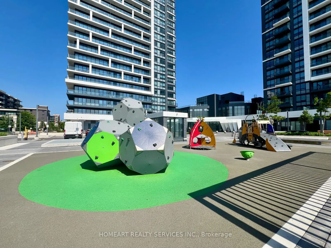
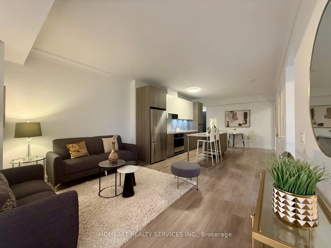
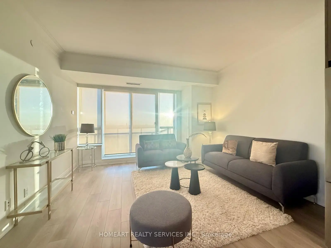
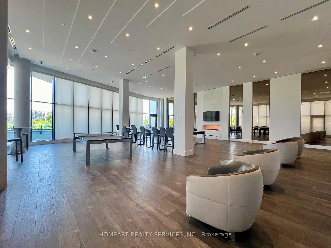
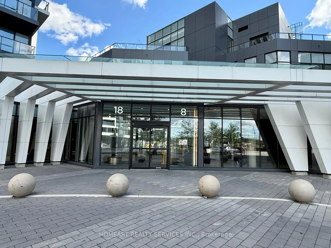
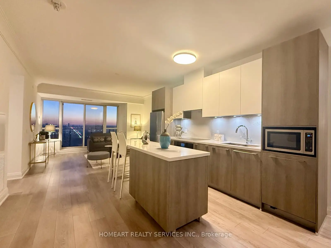
Welcome to Riverview Building A by Times Group, a sought-after luxury condo in Unionville. This beautifully maintained 1,081 sq. ft. southwest facing corner suite features 2-bedroom + den, 2 full baths, 9-foot ceilings and floor-to-ceiling windows with abundant natural light and sunset views. 3 private balconies offer exceptional outdoor space. The primary bedroom features southwest views, a walk-in closet, and a 4-piece ensuite with double vanity and glass shower. The second bedroom offers picturesque south views and a mirrored closet. The versatile den, with a sliding privacy glass door, is ideal as a home office or guest room. The modern kitchen features premium built-in appliances, European-made cabinetry, upgrade Statuario Maximus quartz countertops, and a matching backsplash. Additional upgrades include engineered flooring, and Statuario wall & floor tiles in the ensuite. Enjoy outstanding amenities, including a 24-hr concierge, indoor pool, sauna, gym, yoga studio, party room, games room, library, card room, BBQ terrace, and car wash bay, plus smart building and suite features. Conveniently located minutes from Highways 404 and 407, with YRT/Viva at the door and top-ranking schools, supermarkets, restaurants, banks, and shops nearby. 1 parking and 1 locker included. Monthly maintenance fees include Rogers Ignite bulk internet service. This is an exceptional, well-maintained, move-in-ready suite! Don't miss!
Features
- Facing: South West

- Bedrooms: 2+1

- Bathrooms: 2

- Garages: 1

- Kitchens: 1

Details
- Space: 1000-1199

- Age: 0-5
- Maintenance: $ 653.07

- Tax: $ 3771.65

- N13783636

- Listing contracted with: HOMEART REALTY SERVICES INC.

| Room | Size(M) | Description | |
|---|---|---|---|
| Foyer | 1.22x1.83 | Mirrored Closet, Crown Moulding |
|
| Living Rm | 3.71x3.91 | Window Floor to Ceil, W/O To Balcony, Crown Moulding |
|
| Dining Rm | 5.41x3.66 | Combined w/Kitchen, Centre Island, Open Concept |
|
| Kitchen | 5.41x3.66 | Combined w/Dining, Stainless Steel Appl, Custom Backsplash |
|
| Primary B | 3.41x3.18 | 4 Pc Ensuite, Window Floor to Ceil, W/O To Balcony |
|
| 2nd Br | 3.05x2.90 | Picture Window, Mirrored Closet, W/O To Balcony |
|
| Den | 2.77x2.62 | Glass Doors, Formal Rm |
| Bathroom | Pieces | Level | |
|---|---|---|---|
| 2xBaths | 4 pcs | Flat |
Property Summary
Located close to the intersection of Warden and Hwy 7, #4005-8 Water Walk Dr is a 2+1 bedrooms 2 washrooms Condo Apt. The unit has a Single Underground Parking Space with a Locker. The property has many nice features including Carpet Free. .Riverview Condos Building A
8 Water Walk Dr was developed by real estate developerSchool Information
- Unionville Public School (Grade:JK-8) 70/3037
- Markville Secondary School (Grade:9-12) 2/739
- St. Matthew Catholic Elementary School (Grade:JK-8) 83/3037
- St. Augustine Catholic High School (Grade:9-12) 12/739
- Victoria Square P.S. (Grade:JK-8) 169/3037
- Sir Wilfrid Laurier Public School (Grade:2-8)
- Pierre Elliott Trudeau High School (Grade:9-12) 12/739