Unionville, Markham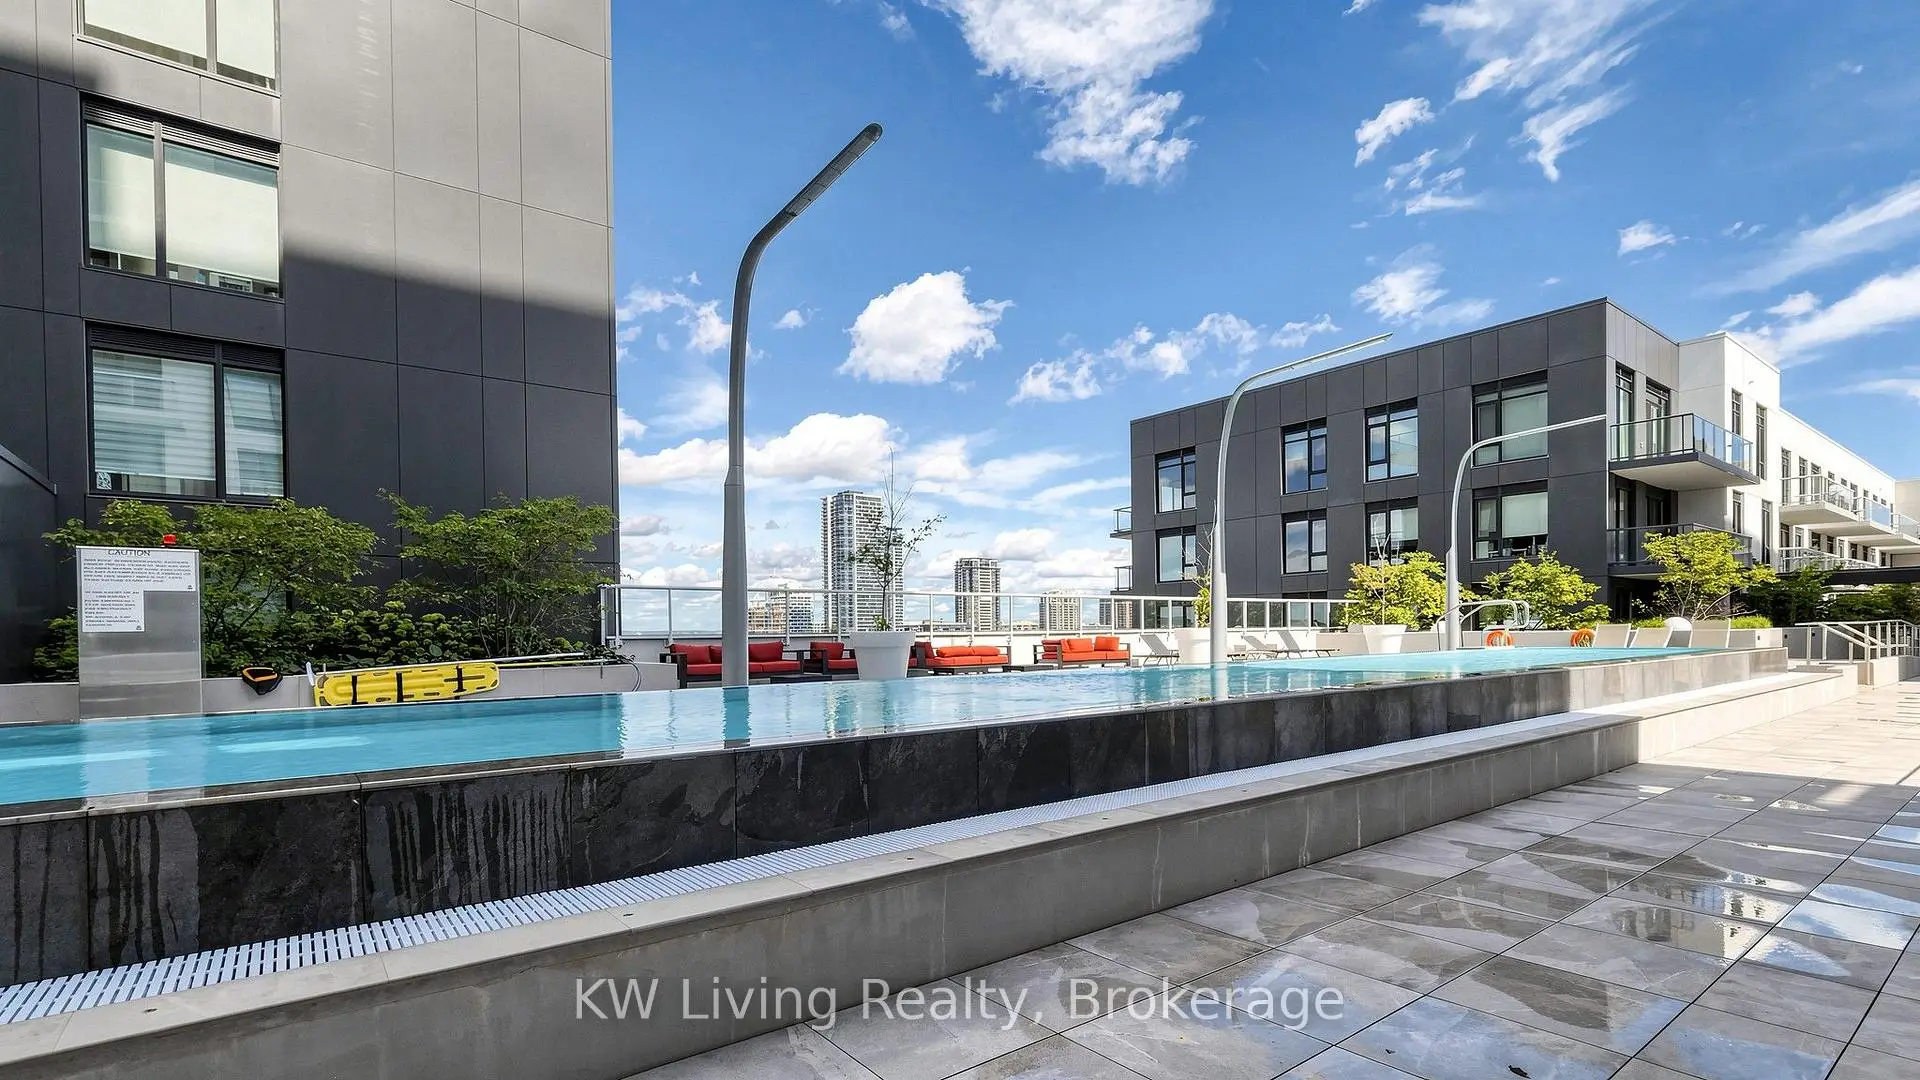

Description
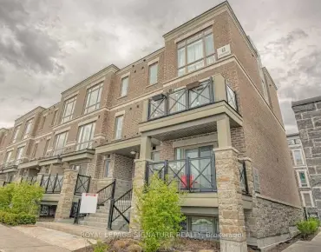
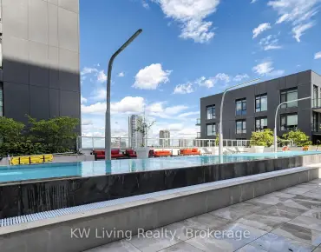
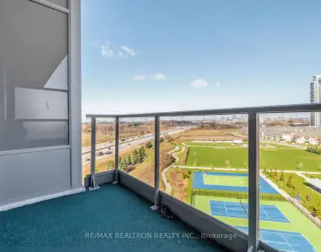
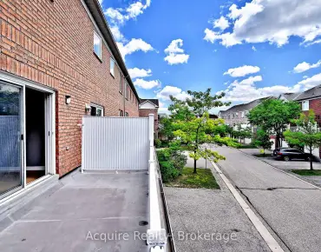
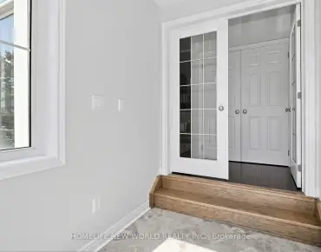
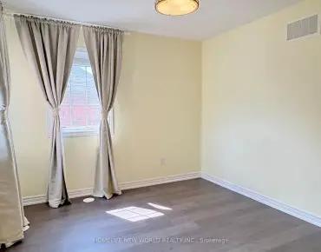
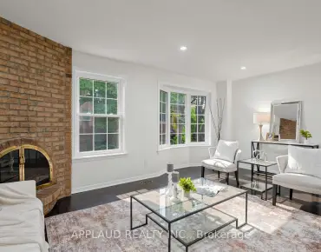
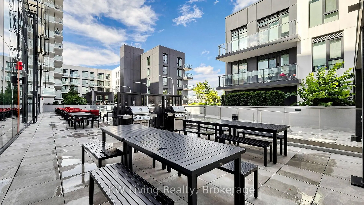
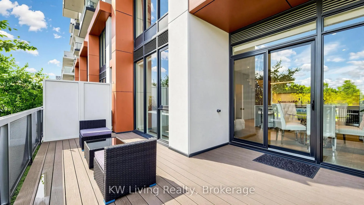
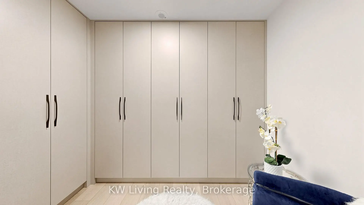
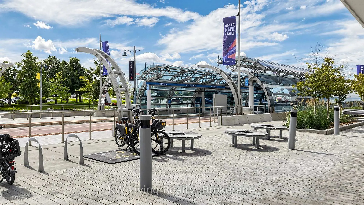
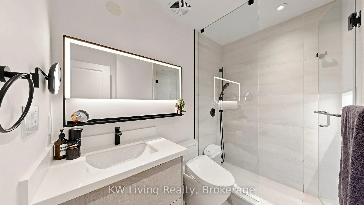
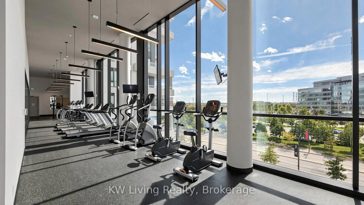
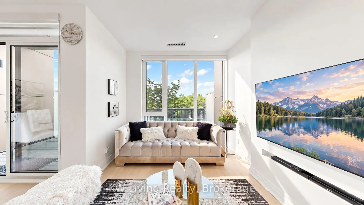
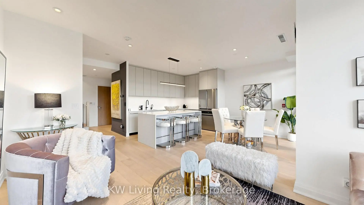
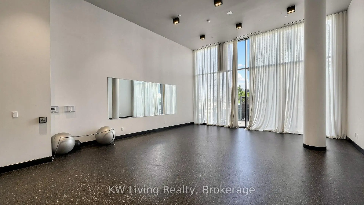
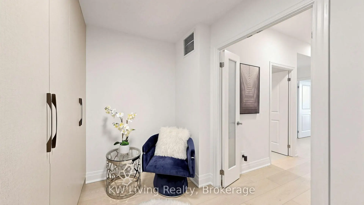
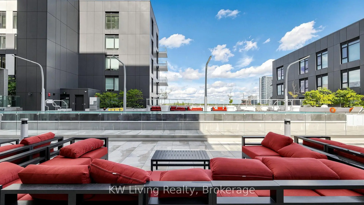
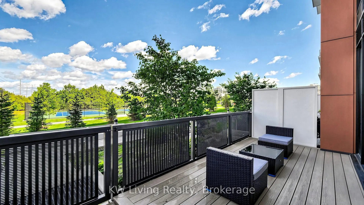
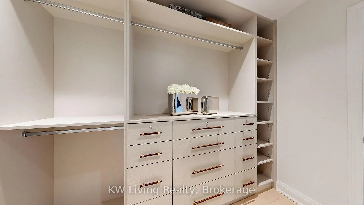
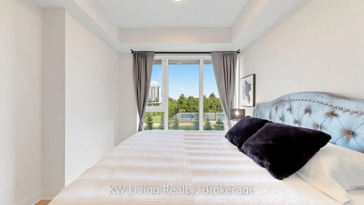
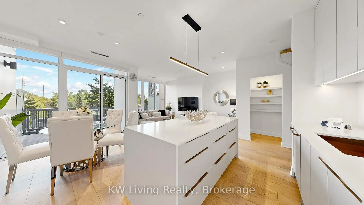
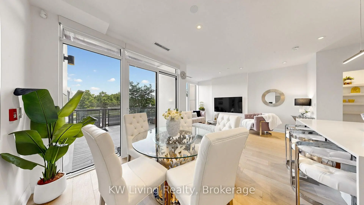
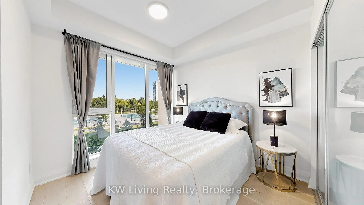
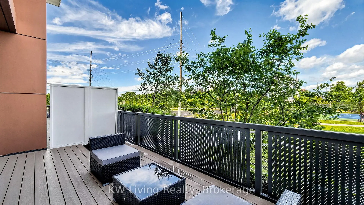
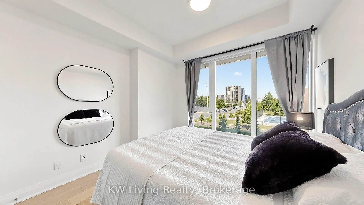
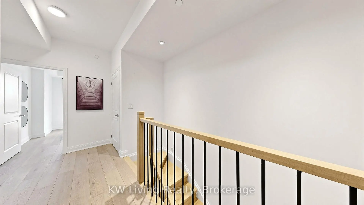
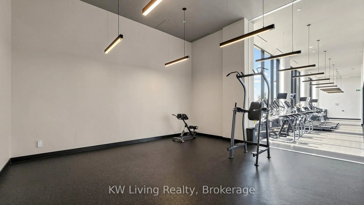
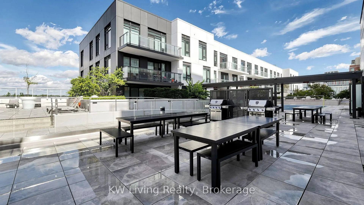
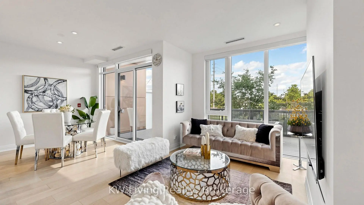
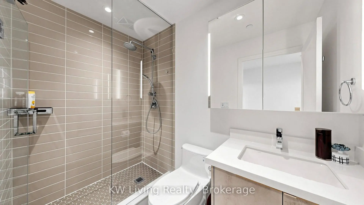
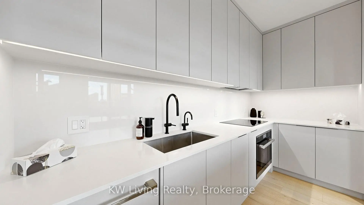
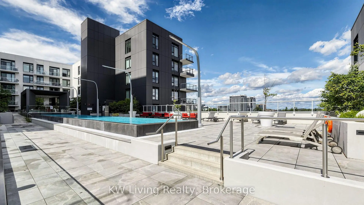
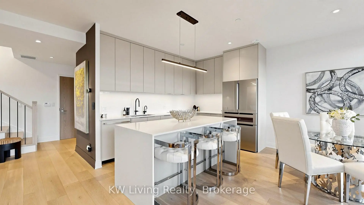
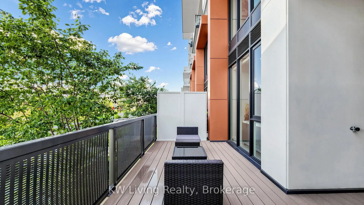
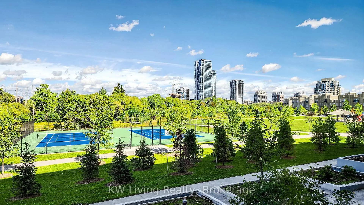
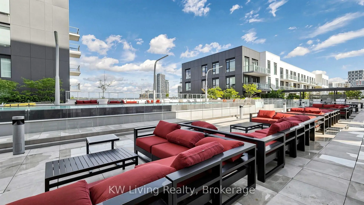
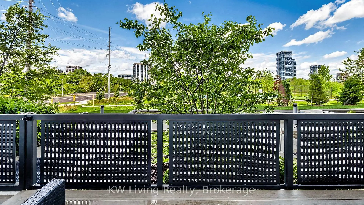
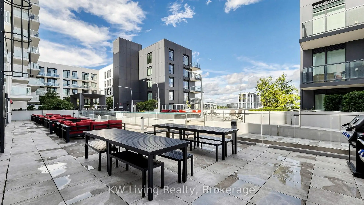
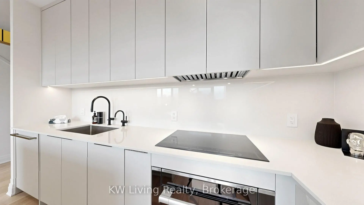
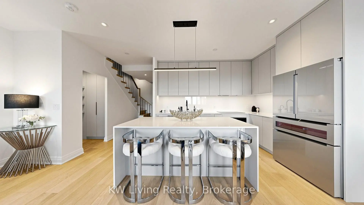
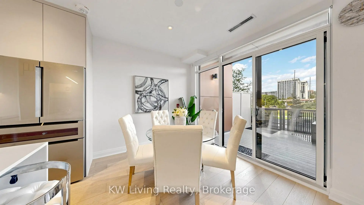
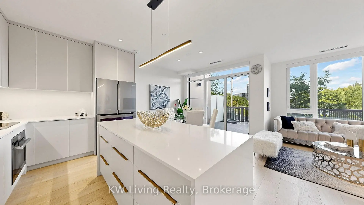
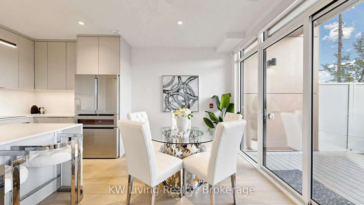
***DESIGNER-RENOVATED*** 2-Storey Condo Townhome offering a practical 2 + Den layout with 1,358 sq ft of stylish living space. Enjoy floor-to-ceiling windows on both levels overlooking the park & tennis courts, plus a large private terrace with direct park access. ***CUSTOM DESIGNER RENOVATIONS THROUHOUT*** including engineered hardwood flooring, a modern custom kitchen with high-end appliances with Warranty (BOSCH Refrigerator with Wine Cooler, BOSCH Dishwasher, MIELE Steam Oven & Hood Fan), Quartz Island with Waterfall Countertop, and beautifully upgraded bathrooms. Primary bedroom features a custom walk-in closet, while the den includes a built-in wardrobe for added functionality. Enjoy resort-style amenities including 24-hr security, pool, exercise & party rooms. Viva Transit at your doorstep. A truly move-in-ready home with exceptional views and finishes.
Features
- Facing: North

- Bedrooms: 2+1

- Bathrooms: 3

- Garages: 1

- Kitchens: 1

Details
- Space: 1200-1399

- Maintenance: $ 1009.44

- Tax: $ 4566.00

- N13775818

- Listing contracted with: KW Living Realty
| Room | Size(M) | Description | |
|---|---|---|---|
| Living Rm | 4.75x2.64 | Open Concept, Window Floor to Ceil, Overlooks Park |
|
| Dining Rm | 2.21x3.66 | Combined w/Kitchen, Window Floor to Ceil, W/O To Patio |
|
| Kitchen | 2.21x3.66 | Stainless Steel Appl, Modern Kitchen, Centre Island |
|
| Primary B | 2.95x4.47 | Walk-In Closet(s), 3 Pc Ensuite, Overlooks Park |
|
| 2nd Br | 3.23x3.35 | Closet, Window Floor to Ceil, Overlooks Pool |
|
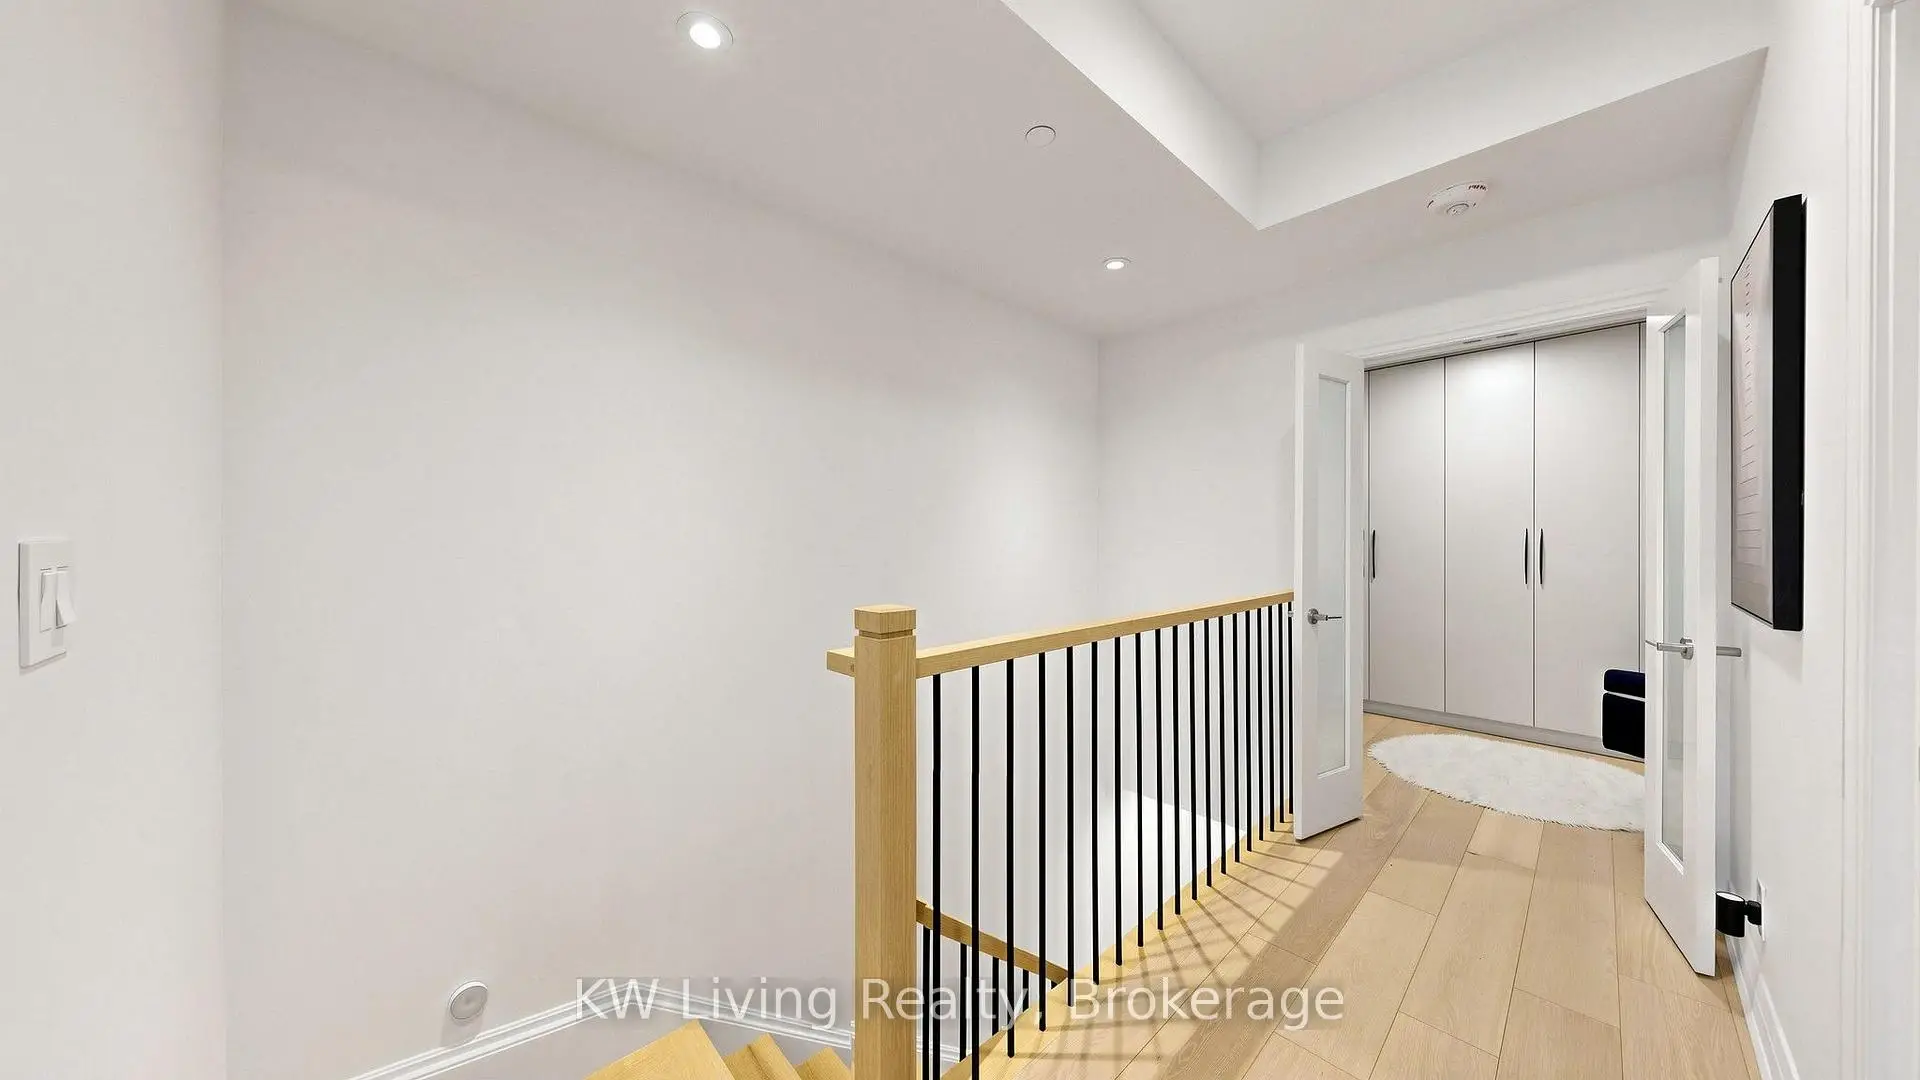
| Den | 3.10x1.83 | French Doors, B/I Closet, Wood |
| Bathroom | Pieces | Level | |
|---|---|---|---|
| 1xBath | 2 pcs | Ground |
|
| 2xBaths | 3 pcs | Second |
Property Summary
Located close to the intersection of Warden and Hwy 7, #105A-10 Rouge Valley Dr W is a 2+1 bedrooms 3 washrooms Condo Apt. The unit has a Single Underground Parking Space with a Locker. The property has many nice features including Built-In Oven and Carpet Free. Living Room Rm, Dinning Room Rm and Kitchen are on the Ground floor.York Condos
10 Rouge Valley Dr W was developed by real estate developerSchool Information
- Coledale Public School (Grade:JK-8) 83/3037
- Markville Secondary School (Grade:9-12) 2/739
- Milliken Mills High School (Grade:9-12) 16/746
- Unionville High School (Grade:9-12) 12/739
- St. John XXIII Catholic Elementary School (Grade:1-8) 70/3037
- St. Justin Martyr Catholic Elementary School (Grade:JK-8) 1/3037
- St. Augustine Catholic High School (Grade:9-12) 12/739
- Our Lady Queen of the World Catholic Academy (Grade:9-12)
- Coppard Glen Public School (Grade:1-1) 766/3037
- Milliken Mills Public School (Grade:2-8) 392/3037