Cornell, Markham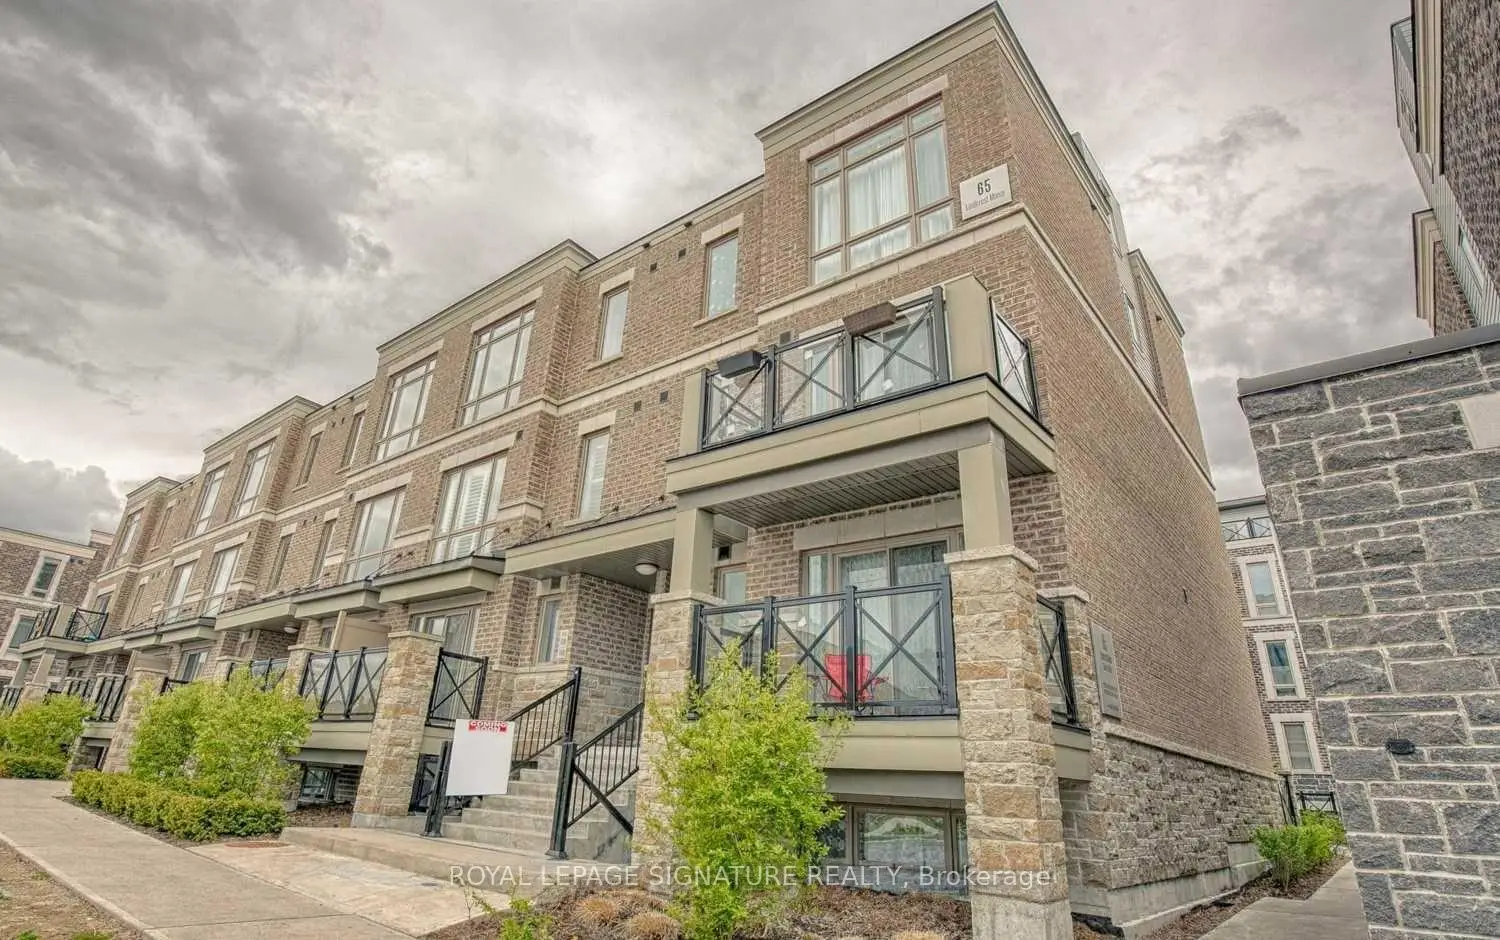

Description
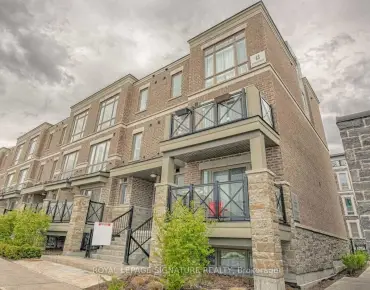
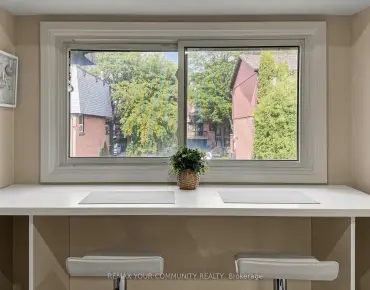
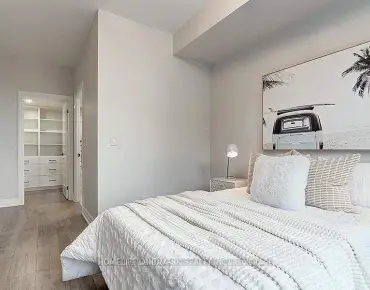
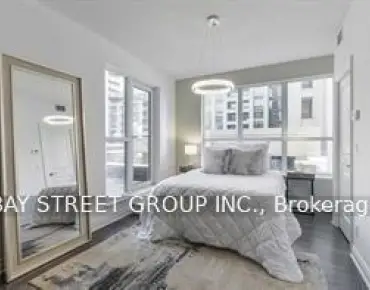
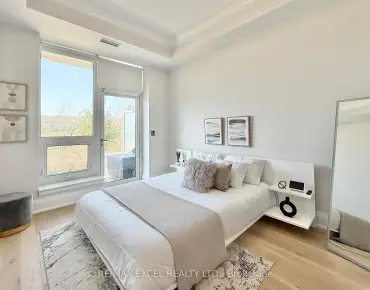
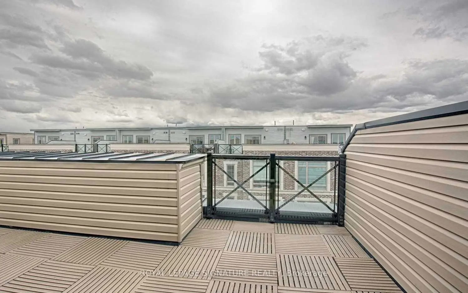
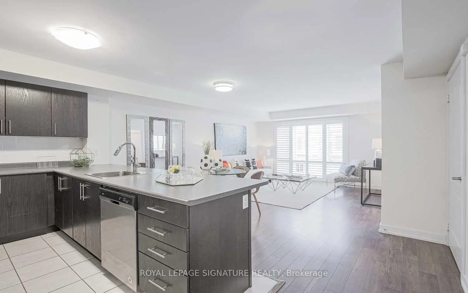
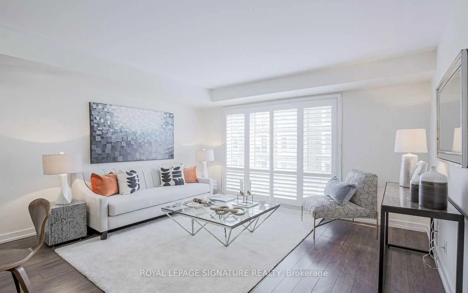
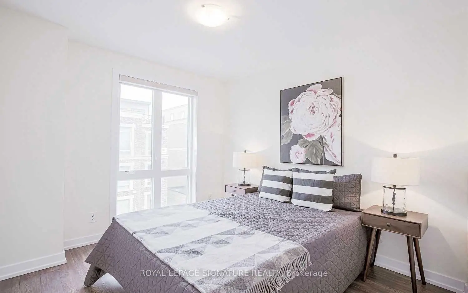
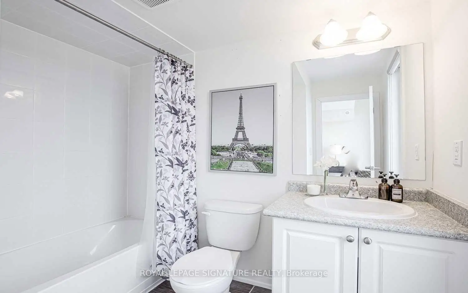
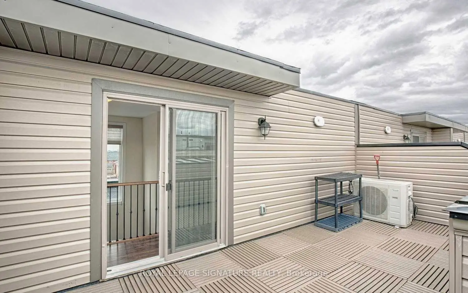
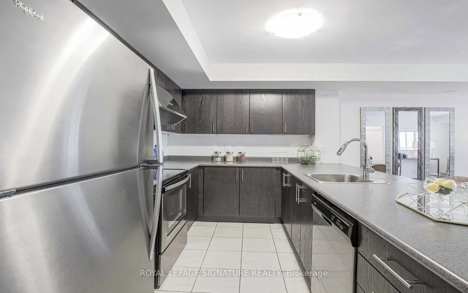
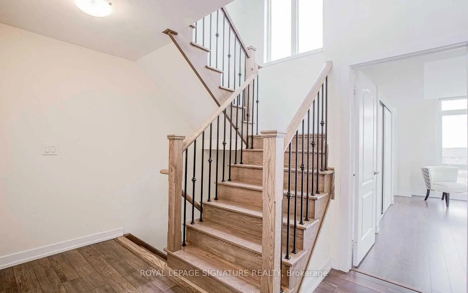
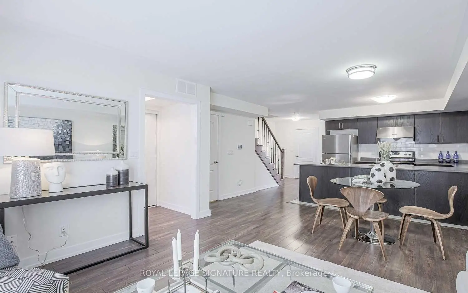
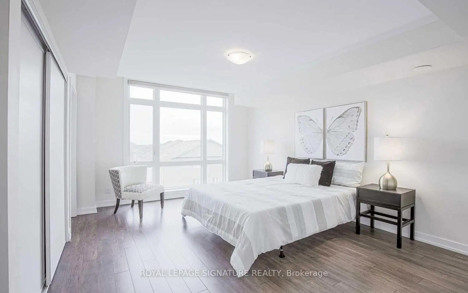
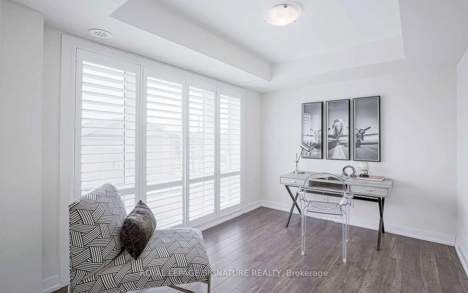
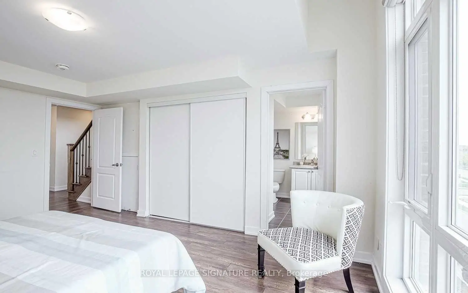
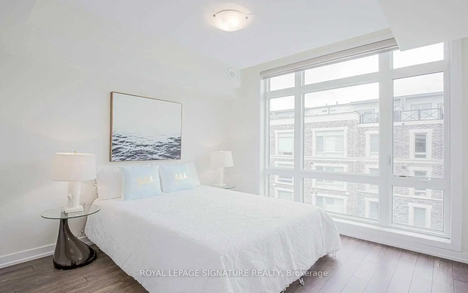
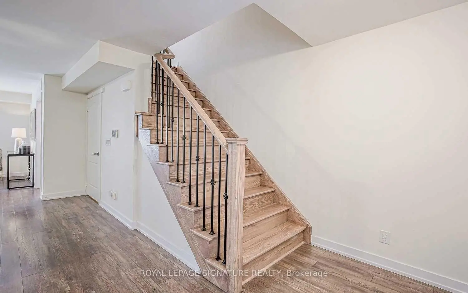
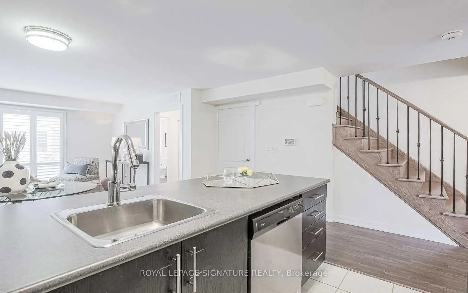
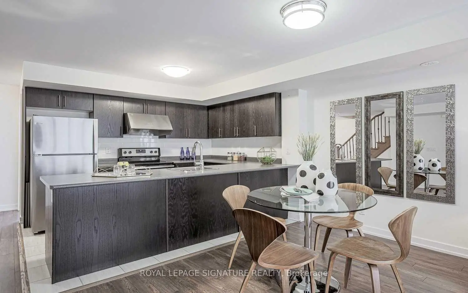
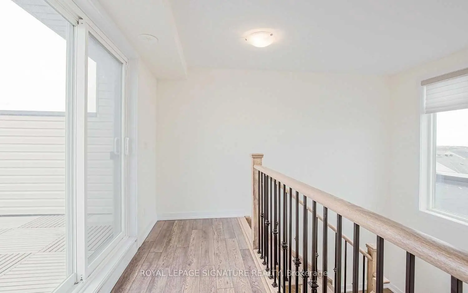
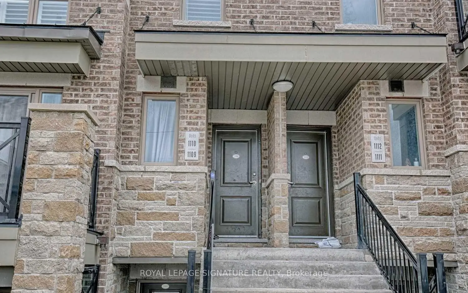
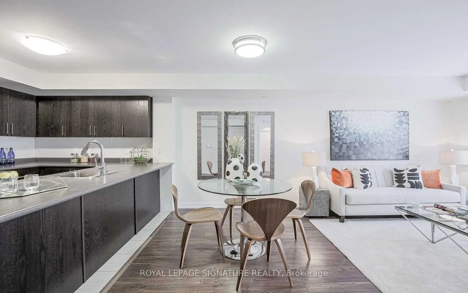
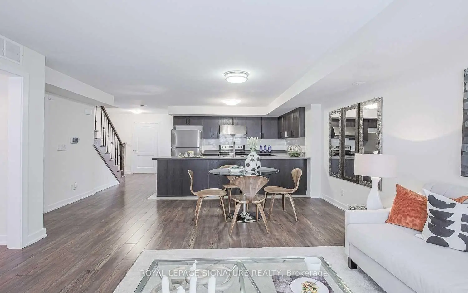
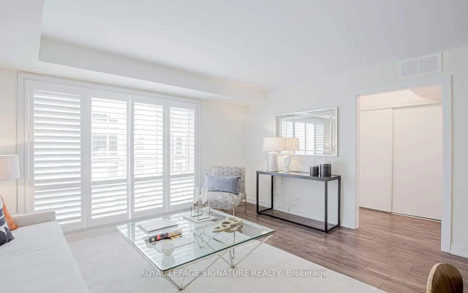
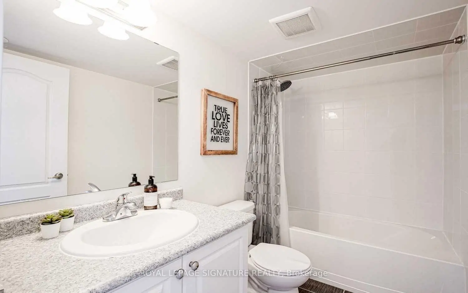
Rarely Available At The Brownstones at Grand Cornell *This Beautiful Town Home Features 3 Gracious Bedrooms Plus A Spacious Den On Main Floor which May Become an Additional Bedroom or Home Office ! This Very Functional Family Oriented Layout of Approximately 1,750 Square Feet is the Largest Within The Community *Pot-Lights Thru-Out On The Main Floor *Functional Kitchen W/Upgrades Throughout *3 Baths, Two Underground Side By Side Parking *Huge Rooftop Terrace, For Summer Socializing and Barbecues *Close To Schools, Public Transit, Community Centre, Stouffville Hospital, Markville Mall And Highways 7 and 407 *A Turn Key Must See Unit! The Space of a Detached Home with the Conveniences of a Condo **Appointments Available Daily*** See Attached Floor Plan**
Features
- Facing: South

- Bedrooms: 3+1

- Bathrooms: 3

- Garages: 2

- Kitchens: 1

Details
- Space: 1600-1799

- Age: 0-5
- Maintenance: $ 503.55

- Tax: $ 5334.62

- N13772026

- Listing contracted with: ROYAL LEPAGE SIGNATURE REALTY

| Room | Size(M) | Description | |
|---|---|---|---|
| Living Rm | 3.96x5.49 | Combined w/Dining, Window Floor to Ceil, Laminate |
|
| Dining Rm | 3.96x5.49 | Combined w/Dining, Pot Lights, Laminate |
|
| Kitchen | 3.35x2.23 | Stainless Steel Appl, Backsplash, Laminate |
|
| Den | 3.29x2.45 | Enclosed, Window Floor to Ceil, Laminate |
|
| Primary B | 3.54x4.60 | 4 Pc Ensuite, Window Floor to Ceil, Double Closet |
|
| 2nd Br | 2.77x3.23 | Double Closet, Window Floor to Ceil, Laminate |
|
| 3rd Br | 2.74x2.93 | Double Closet, Window Floor to Ceil, Laminate |
|
| Utility R | 0.00x0.00 | W/O To Terrace |
| Bathroom | Pieces | Level | |
|---|---|---|---|
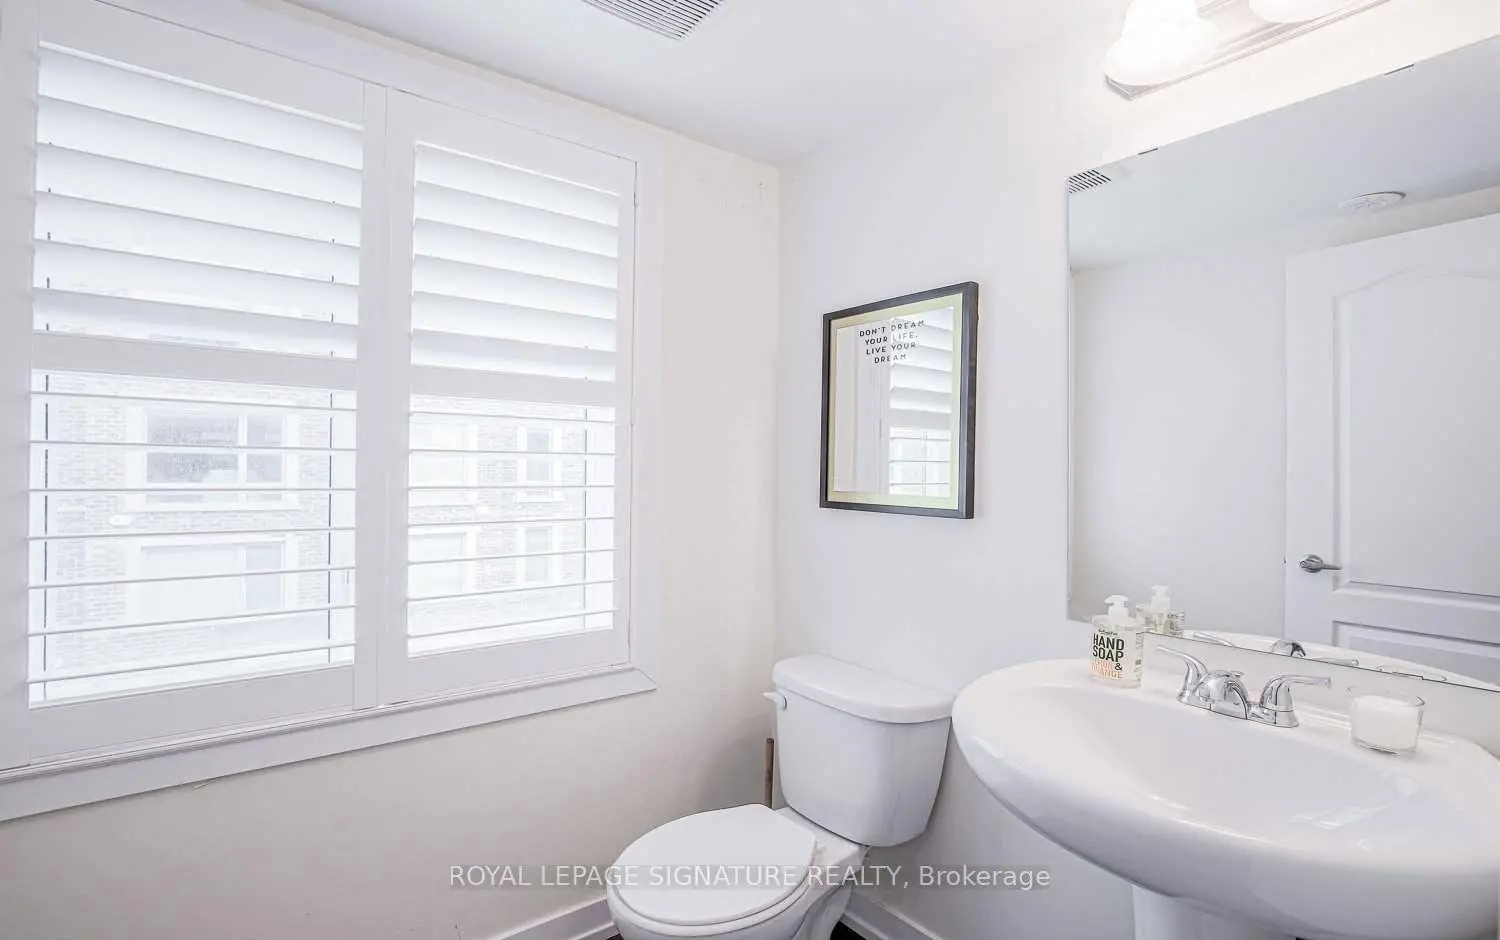
| 1xBath | 2 pcs | Main |
|
| 2xBaths | 4 pcs | Upper |