Unionville, Markham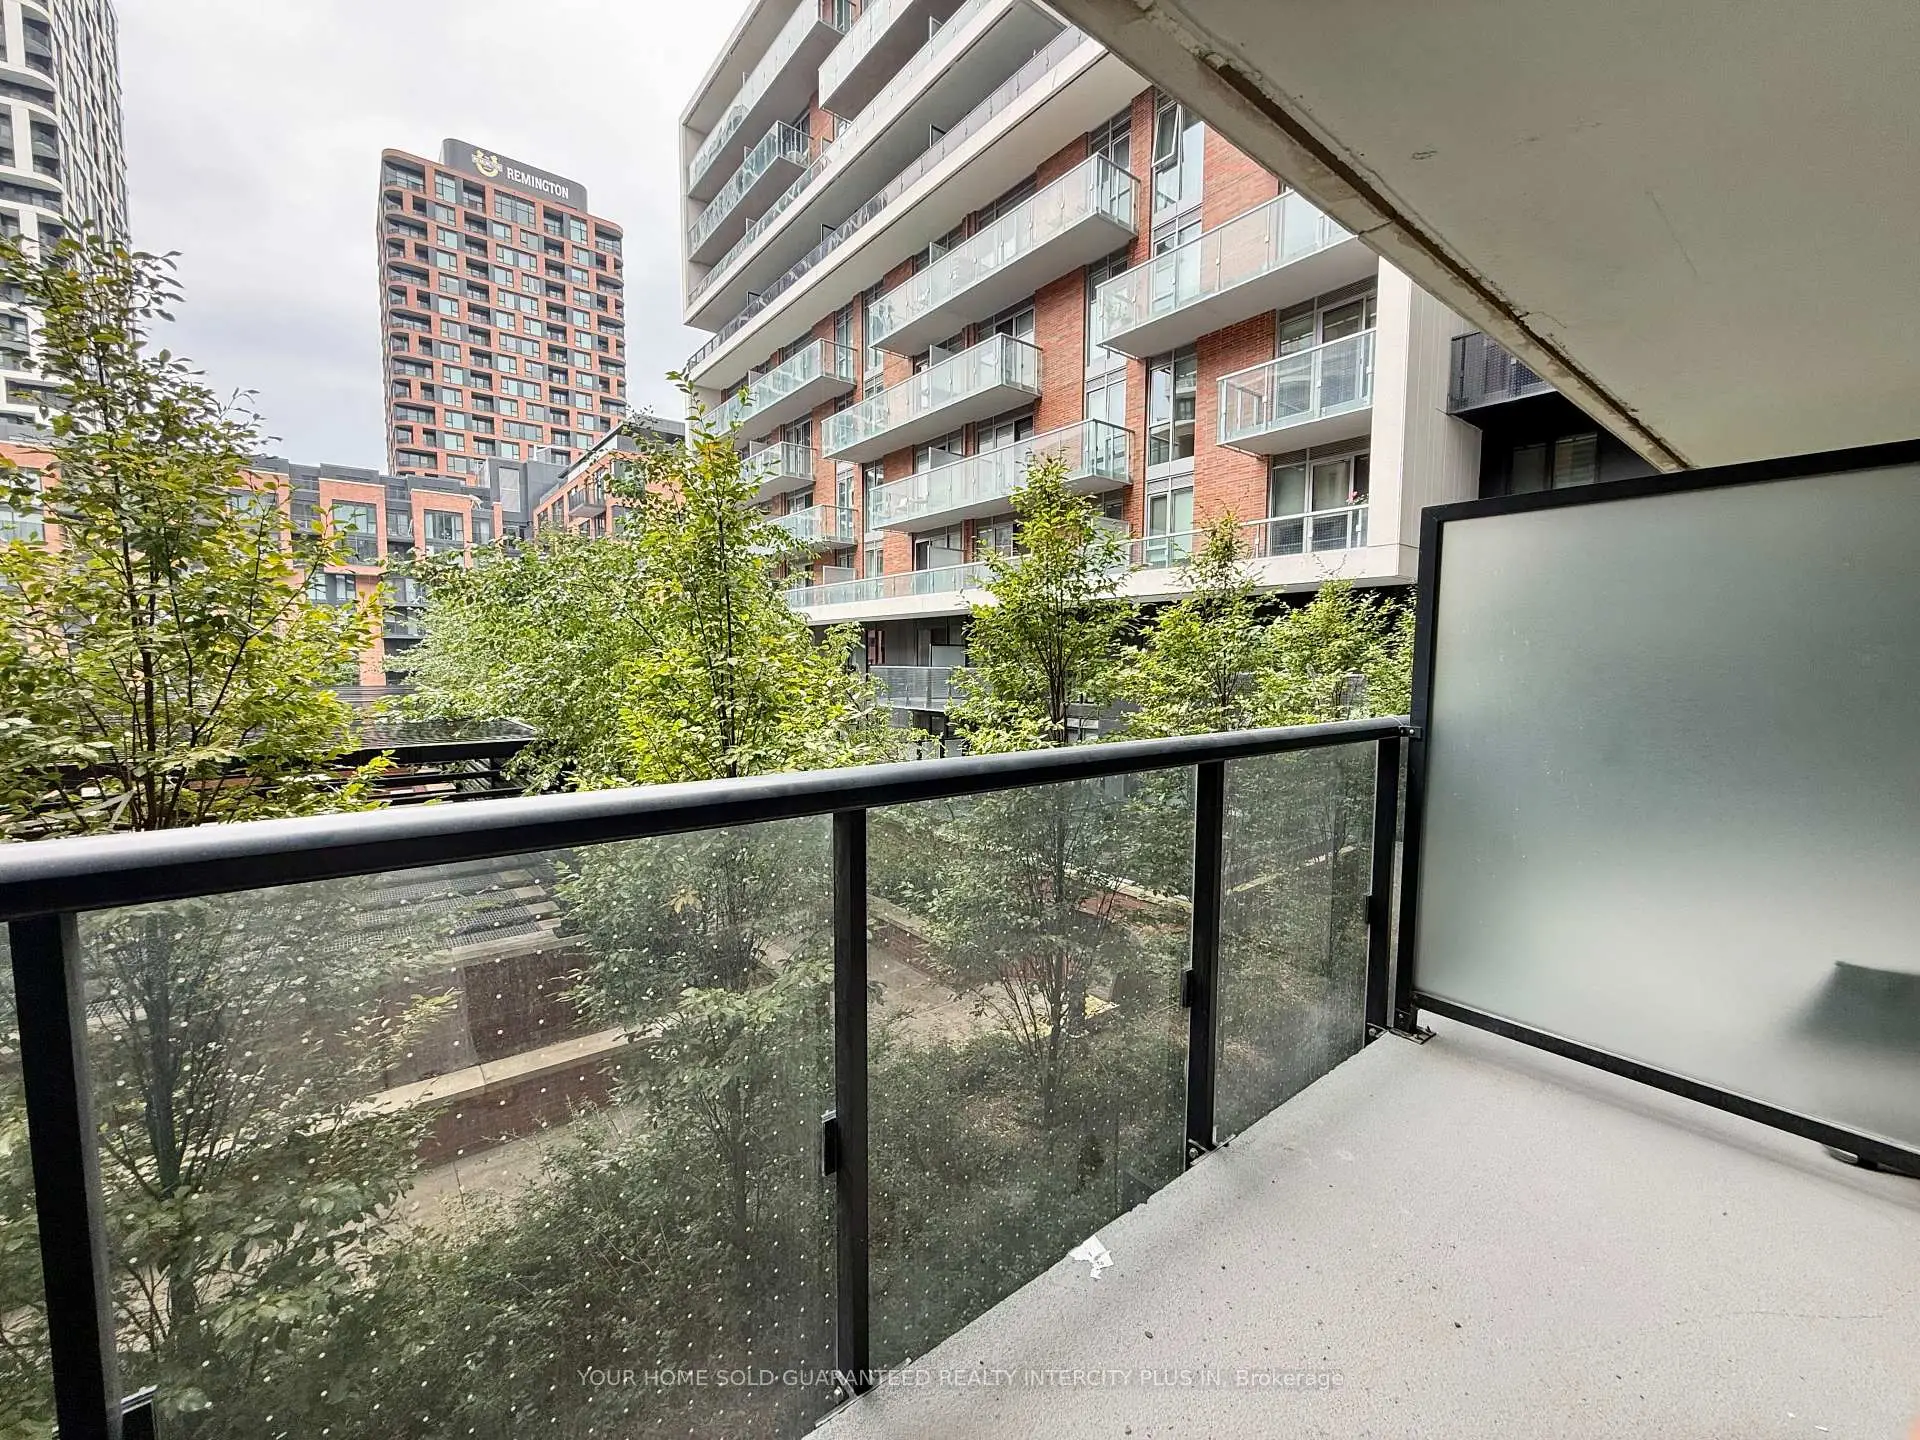

Description
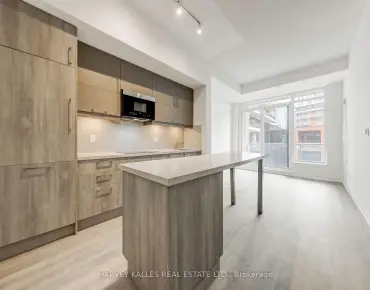
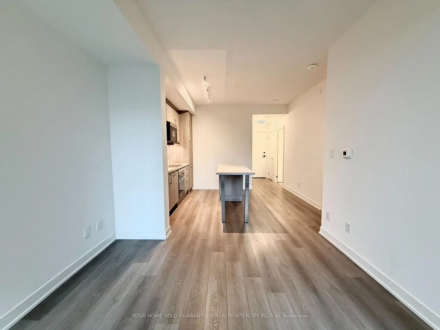
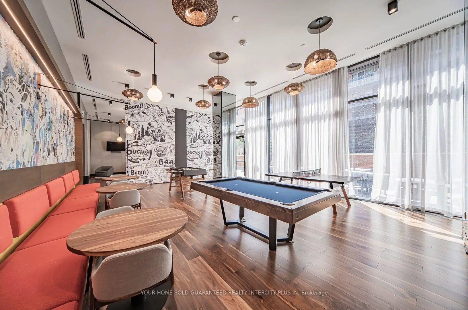
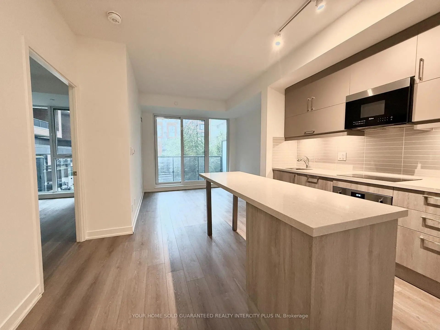
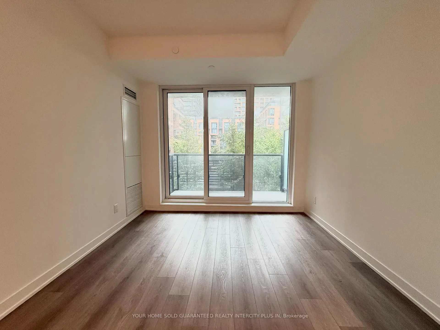
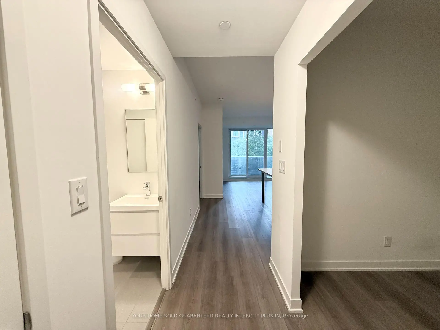
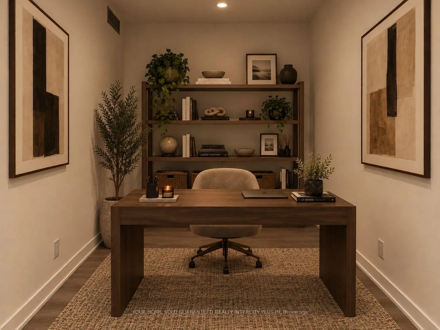
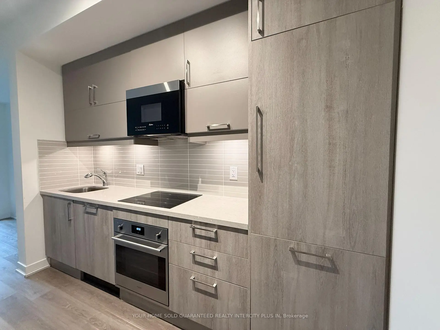
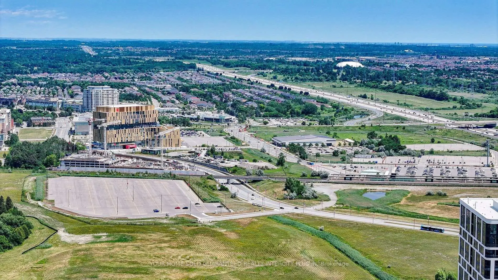
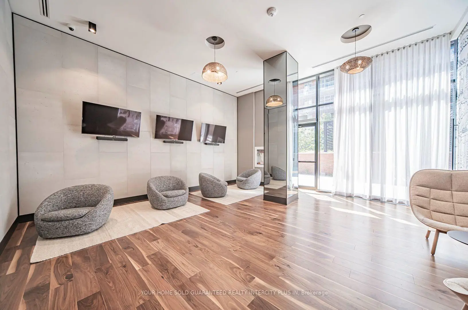
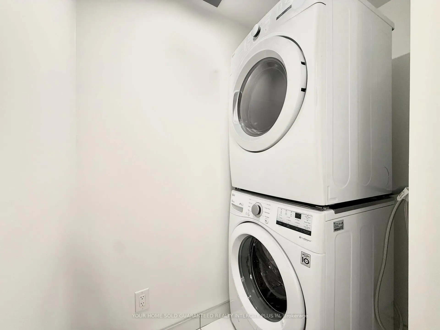
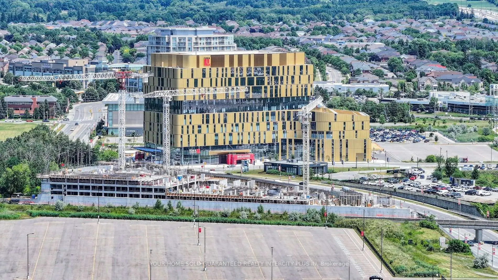
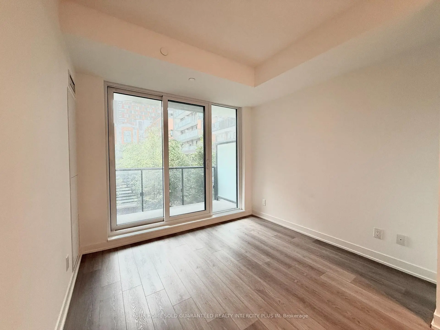
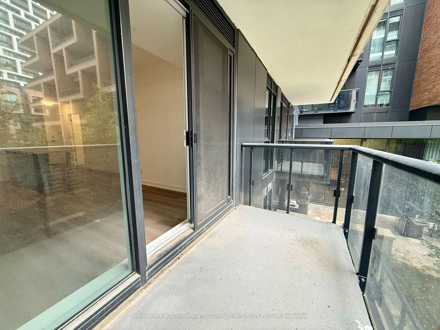
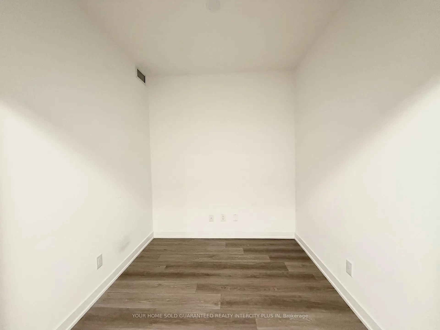
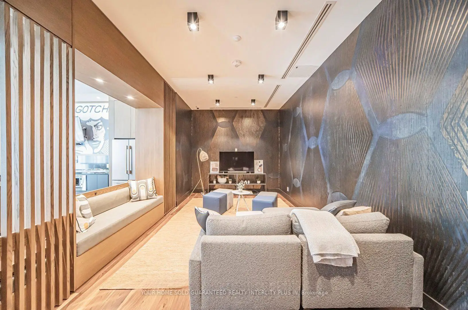
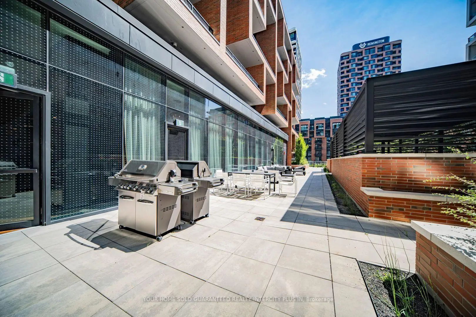
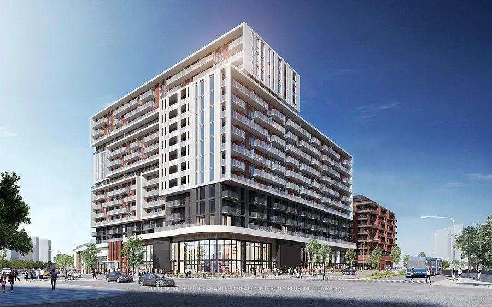
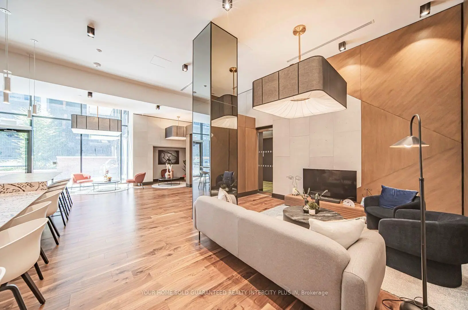
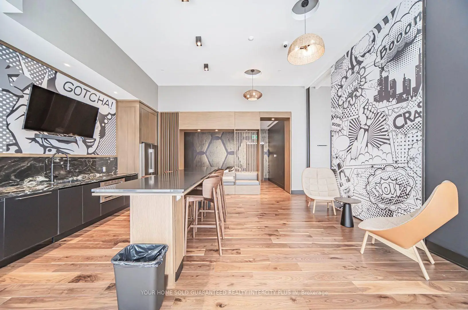
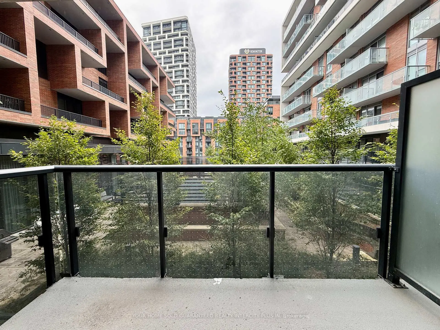
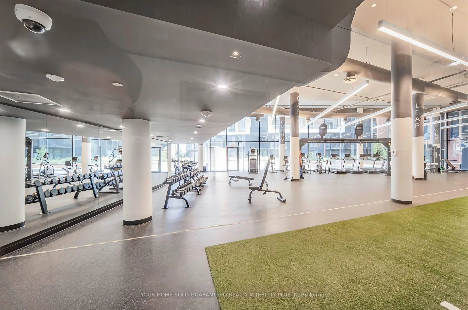
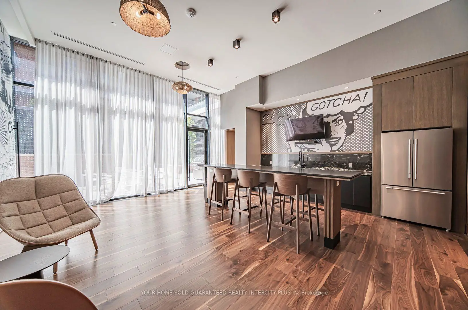
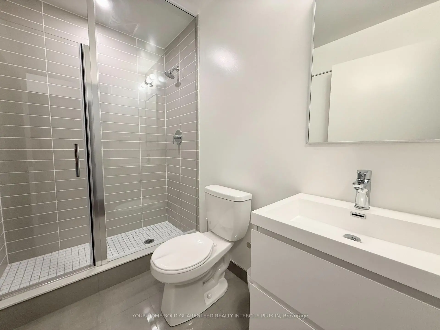
Welcome to Gallery Square in the heart of Downtown Markham! This luxurious 1+1 bedroom, 2-bathroom suite offers a stylish and functional layout with 9' ceilings, built-in appliances and laminate flooring. The spacious den provides excellent flexibility as a home office, guest space or second bedroom.Enjoy the best of modern urban living in this vibrant, master-planned community, featuring an art-inspired setting, European-inspired piazza, restaurants, cafés, shopping, entertainment and beautifully designed outdoor spaces. Exceptional location with VIVA/YRT transit nearby and Unionville GO Station providing convenient access for commuters. Easy access to Highways 7, 404 and 407 makes getting around the GTA a breeze.York University Markham Campus is nearby, making this an excellent location for students, faculty and professionals. Enjoy having Cineplex VIP + IMAX, GoodLife Fitness, Whole Foods, restaurants and retail just moments away. Historic Main Street Unionville, Toogood Pond and beautiful green spaces are also close by.The building offers outstanding indoor amenities and outdoor spaces, while underground parking adds everyday convenience. With so much at your doorstep, you can enjoy a truly walkable lifestyle while remaining exceptionally connected to the rest of the GTA.Ideal for first-time buyers, professionals, students or investors, this suite offers an exceptional combination of modern finishes, versatile living space and one of Markham's most desirable locations. Vacant and professionally cleaned, this home is move-in ready and waiting for you to add your personal touches. Don't miss this opportunity to enjoy stylish, convenient living in the heart of Downtown Markham!
Features
- Facing: South

- Bedrooms: 1+1

- Bathrooms: 2

- Garages: 1

- Kitchens: 1

Details
- Space: 600-699

- Age: 0-5
- Maintenance: $ 465.00

- Tax: $ 2272.00

- N13762050

- Listing contracted with: YOUR HOME SOLD GUARANTEED REALTY INTERCITY PLUS IN

| Room | Size(M) | Description | |
|---|---|---|---|
| Den | 2.56x2.38 | Laminate |
|
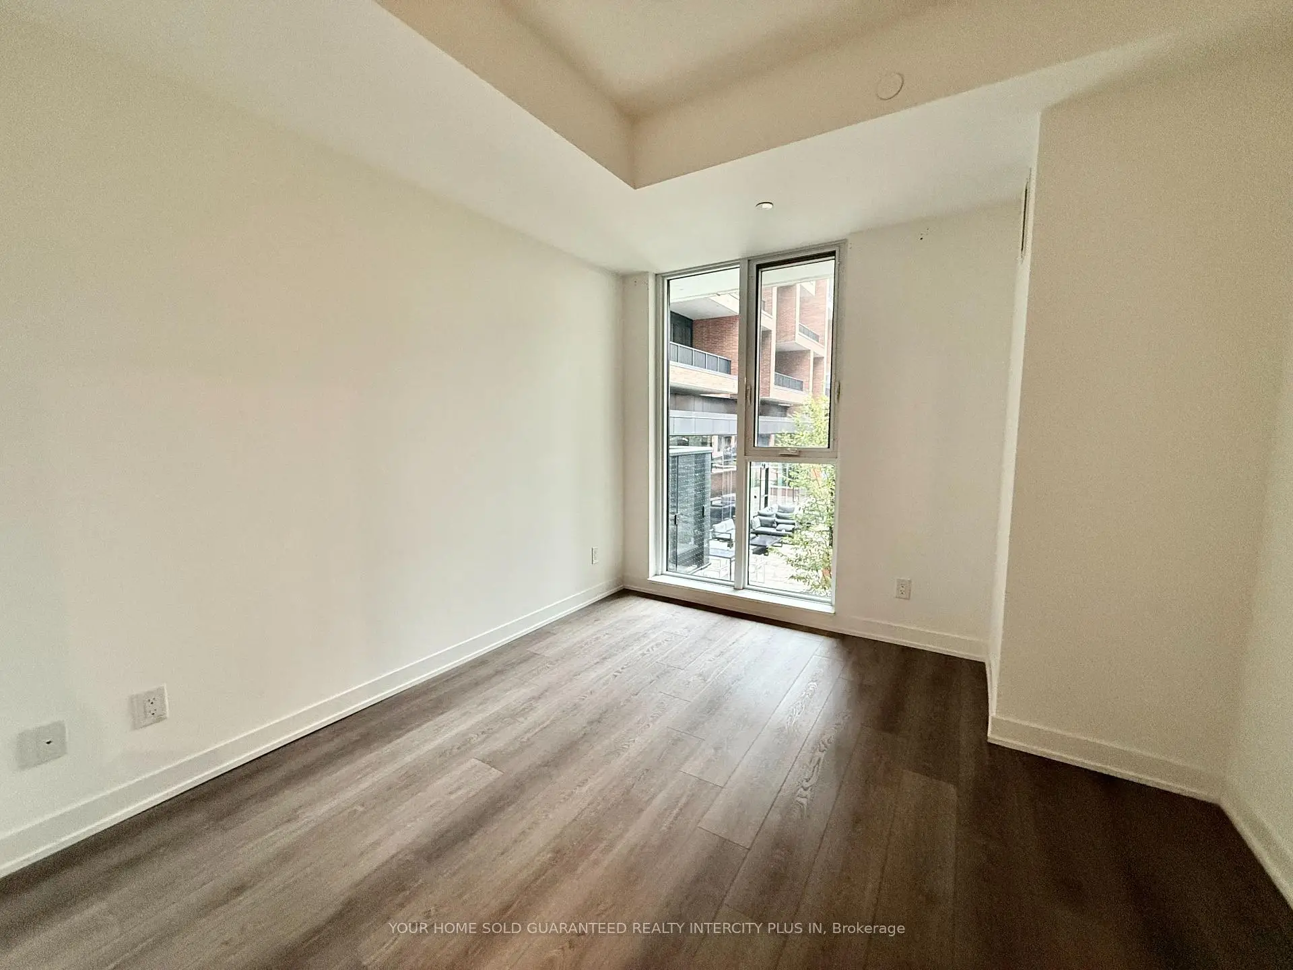
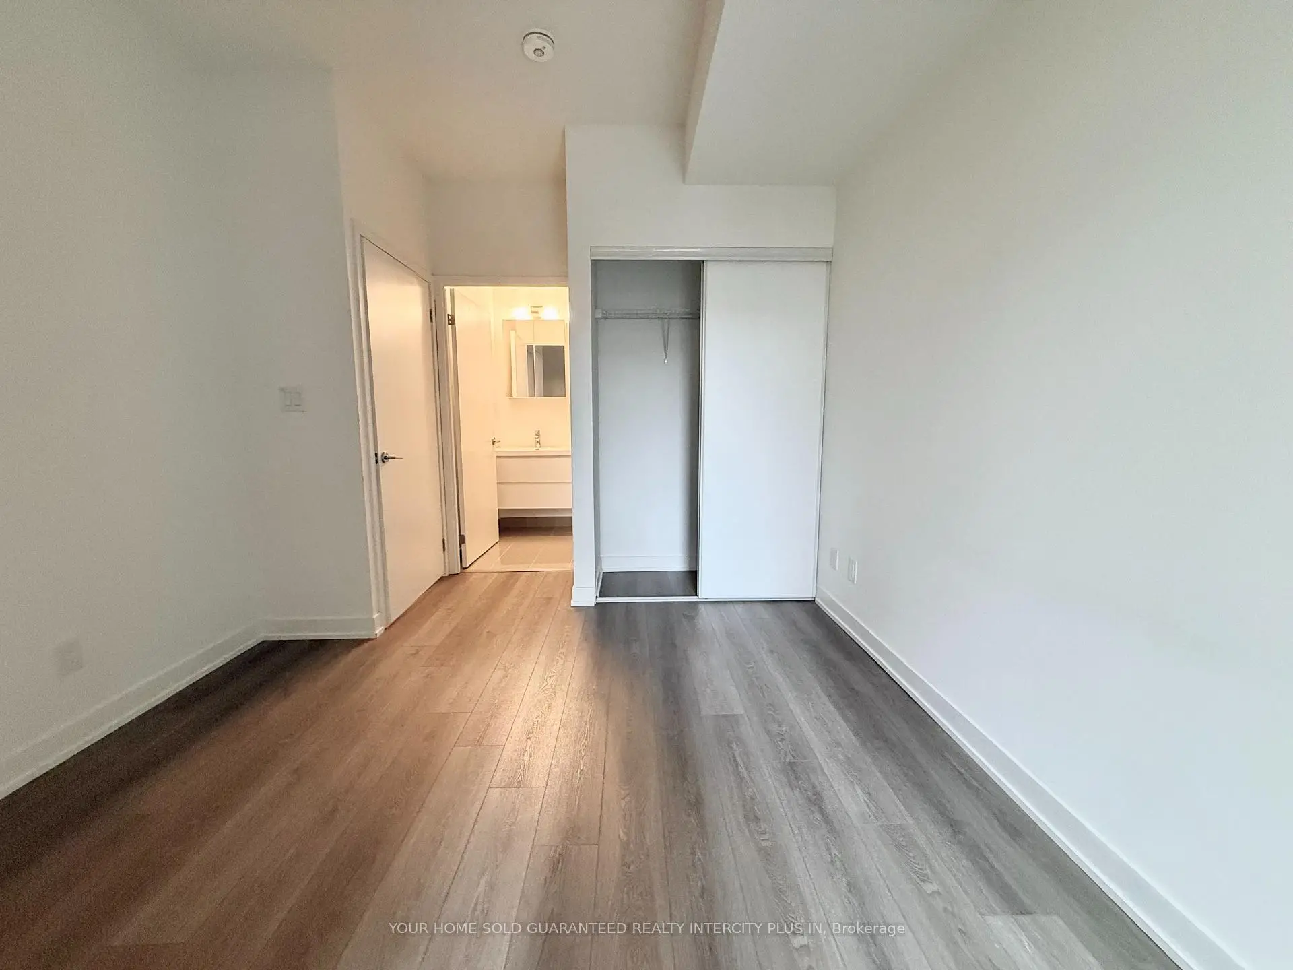
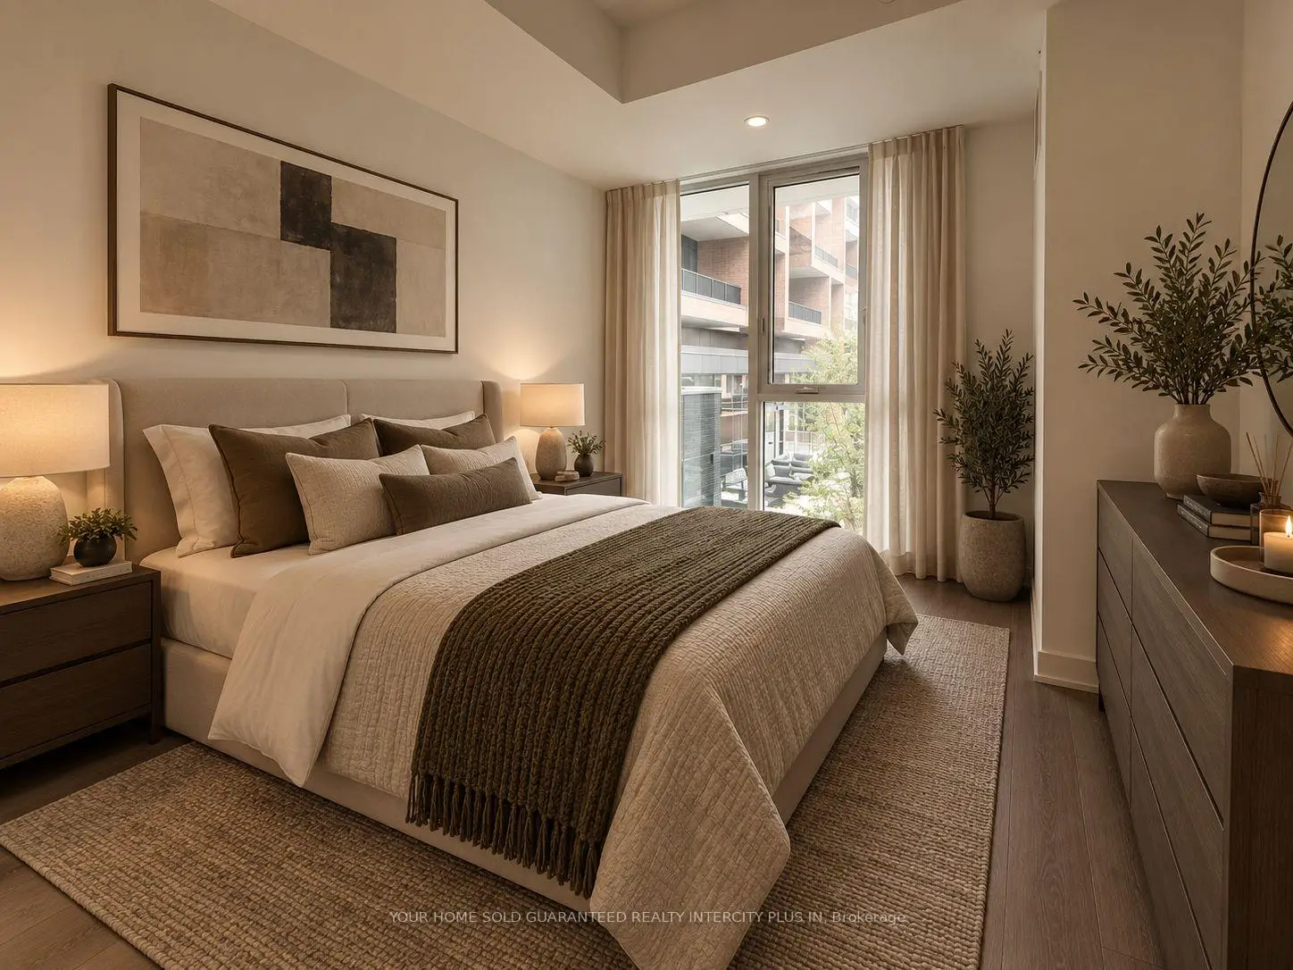
| Primary B | 3.10x3.30 | Laminate, 4 Pc Ensuite, Window Floor to Ceil |
|
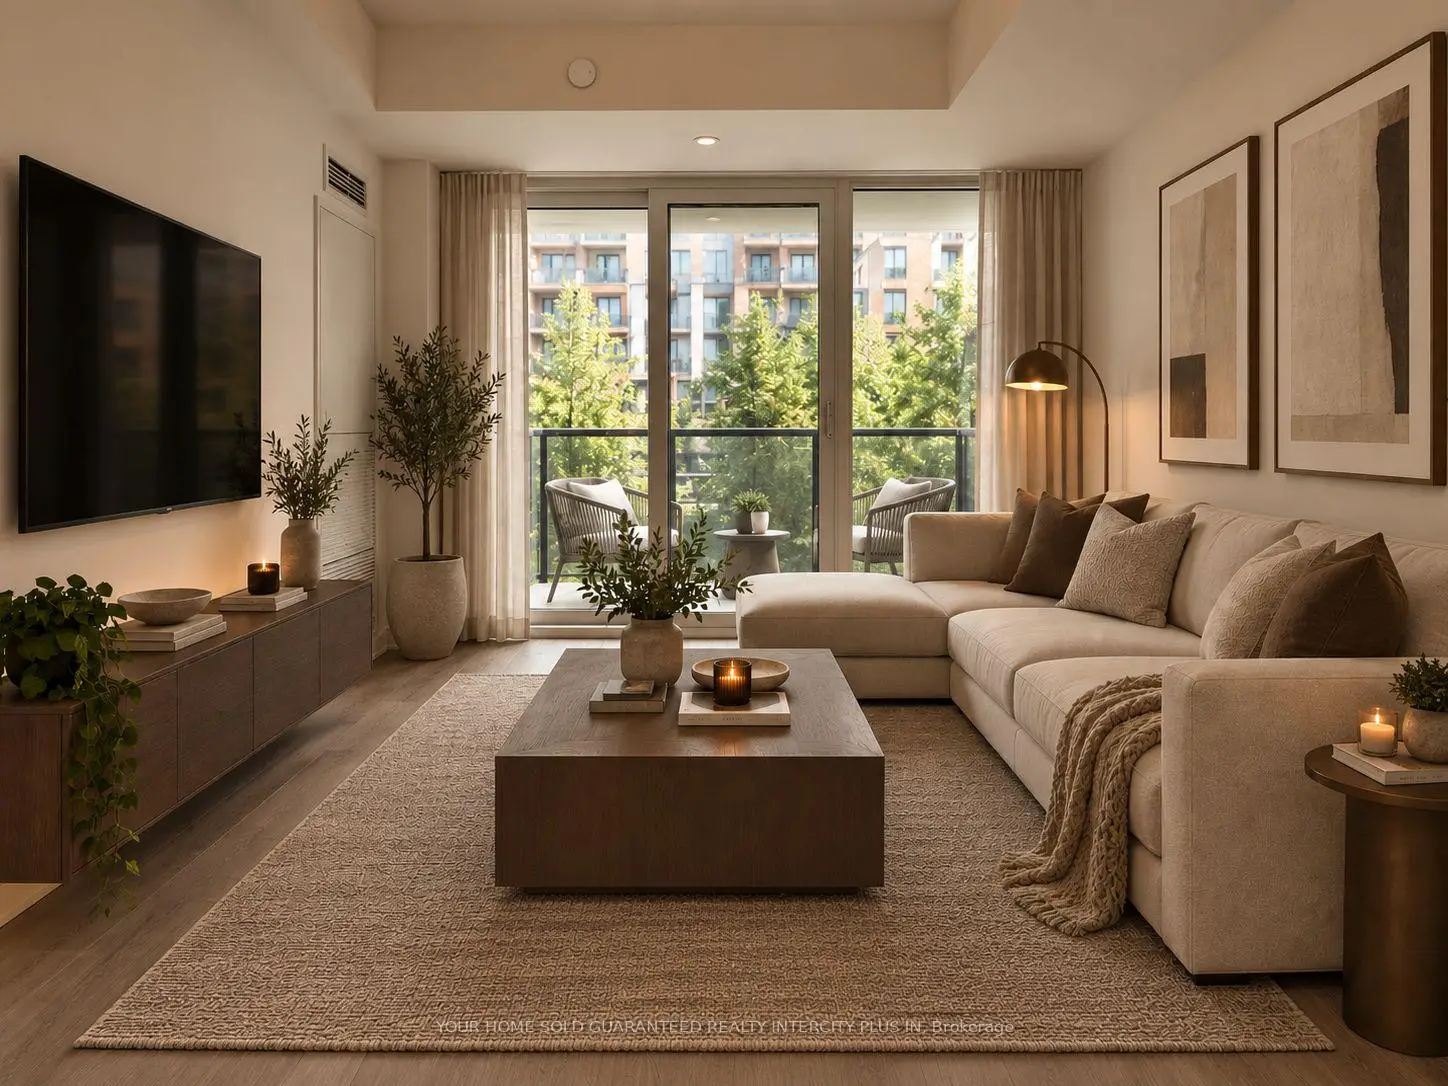
| Living Rm | 3.10x6.17 | Combined w/Dining, Laminate, W/O To Balcony |
|
| Kitchen | 3.10x6.17 | Combined w/Dining, Laminate, Centre Island |
|
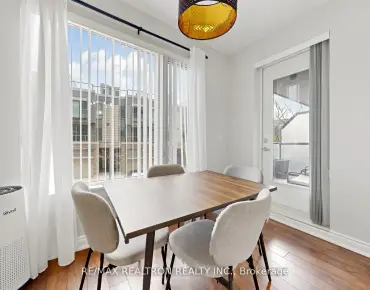
| Dining Rm | 3.10x6.17 | Combined w/Living, Laminate, Open Concept |
| Bathroom | Pieces | Level | |
|---|---|---|---|
| 1xBath | 3 pcs | Flat |
|
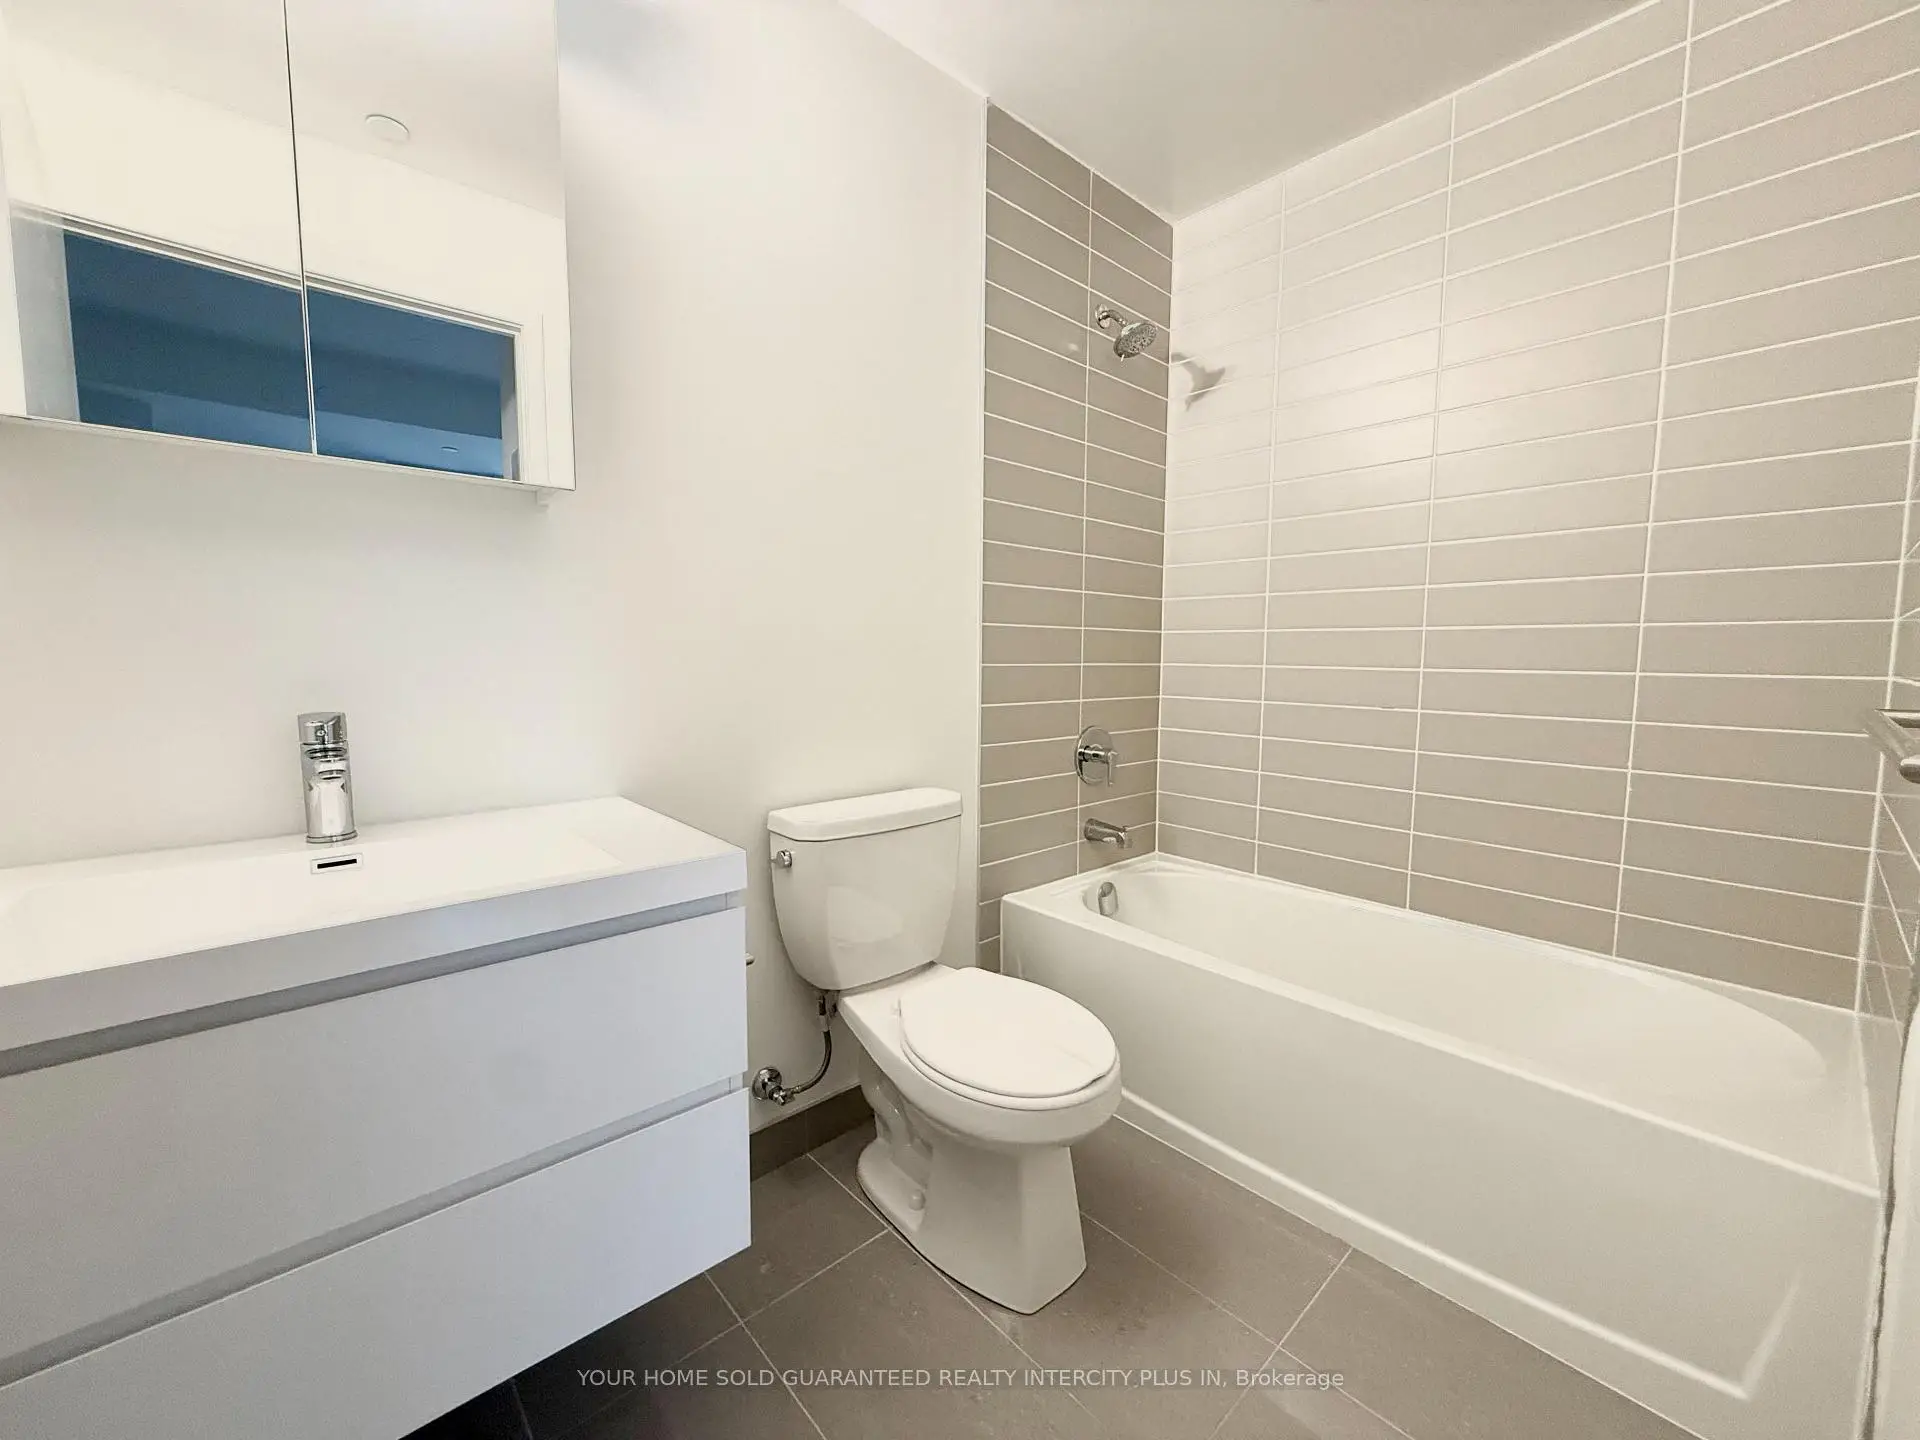
| 1xBath | 4 pcs | Flat |
Property Summary
Located close to the intersection of Enterprise Blvd & Birchmount R, #602-8119 Birchmount Rd is a 1+1 bedrooms 2 washrooms Condo Apt. The unit has a Single Underground Parking Space with a Locker. The property has many nice features including Carpet Free. .Gallery Square South Tower
8119 Birchmount Rd was developed by real estate developerSchool Information
- James Robinson Public School (Grade:JK-8) 1195/3037
- Markville Secondary School (Grade:9-12) 2/739
- St. John XXIII Catholic Elementary School (Grade:1-8) 70/3037
- St. Augustine Catholic High School (Grade:9-12) 12/739
- Coppard Glen Public School (Grade:1-1) 766/3037
- Milliken Mills Public School (Grade:2-8) 392/3037
- Pierre Elliott Trudeau High School (Grade:9-12) 12/739