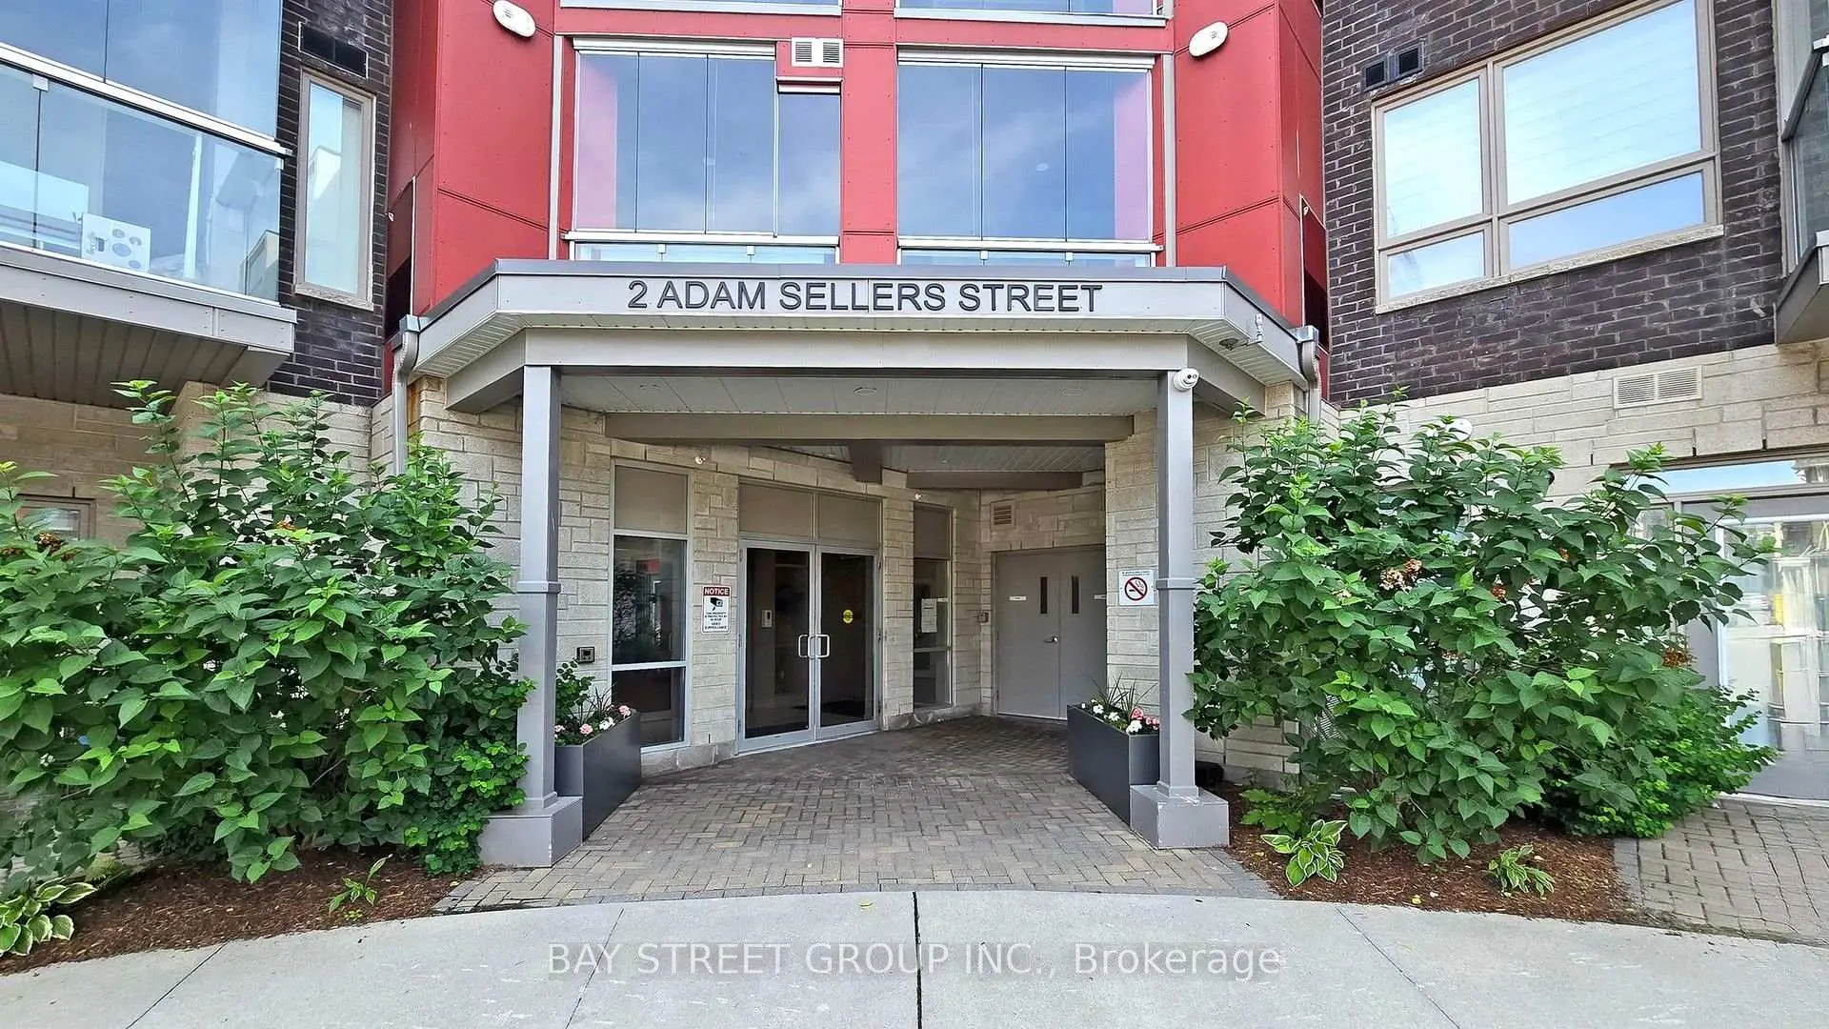
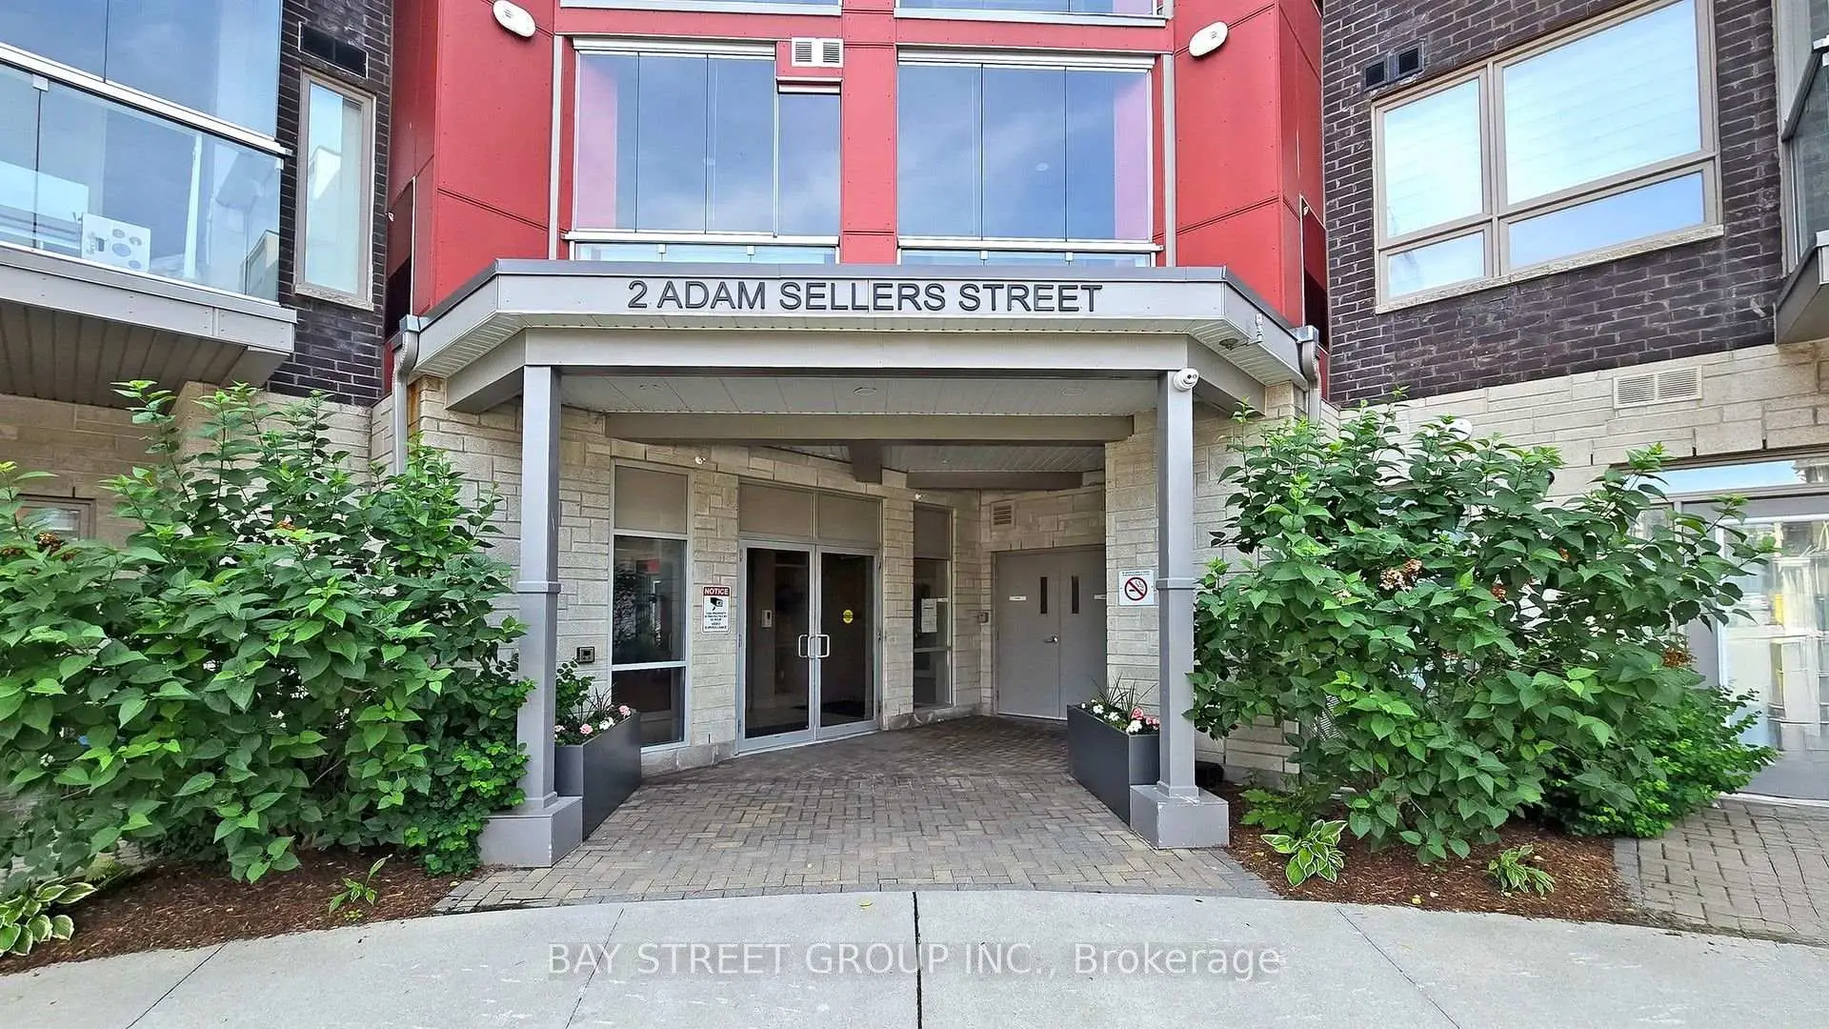
Cornell, Markham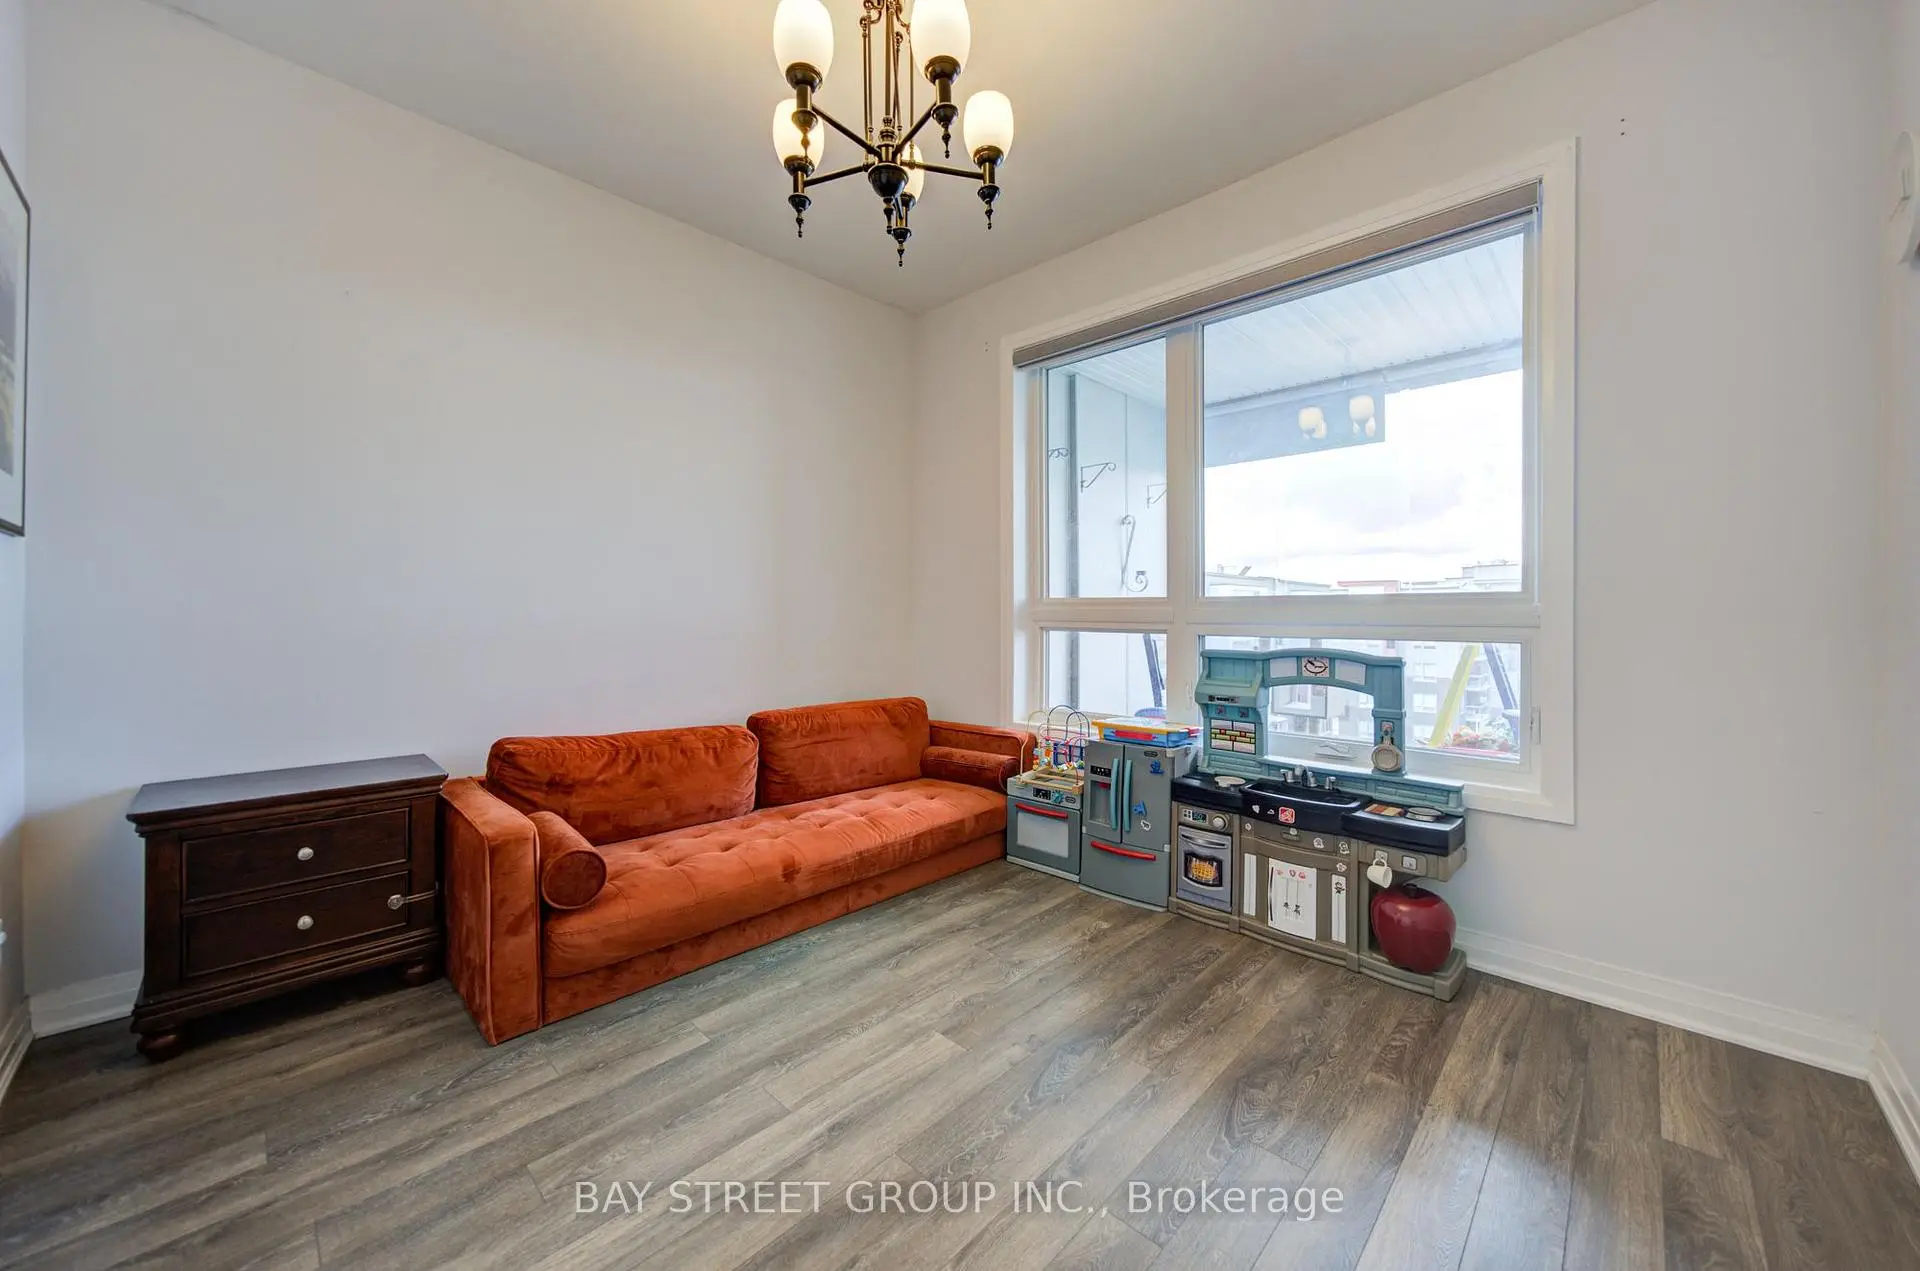

Description
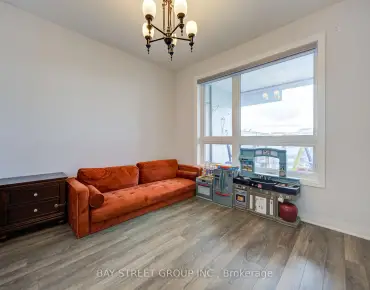
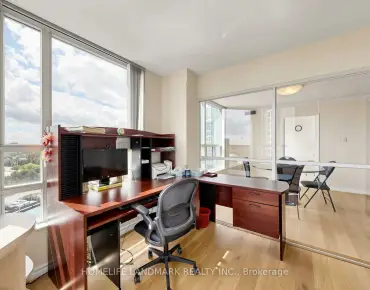
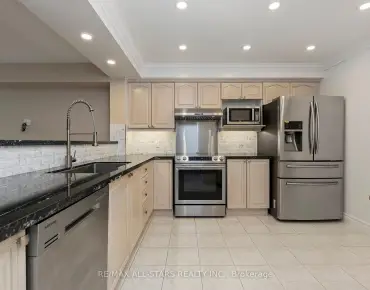
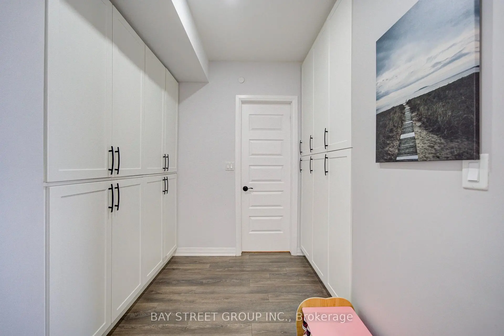
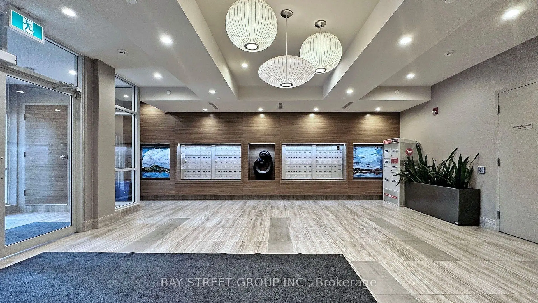
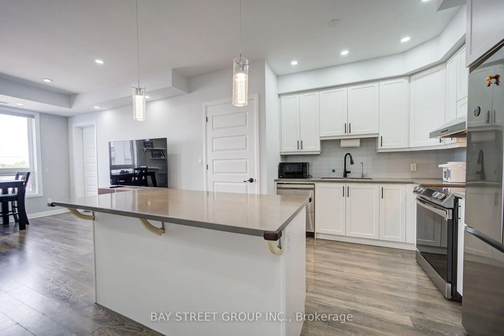
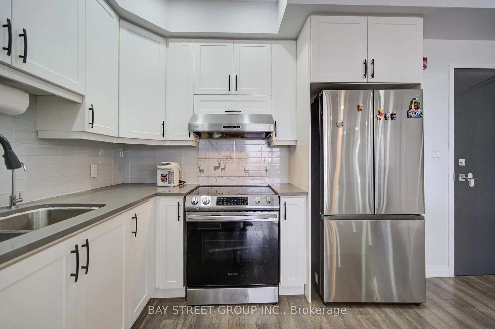
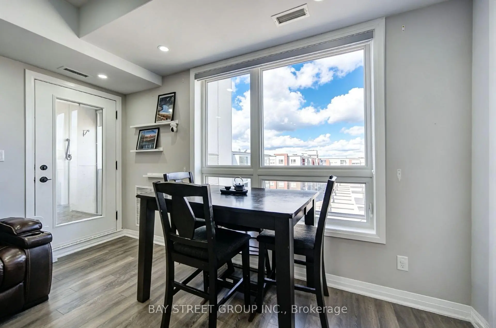
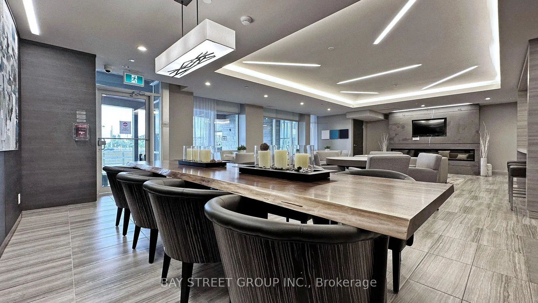
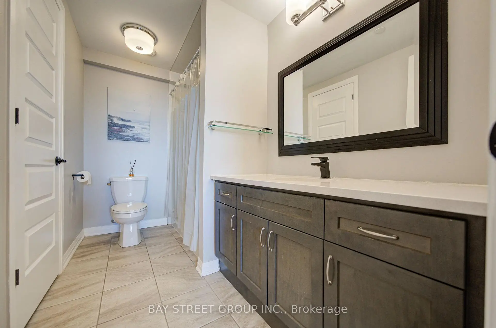
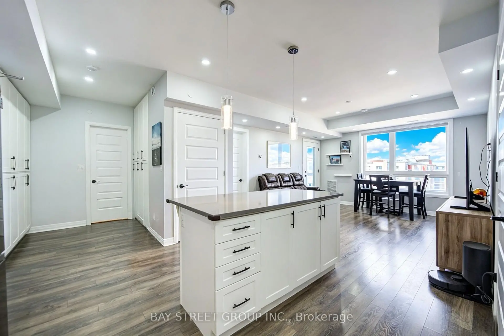
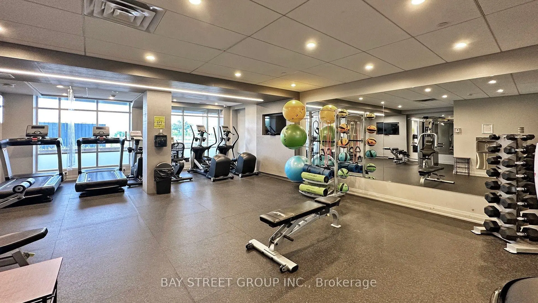
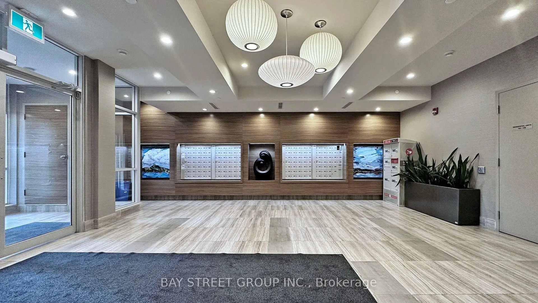
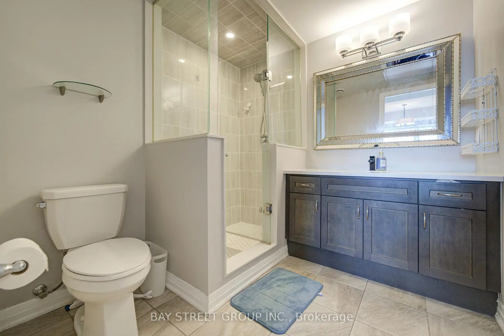
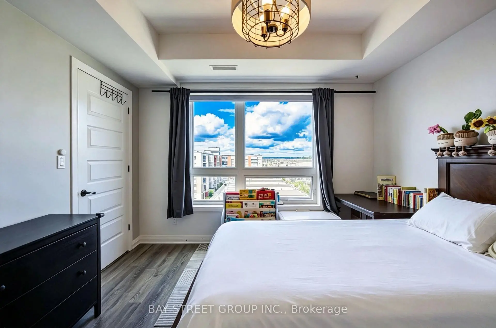
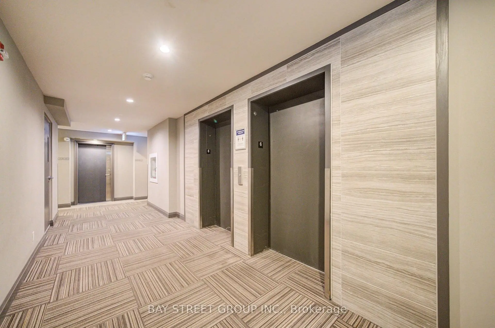
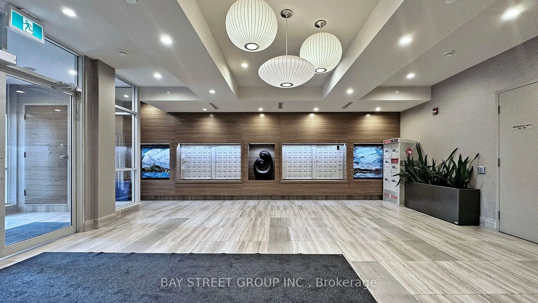
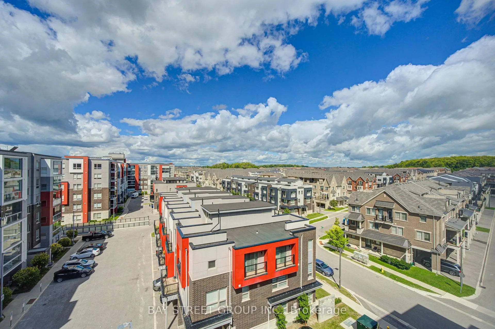
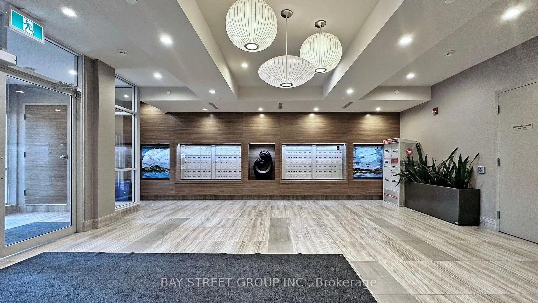
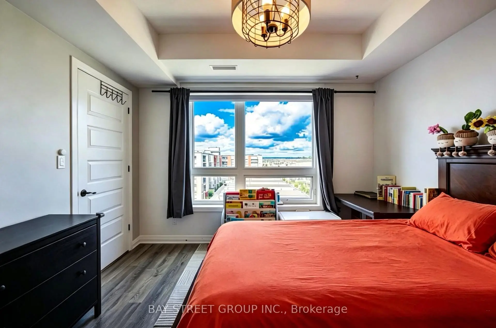
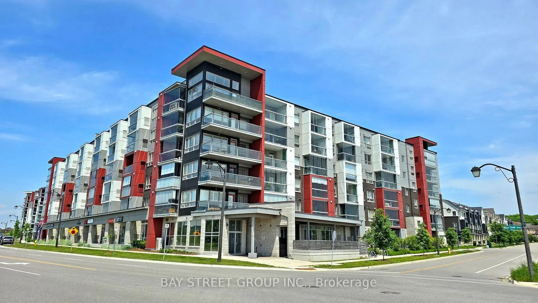
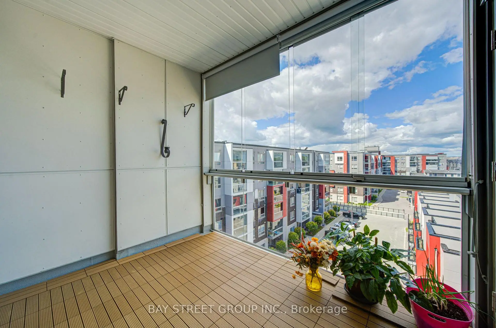
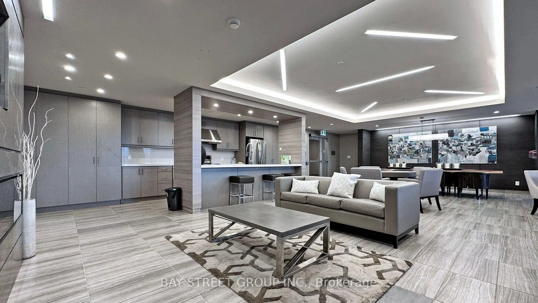
Bright & spacious 1,077 sq. ft. 2-bedroom + den, 2-bathroom home in desirable Cornell, built by Mattamy. Functional layout with 9-ft ceilings, two generous bedrooms, a versatile den with upgraded built-in storage & a relaxing private balcony. Modern kitchen features quartz countertops, centre island & stainless steel appliances. Includes 1 underground parking & 1 locker with low maintenance fees. Building amenities include a fitness room & party room. Beautiful family-friendly community, just minutes to Markham Stouffville Hospital, Cornell Community Centre, parks, schools, library, Viva transit, Walmart & Markville Mall. A perfect blend of space, comfort & convenience!
Features
- Facing: North

- Bedrooms: 2+1

- Bathrooms: 2

- Garages: 1

- Kitchens: 1

Details
- Space: 1000-1199

- Maintenance: $ 535.27

- Tax: $ 2808.00

- N13756346

- Listing contracted with: BAY STREET GROUP INC.
| Room | Size(M) | Description | |
|---|---|---|---|
| Living Rm | 4.54x4.11 | Laminate, Open Concept, Combined w/Dining |
|
| Dining Rm | 4.54x4.11 | Laminate, Combined w/Living |
|
| Kitchen | 2.77x3.47 | Stainless Steel Appl, Laminate |
|
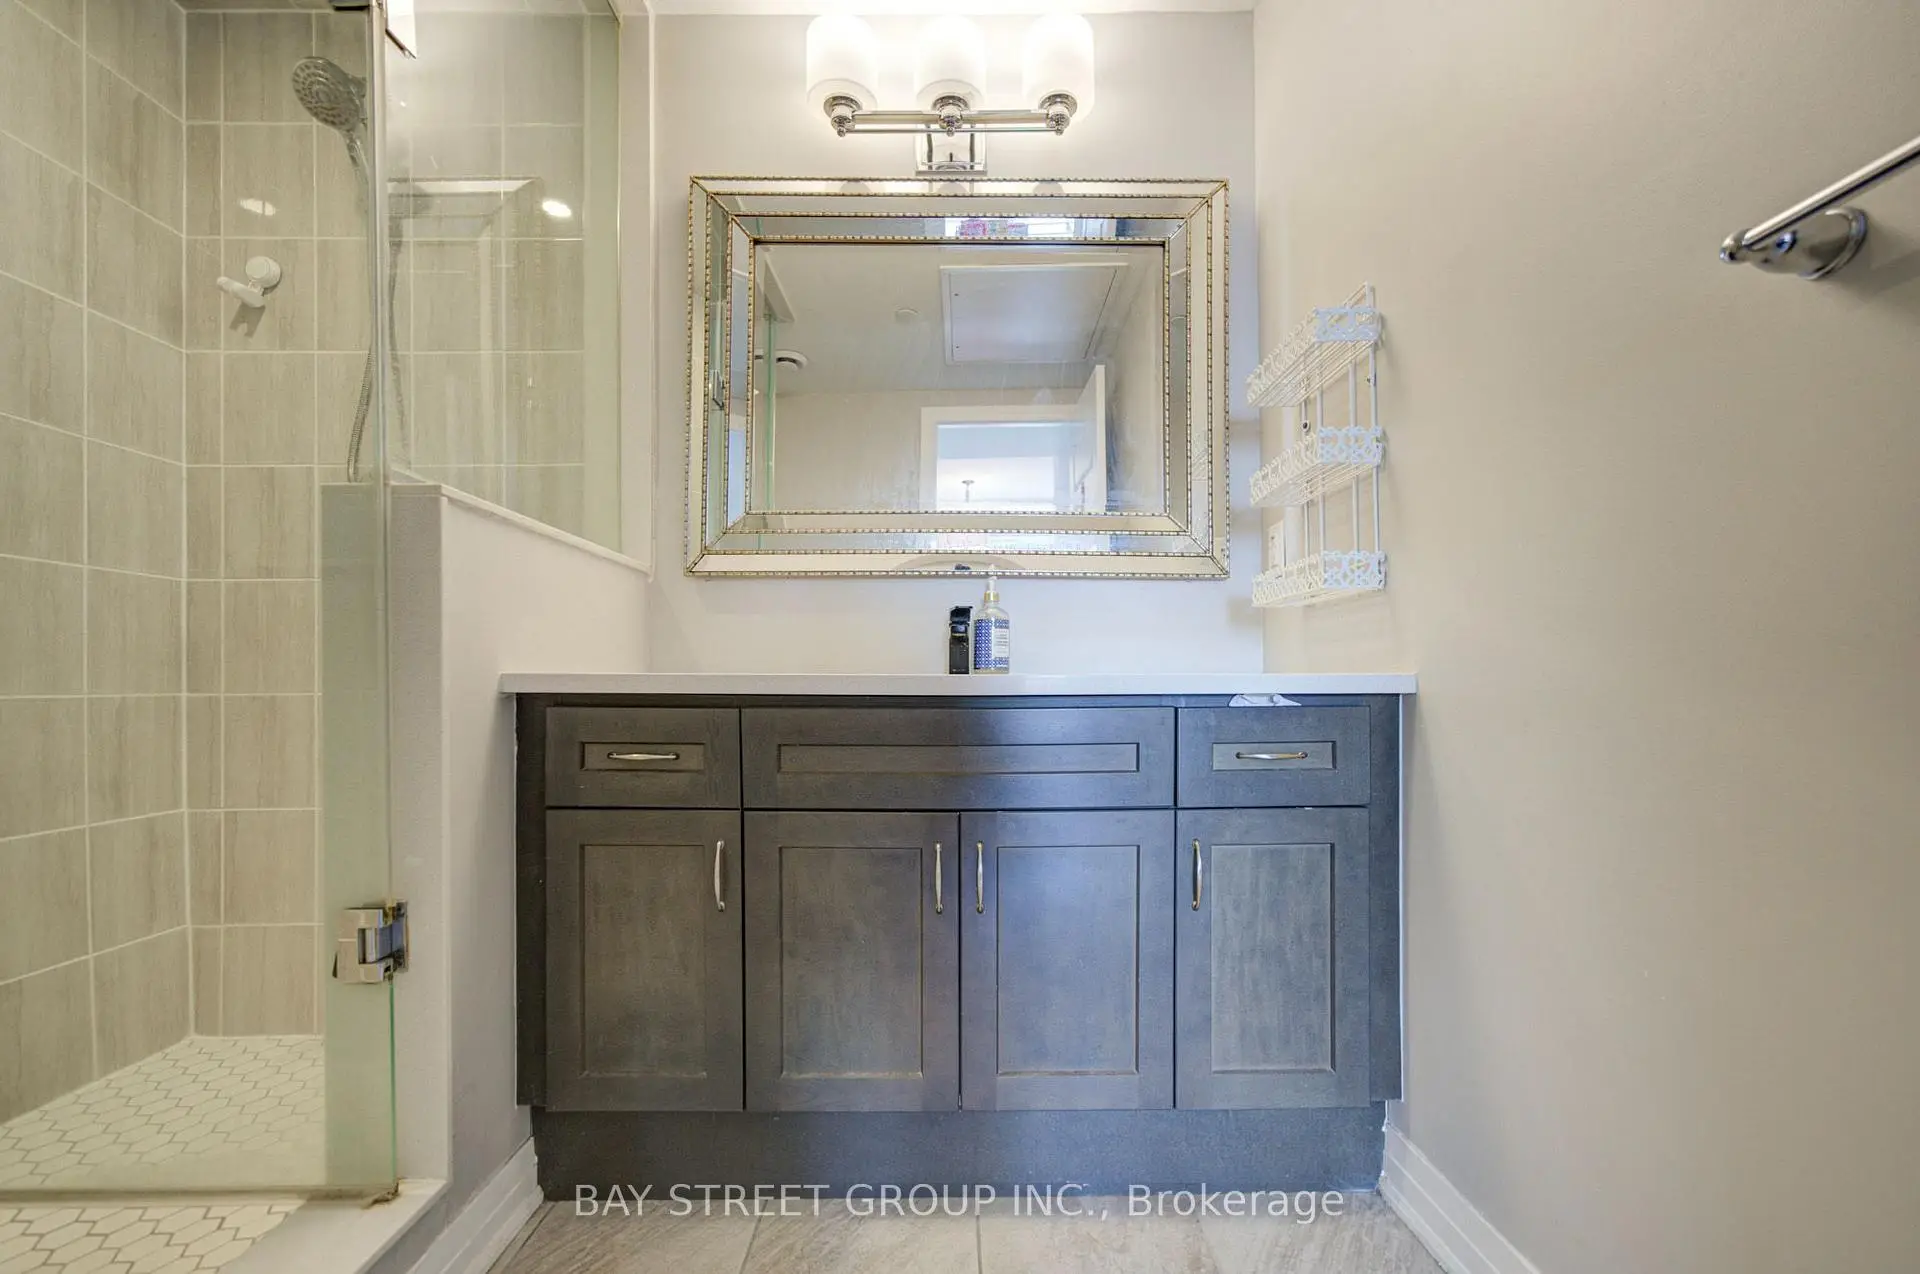
| Primary B | 5.25x3.54 | Laminate, 5 Pc Ensuite |
|
| 2nd Br | 3.35x3.05 | Laminate, 4 Pc Ensuite |
|
| Den | 2.61x2.08 | Laminate |
|
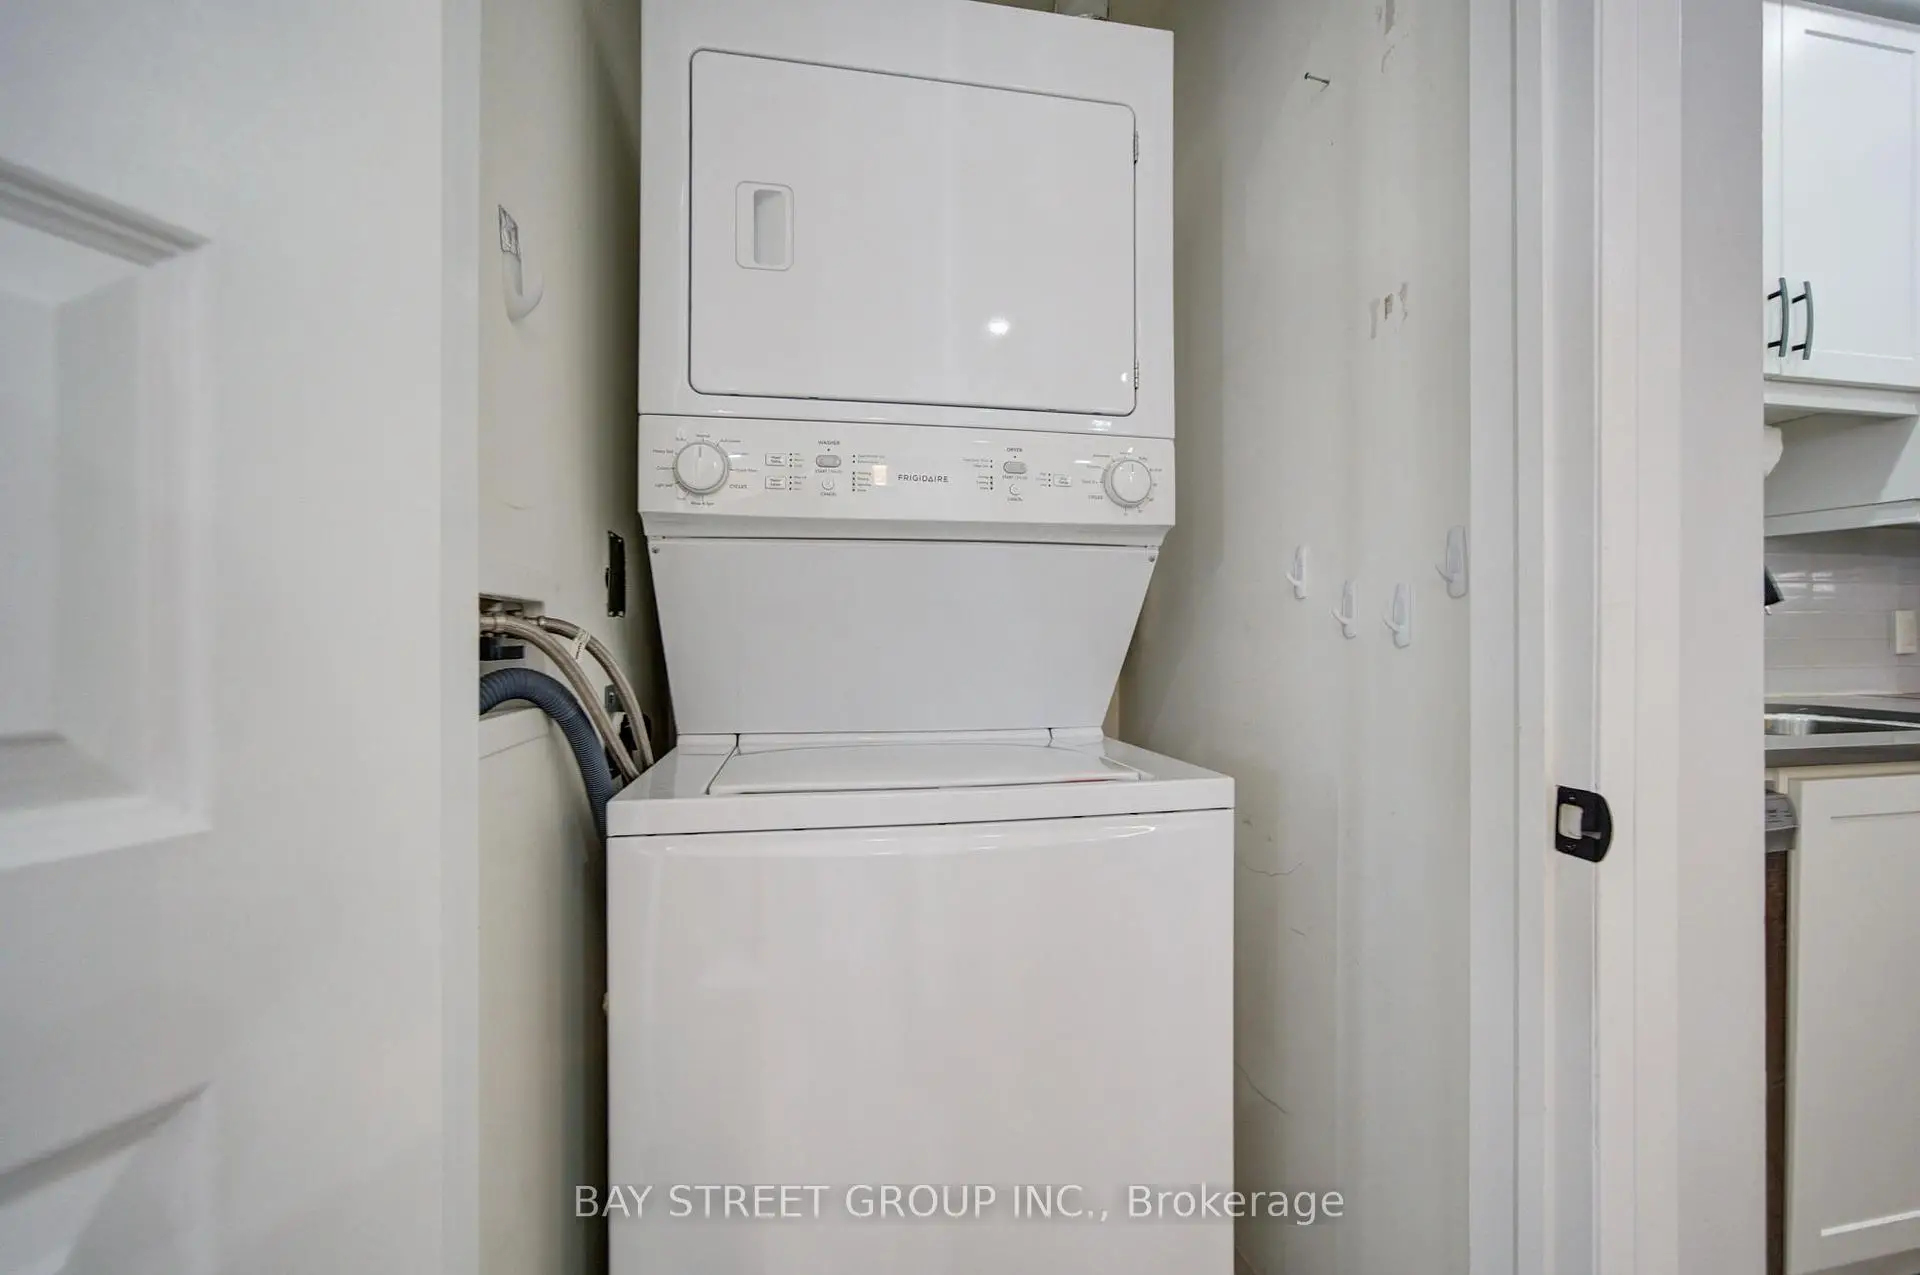
| Laundry | 95.00x1.00 |
| Bathroom | Pieces | Level | |
|---|---|---|---|
| 1xBath | 5 pcs | ||
| 1xBath | 4 pcs |