Royal Orchard, Markham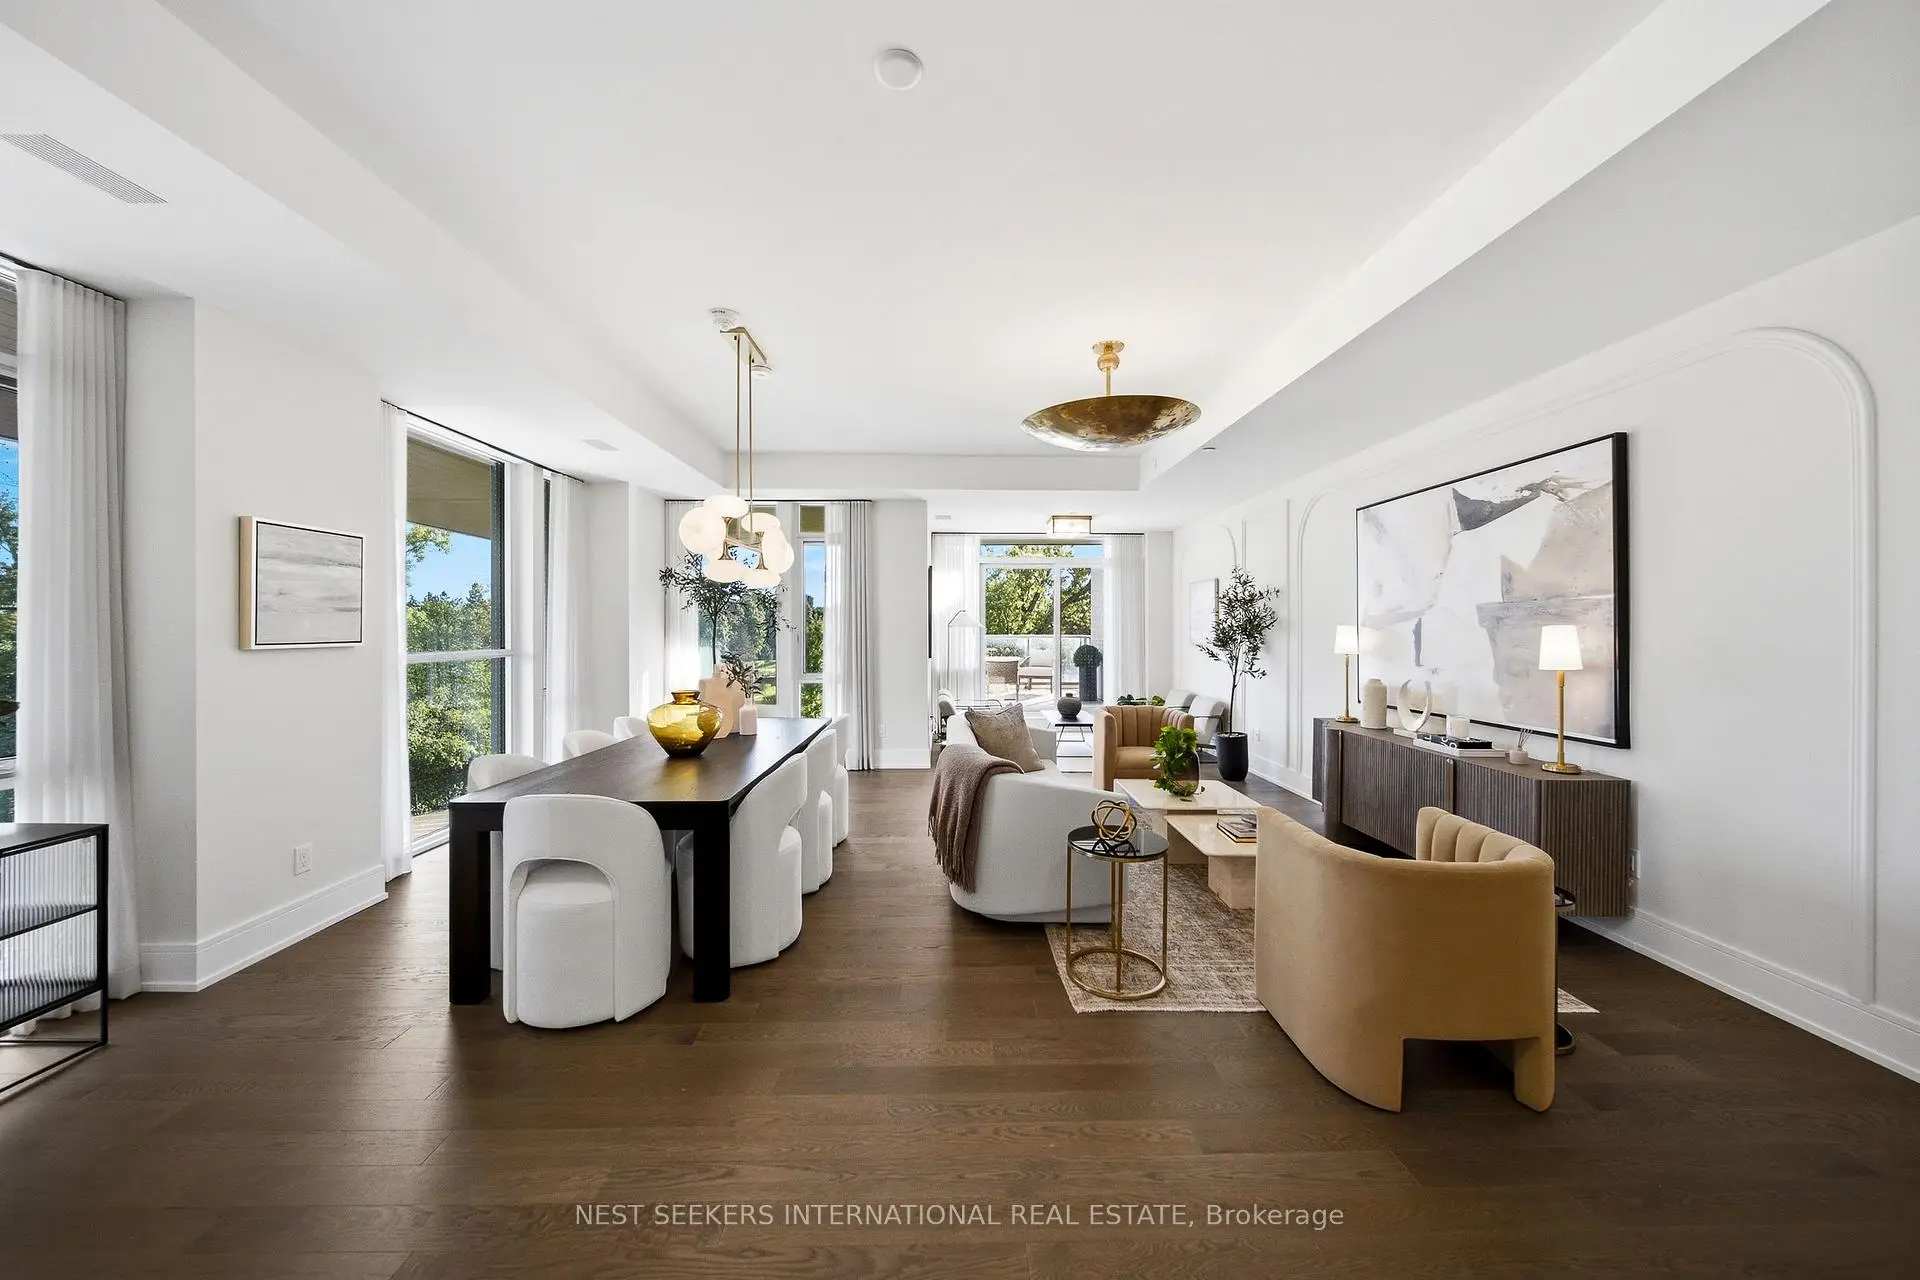

Description
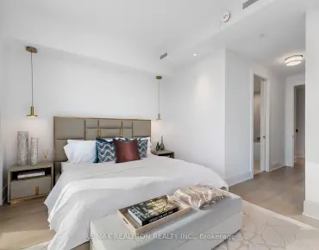
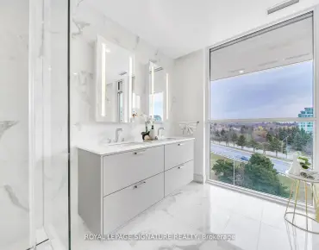
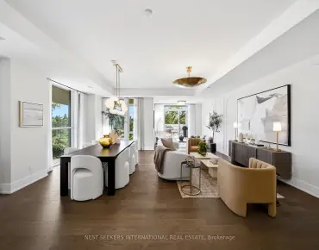
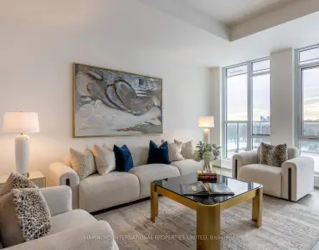
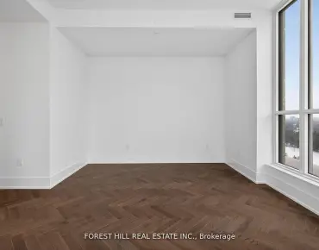
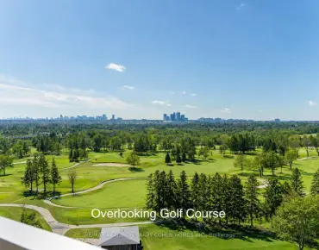
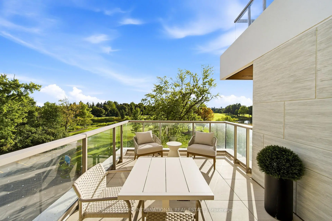
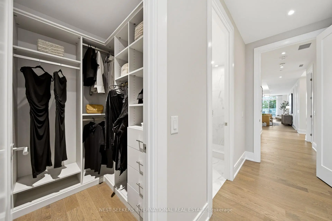
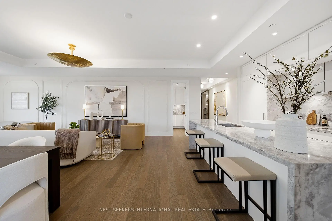
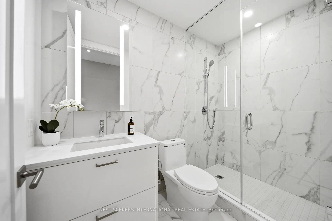
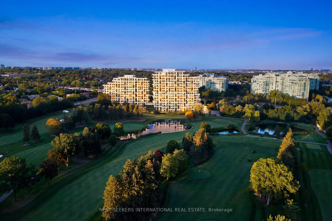
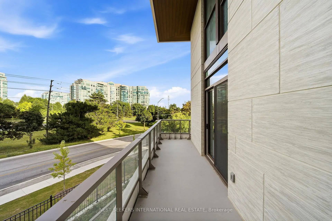
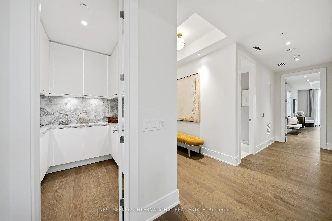
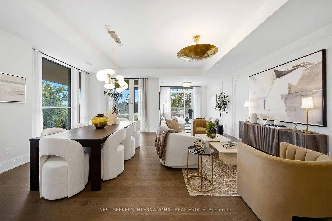
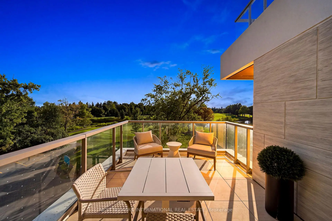
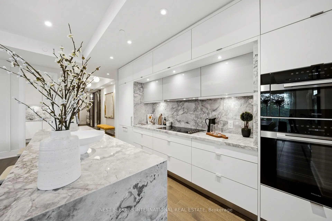
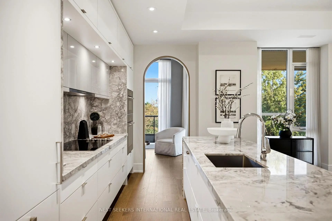
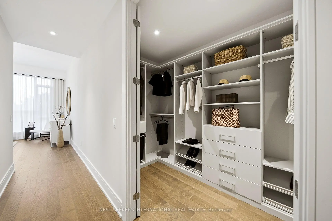
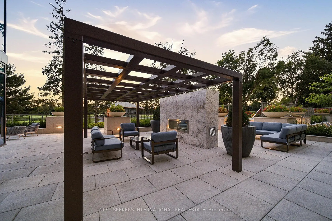
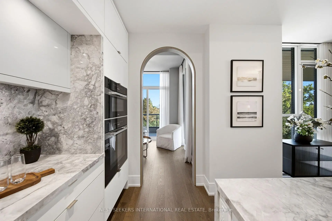
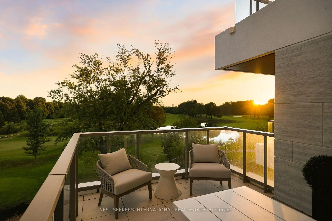
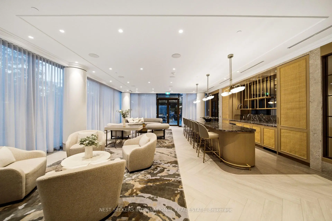
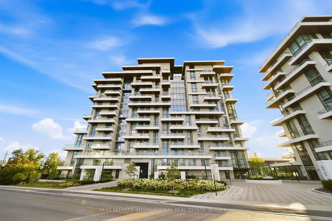
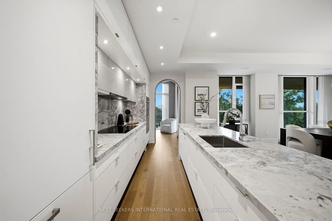
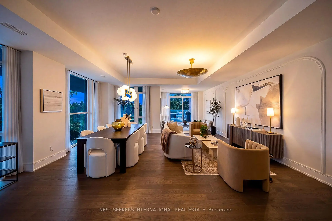
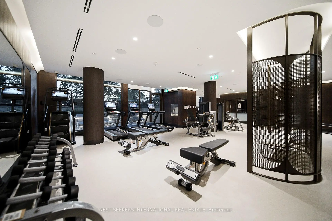
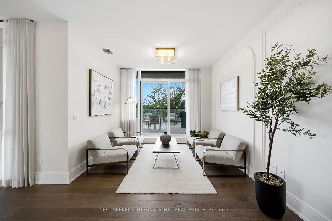
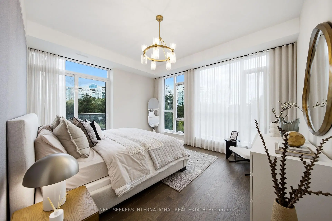
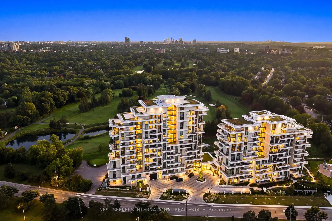
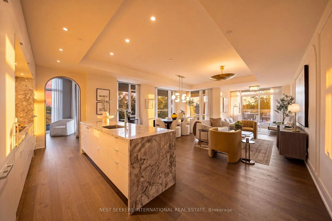
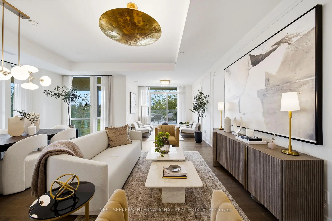
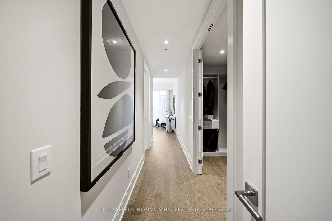
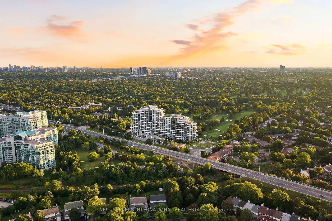
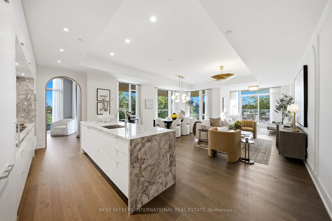
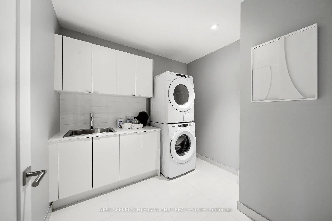
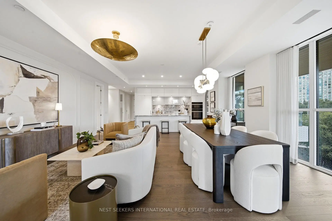
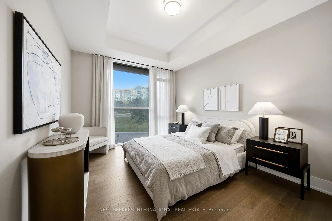
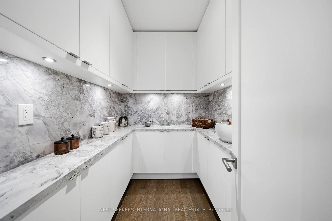
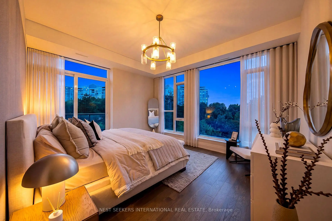
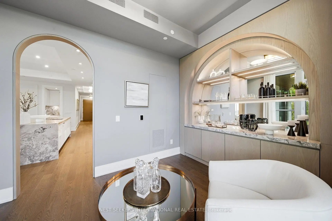
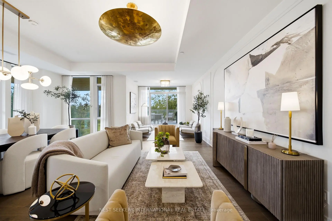
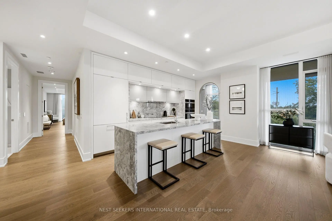
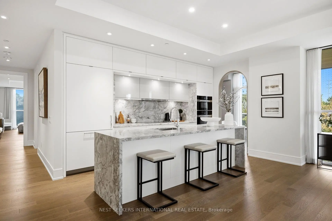
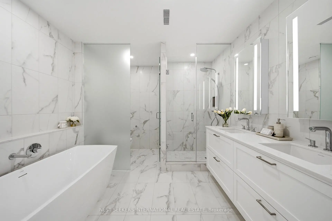
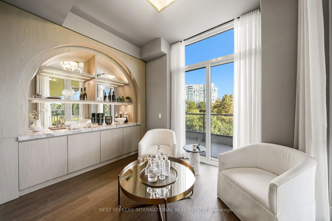
Welcome to Suite 217 at Royal Bayview by TRIDEL, an extraordinary 2,375 sq. ft. corner unit offering the scale and functionality of a private home in the sky. Featuring 2 bedrooms plus a dedicated office, 2 full bathrooms plus a powder room, and coveted east, south and west exposures, the suite is filled with natural light and captivating golf course and pond views. A gracious foyer leads to a private spacious office, walk-in coat closet, powder room and laundry room. The beautifully appointed kitchen features a substantial centre island, premium Miele appliances, separate pantry and coffee bar, and adjoining breakfast area with a stunning built-in cocktail bar. Expansive living and dining areas deliver exceptional scale for everyday living and entertaining. The private primary suite features a generous walk-in closet, beautifully finished ensuite and direct balcony access. The second bedroom offers its own ensuite and walk-in closet. 3 private outdoor spaces further distinguish this space - a magnificent terrace overlooking the golf course and pond, plus 2 additional balconies. Only 15 storeys, Royal Bayview offers an exclusive luxury lifestyle with 24-hour concierge, grand 2-storey lobby, indoor pool and whirlpool, saunas, fitness centre, yoga studio, golf simulator, library and fireplace lounge, party room, private dining room, salon and landscaped outdoor entertaining spaces. Includes 1 underground parking space and 1 storage locker. A rare opportunity to experience home-sized living in one of Royal Bayview's most exceptional suites.
Features
- Facing: South West

- Bedrooms: 2+1

- Bathrooms: 3

- Garages: 1

- Kitchens: 1

Details
- Space: 2250-2499

- Age: New
- Maintenance: $ 1663.000

- Tax: $

- N13751514

- Listing contracted with: NEST SEEKERS INTERNATIONAL REAL ESTATE

| Room | Size(M) | Description | |
|---|---|---|---|
| Foyer | 10.00x8.00 | Hardwood Floor, Walk-In Closet(s), 2 Pc Bath |
|
| Foyer | 10.00x8.00 | Hardwood Floor, Walk-In Closet(s), 2 Pc Bath |
|
| Dining Rm | 8.69x5.99 | Hardwood Floor, Walk-In Closet(s), 2 Pc Bath |
|
| Kitchen | 6.40x3.20 | B/I Appliances, Centre Island, Combined w/Dining |
|
| Living Rm | 3.23x6.04 | W/O To Terrace, Hardwood Floor, Large Window |
|
| Breakfast | 3.81x2.64 | Separate Rm, B/I Bar, W/O To Balcony |
|
| Den | 2.39x2.39 | Hardwood Floor, Separate Rm, Pot Lights |
|
| Laundry | 8.00x6.00 | Laundry Sink, Separate Rm, B/I Shelves |
|
| Primary B | 4.27x3.86 | W/O To Balcony, 4 Pc Ensuite, Walk-In Closet(s) |
| Bathroom | Pieces | Level | |
|---|---|---|---|
| 1xBath | 2 pcs | Main |
|
| 1xBath | 3 pcs | Main |
|
| 1xBath | 4 pcs | Main |