Unionville, Markham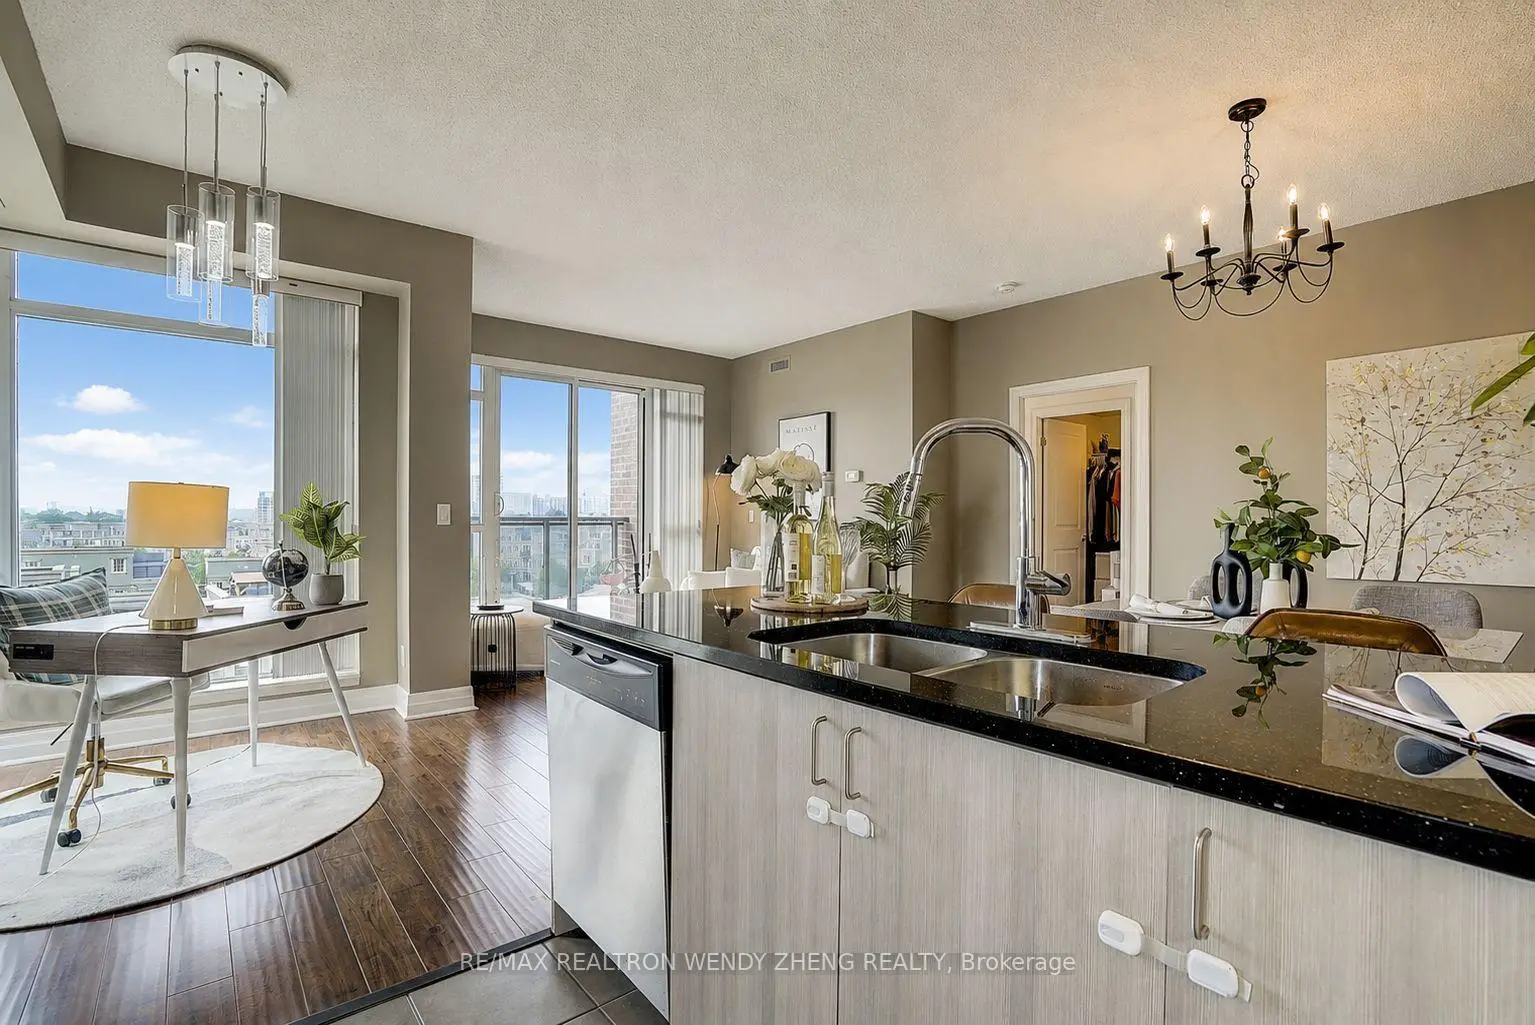

Description
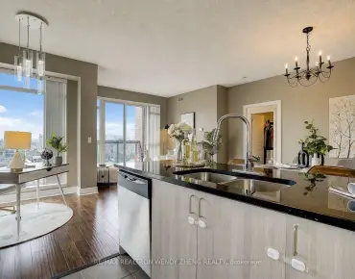
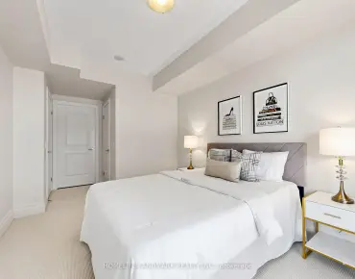
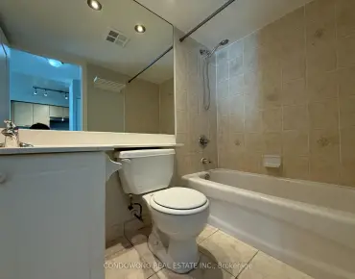
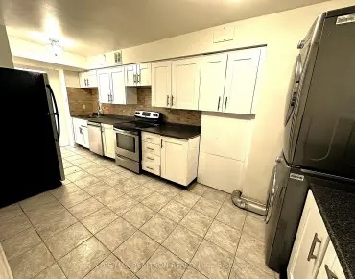
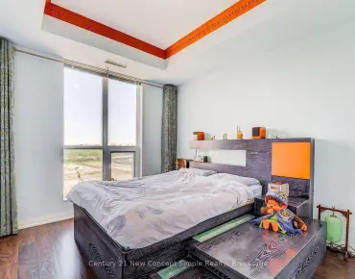
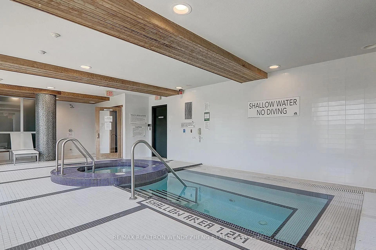
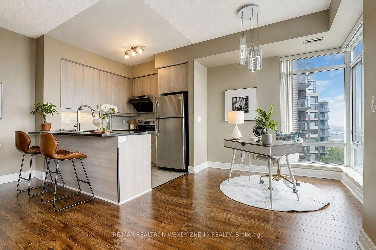
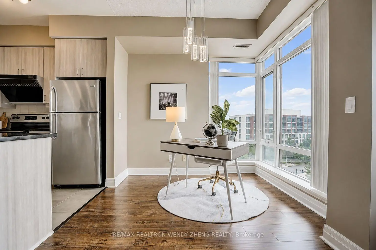
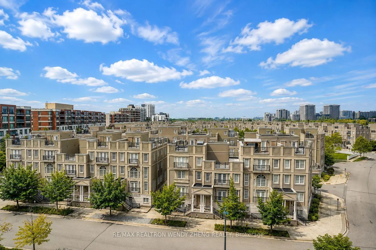
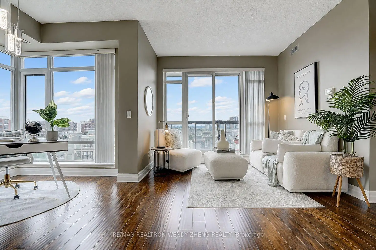
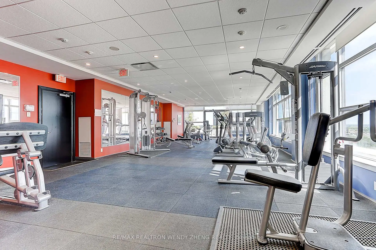
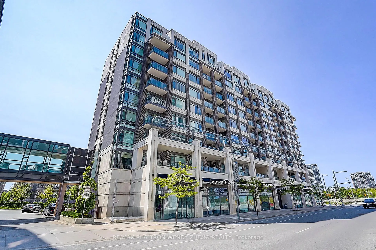
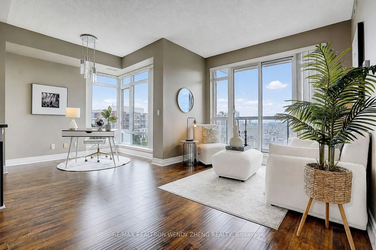
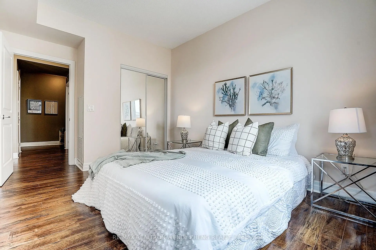
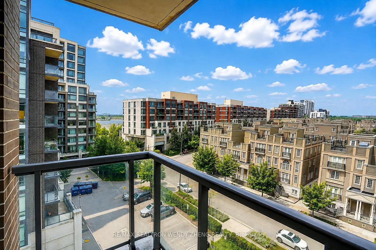
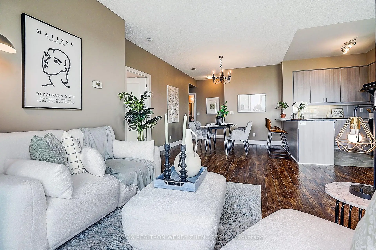
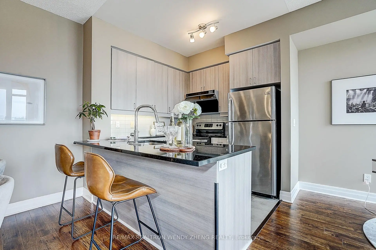
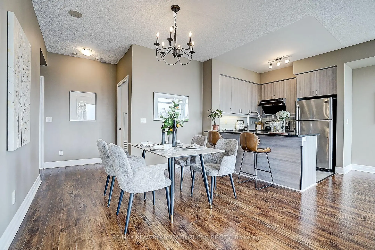
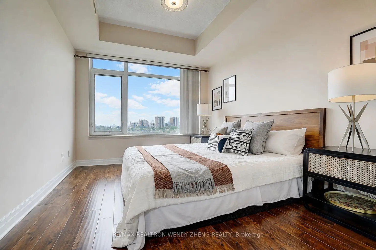
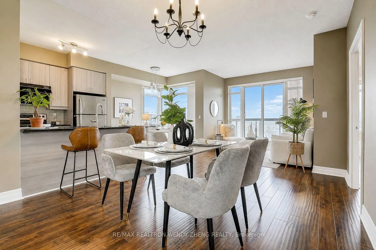
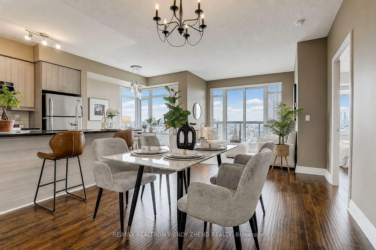
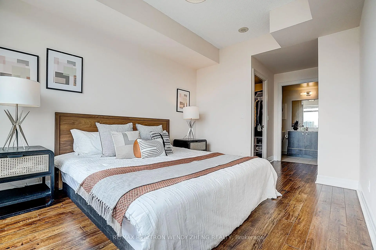
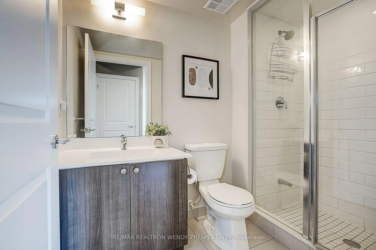
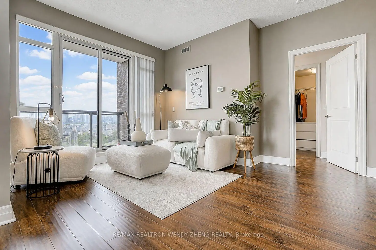
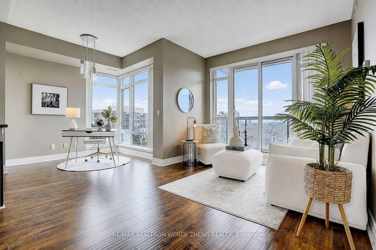
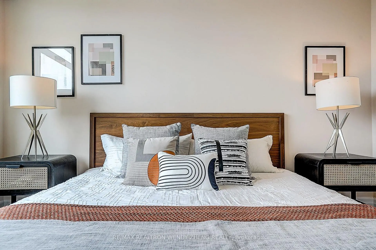
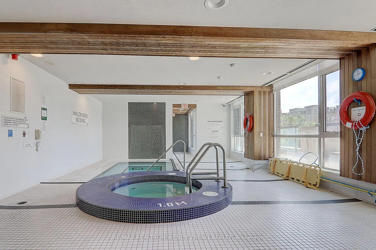
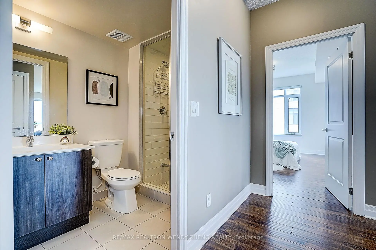
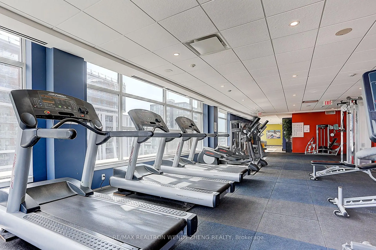
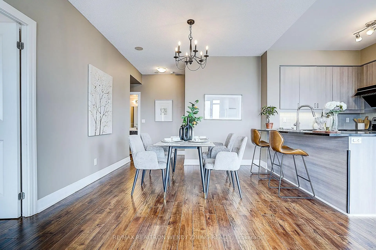
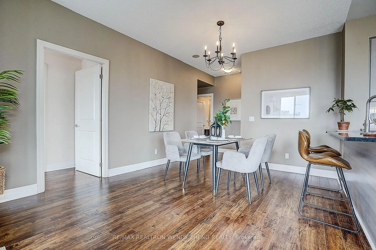
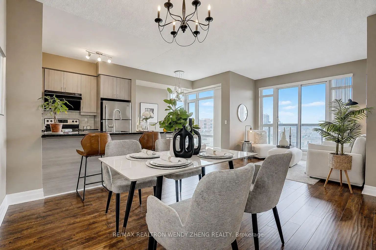
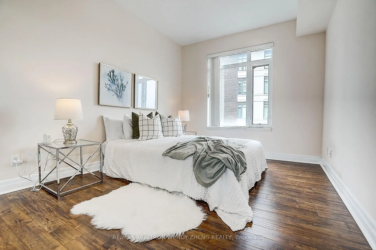
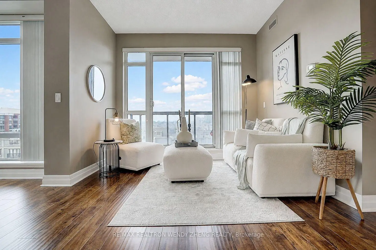
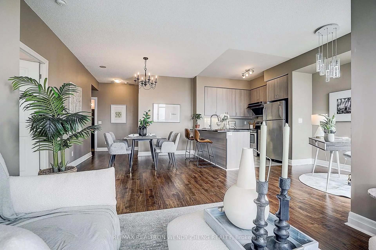
Experience Elevated Urban Living In The Heart Of Downtown Markham! This Exceptional 2-Bedroom Corner Suite Offers Approx. 1,030 Sq Ft Of Refined Living Space With A Desirable Split-Bedroom Layout, Floor-To-Ceiling Windows & Abundant Natural Light. The Sleek Modern Kitchen Features Upgraded Quartz Countertops, Breakfast Bar, Stainless Steel Appliances & Ample Cabinetry, Flowing Into The Sophisticated Open-Concept Living & Dining Area. Step Onto The Oversized Private Terrace With Unobstructed West Views-A Rare Outdoor Retreat Perfect For Relaxing & Entertaining. Spacious Primary Bedroom With Two Closets & 4-Pc Ensuite; Generous Second Bedroom, Additional 3-Pc Bath & Versatile Den Ideal For A Home Office. Enjoy 24-Hr Concierge, Indoor Pool, Sauna, Gym, Party & Media Rooms, Plus Rooftop Terrace. Steps To Fine Dining, Cineplex VIP, Whole Foods, GoodLife & VIVA; Minutes To Unionville GO, CF Markville, Top Schools & Hwys 404/407. A Rare Offering Of Space, Style & Sophisticated Downtown Markham Living.
Features
- Facing: South West

- Bedrooms: 2

- Bathrooms: 2

- Garages: 1

- Kitchens: 1

Details
- Space: 1000-1199

- Maintenance: $ 840.00

- Tax: $ 3290.00

- N13735278

- Listing contracted with: RE/MAX REALTRON WENDY ZHENG REALTY
| Room | Size(M) | Description | |
|---|---|---|---|
| Living Rm | 6.36x3.52 | Combined w/Dining, Laminate, W/O To Balcony |
|
| Dining Rm | 6.36x3.52 | Combined w/Living, Laminate |
|
| Family Rm | 2.67x2.12 | Window, Laminate |
|
| Kitchen | 2.53x2.11 | ||
| Primary B | 3.88x3.15 | Walk-In Closet(s), Laminate |
|
| 2nd Br | 3.69x3.03 | Closet, Laminate |
| Bathroom | Pieces | Level | |
|---|---|---|---|
| 1xBath | 4 pcs | ||
| 1xBath | 3 pcs |
Property Summary
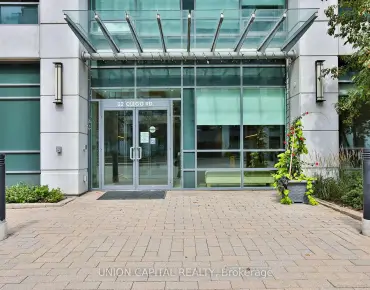
Located close to the intersection of Warden and Hwy 7 East, #615-8130 Birchmount Rd is a 2 bedrooms 2 washrooms Condo Apt. The unit has a Single Underground Parking Space. The property has many nice features including Storage, Built-In Oven and Carpet Free. Living Room Rm, Dinning Room Rm, Family Room Rm, Kitchen, Primary B and second bedroom are on the Ground floor.Nexus North
8130 Birchmount Rd was developed by real estate developerSchool Information
- James Robinson Public School (Grade:JK-8) 1195/3037
- Markville Secondary School (Grade:9-12) 2/739
- St. John XXIII Catholic Elementary School (Grade:1-8) 70/3037
- St. Augustine Catholic High School (Grade:9-12) 12/739
- Coppard Glen Public School (Grade:1-1) 766/3037
- Milliken Mills Public School (Grade:2-8) 392/3037
- Pierre Elliott Trudeau High School (Grade:9-12) 12/739