Aileen-Willowbrook, Markham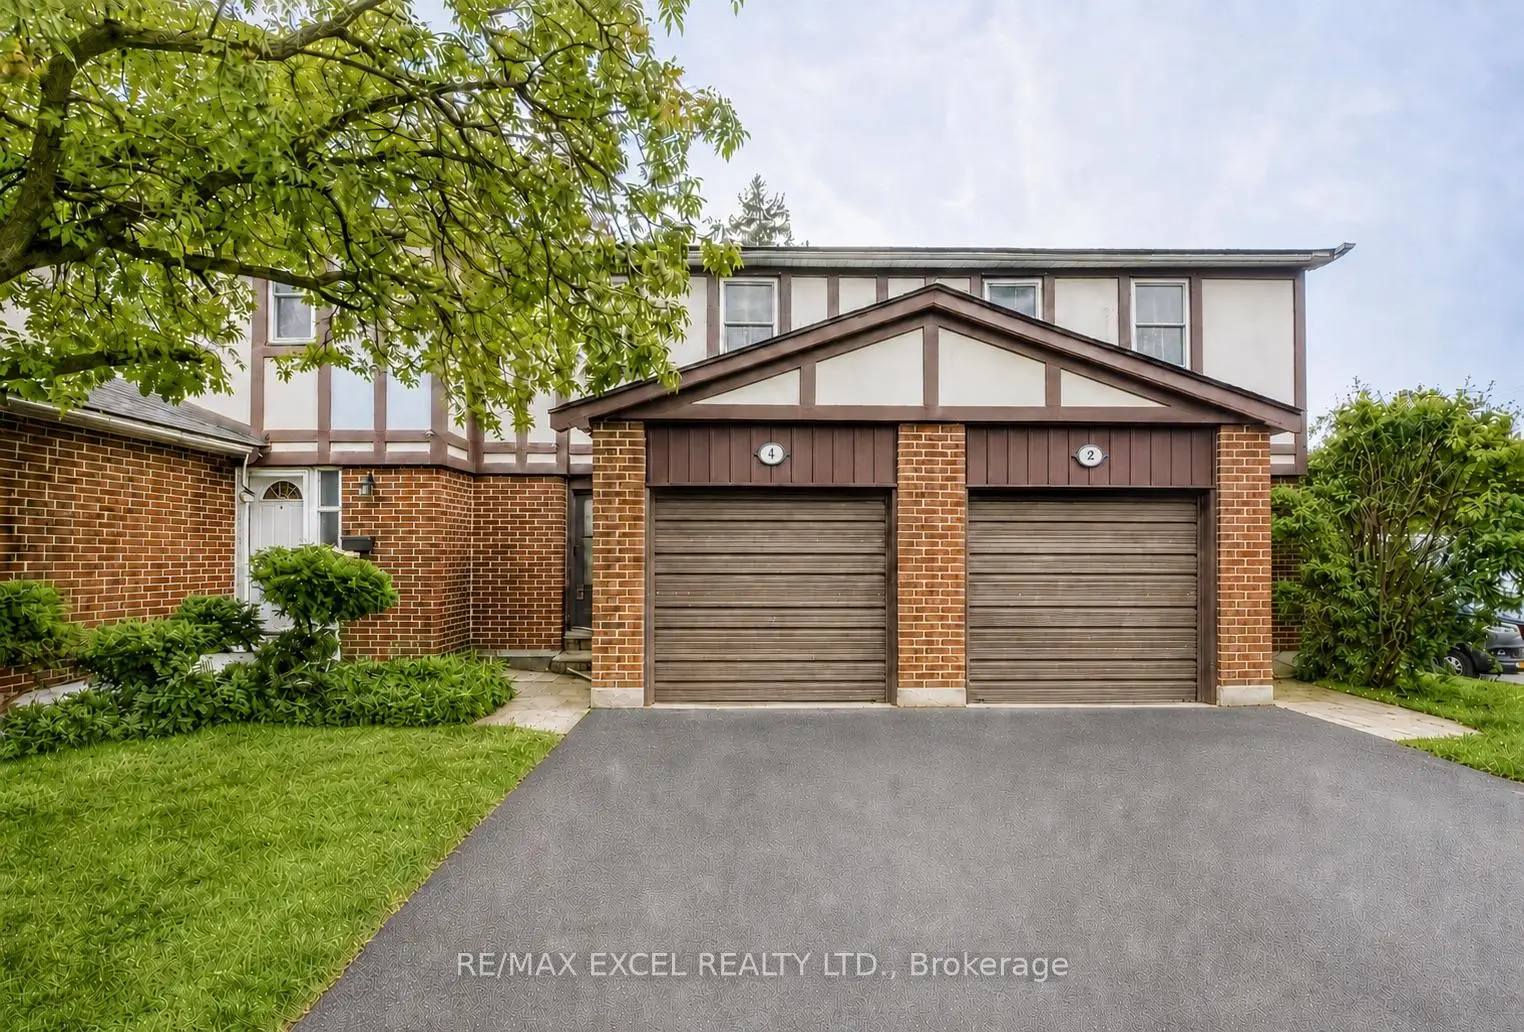


Description
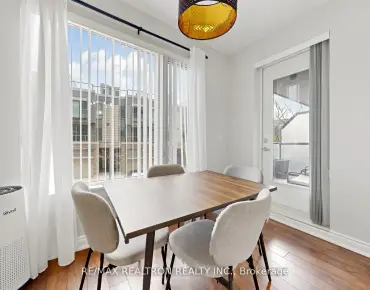
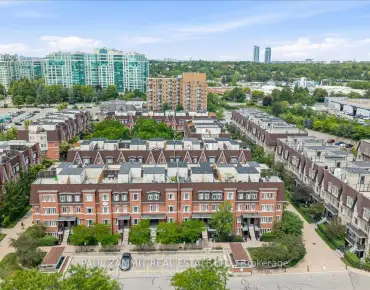
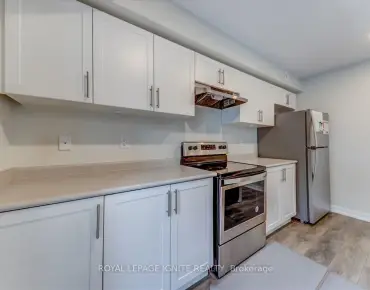
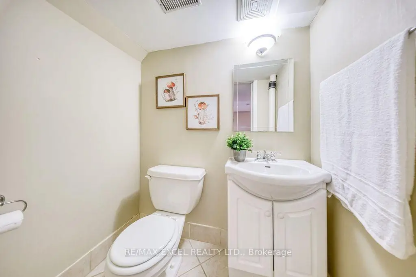
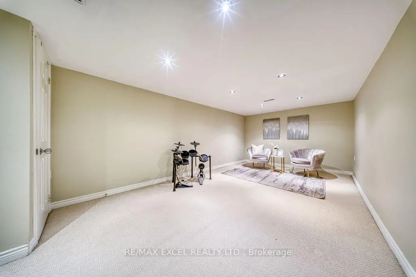
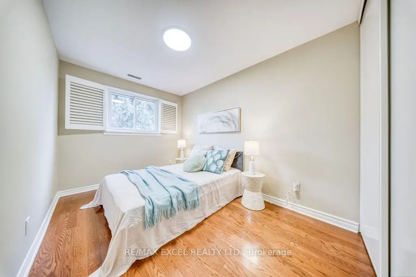
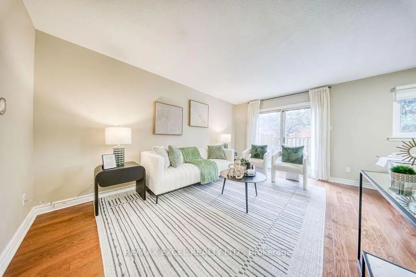
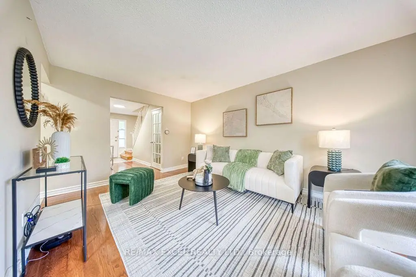
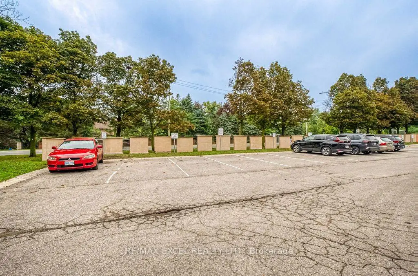
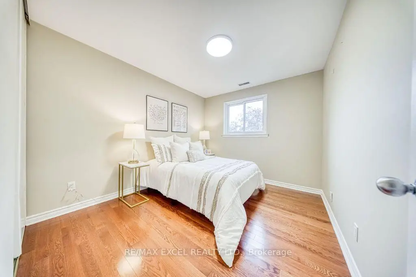
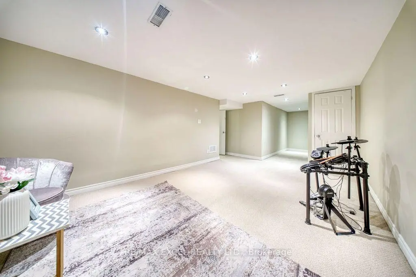
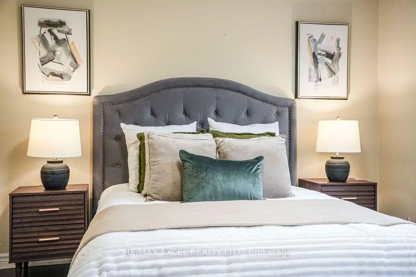
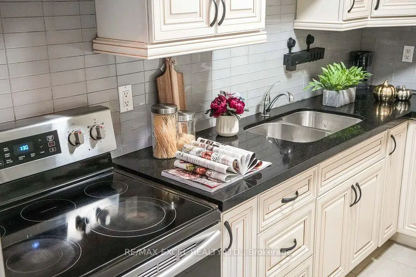
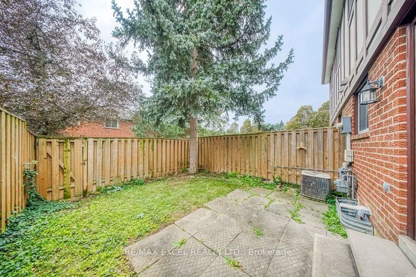
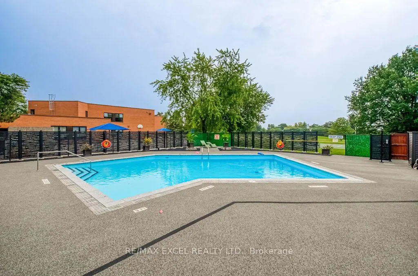
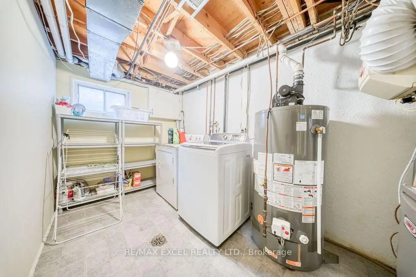
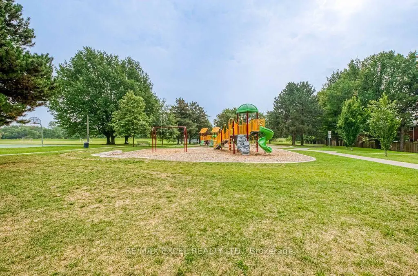
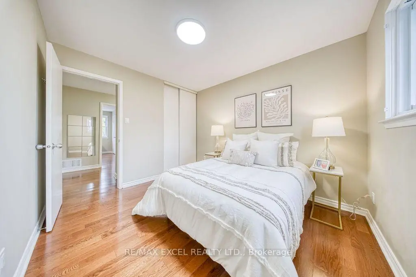
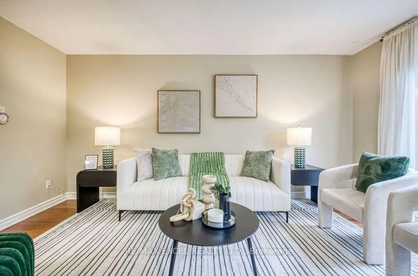
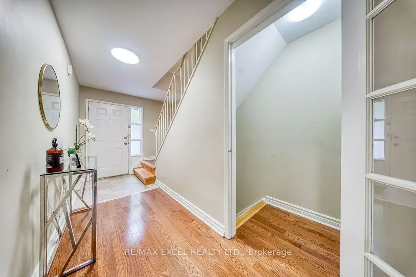
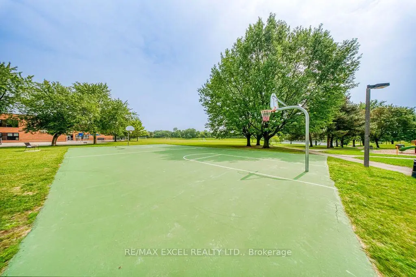
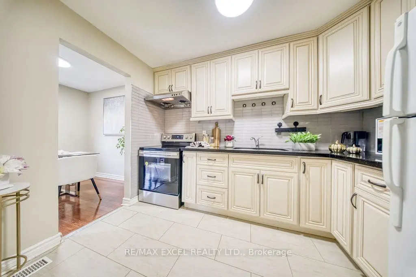
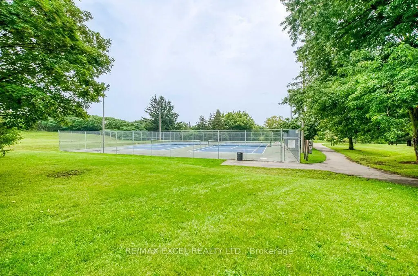
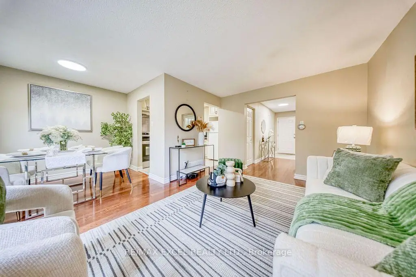
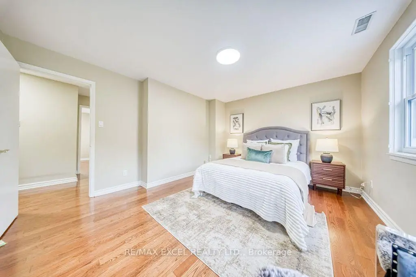
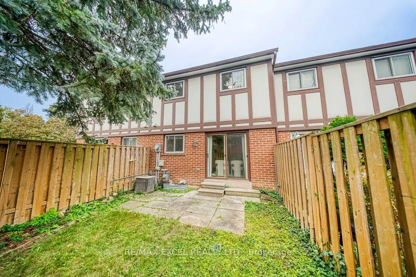
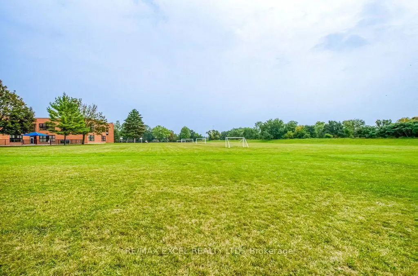
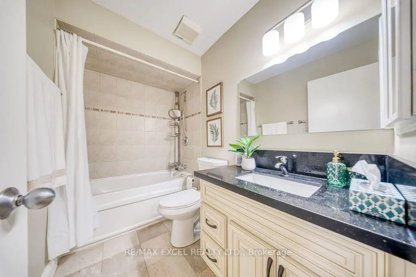
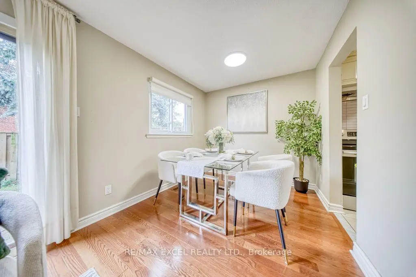
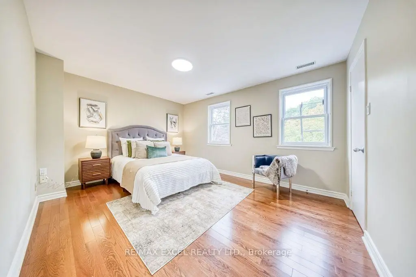
Welcome to this beautifully maintained 3-bedroom condo townhouse in the sought-after Johnsview Village community of Thornhill. Bright andspacious open-concept layout featuring hardwood floors, forced-air gas heating and central air conditioning, quality cabinetry, quartzcountertops and ample storage. Walk out to a private, south-facing fenced backyard. Finished lower level with pot lights and a 2-piecewashroom provides excellent additional living or recreation space. Extra-long driveway accommodates two cars. Conveniently located steps to abus stop and visitor parking. Ideally situated close to great schools, parks, community centre, tennis courts, neighbourhood pool, shopping,restaurants and public transit. Easy access to Hwy 404, 407, Hwy 7 and GO Transit.
Features
- Facing: North

- Bedrooms: 3

- Bathrooms: 2

- Garages: 1

- Kitchens: 1

Details
- Space: 1000-1199

- Maintenance: $ 578.00

- Tax: $ 3077.67

- N13734946

- Listing contracted with: RE/MAX EXCEL REALTY LTD.
| Room | Size(M) | Description | |
|---|---|---|---|
| Living Rm | 4.83x3.30 | Open Concept, Hardwood Floor, W/O To Yard |
|
| Dining Rm | 2.25x2.58 | Hardwood Floor |
|
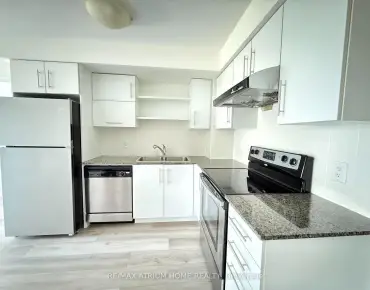
| Kitchen | 3.32x2.13 | Ceramic Floor, Renovated, Quartz Counter |
|
| Primary B | 4.39x3.46 | Hardwood Floor, Walk-In Closet(s) |
|
| 2nd Br | 3.35x2.90 | Hardwood Floor, Large Closet |
|
| 3rd Br | 3.61x2.52 | Hardwood Floor, Large Closet |
|
| Recreatio | 5.80x3.35 | Broadloom, Pot Lights, 2 Pc Bath |
| Bathroom | Pieces | Level | |
|---|---|---|---|
| 1xBath | 4 pcs | Second |
|
| 1xBath | 2 pcs | Basement |