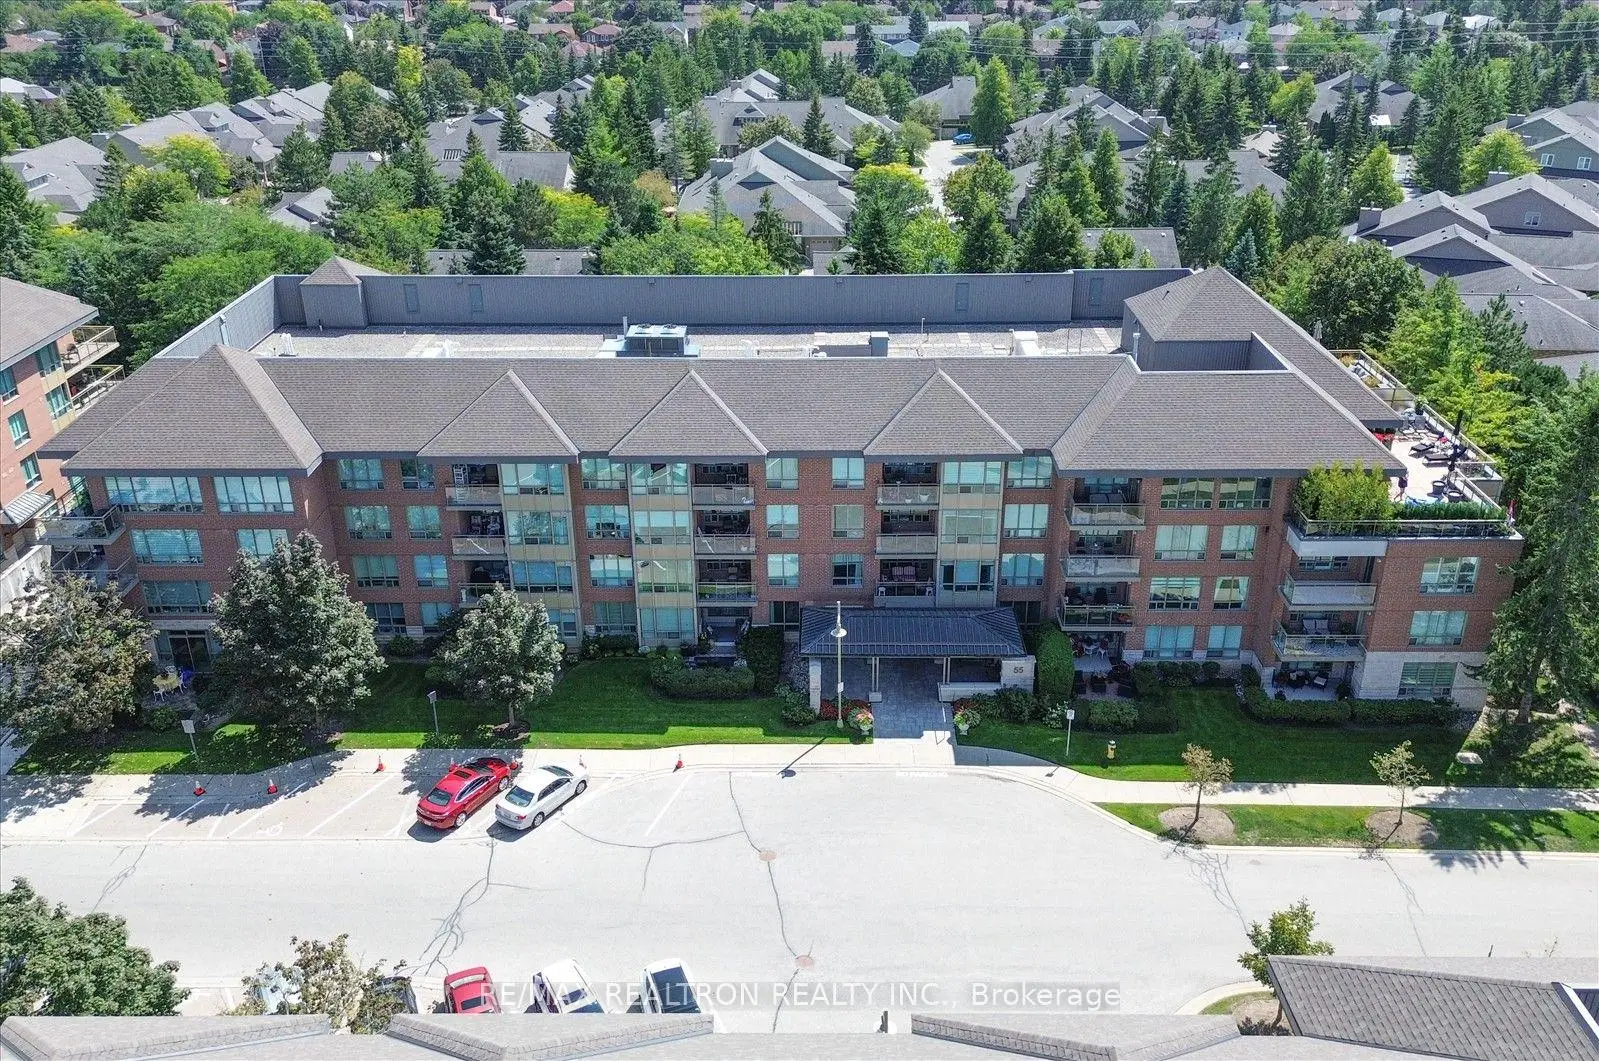
Greensborough, Markham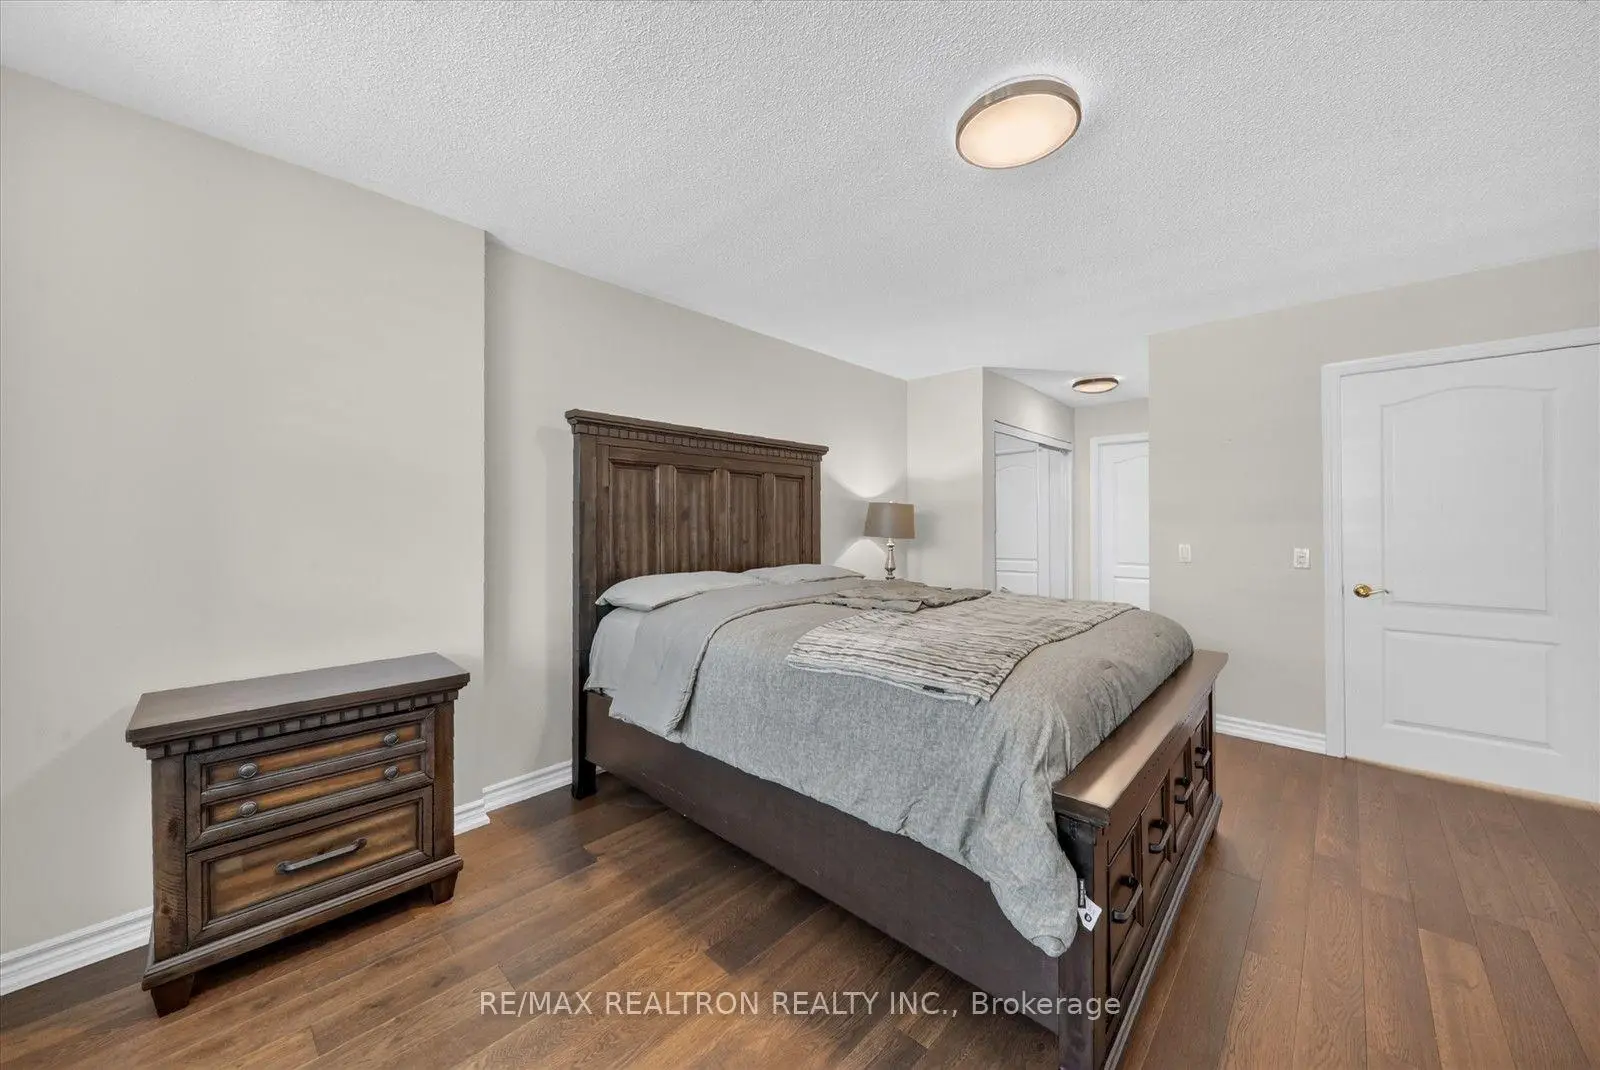

Description
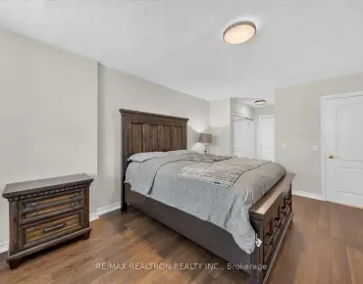
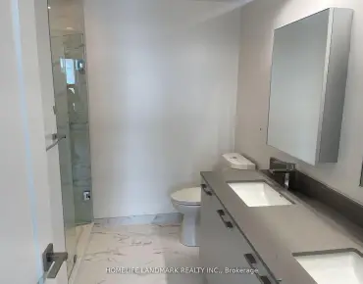
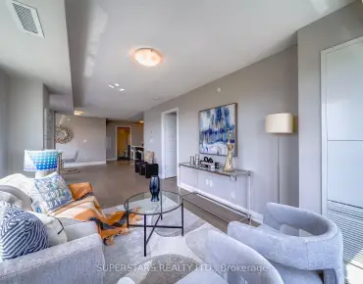
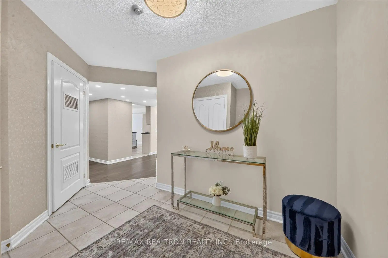
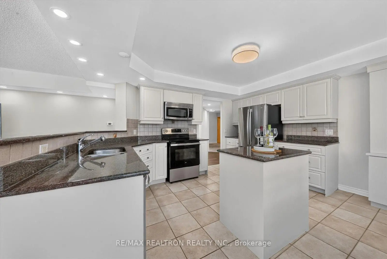
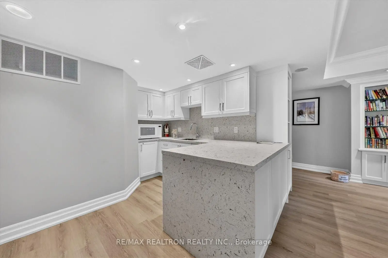
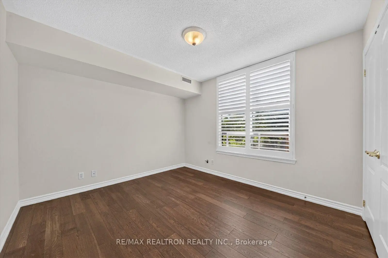
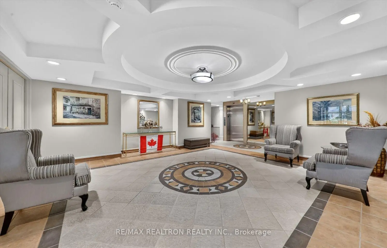
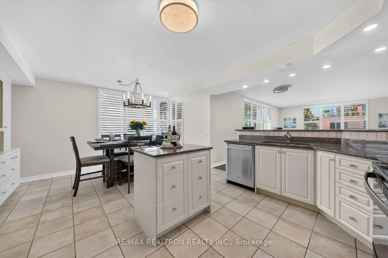
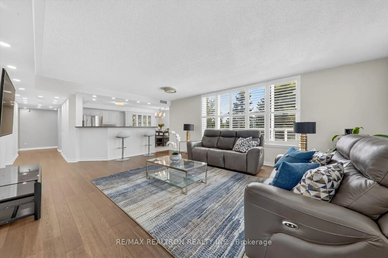
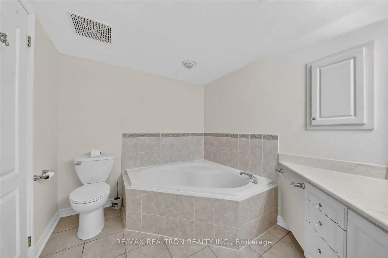
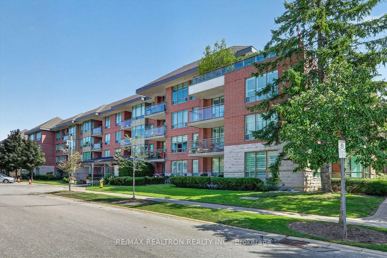
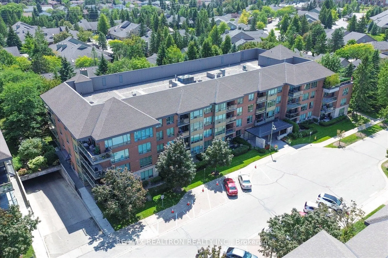
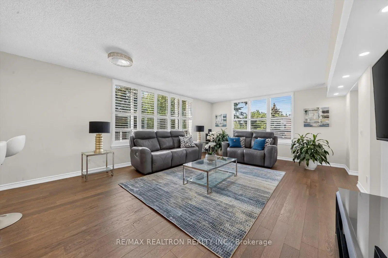
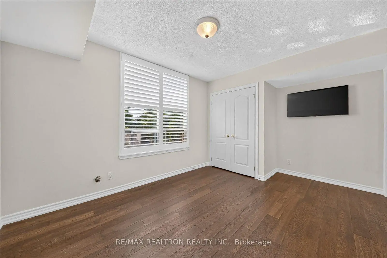
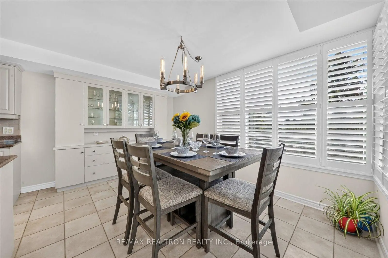
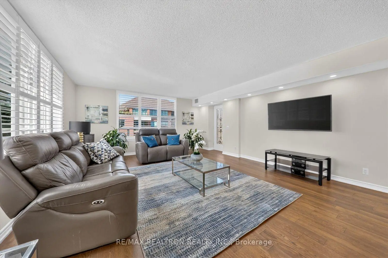
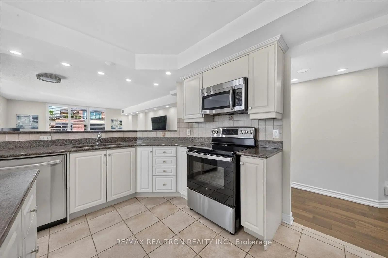
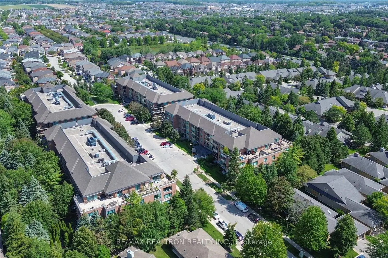
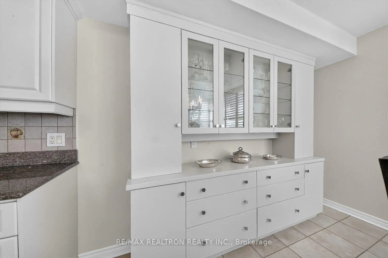
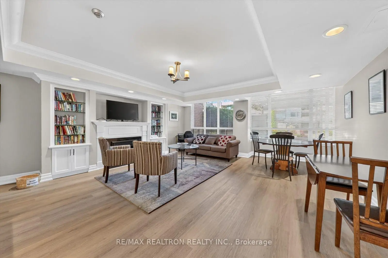
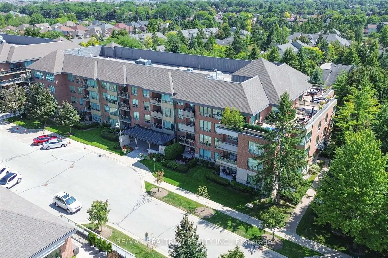
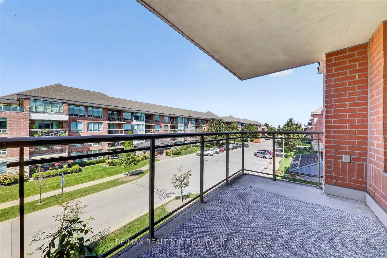
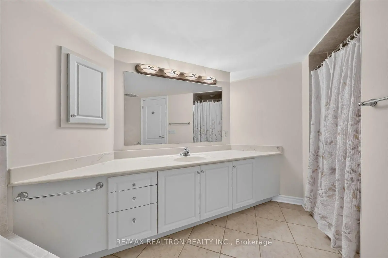
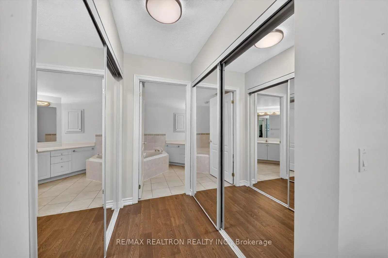
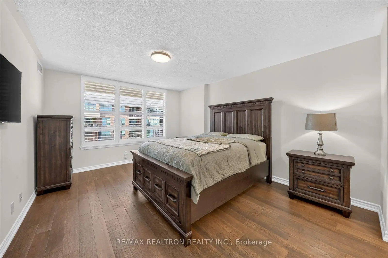
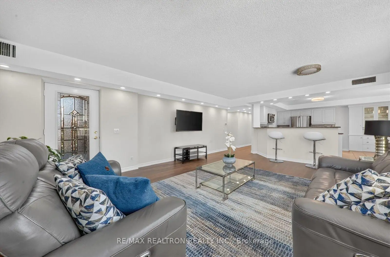
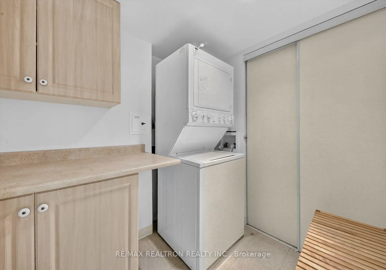
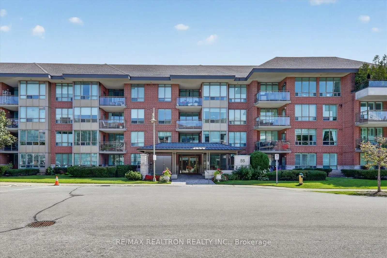
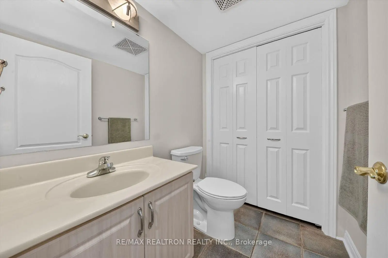
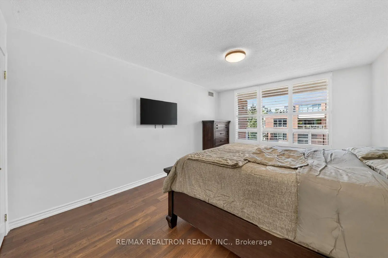
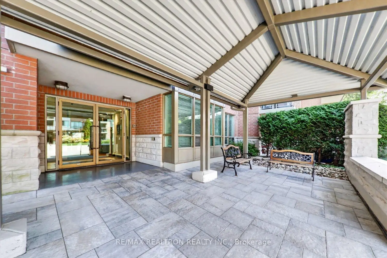
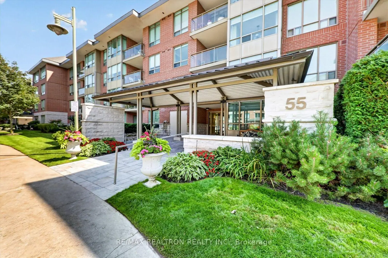
Bright and Updated 1643 Sq. Ft. Corner Unit in Gated Community of Swan Lake Offers A Desirable Split Bedroom Layout, Premium Northeast Exposure and Beautiful Treed Views. Open Concept Living and Dining Areas Feature Hardwood Floors, Electric Fireplace and Walk-Out To A Covered Balcony. Large Eat-In Kitchen With Quartz Countertops, Stainless Steel Appliances, Custom Centre Island, Breakfast Bar and Ample Storage. Generous Primary Bedroom With His & Hers Double Closets and Beautifully Renovated Ensuite With Oversized Walk-In Shower. Second Bedroom Offers Flexibility As A Guest Room Or Den, With A Second Full Bathroom Nearby. Dedicated Laundry Room With Additional Storage Space. Enjoy Maintenance-Free Living With 24hr Gatehouse Security And Resort-Style Amenities With Tennis Courts, Exercise Room, Fitness Classes, Party Room, Indoor & Out Door Pools And More. Includes Parking and Locker. Maintenance Fees Include Water, Cable, High-Speed Internet, Building Insurance and Use Of Amenities. Elevator Replacement Scheduled For September 2026, Approx. 6-8 Weeks; No Elevator Access During This Period.
Features
- Facing: North East

- Bedrooms: 2

- Bathrooms: 2

- Garages: 1

- Kitchens: 1

Details
- Space: 1600-1799

- Maintenance: $ 1341.77

- Tax: $ 3853.00

- N13734302

- Listing contracted with: RE/MAX REALTRON REALTY INC.
| Room | Size(M) | Description | |
|---|---|---|---|
| Breakfast | 4.35x2.56 | ||
| Primary B | 6.82x3.62 | Hardwood Floor, 4 Pc Ensuite, His and Hers Closets |
|
| Living Rm | 4.88x3.81 | Hardwood Floor, W/O To Balcony, Combined w/Dining |
|
| 2nd Br | 4.45x3.28 | Hardwood Floor, Double Closet |
|
| Dining Rm | 4.88x2.54 | Hardwood Floor, Combined w/Living |
|
| Laundry | 2.25x1.94 | ||
| Kitchen | 4.35x3.64 | Centre Island, Eat-in Kitchen |
| Bathroom | Pieces | Level | |
|---|---|---|---|
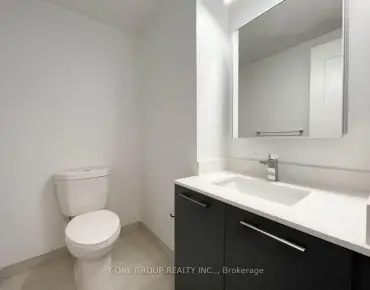
| 1xBath | 2 pcs | Flat |
|
| 1xBath | 4 pcs | Flat |